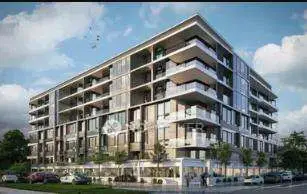
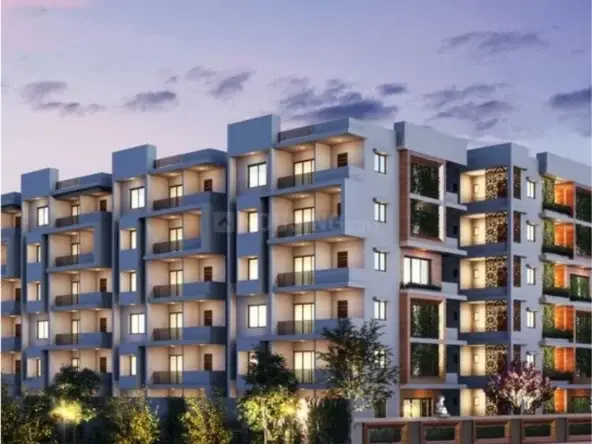
Engreen Walkways
ENGREEN CUSTOM HOMES · Rangareddy · RERA P02400000508
ENGREEN WALKWAYS is a plotted development in Budwel, Rajendranagar, Ranga Reddy, developed by the registered promoter ENGREEN CUSTOM HOMES. The RERA land area is 30098.91 sq.mts; the supplied record does not state a tower or block count, floors, number of plots, or plot configurations. The project is registered under TG-RERA registration number P02400000508, and the completion date shown in RERA project information is 10/12/2024.
01What we found
Read from TG-RERA filings, approvals, land and registration records and court records. A court case is counted only when the court record states this project's survey number with its village, or names the project.
02Check before you pay
9 items to check before you pay, 3 high - from the title chain, court records and approvals, each with what to ask the builder or your advocate. An item may not be a problem with the project: records can be incomplete.
1. Project at a glance
Project identity
| Field | Record |
|---|---|
| Registered project name | ENGREEN WALKWAYS |
| Project type | Plotted development / plotted layout RERA record |
| Phase or registered portion | No phase name is disclosed; the RERA record identifies survey 280P. RERA record |
| TG-RERA registration number | P02400000508 |
| Registration validity | 22/03/2019 to 10/12/2024; the certificate says five years and indicates it was not extended. This is the registration period, not a current completion or occupancy status. |
| Registered promoter | ENGREEN CUSTOM HOMES |
| RERA project status | Recorded as New Project; the supplied record does not establish a current construction or occupancy status. RERA record |
Land and geographic identity
| Field | Record |
|---|---|
| Locality / revenue village | Budwel RERA record |
| Mandal | Rajendranagar RERA record |
| District | Ranga Reddy (approval document abbreviates this as “R.R.Dist”) RERA record |
| PIN | 500030 RERA record |
| Project survey number(s) | 280P in the RERA identity and registration certificate; the GHMC approval describes the land as Sy.No. 280 Part. RERA record |
| Registered site extent | 30098.91 sq.mts in the GHMC approval. |
| RERA land area | Total area 30098.91 sq.mts; net area 30098.91 sq.mts; affected area reported as 0. RERA filing |
| Boundaries filed with RERA | East: NEIGHBOURS LAND; West: ROAD; North: 28OPART; South: 279. RERA filing |
Development identity
| Field | Record |
|---|---|
| Sanctioning authority | GHMC Approvals record |
| Principal layout approval | Proc.No. 148806/31/10/2017/HO, dated 10.01.2018 Approvals record |
| Approved built-up area | 19555.21 sqmts is recorded in the RERA project information; its precise drawing or area classification is not supplied here. RERA filing |
| Layout form and plot arrangement | GHMC document describes a tentative layout and identifies plots 22 to 29 as mortgaged to GHMC; a complete approved plot schedule or layout drawing is not supplied here. |
| Buildings, floors and parking levels | Not disclosed in the supplied project record. This is a plotted layout; no sanctioned building or floor configuration is available here. RERA filing |
| Approved versus RERA-declared plot counts | Not available in the supplied material. |
Offering and status
| Field | Record |
|---|---|
| Unit type | Plots; RERA unit counts, plot-size schedule and inventory are not supplied in the available material. RERA record RERA filing |
| RERA-filed plot saleable-area range | Not available in the supplied project evidence. RERA unit table |
| Booked / available plots | Not available in the supplied project evidence. RERA unit table |
| Completion date declared in Form B | 10/01/2024—the promoter’s filed undertaking. |
| Completion date shown in RERA project information | 10/12/2024 RERA filing |
| Occupancy / completion certificate status | Not established by the supplied documents. The available GHMC document is described as tentative layout approval, not an occupancy or completion certificate. |
2. The project story
ENGREEN WALKWAYS is registered as a plotted development in Budwel, Rajendranagar, Ranga Reddy, on the project land identified in the RERA record as survey 280P. The GHMC proceedings refer to Sy.No. 280 Part and describe a tentative layout approval for 30098.91 sq.mts. The RERA record reports the same total and net land area and an affected area of zero. RERA record RERA filing
The filed approval conditions contemplate formed BT roads, underground drainage, street lighting, avenue planting and developed open spaces. The available evidence does not provide a complete layout drawing or plot schedule, nor does it independently verify the present condition of these works. The RERA record includes a promoter completion undertaking of 10/01/2024 in Form B and a project-information completion date of 10/12/2024; neither, by itself, establishes that the layout is complete or that a completion certificate has been issued. RERA filing
3. Master plan, architecture & building design
This is a plotted layout rather than a documented apartment or villa scheme. The available GHMC proceedings identify a tentative layout on Sy.No. 280 Part, Budwel, with a site extent of 30098.91 sq.mts. The RERA land details give total and net areas of 30098.91 sq.mts and affected area 0. RERA filing
The approval document refers to roads, open space and plot numbers 22 to 29, but the complete sanctioned layout drawing, total plot count, road dimensions, open-space area, utility-land allocation and full plot-size schedule are not available in the supplied material. No building count, floor arrangement or residential/commercial area distribution is established. Layout record
The RERA record lists approved built-up area as 19555.21 sqmts. No further area breakdown or drawing basis is available here; it should not be read as plot saleable area or carpet area. RERA filing
4. Homes, configurations & floor plans
The recorded offering is plots, but a RERA-filed plot inventory, count, plot-size schedule, booked/available status and saleable-area figures are not available in the supplied evidence. Accordingly, a plot configuration table cannot be completed from the RERA record. RERA record RERA unit table Layout record
The two drawing records are scans pending measurement; no software-measured plot or carpet areas are reported. Floor plans
5. Parking & vehicle circulation
The supplied project record does not establish parking-space counts, visitor or accessible parking, or plot-specific parking allocation. The GHMC approval conditions require roads to be formed as BT roads, but detailed road widths, access arrangements and circulation drawings are not available here. RERA amenities Layout record
The GHMC proceedings identify plots 22 to 29, measuring 4816.80 Sq.Mts in aggregate, as mortgaged to GHMC. Those plots should not be treated as available for sale or allotment on the basis of this overview; the approval document states that the communication does not confirm a right to sell or allot the mortgaged plots.
6. Amenities, recreation & open spaces
The GHMC approval conditions describe required layout infrastructure and open-space work. The RERA amenity record reports some infrastructure items at 100%, but that percentage is a filed status and is not independent site verification. RERA amenities
| Facility | Description / size | Evidence source | Declared progress / verified status |
|---|---|---|---|
| Internal roads & footpaths | No dimensions supplied | RERA amenities | RERA amenity record: YES, 100%; not independently verified |
| Green strip / TOT LOT / park | No area supplied | RERA amenities | RERA amenity record: YES, 100%; not independently verified |
| Aggregate recreational open space | Area not supplied | RERA amenities | RERA amenity record: YES, 100%; not independently verified |
| Open spaces | To be developed / fenced with compound walls, gates and facilities under the GHMC conditions | Approval condition; completion not independently verified | |
| Community buildings | No details supplied | RERA amenities | RERA amenity record: 0% |
| Landscaped gardens, clubhouse, swimming pool, gym, fitness centre, indoor play area and children’s play area | Sizes and project-specific sanctioned details not supplied | Promoter website | Third-party/vendor-listed; not established as sanctioned or delivered |
| Visitor parking and covered car parking | Counts and layout details not supplied | Promoter website | Third-party/vendor-listed; not established as sanctioned or delivered |
7. Utilities, building services & safety
The GHMC approval conditions require underground drainage and street lighting and specify avenue plantation. They also require the applicants to indicate disposal of rainwater, noting natural drainage and water flow from south to north through the site. These are approval requirements; the supplied evidence does not independently establish installation or completion.
The RERA amenity record reports Water Supply, Sewerage (Chamber, Lines, Septic Tank, STP), Storm Water Drains, Street Lighting, Water Conservation, Rain water Harvesting, and Electrical Meter Room, Sub-Station, Receiving Station as YES, 100%. It reports Treatment And Disposal Of Sewage And Sullage Water, Solid Waste Management And Disposal, Energy management, and Fire Protection And Fire Safety Requirements at 0%. These are recorded amenity statuses, not independent verification of operation, capacity or statutory compliance. RERA amenities
No capacities or details for water source, storage or treatment, sewage treatment and reuse, electrical supply or backup, waste arrangements, security systems, emergency access or accessibility features are supplied. RERA amenities
8. Location, access & connectivity
The registered project location is Budwel, Rajendranagar, Ranga Reddy, Telangana 500030. The project record identifies the west boundary as ROAD, but does not name the adjoining road or provide an approved access-road schedule. RERA record RERA filing
The supplied location record gives these distances: Location record
| Nearby facility | Recorded distance |
|---|---|
| Rajiv Gandhi Intl Airport | 9.6 km |
| Andhra Bank | 0.7 km |
| Agriculture Research Instuite | 0.7 km |
| Community Health Centre Rajendranagar | 1.0 km |
| Rural Technology Park | 0.9 km |
| Governament High School | 1.3 km |
The record provides no measured distances to public transport, bus stops or railway stations and no travel-time estimates. Location record
9. Developer & development status
The registered promoter is ENGREEN CUSTOM HOMES. The RERA project information identifies its organization type as Partnership. The registered office address is not established consistently as an official project contact in the supplied material; the registration certificate lists an office at Village: RETHI BOWLI, Mandal: ASIF NAGAR, District: Hyderabad, Pin: 500028. RERA record RERA filing
The promoter’s Form B, dated 29TH day of DECEMBER 2018, is a declaration by VATTI SLEEVA REDDY. It declares legal title and that the land is free from encumbrances, and undertakes completion by 10/01/2024; these are promoter assertions in the filed declaration.
The supplied GHMC proceedings describe the applicants as landowner Mr. Syed Abdul Qadeer and developer M/s. Engreen Custom Homes, represented by Sri Vatti Sleeva Reddy. The RERA record also identifies SYED ABDUL QADEER as a landowner under an area-share arrangement. Parties record
The RERA project-information completion date is 10/12/2024. No current site progress report, completion certificate or occupancy certificate is established by the supplied overview evidence. RERA filing
10. Approvals, official records & documents
| Record | Details |
|---|---|
| TG-RERA registration certificate | Form C for ENGREEN WALKWAYS, registration P02400000508, issued 22/03/2019, valid through 10/12/2024; certificate records a five-year validity period and the 70% separate-account condition. |
| GHMC layout proceedings | Proc.No. 148806/31/10/2017/HO, dated 10.01.2018; tentative layout approval for Sy.No. 280 Part, Budwel, extent 30098.91 sq.mts. The document describes conditions for roads, drainage, street lighting, avenue planting, open spaces and their handover. |
| GHMC mortgage reference | Mortgage document 11345/2017, dated 29.12.2017, covering layout plots 22 to 29, extent 4816.80 Sq.Mts, in favour of GHMC. |
| RERA Form B declaration | Filed declaration by VATTI SLEEVA REDDY, dated 29TH day of DECEMBER 2018, with title, encumbrance and completion assertions. |
| Occupancy / completion certificate | No such certificate is established in the supplied documents. Document index |
| Complete sanctioned layout drawing and plot schedule | Not available in the supplied material. Layout record Document index |
1. Project at a glance
Project identity
Registered project name: ENGREEN WALKWAYS
Project type: Plotted development / plotted layout
Phase or registered portion: No phase name is disclosed; the RERA record identifies survey 280P.
TG-RERA registration number: P02400000508
Registration validity: 22/03/2019 to 10/12/2024; the certificate says five years and indicates it was not extended. This is the registration period, not a current completion or occupancy status.
Registered promoter: ENGREEN CUSTOM HOMES
RERA project status: Recorded as New Project; the supplied record does not establish a current construction or occupancy status.
Land and geographic identity
Locality / revenue village: Budwel
Mandal: Rajendranagar
District: Ranga Reddy (approval document abbreviates this as “R.R.Dist”)
PIN: 500030
Project survey number(s): 280P in the RERA identity and registration certificate; the GHMC approval describes the land as Sy.No. 280 Part.
Registered site extent: 30098.91 sq.mts in the GHMC approval.
RERA land area: Total area 30098.91 sq.mts; net area 30098.91 sq.mts; affected area reported as 0.
Boundaries filed with RERA: East: NEIGHBOURS LAND; West: ROAD; North: 28OPART; South: 279.
Development identity
Sanctioning authority: GHMC
Principal layout approval: Proc.No. 148806/31/10/2017/HO, dated 10.01.2018
Approved built-up area: 19555.21 sqmts is recorded in the RERA project information; its precise drawing or area classification is not supplied here.
Layout form and plot arrangement: GHMC document describes a tentative layout and identifies plots 22 to 29 as mortgaged to GHMC; a complete approved plot schedule or layout drawing is not supplied here.
Buildings, floors and parking levels: Not disclosed in the supplied project record. This is a plotted layout; no sanctioned building or floor configuration is available here.
Approved versus RERA-declared plot counts: Not available in the supplied material.
Offering and status
Unit type: Plots; RERA unit counts, plot-size schedule and inventory are not supplied in the available material.
RERA-filed plot saleable-area range: Not available in the supplied project evidence.
Booked / available plots: Not available in the supplied project evidence.
Completion date declared in Form B: 10/01/2024—the promoter’s filed undertaking.
Completion date shown in RERA project information: 10/12/2024
Occupancy / completion certificate status: Not established by the supplied documents. The available GHMC document is described as tentative layout approval, not an occupancy or completion certificate.
2. The project story
ENGREEN WALKWAYS is registered as a plotted development in Budwel, Rajendranagar, Ranga Reddy, on the project land identified in the RERA record as survey 280P. The GHMC proceedings refer to Sy.No. 280 Part and describe a tentative layout approval for 30098.91 sq.mts. The RERA record reports the same total and net land area and an affected area of zero.
The filed approval conditions contemplate formed BT roads, underground drainage, street lighting, avenue planting and developed open spaces. The available evidence does not provide a complete layout drawing or plot schedule, nor does it independently verify the present condition of these works. The RERA record includes a promoter completion undertaking of 10/01/2024 in Form B and a project-information completion date of 10/12/2024; neither, by itself, establishes that the layout is complete or that a completion certificate has been issued.
3. Master plan, architecture & building design
This is a plotted layout rather than a documented apartment or villa scheme. The available GHMC proceedings identify a tentative layout on Sy.No. 280 Part, Budwel, with a site extent of 30098.91 sq.mts. The RERA land details give total and net areas of 30098.91 sq.mts and affected area 0.
The approval document refers to roads, open space and plot numbers 22 to 29, but the complete sanctioned layout drawing, total plot count, road dimensions, open-space area, utility-land allocation and full plot-size schedule are not available in the supplied material. No building count, floor arrangement or residential/commercial area distribution is established.
The RERA record lists approved built-up area as 19555.21 sqmts. No further area breakdown or drawing basis is available here; it should not be read as plot saleable area or carpet area.
4. Homes, configurations & floor plans
The recorded offering is plots, but a RERA-filed plot inventory, count, plot-size schedule, booked/available status and saleable-area figures are not available in the supplied evidence. Accordingly, a plot configuration table cannot be completed from the RERA record.
The two drawing records are scans pending measurement; no software-measured plot or carpet areas are reported.
5. Parking & vehicle circulation
The supplied project record does not establish parking-space counts, visitor or accessible parking, or plot-specific parking allocation. The GHMC approval conditions require roads to be formed as BT roads, but detailed road widths, access arrangements and circulation drawings are not available here.
The GHMC proceedings identify plots 22 to 29, measuring 4816.80 Sq.Mts in aggregate, as mortgaged to GHMC. Those plots should not be treated as available for sale or allotment on the basis of this overview; the approval document states that the communication does not confirm a right to sell or allot the mortgaged plots.
6. Amenities, recreation & open spaces
The GHMC approval conditions describe required layout infrastructure and open-space work. The RERA amenity record reports some infrastructure items at 100%, but that percentage is a filed status and is not independent site verification.
| Facility | Description / size | Evidence source | Declared progress / verified status |
|---|---|---|---|
| Internal roads & footpaths | No dimensions supplied | RERA amenity record: YES, 100%; not independently verified | |
| Green strip / TOT LOT / park | No area supplied | RERA amenity record: YES, 100%; not independently verified | |
| Aggregate recreational open space | Area not supplied | RERA amenity record: YES, 100%; not independently verified | |
| Open spaces | To be developed / fenced with compound walls, gates and facilities under the GHMC conditions | Approval condition; completion not independently verified | |
| Community buildings | No details supplied | RERA amenity record: 0% | |
| Landscaped gardens, clubhouse, swimming pool, gym, fitness centre, indoor play area and children’s play area | Sizes and project-specific sanctioned details not supplied | Third-party/vendor-listed; not established as sanctioned or delivered | |
| Visitor parking and covered car parking | Counts and layout details not supplied | Third-party/vendor-listed; not established as sanctioned or delivered |
7. Utilities, building services & safety
The GHMC approval conditions require underground drainage and street lighting and specify avenue plantation. They also require the applicants to indicate disposal of rainwater, noting natural drainage and water flow from south to north through the site. These are approval requirements; the supplied evidence does not independently establish installation or completion.
The RERA amenity record reports Water Supply, Sewerage (Chamber, Lines, Septic Tank, STP), Storm Water Drains, Street Lighting, Water Conservation, Rain water Harvesting, and Electrical Meter Room, Sub-Station, Receiving Station as YES, 100%. It reports Treatment And Disposal Of Sewage And Sullage Water, Solid Waste Management And Disposal, Energy management, and Fire Protection And Fire Safety Requirements at 0%. These are recorded amenity statuses, not independent verification of operation, capacity or statutory compliance.
No capacities or details for water source, storage or treatment, sewage treatment and reuse, electrical supply or backup, waste arrangements, security systems, emergency access or accessibility features are supplied.
8. Location, access & connectivity
The registered project location is Budwel, Rajendranagar, Ranga Reddy, Telangana 500030. The project record identifies the west boundary as ROAD, but does not name the adjoining road or provide an approved access-road schedule.
The supplied location record gives these distances:
Rajiv Gandhi Intl Airport: 9.6 km
Andhra Bank: 0.7 km
Agriculture Research Instuite: 0.7 km
Community Health Centre Rajendranagar: 1.0 km
Rural Technology Park: 0.9 km
Governament High School: 1.3 km
The record provides no measured distances to public transport, bus stops or railway stations and no travel-time estimates.
9. Developer & development status
The registered promoter is ENGREEN CUSTOM HOMES. The RERA project information identifies its organization type as Partnership. The registered office address is not established consistently as an official project contact in the supplied material; the registration certificate lists an office at Village: RETHI BOWLI, Mandal: ASIF NAGAR, District: Hyderabad, Pin: 500028.
The promoter’s Form B, dated 29TH day of DECEMBER 2018, is a declaration by VATTI SLEEVA REDDY. It declares legal title and that the land is free from encumbrances, and undertakes completion by 10/01/2024; these are promoter assertions in the filed declaration.
The supplied GHMC proceedings describe the applicants as landowner Mr. Syed Abdul Qadeer and developer M/s. Engreen Custom Homes, represented by Sri Vatti Sleeva Reddy. The RERA record also identifies SYED ABDUL QADEER as a landowner under an area-share arrangement.
The RERA project-information completion date is 10/12/2024. No current site progress report, completion certificate or occupancy certificate is established by the supplied overview evidence.
10. Approvals, official records & documents
TG-RERA registration certificate: Form C for ENGREEN WALKWAYS, registration P02400000508, issued 22/03/2019, valid through 10/12/2024; certificate records a five-year validity period and the 70% separate-account condition.
GHMC layout proceedings: Proc.No. 148806/31/10/2017/HO, dated 10.01.2018; tentative layout approval for Sy.No. 280 Part, Budwel, extent 30098.91 sq.mts. The document describes conditions for roads, drainage, street lighting, avenue planting, open spaces and their handover.
GHMC mortgage reference: Mortgage document 11345/2017, dated 29.12.2017, covering layout plots 22 to 29, extent 4816.80 Sq.Mts, in favour of GHMC.
RERA Form B declaration: Filed declaration by VATTI SLEEVA REDDY, dated 29TH day of DECEMBER 2018, with title, encumbrance and completion assertions.
Occupancy / completion certificate: No such certificate is established in the supplied documents.
Complete sanctioned layout drawing and plot schedule: Not available in the supplied material.
Frequently asked questions
Is ENGREEN WALKWAYS registered with Telangana RERA?
Yes. ENGREEN WALKWAYS is registered with the Telangana Real Estate Regulatory Authority as P02400000508; the registration status is New Project.
Who is the developer of ENGREEN WALKWAYS?
The promoter named in the RERA registration is ENGREEN CUSTOM HOMES.
Where is ENGREEN WALKWAYS located?
ENGREEN WALKWAYS is in BUDWEL, Rajendranagar, Rangareddy, Telangana (500030).
When will ENGREEN WALKWAYS be completed?
The promoter's proposed date of completion filed with RERA is 10/12/2024. This is the promoter's declaration, not a guarantee.
More projects in Budwel