Empire Meadows
EMPIRE MEADOWS PRIVATE LIMITED · Sangareddy · RERA P01100000166
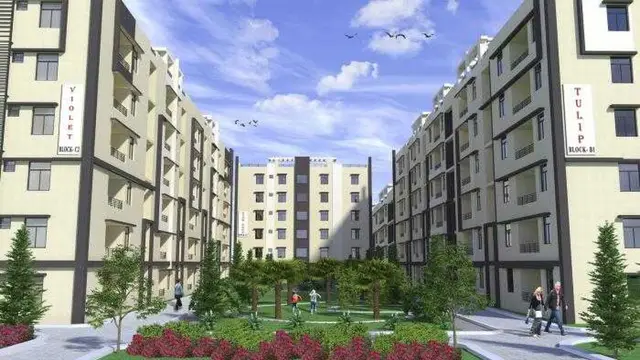
Empire Meadows is a residential apartment / group-housing project in Ameenpur, AMEENPUR Mandal, Sangareddy district, developed by registered promoter EMPIRE MEADOWS PRIVATE LIMITED. The RERA record states a total land area of 29,744.39 sq.m, 8 blocks/towers and 212 homes: 125 2BHK and 87 3BHK apartments. The project is registered under TG-RERA number P01100000166, with proposed and revised proposed completion stated as 01/12/2022.
01What we found
Read from TG-RERA filings, approvals, land and registration records and court records. A court case is counted only when the court record states this project's survey number with its village, or names the project.
02Check before you pay
8 items to check before you pay, 5 high - from the title chain, court records and approvals, each with what to ask the builder or your advocate. An item may not be a problem with the project: records can be incomplete.
1. Project at a glance
Project identity
| Item | Record |
|---|---|
| Registered project name | Empire Meadows RERA record |
| Project type | Residential apartment / group-housing project RERA record |
| Phase or registered portion | Not separately identified in the supplied registration record RERA record |
| TG-RERA registration number | P01100000166 |
| Registration validity | Certificate states 17/01/2019 to 01/12/2021; no extension is recorded in the supplied certificate |
| Registered promoter | EMPIRE MEADOWS PRIVATE LIMITED RERA record |
| RERA status | The project is described in the record as “On-Going Project.” The registration certificate’s stated validity end date is 01/12/2021; current registration status is not independently confirmed by the supplied material. RERA record |
Land and geographic identity
| Item | Record |
|---|---|
| Locality | Ameenpur / AMEENAPUR RERA record |
| Revenue village | AMEENAPUR in the project identity record. The HMDA letter also uses “Ameenpur”; the precise revenue-village entry should be checked against the land record. RERA record |
| Mandal | AMEENPUR in the project identity record; the HMDA letter refers to Patancheru Mandal. RERA record |
| District | Sangareddy RERA record |
| PIN | 502032 RERA record |
| Project survey number(s) | Survey No. 166; no project subdivision is specified in the RERA identity. RERA record |
| Site area stated in project record | Total area 29,744.39 sq.m; net area 28,900.23 sq.m; area affected by road widening/FTL/nala widening 844.16 sq.m RERA filing |
| Boundaries recorded | North: 162 166; South: 172 169; East: 167 166; West: 166 part RERA filing |
Development identity
| Item | Record |
|---|---|
| Authority named in project information | HMDA RERA filing |
| Principal approval reference | HMDA Letter No. 12279/P4/H/Plg./H/2009, dated 13.03.2017; the letter describes technical approval and forwarding to Ameenpur Gram Panchayath for further action and release/sanction. |
| Approved built-up area recorded in RERA fields | 25,252.13 sq.m RERA filing |
| Building count | RERA land details record 8 proposed building units; the HMDA letter lists 7 residential blocks and an amenities block, while also referring to a proposal for “total 13 Residential Blocks and one amenities block.” The supplied letter does not resolve the project’s final sanctioned building count. RERA filing |
| Floor configuration described in HMDA letter | Blocks E1, D, E2, E3 and F: Cellar + Ground + 5 upper floors; G and H: Stilt + 5 upper floors; Amenities: Ground + 4 upper floors. |
| Parking levels/count | A cellar is described for certain blocks, but the supplied evidence does not establish parking capacity or allocation. |
| Unit counts | RERA filing records 212 homes across 8 blocks/towers: 125 2BHK and 87 3BHK; the separate amenities-floor entries are not homes for sale. RERA unit table RERA unit details |
Offering and status
| Item | Record |
|---|---|
| Unit types | 2BHK and 3BHK apartments RERA unit table RERA unit details |
| RERA saleable area | 2BHK: 105.6–117.28 sq.m; 3BHK: 122.16–147.71 sq.m RERA unit table |
| Booked / available | 108 booked and 104 available in the supplied RERA portal reading; the record has no as-of date, so counts are indicative. RERA unit table |
| Construction stage | The project is labelled “On-Going Project”; the supplied record does not include independently verified current site progress. RERA record |
| Completion dates | Project fields state proposed and revised proposed completion as 01/12/2022; the registration certificate and Form B declaration state 01/12/2021. These entries are reproduced as recorded; the current approved completion deadline is not established here. RERA record |
| Occupancy/completion certificate | No occupancy certificate or completion certificate is included in the supplied evidence; certificate status is therefore not confirmed for any block or phase. Document index |
2. The project story
Empire Meadows is recorded as a residential apartment development in Survey No. 166, at Ameenpur/AMEENAPUR in Sangareddy district. The RERA filing describes 8 blocks/towers and 212 residential units, comprising 2BHK and 3BHK apartments, alongside a separate amenities-floor entry. RERA record RERA unit table RERA unit details
An HMDA Planning Department letter dated 13.03.2017 concerns a revised-cum-extension proposal for group housing on 29,744.39 sq.m. It describes residential blocks and an amenities block, but says the proposal was forwarded to the Ameenpur Gram Panchayath for further action and asks the applicant to approach that authority for release and sanction. The letter itself does not establish final sanction.
The project is labelled ongoing in the RERA record. Its proposed and revised completion fields state 01/12/2022, while the certificate and promoter’s Form B declaration state 01/12/2021. The supplied evidence does not establish current site progress, completion, or occupancy certification by block or phase. The portal’s booked/available inventory is a dated-status-unknown reading, not a live availability guarantee. RERA record RERA unit table
3. Master plan, architecture & building design
The RERA fields record a total site area of 29,744.39 sq.m, a net area of 28,900.23 sq.m and 844.16 sq.m affected by road widening/FTL/nala widening. The filing records approved built-up area of 25,252.13 sq.m. These are distinct recorded area categories; the supplied evidence does not provide a measured building footprint or a breakdown of gross, FSI-counted, saleable and carpet areas. RERA filing RERA filing
The HMDA letter describes cellar + ground + 5 upper floors for E1, D, E2, E3 and F; stilt + 5 upper floors for G and H; and ground + 4 upper floors for the amenities block. Its extraction also records parameters “17.95mtrs” and “14.95 mtrs,” without enough context in the supplied material to assign each measurement to a particular block or design dimension.
The RERA record shows 8 proposed building units, while the HMDA letter’s block descriptions and its stated total of 13 residential blocks plus one amenities block do not provide a clear final, project-wide sanctioned layout. No usable layout or floor-plan drawings were supplied for review of building arrangement, flats per floor, circulation, lifts, stairs, entries, exits, internal roads or open-space distribution. RERA filing Document index Floor plans
4. Homes, configurations & floor plans
RERA records the following apartment configurations and saleable-area ranges. Booking and availability figures are from the supplied portal reading, which has no as-of date. RERA unit table RERA unit details
| Configuration | Units | Booked | Available | RERA saleable area | Measured carpet area | Loading (if supplied) |
|---|---|---|---|---|---|---|
| 2BHK | 125 | 69 | 56 | 105.6–117.28 sq.m | Not available | Not supplied |
| 3BHK | 87 | 39 | 48 | 122.16–147.71 sq.m | Not available | Not supplied |
The supplied floor-plan set contains 9 drawings, all awaiting scan processing; no software carpet-area measurements or room measurements are available. Accordingly, this review cannot describe room dimensions or layouts from drawings. RERA saleable area is the filed measure; it should not be read as carpet area or as an independently measured internal floor area. Floor plans RERA unit table
5. Parking & vehicle circulation
A cellar is described for several residential blocks in the HMDA letter, but the supplied record does not state the number of parking spaces, their type, allocation to individual apartments, visitor or accessible provision, or whether spaces are mechanical, surface or basement bays. No parking layout, ramp arrangement, circulation plan, pedestrian separation or EV-charging information was supplied. A cellar reference alone does not establish parking capacity or an exclusive right to any space. Document index RERA filing
6. Amenities, recreation & open spaces
The RERA amenities record lists the following facilities with recorded availability indicators and progress percentages. These are filed status entries, not independent inspections or confirmation of delivery. RERA amenities
| Facility | Description / size | Evidence source | Declared progress / verified status |
|---|---|---|---|
| Community buildings | No size or capacity stated | RERA amenities record | 0%; not independently verified |
| Green Strip/TOT LOT/Park | No size stated | RERA amenities record | 100%; not independently verified |
| Aggregate area of recreational open space | Area not stated | RERA amenities record | 0%; not independently verified |
| Elevated Garden Area | No size stated | RERA amenities record | 100%; not independently verified |
| Internal Roads & Footpaths | No dimensions stated | RERA amenities record | 70%; not independently verified |
The HMDA letter refers to one amenities block, described as Ground + 4 upper floors. No room-by-room schedule, clubhouse or indoor-facility inventory, sports-facility list, capacity, or facility-specific completion evidence is supplied. RERA amenities
7. Utilities, building services & safety
RERA lists the following infrastructure and services with filed progress figures. The figures are portal entries and have not been independently verified by this review. RERA amenities
| Service | RERA-recorded status | Declared progress / verified status |
|---|---|---|
| Water supply | Listed as available | 100%; source, storage and treatment capacity not stated; not independently verified |
| Sewerage (chamber, lines, septic tank, STP) | Listed as available | 70%; capacity and system details not stated; not independently verified |
| Treatment and disposal of sewage and sullage water | Listed as available | 100%; reuse details not stated; not independently verified |
| Storm-water drains | Listed as available | 65%; not independently verified |
| Water conservation / rainwater harvesting | Listed as available | 70%; capacity and system details not stated; not independently verified |
| Electrical meter room, sub-station, receiving station | Listed as available | 100%; capacity and backup arrangements not stated; not independently verified |
| Street lighting | Listed as available | 100%; not independently verified |
| Fire protection and fire-safety requirements | Listed as available | 100%; systems and clearance documents not supplied; not independently verified |
| Solid-waste management and disposal | Progress recorded; availability field not stated | 0%; not independently verified |
| Energy management | Progress recorded; availability field not stated | 0%; not independently verified |
No supplied evidence specifies water-source arrangements, storage capacity, electrical load or backup, lift numbers or capacities, fire-system design, waste-segregation method, security/CCTV systems, or accessibility provisions. RERA amenities Document index
8. Location, access & connectivity
The registered project location is Ameenpur/AMEENAPUR, Ameenpur Mandal, Sangareddy district, Telangana, PIN 502032; the project address identifies Survey No. 166 and Sardar Patel Road, opposite the lane to Volvo Bus Service Centre. RERA record RERA filing
The supplied location record gives an approximate distance of 5.3 km to the nearest sampled Outer Ring Road interchange. No public-transport details, further measured distances, travel times or verified approach-road network are supplied. Location record
9. Developer & development status
The registered promoter is EMPIRE MEADOWS PRIVATE LIMITED, recorded as a company. The corporate record gives CIN U70102AP2009PTC064825. The supplied promoter address is Empire Meadows, Sy.no. 166, Sardar Patel Road, opposite the lane to Volvo Bus Service Centre, Ameenpur, Sangareddy, Telangana 502032. The website recorded for the promoter is empiremeadows.in. RERA record Corporate record Parties record
The project is labelled ongoing. The promoter’s Form B affidavit, verified at Hyderabad on 21 December 2018, declares completion by 01.12.2021 and includes a separate-account undertaking. The RERA fields separately state proposed and revised completion of 01/12/2022. The supplied evidence does not confirm a later extension, current construction progress, or an occupancy/completion certificate for any building or phase. RERA record
10. Approvals, official records & documents
| Reference and scope | Form C; P01100000166; issued 17/01/2019; stated validity to 01/12/2021 |
|---|---|
| What the supplied material establishes | Registration under section 5 for Empire Meadows; the supplied certificate records no extension. |
| Reference and scope | Letter No. 12279/P4/H/Plg./H/2009, dated 13.03.2017; Survey No. 166; 29,744.39 sq.m |
|---|---|
| What the supplied material establishes | Revised-cum-extension proposal was scrutinized and forwarded to Ameenpur Gram Panchayath for further action; the letter asks the applicant to approach that authority for release and sanction. It does not state that final sanction was issued. |
| Reference and scope | Mortgage deed Doc. No. 2947/2017, dated 25-02-2017; in favour of M.C., HMDA |
|---|---|
| What the supplied material establishes | The HMDA letter refers to a mortgage deed; the supplied extract does not set out its release status. |
| Reference and scope | Verified 21 December 2018 |
|---|---|
| What the supplied material establishes | Promoter declarations include a 01.12.2021 completion undertaking and statements concerning title, encumbrances and RERA compliance. |
| Reference and scope | Not supplied in usable extracted form Document index |
|---|---|
| What the supplied material establishes | No final building/layout sanction document or occupancy/completion certificate is established by the materials supplied for this Overview. |
1. Project at a glance
Project identity
Registered project name: Empire Meadows
Project type: Residential apartment / group-housing project
Phase or registered portion: Not separately identified in the supplied registration record
TG-RERA registration number: P01100000166
Registration validity: Certificate states 17/01/2019 to 01/12/2021; no extension is recorded in the supplied certificate
Registered promoter: EMPIRE MEADOWS PRIVATE LIMITED
RERA status: The project is described in the record as “On-Going Project.” The registration certificate’s stated validity end date is 01/12/2021; current registration status is not independently confirmed by the supplied material.
Land and geographic identity
Locality: Ameenpur / AMEENAPUR
Revenue village: AMEENAPUR in the project identity record. The HMDA letter also uses “Ameenpur”; the precise revenue-village entry should be checked against the land record.
Mandal: AMEENPUR in the project identity record; the HMDA letter refers to Patancheru Mandal.
District: Sangareddy
PIN: 502032
Project survey number(s): Survey No. 166; no project subdivision is specified in the RERA identity.
Site area stated in project record: Total area 29,744.39 sq.m; net area 28,900.23 sq.m; area affected by road widening/FTL/nala widening 844.16 sq.m
Boundaries recorded: North: 162 166; South: 172 169; East: 167 166; West: 166 part
Development identity
Authority named in project information: HMDA
Principal approval reference: HMDA Letter No. 12279/P4/H/Plg./H/2009, dated 13.03.2017; the letter describes technical approval and forwarding to Ameenpur Gram Panchayath for further action and release/sanction.
Approved built-up area recorded in RERA fields: 25,252.13 sq.m
Building count: RERA land details record 8 proposed building units; the HMDA letter lists 7 residential blocks and an amenities block, while also referring to a proposal for “total 13 Residential Blocks and one amenities block.” The supplied letter does not resolve the project’s final sanctioned building count.
Floor configuration described in HMDA letter: Blocks E1, D, E2, E3 and F: Cellar + Ground + 5 upper floors; G and H: Stilt + 5 upper floors; Amenities: Ground + 4 upper floors.
Parking levels/count: A cellar is described for certain blocks, but the supplied evidence does not establish parking capacity or allocation.
Unit counts: RERA filing records 212 homes across 8 blocks/towers: 125 2BHK and 87 3BHK; the separate amenities-floor entries are not homes for sale.
Offering and status
Unit types: 2BHK and 3BHK apartments
RERA saleable area: 2BHK: 105.6–117.28 sq.m; 3BHK: 122.16–147.71 sq.m
Booked / available: 108 booked and 104 available in the supplied RERA portal reading; the record has no as-of date, so counts are indicative.
Construction stage: The project is labelled “On-Going Project”; the supplied record does not include independently verified current site progress.
Completion dates: Project fields state proposed and revised proposed completion as 01/12/2022; the registration certificate and Form B declaration state 01/12/2021. These entries are reproduced as recorded; the current approved completion deadline is not established here.
Occupancy/completion certificate: No occupancy certificate or completion certificate is included in the supplied evidence; certificate status is therefore not confirmed for any block or phase.
2. The project story
Empire Meadows is recorded as a residential apartment development in Survey No. 166, at Ameenpur/AMEENAPUR in Sangareddy district. The RERA filing describes 8 blocks/towers and 212 residential units, comprising 2BHK and 3BHK apartments, alongside a separate amenities-floor entry.
An HMDA Planning Department letter dated 13.03.2017 concerns a revised-cum-extension proposal for group housing on 29,744.39 sq.m. It describes residential blocks and an amenities block, but says the proposal was forwarded to the Ameenpur Gram Panchayath for further action and asks the applicant to approach that authority for release and sanction. The letter itself does not establish final sanction.
The project is labelled ongoing in the RERA record. Its proposed and revised completion fields state 01/12/2022, while the certificate and promoter’s Form B declaration state 01/12/2021. The supplied evidence does not establish current site progress, completion, or occupancy certification by block or phase. The portal’s booked/available inventory is a dated-status-unknown reading, not a live availability guarantee.
3. Master plan, architecture & building design
The RERA fields record a total site area of 29,744.39 sq.m, a net area of 28,900.23 sq.m and 844.16 sq.m affected by road widening/FTL/nala widening. The filing records approved built-up area of 25,252.13 sq.m. These are distinct recorded area categories; the supplied evidence does not provide a measured building footprint or a breakdown of gross, FSI-counted, saleable and carpet areas.
The HMDA letter describes cellar + ground + 5 upper floors for E1, D, E2, E3 and F; stilt + 5 upper floors for G and H; and ground + 4 upper floors for the amenities block. Its extraction also records parameters “17.95mtrs” and “14.95 mtrs,” without enough context in the supplied material to assign each measurement to a particular block or design dimension.
The RERA record shows 8 proposed building units, while the HMDA letter’s block descriptions and its stated total of 13 residential blocks plus one amenities block do not provide a clear final, project-wide sanctioned layout. No usable layout or floor-plan drawings were supplied for review of building arrangement, flats per floor, circulation, lifts, stairs, entries, exits, internal roads or open-space distribution.
4. Homes, configurations & floor plans
RERA records the following apartment configurations and saleable-area ranges. Booking and availability figures are from the supplied portal reading, which has no as-of date.
| Configuration | Units | Booked | Available | RERA saleable area | Measured carpet area | Loading (if supplied) |
|---|---|---|---|---|---|---|
| 2BHK | 125 | 69 | 56 | 105.6–117.28 sq.m | Not available | Not supplied |
| 3BHK | 87 | 39 | 48 | 122.16–147.71 sq.m | Not available | Not supplied |
The supplied floor-plan set contains 9 drawings, all awaiting scan processing; no software carpet-area measurements or room measurements are available. Accordingly, this review cannot describe room dimensions or layouts from drawings. RERA saleable area is the filed measure; it should not be read as carpet area or as an independently measured internal floor area.
5. Parking & vehicle circulation
A cellar is described for several residential blocks in the HMDA letter, but the supplied record does not state the number of parking spaces, their type, allocation to individual apartments, visitor or accessible provision, or whether spaces are mechanical, surface or basement bays. No parking layout, ramp arrangement, circulation plan, pedestrian separation or EV-charging information was supplied. A cellar reference alone does not establish parking capacity or an exclusive right to any space.
6. Amenities, recreation & open spaces
The RERA amenities record lists the following facilities with recorded availability indicators and progress percentages. These are filed status entries, not independent inspections or confirmation of delivery.
| Facility | Description / size | Evidence source | Declared progress / verified status |
|---|---|---|---|
| Community buildings | No size or capacity stated | RERA amenities record | 0%; not independently verified |
| Green Strip/TOT LOT/Park | No size stated | RERA amenities record | 100%; not independently verified |
| Aggregate area of recreational open space | Area not stated | RERA amenities record | 0%; not independently verified |
| Elevated Garden Area | No size stated | RERA amenities record | 100%; not independently verified |
| Internal Roads & Footpaths | No dimensions stated | RERA amenities record | 70%; not independently verified |
The HMDA letter refers to one amenities block, described as Ground + 4 upper floors. No room-by-room schedule, clubhouse or indoor-facility inventory, sports-facility list, capacity, or facility-specific completion evidence is supplied.
7. Utilities, building services & safety
RERA lists the following infrastructure and services with filed progress figures. The figures are portal entries and have not been independently verified by this review.
| Service | RERA-recorded status | Declared progress / verified status |
|---|---|---|
| Water supply | Listed as available | 100%; source, storage and treatment capacity not stated; not independently verified |
| Sewerage (chamber, lines, septic tank, STP) | Listed as available | 70%; capacity and system details not stated; not independently verified |
| Treatment and disposal of sewage and sullage water | Listed as available | 100%; reuse details not stated; not independently verified |
| Storm-water drains | Listed as available | 65%; not independently verified |
| Water conservation / rainwater harvesting | Listed as available | 70%; capacity and system details not stated; not independently verified |
| Electrical meter room, sub-station, receiving station | Listed as available | 100%; capacity and backup arrangements not stated; not independently verified |
| Street lighting | Listed as available | 100%; not independently verified |
| Fire protection and fire-safety requirements | Listed as available | 100%; systems and clearance documents not supplied; not independently verified |
| Solid-waste management and disposal | Progress recorded; availability field not stated | 0%; not independently verified |
| Energy management | Progress recorded; availability field not stated | 0%; not independently verified |
No supplied evidence specifies water-source arrangements, storage capacity, electrical load or backup, lift numbers or capacities, fire-system design, waste-segregation method, security/CCTV systems, or accessibility provisions.
8. Location, access & connectivity
The registered project location is Ameenpur/AMEENAPUR, Ameenpur Mandal, Sangareddy district, Telangana, PIN 502032; the project address identifies Survey No. 166 and Sardar Patel Road, opposite the lane to Volvo Bus Service Centre.
The supplied location record gives an approximate distance of 5.3 km to the nearest sampled Outer Ring Road interchange. No public-transport details, further measured distances, travel times or verified approach-road network are supplied.
9. Developer & development status
The registered promoter is EMPIRE MEADOWS PRIVATE LIMITED, recorded as a company. The corporate record gives CIN U70102AP2009PTC064825. The supplied promoter address is Empire Meadows, Sy.no. 166, Sardar Patel Road, opposite the lane to Volvo Bus Service Centre, Ameenpur, Sangareddy, Telangana 502032. The website recorded for the promoter is empiremeadows.in.
The project is labelled ongoing. The promoter’s Form B affidavit, verified at Hyderabad on 21 December 2018, declares completion by 01.12.2021 and includes a separate-account undertaking. The RERA fields separately state proposed and revised completion of 01/12/2022. The supplied evidence does not confirm a later extension, current construction progress, or an occupancy/completion certificate for any building or phase.
10. Approvals, official records & documents
| Reference and scope | Form C; P01100000166; issued 17/01/2019; stated validity to 01/12/2021 |
|---|---|
| What the supplied material establishes | Registration under section 5 for Empire Meadows; the supplied certificate records no extension. |
| Reference and scope | Letter No. 12279/P4/H/Plg./H/2009, dated 13.03.2017; Survey No. 166; 29,744.39 sq.m |
|---|---|
| What the supplied material establishes | Revised-cum-extension proposal was scrutinized and forwarded to Ameenpur Gram Panchayath for further action; the letter asks the applicant to approach that authority for release and sanction. It does not state that final sanction was issued. |
| Reference and scope | Mortgage deed Doc. No. 2947/2017, dated 25-02-2017; in favour of M.C., HMDA |
|---|---|
| What the supplied material establishes | The HMDA letter refers to a mortgage deed; the supplied extract does not set out its release status. |
| Reference and scope | Verified 21 December 2018 |
|---|---|
| What the supplied material establishes | Promoter declarations include a 01.12.2021 completion undertaking and statements concerning title, encumbrances and RERA compliance. |
| Reference and scope | Not supplied in usable extracted form |
|---|---|
| What the supplied material establishes | No final building/layout sanction document or occupancy/completion certificate is established by the materials supplied for this Overview. |
Frequently asked questions
Is Empire Meadows registered with Telangana RERA?
Yes. Empire Meadows is registered with the Telangana Real Estate Regulatory Authority as P01100000166; the registration status is On-Going Project.
Who is the developer of Empire Meadows?
The promoter named in the RERA registration is EMPIRE MEADOWS PRIVATE LIMITED.
Where is Empire Meadows located?
Empire Meadows is in Ameenpur, AMEENAPUR, Sangareddy, Telangana (502032).
When will Empire Meadows be completed?
The promoter's proposed date of completion filed with RERA is 01/12/2022. This is the promoter's declaration, not a guarantee.
More projects in Ameenapur





