Elegant
GEMINI INFRA INDIA PRIVATE LIMITED · Medchal-Malkajgiri · RERA P02200000746
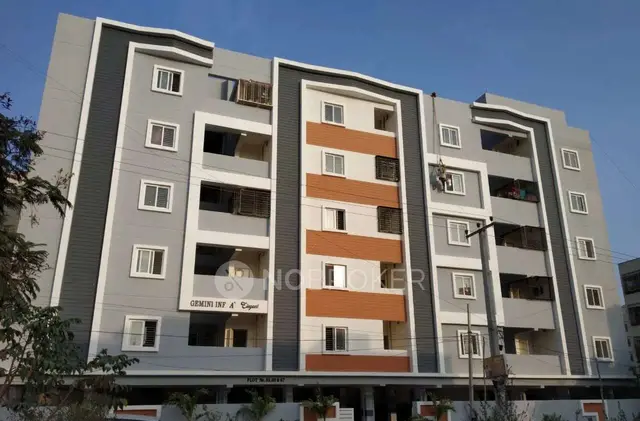
ELEGANT is a residential apartment project in Bachupally, Bachupally mandal, Medchal-Malkajgiri district, developed by the registered promoter GEMINI INFRA INDIA PRIVATE LIMITED. The site area is 746.94 Sq. Mt., with one building, A (A1), comprising 1 Stilt + 5 upper floors. The RERA unit record lists 20 2BHK homes, each with a saleable area of 104.05 sqm. The project is registered under TG-RERA number P02200000746, with a proposed completion date of 02/08/2024.
More from Gemini Infra India Pvt Ltd · 2 projects →
01What we found
Read from TG-RERA filings, approvals, land and registration records and court records. A court case is counted only when the court record states this project's survey number with its village, or names the project.
02Check before you pay
12 items to check before you pay, 5 high - from the title chain, court records and approvals, each with what to ask the builder or your advocate. An item may not be a problem with the project: records can be incomplete.
1. Project at a glance
Project identity
| Item | Project record |
|---|---|
| Registered name | ELEGANT. RERA record |
| Project type / phase | Residential apartment project; phase or separately registered portion is not disclosed. RERA record |
| TG-RERA registration | P02200000746. |
| Registration validity | Certificate states five years, from 15/05/2019 to 02/08/2024; no extension is recorded in the supplied certificate. This is the registration period, not a statement that the building has or has not received an occupancy certificate. |
| Registered promoter | GEMINI INFRA INDIA PRIVATE LIMITED, a private limited company. RERA record Corporate record |
| RERA status | The project record describes it as On-Going Project. RERA record |
Land and geographic identity
| Item | Project record |
|---|---|
| Locality | Bachupally. RERA record |
| Revenue village | Bachupally; the HMDA technical approval uses the spelling Bachpalle. RERA record |
| Mandal | Bachupally. RERA record |
| District | Medchal-Malkajgiri. RERA record |
| PIN | 500090 in the project record and TG-RERA certificate. RERA record |
| Project survey numbers / subdivisions | 155/P, 162, 163, 164 and 165/P. |
| Site extent | 746.94 Sq. Mt. in the HMDA technical approval; RERA land details also record total and net area of 746.94 sqmts. Land records |
| Boundaries in RERA land record | North: Plot No. 67-P north-side portion; South: Plot No. 64; East: Plot Nos. 76, 75 and 74; West: 30 FEET WIDE ROAD. Land records |
Development identity
| Item | Project record |
|---|---|
| Sanctioning authority | Hyderabad Metropolitan Development Authority (HMDA); the technical approval directs the applicant to obtain building-plan sanction from the Executive Authority of Pragathinagar Grampanchayath. |
| Principal approval | Technical approval no. 002545/MED/R1/U6/HMDA/02082017, dated 20/06/2018. |
| Approved building form | Residential building A (A1): 1 Stilt + 5 upper floors. |
| Approved built-up area | Total Built up Area (In Sq.mts) 2210.08. The approval also lists Built up Area 1841.7 as a separate parameter; the supplied extract does not further define that figure. |
| Building / tower count | One building/unit is recorded in the RERA project information. RERA filing |
| Basement / podium / parking levels | No basement or podium level is disclosed in the supplied records. The approval refers to stilt and requires the silt/cellar to be used exclusively for vehicle parking; the exact parking-floor configuration is not otherwise set out. |
| Units | 20 units in the RERA unit record; the approved-plan unit count is recorded as 1 in the RERA land-details field. The supplied materials do not explain that field’s meaning. RERA unit table RERA filing |
Offering and status
| Item | Project record |
|---|---|
| Unit configuration | 2BHK, 20 units. RERA unit table |
| RERA-filed saleable area | 104.05 sqm per unit. RERA unit table |
| Booked / available | Portal-derived record: 0 booked / 20 available; no as-of date is supplied, so counts are indicative. RERA unit table |
| Construction stage | Project is recorded as On-Going Project; the supplied evidence does not establish current site progress independently. RERA record |
| Completion dates | Original and revised proposed completion date: 02/08/2024. The Form-B declaration also undertakes completion by 2nd August 2024. RERA record |
| Occupancy / completion certificate | No occupancy or completion certificate is identified in the supplied project records. Its status is therefore not established by this evidence; the HMDA approval says the applicant shall approach HMDA for an occupancy certificate after completion. |
2. The project story
- ELEGANT is registered as a residential apartment project in Bachupally, on the RERA-identified land in survey numbers 155/P, 162, 163, 164 and 165/P. The land record describes a site of 746.94 sqmts, with the project bounded by adjacent plots and a 30-foot-wide road. RERA record Land records
- The HMDA technical approval describes one residential building, A (A1), with 1 stilt and 5 upper floors. The RERA unit record lists 20 two-bedroom apartments, each with a filed saleable area of 104.05 sqm. RERA unit table
- The RERA record calls the project ongoing and gives 02/08/2024 as both the original and revised proposed completion date. The supplied documents do not establish current construction progress or confirm that any phase or tower has received an occupancy certificate. The portal’s unit availability figures have no recorded as-of date and should be treated as indicative, not a live inventory confirmation. RERA record RERA unit table
3. Master plan, architecture & building design
- The available HMDA technical approval describes a single residential building, A (A1), 1 Stilt + 5, on 746.94 Sq. Mt. The approval extract lists a total approved built-up area of 2210.08 sq.mts and separately lists Built up Area 1841.7; it does not explain the latter figure further. These are approval-record figures, not saleable or carpet areas.
- The approval requires one entry and one exit, each with a minimum width of 4.5 meters and 5 meters height clearance, and provides that the silt/cellar is to be used exclusively for vehicle parking. It also specifies a 184.51 sq.mts mortgage area in the first floor in favour of the Metropolitan Commissioner, HMDA.
- The supplied drawing inventory records six drawing files, of which four scans are pending and two contain no flats; no software-measured floor-plan areas are available. Details such as typical-floor arrangement, flats per floor, footprint, lifts, stairs, landscaping and common-area distribution cannot be established from the supplied drawing-derived data. Floor plans
4. Homes, configurations & floor plans
| Configuration | Units | Booked | Available | RERA saleable area | Measured carpet area | Loading (if supplied) |
|---|---|---|---|---|---|---|
| 2BHK | 20 | 0 | 20 | 104.05 sqm | Not measured | Not supplied |
- The unit counts and saleable area above are RERA-filed values; booking and availability are portal-derived and have no supplied as-of date. No carpet-area measurements are available: the supplied drawing record says measurements are pending for four scans and that two drawings contain no flats. RERA unit table RERA unit details Floor plans
- Saleable area and carpet area are distinct measures. The supplied evidence provides no measured carpet area or loading figure for these units, so neither can be inferred from the RERA saleable area. RERA unit table Floor plans
5. Parking & vehicle circulation
- HMDA’s approval requires the silt/cellar to be used exclusively for vehicle parking, without partition walls or rolling shutters, and requires one entry and one exit with minimum width of 4.5 meters and height clearance of 5 meters. The approval extract does not provide a count of parking spaces or identify resident, visitor, accessible or two-wheeler allocations.
- No unit-specific parking allocation or exclusive ownership documentation is established in the supplied project record. The approval’s reference to parking use does not by itself establish an individual allotment.
6. Amenities, recreation & open spaces
The RERA amenity record includes progress percentages for listed facilities. These are recorded progress figures, not independent confirmation that facilities are complete or operational.
| Facility | Description / size | Evidence source | Declared progress / verified status |
|---|---|---|---|
| Sewerage (Chamber, Lines, Septic Tank, STP) | System type listed; no capacity supplied. | RERA amenities | 40% recorded; completion not independently verified. |
| Green Strip/TOT LOT/Park | No size supplied. | RERA amenities | 0% recorded; completion not independently verified. |
| Water Conservation, Rain water Harvesting | No size or capacity supplied. | RERA amenities | 10% recorded; completion not independently verified. |
| Storm Water Drains | No further description supplied. | RERA amenities | 0% recorded. |
| Street Lighting | No further description supplied. | RERA amenities | 0% recorded. |
| Community Buildings | No further description supplied. | RERA amenities | 0% recorded. |
| Treatment and Disposal of Sewage and Sullage Water | No further description supplied. | RERA amenities | 0% recorded. |
| Solid Waste Management and Disposal | No further description supplied. | RERA amenities | 0% recorded. |
| Energy management | No further description supplied. | RERA amenities | 0% recorded. |
| Fire Protection and Fire Safety Requirements | No further description supplied. | RERA amenities | 0% recorded; completion not independently verified. |
| Electrical Meter Room, Sub-Station, Receiving Station | No capacity or equipment detail supplied. | RERA amenities | 0% recorded. |
| Aggregate area of recreational Open Space | Area not supplied. | RERA amenities | 0% recorded. |
| Internal Roads & Footpaths | No further description supplied. | RERA amenities | 0% recorded. |
| Water Supply | Source and capacity not supplied. | RERA amenities | 40% recorded; completion not independently verified. |
- Other features appearing in a third-party vendor listing—such as indoor games, children’s play area and a lounge—are not established as RERA-declared, sanctioned or delivered facilities in the supplied project records and are not treated here as confirmed project amenities. Promoter website
7. Utilities, building services & safety
- The RERA amenity record lists water supply at 40% and sewerage at 40%; it lists rainwater harvesting/water conservation at 10%. These are declared progress figures, with no supplied independent verification or capacity details. RERA amenities
- The HMDA technical approval requires a septic tank, rainwater-harvesting structures, a transformer and a garbage house within the premises. It also specifies a generator as an alternate electricity source, emergency lighting in corridors/common passages and staircases, fire-resistant swing doors for collapsible lifts, and fire extinguishers and a manually operated alarm system. These are approval conditions; the supplied material does not verify installation or operation.
- The approval further requires a joint open space with the neighbouring premises for fire-vehicle manoeuvrability, no parking or construction in setback areas, electrical installation certification by electrical engineers, and compliance with Fire Service department norms. No lift count or capacity, water-storage or treatment capacity, sewage-treatment capacity, backup capacity, accessibility arrangements or security/CCTV details are supplied.
8. Location, access & connectivity
- The registered location is Bachupally, Bachupally mandal, Medchal-Malkajgiri district, PIN 500090. The RERA land record gives the project’s west boundary as a 30 FEET WIDE ROAD. No project-specific approach-road or public-transport details are supplied in the RERA location record. RERA record Land records
- The supplied location dataset lists these mapped points and distances: Andhra Bank 0.1 km; an unnamed park 0.1 km; People’s Hospital 0.2 km; Spring Board International Pre-School 0.3 km; Narayana junior college 0.5 km; CMR shopping Mall 1.7 km; Sai Nagar Bus Stop 1.5 km; and JNTU College / nearest metro 2.5 km. Location record
9. Developer & development status
- The registered promoter is GEMINI INFRA INDIA PRIVATE LIMITED, a company/private limited entity. The RERA record identifies PALLE PRABHAKAR GOUD as authorised signatory and PRASHANT MANGESH KAMAT as director. Corporate record Parties record
- The Form-B affidavit-cum-declaration, dated 14th day of December 2018, is made by PALLE PRABHAKAR GOUD on behalf of the promoter. It names four landowners—MALLELA SAMBHU PRASAD SARMA, ANKISETTY SRI KANTH ARYASRI, KOLLI USHA and BANDARUPALLI SIVAPRASAD—refers to Development Agreement-cum-General Power of Attorney No. 4155/2017, declares the land free from encumbrances, and states a completion undertaking of 2nd August 2024. These are promoter declarations in the filed affidavit.
- The project is described in the RERA record as ongoing, with 02/08/2024 recorded as both proposed and revised completion date. No independent construction-progress assessment or occupancy certificate is included in the supplied materials. RERA record
10. Approvals, official records & documents
| Record | What the supplied evidence establishes |
|---|---|
| TG-RERA registration certificate, P02200000746 | FORM ‘C’ certificate for ELEGANT under section 5; issued 15/05/2019, with stated validity through 02/08/2024. |
| HMDA technical approval, 002545/MED/R1/U6/HMDA/02082017 | Dated 20/06/2018; residential building 1 Stilt + 5 on 746.94 Sq. Mt. in survey numbers 155/P, 162, 163, 164 and 165/P. The approval directs the applicant to obtain sanction from the Executive Authority of Pragathinagar Grampanchayath. |
| Registered mortgage referenced in approval | Document No. 9940/2018, dated 3/5/2018; approval extract describes 184.51 sq.mts as mortgaged area in favour of the Metropolitan Commissioner, HMDA. |
| Form-B affidavit-cum-declaration | Dated 14th day of December 2018; identifies the landowners, development arrangement and promoter-stated encumbrance and completion declarations. |
| Layout / floor-plan records | Drawing-related files are present, but the supplied drawing inventory records four scans pending review and two drawings with no flats; measured floor-plan areas are not available. Floor plans |
| Occupancy / completion certificate | No such certificate is identified in the supplied materials. The HMDA approval states that the applicant shall approach HMDA for an occupancy certificate after completion. |
1. Project at a glance
Project identity
Registered name: ELEGANT.
Project type / phase: Residential apartment project; phase or separately registered portion is not disclosed.
TG-RERA registration: P02200000746.
Registration validity: Certificate states five years, from 15/05/2019 to 02/08/2024; no extension is recorded in the supplied certificate. This is the registration period, not a statement that the building has or has not received an occupancy certificate.
Registered promoter: GEMINI INFRA INDIA PRIVATE LIMITED, a private limited company.
RERA status: The project record describes it as On-Going Project.
Land and geographic identity
Locality: Bachupally.
Revenue village: Bachupally; the HMDA technical approval uses the spelling Bachpalle.
Mandal: Bachupally.
District: Medchal-Malkajgiri.
PIN: 500090 in the project record and TG-RERA certificate.
Project survey numbers / subdivisions: 155/P, 162, 163, 164 and 165/P.
Site extent: 746.94 Sq. Mt. in the HMDA technical approval; RERA land details also record total and net area of 746.94 sqmts.
Boundaries in RERA land record: North: Plot No. 67-P north-side portion; South: Plot No. 64; East: Plot Nos. 76, 75 and 74; West: 30 FEET WIDE ROAD.
Development identity
Sanctioning authority: Hyderabad Metropolitan Development Authority (HMDA); the technical approval directs the applicant to obtain building-plan sanction from the Executive Authority of Pragathinagar Grampanchayath.
Principal approval: Technical approval no. 002545/MED/R1/U6/HMDA/02082017, dated 20/06/2018.
Approved building form: Residential building A (A1): 1 Stilt + 5 upper floors.
Approved built-up area: Total Built up Area (In Sq.mts) 2210.08. The approval also lists Built up Area 1841.7 as a separate parameter; the supplied extract does not further define that figure.
Building / tower count: One building/unit is recorded in the RERA project information.
Basement / podium / parking levels: No basement or podium level is disclosed in the supplied records. The approval refers to stilt and requires the silt/cellar to be used exclusively for vehicle parking; the exact parking-floor configuration is not otherwise set out.
Units: 20 units in the RERA unit record; the approved-plan unit count is recorded as 1 in the RERA land-details field. The supplied materials do not explain that field’s meaning.
Offering and status
Unit configuration: 2BHK, 20 units.
RERA-filed saleable area: 104.05 sqm per unit.
Booked / available: Portal-derived record: 0 booked / 20 available; no as-of date is supplied, so counts are indicative.
Construction stage: Project is recorded as On-Going Project; the supplied evidence does not establish current site progress independently.
Completion dates: Original and revised proposed completion date: 02/08/2024. The Form-B declaration also undertakes completion by 2nd August 2024.
Occupancy / completion certificate: No occupancy or completion certificate is identified in the supplied project records. Its status is therefore not established by this evidence; the HMDA approval says the applicant shall approach HMDA for an occupancy certificate after completion.
2. The project story
- ELEGANT is registered as a residential apartment project in Bachupally, on the RERA-identified land in survey numbers 155/P, 162, 163, 164 and 165/P. The land record describes a site of 746.94 sqmts, with the project bounded by adjacent plots and a 30-foot-wide road.
- The HMDA technical approval describes one residential building, A (A1), with 1 stilt and 5 upper floors. The RERA unit record lists 20 two-bedroom apartments, each with a filed saleable area of 104.05 sqm.
- The RERA record calls the project ongoing and gives 02/08/2024 as both the original and revised proposed completion date. The supplied documents do not establish current construction progress or confirm that any phase or tower has received an occupancy certificate. The portal’s unit availability figures have no recorded as-of date and should be treated as indicative, not a live inventory confirmation.
3. Master plan, architecture & building design
- The available HMDA technical approval describes a single residential building, A (A1), 1 Stilt + 5, on 746.94 Sq. Mt. The approval extract lists a total approved built-up area of 2210.08 sq.mts and separately lists Built up Area 1841.7; it does not explain the latter figure further. These are approval-record figures, not saleable or carpet areas.
- The approval requires one entry and one exit, each with a minimum width of 4.5 meters and 5 meters height clearance, and provides that the silt/cellar is to be used exclusively for vehicle parking. It also specifies a 184.51 sq.mts mortgage area in the first floor in favour of the Metropolitan Commissioner, HMDA.
- The supplied drawing inventory records six drawing files, of which four scans are pending and two contain no flats; no software-measured floor-plan areas are available. Details such as typical-floor arrangement, flats per floor, footprint, lifts, stairs, landscaping and common-area distribution cannot be established from the supplied drawing-derived data.
4. Homes, configurations & floor plans
| Configuration | Units | Booked | Available | RERA saleable area | Measured carpet area | Loading (if supplied) |
|---|---|---|---|---|---|---|
| 2BHK | 20 | 0 | 20 | 104.05 sqm | Not measured | Not supplied |
- The unit counts and saleable area above are RERA-filed values; booking and availability are portal-derived and have no supplied as-of date. No carpet-area measurements are available: the supplied drawing record says measurements are pending for four scans and that two drawings contain no flats.
- Saleable area and carpet area are distinct measures. The supplied evidence provides no measured carpet area or loading figure for these units, so neither can be inferred from the RERA saleable area.
5. Parking & vehicle circulation
- HMDA’s approval requires the silt/cellar to be used exclusively for vehicle parking, without partition walls or rolling shutters, and requires one entry and one exit with minimum width of 4.5 meters and height clearance of 5 meters. The approval extract does not provide a count of parking spaces or identify resident, visitor, accessible or two-wheeler allocations.
- No unit-specific parking allocation or exclusive ownership documentation is established in the supplied project record. The approval’s reference to parking use does not by itself establish an individual allotment.
6. Amenities, recreation & open spaces
The RERA amenity record includes progress percentages for listed facilities. These are recorded progress figures, not independent confirmation that facilities are complete or operational.
| Facility | Description / size | Evidence source | Declared progress / verified status |
|---|---|---|---|
| Sewerage (Chamber, Lines, Septic Tank, STP) | System type listed; no capacity supplied. | 40% recorded; completion not independently verified. | |
| Green Strip/TOT LOT/Park | No size supplied. | 0% recorded; completion not independently verified. | |
| Water Conservation, Rain water Harvesting | No size or capacity supplied. | 10% recorded; completion not independently verified. | |
| Storm Water Drains | No further description supplied. | 0% recorded. | |
| Street Lighting | No further description supplied. | 0% recorded. | |
| Community Buildings | No further description supplied. | 0% recorded. | |
| Treatment and Disposal of Sewage and Sullage Water | No further description supplied. | 0% recorded. | |
| Solid Waste Management and Disposal | No further description supplied. | 0% recorded. | |
| Energy management | No further description supplied. | 0% recorded. | |
| Fire Protection and Fire Safety Requirements | No further description supplied. | 0% recorded; completion not independently verified. | |
| Electrical Meter Room, Sub-Station, Receiving Station | No capacity or equipment detail supplied. | 0% recorded. | |
| Aggregate area of recreational Open Space | Area not supplied. | 0% recorded. | |
| Internal Roads & Footpaths | No further description supplied. | 0% recorded. | |
| Water Supply | Source and capacity not supplied. | 40% recorded; completion not independently verified. |
- Other features appearing in a third-party vendor listing—such as indoor games, children’s play area and a lounge—are not established as RERA-declared, sanctioned or delivered facilities in the supplied project records and are not treated here as confirmed project amenities.
7. Utilities, building services & safety
- The RERA amenity record lists water supply at 40% and sewerage at 40%; it lists rainwater harvesting/water conservation at 10%. These are declared progress figures, with no supplied independent verification or capacity details.
- The HMDA technical approval requires a septic tank, rainwater-harvesting structures, a transformer and a garbage house within the premises. It also specifies a generator as an alternate electricity source, emergency lighting in corridors/common passages and staircases, fire-resistant swing doors for collapsible lifts, and fire extinguishers and a manually operated alarm system. These are approval conditions; the supplied material does not verify installation or operation.
- The approval further requires a joint open space with the neighbouring premises for fire-vehicle manoeuvrability, no parking or construction in setback areas, electrical installation certification by electrical engineers, and compliance with Fire Service department norms. No lift count or capacity, water-storage or treatment capacity, sewage-treatment capacity, backup capacity, accessibility arrangements or security/CCTV details are supplied.
8. Location, access & connectivity
- The registered location is Bachupally, Bachupally mandal, Medchal-Malkajgiri district, PIN 500090. The RERA land record gives the project’s west boundary as a 30 FEET WIDE ROAD. No project-specific approach-road or public-transport details are supplied in the RERA location record.
- The supplied location dataset lists these mapped points and distances: Andhra Bank 0.1 km; an unnamed park 0.1 km; People’s Hospital 0.2 km; Spring Board International Pre-School 0.3 km; Narayana junior college 0.5 km; CMR shopping Mall 1.7 km; Sai Nagar Bus Stop 1.5 km; and JNTU College / nearest metro 2.5 km.
9. Developer & development status
- The registered promoter is GEMINI INFRA INDIA PRIVATE LIMITED, a company/private limited entity. The RERA record identifies PALLE PRABHAKAR GOUD as authorised signatory and PRASHANT MANGESH KAMAT as director.
- The Form-B affidavit-cum-declaration, dated 14th day of December 2018, is made by PALLE PRABHAKAR GOUD on behalf of the promoter. It names four landowners—MALLELA SAMBHU PRASAD SARMA, ANKISETTY SRI KANTH ARYASRI, KOLLI USHA and BANDARUPALLI SIVAPRASAD—refers to Development Agreement-cum-General Power of Attorney No. 4155/2017, declares the land free from encumbrances, and states a completion undertaking of 2nd August 2024. These are promoter declarations in the filed affidavit.
- The project is described in the RERA record as ongoing, with 02/08/2024 recorded as both proposed and revised completion date. No independent construction-progress assessment or occupancy certificate is included in the supplied materials.
10. Approvals, official records & documents
TG-RERA registration certificate, P02200000746: FORM ‘C’ certificate for ELEGANT under section 5; issued 15/05/2019, with stated validity through 02/08/2024.
HMDA technical approval, 002545/MED/R1/U6/HMDA/02082017: Dated 20/06/2018; residential building 1 Stilt + 5 on 746.94 Sq. Mt. in survey numbers 155/P, 162, 163, 164 and 165/P. The approval directs the applicant to obtain sanction from the Executive Authority of Pragathinagar Grampanchayath.
Registered mortgage referenced in approval: Document No. 9940/2018, dated 3/5/2018; approval extract describes 184.51 sq.mts as mortgaged area in favour of the Metropolitan Commissioner, HMDA.
Form-B affidavit-cum-declaration: Dated 14th day of December 2018; identifies the landowners, development arrangement and promoter-stated encumbrance and completion declarations.
Layout / floor-plan records: Drawing-related files are present, but the supplied drawing inventory records four scans pending review and two drawings with no flats; measured floor-plan areas are not available.
Occupancy / completion certificate: No such certificate is identified in the supplied materials. The HMDA approval states that the applicant shall approach HMDA for an occupancy certificate after completion.
Frequently asked questions
Is ELEGANT registered with Telangana RERA?
Yes. ELEGANT is registered with the Telangana Real Estate Regulatory Authority as P02200000746; the registration status is On-Going Project.
Who is the developer of ELEGANT?
The promoter named in the RERA registration is GEMINI INFRA INDIA PRIVATE LIMITED.
Where is ELEGANT located?
ELEGANT is in BACHUPALLY, Medchal-Malkajgiri, Telangana (500090).
When will ELEGANT be completed?
The promoter's proposed date of completion filed with RERA is 02/08/2024. This is the promoter's declaration, not a guarantee.
More projects in Bachupally





