Dpr Pradhyumna
DPR INFRA PROJECTS PRIVATE LIMITED · Medchal-Malkajgiri · RERA P02200007283
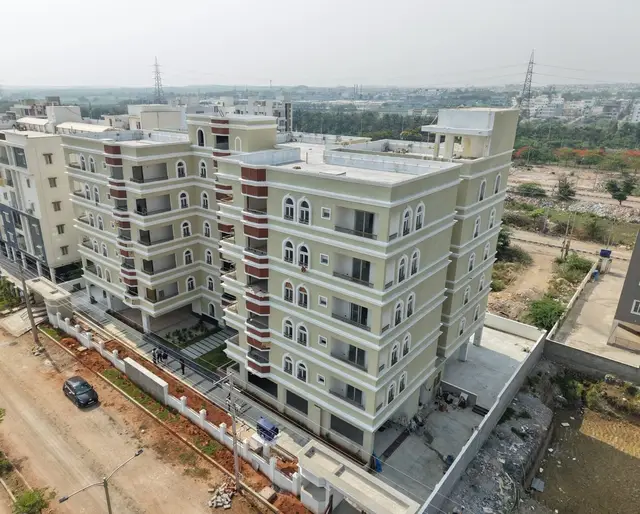
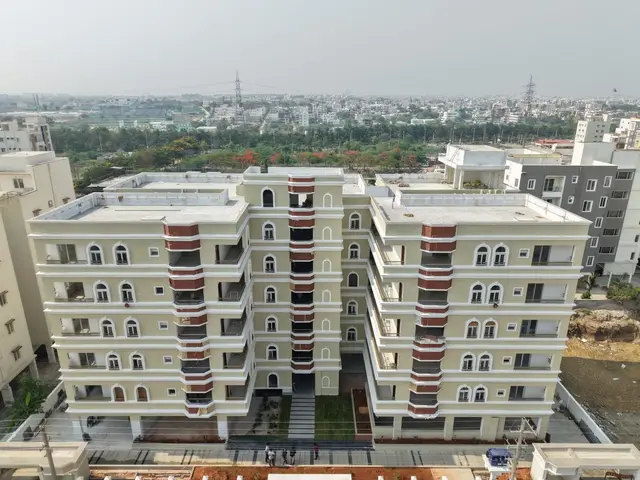
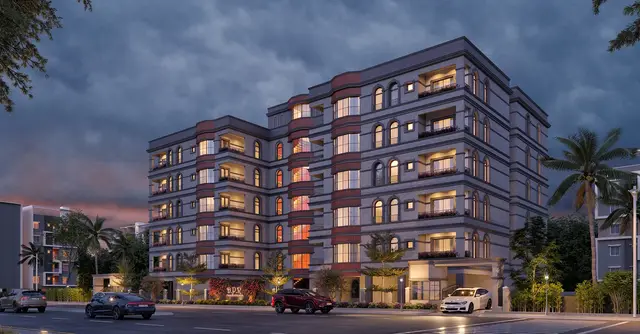
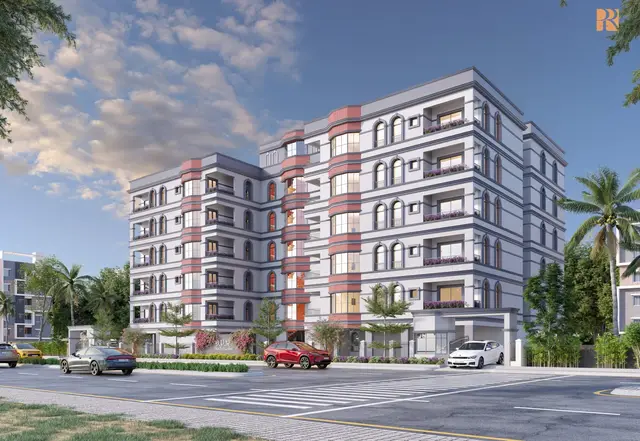
DPR PRADHYUMNA is a residential apartment project in Laxmi Narayana Colony, Uppal Mandal, Medchal-Malkajgiri district. It is being developed by the registered promoter DPR INFRA PROJECTS PRIVATE LIMITED. The project covers 1672.24 sq. m. and comprises one residential building with 1 cellar + 1 stilt + 5 upper floors and 25 3BHK apartments. Its TG-RERA registration number is P02200007283, and its proposed completion date is 6 June 2026.
More from Dpr Infra Projects Pvt Ltd · 6 projects →
01What we found
Read from TG-RERA filings, approvals, land and registration records and court records. A court case is counted only when the court record states this project's survey number with its village, or names the project.
02Check before you pay
8 items to check before you pay, 2 high - from the title chain, court records and approvals, each with what to ask the builder or your advocate. An item may not be a problem with the project: records can be incomplete.
1. Project at a glance
Project identity
| Item | TG-RERA record |
|---|---|
| Registered project | DPR PRADHYUMNA |
| Project type | Residential apartment project |
| Phase / registered portion | A single registered building/project is shown; the record does not identify a separate phase number. |
| TG-RERA registration | P02200007283 |
| Registration validity | 18 November 2023 to 6 June 2026; the certificate records a two-year validity and no extension. Registration validity is separate from completion and occupancy status. |
| Registered promoter | DPR INFRA PROJECTS PRIVATE LIMITED |
| RERA status | “On-Going Project” in the project record. A GHMC occupancy certificate and architect completion certificates are also on file; their scope and relationship to the RERA record are described below. |
Sources: RERA record RERA filing Approvals record
Land and geographic identity
| Item | Recorded identity |
|---|---|
| Locality / site | Laxmi Narayana Colony, Plot No. 1440, Uppal; locality field also states “UNDER GHMC UPPAL CIRCLE.” |
| Revenue village | Uppal (project identity record); the GHMC permit and occupancy-certificate extractions identify the village as Uppal Bagayath. |
| Mandal | Uppal |
| District | Medchal-Malkajgiri |
| PIN | 500039 |
| Project survey numbers / subdivisions | SY NOs 1 TO 40, 282 TO 368, 369P, 370 TO 373, 374P, 375 TO 387, 395 TO 401, 454, 456 TO 459, 505P, 510 TO 564. |
| Registered site extent | 2000.00 sq. yds., equivalent to 1672.24 sq. m. |
| Total / net area | 1672.24 sq. m. total plot area and 1672.24 sq. m. net plot area; the permit records 0.0 sq. m. road-affected area and 0.0 sq. m. nala-affected area. |
| Boundaries in RERA land record | North: 80 feet wide road; South: Plot No. 1443; East: Plot No. 1441; West: Plot No. 1439. |
Sources: RERA record RERA filing RERA filing Land records
Development identity
| Item | Recorded approval / development |
|---|---|
| Sanctioning authority | Greater Hyderabad Municipal Corporation (GHMC) |
| Principal building permit | 1775/GHMC/LBN/2023-BP, approved 6 June 2023; file no. 004096/GHMC/2034/LBN1/2023-BP. |
| Approved building | One residential building, identified in the permit as “PROPOSED (GONE PRABHAKAR REDDY).” |
| Approved built-up / floor area | 3,768.95 sq. m. |
| Sanctioned configuration | 1 cellar + 1 stilt + 5 upper floors. The occupancy-certificate extraction also describes the building as cellar, stilt, ground and upper floors; its extracted “No. of Floors” field says 4. |
| Building height | 14.64 m, as recorded in the permit and occupancy-certificate extracts. |
| Parking area | Permit: 2,149.9 sq. m. total parking area; occupancy-certificate extract: 2,063.8 sq. m. |
| Units | GHMC permit says the sanctioned number of units must not be increased, but the supplied permit extract does not state a numerical sanctioned unit count. TG-RERA records 1 building and 25 proposed apartment units. |
| Layout reference | 71563/HMDA / DEVELOPMENT/PD-1/UPPAL BHAGATH V/17, cited in the permit. |
Sources: Approvals record RERA filing RERA unit table
Offering and status
| Item | TG-RERA / filed record |
|---|---|
| Unit type | 3BHK apartments |
| Filed saleable area | 170.75 sq. m. per unit |
| Unit counts | 25 total; 4 booked and 21 available in the portal-derived record. Counts are indicative: the source gives no as-of date. |
| Construction-stage field | 80% completeness is recorded in the project identity data; this is a filed/recorded figure, not an independent site inspection. |
| Completion dates | Original and revised proposed completion: 6 June 2026; Form B undertaking also states completion by 6 June 2026. |
| Occupancy certificate | GHMC occupancy-certificate documents are on file, including 0932/GHMC/LBN/2025-OC, dated 5 May 2025. The RERA-filed architect certificates describe project completion; see the scope note in “The project story.” |
Sources: RERA record RERA unit table RERA unit details
2. The project story
DPR PRADHYUMNA is recorded with TG-RERA as a residential apartment project on Plot No. 1440 in Laxmi Narayana Colony, Uppal, in Medchal-Malkajgiri district. The recorded development is a single residential building, with 3BHK apartments; the RERA portal-derived inventory lists 25 units, of which 4 were booked and 21 available when read, with no as-of date supplied. RERA record RERA filing RERA filing RERA unit table
GHMC’s building permit dated 6 June 2023 describes a cellar, stilt and five upper floors. The project record reports 80% completeness, but this is not independent verification of current site progress. Separately, GHMC occupancy-certificate documents dated 5 May 2025 identify the Plot No. 1440 building as inspected and fit for occupation, and architect Form 1A certificates dated 29 April 2026 state that the registered project is complete. The supplied records therefore include both an “On-Going Project” status and completion/occupancy documentation; this Overview reports those records without inferring that the portal status has been updated or that any particular apartment has been handed over. RERA record
The Form 1A extracts refer to the occupancy certificate using variations of the number 0932/GHMC/LBN/2025-Layout/Building / Phase, including “Phase Completed”; the GHMC occupancy-certificate extraction separately identifies proceedings no. 0932/GHMC/LBN/2025-OC. The available extracts do not provide a unit-by-unit handover record.
3. Master plan, architecture & building design
The project is a single-building residential development on a recorded site of 1672.24 sq. m. The GHMC permit records 3,768.95 sq. m. of residential upper-floor area and a building height of 14.64 m. These are approval-record figures; no separate FSI-counted area is supplied. RERA filing RERA filing
The permit describes 1 Cellar + 1 Stilt + 5 upper floors. It records cellar area of 1,309 sq. m., stilt area of 754.8 sq. m., total parking area of 2,149.9 sq. m., a tot-lot of 87.78 sq. m., four rainwater-harvesting pits, transformer space and a garbage house. The occupancy-certificate extract records a tot-lot of 87.78 sq. m. and parking area of 2,063.8 sq. m.
The available material does not establish the building footprint, flats per floor, lift or stair arrangement, entry/exit layout, internal road configuration, or detailed common-area distribution. The uploaded layout-plan document is listed but not extracted, so layout and drawing-based architectural details cannot be described here. Document index
4. Homes, configurations & floor plans
TG-RERA records 25 3BHK apartments, with 4 booked and 21 available in the portal-derived inventory; no inventory as-of date is supplied. The RERA-filed saleable area is 170.75 sq. m. per apartment. RERA unit table RERA unit details RERA unit table
| Configuration | Units | Booked | Available | RERA saleable area | Measured carpet area | Loading (if supplied) |
|---|---|---|---|---|---|---|
| 3BHK | 25 | 4 | 21 | 170.75 sq. m. | 121.2 sq. m. median; range 103.3–127.3 sq. m. | 29% |
The carpet-area figures are software measurements from the approved floor-plan drawing geometry, not RERA-filed measurements; 10 flat designs were measured, and the source says the results need review. The filed saleable area is a different measure and includes the home’s share of common areas; the available evidence does not supply a RERA-filed carpet area or balcony-area figure. Verify any drawing-measured carpet figure against the drawing before relying on it. Floor plans RERA unit details
The measured typical-plan sample identifies living, dining, kitchen, three bedrooms, toilets, a puja space, wash area and a balcony. It supplies room dimensions for one sampled flat, but the drawing extract does not establish that all units share this exact arrangement. RERA unit details
5. Parking & vehicle circulation
The GHMC permit states that the cellar and stilt approved for parking are to be used exclusively for vehicle parking, without partition walls or rolling shutters. It records 1,309 sq. m. of cellar area, 754.8 sq. m. of stilt area and 2,149.9 sq. m. total parking area. An occupancy-certificate extraction records 2,063.8 sq. m. as parking area.
The evidence supplied does not state the number of car or two-wheeler spaces, visitor or accessible spaces, parking allocation by apartment, ramp or driveway arrangements, or EV-charging provision. A parking area shown in an approval record does not, by itself, establish an exclusive parking entitlement for a particular apartment.
6. Amenities, recreation & open spaces
The following facilities appear in the available RERA/approval records. Percentages are the portal’s amenity-status entries, not independent verification of delivery.
| Description / size | 87.78 sq. m. |
|---|---|
| Evidence source | GHMC permit and occupancy-certificate extracts |
| Declared progress / verified status | Permit requires it to be fenced and maintained as greenery; RERA amenity record lists Green Strip/TOT LOT/Park as available, 100%. Independent completion verification is not supplied. |
| Description / size | Four pits in the permit; RERA amenity field also lists water conservation/rainwater harvesting |
|---|---|
| Evidence source | GHMC permit; RERA amenity record |
| Declared progress / verified status | Permit specifies four pits; RERA amenity record lists 100% available. No independent operational test is supplied. |
| Description / size | No sizes supplied |
|---|---|
| Evidence source | Vendor listing only |
| Declared progress / verified status | Promoter-marketed/vendor-listed features; not established by the supplied sanction or RERA amenity data as delivered. |
| Description / size | No count or allocation supplied |
|---|---|
| Evidence source | Vendor listing only |
| Declared progress / verified status | Vendor-listed; delivery and allocation are not established here. |
Sources: RERA amenities Promoter website
7. Utilities, building services & safety
The RERA amenity record marks water supply, sewerage, green strip/tot-lot/park, rainwater harvesting, and electrical meter room/sub-station/receiving station as available at 100%. These are portal-declared statuses, not independent operational checks. The vendor listing describes water as “Corporation and Borewell,” but the supplied project filing does not provide source capacities, storage details or treatment arrangements. RERA amenities Promoter website
The permit identifies four rainwater-harvesting pits, transformer space and a garbage house. Its conditions require an occupancy fire NOC from the Director (EV&DM) before issue of the occupancy certificate. The amenity record lists fire protection and fire safety requirements, storm-water drains, street lighting, solid-waste management, energy management and sewage/sullage treatment at 0%; no further operating specifications or independent verification are supplied. RERA amenities
No capacities or detailed evidence are supplied for the STP, sewage reuse, storm-water drainage, electrical backup, lifts, escape stairs, CCTV, access control, ramps or accessible circulation. A vendor listing mentions CCTV and security, but these are not verified in the supplied project documents. RERA amenities Promoter website
8. Location, access & connectivity
The official project identity places the site in Uppal, Uppal Mandal, Medchal-Malkajgiri district, PIN 500039; the GHMC permit and occupancy-certificate extracts describe the site as Plot No. 1440, Laxmi Narayana Colony, Uppal, village “Uppal Bagayath.” The RERA locality field states “UNDER GHMC UPPAL CIRCLE.” RERA record RERA filing
The RERA land record gives the site boundaries as a 80-foot-wide road to the north, Plot No. 1443 to the south, Plot No. 1441 to the east and Plot No. 1439 to the west. A location record supplies a 2.0 km distance to Financial District (Nanakramguda). No other measured access distances or public-transport details are supplied. RERA filing Location record
9. Developer & development status
The registered promoter is DPR INFRA PROJECTS PRIVATE LIMITED, recorded as a company, with GSTIN 36AAICD4960B1ZT. The supplied promoter address is Shiv Residency, Plot No. 49, Road No. 1, Sai Nagar Colony, Uppal Bhagath Layout, Uppal, Medchal-Malkajgiri, Telangana 500039. The RERA record identifies Nayini Dharmapal Reddy as an authorised signatory and Nayini Sai Charan Reddy as a director; the Form B declaration is made by Smt. Nayini Rama Devi as authorised signatory. Corporate record Parties record
The promoter’s Form B declaration, dated 6 October 2023, states a completion undertaking of 6 June 2026 and declares the land free from encumbrances. The project record carries an 80% completeness figure, while GHMC occupancy-certificate documents and architect Form 1A certificates report completion/occupancy evidence. These are different record types; no independent site-progress inspection or apartment-level possession record is supplied. RERA record
The project website is listed as dprinfra.com; the supplied evidence does not give a separate official contact number or email address. Parties record Promoter website
10. Approvals, official records & documents
| Identifier / date | P02200007283; issued 18 November 2023; valid to 6 June 2026 |
|---|---|
| What the supplied record establishes | Registration certificate for DPR PRADHYUMNA, with registered survey numbers and conditions. |
| Identifier / date | 1775/GHMC/LBN/2023-BP; 6 June 2023 |
|---|---|
| What the supplied record establishes | Conditional residential building permit; file no. 004096/GHMC/2034/LBN1/2023-BP. |
| Identifier / date | 71563/HMDA / DEVELOPMENT/PD-1/UPPAL BHAGATH V/17 |
|---|---|
| What the supplied record establishes | Cited as the approved layout reference in the permit extraction. The separate RERA-listed layout-plan document is not extracted. |
| Identifier / date | 0932/GHMC/LBN/2025-OC; approved 5 May 2025; application no. 003506/GHMC/1522/LBN1/2025-OC |
|---|---|
| What the supplied record establishes | Occupancy-certificate extraction for the Plot No. 1440 residential building; records inspection/fitness for occupation. |
| Identifier / date | 0932/GHMC/LBN/2025-Layout/Building / Phase, “Phase Completed,” and 0932/GHMC/LBN/2025-OC |
|---|---|
| What the supplied record establishes | Additional occupancy-certificate records/extracts are on file; their project-level and phase wording is stated as recorded. |
| Identifier / date | Dated 29 April 2026; filed document IDs 693807–693810 |
|---|---|
| What the supplied record establishes | Architect certificates state overall completion; they cite GHMC occupancy-certificate references. |
| Identifier / date | 6 October 2023 |
|---|---|
| What the supplied record establishes | Promoter declaration covering the land, encumbrance statement and completion undertaking. |
| Identifier / date | Document ID 360623 |
|---|---|
| What the supplied record establishes | GHMC permit extraction with building configuration, site area, parking and stated conditions. |
1. Project at a glance
Project identity
Registered project: DPR PRADHYUMNA
Project type: Residential apartment project
Phase / registered portion: A single registered building/project is shown; the record does not identify a separate phase number.
TG-RERA registration: P02200007283
Registration validity: 18 November 2023 to 6 June 2026; the certificate records a two-year validity and no extension. Registration validity is separate from completion and occupancy status.
Registered promoter: DPR INFRA PROJECTS PRIVATE LIMITED
RERA status: “On-Going Project” in the project record. A GHMC occupancy certificate and architect completion certificates are also on file; their scope and relationship to the RERA record are described below.
Sources:
Land and geographic identity
Locality / site: Laxmi Narayana Colony, Plot No. 1440, Uppal; locality field also states “UNDER GHMC UPPAL CIRCLE.”
Revenue village: Uppal (project identity record); the GHMC permit and occupancy-certificate extractions identify the village as Uppal Bagayath.
Mandal: Uppal
District: Medchal-Malkajgiri
PIN: 500039
Project survey numbers / subdivisions: SY NOs 1 TO 40, 282 TO 368, 369P, 370 TO 373, 374P, 375 TO 387, 395 TO 401, 454, 456 TO 459, 505P, 510 TO 564.
Registered site extent: 2000.00 sq. yds., equivalent to 1672.24 sq. m.
Total / net area: 1672.24 sq. m. total plot area and 1672.24 sq. m. net plot area; the permit records 0.0 sq. m. road-affected area and 0.0 sq. m. nala-affected area.
Boundaries in RERA land record: North: 80 feet wide road; South: Plot No. 1443; East: Plot No. 1441; West: Plot No. 1439.
Sources:
Development identity
Sanctioning authority: Greater Hyderabad Municipal Corporation (GHMC)
Principal building permit: 1775/GHMC/LBN/2023-BP, approved 6 June 2023; file no. 004096/GHMC/2034/LBN1/2023-BP.
Approved building: One residential building, identified in the permit as “PROPOSED (GONE PRABHAKAR REDDY).”
Approved built-up / floor area: 3,768.95 sq. m.
Sanctioned configuration: 1 cellar + 1 stilt + 5 upper floors. The occupancy-certificate extraction also describes the building as cellar, stilt, ground and upper floors; its extracted “No. of Floors” field says 4.
Building height: 14.64 m, as recorded in the permit and occupancy-certificate extracts.
Parking area: Permit: 2,149.9 sq. m. total parking area; occupancy-certificate extract: 2,063.8 sq. m.
Units: GHMC permit says the sanctioned number of units must not be increased, but the supplied permit extract does not state a numerical sanctioned unit count. TG-RERA records 1 building and 25 proposed apartment units.
Layout reference: 71563/HMDA / DEVELOPMENT/PD-1/UPPAL BHAGATH V/17, cited in the permit.
Sources:
Offering and status
Unit type: 3BHK apartments
Filed saleable area: 170.75 sq. m. per unit
Unit counts: 25 total; 4 booked and 21 available in the portal-derived record. Counts are indicative: the source gives no as-of date.
Construction-stage field: 80% completeness is recorded in the project identity data; this is a filed/recorded figure, not an independent site inspection.
Completion dates: Original and revised proposed completion: 6 June 2026; Form B undertaking also states completion by 6 June 2026.
Occupancy certificate: GHMC occupancy-certificate documents are on file, including 0932/GHMC/LBN/2025-OC, dated 5 May 2025. The RERA-filed architect certificates describe project completion; see the scope note in “The project story.”
Sources:
2. The project story
DPR PRADHYUMNA is recorded with TG-RERA as a residential apartment project on Plot No. 1440 in Laxmi Narayana Colony, Uppal, in Medchal-Malkajgiri district. The recorded development is a single residential building, with 3BHK apartments; the RERA portal-derived inventory lists 25 units, of which 4 were booked and 21 available when read, with no as-of date supplied.
GHMC’s building permit dated 6 June 2023 describes a cellar, stilt and five upper floors. The project record reports 80% completeness, but this is not independent verification of current site progress. Separately, GHMC occupancy-certificate documents dated 5 May 2025 identify the Plot No. 1440 building as inspected and fit for occupation, and architect Form 1A certificates dated 29 April 2026 state that the registered project is complete. The supplied records therefore include both an “On-Going Project” status and completion/occupancy documentation; this Overview reports those records without inferring that the portal status has been updated or that any particular apartment has been handed over.
The Form 1A extracts refer to the occupancy certificate using variations of the number 0932/GHMC/LBN/2025-Layout/Building / Phase, including “Phase Completed”; the GHMC occupancy-certificate extraction separately identifies proceedings no. 0932/GHMC/LBN/2025-OC. The available extracts do not provide a unit-by-unit handover record.
3. Master plan, architecture & building design
The project is a single-building residential development on a recorded site of 1672.24 sq. m. The GHMC permit records 3,768.95 sq. m. of residential upper-floor area and a building height of 14.64 m. These are approval-record figures; no separate FSI-counted area is supplied.
The permit describes 1 Cellar + 1 Stilt + 5 upper floors. It records cellar area of 1,309 sq. m., stilt area of 754.8 sq. m., total parking area of 2,149.9 sq. m., a tot-lot of 87.78 sq. m., four rainwater-harvesting pits, transformer space and a garbage house. The occupancy-certificate extract records a tot-lot of 87.78 sq. m. and parking area of 2,063.8 sq. m.
The available material does not establish the building footprint, flats per floor, lift or stair arrangement, entry/exit layout, internal road configuration, or detailed common-area distribution. The uploaded layout-plan document is listed but not extracted, so layout and drawing-based architectural details cannot be described here.
4. Homes, configurations & floor plans
TG-RERA records 25 3BHK apartments, with 4 booked and 21 available in the portal-derived inventory; no inventory as-of date is supplied. The RERA-filed saleable area is 170.75 sq. m. per apartment.
| Configuration | Units | Booked | Available | RERA saleable area | Measured carpet area | Loading (if supplied) |
|---|---|---|---|---|---|---|
| 3BHK | 25 | 4 | 21 | 170.75 sq. m. | 121.2 sq. m. median; range 103.3–127.3 sq. m. | 29% |
The carpet-area figures are software measurements from the approved floor-plan drawing geometry, not RERA-filed measurements; 10 flat designs were measured, and the source says the results need review. The filed saleable area is a different measure and includes the home’s share of common areas; the available evidence does not supply a RERA-filed carpet area or balcony-area figure. Verify any drawing-measured carpet figure against the drawing before relying on it.
The measured typical-plan sample identifies living, dining, kitchen, three bedrooms, toilets, a puja space, wash area and a balcony. It supplies room dimensions for one sampled flat, but the drawing extract does not establish that all units share this exact arrangement.
5. Parking & vehicle circulation
The GHMC permit states that the cellar and stilt approved for parking are to be used exclusively for vehicle parking, without partition walls or rolling shutters. It records 1,309 sq. m. of cellar area, 754.8 sq. m. of stilt area and 2,149.9 sq. m. total parking area. An occupancy-certificate extraction records 2,063.8 sq. m. as parking area.
The evidence supplied does not state the number of car or two-wheeler spaces, visitor or accessible spaces, parking allocation by apartment, ramp or driveway arrangements, or EV-charging provision. A parking area shown in an approval record does not, by itself, establish an exclusive parking entitlement for a particular apartment.
6. Amenities, recreation & open spaces
The following facilities appear in the available RERA/approval records. Percentages are the portal’s amenity-status entries, not independent verification of delivery.
| Description / size | 87.78 sq. m. |
|---|---|
| Evidence source | GHMC permit and occupancy-certificate extracts |
| Declared progress / verified status | Permit requires it to be fenced and maintained as greenery; RERA amenity record lists Green Strip/TOT LOT/Park as available, 100%. Independent completion verification is not supplied. |
| Description / size | Four pits in the permit; RERA amenity field also lists water conservation/rainwater harvesting |
|---|---|
| Evidence source | GHMC permit; RERA amenity record |
| Declared progress / verified status | Permit specifies four pits; RERA amenity record lists 100% available. No independent operational test is supplied. |
| Description / size | No sizes supplied |
|---|---|
| Evidence source | Vendor listing only |
| Declared progress / verified status | Promoter-marketed/vendor-listed features; not established by the supplied sanction or RERA amenity data as delivered. |
| Description / size | No count or allocation supplied |
|---|---|
| Evidence source | Vendor listing only |
| Declared progress / verified status | Vendor-listed; delivery and allocation are not established here. |
Sources:
7. Utilities, building services & safety
The RERA amenity record marks water supply, sewerage, green strip/tot-lot/park, rainwater harvesting, and electrical meter room/sub-station/receiving station as available at 100%. These are portal-declared statuses, not independent operational checks. The vendor listing describes water as “Corporation and Borewell,” but the supplied project filing does not provide source capacities, storage details or treatment arrangements.
The permit identifies four rainwater-harvesting pits, transformer space and a garbage house. Its conditions require an occupancy fire NOC from the Director (EV&DM) before issue of the occupancy certificate. The amenity record lists fire protection and fire safety requirements, storm-water drains, street lighting, solid-waste management, energy management and sewage/sullage treatment at 0%; no further operating specifications or independent verification are supplied.
No capacities or detailed evidence are supplied for the STP, sewage reuse, storm-water drainage, electrical backup, lifts, escape stairs, CCTV, access control, ramps or accessible circulation. A vendor listing mentions CCTV and security, but these are not verified in the supplied project documents.
8. Location, access & connectivity
The official project identity places the site in Uppal, Uppal Mandal, Medchal-Malkajgiri district, PIN 500039; the GHMC permit and occupancy-certificate extracts describe the site as Plot No. 1440, Laxmi Narayana Colony, Uppal, village “Uppal Bagayath.” The RERA locality field states “UNDER GHMC UPPAL CIRCLE.”
The RERA land record gives the site boundaries as a 80-foot-wide road to the north, Plot No. 1443 to the south, Plot No. 1441 to the east and Plot No. 1439 to the west. A location record supplies a 2.0 km distance to Financial District (Nanakramguda). No other measured access distances or public-transport details are supplied.
9. Developer & development status
The registered promoter is DPR INFRA PROJECTS PRIVATE LIMITED, recorded as a company, with GSTIN 36AAICD4960B1ZT. The supplied promoter address is Shiv Residency, Plot No. 49, Road No. 1, Sai Nagar Colony, Uppal Bhagath Layout, Uppal, Medchal-Malkajgiri, Telangana 500039. The RERA record identifies Nayini Dharmapal Reddy as an authorised signatory and Nayini Sai Charan Reddy as a director; the Form B declaration is made by Smt. Nayini Rama Devi as authorised signatory.
The promoter’s Form B declaration, dated 6 October 2023, states a completion undertaking of 6 June 2026 and declares the land free from encumbrances. The project record carries an 80% completeness figure, while GHMC occupancy-certificate documents and architect Form 1A certificates report completion/occupancy evidence. These are different record types; no independent site-progress inspection or apartment-level possession record is supplied.
The project website is listed as dprinfra.com; the supplied evidence does not give a separate official contact number or email address.
10. Approvals, official records & documents
| Identifier / date | P02200007283; issued 18 November 2023; valid to 6 June 2026 |
|---|---|
| What the supplied record establishes | Registration certificate for DPR PRADHYUMNA, with registered survey numbers and conditions. |
| Identifier / date | 1775/GHMC/LBN/2023-BP; 6 June 2023 |
|---|---|
| What the supplied record establishes | Conditional residential building permit; file no. 004096/GHMC/2034/LBN1/2023-BP. |
| Identifier / date | 71563/HMDA / DEVELOPMENT/PD-1/UPPAL BHAGATH V/17 |
|---|---|
| What the supplied record establishes | Cited as the approved layout reference in the permit extraction. The separate RERA-listed layout-plan document is not extracted. |
| Identifier / date | 0932/GHMC/LBN/2025-OC; approved 5 May 2025; application no. 003506/GHMC/1522/LBN1/2025-OC |
|---|---|
| What the supplied record establishes | Occupancy-certificate extraction for the Plot No. 1440 residential building; records inspection/fitness for occupation. |
| Identifier / date | 0932/GHMC/LBN/2025-Layout/Building / Phase, “Phase Completed,” and 0932/GHMC/LBN/2025-OC |
|---|---|
| What the supplied record establishes | Additional occupancy-certificate records/extracts are on file; their project-level and phase wording is stated as recorded. |
| Identifier / date | Dated 29 April 2026; filed document IDs 693807–693810 |
|---|---|
| What the supplied record establishes | Architect certificates state overall completion; they cite GHMC occupancy-certificate references. |
| Identifier / date | 6 October 2023 |
|---|---|
| What the supplied record establishes | Promoter declaration covering the land, encumbrance statement and completion undertaking. |
| Identifier / date | Document ID 360623 |
|---|---|
| What the supplied record establishes | GHMC permit extraction with building configuration, site area, parking and stated conditions. |
Frequently asked questions
Is DPR PRADHYUMNA registered with Telangana RERA?
Yes. DPR PRADHYUMNA is registered with the Telangana Real Estate Regulatory Authority as P02200007283; the registration status is On-Going Project.
Who is the developer of DPR PRADHYUMNA?
The promoter named in the RERA registration is DPR INFRA PROJECTS PRIVATE LIMITED.
Where is DPR PRADHYUMNA located?
DPR PRADHYUMNA is in UNDER GHMC UPPAL CIRCLE, Uppal, Medchal-Malkajgiri, Telangana (500039).
When will DPR PRADHYUMNA be completed?
The promoter's proposed date of completion filed with RERA is 06/06/2026. This is the promoter's declaration, not a guarantee.
More projects in Uppal





