DMR Arcade
GS INFRA TECH · Medchal-Malkajgiri · RERA P02200007341
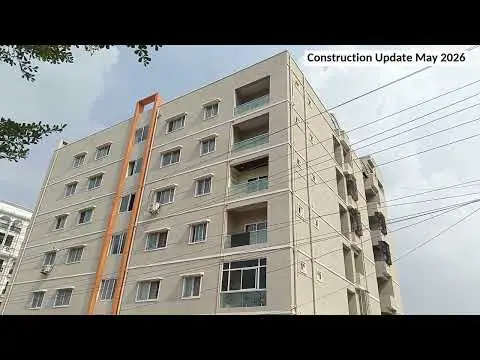
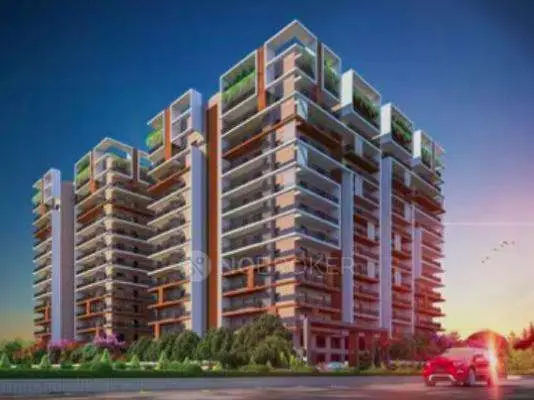
DMR Arcade is a residential apartment building in Uppal, Uppal mandal, Medchal-Malkajgiri district. It is being developed by the registered promoter GS INFRA TECH. The project covers 1,444.18 sq. m. and comprises one residential building with 1 Cellar + 1 Ground + 5 upper floors and 36 dwelling units; the RERA-filed configurations are 1BHK, 2BHK and 3BHK. Its TG-RERA registration is P02200007341, and the promoter declares completion by June 2025.
01What we found
Read from TG-RERA filings, approvals, land and registration records and court records. A court case is counted only when the court record states this project's survey number with its village, or names the project.
02Check before you pay
8 items to check before you pay, 4 high - from the title chain, court records and approvals, each with what to ask the builder or your advocate. An item may not be a problem with the project: records can be incomplete.
1. Project at a glance
Project identity
| Field | TG-RERA / project record |
|---|---|
| Registered project name | DMR Arcade |
| Project type | Residential apartment building |
| Phase / registered portion | Phase not separately identified; registration refers to the project at Plot No. 223, Uppal |
| TG-RERA registration | P02200007341 |
| Registration validity | 08/12/2023 to 01/06/2025; the supplied certificate records no extension |
| Registered promoter | GS INFRA TECH |
| Promoter entity type | Partnership |
| RERA status in supplied record | New Project; certificate validity ended 01/06/2025. Current registration status is not established by the supplied record. |
RERA record RERA filing Corporate record
Land and geographic identity
| Field | Registered / filed identity |
|---|---|
| Locality / plot | Uppal; Plot No. 223 |
| Revenue village | Uppal (project identity record); the filed approval and certificate identify Uppal Bhagat / Uppal Bhagayath |
| Mandal | Uppal |
| District | Medchal-Malkajgiri |
| PIN | 500039 |
| Project survey numbers and subdivisions | 1-40, 282-368, 369P, 370-373, 374P, 375-387, 395-401, 454, 456-459, 505P, 510-564, 390, 391P, 392, 393, 394P. The certificate’s extracted text is partly truncated/merged around 505P, 510-564 and 390; the project identity and approval extracts supply the list above. |
| Site extent | 1,444.18 sq. m. |
| Net / total land area | Net area 1,444.18 sq. m.; total area 1,444.18 sq. m. |
| Boundaries | East: 80-0 wide road; North: 80-0 wide road; West: Plot No. 222; South: Plot No. 206 |
RERA record RERA filing Land records
Development identity
| Field | Record |
|---|---|
| Sanctioning / technical approval authority | HMDA; technical approval was forwarded for final sanction by the local authority / Executive Authority |
| Principal approval | 059847/GHT/R1/U6/HMDA/01032023, dated 24 April 2023 |
| Approved building | One residential building / one tower |
| Sanctioned configuration | 1 Cellar + 1 Ground + 5 upper floors; the plan also describes the cellar/stilt level for parking |
| Approved built-up area | The approval extracts report “Built up Area 3471.81” and also “Proposed Built-up Area 3524.2” (Sq. m.); one plan extract separately states “Total Net BUA Area 3485.84.” These are labels as extracted from the filed approval, not interchangeable area measures. |
| Sanctioned dwelling units | 36 |
| TG-RERA configuration rows | 1BHK: 0; 2BHK: 0; 3BHK: 0. The available RERA configuration extract does not provide a unit total by configuration. |
| Parking | Approval extract records proposed parking area 1,360.00 sq. m. and required parking area 763.80 sq. m.; no number of parking spaces is supplied. |
| Mortgage recorded in approval documents | 358.27 sq. m. of first-floor built-up area, described as 10.00%, mortgaged to the Metropolitan Commissioner, HMDA, under Document No. 5860/2023. |
Approvals record RERA unit table RERA unit table
Offering and status
| Field | Record |
|---|---|
| RERA-filed configurations | 1BHK, 2BHK and 3BHK; unit, booked and available counts are each recorded as zero in the supplied configuration extract |
| RERA-filed saleable area | Not available in the supplied RERA configuration data |
| Booked / available context | Portal-derived counts have no as-of date in the supplied record; the configuration rows show zero counts and should not be read as a verified live inventory position |
| Construction stage | Not established by supplied project records |
| Completion date | Promoter Form B declares completion by June 2025; the certificate validity also ends 01/06/2025. These are not evidence of completed construction. |
| Occupancy / completion certificate | No occupancy or completion certificate is included in the supplied documents; current certificate status is not established. |
RERA unit details RERA unit table Document index
2. The project story
DMR Arcade is registered as a residential apartment project on Plot No. 223 in Uppal, in Uppal mandal, Medchal-Malkajgiri district. The RERA-filed land extent is 1,444.18 sq. m. The filed HMDA technical approval describes one building with a cellar, ground floor and five upper floors, and sanctions 36 dwelling units. RERA record RERA filing
The supplied RERA configuration data lists 1BHK, 2BHK and 3BHK types but records zero units against each and supplies no RERA-filed saleable areas. A third-party listing describes the project as ready to move, but that is not a TG-RERA construction-status disclosure; the supplied project documents do not establish construction progress or an occupancy certificate. RERA unit details Promoter website Document index
3. Master plan, architecture & building design
The filed HMDA approval is for a single residential apartment building on a stated plot area of 1,444.18 sq. m. It describes 1 Cellar + 1 Ground + 5 upper floors. The approval extracts report proposed coverage area of 585.86 sq. m. (40.57%) and building height of 17.80 m.; a separate total-height entry is 20.19 m. The extracts also contain multiple built-up-area labels, reported in the development table above; these should be read under their respective labels rather than treated as one figure.
The technical approval requires cellar/stilt space to be used for vehicle parking and prohibits construction or parking in setback areas. The extracted approval lists a tot-lot, transformer, rainwater harvesting, solar heating, septic tank, sewage treatment plant and water storage tanks. No supplied drawing-derived record establishes flats per floor, lift or stair arrangements, building footprint beyond the stated coverage, internal circulation, landscaping extent or common-area layout.
4. Homes, configurations & floor plans
| Configuration | Units | Booked | Available | RERA saleable area | Measured carpet area | Loading (if supplied) |
|---|---|---|---|---|---|---|
| 1BHK | 0 | 0 | 0 | Not supplied | Not measured | Not supplied |
| 2BHK | 0 | 0 | 0 | Not supplied | Not measured | Not supplied |
| 3BHK | 0 | 0 | 0 | Not supplied | Not measured | Not supplied |
The approved-plan extract sanctions 36 dwelling units overall, but the supplied TG-RERA configuration rows do not allocate those units among the three configurations. The floor-plan record says two drawings were reviewed, with no flats measured; it provides no drawing-based carpet areas or room dimensions. Carpet area, if later measured from drawings, would be a software measurement rather than a RERA-filed saleable-area disclosure. The supplied record does not provide balcony, utility or loading figures. RERA unit table RERA unit details Floor plans
5. Parking & vehicle circulation
The HMDA approval extracts record a proposed parking area of 1,360.00 sq. m. and required parking area of 763.80 sq. m.; another approval extract records parking area of 1,360.00 sq. m. The cellar/stilt level is designated for parking, and the technical approval states that parking must not be provided in setback areas. No car or two-wheeler space count, visitor or accessible provision, ramp arrangement, parking allocation to individual homes, or EV charging provision is supplied. A parking area figure does not establish an individual allottee’s exclusive parking right.
6. Amenities, recreation & open spaces
The filed technical approval and the RERA amenity record supply the following facility information. RERA amenity progress percentages are recorded as 0%; those entries do not establish whether facilities have since been completed. RERA amenities
| Description / size | Approval extract lists tot-lot; another extract gives two “TOT LOT AREA” entries: 37.16 SMT and 37.17 SMT |
|---|---|
| Evidence source | HMDA approval extracts |
| Declared progress / verified status | RERA amenity record lists Green Strip/TOT LOT/Park as available “YES”, progress 0%; completion not independently verified |
| Description / size | Listed in approval |
|---|---|
| Evidence source | HMDA approval extracts; RERA amenities |
| Declared progress / verified status | RERA record: available “YES”, progress 0%; completion not independently verified |
| Description / size | Sewage Treatment Plant and sewerage-related provision listed in approval |
|---|---|
| Evidence source | HMDA approval extracts; RERA amenities |
| Declared progress / verified status | RERA record lists sewerage (including STP) as available “YES”, progress 0%; completion not independently verified |
| Description / size | Separate underground sump and separate terrace tank, each stated as 25,000 litres |
|---|---|
| Evidence source | HMDA approval extracts |
| Declared progress / verified status | Proposed / approval-recorded; delivered status not established |
| Description / size | Distribution transformer / transformer provision |
|---|---|
| Evidence source | HMDA approval extracts; RERA amenities |
| Declared progress / verified status | RERA amenity record lists electrical meter room, sub-station or receiving station as available “YES”, progress 0%; installed status not independently verified |
| Description / size | Listed in approval |
|---|---|
| Evidence source | HMDA approval extracts |
| Declared progress / verified status | Approval-recorded; completion not established |
| Description / size | Hose reel, down comer and automatic sprinkler system listed |
|---|---|
| Evidence source | HMDA approval extracts |
| Declared progress / verified status | Approval-recorded; installation or operating status not established |
The supplied vendor listing additionally advertises a clubhouse, gym, swimming pool, children’s play area, garden, security, CCTV, Wi-Fi and ATM; these are third-party listing claims, not confirmed as sanctioned, delivered or RERA-declared in the supplied project record. Promoter website
7. Utilities, building services & safety
The approval extracts list a sump, separate underground and terrace water tanks of 25,000 litres each, septic tank, sewage treatment plant and rainwater harvesting. The record does not establish water source, treatment capacity, sewer-reuse arrangements or storm-water system design. RERA amenities
A distribution transformer is listed. The approval calls for a transformer space, fire-resistant construction around transformers, fire equipment and systems, and electrical installation certification. It also lists a manual alarm system, hose reel, down comer and automatic sprinklers, with sprinklers specified if basement area exceeds 200 sq. m. These are approval conditions or listed provisions, not evidence of installation, testing or statutory compliance. No lift count or capacity, backup-power capacity, waste-management operating arrangements, CCTV/access-control details or accessibility features are supplied.
8. Location, access & connectivity
The registered project location is Uppal, Plot No. 223, Uppal mandal, Medchal-Malkajgiri district, PIN 500039. The approval extracts identify 24M-wide east and north roads; the commencement/technical approval extract also refers to an 18 mt. road. No verified distance to public transport, landmarks or other facilities is supplied in the project record. A third-party listing describes public transport and nearby services without printed distances, so no travel distance or time is stated here. RERA record RERA filing Promoter website
9. Developer & development status
The registered promoter is GS INFRA TECH, identified in the project record as a partnership. The listed GSTIN is 36AAZFG2185K1ZN. The supplied promoter address record is HIG27, Balaji Nagar, Uppal Bhagat Village, Uppal, Uppal, Medchal-Malkajgiri, 500039; the registration certificate separately records a promoter office address in Balaji Nagar, Kukatpally, PIN 500072. No official project contact details or promoter website are supplied. Corporate record Parties record
Promoter Form B declares a June 2025 completion target. The supplied record does not establish actual construction progress, completion or current possession status, and contains no occupancy or completion certificate. The registration certificate’s validity through 01/06/2025 is a separate registration period, not proof of project completion. Document index
10. Approvals, official records & documents
| Record | Supplied evidence |
|---|---|
| TG-RERA registration | Form C for DMR Arcade, registration P02200007341; dated 08/12/2023, valid to 01/06/2025 |
| HMDA technical building approval | Approval 059847/GHT/R1/U6/HMDA/01032023, dated 24 April 2023; residential building plan for Plot No. 223, Uppal Bhagat Village |
| Commencement / technical approval document | Document 357726 is an HMDA technical approval letter. Its extracted conditions require building plans to be sanctioned by the Executive Authority and require an occupancy certificate before occupation. It is not an occupancy certificate. |
| Building-plan extract | Document 356265 contains the HMDA plan and conditions, including the cellar/parking, setbacks and listed services |
| Additional approval-plan extract | Document 362959 contains an HMDA technical plan extract, including 36 dwelling units and listed area and parking figures |
| Promoter declaration | Form B by the GS INFRA TECH authorized signatory, declaring the project completion target as June 2025 |
| Occupancy / completion certificate | Not present in the supplied documents |
1. Project at a glance
Project identity
Registered project name: DMR Arcade
Project type: Residential apartment building
Phase / registered portion: Phase not separately identified; registration refers to the project at Plot No. 223, Uppal
TG-RERA registration: P02200007341
Registration validity: 08/12/2023 to 01/06/2025; the supplied certificate records no extension
Registered promoter: GS INFRA TECH
Promoter entity type: Partnership
RERA status in supplied record: New Project; certificate validity ended 01/06/2025. Current registration status is not established by the supplied record.
Land and geographic identity
Locality / plot: Uppal; Plot No. 223
Revenue village: Uppal (project identity record); the filed approval and certificate identify Uppal Bhagat / Uppal Bhagayath
Mandal: Uppal
District: Medchal-Malkajgiri
PIN: 500039
Project survey numbers and subdivisions: 1-40, 282-368, 369P, 370-373, 374P, 375-387, 395-401, 454, 456-459, 505P, 510-564, 390, 391P, 392, 393, 394P. The certificate’s extracted text is partly truncated/merged around 505P, 510-564 and 390; the project identity and approval extracts supply the list above.
Site extent: 1,444.18 sq. m.
Net / total land area: Net area 1,444.18 sq. m.; total area 1,444.18 sq. m.
Boundaries: East: 80-0 wide road; North: 80-0 wide road; West: Plot No. 222; South: Plot No. 206
Development identity
Sanctioning / technical approval authority: HMDA; technical approval was forwarded for final sanction by the local authority / Executive Authority
Principal approval: 059847/GHT/R1/U6/HMDA/01032023, dated 24 April 2023
Approved building: One residential building / one tower
Sanctioned configuration: 1 Cellar + 1 Ground + 5 upper floors; the plan also describes the cellar/stilt level for parking
Approved built-up area: The approval extracts report “Built up Area 3471.81” and also “Proposed Built-up Area 3524.2” (Sq. m.); one plan extract separately states “Total Net BUA Area 3485.84.” These are labels as extracted from the filed approval, not interchangeable area measures.
Sanctioned dwelling units: 36
TG-RERA configuration rows: 1BHK: 0; 2BHK: 0; 3BHK: 0. The available RERA configuration extract does not provide a unit total by configuration.
Parking: Approval extract records proposed parking area 1,360.00 sq. m. and required parking area 763.80 sq. m.; no number of parking spaces is supplied.
Mortgage recorded in approval documents: 358.27 sq. m. of first-floor built-up area, described as 10.00%, mortgaged to the Metropolitan Commissioner, HMDA, under Document No. 5860/2023.
Offering and status
RERA-filed configurations: 1BHK, 2BHK and 3BHK; unit, booked and available counts are each recorded as zero in the supplied configuration extract
RERA-filed saleable area: Not available in the supplied RERA configuration data
Booked / available context: Portal-derived counts have no as-of date in the supplied record; the configuration rows show zero counts and should not be read as a verified live inventory position
Construction stage: Not established by supplied project records
Completion date: Promoter Form B declares completion by June 2025; the certificate validity also ends 01/06/2025. These are not evidence of completed construction.
Occupancy / completion certificate: No occupancy or completion certificate is included in the supplied documents; current certificate status is not established.
2. The project story
DMR Arcade is registered as a residential apartment project on Plot No. 223 in Uppal, in Uppal mandal, Medchal-Malkajgiri district. The RERA-filed land extent is 1,444.18 sq. m. The filed HMDA technical approval describes one building with a cellar, ground floor and five upper floors, and sanctions 36 dwelling units.
The supplied RERA configuration data lists 1BHK, 2BHK and 3BHK types but records zero units against each and supplies no RERA-filed saleable areas. A third-party listing describes the project as ready to move, but that is not a TG-RERA construction-status disclosure; the supplied project documents do not establish construction progress or an occupancy certificate.
3. Master plan, architecture & building design
The filed HMDA approval is for a single residential apartment building on a stated plot area of 1,444.18 sq. m. It describes 1 Cellar + 1 Ground + 5 upper floors. The approval extracts report proposed coverage area of 585.86 sq. m. (40.57%) and building height of 17.80 m.; a separate total-height entry is 20.19 m. The extracts also contain multiple built-up-area labels, reported in the development table above; these should be read under their respective labels rather than treated as one figure.
The technical approval requires cellar/stilt space to be used for vehicle parking and prohibits construction or parking in setback areas. The extracted approval lists a tot-lot, transformer, rainwater harvesting, solar heating, septic tank, sewage treatment plant and water storage tanks. No supplied drawing-derived record establishes flats per floor, lift or stair arrangements, building footprint beyond the stated coverage, internal circulation, landscaping extent or common-area layout.
4. Homes, configurations & floor plans
| Configuration | Units | Booked | Available | RERA saleable area | Measured carpet area | Loading (if supplied) |
|---|---|---|---|---|---|---|
| 1BHK | 0 | 0 | 0 | Not supplied | Not measured | Not supplied |
| 2BHK | 0 | 0 | 0 | Not supplied | Not measured | Not supplied |
| 3BHK | 0 | 0 | 0 | Not supplied | Not measured | Not supplied |
The approved-plan extract sanctions 36 dwelling units overall, but the supplied TG-RERA configuration rows do not allocate those units among the three configurations. The floor-plan record says two drawings were reviewed, with no flats measured; it provides no drawing-based carpet areas or room dimensions. Carpet area, if later measured from drawings, would be a software measurement rather than a RERA-filed saleable-area disclosure. The supplied record does not provide balcony, utility or loading figures.
5. Parking & vehicle circulation
The HMDA approval extracts record a proposed parking area of 1,360.00 sq. m. and required parking area of 763.80 sq. m.; another approval extract records parking area of 1,360.00 sq. m. The cellar/stilt level is designated for parking, and the technical approval states that parking must not be provided in setback areas. No car or two-wheeler space count, visitor or accessible provision, ramp arrangement, parking allocation to individual homes, or EV charging provision is supplied. A parking area figure does not establish an individual allottee’s exclusive parking right.
6. Amenities, recreation & open spaces
The filed technical approval and the RERA amenity record supply the following facility information. RERA amenity progress percentages are recorded as 0%; those entries do not establish whether facilities have since been completed.
| Description / size | Approval extract lists tot-lot; another extract gives two “TOT LOT AREA” entries: 37.16 SMT and 37.17 SMT |
|---|---|
| Evidence source | HMDA approval extracts |
| Declared progress / verified status | RERA amenity record lists Green Strip/TOT LOT/Park as available “YES”, progress 0%; completion not independently verified |
| Description / size | Listed in approval |
|---|---|
| Evidence source | HMDA approval extracts; RERA amenities |
| Declared progress / verified status | RERA record: available “YES”, progress 0%; completion not independently verified |
| Description / size | Sewage Treatment Plant and sewerage-related provision listed in approval |
|---|---|
| Evidence source | HMDA approval extracts; RERA amenities |
| Declared progress / verified status | RERA record lists sewerage (including STP) as available “YES”, progress 0%; completion not independently verified |
| Description / size | Separate underground sump and separate terrace tank, each stated as 25,000 litres |
|---|---|
| Evidence source | HMDA approval extracts |
| Declared progress / verified status | Proposed / approval-recorded; delivered status not established |
| Description / size | Distribution transformer / transformer provision |
|---|---|
| Evidence source | HMDA approval extracts; RERA amenities |
| Declared progress / verified status | RERA amenity record lists electrical meter room, sub-station or receiving station as available “YES”, progress 0%; installed status not independently verified |
| Description / size | Listed in approval |
|---|---|
| Evidence source | HMDA approval extracts |
| Declared progress / verified status | Approval-recorded; completion not established |
| Description / size | Hose reel, down comer and automatic sprinkler system listed |
|---|---|
| Evidence source | HMDA approval extracts |
| Declared progress / verified status | Approval-recorded; installation or operating status not established |
The supplied vendor listing additionally advertises a clubhouse, gym, swimming pool, children’s play area, garden, security, CCTV, Wi-Fi and ATM; these are third-party listing claims, not confirmed as sanctioned, delivered or RERA-declared in the supplied project record.
7. Utilities, building services & safety
The approval extracts list a sump, separate underground and terrace water tanks of 25,000 litres each, septic tank, sewage treatment plant and rainwater harvesting. The record does not establish water source, treatment capacity, sewer-reuse arrangements or storm-water system design.
A distribution transformer is listed. The approval calls for a transformer space, fire-resistant construction around transformers, fire equipment and systems, and electrical installation certification. It also lists a manual alarm system, hose reel, down comer and automatic sprinklers, with sprinklers specified if basement area exceeds 200 sq. m. These are approval conditions or listed provisions, not evidence of installation, testing or statutory compliance. No lift count or capacity, backup-power capacity, waste-management operating arrangements, CCTV/access-control details or accessibility features are supplied.
8. Location, access & connectivity
The registered project location is Uppal, Plot No. 223, Uppal mandal, Medchal-Malkajgiri district, PIN 500039. The approval extracts identify 24M-wide east and north roads; the commencement/technical approval extract also refers to an 18 mt. road. No verified distance to public transport, landmarks or other facilities is supplied in the project record. A third-party listing describes public transport and nearby services without printed distances, so no travel distance or time is stated here.
9. Developer & development status
The registered promoter is GS INFRA TECH, identified in the project record as a partnership. The listed GSTIN is 36AAZFG2185K1ZN. The supplied promoter address record is HIG27, Balaji Nagar, Uppal Bhagat Village, Uppal, Uppal, Medchal-Malkajgiri, 500039; the registration certificate separately records a promoter office address in Balaji Nagar, Kukatpally, PIN 500072. No official project contact details or promoter website are supplied.
Promoter Form B declares a June 2025 completion target. The supplied record does not establish actual construction progress, completion or current possession status, and contains no occupancy or completion certificate. The registration certificate’s validity through 01/06/2025 is a separate registration period, not proof of project completion.
10. Approvals, official records & documents
TG-RERA registration: Form C for DMR Arcade, registration P02200007341; dated 08/12/2023, valid to 01/06/2025
HMDA technical building approval: Approval 059847/GHT/R1/U6/HMDA/01032023, dated 24 April 2023; residential building plan for Plot No. 223, Uppal Bhagat Village
Commencement / technical approval document: Document 357726 is an HMDA technical approval letter. Its extracted conditions require building plans to be sanctioned by the Executive Authority and require an occupancy certificate before occupation. It is not an occupancy certificate.
Building-plan extract: Document 356265 contains the HMDA plan and conditions, including the cellar/parking, setbacks and listed services
Additional approval-plan extract: Document 362959 contains an HMDA technical plan extract, including 36 dwelling units and listed area and parking figures
Promoter declaration: Form B by the GS INFRA TECH authorized signatory, declaring the project completion target as June 2025
Occupancy / completion certificate: Not present in the supplied documents
Frequently asked questions
Is DMR Arcade registered with Telangana RERA?
Yes. DMR Arcade is registered with the Telangana Real Estate Regulatory Authority as P02200007341; the registration status is New Project.
Who is the developer of DMR Arcade?
The promoter named in the RERA registration is GS INFRA TECH.
Where is DMR Arcade located?
DMR Arcade is in Uppal, Medchal-Malkajgiri, Telangana (500039).
When will DMR Arcade be completed?
The promoter's proposed date of completion filed with RERA is 01/06/2025. This is the promoter's declaration, not a guarantee.
More projects in Uppal





