Divyadeep Kuteer IV
DIVYA DEEP CONSTRUCTIONS · Medchal-Malkajgiri · RERA P02200007883
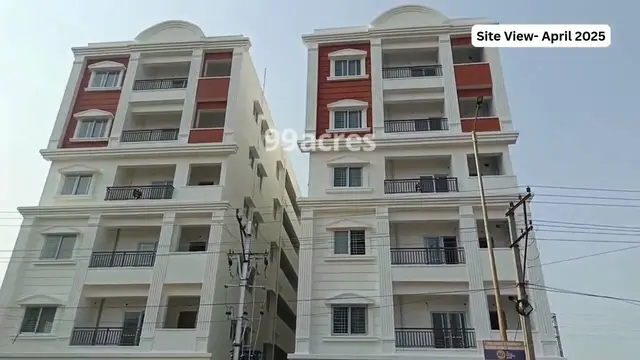
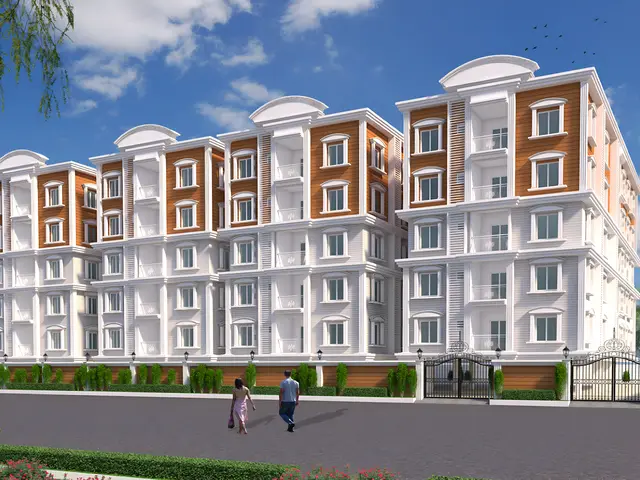
DIVYADEEP KUTEER IV is a residential apartment project at Uppal Bagayath, Uppal mandal, Medchal-Malkajgiri district, developed by the TG-RERA-registered promoter DIVYA DEEP CONSTRUCTIONS. It is on 399.68 sq.m of land and comprises one residential building with 1 Stilt + 5 upper floors and 10 apartments, all in a 3BHK configuration with a RERA saleable area of 145.48 sq.m per unit. The TG-RERA registration number is P02200007883, and the proposed completion date is 21/03/2027.
More from Divya Deep Constructions · 5 projects →
01What we found
Read from TG-RERA filings, approvals, land and registration records and court records. A court case is counted only when the court record states this project's survey number with its village, or names the project.
02Check before you pay
8 items to check before you pay, 2 high - from the title chain, court records and approvals, each with what to ask the builder or your advocate. An item may not be a problem with the project: records can be incomplete.
1. Project at a glance
Project identity
| Item | Project record |
|---|---|
| Registered project name | DIVYADEEP KUTEER IV RERA record |
| Project type | Residential apartment project RERA record RERA filing |
| Phase / registered portion | Registered as a project named DIVYADEEP KUTEER IV; a separate phase designation is not disclosed. RERA record |
| TG-RERA registration | P02200007883 RERA record |
| Registration validity | 17 March 2024 to 21 November 2026, subject to any extension by the Authority. This is the registration validity period, not a statement of construction completion or occupancy. RERA record |
| Registered promoter | DIVYA DEEP CONSTRUCTIONS RERA record Corporate record |
| TG-RERA project status | Recorded as New Project. RERA filing |
Land and geographic identity
| Item | Project record |
|---|---|
| Locality | Uppal Bagayath; the building-permit extraction also describes the location as Surya Nagar Colony, Uppal. RERA record RERA filing |
| Revenue village | Uppal is recorded in the TG-RERA certificate; the building-permit and layout-plan extracts identify Uppal Bhagath / Uppal Bhagayath Village. |
| Mandal | Uppal RERA record |
| District | Medchal-Malkajgiri RERA record |
| PIN | 500039 RERA record |
| Project survey numbers and subdivisions | 1 TO 40, 282 TO 368, 369 PART, 370 TO 373, 374P, 375 TO 387, 395 TO 401, 454, 456 TO 459, 505P, 510 TO 564. RERA record |
| Registered / approved site extent | TG-RERA land record: 399.68 sq.m total and net area. The layout-plan extraction also records 399.68 sq.m as both minimum plot area and net plot area. RERA filing |
| Road-affected area | Building-permit extraction records 10.0 sq.m as road-affected area and a condition requiring surrender of the affected portion to GHMC without compensation; the layout-plan extraction describes a road-affected portion for surrender. |
| Boundaries in TG-RERA land record | East: Plot No. 756; West: Plot No. 757; North: Plot No. 753; South: 60 WIDE ROAD. RERA filing |
Development identity
| Item | Project record |
|---|---|
| Sanctioning authority | Greater Hyderabad Municipal Corporation (GHMC) Approvals record |
| Principal building-permit approval | 4472/GHMC/L.BN/2023-BP, approved 22 November 2023; file number 010948/GHMC/5384/LBN2/2023-59. Approvals record |
| Approved building configuration | One residential building, recorded as 1 Stilt + 5 upper floors; the plan extract records six floors and building height 14.95 MT. |
| Approved built-up area | 1,103.70 sq.m proposed built-up area excluding parking; 1,314.80 sq.m including parking; the same plan extract separately records TOTAL BUA: 1336.31, deductions 31.15, and NET BUA: 1103.70. These are shown as separate sanctioned-plan fields, not interchangeable area measures. |
| TG-RERA built-up area field | 1,314.80 sq.m approved built-up area. RERA filing |
| Parking area in approval extract | 211.10 in the layout-plan extract; the building-permit extract separately records 211.1 total parking area and 198.91 sq.m parking-floors area. |
| Sanctioned units | 10 |
| RERA-filed units | 10 apartments; the TG-RERA unit record lists one 3BHK configuration. RERA unit table RERA unit details |
| Approved layout record | Layout approval / plan document is filed as document 377905; an approved-layout number is not stated there. The building-permit extraction separately records 71563/HMDA/DEVELOPMENT/PD-1/UPPAL BHAGATH/17 as an approved-layout/LRS/subdivision number. |
Offering and status
| Item | Project record |
|---|---|
| Unit type | 3BHK apartments RERA unit table RERA unit details |
| RERA saleable area | 145.48 sq.m per 3BHK in the filed unit record RERA unit table RERA unit details |
| Booked / available | 0 booked; 10 available, as last read from the TG-RERA portal. The portal record has no booking-count as-of date, so these counts are indicative. RERA unit table RERA unit details |
| Construction stage | A project-specific, independently verified construction-progress assessment is not supplied. The building-permit extraction records that completion certification has not been issued. |
| Completion dates | The promoter’s Form B declaration states completion by 21/11/2026; the project header records proposed completion as 21/03/2027. RERA record |
| Occupancy / completion certificate | No occupancy or completion certificate is supplied in the project evidence. The permit requires an occupancy certificate before occupation. |
2. The project story
DIVYADEEP KUTEER IV is recorded with TG-RERA as a residential apartment project at Uppal Bagayath, in Uppal mandal, Medchal-Malkajgiri district. Its registered land identity covers the listed survey numbers and subdivisions in Uppal village; the filed site extent is 399.68 sq.m. RERA record RERA filing
The GHMC building permit and filed plan describe one residential building with a stilt level and five upper floors, and 10 sanctioned apartments. TG-RERA records 10 apartments in a single 3BHK configuration. RERA unit table
No project-specific site inspection or independently verified construction-stage report is supplied, so the construction progress cannot be confirmed from this evidence. The permit extraction indicates that completion certification has not been issued; no occupancy certificate is provided.
The project’s registration validity, promoter-declared completion date and header completion date are separate records: registration is stated to run through 21 November 2026, Form B gives a completion undertaking of 21/11/2026, and the project header lists proposed completion as 21/03/2027. RERA record
3. Master plan, architecture & building design
The filed GHMC plan describes a single residential building on a 399.68 sq.m net plot, with 1 Stilt + 5 upper floors, six floors in total, and a recorded building height of 14.95 MT. The plan extract identifies proposed built-up area of 1,103.70 sq.m excluding parking and 1,314.80 sq.m including parking. It also separately records TOTAL BUA: 1336.31, deductions of 31.15, net BUA of 1103.70, and parking area of 211.10; the supplied data does not further define the basis of the separately labelled total BUA.
The permit extraction separately records total parking area 211.1 and parking-floors area 198.91 sq.m.
The plan extract records a vacant plot area of 178.94. It does not provide a detailed, verified breakdown of building footprint, flat count per floor, lift or stair arrangements, internal circulation, or the distribution of open space beyond the named tot-lot and periphery greenery conditions.
The approved-plan record identifies one entry and one exit, each subject to a minimum width of 4.5mts. and height clearance of 5mts.
The approval requires the sanctioned plan to be followed and displayed at the construction site; it also requires prior approval for modifications. The plan records a road-affected portion to be surrendered to GHMC, with no compensation claim.
4. Homes, configurations & floor plans
The TG-RERA filing lists 10 3BHK apartments, with a filed saleable area of 145.48 sq.m per unit. The portal-recorded counts are 0 booked and 10 available, but the record has no as-of date. RERA unit table RERA unit details
| Configuration | Units | Booked | Available | RERA saleable area | Measured carpet area | Loading (if supplied) |
|---|---|---|---|---|---|---|
| 3BHK | 10 | 0 | 10 | 145.48 sq.m | Software-measured median 91.8 sq.m; range 86.0–98.3 sq.m across 4 measured flat designs | 37% |
The carpet measurements are software-measured from the filed floor-plan drawing, not RERA-filed carpet-area disclosures; they are flagged in the data as requiring review against the drawing. The filed 145.48 sq.m figure is the RERA saleable area. Saleable area and carpet area are different measures; the supplied data does not provide separate measured balcony, utility or common-area figures. Floor plans RERA unit details
The extracted first-floor drawing for flat “02” shows a bedroom, hall, kitchen, two toilets, and foyer/lobby areas. Listed dimensions include a hall of 3.94 × 5.13 m, kitchen of 1.9 × 4.51 m, and bedrooms of 3.97 × 3.45 m, 3.0 × 4.51 m, and 2.9 × 3.5 m. These are drawing-derived measurements, not independent site measurements. RERA unit details
5. Parking & vehicle circulation
The GHMC plan records 211.10 as parking area, while the building-permit extraction records total parking area 211.1 and parking-floors area 198.91 sq.m. The plan describes the building as having a stilt level and requires the approved cellar and stilt parking areas to be used exclusively for vehicle parking, without partition walls or rolling shutters. The supplied plan text does not establish the number of car or two-wheeler spaces, visitor or accessible spaces, or individual unit allocations.
The approved-plan extraction provides for one entry and one exit to the premises, each with minimum width 4.5mts. and height clearance 5mts. It also contains an EV-charging-infrastructure condition for parking places in buildings; the supplied evidence does not confirm installation or operational status.
6. Amenities, recreation & open spaces
The following table distinguishes plan-listed or RERA-filed facilities from verified delivery. The supplied project evidence does not include an independent completion inspection.
| Description / size | Listed as available, 100% in the RERA amenities record; the plan lists a 25, 000 lits. underground static water storage tank and a 25,000lits terrace tank. RERA amenities |
|---|---|
| Evidence source | RERA amenities record and filed plan |
| Declared progress / verified status | Filing/plan evidence; installation and operation not independently verified. |
| Description / size | RERA amenities record lists “Sewerage (Chamber, Lines, Septic Tank, STP)” as available, 100%; the plan lists septic tank and STP. RERA amenities |
|---|---|
| Evidence source | RERA amenities record and filed plan |
| Declared progress / verified status | Filing/plan evidence; completed and operational status not independently verified. |
| Description / size | Listed as available, 100% in the RERA amenities record. RERA amenities |
|---|---|
| Evidence source | RERA amenities record |
| Declared progress / verified status | Declared available in record; independent verification not supplied. |
| Description / size | Listed as available, 100% in the RERA amenities record; the plan requires a rainwater-harvesting structure/percolation pit and lists a percolating well. RERA amenities |
|---|---|
| Evidence source | RERA amenities record and filed plan |
| Declared progress / verified status | Filing/plan evidence; completion not independently verified. |
| Description / size | Plan lists a tot-lot and requires it to be fenced and maintained as greenery before issue of an occupancy certificate; it also requires periphery planting/greenery. |
|---|---|
| Evidence source | Filed plan |
| Declared progress / verified status | Required by the plan; completion not verified. |
| Description / size | The RERA amenities record shows community buildings and aggregate recreational open space at 0%. RERA amenities |
|---|---|
| Evidence source | RERA amenities record |
| Declared progress / verified status | No such provision is recorded as complete in the supplied RERA amenities data. |
| Description / size | Plan lists a garbage pit and requires a garbage house within the premises. |
|---|---|
| Evidence source | Filed plan |
| Declared progress / verified status | Plan-listed / required; completion not verified. |
| Description / size | RERA amenities record lists electrical meter room, sub-station and receiving station as available, 100%; plan lists a distribution transformer/electrical transformer and transformer space. RERA amenities |
|---|---|
| Evidence source | RERA amenities record and filed plan |
| Declared progress / verified status | Filing/plan evidence; independent verification not supplied. |
| Description / size | Listed in the plan’s amenities/utilities extraction. |
|---|---|
| Evidence source | Filed plan |
| Declared progress / verified status | Plan-listed; number, capacity and operational status not supplied. |
| Description / size | Listed in the plan’s amenities/utilities extraction. |
|---|---|
| Evidence source | Filed plan |
| Declared progress / verified status | Plan-listed; completion not verified. |
| Description / size | The RERA amenities record shows these items at 0%. RERA amenities |
|---|---|
| Evidence source | RERA amenities record |
| Declared progress / verified status | No completed provision is recorded in the supplied amenities data. |
7. Utilities, building services & safety
The filed plan lists water supply and storage, rainwater harvesting, septic tank, STP, percolating well, storm-water drains, transformer infrastructure and a lift. It specifies separate underground and terrace water tanks, each stated as 25,000 litres. These are plan and RERA-record descriptions; the evidence does not independently confirm installation, operating capacity or service performance. RERA amenities
The plan requires a transformer space, a garbage house, and a rainwater-harvesting structure. It also includes an EV-charging-infrastructure condition for parking places. The RERA amenities record marks fire protection and fire-safety requirements at 0%; no project-specific fire clearance or installed fire-system details are supplied. RERA amenities
The supplied evidence identifies a lift but does not state the number of lifts, capacity, accessible circulation, or whether a service lift is provided. It does not give verified details of backup power, water source, water treatment, reuse, CCTV, security access controls, or accessible ramps. The plan requires services including sanitation, plumbing, fire-safety requirements, lifts and electrical installations to be executed under qualified technical supervision; this is a plan condition, not evidence of completed compliance.
8. Location, access & connectivity
The official project record locates the development at Uppal Bagayath, Uppal mandal, Medchal-Malkajgiri district, PIN 500039. The permit extraction identifies Surya Nagar Colony, Uppal, and the layout-plan extraction identifies Uppal Circle, Uppal. RERA record
The building-permit and layout-plan extracts identify an 18 mt. / 18.00MT wide main road. The RERA land record lists the southern boundary as 60 WIDE ROAD. The supplied evidence does not establish measured access distances to public transport, landmarks or other amenities. RERA filing
The location dataset supplies a connectivity entry for Financial District (Nanakramguda), 2.0 km; it does not provide a route or travel time. Location record
9. Developer & development status
The TG-RERA-registered promoter is DIVYA DEEP CONSTRUCTIONS, identified in the project record as a partnership, with GSTIN 36AARFD6994R1Z3. RERA record Corporate record RERA filing
The listed project authorized signatory is KACHARLA RAMESH REDDY; the RERA records also list partners KATUKURI VENKATA RANGA REDDY, PARNE KARUNAKAR REDDY, KATUKURI SUDARSHAN REDDY, and GARLAPATI VENKAT REDDY. Parties record
The promoter address recorded in the project data is RAGHA VENDRA RESIDENCY, KRISHI NAGAR, 36 SURYA NAGAR COLONY, UPPAL BAGAYATH, Uppal, Medchal-Malkajgiri, 500039. Parties record
The supplied evidence does not provide an independently verified construction-progress assessment or occupancy certificate. The promoter’s Form B declaration gives a completion undertaking of 21/11/2026; the project header records proposed completion as 21/03/2027. RERA record
10. Approvals, official records & documents
| Identifier / date | P02200007883; valid 17 March 2024 to 21 November 2026 |
|---|---|
| What the supplied evidence establishes | Form C certificate identifies DIVYADEEP KUTEER IV and DIVYA DEEP CONSTRUCTIONS as promoter. |
| Identifier / date | 4472/GHMC/L.BN/2023-BP; approved 22 November 2023; file 010948/GHMC/5384/LBN2/2023-59 |
|---|---|
| What the supplied evidence establishes | Building permit order for a residential building; the extracted configuration is 1 Stilt + 5 upper floors. |
| Identifier / date | Document 377905 |
|---|---|
| What the supplied evidence establishes | Layout-plan extraction for proposed residential flats on Plot No. 756 Western Part; includes plan parameters and conditions. |
| Identifier / date | 71563/HMDA/DEVELOPMENT/PD-1/UPPAL BHAGATH/17 |
|---|---|
| What the supplied evidence establishes | Listed in the building-permit extraction as the approved-layout/LRS/subdivision reference. |
| Identifier / date | Project registration number shown in the extracted declaration as 64/2022 |
|---|---|
| What the supplied evidence establishes | Promoter declaration includes a completion undertaking of 21/11/2026 and statements on title and encumbrances. |
| Identifier / date | Document 398536, dated 17-02-2024 |
|---|---|
| What the supplied evidence establishes | Advocate’s report describes title scrutiny for Plot No. 756 and refers to the promoter’s purchase and a mortgage deed. |
| Identifier / date | Doc. No. 16069/2023 |
|---|---|
| What the supplied evidence establishes | Filed title-document extraction describes a sale to DIVYA DEEP CONSTRUCTIONS for 478.00 Sq.Yds. (399.60 Sq.Mtrs.). |
| Identifier / date | Doc. No. 19433/2023 |
|---|---|
| What the supplied evidence establishes | Filed extraction describes a mortgage in favour of the GHMC Commissioner over proposed first-floor built-up area as security for building-plan conditions. |
| Identifier / date | Not supplied |
|---|---|
| What the supplied evidence establishes | The permit requires an occupancy certificate before occupation; no project occupancy or completion certificate appears in the supplied documents. |
1. Project at a glance
Project identity
Registered project name: DIVYADEEP KUTEER IV
Project type: Residential apartment project
Phase / registered portion: Registered as a project named DIVYADEEP KUTEER IV; a separate phase designation is not disclosed.
TG-RERA registration: P02200007883
Registration validity: 17 March 2024 to 21 November 2026, subject to any extension by the Authority. This is the registration validity period, not a statement of construction completion or occupancy.
Registered promoter: DIVYA DEEP CONSTRUCTIONS
TG-RERA project status: Recorded as New Project.
Land and geographic identity
Locality: Uppal Bagayath; the building-permit extraction also describes the location as Surya Nagar Colony, Uppal.
Revenue village: Uppal is recorded in the TG-RERA certificate; the building-permit and layout-plan extracts identify Uppal Bhagath / Uppal Bhagayath Village.
Mandal: Uppal
District: Medchal-Malkajgiri
PIN: 500039
Project survey numbers and subdivisions: 1 TO 40, 282 TO 368, 369 PART, 370 TO 373, 374P, 375 TO 387, 395 TO 401, 454, 456 TO 459, 505P, 510 TO 564.
Registered / approved site extent: TG-RERA land record: 399.68 sq.m total and net area. The layout-plan extraction also records 399.68 sq.m as both minimum plot area and net plot area.
Road-affected area: Building-permit extraction records 10.0 sq.m as road-affected area and a condition requiring surrender of the affected portion to GHMC without compensation; the layout-plan extraction describes a road-affected portion for surrender.
Boundaries in TG-RERA land record: East: Plot No. 756; West: Plot No. 757; North: Plot No. 753; South: 60 WIDE ROAD.
Development identity
Sanctioning authority: Greater Hyderabad Municipal Corporation (GHMC)
Principal building-permit approval: 4472/GHMC/L.BN/2023-BP, approved 22 November 2023; file number 010948/GHMC/5384/LBN2/2023-59.
Approved building configuration: One residential building, recorded as 1 Stilt + 5 upper floors; the plan extract records six floors and building height 14.95 MT.
Approved built-up area: 1,103.70 sq.m proposed built-up area excluding parking; 1,314.80 sq.m including parking; the same plan extract separately records TOTAL BUA: 1336.31, deductions 31.15, and NET BUA: 1103.70. These are shown as separate sanctioned-plan fields, not interchangeable area measures.
TG-RERA built-up area field: 1,314.80 sq.m approved built-up area.
Parking area in approval extract: 211.10 in the layout-plan extract; the building-permit extract separately records 211.1 total parking area and 198.91 sq.m parking-floors area.
Sanctioned units: 10
RERA-filed units: 10 apartments; the TG-RERA unit record lists one 3BHK configuration.
Approved layout record: Layout approval / plan document is filed as document 377905; an approved-layout number is not stated there. The building-permit extraction separately records 71563/HMDA/DEVELOPMENT/PD-1/UPPAL BHAGATH/17 as an approved-layout/LRS/subdivision number.
Offering and status
Unit type: 3BHK apartments
RERA saleable area: 145.48 sq.m per 3BHK in the filed unit record
Booked / available: 0 booked; 10 available, as last read from the TG-RERA portal. The portal record has no booking-count as-of date, so these counts are indicative.
Construction stage: A project-specific, independently verified construction-progress assessment is not supplied. The building-permit extraction records that completion certification has not been issued.
Completion dates: The promoter’s Form B declaration states completion by 21/11/2026; the project header records proposed completion as 21/03/2027.
Occupancy / completion certificate: No occupancy or completion certificate is supplied in the project evidence. The permit requires an occupancy certificate before occupation.
2. The project story
DIVYADEEP KUTEER IV is recorded with TG-RERA as a residential apartment project at Uppal Bagayath, in Uppal mandal, Medchal-Malkajgiri district. Its registered land identity covers the listed survey numbers and subdivisions in Uppal village; the filed site extent is 399.68 sq.m.
The GHMC building permit and filed plan describe one residential building with a stilt level and five upper floors, and 10 sanctioned apartments. TG-RERA records 10 apartments in a single 3BHK configuration.
No project-specific site inspection or independently verified construction-stage report is supplied, so the construction progress cannot be confirmed from this evidence. The permit extraction indicates that completion certification has not been issued; no occupancy certificate is provided.
The project’s registration validity, promoter-declared completion date and header completion date are separate records: registration is stated to run through 21 November 2026, Form B gives a completion undertaking of 21/11/2026, and the project header lists proposed completion as 21/03/2027.
3. Master plan, architecture & building design
The filed GHMC plan describes a single residential building on a 399.68 sq.m net plot, with 1 Stilt + 5 upper floors, six floors in total, and a recorded building height of 14.95 MT. The plan extract identifies proposed built-up area of 1,103.70 sq.m excluding parking and 1,314.80 sq.m including parking. It also separately records TOTAL BUA: 1336.31, deductions of 31.15, net BUA of 1103.70, and parking area of 211.10; the supplied data does not further define the basis of the separately labelled total BUA.
The permit extraction separately records total parking area 211.1 and parking-floors area 198.91 sq.m.
The plan extract records a vacant plot area of 178.94. It does not provide a detailed, verified breakdown of building footprint, flat count per floor, lift or stair arrangements, internal circulation, or the distribution of open space beyond the named tot-lot and periphery greenery conditions.
The approved-plan record identifies one entry and one exit, each subject to a minimum width of 4.5mts. and height clearance of 5mts.
The approval requires the sanctioned plan to be followed and displayed at the construction site; it also requires prior approval for modifications. The plan records a road-affected portion to be surrendered to GHMC, with no compensation claim.
4. Homes, configurations & floor plans
The TG-RERA filing lists 10 3BHK apartments, with a filed saleable area of 145.48 sq.m per unit. The portal-recorded counts are 0 booked and 10 available, but the record has no as-of date.
| Configuration | Units | Booked | Available | RERA saleable area | Measured carpet area | Loading (if supplied) |
|---|---|---|---|---|---|---|
| 3BHK | 10 | 0 | 10 | 145.48 sq.m | Software-measured median 91.8 sq.m; range 86.0–98.3 sq.m across 4 measured flat designs | 37% |
The carpet measurements are software-measured from the filed floor-plan drawing, not RERA-filed carpet-area disclosures; they are flagged in the data as requiring review against the drawing. The filed 145.48 sq.m figure is the RERA saleable area. Saleable area and carpet area are different measures; the supplied data does not provide separate measured balcony, utility or common-area figures.
The extracted first-floor drawing for flat “02” shows a bedroom, hall, kitchen, two toilets, and foyer/lobby areas. Listed dimensions include a hall of 3.94 × 5.13 m, kitchen of 1.9 × 4.51 m, and bedrooms of 3.97 × 3.45 m, 3.0 × 4.51 m, and 2.9 × 3.5 m. These are drawing-derived measurements, not independent site measurements.
5. Parking & vehicle circulation
The GHMC plan records 211.10 as parking area, while the building-permit extraction records total parking area 211.1 and parking-floors area 198.91 sq.m. The plan describes the building as having a stilt level and requires the approved cellar and stilt parking areas to be used exclusively for vehicle parking, without partition walls or rolling shutters. The supplied plan text does not establish the number of car or two-wheeler spaces, visitor or accessible spaces, or individual unit allocations.
The approved-plan extraction provides for one entry and one exit to the premises, each with minimum width 4.5mts. and height clearance 5mts. It also contains an EV-charging-infrastructure condition for parking places in buildings; the supplied evidence does not confirm installation or operational status.
6. Amenities, recreation & open spaces
The following table distinguishes plan-listed or RERA-filed facilities from verified delivery. The supplied project evidence does not include an independent completion inspection.
| Description / size | Listed as available, 100% in the RERA amenities record; the plan lists a 25, 000 lits. underground static water storage tank and a 25,000lits terrace tank. |
|---|---|
| Evidence source | RERA amenities record and filed plan |
| Declared progress / verified status | Filing/plan evidence; installation and operation not independently verified. |
| Description / size | RERA amenities record lists “Sewerage (Chamber, Lines, Septic Tank, STP)” as available, 100%; the plan lists septic tank and STP. |
|---|---|
| Evidence source | RERA amenities record and filed plan |
| Declared progress / verified status | Filing/plan evidence; completed and operational status not independently verified. |
| Description / size | Listed as available, 100% in the RERA amenities record. |
|---|---|
| Evidence source | RERA amenities record |
| Declared progress / verified status | Declared available in record; independent verification not supplied. |
| Description / size | Listed as available, 100% in the RERA amenities record; the plan requires a rainwater-harvesting structure/percolation pit and lists a percolating well. |
|---|---|
| Evidence source | RERA amenities record and filed plan |
| Declared progress / verified status | Filing/plan evidence; completion not independently verified. |
| Description / size | Plan lists a tot-lot and requires it to be fenced and maintained as greenery before issue of an occupancy certificate; it also requires periphery planting/greenery. |
|---|---|
| Evidence source | Filed plan |
| Declared progress / verified status | Required by the plan; completion not verified. |
| Description / size | The RERA amenities record shows community buildings and aggregate recreational open space at 0%. |
|---|---|
| Evidence source | RERA amenities record |
| Declared progress / verified status | No such provision is recorded as complete in the supplied RERA amenities data. |
| Description / size | Plan lists a garbage pit and requires a garbage house within the premises. |
|---|---|
| Evidence source | Filed plan |
| Declared progress / verified status | Plan-listed / required; completion not verified. |
| Description / size | RERA amenities record lists electrical meter room, sub-station and receiving station as available, 100%; plan lists a distribution transformer/electrical transformer and transformer space. |
|---|---|
| Evidence source | RERA amenities record and filed plan |
| Declared progress / verified status | Filing/plan evidence; independent verification not supplied. |
| Description / size | Listed in the plan’s amenities/utilities extraction. |
|---|---|
| Evidence source | Filed plan |
| Declared progress / verified status | Plan-listed; number, capacity and operational status not supplied. |
| Description / size | Listed in the plan’s amenities/utilities extraction. |
|---|---|
| Evidence source | Filed plan |
| Declared progress / verified status | Plan-listed; completion not verified. |
| Description / size | The RERA amenities record shows these items at 0%. |
|---|---|
| Evidence source | RERA amenities record |
| Declared progress / verified status | No completed provision is recorded in the supplied amenities data. |
7. Utilities, building services & safety
The filed plan lists water supply and storage, rainwater harvesting, septic tank, STP, percolating well, storm-water drains, transformer infrastructure and a lift. It specifies separate underground and terrace water tanks, each stated as 25,000 litres. These are plan and RERA-record descriptions; the evidence does not independently confirm installation, operating capacity or service performance.
The plan requires a transformer space, a garbage house, and a rainwater-harvesting structure. It also includes an EV-charging-infrastructure condition for parking places. The RERA amenities record marks fire protection and fire-safety requirements at 0%; no project-specific fire clearance or installed fire-system details are supplied.
The supplied evidence identifies a lift but does not state the number of lifts, capacity, accessible circulation, or whether a service lift is provided. It does not give verified details of backup power, water source, water treatment, reuse, CCTV, security access controls, or accessible ramps. The plan requires services including sanitation, plumbing, fire-safety requirements, lifts and electrical installations to be executed under qualified technical supervision; this is a plan condition, not evidence of completed compliance.
8. Location, access & connectivity
The official project record locates the development at Uppal Bagayath, Uppal mandal, Medchal-Malkajgiri district, PIN 500039. The permit extraction identifies Surya Nagar Colony, Uppal, and the layout-plan extraction identifies Uppal Circle, Uppal.
The building-permit and layout-plan extracts identify an 18 mt. / 18.00MT wide main road. The RERA land record lists the southern boundary as 60 WIDE ROAD. The supplied evidence does not establish measured access distances to public transport, landmarks or other amenities.
The location dataset supplies a connectivity entry for Financial District (Nanakramguda), 2.0 km; it does not provide a route or travel time.
9. Developer & development status
The TG-RERA-registered promoter is DIVYA DEEP CONSTRUCTIONS, identified in the project record as a partnership, with GSTIN 36AARFD6994R1Z3.
The listed project authorized signatory is KACHARLA RAMESH REDDY; the RERA records also list partners KATUKURI VENKATA RANGA REDDY, PARNE KARUNAKAR REDDY, KATUKURI SUDARSHAN REDDY, and GARLAPATI VENKAT REDDY.
The promoter address recorded in the project data is RAGHA VENDRA RESIDENCY, KRISHI NAGAR, 36 SURYA NAGAR COLONY, UPPAL BAGAYATH, Uppal, Medchal-Malkajgiri, 500039.
The supplied evidence does not provide an independently verified construction-progress assessment or occupancy certificate. The promoter’s Form B declaration gives a completion undertaking of 21/11/2026; the project header records proposed completion as 21/03/2027.
10. Approvals, official records & documents
| Identifier / date | P02200007883; valid 17 March 2024 to 21 November 2026 |
|---|---|
| What the supplied evidence establishes | Form C certificate identifies DIVYADEEP KUTEER IV and DIVYA DEEP CONSTRUCTIONS as promoter. |
| Identifier / date | 4472/GHMC/L.BN/2023-BP; approved 22 November 2023; file 010948/GHMC/5384/LBN2/2023-59 |
|---|---|
| What the supplied evidence establishes | Building permit order for a residential building; the extracted configuration is 1 Stilt + 5 upper floors. |
| Identifier / date | Document 377905 |
|---|---|
| What the supplied evidence establishes | Layout-plan extraction for proposed residential flats on Plot No. 756 Western Part; includes plan parameters and conditions. |
| Identifier / date | 71563/HMDA/DEVELOPMENT/PD-1/UPPAL BHAGATH/17 |
|---|---|
| What the supplied evidence establishes | Listed in the building-permit extraction as the approved-layout/LRS/subdivision reference. |
| Identifier / date | Project registration number shown in the extracted declaration as 64/2022 |
|---|---|
| What the supplied evidence establishes | Promoter declaration includes a completion undertaking of 21/11/2026 and statements on title and encumbrances. |
| Identifier / date | Document 398536, dated 17-02-2024 |
|---|---|
| What the supplied evidence establishes | Advocate’s report describes title scrutiny for Plot No. 756 and refers to the promoter’s purchase and a mortgage deed. |
| Identifier / date | Doc. No. 16069/2023 |
|---|---|
| What the supplied evidence establishes | Filed title-document extraction describes a sale to DIVYA DEEP CONSTRUCTIONS for 478.00 Sq.Yds. (399.60 Sq.Mtrs.). |
| Identifier / date | Doc. No. 19433/2023 |
|---|---|
| What the supplied evidence establishes | Filed extraction describes a mortgage in favour of the GHMC Commissioner over proposed first-floor built-up area as security for building-plan conditions. |
| Identifier / date | Not supplied |
|---|---|
| What the supplied evidence establishes | The permit requires an occupancy certificate before occupation; no project occupancy or completion certificate appears in the supplied documents. |
Frequently asked questions
Is DIVYADEEP KUTEER IV registered with Telangana RERA?
Yes. DIVYADEEP KUTEER IV is registered with the Telangana Real Estate Regulatory Authority as P02200007883; the registration status is New Project.
Who is the developer of DIVYADEEP KUTEER IV?
The promoter named in the RERA registration is DIVYA DEEP CONSTRUCTIONS.
Where is DIVYADEEP KUTEER IV located?
DIVYADEEP KUTEER IV is in UPPAL BAGAYATH, Uppal, Medchal-Malkajgiri, Telangana (500039).
When will DIVYADEEP KUTEER IV be completed?
The promoter's proposed date of completion filed with RERA is 21/03/2027. This is the promoter's declaration, not a guarantee.
More projects in Uppal





