Divyadeep Kuteer III
DIVYA DEEP CONSTRUCTIONS · Medchal-Malkajgiri · RERA P02200007995
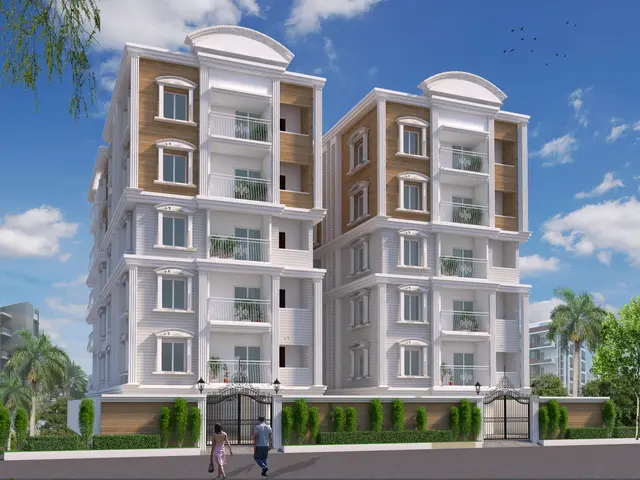
DIVYADEEP KUTEER III is a residential apartment project in Uppal Bagayath, Uppal mandal, Medchal-Malkajgiri district. It is being developed by registered promoter DIVYA DEEP CONSTRUCTIONS. The project has a land area of 436.48 sq.m and one building with 1 Stilt + 5 upper floors, comprising 10 3BHK units with a RERA-filed saleable area of 147.15 sq.m per unit. Its TG-RERA registration number is P02200007995, and the proposed completion date is 21/03/2027.
More from Divya Deep Constructions · 5 projects →
01What we found
Read from TG-RERA filings, approvals, land and registration records and court records. A court case is counted only when the court record states this project's survey number with its village, or names the project.
02Check before you pay
7 items to check before you pay, 4 high - from the title chain, court records and approvals, each with what to ask the builder or your advocate. An item may not be a problem with the project: records can be incomplete.
1. Project at a glance
Project identity
| Field | Project record |
|---|---|
| Registered name / type | DIVYADEEP KUTEER III; residential apartment project. RERA record |
| Registered portion / phase | The RERA record identifies this registration as DIVYADEEP KUTEER III. A separate phase designation is not disclosed. RERA record |
| TG-RERA registration | P02200007995; valid from 2 April 2024 to 21 November 2026. Registration validity is distinct from the project completion deadline. RERA record |
| Registered promoter | DIVYA DEEP CONSTRUCTIONS, recorded as a partnership. RERA record RERA filing |
| RERA status | Registered; the supplied record lists status as New Project. RERA record |
Land and geographic identity
| Field | Project record |
|---|---|
| Locality / village | UPPAL BAGAYATH; revenue village named in the registration certificate: Uppal. The building-permit record also names Uppal Bagayath / Uppal Bhagath Village. RERA record |
| Mandal / district / PIN | Uppal, Medchal-Malkajgiri, 500039. RERA record |
| Project survey numbers and subdivisions | 1 TO 40; 282 TO 368; 369 PART (also recorded as 369 (P)); 370 TO 373; 374P (also recorded as 374 (P)); 375 TO 387; 395 TO 401; 454; 456 TO 459; 505P (also recorded as 505(P)); 510 TO 564. RERA record |
| Site / land area | RERA land-details record: 436.48 sq.m, total area and net area both 436.48 sq.m. The GHMC building-permit extraction records plot area and net plot area as 436.48 sq.m. RERA filing |
| Boundaries | East: PLOT NO 766; west: PLOT NO 756; north: PLOT NO 753; south: ROAD WIDTH 18. RERA filing |
Development identity
| Field | Project record |
|---|---|
| Sanctioning authority | Greater Hyderabad Municipal Corporation (GHMC). Approvals record |
| Principal building permit | Permit number 4473/GHMC/LBN/2023-BP, approved 22 November, 2023. Approvals record |
| Building configuration | Sanctioned as 1 Stilt + 5 upper floors; one building is recorded. RERA filing |
| Approved built-up area | GHMC permit extraction: residential area 1,101.60 Sq.Mt. and stilt area 198.49 Sq.Mt.; total parking area 210.7. A separate permit extraction records total proposed built-up area including parking as 1312.30 and other area figures; see the evidence index below. These are permit-record figures, not carpet or saleable areas. |
| Units | 10 units are stated in the building-permit/layout-plan extraction and the RERA unit record. RERA unit table |
| Parking levels / spaces | Stilt parking is referenced in the sanctioned configuration and conditions. A total parking area of 210.7 is recorded in the GHMC permit extraction; a parking-space count is not supplied. |
Offering and status
| Field | Project record |
|---|---|
| Unit type / filed size | 3BHK; RERA-filed saleable area 147.15 sq.m. RERA unit table |
| Booked / available | Portal-derived record shows 0 booked and 10 available; counts have no supplied as-of date and should be treated as indicative. RERA unit table |
| Completion deadline | RERA header gives proposed completion 21/03/2027. The promoter’s Form B declares 21/11/20026 as the completion period; that text is reproduced as filed and is not treated here as a verified revised deadline. RERA record |
| Construction stage | No independently verified site-progress measurement is supplied. The RERA amenity record includes percentage fields, but these are not a reliable overall construction-stage certification in the supplied evidence. RERA amenities |
| Occupancy certificate (OC) | No OC is supplied; the building-permit extraction records completion_certified: false. The permit requires an OC before occupation. |
2. The project story
DIVYADEEP KUTEER III is registered as a residential apartment development in Uppal, on the site identified in the RERA record as Plot No. 756 EASTERN PART, with a stated land area of 436.48 sq.m. The filed survey schedule spans the listed survey numbers and subdivisions in the identity table; the permit describes a single residential building on the site. RERA record RERA filing
The GHMC building-permit record describes a 1 Stilt + 5 upper floors building, with 10 sanctioned/proposed units reported in the supplied permit and RERA records. The RERA unit record lists ten 3BHK units, all shown as available and none booked, but without an as-of date. The supplied materials do not establish the current construction stage through an independent site inspection. RERA unit table
The RERA registration remains valid through 21 November 2026, while the RERA header separately records a proposed completion date of 21/03/2027. No occupancy certificate is supplied, and the permit record states that an OC is compulsory before occupation. These are distinct registration, completion and occupancy milestones. RERA record
3. Master plan, architecture & building design
The GHMC-filed permit describes one residential building named MPL (DIVYA DEEP CONSTRUCTIONS), with 1 Stilt + 5 upper floors. It records residential upper-floor area of 1,101.60 Sq.Mt., stilt area of 198.49 Sq.Mt., and total parking area of 210.7. The permit extraction also records building height 14.95; the supplied evidence does not clarify the unit in that particular extracted figure.
A separate filed plan extraction gives site area 436.48 sq.m, vacant plot area 216.16, total proposed built-up area excluding parking 1101.60, total proposed built-up area including parking 1312.30, total BUA 1328.84, deductions 26.18, net BUA 1101.60, and parking area 210.70. The source does not provide a complete area-definition reconciliation, so these figures should be read under their respective labels rather than treated as interchangeable measures.
The permit conditions refer to stilt/cellar parking, a tot-lot, a transformer space, rainwater harvesting and a garbage house. The supplied records do not include detailed architectural drawing measurements for building footprint, flats per floor, lifts or stair count, internal circulation, entrances/exits, or open-space dimensions. The filing records one building and a total of ten units.
4. Homes, configurations & floor plans
The RERA unit record lists ten 3BHK apartments, with filed saleable area 147.15 sq.m per unit; the booking snapshot shows none booked and ten available, with no as-of date. RERA unit table RERA unit details
| Configuration | Units | Booked | Available | RERA saleable area | Measured carpet area | Loading (if supplied) |
|---|---|---|---|---|---|---|
| 3BHK | 10 | 0 | 10 | 147.15 sq.m | Software-measured: median 90.1 sq.m; range 84.7–98.6 sq.m across six measured flat designs | 39% (software-derived drawing measurement) |
The carpet-area and loading figures are software measurements from the approved floor-plan drawing geometry, not RERA-filed disclosures; the supplied measurement record says the drawing measurements need review. The RERA saleable area is a separate filed measure and must not be treated as carpet area. Floor plans RERA unit details
For one measured typical-plan unit (flat 01), the drawing extraction records a hall 3.94 × 5.07 m, kitchen 3.57 × 2.00 m, three bedrooms (3.00 × 3.70 m, 3.15 × 3.70 m, and 3.00 × 3.50 m), and two toilets (1.80 × 2.68 m and 3.00 × 1.30 m). It also identifies a balcony 1.23 × 2.19 m and enclosed balcony 0.97 × 3.10 m, both excluded from the measured carpet area. These are drawing-derived measurements and should be checked against the plan. RERA unit details
5. Parking & vehicle circulation
The GHMC permit records a stilt floor and total parking area 210.7; another plan extraction records parking area 210.70. The permit conditions say approved stilt/cellar areas are to be used exclusively for vehicle parking and not partitioned or converted to another use.
A count of parking spaces, visitor or accessible bays, two-wheeler provision, ramp/driveway arrangement, individual-unit allocation, and EV-charging installation status is not established by the supplied evidence. The permit includes an EV-charging-infrastructure requirement for parking places, but that condition alone does not establish installation or delivery.
6. Amenities, recreation & open spaces
The GHMC-filed plan names a tot-lot and greenery requirements; its conditions also refer to rainwater harvesting, a transformer space and an on-site garbage house. These are approval requirements or filed provisions, not evidence that the facilities are complete. The RERA amenity record marks several items as available but does not supply independent verification. RERA amenities
| Description / size | Size not supplied; plan conditions refer to fencing and maintaining the tot-lot as greenery. |
|---|---|
| Evidence source | RERA amenities |
| Declared progress / verified status | Sanction/condition recorded; RERA amenity progress is 0%; not independently verified complete. |
| Description / size | No source or capacity specified in the RERA amenity entry. |
|---|---|
| Evidence source | RERA amenities |
| Declared progress / verified status | RERA amenity record says YES, 100%; not independently verified. |
| Description / size | Entry names chamber, lines, septic tank and STP; no capacity or detailed system specification supplied. |
|---|---|
| Evidence source | RERA amenities |
| Declared progress / verified status | RERA amenity record says YES, 100%; not independently verified. |
| Description / size | No further design or capacity details supplied. |
|---|---|
| Evidence source | RERA amenities |
| Declared progress / verified status | RERA amenity progress 0%; not independently verified complete. |
| Description / size | Permit plan lists rain-water harvesting and a percolating well; the RERA amenity record says water conservation/rainwater harvesting. |
|---|---|
| Evidence source | RERA amenities |
| Declared progress / verified status | Plan condition/provision recorded; RERA amenity entry says YES, 100%; installation not independently verified. |
| Description / size | Permit provides for transformer space; RERA amenity entry groups electrical meter room, sub-station and receiving station. |
|---|---|
| Evidence source | RERA amenities |
| Declared progress / verified status | RERA amenity record says YES, 100%; not independently verified. |
| Description / size | No facility size or capacity supplied. |
|---|---|
| Evidence source | RERA amenities |
| Declared progress / verified status | RERA amenity progress 0%; not independently verified. |
7. Utilities, building services & safety
The filed plan lists a sump, rainwater-harvesting/percolation provision, septic tank, garbage pit/house, transformer space, lift, staircase, generator, emergency lighting and fire-fighting items including hose reel, down corner and automatic sprinkler system. It also records separate underground and terrace water storage tanks, each stated as 25,000 litres in that plan extraction. These are plan-listed provisions; the supplied evidence does not verify installation, operating status or capacity through inspection.
The GHMC permit requires an occupancy fire NOC before issue of the OC and refers to fire-safety requirements. The supplied materials do not include a fire NOC, OC, lift details or capacities, generator capacity, water-source details, STP capacity, reuse arrangements, or confirmed waste-segregation/security systems. The RERA amenity record marks sewerage and water supply “YES,” but does not provide system specifications. RERA amenities
8. Location, access & connectivity
The registered location is Uppal, Uppal, Medchal-Malkajgiri, 500039; the project record and GHMC permit identify Uppal Bagayath / Uppal Bhagath and the permit places the building at Surya Nagar Colony, Uppal. RERA record
The filed plan refers to an 18.00MT WIDE MAIN ROAD and records the southern boundary as ROAD WIDTH 18. The location data supplies a cadastral parcel-centroid geocode of 17.40121, 78.35418 and a measured distance of 2.0 km to Financial District (Nanakramguda). No other independently sourced road, landmark or public-transport distance is supplied in the location data. RERA filing Location record
9. Developer & development status
The registered legal promoter is DIVYA DEEP CONSTRUCTIONS, recorded as a partnership, with GSTIN 36AARFD6994R1Z3. The supplied record identifies KACHARLA RAMESH REDDY as authorized signatory and lists KATUKURI VENKATA RANGA REDDY, PARNE KARUNAKAR REDDY, KATUKURI SUDARSHAN REDDY and GARLAPATI VENKAT REDDY as partners. The listed promoter address is RAGHA VENDRA RESIDENCY, KRISHI NAGAR, 36 SURYA NAGAR COLONY, UPPAL BAGAYATH, Uppal, Medchal-Malkajgiri, 500039. Corporate record Parties record RERA filing
The promoter’s Form B states that the project is to be completed within the time period written as 21/11/20026; this is a promoter declaration. The RERA header separately records proposed completion 21/03/2027. No independent construction-progress verification or occupancy certificate is supplied. RERA record
10. Approvals, official records & documents
| Record | Supplied evidence |
|---|---|
| TG-RERA registration | Form C registration certificate for DIVYADEEP KUTEER III, registration P02200007995, valid 02/04/2024–21/11/2026. |
| GHMC building permit | Permit extraction records 4473/GHMC/LBN/2023-BP, approved 22 November, 2023, for a residential building of 1 Stilt + 5 upper floors. |
| Additional GHMC permit record | A separate supplied permit extraction records 01095//GHMC/5193/L101212023-8P, with a validity date of 22 November, 2026 and completion-certified status false. |
| Layout / plan document | GHMC layout/building-plan document extraction identifies the project on Plot No. 756 Eastern Part and lists the project survey schedule, site area and plan conditions. |
| Referenced layout number | 71563/HMDA/DEVELOPMENT/PD-1/UPPAL BHAGATH/17 appears in the GHMC permit records. The supplied data does not include a separately verified HMDA layout approval document. |
| Completion / occupancy | No completion certificate or OC is supplied; the permit extraction records completion-certified status as false and requires an OC before occupation. |
| Other filed documents | Form B promoter declaration and the project’s title-search/report and deed records are available in the supplied document set. |
The supplied permit extractions include different approval identifiers and dates; this overview lists the identifiers as recorded in the respective documents without reconciling them. The complete sanction conditions and document interpretation should be reviewed in the approvals and title sections.
1. Project at a glance
Project identity
Registered name / type: DIVYADEEP KUTEER III; residential apartment project.
Registered portion / phase: The RERA record identifies this registration as DIVYADEEP KUTEER III. A separate phase designation is not disclosed.
TG-RERA registration: P02200007995; valid from 2 April 2024 to 21 November 2026. Registration validity is distinct from the project completion deadline.
Registered promoter: DIVYA DEEP CONSTRUCTIONS, recorded as a partnership.
RERA status: Registered; the supplied record lists status as New Project.
Land and geographic identity
Locality / village: UPPAL BAGAYATH; revenue village named in the registration certificate: Uppal. The building-permit record also names Uppal Bagayath / Uppal Bhagath Village.
Mandal / district / PIN: Uppal, Medchal-Malkajgiri, 500039.
Project survey numbers and subdivisions: 1 TO 40; 282 TO 368; 369 PART (also recorded as 369 (P)); 370 TO 373; 374P (also recorded as 374 (P)); 375 TO 387; 395 TO 401; 454; 456 TO 459; 505P (also recorded as 505(P)); 510 TO 564.
Site / land area: RERA land-details record: 436.48 sq.m, total area and net area both 436.48 sq.m. The GHMC building-permit extraction records plot area and net plot area as 436.48 sq.m.
Boundaries: East: PLOT NO 766; west: PLOT NO 756; north: PLOT NO 753; south: ROAD WIDTH 18.
Development identity
Sanctioning authority: Greater Hyderabad Municipal Corporation (GHMC).
Principal building permit: Permit number 4473/GHMC/LBN/2023-BP, approved 22 November, 2023.
Building configuration: Sanctioned as 1 Stilt + 5 upper floors; one building is recorded.
Approved built-up area: GHMC permit extraction: residential area 1,101.60 Sq.Mt. and stilt area 198.49 Sq.Mt.; total parking area 210.7. A separate permit extraction records total proposed built-up area including parking as 1312.30 and other area figures; see the evidence index below. These are permit-record figures, not carpet or saleable areas.
Units: 10 units are stated in the building-permit/layout-plan extraction and the RERA unit record.
Parking levels / spaces: Stilt parking is referenced in the sanctioned configuration and conditions. A total parking area of 210.7 is recorded in the GHMC permit extraction; a parking-space count is not supplied.
Offering and status
Unit type / filed size: 3BHK; RERA-filed saleable area 147.15 sq.m.
Booked / available: Portal-derived record shows 0 booked and 10 available; counts have no supplied as-of date and should be treated as indicative.
Completion deadline: RERA header gives proposed completion 21/03/2027. The promoter’s Form B declares 21/11/20026 as the completion period; that text is reproduced as filed and is not treated here as a verified revised deadline.
Construction stage: No independently verified site-progress measurement is supplied. The RERA amenity record includes percentage fields, but these are not a reliable overall construction-stage certification in the supplied evidence.
Occupancy certificate (OC): No OC is supplied; the building-permit extraction records completion_certified: false. The permit requires an OC before occupation.
2. The project story
DIVYADEEP KUTEER III is registered as a residential apartment development in Uppal, on the site identified in the RERA record as Plot No. 756 EASTERN PART, with a stated land area of 436.48 sq.m. The filed survey schedule spans the listed survey numbers and subdivisions in the identity table; the permit describes a single residential building on the site.
The GHMC building-permit record describes a 1 Stilt + 5 upper floors building, with 10 sanctioned/proposed units reported in the supplied permit and RERA records. The RERA unit record lists ten 3BHK units, all shown as available and none booked, but without an as-of date. The supplied materials do not establish the current construction stage through an independent site inspection.
The RERA registration remains valid through 21 November 2026, while the RERA header separately records a proposed completion date of 21/03/2027. No occupancy certificate is supplied, and the permit record states that an OC is compulsory before occupation. These are distinct registration, completion and occupancy milestones.
3. Master plan, architecture & building design
The GHMC-filed permit describes one residential building named MPL (DIVYA DEEP CONSTRUCTIONS), with 1 Stilt + 5 upper floors. It records residential upper-floor area of 1,101.60 Sq.Mt., stilt area of 198.49 Sq.Mt., and total parking area of 210.7. The permit extraction also records building height 14.95; the supplied evidence does not clarify the unit in that particular extracted figure.
A separate filed plan extraction gives site area 436.48 sq.m, vacant plot area 216.16, total proposed built-up area excluding parking 1101.60, total proposed built-up area including parking 1312.30, total BUA 1328.84, deductions 26.18, net BUA 1101.60, and parking area 210.70. The source does not provide a complete area-definition reconciliation, so these figures should be read under their respective labels rather than treated as interchangeable measures.
The permit conditions refer to stilt/cellar parking, a tot-lot, a transformer space, rainwater harvesting and a garbage house. The supplied records do not include detailed architectural drawing measurements for building footprint, flats per floor, lifts or stair count, internal circulation, entrances/exits, or open-space dimensions. The filing records one building and a total of ten units.
4. Homes, configurations & floor plans
The RERA unit record lists ten 3BHK apartments, with filed saleable area 147.15 sq.m per unit; the booking snapshot shows none booked and ten available, with no as-of date.
| Configuration | Units | Booked | Available | RERA saleable area | Measured carpet area | Loading (if supplied) |
|---|---|---|---|---|---|---|
| 3BHK | 10 | 0 | 10 | 147.15 sq.m | Software-measured: median 90.1 sq.m; range 84.7–98.6 sq.m across six measured flat designs | 39% (software-derived drawing measurement) |
The carpet-area and loading figures are software measurements from the approved floor-plan drawing geometry, not RERA-filed disclosures; the supplied measurement record says the drawing measurements need review. The RERA saleable area is a separate filed measure and must not be treated as carpet area.
For one measured typical-plan unit (flat 01), the drawing extraction records a hall 3.94 × 5.07 m, kitchen 3.57 × 2.00 m, three bedrooms (3.00 × 3.70 m, 3.15 × 3.70 m, and 3.00 × 3.50 m), and two toilets (1.80 × 2.68 m and 3.00 × 1.30 m). It also identifies a balcony 1.23 × 2.19 m and enclosed balcony 0.97 × 3.10 m, both excluded from the measured carpet area. These are drawing-derived measurements and should be checked against the plan.
5. Parking & vehicle circulation
The GHMC permit records a stilt floor and total parking area 210.7; another plan extraction records parking area 210.70. The permit conditions say approved stilt/cellar areas are to be used exclusively for vehicle parking and not partitioned or converted to another use.
A count of parking spaces, visitor or accessible bays, two-wheeler provision, ramp/driveway arrangement, individual-unit allocation, and EV-charging installation status is not established by the supplied evidence. The permit includes an EV-charging-infrastructure requirement for parking places, but that condition alone does not establish installation or delivery.
6. Amenities, recreation & open spaces
The GHMC-filed plan names a tot-lot and greenery requirements; its conditions also refer to rainwater harvesting, a transformer space and an on-site garbage house. These are approval requirements or filed provisions, not evidence that the facilities are complete. The RERA amenity record marks several items as available but does not supply independent verification.
| Description / size | Size not supplied; plan conditions refer to fencing and maintaining the tot-lot as greenery. |
|---|---|
| Declared progress / verified status | Sanction/condition recorded; RERA amenity progress is 0%; not independently verified complete. |
| Description / size | No source or capacity specified in the RERA amenity entry. |
|---|---|
| Declared progress / verified status | RERA amenity record says YES, 100%; not independently verified. |
| Description / size | Entry names chamber, lines, septic tank and STP; no capacity or detailed system specification supplied. |
|---|---|
| Declared progress / verified status | RERA amenity record says YES, 100%; not independently verified. |
| Description / size | No further design or capacity details supplied. |
|---|---|
| Declared progress / verified status | RERA amenity progress 0%; not independently verified complete. |
| Description / size | Permit plan lists rain-water harvesting and a percolating well; the RERA amenity record says water conservation/rainwater harvesting. |
|---|---|
| Declared progress / verified status | Plan condition/provision recorded; RERA amenity entry says YES, 100%; installation not independently verified. |
| Description / size | Permit provides for transformer space; RERA amenity entry groups electrical meter room, sub-station and receiving station. |
|---|---|
| Declared progress / verified status | RERA amenity record says YES, 100%; not independently verified. |
| Description / size | No facility size or capacity supplied. |
|---|---|
| Declared progress / verified status | RERA amenity progress 0%; not independently verified. |
7. Utilities, building services & safety
The filed plan lists a sump, rainwater-harvesting/percolation provision, septic tank, garbage pit/house, transformer space, lift, staircase, generator, emergency lighting and fire-fighting items including hose reel, down corner and automatic sprinkler system. It also records separate underground and terrace water storage tanks, each stated as 25,000 litres in that plan extraction. These are plan-listed provisions; the supplied evidence does not verify installation, operating status or capacity through inspection.
The GHMC permit requires an occupancy fire NOC before issue of the OC and refers to fire-safety requirements. The supplied materials do not include a fire NOC, OC, lift details or capacities, generator capacity, water-source details, STP capacity, reuse arrangements, or confirmed waste-segregation/security systems. The RERA amenity record marks sewerage and water supply “YES,” but does not provide system specifications.
8. Location, access & connectivity
The registered location is Uppal, Uppal, Medchal-Malkajgiri, 500039; the project record and GHMC permit identify Uppal Bagayath / Uppal Bhagath and the permit places the building at Surya Nagar Colony, Uppal.
The filed plan refers to an 18.00MT WIDE MAIN ROAD and records the southern boundary as ROAD WIDTH 18. The location data supplies a cadastral parcel-centroid geocode of 17.40121, 78.35418 and a measured distance of 2.0 km to Financial District (Nanakramguda). No other independently sourced road, landmark or public-transport distance is supplied in the location data.
9. Developer & development status
The registered legal promoter is DIVYA DEEP CONSTRUCTIONS, recorded as a partnership, with GSTIN 36AARFD6994R1Z3. The supplied record identifies KACHARLA RAMESH REDDY as authorized signatory and lists KATUKURI VENKATA RANGA REDDY, PARNE KARUNAKAR REDDY, KATUKURI SUDARSHAN REDDY and GARLAPATI VENKAT REDDY as partners. The listed promoter address is RAGHA VENDRA RESIDENCY, KRISHI NAGAR, 36 SURYA NAGAR COLONY, UPPAL BAGAYATH, Uppal, Medchal-Malkajgiri, 500039.
The promoter’s Form B states that the project is to be completed within the time period written as 21/11/20026; this is a promoter declaration. The RERA header separately records proposed completion 21/03/2027. No independent construction-progress verification or occupancy certificate is supplied.
10. Approvals, official records & documents
TG-RERA registration: Form C registration certificate for DIVYADEEP KUTEER III, registration P02200007995, valid 02/04/2024–21/11/2026.
GHMC building permit: Permit extraction records 4473/GHMC/LBN/2023-BP, approved 22 November, 2023, for a residential building of 1 Stilt + 5 upper floors.
Additional GHMC permit record: A separate supplied permit extraction records 01095//GHMC/5193/L101212023-8P, with a validity date of 22 November, 2026 and completion-certified status false.
Layout / plan document: GHMC layout/building-plan document extraction identifies the project on Plot No. 756 Eastern Part and lists the project survey schedule, site area and plan conditions.
Referenced layout number: 71563/HMDA/DEVELOPMENT/PD-1/UPPAL BHAGATH/17 appears in the GHMC permit records. The supplied data does not include a separately verified HMDA layout approval document.
Completion / occupancy: No completion certificate or OC is supplied; the permit extraction records completion-certified status as false and requires an OC before occupation.
Other filed documents: Form B promoter declaration and the project’s title-search/report and deed records are available in the supplied document set.
The supplied permit extractions include different approval identifiers and dates; this overview lists the identifiers as recorded in the respective documents without reconciling them. The complete sanction conditions and document interpretation should be reviewed in the approvals and title sections.
Frequently asked questions
Is DIVYADEEP KUTEER III registered with Telangana RERA?
Yes. DIVYADEEP KUTEER III is registered with the Telangana Real Estate Regulatory Authority as P02200007995; the registration status is New Project.
Who is the developer of DIVYADEEP KUTEER III?
The promoter named in the RERA registration is DIVYA DEEP CONSTRUCTIONS.
Where is DIVYADEEP KUTEER III located?
DIVYADEEP KUTEER III is in UPPAL BAGAYATH, Uppal, Medchal-Malkajgiri, Telangana (500039).
When will DIVYADEEP KUTEER III be completed?
The promoter's proposed date of completion filed with RERA is 21/03/2027. This is the promoter's declaration, not a guarantee.
More projects in Uppal





