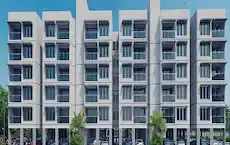
Divine City
DIVYABHUMI DEVELOPERS AND OTHERS · Rangareddy · RERA P02400007313
DIVINE CITY is a plotted development in NANDIGAMA, Nandigama mandal, Ranga Reddy district, developed by the registered promoter DIVYABHUMI DEVELOPERS AND OTHERS. The project has a registered land extent of 66797.05 sq.m and is a residential open-plot layout; the number of plots and plot configurations are not disclosed. It is registered with TG-RERA under P02400007313, and the project header records a proposed completion date of 30/11/2026.
📘 Project brochure from the promoter’s website ↗More from Divyabhumi Developers · 2 projects →
01What we found
Read from TG-RERA filings, approvals, land and registration records and court records. A court case is counted only when the court record states this project's survey number with its village, or names the project.
02Check before you pay
9 items to check before you pay, 3 high - from the title chain, court records and approvals, each with what to ask the builder or your advocate. An item may not be a problem with the project: records can be incomplete.
1. Project at a glance
Project identity
| Item | Record |
|---|---|
| Registered project name | DIVINE CITY RERA record |
| Project type | Plotted development / open-plot layout RERA record RERA filing |
| Phase / registered portion | Phase not disclosed in the TG-RERA record. The registration is for DIVINE CITY; phase scope is not separately stated. RERA record |
| TG-RERA registration | P02400007313; granted 05/12/2023; certificate states validity through 19/05/2026. RERA record |
| RERA status | The supplied record identifies the project as “New Project.” Certificate validity is distinct from the promoter’s completion undertaking; no extension is recorded in the supplied certificate. Current status should be confirmed with TG-RERA. RERA record RERA filing |
| Registered promoter | DIVYABHUMI DEVELOPERS AND OTHERS; partnership. RERA record Corporate record RERA filing |
| Project status in filing | “New Project.” RERA filing |
Land and geographic identity
| Item | Record |
|---|---|
| Locality / revenue village | Locality: NANDIGAMA. Revenue-village references in the project records include Nandhigam and Nandigama; the registration certificate states “Nandhigam, Nandigama.” RERA record RERA filing |
| Mandal | Nandigama RERA record RERA filing |
| District | Ranga Reddy RERA record RERA filing |
| PIN | 521185 RERA record |
| Project survey numbers | 1315/P, 1316/P, 1317/P & 1318 RERA record Land records |
| Registered site extent | 66797.05 sq.m stated in the RERA-filed project land details and HMDA draft layout record. RERA filing |
| Total / net site area | HMDA draft layout letter records Total Site area 67182.95 and Net Site Area 66797.05. Units are stated as square metres in the approval document. |
| Boundaries | East: OTHERS LAND; West: OTHERS LAND; North: OTHERS LAND; South: OTHERS LAND. RERA filing |
Development identity
| Item | Record |
|---|---|
| Sanctioning authority | Hyderabad Metropolitan Development Authority (HMDA); related certificate/release documents are from the Gram Panchayat. Approvals record |
| Principal approval | HMDA Draft Layout Permit 000100/LO/Plg/HMDA/2023, dated 19 May, 2023. The record also carries 056230/SMD/LT/U6/HMDA/11082022 as the application/reference number. Approvals record |
| Approved development | Draft residential open-plot layout. The supplied record contains no apartment or building count, floor configuration, or building-level approved built-up area. |
| Approved built-up area | Not disclosed as a building-area figure; the RERA form reports Approved Built up Area (In Sqmts) 66797.05, matching the recorded land-area figure. The field is reproduced as filed and is not treated here as a verified building built-up-area measurement. RERA filing |
| Layout land-use areas | Plotted area 39379.39; layout road area 19788.75; park 5958.76; social infrastructure area 1670.14; amenities area 0. |
| Mortgage / restricted plots noted in draft approval | Plots 12 to 17 and 59 to 82, extent 6016.43 Sq.mts, are identified as mortgaged to HMDA; the approval says they are not to be sold or conveyed while the restriction applies. |
Offering and status
| Item | Record |
|---|---|
| Offered product | Plots. The supplied RERA record does not provide a complete plot inventory, plot-size schedule, or booked/available count. RERA record RERA filing Layout record |
| Plot sizes | Not established from the supplied RERA inventory. A developer-site flyer shows a Phase IV layout but does not identify DIVINE CITY, its location, or approval; it is not used to establish this project’s plot sizes. Layout record |
| Construction / development stage | The project is registered as a new plotted-development project. No independently verified site-progress measurement is supplied. RERA record RERA filing |
| Completion timeline | RERA certificate validity ends 19/05/2026; the Form B declaration undertakes completion by 19TH MAY 2026. The project header separately records a proposed completion date of 30/11/2026. These are distinct recorded dates; the supplied material does not establish a revised completion approval. RERA record |
| Occupancy / completion certificate | No project completion certificate or occupancy certificate is supplied. For a plotted layout, the supplied record instead concerns draft layout approval and release documentation. Document index |
2. The project story
- DIVINE CITY is registered with TG-RERA as a plotted development in the Nandigama/Nandhigam revenue-location area of Ranga Reddy District, on the project land recorded as survey numbers 1315/P, 1316/P, 1317/P and 1318. The RERA-filed land extent is 66797.05 sq.m. RERA record Land records
- The project is presented in the approval record as a residential open-plot layout. HMDA’s 19 May 2023 draft layout letter records plot land, internal roads, park/open space and social-infrastructure areas, and sets out development and handover conditions. The record does not provide a verified plot-by-plot inventory, plot sizes, booking status, or independently verified construction progress. Layout record
- The RERA certificate runs through 19/05/2026, while the promoter’s Form B undertaking also states 19TH MAY 2026 as the completion date. The project header records 30/11/2026 as the proposed completion date. These dates describe different supplied record fields; the evidence provided does not include an authority order revising the registered completion timeline. No completion or occupancy certificate is supplied. RERA record
3. Master plan, architecture & building design
- The development is a plotted layout, not a documented apartment or tower scheme. HMDA’s draft layout letter records a total site area of 67182.95, a net site area of 66797.05, and a master-plan-road-affected area of 0. The document identifies 39379.39 as plotted area, 19788.75 as layout road area, 5958.76 as park area, 1670.14 Sq.mtrs (2.50%) as social infrastructure area, and amenities area as 0.
- The same draft approval specifies a maximum residential height of 15 mtrs and residential buildings with ground coverage not exceeding 25%. These are approval conditions for development; the supplied evidence does not identify any proposed building count, building footprints, floor configuration, or completed buildings. The layout drawing has two sheets, but software extraction does not provide a complete plot schedule or plot sizes. Layout record
- HMDA’s approval lists infrastructure and open-space provisions including storm-water drains, underground drainage lines, a common septic tank/STP, internal water-supply pipelines, an overhead tank, street lights, a transformer, avenue plantation, park development, rainwater-harvesting pits, a utilities area, cycling tracks, solid-waste disposal/dumping space and a bio-compost unit. These are approval-document provisions, not evidence that the works are complete.
4. Homes, configurations & floor plans
The RERA record identifies the offering as plots, but the supplied RERA data does not include a complete plot count, plot-size schedule, or booked/available inventory. The layout drawing contains two sheets; no software-measured plot sizes are available in the supplied extraction. RERA record RERA filing Layout record
| Configuration | Units | Booked | Available | RERA saleable area | Measured carpet area | Loading (if supplied) |
|---|---|---|---|---|---|---|
| Plots | Not disclosed | Not disclosed | Not disclosed | Not disclosed | Not applicable | Not disclosed |
The promoter’s Form B is a project-level declaration and does not provide plot-specific dimensions. Carpet area and apartment-style common-area loading are not applicable to this plotted offering on the evidence supplied.
5. Parking & vehicle circulation
The supplied project record does not establish a parking-space count, parking allocation, visitor or accessible parking provision, or dedicated parking arrangement for individual plots. No parking-level plan or vehicle-circulation drawing is available in the supplied material. The draft approval does require roads to be opened for neighbouring-site access and refers to layout-road handover, but it does not establish specific vehicle-access design or parking capacity. Document index
6. Amenities, recreation & open spaces
The following facilities are listed in HMDA’s draft layout approval. The record establishes them as approval-document provisions, not as independently verified completed facilities.
| Facility | Description / size | Evidence source | Declared progress / verified status |
|---|---|---|---|
| Park development | Park area 5958.76; the approval also records organised open space area 5958.76 Sq. mtrs (8.92%). | HMDA draft layout letter | Provided for in the approval; completion not verified. |
| Avenue plantation | No quantity or size disclosed. | HMDA draft layout letter | Provided for in the approval; completion not verified. |
| Cycling tracks | No length or size disclosed. | HMDA draft layout letter | Listed in approval document; completion not verified. |
| Social infrastructure area | 1670.14 Sq.mtrs (2.50%). | HMDA draft layout letter | Area shown in approval; delivery/use not verified. |
- The approval record states that road, organised open-space and social-infrastructure areas are to be handed over to the local body by registered gift deed before release of final layout plans.
- A developer-site flyer lists “Open Space” and “Park” but does not identify DIVINE CITY or its location, so those flyer claims are not treated as project-specific evidence.
7. Utilities, building services & safety
- HMDA’s draft layout letter lists proposed layout infrastructure: storm-water drains and underground storm-water drainage; underground drainage lines and a common septic tank/STP; internal water-supply pipelines and an overhead tank; street lights and a transformer; rainwater-harvesting pits; a utilities area; solid-waste disposal/dumping space; and a bio-compost unit. The approval also requires arrangements for potable-water connectivity and underground ducting of utilities and services. These are approval-record provisions; the supplied evidence does not establish capacity, installation, commissioning, or operational status.
- The RERA amenity schedule marks internal roads and footpaths, water supply, sewerage, storm-water drains, green strip/park, street lighting, and an electrical meter room/sub-station/receiving station as “YES,” with reported progress percentages of 0. It lists community buildings, sewage treatment/disposal, solid-waste management, rainwater harvesting, energy management, fire protection and recreational open space without a “YES” value in the supplied extract. The schedule does not establish completion or statutory compliance. RERA amenities
- No project-specific evidence is supplied for fire-system design or clearance, emergency access, accessibility features, CCTV, security arrangements, backup power, EV charging, lifts, or building-level services. RERA amenities Document index
8. Location, access & connectivity
- The official project identity places DIVINE CITY in NANDIGAMA, with the revenue village recorded as Nandhigam, mandal Nandigama, district Ranga Reddy, PIN 521185. The project surveys recorded by TG-RERA are 1315/P, 1316/P, 1317/P and 1318. RERA record RERA filing
- A Gram Panchayat certificate states that an existing 30 Feet road in survey numbers 1317, 1320 and 1321 connects to the referenced land; it is described as a certificate for submission to HMDA.
- The location dataset gives an approximate distance of 22.2 km to the nearest sampled Outer Ring Road interchange. Location record
- No verified public-transport information or measured distances to local services and landmarks are supplied. Developer-site material describes the location as Nandigama, Shadnagar, on Bangalore Highway, but that material is not used here to establish official project access or travel distance. Promoter website
9. Developer & development status
- The registered promoter is DIVYABHUMI DEVELOPERS AND OTHERS, recorded as a partnership, with GSTIN 36AASFD2156N1ZM. The project record identifies J SIVAKUMAR as authorised signatory and ALLAM PAPI REDDY and PULIPATI SHANKER as partners. The supplied RERA certificate lists the promoter office as Village: Mandal: Serilingampally, District: Ranga Reddy, Pin: 500075. Corporate record Parties record
- J. SIVAKUMAR’s Form B declaration, as authorised signatory for DIVYA BHUMI DEVELOPERS, states that the land is free from encumbrances and undertakes completion by 19TH MAY 2026. These are promoter declarations. The supplied record does not establish independently verified physical progress or completion.
10. Approvals, official records & documents
| Identifier / date | P02400007313; issued 05/12/2023; valid through 19/05/2026 |
|---|---|
| What the supplied record establishes | FORM ‘C’ registration for DIVINE CITY; identifies survey numbers 1315/P, 1316/P, 1317/P and 1318. |
| Identifier / date | 000100/LO/Plg/HMDA/2023; 19 May, 2023 |
|---|---|
| What the supplied record establishes | Draft approval for a residential open-plot layout; records land-use areas and conditions, including mortgage plots, development works and handover requirements. |
| Identifier / date | 056230/SMD/LT/U6/HMDA/11082022 |
|---|---|
| What the supplied record establishes | HMDA application/reference number recorded in the draft layout letter. |
| Identifier / date | 056230/SMD/LT/U6/HMDA/11082022-panchayat; 19/05/2023 |
|---|---|
| What the supplied record establishes | Certificate concerning HMDA draft-layout approvals; records the project survey numbers, extent and mortgage deed reference 2400/2023. |
| Identifier / date | HMDA letter reference 056230/SMD/LT/U6/HMDA/11082022 |
|---|---|
| What the supplied record establishes | Records an existing 30 Feet road connecting to the referenced land; certificate is stated to be for submission to HMDA. |
| Identifier / date | Completion undertaking: 19TH MAY 2026 |
|---|---|
| What the supplied record establishes | Promoter declaration covering title, encumbrance, separate-account and other stated obligations. |
| Identifier / date | Document 327924; two sheets |
|---|---|
| What the supplied record establishes | Drawing-derived layout information; supplied extraction does not provide a complete plot schedule or sizes. Layout record |
| Identifier / date | Documents 327923, 356253 and 364036 |
|---|---|
| What the supplied record establishes | Project-filed encumbrance material; the current position is not established by these supplied statements alone. Document index |
| Identifier / date | Document 356252; supporting title documents include 327907–327922 and 364038 |
|---|---|
| What the supplied record establishes | Title-report and underlying instruments are available in the project file; detailed title-chain assessment is outside this overview. Document index |
| Identifier / date | Document 327925 |
|---|---|
| What the supplied record establishes | Blank-form agreement template; no plot-specific transaction particulars are supplied. |
The supplied documents do not include a final layout release certificate or a project completion/occupancy certificate. The draft layout letter states that final layout plans are to be released after the specified development works, charges and handover requirements are completed.
1. Project at a glance
Project identity
Registered project name: DIVINE CITY
Project type: Plotted development / open-plot layout
Phase / registered portion: Phase not disclosed in the TG-RERA record. The registration is for DIVINE CITY; phase scope is not separately stated.
TG-RERA registration: P02400007313; granted 05/12/2023; certificate states validity through 19/05/2026.
RERA status: The supplied record identifies the project as “New Project.” Certificate validity is distinct from the promoter’s completion undertaking; no extension is recorded in the supplied certificate. Current status should be confirmed with TG-RERA.
Registered promoter: DIVYABHUMI DEVELOPERS AND OTHERS; partnership.
Project status in filing: “New Project.”
Land and geographic identity
Locality / revenue village: Locality: NANDIGAMA. Revenue-village references in the project records include Nandhigam and Nandigama; the registration certificate states “Nandhigam, Nandigama.”
Mandal: Nandigama
District: Ranga Reddy
PIN: 521185
Project survey numbers: 1315/P, 1316/P, 1317/P & 1318
Registered site extent: 66797.05 sq.m stated in the RERA-filed project land details and HMDA draft layout record.
Total / net site area: HMDA draft layout letter records Total Site area 67182.95 and Net Site Area 66797.05. Units are stated as square metres in the approval document.
Boundaries: East: OTHERS LAND; West: OTHERS LAND; North: OTHERS LAND; South: OTHERS LAND.
Development identity
Sanctioning authority: Hyderabad Metropolitan Development Authority (HMDA); related certificate/release documents are from the Gram Panchayat.
Principal approval: HMDA Draft Layout Permit 000100/LO/Plg/HMDA/2023, dated 19 May, 2023. The record also carries 056230/SMD/LT/U6/HMDA/11082022 as the application/reference number.
Approved development: Draft residential open-plot layout. The supplied record contains no apartment or building count, floor configuration, or building-level approved built-up area.
Approved built-up area: Not disclosed as a building-area figure; the RERA form reports Approved Built up Area (In Sqmts) 66797.05, matching the recorded land-area figure. The field is reproduced as filed and is not treated here as a verified building built-up-area measurement.
Layout land-use areas: Plotted area 39379.39; layout road area 19788.75; park 5958.76; social infrastructure area 1670.14; amenities area 0.
Mortgage / restricted plots noted in draft approval: Plots 12 to 17 and 59 to 82, extent 6016.43 Sq.mts, are identified as mortgaged to HMDA; the approval says they are not to be sold or conveyed while the restriction applies.
Offering and status
Offered product: Plots. The supplied RERA record does not provide a complete plot inventory, plot-size schedule, or booked/available count.
Plot sizes: Not established from the supplied RERA inventory. A developer-site flyer shows a Phase IV layout but does not identify DIVINE CITY, its location, or approval; it is not used to establish this project’s plot sizes.
Construction / development stage: The project is registered as a new plotted-development project. No independently verified site-progress measurement is supplied.
Completion timeline: RERA certificate validity ends 19/05/2026; the Form B declaration undertakes completion by 19TH MAY 2026. The project header separately records a proposed completion date of 30/11/2026. These are distinct recorded dates; the supplied material does not establish a revised completion approval.
Occupancy / completion certificate: No project completion certificate or occupancy certificate is supplied. For a plotted layout, the supplied record instead concerns draft layout approval and release documentation.
2. The project story
- DIVINE CITY is registered with TG-RERA as a plotted development in the Nandigama/Nandhigam revenue-location area of Ranga Reddy District, on the project land recorded as survey numbers 1315/P, 1316/P, 1317/P and 1318. The RERA-filed land extent is 66797.05 sq.m.
- The project is presented in the approval record as a residential open-plot layout. HMDA’s 19 May 2023 draft layout letter records plot land, internal roads, park/open space and social-infrastructure areas, and sets out development and handover conditions. The record does not provide a verified plot-by-plot inventory, plot sizes, booking status, or independently verified construction progress.
- The RERA certificate runs through 19/05/2026, while the promoter’s Form B undertaking also states 19TH MAY 2026 as the completion date. The project header records 30/11/2026 as the proposed completion date. These dates describe different supplied record fields; the evidence provided does not include an authority order revising the registered completion timeline. No completion or occupancy certificate is supplied.
3. Master plan, architecture & building design
- The development is a plotted layout, not a documented apartment or tower scheme. HMDA’s draft layout letter records a total site area of 67182.95, a net site area of 66797.05, and a master-plan-road-affected area of 0. The document identifies 39379.39 as plotted area, 19788.75 as layout road area, 5958.76 as park area, 1670.14 Sq.mtrs (2.50%) as social infrastructure area, and amenities area as 0.
- The same draft approval specifies a maximum residential height of 15 mtrs and residential buildings with ground coverage not exceeding 25%. These are approval conditions for development; the supplied evidence does not identify any proposed building count, building footprints, floor configuration, or completed buildings. The layout drawing has two sheets, but software extraction does not provide a complete plot schedule or plot sizes.
- HMDA’s approval lists infrastructure and open-space provisions including storm-water drains, underground drainage lines, a common septic tank/STP, internal water-supply pipelines, an overhead tank, street lights, a transformer, avenue plantation, park development, rainwater-harvesting pits, a utilities area, cycling tracks, solid-waste disposal/dumping space and a bio-compost unit. These are approval-document provisions, not evidence that the works are complete.
4. Homes, configurations & floor plans
The RERA record identifies the offering as plots, but the supplied RERA data does not include a complete plot count, plot-size schedule, or booked/available inventory. The layout drawing contains two sheets; no software-measured plot sizes are available in the supplied extraction.
| Configuration | Units | Booked | Available | RERA saleable area | Measured carpet area | Loading (if supplied) |
|---|---|---|---|---|---|---|
| Plots | Not disclosed | Not disclosed | Not disclosed | Not disclosed | Not applicable | Not disclosed |
The promoter’s Form B is a project-level declaration and does not provide plot-specific dimensions. Carpet area and apartment-style common-area loading are not applicable to this plotted offering on the evidence supplied.
5. Parking & vehicle circulation
The supplied project record does not establish a parking-space count, parking allocation, visitor or accessible parking provision, or dedicated parking arrangement for individual plots. No parking-level plan or vehicle-circulation drawing is available in the supplied material. The draft approval does require roads to be opened for neighbouring-site access and refers to layout-road handover, but it does not establish specific vehicle-access design or parking capacity.
6. Amenities, recreation & open spaces
The following facilities are listed in HMDA’s draft layout approval. The record establishes them as approval-document provisions, not as independently verified completed facilities.
| Facility | Description / size | Evidence source | Declared progress / verified status |
|---|---|---|---|
| Park development | Park area 5958.76; the approval also records organised open space area 5958.76 Sq. mtrs (8.92%). | HMDA draft layout letter | Provided for in the approval; completion not verified. |
| Avenue plantation | No quantity or size disclosed. | HMDA draft layout letter | Provided for in the approval; completion not verified. |
| Cycling tracks | No length or size disclosed. | HMDA draft layout letter | Listed in approval document; completion not verified. |
| Social infrastructure area | 1670.14 Sq.mtrs (2.50%). | HMDA draft layout letter | Area shown in approval; delivery/use not verified. |
- The approval record states that road, organised open-space and social-infrastructure areas are to be handed over to the local body by registered gift deed before release of final layout plans.
- A developer-site flyer lists “Open Space” and “Park” but does not identify DIVINE CITY or its location, so those flyer claims are not treated as project-specific evidence.
7. Utilities, building services & safety
- HMDA’s draft layout letter lists proposed layout infrastructure: storm-water drains and underground storm-water drainage; underground drainage lines and a common septic tank/STP; internal water-supply pipelines and an overhead tank; street lights and a transformer; rainwater-harvesting pits; a utilities area; solid-waste disposal/dumping space; and a bio-compost unit. The approval also requires arrangements for potable-water connectivity and underground ducting of utilities and services. These are approval-record provisions; the supplied evidence does not establish capacity, installation, commissioning, or operational status.
- The RERA amenity schedule marks internal roads and footpaths, water supply, sewerage, storm-water drains, green strip/park, street lighting, and an electrical meter room/sub-station/receiving station as “YES,” with reported progress percentages of 0. It lists community buildings, sewage treatment/disposal, solid-waste management, rainwater harvesting, energy management, fire protection and recreational open space without a “YES” value in the supplied extract. The schedule does not establish completion or statutory compliance.
- No project-specific evidence is supplied for fire-system design or clearance, emergency access, accessibility features, CCTV, security arrangements, backup power, EV charging, lifts, or building-level services.
8. Location, access & connectivity
- The official project identity places DIVINE CITY in NANDIGAMA, with the revenue village recorded as Nandhigam, mandal Nandigama, district Ranga Reddy, PIN 521185. The project surveys recorded by TG-RERA are 1315/P, 1316/P, 1317/P and 1318.
- A Gram Panchayat certificate states that an existing 30 Feet road in survey numbers 1317, 1320 and 1321 connects to the referenced land; it is described as a certificate for submission to HMDA.
- The location dataset gives an approximate distance of 22.2 km to the nearest sampled Outer Ring Road interchange.
- No verified public-transport information or measured distances to local services and landmarks are supplied. Developer-site material describes the location as Nandigama, Shadnagar, on Bangalore Highway, but that material is not used here to establish official project access or travel distance.
9. Developer & development status
- The registered promoter is DIVYABHUMI DEVELOPERS AND OTHERS, recorded as a partnership, with GSTIN 36AASFD2156N1ZM. The project record identifies J SIVAKUMAR as authorised signatory and ALLAM PAPI REDDY and PULIPATI SHANKER as partners. The supplied RERA certificate lists the promoter office as Village: Mandal: Serilingampally, District: Ranga Reddy, Pin: 500075.
- J. SIVAKUMAR’s Form B declaration, as authorised signatory for DIVYA BHUMI DEVELOPERS, states that the land is free from encumbrances and undertakes completion by 19TH MAY 2026. These are promoter declarations. The supplied record does not establish independently verified physical progress or completion.
10. Approvals, official records & documents
| Identifier / date | P02400007313; issued 05/12/2023; valid through 19/05/2026 |
|---|---|
| What the supplied record establishes | FORM ‘C’ registration for DIVINE CITY; identifies survey numbers 1315/P, 1316/P, 1317/P and 1318. |
| Identifier / date | 000100/LO/Plg/HMDA/2023; 19 May, 2023 |
|---|---|
| What the supplied record establishes | Draft approval for a residential open-plot layout; records land-use areas and conditions, including mortgage plots, development works and handover requirements. |
| Identifier / date | 056230/SMD/LT/U6/HMDA/11082022 |
|---|---|
| What the supplied record establishes | HMDA application/reference number recorded in the draft layout letter. |
| Identifier / date | 056230/SMD/LT/U6/HMDA/11082022-panchayat; 19/05/2023 |
|---|---|
| What the supplied record establishes | Certificate concerning HMDA draft-layout approvals; records the project survey numbers, extent and mortgage deed reference 2400/2023. |
| Identifier / date | HMDA letter reference 056230/SMD/LT/U6/HMDA/11082022 |
|---|---|
| What the supplied record establishes | Records an existing 30 Feet road connecting to the referenced land; certificate is stated to be for submission to HMDA. |
| Identifier / date | Completion undertaking: 19TH MAY 2026 |
|---|---|
| What the supplied record establishes | Promoter declaration covering title, encumbrance, separate-account and other stated obligations. |
| Identifier / date | Document 327924; two sheets |
|---|---|
| What the supplied record establishes | Drawing-derived layout information; supplied extraction does not provide a complete plot schedule or sizes. |
| Identifier / date | Documents 327923, 356253 and 364036 |
|---|---|
| What the supplied record establishes | Project-filed encumbrance material; the current position is not established by these supplied statements alone. |
| Identifier / date | Document 356252; supporting title documents include 327907–327922 and 364038 |
|---|---|
| What the supplied record establishes | Title-report and underlying instruments are available in the project file; detailed title-chain assessment is outside this overview. |
| Identifier / date | Document 327925 |
|---|---|
| What the supplied record establishes | Blank-form agreement template; no plot-specific transaction particulars are supplied. |
The supplied documents do not include a final layout release certificate or a project completion/occupancy certificate. The draft layout letter states that final layout plans are to be released after the specified development works, charges and handover requirements are completed.
Frequently asked questions
Is DIVINE CITY registered with Telangana RERA?
Yes. DIVINE CITY is registered with the Telangana Real Estate Regulatory Authority as P02400007313; the registration status is New Project.
Who is the developer of DIVINE CITY?
The promoter named in the RERA registration is DIVYABHUMI DEVELOPERS AND OTHERS.
Where is DIVINE CITY located?
DIVINE CITY is in NANDIGAMA, Nandhigam, Rangareddy, Telangana (521185).
When will DIVINE CITY be completed?
The promoter's proposed date of completion filed with RERA is 30/11/2026. This is the promoter's declaration, not a guarantee.
More projects in Nandhigam