Krishna Kunj
Samskriti Builders & Developers · Rangareddy · RERA P02400011086
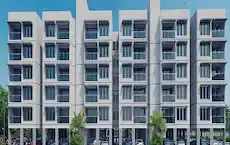
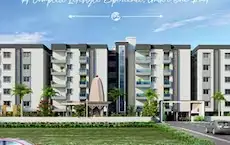
KRISHNA KUNJ is a residential apartment project in NANDHIGAM VILAGE,CHEGURU, Nandigama Mandal, Ranga Reddy District. The registered promoter is SAMSKRITI BUILDERS & DEVELOPERS. The project covers 650.26 sq. m and comprises one residential apartment building with 1 Stilt + 5 upper floors and 15 apartments: 10 2BHK and 5 3BHK units. It is registered under TG-RERA registration number P02400011086, and the project header records proposed completion as 03/08/2028.
More from Samskriti Builders & Developers · 7 projects →
01What we found
Read from TG-RERA filings, approvals, land and registration records and court records. A court case is counted only when the court record states this project's survey number with its village, or names the project.
02Check before you pay
10 items to check before you pay, 3 high - from the title chain, court records and approvals, each with what to ask the builder or your advocate. An item may not be a problem with the project: records can be incomplete.
1. Project at a glance
Project identity
| Item | Project record |
|---|---|
| Registered name and type | KRISHNA KUNJ — residential apartment project. RERA record |
| Phase / registered portion | No phase name or phase-wise description is disclosed in the supplied record; the registered project covers the site identified below. RERA record |
| TG-RERA registration | P02400011086; registered from 03/04/2025 to 03/04/2028. Registration validity is separate from the promoter’s stated completion date and from occupancy certification. Approvals record |
| Registered promoter | SAMSKRITI BUILDERS & DEVELOPERS; the project record identifies the promoter as a partnership. RERA record Corporate record |
| RERA status | TG-RERA registration certificate issued; the supplied certificate says the registration is valid for three years and has not been extended in the recorded fields. |
Land and geographic identity
| Item | Project record |
|---|---|
| Locality / site description | NANDHIGAM VILAGE,CHEGURU; the filed plan identifies the site as Plot Nos. 32, 33, 43 & 44 in “MSR’S SAI RAM TOWNSHIP,” Chegur Revenue Village. RERA record RERA filing |
| Revenue village | CHEGUR REVENUE VILLAGE in the filed plan and building-permit extraction; the RERA certificate lists locality Nandhigam. |
| Mandal / district / PIN | Nandigama Mandal, Ranga Reddy District, 509325. RERA record RERA filing |
| All filed survey numbers and subdivisions | 138E5, 149/A-1/1/1, 149/E2/1/1/2, 138/AA/A, 138A8/A1/1/1, 137/A/U, 137EE2AA, 138A1, 138A1-A, 138A6, 138A8/A1/1/2, 138A8/A2, 138/E, 138E1/A, 138E1/AA, 138E6/AA2/1, 138E6/E, 138E6/EE/1, 138E6/EE/2, 138/EE/U/1/1, 137/AA4/1, 137/AA4/2, 137/AA/U/3, 138/E/E, 138/EE/UU, 149E2A2/2. |
| Registered site extent | 650.26 sq. m; the filed plan records both minimum plot area and net plot area as 650.26. RERA filing |
| Boundaries | East: ROAD; west: 9M WIDE MAIN ROAD; north and south: OTHERS PLOT. RERA filing |
| Road widths shown on filed plan | 9.14M WIDE ROAD and 9.14MT WIDE MAINROAD. |
Development identity
| Item | Project record |
|---|---|
| Sanctioning authority / principal approval | HMDA; building-permit plan/file TS/008167/2025. The plan extraction records approval date 03/04/2025. Approvals record |
| Approved building form | One residential apartment building, 1 Stilt + 5 upper floors; the filed plan records NO OF FLOORS: 6 and building height 14.98 MT. |
| Approved built-up area | The filed plan records TOTAL BUA 1942.09; it separately records TOTAL PROPOSED BUILT UP AREA EXCLUDING PARKING 1586.15, TOTAL PROPOSED BUILT UP AREA INCLUDING PARKING 1923.29, and PARKING AREA 337.14. These are distinct plan entries, not interchangeable area measures. |
| Building count / unit count | One building; the approved plan records 15 dwelling units, and the RERA filing lists 15 units. RERA filing RERA unit table |
| Parking level | The stilt floor is designated for parking only in the filed-plan conditions. |
| Mortgage notation in plan | The plan records 10.00% mortgaged Built Up Area and PROPOSED Built Up Area to Mortgage 160.58. |
Offering and status
| Item | Project record |
|---|---|
| Configurations | 2BHK: 10 units; 3BHK: 5 units. RERA unit table RERA unit details |
| RERA-filed saleable area | 2BHK: 56.9 sq. m; 3BHK: 150.5 sq. m. RERA unit table RERA unit details |
| Booked / available | Portal-read figures show 0 booked, 10 available 2BHK units and 0 booked, 5 available 3BHK units. The portal record gives no as-of date, so these counts are indicative, not a current inventory confirmation. RERA unit table RERA unit details |
| Construction stage | The project is recorded as New Project; no independently verified site-progress report is supplied. RERA record |
| Completion dates | The project header records proposed completion as 03/08/2028; the Form B declaration states completion by 03 APRIL, 2028. RERA record |
| Occupancy / completion certificate | No occupancy or completion certificate is supplied for the project. The building-permit and plan documents describe a proposed building, not an occupancy-certified building. |
2. The project story
KRISHNA KUNJ is filed with TG-RERA as a residential apartment project at Plot Nos. 32, 33, 43 and 44 in MSR’s Sai Ram Township, Chegur Revenue Village, Nandigama Mandal, Ranga Reddy District. The filed building plan describes a single residential apartment building on a site of 650.26 sq. m, arranged as one stilt level and five upper floors. RERA record
The RERA filing lists 15 apartments: ten 2BHK and five 3BHK units. The portal-read inventory reports all 15 as available and none booked, but the portal snapshot has no as-of date. The project is recorded as a new project; the supplied evidence does not establish independently verified construction progress or a completed/occupied portion. RERA unit table RERA unit details RERA record
The promoter’s Form B declares completion by 03 APRIL, 2028. The project header separately gives proposed completion as 03/08/2028. These dates are presented as recorded declarations; registration validity runs to 03/04/2028, and no occupancy or completion certificate is supplied. RERA record
3. Master plan, architecture & building design
The RERA-filed plan is for one proposed residential apartment building on the combined site described as Plot Nos. 32, 33, 43 and 44. It records a 650.26 plot area and net plot area, a 14.98 MT. building height, NO OF FLOORS: 6, and TOTAL BUA 1942.09. The same plan separately lists 1586.15 as proposed built-up area excluding parking and 337.14 as parking area; it also lists proposed built-up area including parking as 1923.29.
The floor arrangement is recorded as 1 Stilt + 5 upper floors. The stilt level is restricted to parking in the plan conditions. The supplied extracts do not establish the number of apartments per floor, lift or stair count, detailed circulation, landscaping, open-space configuration, or a phase-wise building arrangement.
The plan lists a vacant plot area of 305.60 and accessory-use area of 1.00. It identifies a 10.00% mortgaged built-up-area requirement and proposed mortgage area of 160.58. These are filed-plan entries; the evidence provided does not supply a separate area schedule explaining their relationship to each other.
4. Homes, configurations & floor plans
| Configuration | Units | Booked | Available | RERA saleable area | Measured carpet area | Loading (if supplied) |
|---|---|---|---|---|---|---|
| 2BHK | 10 | 0 | 10 | 56.9 sq. m | Not measured in supplied drawings | Not supplied |
| 3BHK | 5 | 0 | 5 | 150.5 sq. m | 94.5–97.4 sq. m; median 95.9 sq. m (software-measured) | 36% (software-derived from drawing comparison) |
RERA unit table RERA unit details Floor plans
The 3BHK carpet-area figures were measured by software from the filed floor-plan drawing, for two flat designs; they are not RERA-filed carpet-area disclosures and are flagged as needing review. The filed 150.5 sq. m is the RERA saleable-area figure, not the measured carpet area. Saleable area can include a share of common areas; the supplied record does not provide a separately verified carpet-area disclosure for the 2BHK units. Floor plans RERA unit details
For one measured 3BHK drawing (Flat 501, “TYPICAL - 2, 3, 4& 5 FLOOR PLAN”), the extraction identifies living, dining/kitchen, bedrooms, toilets, a utility and a balcony. The software-measured utility is 4.11 sq. m and balcony is 1.38 sq. m; both are marked excluded from carpet area. These are drawing-based measurements, not RERA disclosures. RERA unit details
5. Parking & vehicle circulation
The filed plan provides a stilt floor and states that it is to be used for parking only. It records PARKING AREA 337.14; the supplied materials do not establish a sanctioned count of car or two-wheeler spaces, visitor or accessible spaces, or parking allocation to individual apartments. A drawn or designated parking area does not by itself establish exclusive ownership or allocation.
The plan conditions also require electric-vehicle charging infrastructure in building parking places. The record supplied here does not specify the number or type of charging points, nor provide evidence that they have been installed.
6. Amenities, recreation & open spaces
The TG-RERA amenity record lists 14 items. Where it supplies a “YES” entry, that is a filing status; the listed progress percentages are 0. No independent completion verification is supplied. RERA amenities
| Facility | Description / size | Evidence source | Declared progress / verified status |
|---|---|---|---|
| Green Strip/TOT LOT/Park | Listed as available: YES; no size supplied | RERA amenities | 0 progress; not independently verified |
| Community Buildings | Listed; no size or facility details supplied | RERA amenities | 0 progress; not independently verified |
| Aggregate area of recreational Open Space | Listed; no area supplied | RERA amenities | 0 progress; not independently verified |
| Internal Roads & Footpaths | Listed; no dimensions supplied | RERA amenities | 0 progress; not independently verified |
| Street Lighting | Listed; no details supplied | RERA amenities | 0 progress; not independently verified |
The supplied project filing does not identify a clubhouse or specific indoor or sports facilities. RERA amenities
7. Utilities, building services & safety
The RERA amenity record marks Water Supply, Sewerage (Chamber, Lines, Septic Tank, STP), Water Conservation, Rain water Harvesting, and Electrical Meter Room, Sub-Station, Receiving Station as “YES”; each appears with 0 progress in the supplied record. These are filing entries, not confirmation of completed services or their capacity. RERA amenities
The filed plan’s conditions require a sump, septic tank and underground drainage as per ISI standards, and include requirements concerning fire safety and structural stability. The plan also calls for automatic sprinklers if basement area exceeds 200 Sq. Mtrs, specifies fire-resistant transformer construction, and states that permanent HMWS&SB and T.S. Transco connections are not to be provided until an occupancy certificate is produced. The supplied material does not establish installation, capacity, approvals at completion, or compliance in operation.
The plan requires electric-vehicle charging infrastructure in parking places. A lift is listed among plan amenities, but no lift count or capacity is supplied. The materials do not establish backup power, water source or treatment capacity, STP capacity, waste-management arrangements, CCTV, access controls, accessibility provisions, or completed life-safety systems. RERA amenities
8. Location, access & connectivity
The registered location is given as NANDHIGAM VILAGE,CHEGURU, in CHEGUR REVENUE VILLAGE, Nandigama Mandal, Ranga Reddy District, PIN 509325. The filed plan locates the building in MSR’s Sai Ram Township, at Plot Nos. 32, 33, 43 and 44, and shows road widths of 9.14M WIDE ROAD and 9.14MT WIDE MAINROAD. RERA record
A supplied location record gives the nearest sampled Outer Ring Road interchange as approximately 21.6 km from the project’s cadastral parcel centroid. This is a mapped distance, not a travel-time estimate. Location record Cadastral map
9. Developer & development status
The registered promoter is SAMSKRITI BUILDERS & DEVELOPERS, identified in the project record as a partnership. The listed GSTIN is 36ACZFS6479G1Z3. The supplied RERA certificate states a promoter office address of Village: Mandal: Warangal, District: Warangal Urban, Pin: 506002; the supplied evidence does not give a complete street address or official promoter contact details. Corporate record RERA record
The project is recorded as a new project, with one building and 15 proposed apartments. The promoter’s Form B states a completion undertaking of 03 APRIL, 2028; the header records proposed completion as 03/08/2028. These are promoter/project-record dates, not independently verified construction milestones. No occupancy or completion certificate is supplied. RERA record
10. Approvals, official records & documents
| Record | Supplied evidence |
|---|---|
| TG-RERA registration | Form C registration certificate for KRISHNA KUNJ, registration P02400011086, valid 03/04/2025–03/04/2028. |
| Building-plan / permit record | HMDA is identified as authority; filed plan/file number TS/008167/2025, with approval date recorded as 03/04/2025. Approvals record |
| Building permit | Buggoniguda Gram Panchayat Building Permit Order based on HMDA proceedings, permitting a residential building of 1 Stilt + 5 upper floors on 650.26 Sq. Mt. at plots 32, 33, 43 and 44. |
| Approved-plan extract | Proposed residential apartment plan identifies 15 dwelling units, building height, area entries, parking and stated plan conditions. |
| Promoter declaration | Form B affidavit by M/s SAMSKRITI BUILDERS & DEVELOPERS, with Chanda Raghuveer identified as authorised signatory; includes the promoter’s completion undertaking and project-account/audit declarations. |
| Occupancy / completion certificate | Not supplied in the evidence reviewed. Document index |
The supplied evidence does not include a separate occupancy or completion certificate, and the approved-plan extract does not establish that the proposed building or its facilities have been completed.
1. Project at a glance
Project identity
Registered name and type: KRISHNA KUNJ — residential apartment project.
Phase / registered portion: No phase name or phase-wise description is disclosed in the supplied record; the registered project covers the site identified below.
TG-RERA registration: P02400011086; registered from 03/04/2025 to 03/04/2028. Registration validity is separate from the promoter’s stated completion date and from occupancy certification.
Registered promoter: SAMSKRITI BUILDERS & DEVELOPERS; the project record identifies the promoter as a partnership.
RERA status: TG-RERA registration certificate issued; the supplied certificate says the registration is valid for three years and has not been extended in the recorded fields.
Land and geographic identity
Locality / site description: NANDHIGAM VILAGE,CHEGURU; the filed plan identifies the site as Plot Nos. 32, 33, 43 & 44 in “MSR’S SAI RAM TOWNSHIP,” Chegur Revenue Village.
Revenue village: CHEGUR REVENUE VILLAGE in the filed plan and building-permit extraction; the RERA certificate lists locality Nandhigam.
Mandal / district / PIN: Nandigama Mandal, Ranga Reddy District, 509325.
All filed survey numbers and subdivisions: 138E5, 149/A-1/1/1, 149/E2/1/1/2, 138/AA/A, 138A8/A1/1/1, 137/A/U, 137EE2AA, 138A1, 138A1-A, 138A6, 138A8/A1/1/2, 138A8/A2, 138/E, 138E1/A, 138E1/AA, 138E6/AA2/1, 138E6/E, 138E6/EE/1, 138E6/EE/2, 138/EE/U/1/1, 137/AA4/1, 137/AA4/2, 137/AA/U/3, 138/E/E, 138/EE/UU, 149E2A2/2.
Registered site extent: 650.26 sq. m; the filed plan records both minimum plot area and net plot area as 650.26.
Boundaries: East: ROAD; west: 9M WIDE MAIN ROAD; north and south: OTHERS PLOT.
Road widths shown on filed plan: 9.14M WIDE ROAD and 9.14MT WIDE MAINROAD.
Development identity
Sanctioning authority / principal approval: HMDA; building-permit plan/file TS/008167/2025. The plan extraction records approval date 03/04/2025.
Approved building form: One residential apartment building, 1 Stilt + 5 upper floors; the filed plan records NO OF FLOORS: 6 and building height 14.98 MT.
Approved built-up area: The filed plan records TOTAL BUA 1942.09; it separately records TOTAL PROPOSED BUILT UP AREA EXCLUDING PARKING 1586.15, TOTAL PROPOSED BUILT UP AREA INCLUDING PARKING 1923.29, and PARKING AREA 337.14. These are distinct plan entries, not interchangeable area measures.
Building count / unit count: One building; the approved plan records 15 dwelling units, and the RERA filing lists 15 units.
Parking level: The stilt floor is designated for parking only in the filed-plan conditions.
Mortgage notation in plan: The plan records 10.00% mortgaged Built Up Area and PROPOSED Built Up Area to Mortgage 160.58.
Offering and status
Configurations: 2BHK: 10 units; 3BHK: 5 units.
RERA-filed saleable area: 2BHK: 56.9 sq. m; 3BHK: 150.5 sq. m.
Booked / available: Portal-read figures show 0 booked, 10 available 2BHK units and 0 booked, 5 available 3BHK units. The portal record gives no as-of date, so these counts are indicative, not a current inventory confirmation.
Construction stage: The project is recorded as New Project; no independently verified site-progress report is supplied.
Completion dates: The project header records proposed completion as 03/08/2028; the Form B declaration states completion by 03 APRIL, 2028.
Occupancy / completion certificate: No occupancy or completion certificate is supplied for the project. The building-permit and plan documents describe a proposed building, not an occupancy-certified building.
2. The project story
KRISHNA KUNJ is filed with TG-RERA as a residential apartment project at Plot Nos. 32, 33, 43 and 44 in MSR’s Sai Ram Township, Chegur Revenue Village, Nandigama Mandal, Ranga Reddy District. The filed building plan describes a single residential apartment building on a site of 650.26 sq. m, arranged as one stilt level and five upper floors.
The RERA filing lists 15 apartments: ten 2BHK and five 3BHK units. The portal-read inventory reports all 15 as available and none booked, but the portal snapshot has no as-of date. The project is recorded as a new project; the supplied evidence does not establish independently verified construction progress or a completed/occupied portion.
The promoter’s Form B declares completion by 03 APRIL, 2028. The project header separately gives proposed completion as 03/08/2028. These dates are presented as recorded declarations; registration validity runs to 03/04/2028, and no occupancy or completion certificate is supplied.
3. Master plan, architecture & building design
The RERA-filed plan is for one proposed residential apartment building on the combined site described as Plot Nos. 32, 33, 43 and 44. It records a 650.26 plot area and net plot area, a 14.98 MT. building height, NO OF FLOORS: 6, and TOTAL BUA 1942.09. The same plan separately lists 1586.15 as proposed built-up area excluding parking and 337.14 as parking area; it also lists proposed built-up area including parking as 1923.29.
The floor arrangement is recorded as 1 Stilt + 5 upper floors. The stilt level is restricted to parking in the plan conditions. The supplied extracts do not establish the number of apartments per floor, lift or stair count, detailed circulation, landscaping, open-space configuration, or a phase-wise building arrangement.
The plan lists a vacant plot area of 305.60 and accessory-use area of 1.00. It identifies a 10.00% mortgaged built-up-area requirement and proposed mortgage area of 160.58. These are filed-plan entries; the evidence provided does not supply a separate area schedule explaining their relationship to each other.
4. Homes, configurations & floor plans
| Configuration | Units | Booked | Available | RERA saleable area | Measured carpet area | Loading (if supplied) |
|---|---|---|---|---|---|---|
| 2BHK | 10 | 0 | 10 | 56.9 sq. m | Not measured in supplied drawings | Not supplied |
| 3BHK | 5 | 0 | 5 | 150.5 sq. m | 94.5–97.4 sq. m; median 95.9 sq. m (software-measured) | 36% (software-derived from drawing comparison) |
The 3BHK carpet-area figures were measured by software from the filed floor-plan drawing, for two flat designs; they are not RERA-filed carpet-area disclosures and are flagged as needing review. The filed 150.5 sq. m is the RERA saleable-area figure, not the measured carpet area. Saleable area can include a share of common areas; the supplied record does not provide a separately verified carpet-area disclosure for the 2BHK units.
For one measured 3BHK drawing (Flat 501, “TYPICAL - 2, 3, 4& 5 FLOOR PLAN”), the extraction identifies living, dining/kitchen, bedrooms, toilets, a utility and a balcony. The software-measured utility is 4.11 sq. m and balcony is 1.38 sq. m; both are marked excluded from carpet area. These are drawing-based measurements, not RERA disclosures.
5. Parking & vehicle circulation
The filed plan provides a stilt floor and states that it is to be used for parking only. It records PARKING AREA 337.14; the supplied materials do not establish a sanctioned count of car or two-wheeler spaces, visitor or accessible spaces, or parking allocation to individual apartments. A drawn or designated parking area does not by itself establish exclusive ownership or allocation.
The plan conditions also require electric-vehicle charging infrastructure in building parking places. The record supplied here does not specify the number or type of charging points, nor provide evidence that they have been installed.
6. Amenities, recreation & open spaces
The TG-RERA amenity record lists 14 items. Where it supplies a “YES” entry, that is a filing status; the listed progress percentages are 0. No independent completion verification is supplied.
| Facility | Description / size | Evidence source | Declared progress / verified status |
|---|---|---|---|
| Green Strip/TOT LOT/Park | Listed as available: YES; no size supplied | RERA amenities | 0 progress; not independently verified |
| Community Buildings | Listed; no size or facility details supplied | RERA amenities | 0 progress; not independently verified |
| Aggregate area of recreational Open Space | Listed; no area supplied | RERA amenities | 0 progress; not independently verified |
| Internal Roads & Footpaths | Listed; no dimensions supplied | RERA amenities | 0 progress; not independently verified |
| Street Lighting | Listed; no details supplied | RERA amenities | 0 progress; not independently verified |
The supplied project filing does not identify a clubhouse or specific indoor or sports facilities.
7. Utilities, building services & safety
The RERA amenity record marks Water Supply, Sewerage (Chamber, Lines, Septic Tank, STP), Water Conservation, Rain water Harvesting, and Electrical Meter Room, Sub-Station, Receiving Station as “YES”; each appears with 0 progress in the supplied record. These are filing entries, not confirmation of completed services or their capacity.
The filed plan’s conditions require a sump, septic tank and underground drainage as per ISI standards, and include requirements concerning fire safety and structural stability. The plan also calls for automatic sprinklers if basement area exceeds 200 Sq. Mtrs, specifies fire-resistant transformer construction, and states that permanent HMWS&SB and T.S. Transco connections are not to be provided until an occupancy certificate is produced. The supplied material does not establish installation, capacity, approvals at completion, or compliance in operation.
The plan requires electric-vehicle charging infrastructure in parking places. A lift is listed among plan amenities, but no lift count or capacity is supplied. The materials do not establish backup power, water source or treatment capacity, STP capacity, waste-management arrangements, CCTV, access controls, accessibility provisions, or completed life-safety systems.
8. Location, access & connectivity
The registered location is given as NANDHIGAM VILAGE,CHEGURU, in CHEGUR REVENUE VILLAGE, Nandigama Mandal, Ranga Reddy District, PIN 509325. The filed plan locates the building in MSR’s Sai Ram Township, at Plot Nos. 32, 33, 43 and 44, and shows road widths of 9.14M WIDE ROAD and 9.14MT WIDE MAINROAD.
A supplied location record gives the nearest sampled Outer Ring Road interchange as approximately 21.6 km from the project’s cadastral parcel centroid. This is a mapped distance, not a travel-time estimate.
9. Developer & development status
The registered promoter is SAMSKRITI BUILDERS & DEVELOPERS, identified in the project record as a partnership. The listed GSTIN is 36ACZFS6479G1Z3. The supplied RERA certificate states a promoter office address of Village: Mandal: Warangal, District: Warangal Urban, Pin: 506002; the supplied evidence does not give a complete street address or official promoter contact details.
The project is recorded as a new project, with one building and 15 proposed apartments. The promoter’s Form B states a completion undertaking of 03 APRIL, 2028; the header records proposed completion as 03/08/2028. These are promoter/project-record dates, not independently verified construction milestones. No occupancy or completion certificate is supplied.
10. Approvals, official records & documents
TG-RERA registration: Form C registration certificate for KRISHNA KUNJ, registration P02400011086, valid 03/04/2025–03/04/2028.
Building-plan / permit record: HMDA is identified as authority; filed plan/file number TS/008167/2025, with approval date recorded as 03/04/2025.
Building permit: Buggoniguda Gram Panchayat Building Permit Order based on HMDA proceedings, permitting a residential building of 1 Stilt + 5 upper floors on 650.26 Sq. Mt. at plots 32, 33, 43 and 44.
Approved-plan extract: Proposed residential apartment plan identifies 15 dwelling units, building height, area entries, parking and stated plan conditions.
Promoter declaration: Form B affidavit by M/s SAMSKRITI BUILDERS & DEVELOPERS, with Chanda Raghuveer identified as authorised signatory; includes the promoter’s completion undertaking and project-account/audit declarations.
Occupancy / completion certificate: Not supplied in the evidence reviewed.
The supplied evidence does not include a separate occupancy or completion certificate, and the approved-plan extract does not establish that the proposed building or its facilities have been completed.
Frequently asked questions
Is KRISHNA KUNJ registered with Telangana RERA?
Yes. KRISHNA KUNJ is registered with the Telangana Real Estate Regulatory Authority as P02400011086; the registration status is New Project.
Who is the developer of KRISHNA KUNJ?
The promoter named in the RERA registration is Samskriti Builders & Developers.
Where is KRISHNA KUNJ located?
KRISHNA KUNJ is in NANDHIGAM VILAGE,CHEGURU, Nandhigam, Nandigama, Rangareddy, Telangana (509325).
When will KRISHNA KUNJ be completed?
The promoter's proposed date of completion filed with RERA is 03/08/2028. This is the promoter's declaration, not a guarantee.