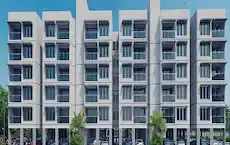
Arudra & Anjana's Signature
ARUDRA INFRA DEVELOPERS PRIVATE LIMITED · Rangareddy · RERA P02400006918
ARUDRA & ANJANA'S SIGNATURE is a plotted development in NANDIGAMA, Nandigama mandal, Ranga Reddy district, developed by registered promoter ARUDRA INFRA DEVELOPERS PRIVATE LIMITED. The total site area is 42395.35 Sq.Mtrs, and the layout records 154 plots, with plot sizes ranging from 125.42 sqm (150.0 sqyd) to 491.64 sqm (588.0 sqyd). The project is registered under TG-RERA **P02400006918**, and the declared completion date is **22/10/2025**.
01What we found
Read from TG-RERA filings, approvals, land and registration records and court records. A court case is counted only when the court record states this project's survey number with its village, or names the project.
02Check before you pay
8 items to check before you pay, 4 high - from the title chain, court records and approvals, each with what to ask the builder or your advocate. An item may not be a problem with the project: records can be incomplete.
1. Project at a glance
Project identity
| Item | Project record |
|---|---|
| Registered project name | ARUDRA & ANJANA'S SIGNATURE RERA record |
| Project type | Plotted development / open-plot layout RERA record |
| Phase / registered portion | No separate phase name is disclosed. The registered land covers the survey portions listed below. RERA record |
| TG-RERA registration | P02400006918 Approvals record |
| Registration validity | Certificate states validity from 22/10/2022 to 22/10/2025; it records no extension. This is the registration period, distinct from the completion undertaking and occupancy/completion status. Approvals record |
| Registered promoter | ARUDRA INFRA DEVELOPERS PRIVATE LIMITED, company RERA filing Corporate record |
| RERA status | The certificate records registration; the supplied record does not establish a current extended registration status. Approvals record |
Land and geographic identity
| Item | Project record |
|---|---|
| Locality / revenue village | Locality: NANDIGAMA; revenue village stated in the project and approval records: Nandhigam / Nandigama. RERA record RERA filing |
| Mandal | Nandigama (also rendered “Nandigama” in the filed records). RERA record RERA filing |
| District | Ranga Reddy RERA record RERA filing |
| PIN | 509228 in the project identity and registration certificate. RERA record |
| Survey numbers / subdivisions as identified for the registered project | 1715/PART, 1746/PART, 1757/PART, 1759/PART, 1760/PART, 1761/PART & 1762/PART RERA record Land records |
| Site areas | Total site area: 42395.35 Sq.Mtrs; master-plan road-affected area: 2655.78 Sq.Mtrs; net site area: 39739.57 Sq.Mtrs. Land records |
| Boundaries in RERA record | East: CTS NO -; West: ROAD WIDTH - 10; North: CTS NO -; South: CTS NO -. RERA filing |
| Geographic reference | Supplied geocode: 17.1191265, 78.2559744, identified as Nandigama, Nandigama mandal, Ranga Reddy, Telangana, 509228. Location record |
Development identity
| Item | Project record |
|---|---|
| Sanctioning authority | Hyderabad Metropolitan Development Authority (HMDA) Approvals record |
| Principal layout approval | Draft Layout Permit 000206/LO/Plg/HMDA/2022, dated 22 October, 2022. Approvals record |
| Approved built-up area | 24868.58 sqmts is recorded in the project information; the record does not describe this as plot saleable area or carpet area. RERA filing |
| Layout scale | The HMDA draft layout letter records an open-plot layout; the Gram Panchayat proceeding records 154 plots. |
| Building/floor configuration | Not applicable to the plotted-layout offering; no apartment-building or floor configuration is disclosed. RERA record |
| Parking | The RERA-filed amenity list includes Open Parking; no parking-space count or plot-wise allocation is established in the supplied records. Promoter website |
| Layout status | The HMDA document is a draft layout letter/permit with conditions for development and final layout release; the supplied records do not establish final layout release. |
| RERA-declared plotted area | 24868.58 sqmts in the project fields. RERA filing |
Offering and status
| Item | Project record |
|---|---|
| Unit type | Plots; no apartment or villa configurations are disclosed. RERA record |
| Plot count | 154, as recorded in the Gram Panchayat proceeding; plot sizes are software-read from the approved drawing, not a RERA unit schedule. Layout record |
| Plot-size range from drawing | 125.42–491.64 sqm (150.0–588.0 sqyd), software-measured from the layout drawing. Layout record |
| Booked / available plots | Not disclosed in the supplied project records. |
| Construction / development stage | The supplied records do not provide independently verified site progress. The registration certificate records a completion date undertaking, not verified completion. |
| Completion dates | Form B declares completion by 22/10/2025. No revised completion date is supplied. |
| OC / completion certificate | No occupancy or completion certificate is included in the supplied evidence. The project is a plotted layout; the available records describe draft layout approval and conditional release. |
2. The project story
- This is a registered open-plot project in the Nandigama/Nandhigam revenue-location area of Nandigama Mandal, Ranga Reddy District. The project covers portions of seven survey numbers—1715/PART, 1746/PART, 1757/PART, 1759/PART, 1760/PART, 1761/PART and 1762/PART—and is presented in the filed planning material as a layout rather than a building development. RERA record Land records
- The HMDA record describes technical approval and release of a draft layout permit. A Gram Panchayat proceeding dated 13/08/2023 records the draft technical layout pattern and 154 plots, subject to a condition to hand over open space with a compound wall before final layout release. The HMDA draft letter also specifies development works and later handover of roads, open space, utility and social-infrastructure areas as conditions associated with final layout release. The supplied documents do not establish that those conditions have been completed, that the final layout has been released, or that the site has been independently inspected.
- The promoter’s Form B declares a completion date of 22/10/2025. That declaration is not evidence of actual completion; no current construction-progress report, final layout release, or completion/occupancy certificate is present in the supplied evidence.
3. Master plan, architecture & building design
- The planning documents describe a plotted layout on a total site area of 42395.35 Sq.Mtrs, including 2655.78 Sq.Mtrs affected by a proposed 30 m road, and a 39739.57 Sq.Mtrs net site area. The HMDA draft letter lists 24868.58 for plotted area, 9824.08 for layout road area, 4047.06 for park area, 999.87 for open space, and 0 for amenities area. It also lists social infrastructure, without a legible area figure in the supplied extraction.
- The layout drawing analysis identifies 154 plots and reports that plot areas sum to the plotted area in the drawing’s own area statement. This is a software-derived reading of the drawing, not a separately filed unit schedule. Layout record The layout use breakdown records 24868.58 sqm for plots (62.6% of net layout area), 9824.08 sqm for roads (24.7%), 4047.06 sqm for parks/open space (10.2%), and 999.87 sqm for social infrastructure (2.5%); these percentages are computed from the drawing’s area statement. Layout record
- The HMDA draft letter describes an open-plot layout without enclosing the site with a compound wall and identifies internal roads and development works. No building arrangement, floor plan, residential/commercial building mix, or phase-wise building plan is disclosed.
4. Homes, configurations & floor plans
- This project is a plotted development; apartment configuration and carpet-area data are not applicable in the supplied record. The registration material does not provide a booked/available plot schedule. RERA record RERA filing
- The drawing-based plot count and size analysis is software-measured from the layout drawing and should be verified against the approved drawing. It is not a RERA-filed plot-by-plot schedule. Layout record
| Plot-size band | Plot count | Measurement basis |
|---|---|---|
| 150–200 sqyd (125–167 sqm) | 126 | Software-measured from layout drawing Layout record |
| 200–250 sqyd (167–209 sqm) | 9 | Software-measured from layout drawing Layout record |
| 250–300 sqyd (209–251 sqm) | 7 | Software-measured from layout drawing Layout record |
| 300–400 sqyd (251–334 sqm) | 7 | Software-measured from layout drawing Layout record |
| 400–500 sqyd (334–418 sqm) | 2 | Software-measured from layout drawing Layout record |
| 500–1000 sqyd (418–836 sqm) | 3 | Software-measured from layout drawing Layout record |
The drawing-derived sizes range from 125.42 sqm (150.0 sqyd) to 491.64 sqm (588.0 sqyd); the median is 138.8 sqm (166.0 sqyd). These are plot areas, not apartment carpet or saleable areas. Layout record
5. Parking & vehicle circulation
The supplied listing of project amenities includes Open Parking, but no number of parking spaces, visitor or accessible provision, or plot-specific parking allocation is established in the supplied records. Promoter website The HMDA draft layout letter refers to internal roads, requires roads to be opened for access to neighbouring sites, and specifies road-width references including 30 mtrs wide road, 18 mts and above, and 60 feet and above roads. The extracts do not establish parking-bay ownership or individual plot parking rights.
6. Amenities, recreation & open spaces
The HMDA draft layout letter identifies proposed layout infrastructure and facilities. The available amenity record marks several categories “YES” but shows 0 progress for each item; this is not evidence that facilities are completed or independently verified. RERA amenities
| Description / size | 4047.06 Sq.Mtrs park area; 999.87 open space appears separately in the HMDA area schedule. |
|---|---|
| Evidence source | HMDA draft layout letter |
| Declared progress / verified status | Development and local-body handover are conditions; completion not established. |
| Description / size | Layout roads: 9824.08 in the HMDA area schedule. |
|---|---|
| Evidence source | HMDA draft layout letter; RERA amenities record |
| Declared progress / verified status | Listed as available “YES”; progress shown as 0; completion not established. RERA amenities |
| Description / size | Social infrastructure is identified in the HMDA schedule; no area figure is legible in the supplied extraction. |
|---|---|
| Evidence source | HMDA draft layout letter |
| Declared progress / verified status | Not established as built or delivered. |
| Description / size | Included in the HMDA draft letter’s amenities/utilities list. |
|---|---|
| Evidence source | HMDA draft layout letter |
| Declared progress / verified status | Proposed/listed; progress and completion not established. |
| Description / size | Included in the HMDA draft letter’s amenities/utilities list. |
|---|---|
| Evidence source | HMDA draft layout letter |
| Declared progress / verified status | Proposed/listed; progress and completion not established. |
| Description / size | Included in the supplied project amenities listing. Promoter website |
|---|---|
| Evidence source | Listing attributed to vendor |
| Declared progress / verified status | No count or completion evidence supplied. |
7. Utilities, building services & safety
- The HMDA draft letter lists internal water supply pipe lines, an over head tank, common septic tank / STP, underground drainage lines, storm water drains, rain water harvesting pits, electrical supply lines, a transformer, street lights, underground ducting of all utilities, solid waste disposal and dumping space, and a bio-compost unit. These are listed as layout infrastructure; the supplied evidence does not establish installed capacities, operation, or completion.
- The RERA amenities record marks water supply, sewerage, storm-water drains, street lighting, water conservation/rainwater harvesting, and electrical meter room/sub-station/receiving station as “YES,” while showing 0 progress. Fire protection and fire safety requirements are listed without a “YES” status or supporting clearance in the supplied data. RERA amenities No specific electrical backup, EV charging, security system, accessibility features, or safety capacity is established by the supplied records.
8. Location, access & connectivity
- The registered project location is Nandigama/Nandhigam, Nandigama Mandal, Ranga Reddy District, PIN 509228. The supplied geocode is 17.1191265, 78.2559744. RERA record Location record
- The planning material refers to a proposed 30 mtrs wide road affecting 2655.78 Sq.Mtrs, and to internal layout roads; it requires roads to be opened for access to neighbouring sites.
- The nearest sampled Outer Ring Road interchange is listed at approximately 22.2 km. Location record
- No public-transport routes, additional landmark distances, or travel times are supplied.
9. Developer & development status
- The registered promoter is ARUDRA INFRA DEVELOPERS PRIVATE LIMITED, a company. The supplied corporate identifier is GSTIN 36AAWCA8222B1ZN. Corporate record RERA filing The project record lists the promoter’s address as PLOT NO 15-24-199, 4 TH FLOOR, CITADEL COMPLEX, KUKATPALLY, with locality and district fields recorded as Nandigama and Ranga Reddy. RERA filing The supplied evidence does not establish an official project website or contact details.
- The Form B filed for the project contains a promoter declaration that completion would be by 22/10/2025 and includes declarations concerning project funds, audit, pending approvals and allottee treatment. These are promoter declarations, not independent verification of performance.
- The supplied records do not establish completed layout works, final layout release, or a completion/occupancy certificate.
10. Approvals, official records & documents
| Record | What it establishes in the supplied evidence |
|---|---|
| TG-RERA Form C, P02400006918 | Registration of ARUDRA & ANJANA'S SIGNATURE; certificate issued 28/09/2024, with validity stated as 22/10/2022–22/10/2025. |
| HMDA draft layout letter, 000206/LO/Plg/HMDA/2022 | Draft technical approval/layout permit for the open-plot layout; dated 22 October, 2022 and subject to development and handover conditions. |
| Gram Panchayat proceeding dated 13/08/2023 | Records the draft technical layout pattern approved by HMDA, 154 plots, and a condition to hand over open space with a compound wall before final layout release. |
| Form B declaration | Promoter’s affidavit-cum-declaration, including the declared completion date of 22/10/2025. |
| Layout drawing, document 290672 | Approved-drawing source for the software-measured plot count, plot sizes and layout land-use reading; extraction notes that these readings require verification against the drawing. Layout record |
| Encumbrance statement 144152797 | Filed statement records mortgage entries 6518/2022 and 6519/2022, and a local-body settlement entry 6517/2022, dated 30-08-2022. Encumbrance record |
| Final layout / completion / occupancy certificate | Not present in the supplied evidence. |
The supplied evidence therefore documents RERA registration and conditional draft layout approval, but does not include a final layout release or a certificate evidencing completed development.
1. Project at a glance
Project identity
Registered project name: ARUDRA & ANJANA'S SIGNATURE
Project type: Plotted development / open-plot layout
Phase / registered portion: No separate phase name is disclosed. The registered land covers the survey portions listed below.
TG-RERA registration: P02400006918
Registration validity: Certificate states validity from 22/10/2022 to 22/10/2025; it records no extension. This is the registration period, distinct from the completion undertaking and occupancy/completion status.
Registered promoter: ARUDRA INFRA DEVELOPERS PRIVATE LIMITED, company
RERA status: The certificate records registration; the supplied record does not establish a current extended registration status.
Land and geographic identity
Locality / revenue village: Locality: NANDIGAMA; revenue village stated in the project and approval records: Nandhigam / Nandigama.
Mandal: Nandigama (also rendered “Nandigama” in the filed records).
District: Ranga Reddy
PIN: 509228 in the project identity and registration certificate.
Survey numbers / subdivisions as identified for the registered project: 1715/PART, 1746/PART, 1757/PART, 1759/PART, 1760/PART, 1761/PART & 1762/PART
Site areas: Total site area: 42395.35 Sq.Mtrs; master-plan road-affected area: 2655.78 Sq.Mtrs; net site area: 39739.57 Sq.Mtrs.
Boundaries in RERA record: East: CTS NO -; West: ROAD WIDTH - 10; North: CTS NO -; South: CTS NO -.
Geographic reference: Supplied geocode: 17.1191265, 78.2559744, identified as Nandigama, Nandigama mandal, Ranga Reddy, Telangana, 509228.
Development identity
Sanctioning authority: Hyderabad Metropolitan Development Authority (HMDA)
Principal layout approval: Draft Layout Permit 000206/LO/Plg/HMDA/2022, dated 22 October, 2022.
Approved built-up area: 24868.58 sqmts is recorded in the project information; the record does not describe this as plot saleable area or carpet area.
Layout scale: The HMDA draft layout letter records an open-plot layout; the Gram Panchayat proceeding records 154 plots.
Building/floor configuration: Not applicable to the plotted-layout offering; no apartment-building or floor configuration is disclosed.
Parking: The RERA-filed amenity list includes Open Parking; no parking-space count or plot-wise allocation is established in the supplied records.
Layout status: The HMDA document is a draft layout letter/permit with conditions for development and final layout release; the supplied records do not establish final layout release.
RERA-declared plotted area: 24868.58 sqmts in the project fields.
Offering and status
Unit type: Plots; no apartment or villa configurations are disclosed.
Plot count: 154, as recorded in the Gram Panchayat proceeding; plot sizes are software-read from the approved drawing, not a RERA unit schedule.
Plot-size range from drawing: 125.42–491.64 sqm (150.0–588.0 sqyd), software-measured from the layout drawing.
Booked / available plots: Not disclosed in the supplied project records.
Construction / development stage: The supplied records do not provide independently verified site progress. The registration certificate records a completion date undertaking, not verified completion.
Completion dates: Form B declares completion by 22/10/2025. No revised completion date is supplied.
OC / completion certificate: No occupancy or completion certificate is included in the supplied evidence. The project is a plotted layout; the available records describe draft layout approval and conditional release.
2. The project story
- This is a registered open-plot project in the Nandigama/Nandhigam revenue-location area of Nandigama Mandal, Ranga Reddy District. The project covers portions of seven survey numbers—1715/PART, 1746/PART, 1757/PART, 1759/PART, 1760/PART, 1761/PART and 1762/PART—and is presented in the filed planning material as a layout rather than a building development.
- The HMDA record describes technical approval and release of a draft layout permit. A Gram Panchayat proceeding dated 13/08/2023 records the draft technical layout pattern and 154 plots, subject to a condition to hand over open space with a compound wall before final layout release. The HMDA draft letter also specifies development works and later handover of roads, open space, utility and social-infrastructure areas as conditions associated with final layout release. The supplied documents do not establish that those conditions have been completed, that the final layout has been released, or that the site has been independently inspected.
- The promoter’s Form B declares a completion date of 22/10/2025. That declaration is not evidence of actual completion; no current construction-progress report, final layout release, or completion/occupancy certificate is present in the supplied evidence.
3. Master plan, architecture & building design
- The planning documents describe a plotted layout on a total site area of 42395.35 Sq.Mtrs, including 2655.78 Sq.Mtrs affected by a proposed 30 m road, and a 39739.57 Sq.Mtrs net site area. The HMDA draft letter lists 24868.58 for plotted area, 9824.08 for layout road area, 4047.06 for park area, 999.87 for open space, and 0 for amenities area. It also lists social infrastructure, without a legible area figure in the supplied extraction.
- The layout drawing analysis identifies 154 plots and reports that plot areas sum to the plotted area in the drawing’s own area statement. This is a software-derived reading of the drawing, not a separately filed unit schedule. The layout use breakdown records 24868.58 sqm for plots (62.6% of net layout area), 9824.08 sqm for roads (24.7%), 4047.06 sqm for parks/open space (10.2%), and 999.87 sqm for social infrastructure (2.5%); these percentages are computed from the drawing’s area statement.
- The HMDA draft letter describes an open-plot layout without enclosing the site with a compound wall and identifies internal roads and development works. No building arrangement, floor plan, residential/commercial building mix, or phase-wise building plan is disclosed.
4. Homes, configurations & floor plans
- This project is a plotted development; apartment configuration and carpet-area data are not applicable in the supplied record. The registration material does not provide a booked/available plot schedule.
- The drawing-based plot count and size analysis is software-measured from the layout drawing and should be verified against the approved drawing. It is not a RERA-filed plot-by-plot schedule.
| Plot-size band | Plot count | Measurement basis |
|---|---|---|
| 150–200 sqyd (125–167 sqm) | 126 | Software-measured from layout drawing |
| 200–250 sqyd (167–209 sqm) | 9 | Software-measured from layout drawing |
| 250–300 sqyd (209–251 sqm) | 7 | Software-measured from layout drawing |
| 300–400 sqyd (251–334 sqm) | 7 | Software-measured from layout drawing |
| 400–500 sqyd (334–418 sqm) | 2 | Software-measured from layout drawing |
| 500–1000 sqyd (418–836 sqm) | 3 | Software-measured from layout drawing |
The drawing-derived sizes range from 125.42 sqm (150.0 sqyd) to 491.64 sqm (588.0 sqyd); the median is 138.8 sqm (166.0 sqyd). These are plot areas, not apartment carpet or saleable areas.
5. Parking & vehicle circulation
The supplied listing of project amenities includes Open Parking, but no number of parking spaces, visitor or accessible provision, or plot-specific parking allocation is established in the supplied records. The HMDA draft layout letter refers to internal roads, requires roads to be opened for access to neighbouring sites, and specifies road-width references including 30 mtrs wide road, 18 mts and above, and 60 feet and above roads. The extracts do not establish parking-bay ownership or individual plot parking rights.
6. Amenities, recreation & open spaces
The HMDA draft layout letter identifies proposed layout infrastructure and facilities. The available amenity record marks several categories “YES” but shows 0 progress for each item; this is not evidence that facilities are completed or independently verified.
| Description / size | 4047.06 Sq.Mtrs park area; 999.87 open space appears separately in the HMDA area schedule. |
|---|---|
| Evidence source | HMDA draft layout letter |
| Declared progress / verified status | Development and local-body handover are conditions; completion not established. |
| Description / size | Layout roads: 9824.08 in the HMDA area schedule. |
|---|---|
| Evidence source | HMDA draft layout letter; RERA amenities record |
| Declared progress / verified status | Listed as available “YES”; progress shown as 0; completion not established. |
| Description / size | Social infrastructure is identified in the HMDA schedule; no area figure is legible in the supplied extraction. |
|---|---|
| Evidence source | HMDA draft layout letter |
| Declared progress / verified status | Not established as built or delivered. |
| Description / size | Included in the HMDA draft letter’s amenities/utilities list. |
|---|---|
| Evidence source | HMDA draft layout letter |
| Declared progress / verified status | Proposed/listed; progress and completion not established. |
| Description / size | Included in the HMDA draft letter’s amenities/utilities list. |
|---|---|
| Evidence source | HMDA draft layout letter |
| Declared progress / verified status | Proposed/listed; progress and completion not established. |
| Description / size | Included in the supplied project amenities listing. |
|---|---|
| Evidence source | Listing attributed to vendor |
| Declared progress / verified status | No count or completion evidence supplied. |
7. Utilities, building services & safety
- The HMDA draft letter lists internal water supply pipe lines, an over head tank, common septic tank / STP, underground drainage lines, storm water drains, rain water harvesting pits, electrical supply lines, a transformer, street lights, underground ducting of all utilities, solid waste disposal and dumping space, and a bio-compost unit. These are listed as layout infrastructure; the supplied evidence does not establish installed capacities, operation, or completion.
- The RERA amenities record marks water supply, sewerage, storm-water drains, street lighting, water conservation/rainwater harvesting, and electrical meter room/sub-station/receiving station as “YES,” while showing 0 progress. Fire protection and fire safety requirements are listed without a “YES” status or supporting clearance in the supplied data. No specific electrical backup, EV charging, security system, accessibility features, or safety capacity is established by the supplied records.
8. Location, access & connectivity
- The registered project location is Nandigama/Nandhigam, Nandigama Mandal, Ranga Reddy District, PIN 509228. The supplied geocode is 17.1191265, 78.2559744.
- The planning material refers to a proposed 30 mtrs wide road affecting 2655.78 Sq.Mtrs, and to internal layout roads; it requires roads to be opened for access to neighbouring sites.
- The nearest sampled Outer Ring Road interchange is listed at approximately 22.2 km.
- No public-transport routes, additional landmark distances, or travel times are supplied.
9. Developer & development status
- The registered promoter is ARUDRA INFRA DEVELOPERS PRIVATE LIMITED, a company. The supplied corporate identifier is GSTIN 36AAWCA8222B1ZN. The project record lists the promoter’s address as PLOT NO 15-24-199, 4 TH FLOOR, CITADEL COMPLEX, KUKATPALLY, with locality and district fields recorded as Nandigama and Ranga Reddy. The supplied evidence does not establish an official project website or contact details.
- The Form B filed for the project contains a promoter declaration that completion would be by 22/10/2025 and includes declarations concerning project funds, audit, pending approvals and allottee treatment. These are promoter declarations, not independent verification of performance.
- The supplied records do not establish completed layout works, final layout release, or a completion/occupancy certificate.
10. Approvals, official records & documents
TG-RERA Form C, P02400006918: Registration of ARUDRA & ANJANA'S SIGNATURE; certificate issued 28/09/2024, with validity stated as 22/10/2022–22/10/2025.
HMDA draft layout letter, 000206/LO/Plg/HMDA/2022: Draft technical approval/layout permit for the open-plot layout; dated 22 October, 2022 and subject to development and handover conditions.
Gram Panchayat proceeding dated 13/08/2023: Records the draft technical layout pattern approved by HMDA, 154 plots, and a condition to hand over open space with a compound wall before final layout release.
Form B declaration: Promoter’s affidavit-cum-declaration, including the declared completion date of 22/10/2025.
Layout drawing, document 290672: Approved-drawing source for the software-measured plot count, plot sizes and layout land-use reading; extraction notes that these readings require verification against the drawing.
Encumbrance statement 144152797: Filed statement records mortgage entries 6518/2022 and 6519/2022, and a local-body settlement entry 6517/2022, dated 30-08-2022.
Final layout / completion / occupancy certificate: Not present in the supplied evidence.
The supplied evidence therefore documents RERA registration and conditional draft layout approval, but does not include a final layout release or a certificate evidencing completed development.
Frequently asked questions
Is ARUDRA & ANJANA'S SIGNATURE registered with Telangana RERA?
Yes. ARUDRA & ANJANA'S SIGNATURE is registered with the Telangana Real Estate Regulatory Authority as P02400006918; the registration status is New Project.
Who is the developer of ARUDRA & ANJANA'S SIGNATURE?
The promoter named in the RERA registration is ARUDRA INFRA DEVELOPERS PRIVATE LIMITED.
Where is ARUDRA & ANJANA'S SIGNATURE located?
ARUDRA & ANJANA'S SIGNATURE is in NANDIGAMA, Nandhigam, Rangareddy, Telangana (509228).
When will ARUDRA & ANJANA'S SIGNATURE be completed?
The promoter's proposed date of completion filed with RERA is 22/10/2025. This is the promoter's declaration, not a guarantee.
More projects in Nandhigam