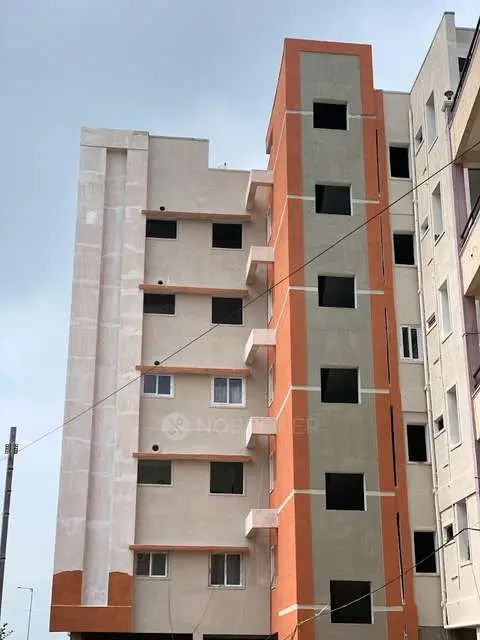
Devi Homes Samruddhi
JAISRIDEVI HOMES PRIVATE LIMITED · Sangareddy · RERA P01100007322
DEVI HOMES SAMRUDDHI is a residential apartment project in Bandlaguda, RC PURAM Mandal, Sangareddy District. The registered promoter developing it is JAISRIDEVI HOMES PRIVATE LIMITED. The project covers a registered total land area of 20,436.36 sq. m and comprises eight residential blocks and an amenities block; seven residential blocks have 1 Stilt + 5 upper floors, Block D has 1 Cellar + 1 Stilt + 5 upper floors, and the amenities block has 1 Ground + 4 upper floors. The RERA unit records list 430 total units, including 2BHK and 3BHK homes with saleable areas of 107.3 sq. m and 143.37 sq. m, respectively. It is registered under TG-RERA P01100007322, and the promoter’s Form B declaration gives a proposed completion date of 20 October 2026.
More from Jaisridevi Homes Pvt Ltd · 2 projects →
01What we found
Read from TG-RERA filings, approvals, land and registration records and court records. A court case is counted only when the court record states this project's survey number with its village, or names the project.
02Check before you pay
9 items to check before you pay, 3 high - from the title chain, court records and approvals, each with what to ask the builder or your advocate. An item may not be a problem with the project: records can be incomplete.
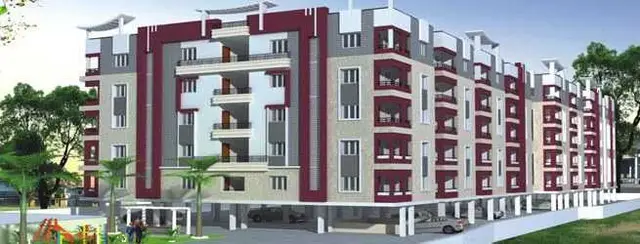
1. Project at a glance
Project identity
| Field | Project record |
|---|---|
| Registered project name | DEVI HOMES SAMRUDDHI RERA record |
| Project type | Residential apartment project RERA record |
| Phase / registered portion | Phase not separately identified in the supplied records; the building permit describes eight residential blocks and an amenities block |
| TG-RERA registration | P01100007322; Form C issued 08/12/2023; registration valid through 20/10/2026, unless extended by the Authority |
| Registered promoter | JAISRIDEVI HOMES PRIVATE LIMITED RERA record |
| RERA status | The supplied registration certificate records the registration period above. The project record labels the project “New Project.” RERA record |
Land and geographic identity
| Field | Project record |
|---|---|
| Locality | Bandlaguda; also described in the building-permit extraction as Old Ramachandrapuram locality RERA record RERA filing |
| Revenue village | BANDLAGUDA in the RERA project record; the permit records BANDELGUDA RERA record RERA filing |
| Mandal | RC PURAM in the RERA project record; the permit records Ramachandrapuram Mandal RERA record RERA filing |
| District / PIN | Sangareddy; 502319 RERA record RERA filing |
| Survey number / subdivision | Sy. No. 4/AA RERA record Land records |
| Registered site extent | The RERA land record gives total area 20,436.36 sq. m, affected area 779.88 sq. m, and net area 19,656.48 sq. m. The building-permit extraction records plot area 20,436.36 sq. m and net plot area 19,656.49 sq. m. Land records |
| Boundaries (RERA-filed) | East: House Sites in Sy No 3; West: 40 Feet Approach Road to Bandlaguda Village; North: MSME Industries adjacent Colony Road in Sy No 2; South: House Sites and Open land in Sy No 5 RERA filing |
Development identity
| Field | Project record |
|---|---|
| Sanctioning authority | Greater Hyderabad Municipal Corporation (GHMC), as recorded on the building permit Approvals record |
| Principal building permit | 3986/GHMC/SLP/2023-BP, dated 20 October, 2023; file no. 000866/GHMC/0420/SLP1/2023-BP Approvals record |
| Approved built-up area | 48,076.90 sq. m recorded in the RERA project information RERA filing. The supplied permit extraction does not provide a single project-wide approved built-up total. |
| Permitted buildings and floors | Blocks A, B, C, E, F, G and H: 1 Stilt + 5 upper floors each; Block D: 1 Cellar + 1 Stilt + 5 upper floors; Amenities Block: 1 Ground + 4 upper floors |
| Parking | Permit extraction records Total Parking Area 19,762.45; a separate RERA-filed figure for the partial OC scope is 14,016.9 sq. m. The supplied records do not establish a total number of parking spaces or individual allocations. |
| Units | RERA unit records list 430 total units, including 425 identified 2BHK/3BHK homes and five rows labelled by floor rather than home configuration. The permit describes eight residential blocks and one amenities block. RERA unit table RERA unit details |
Offering and status
| Field | Project record |
|---|---|
| RERA-filed home types | 2BHK and 3BHK RERA unit table RERA unit details |
| RERA-filed saleable areas | 2BHK: 107.3 sq. m; 3BHK: 143.37 sq. m RERA unit table RERA unit details |
| Booked / available | 2BHK: 54 booked / 226 available; 3BHK: 38 booked / 107 available. Portal counts are indicative: the supplied record carries no as-of date. RERA unit table |
| Completion deadline | Promoter’s Form B declaration gives 20 October 2026; the building permit’s completion condition also states before 20 October, 2026. The TG-RERA registration remains valid through 20/10/2026 unless extended. These are separate dates/requirements from occupancy certification. |
| Occupancy certificate status | A Partial Occupancy Certificate, no. 021130/CMC/01821/SWOC/SLP1/2026, dated 04/08/2026, covers Blocks A–D. It records completion date 20/06/2026 and certifies that inspected buildings are fit for occupation. The supplied record does not establish an OC for Blocks E–H or the amenities block. |
| Construction stage | The partial OC evidences the certified scope above. No overall, independently verified construction-progress percentage is supplied. |
2. The project story
DEVI HOMES SAMRUDDHI is registered as a residential apartment project on Sy. No. 4/AA, in the Bandlaguda/Bandelguda area, Sangareddy District. Its building permit describes a cluster of eight residential blocks and a separate amenities block. Seven residential blocks are sanctioned with a stilt and five upper floors; Block D also has a cellar. The amenities block is sanctioned with a ground floor and four upper floors. RERA record Land records
The RERA unit schedule identifies 2BHK and 3BHK homes. A partial occupancy certificate covers four residential blocks—A through D—and records them as fit for occupation. That certificate does not establish the occupancy status of the remaining residential blocks or the amenities block. The supplied evidence does not provide a verified overall construction-progress measure. RERA unit table
3. Master plan, architecture & building design
The building-permit extraction records a plot area of 20,436.36 sq. m and net plot area of 19,656.49 sq. m. The RERA land record separately reports total area 20,436.36 sq. m, affected area 779.88 sq. m, and net area 19,656.48 sq. m. The RERA information gives approved built-up area as 48,076.90 sq. m; no project-wide FSI-counted area, gross built-up area, or building-footprint figure is supplied. Land records RERA filing
The sanctioned building arrangement is:
| Building | Sanctioned floors |
|---|---|
| PROP (BLOCK A) | 1 Stilt + 5 upper floors |
| PROP (BLOCK B) | 1 Stilt + 5 upper floors |
| PROP (BLOCK C) | 1 Stilt + 5 upper floors |
| PROP (BLOCK D) | 1 Cellar + 1 Stilt + 5 upper floors |
| PROP (BLOCK E) | 1 Stilt + 5 upper floors |
| PROP (BLOCK F) | 1 Stilt + 5 upper floors |
| PROP (BLOCK G) | 1 Stilt + 5 upper floors |
| PROP (BLOCK H) | 1 Stilt + 5 upper floors |
| PROP (AMENITIES BLOCK) | 1 Ground + 4 upper floors |
The permit extraction lists 18 mt. road widths, 11 rain-water-harvesting pits and a dual-piping system. It also calls for a tot-lot, transformer space and garbage house. The supplied material does not include drawing-derived details for tower spacing, building footprints, flats per floor, lift and stair counts, internal-road dimensions, or open-space areas.
4. Homes, configurations & floor plans
RERA records 2BHK and 3BHK homes, with indicative booked and available counts shown below. The five additional rows labelled “GROUND FLOOR,” “FIRST FLOOR,” “SECOND FLOOR,” “THIRD FLOOR” and “FOURTH FLOOR” are not treated as homes for sale. RERA unit table RERA unit details
| Configuration | Units | Booked | Available | RERA saleable area | Measured carpet area | Loading (if supplied) |
|---|---|---|---|---|---|---|
| 2BHK | 280 | 54 | 226 | 107.3 sq. m | Software-measured: 73.1–92.4 sq. m; median 79.7 sq. m | 26% |
| 3BHK | 145 | 38 | 107 | 143.37 sq. m | Software-measured: 96.3–116.9 sq. m; median 108.3 sq. m | 24% |
RERA unit table RERA unit details Floor plans
Carpet figures were software-measured from the approved floor-plan drawings in document 367555; they are not RERA-filed area disclosures and the supplied measurement record says they need review. RERA saleable area is reported separately and includes the home’s share of common areas; it should not be read as carpet area. Floor plans
The supplied measured examples show a 2BHK plan with living, dining/kitchen, two bedrooms and two toilets, and a 3BHK plan with living, dining/kitchen, three bedrooms and three toilets. Room dimensions are drawing-derived measurements, not RERA disclosures. RERA unit details
5. Parking & vehicle circulation
The permit records parking in the cellar/stilt areas and requires those approved areas to be used exclusively for vehicle parking, without partition walls or rolling shutters. Its extracted parameters state Total Parking Area 19,762.45; the partial occupancy certificate records Parking Area (Sq. mts) 14016.9 for its certified scope. The supplied records do not state the number of car or two-wheeler spaces, visitor or accessible-space counts, or unit-wise parking allocations. A drawn or sanctioned parking bay does not by itself establish exclusive ownership.
6. Amenities, recreation & open spaces
The building permit identifies an amenities block and includes tot-lot and rain-water-harvesting requirements. Promoter-marketed features are listed separately below; the supplied evidence does not establish that these marketed facilities are all sanctioned, complete or independently verified. Promoter website
| Description / size | 1 Ground + 4 upper floors; no facility-by-facility floor schedule supplied |
|---|---|
| Evidence source | Sanctioned building-permit extraction |
| Declared progress / verified status | Sanctioned; completion status not established for the amenities block |
| Description / size | Size not supplied; permit says it is to be fenced and maintained as greenery |
|---|---|
| Evidence source | Permit condition |
| Declared progress / verified status | Required by permit; completion not established |
| Description / size | Size/capacity not supplied |
|---|---|
| Evidence source | Promoter-marketed amenity list Promoter website |
| Declared progress / verified status | Marketing claim; delivery not verified |
| Description / size | Sizes/capacities not supplied |
|---|---|
| Evidence source | Promoter-marketed amenity list Promoter website |
| Declared progress / verified status | Marketing claims; delivery not verified |
| Description / size | Sizes/capacities not supplied |
|---|---|
| Evidence source | Promoter-marketed amenity list Promoter website |
| Declared progress / verified status | Marketing claims; delivery not verified |
| Description / size | Dimensions not supplied |
|---|---|
| Evidence source | Promoter-marketed amenity list Promoter website |
| Declared progress / verified status | Marketing claims; delivery not verified |
| Description / size | Dimensions not supplied |
|---|---|
| Evidence source | Promoter-marketed amenity list Promoter website |
| Declared progress / verified status | Marketing claims; delivery not verified |
| Description / size | Sizes/quantities not supplied |
|---|---|
| Evidence source | Promoter-marketed amenity list Promoter website |
| Declared progress / verified status | Marketing claims; delivery not verified |
| Description / size | Sizes/capacities not supplied |
|---|---|
| Evidence source | Promoter-marketed amenity list Promoter website |
| Declared progress / verified status | Marketing claims; delivery not verified |
7. Utilities, building services & safety
The permit extraction specifies 11 rain-water-harvesting pits, transformer space, a garbage house, dual piping, and compliance with the submitted plans for services, utilities, storm-water disposal, sewerage, rain-water-harvesting pits and garbage disposal. It requires an occupancy fire NOC from the Director (EV&DM) before an occupancy certificate; a separate condition refers to the amenities block’s fire NOC. The supplied documents do not establish the issue or current status of those NOCs.
The promoter’s RERA amenity record marks water supply, sewerage, storm-water drains, sewage/sullage treatment and disposal, rain-water harvesting, fire protection, and electrical meter room/sub-station/receiving station as available, with progress figures recorded against those categories. These are RERA-filed progress entries, not independent verification of service capacity or completed commissioning. The supplied evidence does not specify water source or storage capacity, STP capacity, electrical backup capacity, lift numbers or capacities, CCTV/access-control arrangements, or accessibility features. RERA amenities
8. Location, access & connectivity
The registered location is Bandlaguda, RC PURAM Mandal, Sangareddy District, PIN 502319, on Sy. No. 4/AA. The RERA-filed western boundary is a 40 Feet Approach Road to Bandlaguda Village. The building-permit extraction also records 18 mt. road widths; it does not identify a named public road network or public-transport service. RERA record RERA filing Land records
The supplied location record gives a cadastral parcel centroid at 17.34284, 78.39406 and a distance of 9.7 km to Financial District (Nanakramguda). Location record
9. Developer & development status
The registered promoter is JAISRIDEVI HOMES PRIVATE LIMITED, a private limited company, GSTIN 36AABCJ4426F1ZT. The RERA record lists its address as CPR GALXY, Kavuri Hills, Bandlaguda, RC PURAM, Sangareddy, PIN 502319. An official project website is recorded as https://samruddhi.jaisridevihomes.in/. Corporate record Parties record RERA record
Form B, signed by authorized signatory U. Venkateswara Rao, declares a completion date of 20 October 2026. The building permit records the same date as the deadline for completion, while the TG-RERA certificate states registration validity through 20/10/2026, unless extended. A partial occupancy certificate covers Blocks A–D only; the supplied record does not establish OC status for the other permitted buildings.
10. Approvals, official records & documents
| Identifier / date | P01100007322; issued 08/12/2023; valid through 20/10/2026 unless extended |
|---|---|
| What it records | Registration of DEVI HOMES SAMRUDDHI |
| Identifier / date | 3986/GHMC/SLP/2023-BP; 20 October, 2023; file no. 000866/GHMC/0420/SLP1/2023-BP |
|---|---|
| What it records | Permit extraction describes eight residential blocks and an amenities block |
| Identifier / date | Cyberabad Municipal Corporation no. 021130/CMC/01821/SWOC/SLP1/2026; 04/08/2026 |
|---|---|
| What it records | Covers Blocks A–D; records completion date 20/06/2026 and states the inspected buildings are fit for occupation |
| Identifier / date | Verified in Hyderabad in October 2023 |
|---|---|
| What it records | Promoter declaration of title arrangement, encumbrance status, separate-account commitments and completion deadline |
| Identifier / date | Document 367555 |
|---|---|
| What it records | Drawing basis for the supplied software-measured carpet-area and room-layout data |
| Identifier / date | Documents 367562, 367563, 367564, 367565, 731563, 622302 |
|---|---|
| What it records | Project-filed title and development-rights materials; detailed title review is addressed in the Land & Title section Document index |
The permit includes construction and occupancy conditions, including submission of commencement and completion notices, adherence to sanctioned plans, rain-water harvesting, garbage-house provision, and fire-NOC requirements. This overview indexes those conditions; their detailed assessment belongs in the Approvals section.
1. Project at a glance
Project identity
Registered project name: DEVI HOMES SAMRUDDHI
Project type: Residential apartment project
Phase / registered portion: Phase not separately identified in the supplied records; the building permit describes eight residential blocks and an amenities block
TG-RERA registration: P01100007322; Form C issued 08/12/2023; registration valid through 20/10/2026, unless extended by the Authority
Registered promoter: JAISRIDEVI HOMES PRIVATE LIMITED
RERA status: The supplied registration certificate records the registration period above. The project record labels the project “New Project.”
Land and geographic identity
Locality: Bandlaguda; also described in the building-permit extraction as Old Ramachandrapuram locality
Revenue village: BANDLAGUDA in the RERA project record; the permit records BANDELGUDA
Mandal: RC PURAM in the RERA project record; the permit records Ramachandrapuram Mandal
District / PIN: Sangareddy; 502319
Survey number / subdivision: Sy. No. 4/AA
Registered site extent: The RERA land record gives total area 20,436.36 sq. m, affected area 779.88 sq. m, and net area 19,656.48 sq. m. The building-permit extraction records plot area 20,436.36 sq. m and net plot area 19,656.49 sq. m.
Boundaries (RERA-filed): East: House Sites in Sy No 3; West: 40 Feet Approach Road to Bandlaguda Village; North: MSME Industries adjacent Colony Road in Sy No 2; South: House Sites and Open land in Sy No 5
Development identity
Sanctioning authority: Greater Hyderabad Municipal Corporation (GHMC), as recorded on the building permit
Principal building permit: 3986/GHMC/SLP/2023-BP, dated 20 October, 2023; file no. 000866/GHMC/0420/SLP1/2023-BP
Approved built-up area: 48,076.90 sq. m recorded in the RERA project information. The supplied permit extraction does not provide a single project-wide approved built-up total.
Permitted buildings and floors: Blocks A, B, C, E, F, G and H: 1 Stilt + 5 upper floors each; Block D: 1 Cellar + 1 Stilt + 5 upper floors; Amenities Block: 1 Ground + 4 upper floors
Parking: Permit extraction records Total Parking Area 19,762.45; a separate RERA-filed figure for the partial OC scope is 14,016.9 sq. m. The supplied records do not establish a total number of parking spaces or individual allocations.
Units: RERA unit records list 430 total units, including 425 identified 2BHK/3BHK homes and five rows labelled by floor rather than home configuration. The permit describes eight residential blocks and one amenities block.
Offering and status
RERA-filed home types: 2BHK and 3BHK
RERA-filed saleable areas: 2BHK: 107.3 sq. m; 3BHK: 143.37 sq. m
Booked / available: 2BHK: 54 booked / 226 available; 3BHK: 38 booked / 107 available. Portal counts are indicative: the supplied record carries no as-of date.
Completion deadline: Promoter’s Form B declaration gives 20 October 2026; the building permit’s completion condition also states before 20 October, 2026. The TG-RERA registration remains valid through 20/10/2026 unless extended. These are separate dates/requirements from occupancy certification.
Occupancy certificate status: A Partial Occupancy Certificate, no. 021130/CMC/01821/SWOC/SLP1/2026, dated 04/08/2026, covers Blocks A–D. It records completion date 20/06/2026 and certifies that inspected buildings are fit for occupation. The supplied record does not establish an OC for Blocks E–H or the amenities block.
Construction stage: The partial OC evidences the certified scope above. No overall, independently verified construction-progress percentage is supplied.
2. The project story
DEVI HOMES SAMRUDDHI is registered as a residential apartment project on Sy. No. 4/AA, in the Bandlaguda/Bandelguda area, Sangareddy District. Its building permit describes a cluster of eight residential blocks and a separate amenities block. Seven residential blocks are sanctioned with a stilt and five upper floors; Block D also has a cellar. The amenities block is sanctioned with a ground floor and four upper floors.
The RERA unit schedule identifies 2BHK and 3BHK homes. A partial occupancy certificate covers four residential blocks—A through D—and records them as fit for occupation. That certificate does not establish the occupancy status of the remaining residential blocks or the amenities block. The supplied evidence does not provide a verified overall construction-progress measure.
3. Master plan, architecture & building design
The building-permit extraction records a plot area of 20,436.36 sq. m and net plot area of 19,656.49 sq. m. The RERA land record separately reports total area 20,436.36 sq. m, affected area 779.88 sq. m, and net area 19,656.48 sq. m. The RERA information gives approved built-up area as 48,076.90 sq. m; no project-wide FSI-counted area, gross built-up area, or building-footprint figure is supplied.
The sanctioned building arrangement is:
PROP (BLOCK A): 1 Stilt + 5 upper floors
PROP (BLOCK B): 1 Stilt + 5 upper floors
PROP (BLOCK C): 1 Stilt + 5 upper floors
PROP (BLOCK D): 1 Cellar + 1 Stilt + 5 upper floors
PROP (BLOCK E): 1 Stilt + 5 upper floors
PROP (BLOCK F): 1 Stilt + 5 upper floors
PROP (BLOCK G): 1 Stilt + 5 upper floors
PROP (BLOCK H): 1 Stilt + 5 upper floors
PROP (AMENITIES BLOCK): 1 Ground + 4 upper floors
The permit extraction lists 18 mt. road widths, 11 rain-water-harvesting pits and a dual-piping system. It also calls for a tot-lot, transformer space and garbage house. The supplied material does not include drawing-derived details for tower spacing, building footprints, flats per floor, lift and stair counts, internal-road dimensions, or open-space areas.
4. Homes, configurations & floor plans
RERA records 2BHK and 3BHK homes, with indicative booked and available counts shown below. The five additional rows labelled “GROUND FLOOR,” “FIRST FLOOR,” “SECOND FLOOR,” “THIRD FLOOR” and “FOURTH FLOOR” are not treated as homes for sale.
| Configuration | Units | Booked | Available | RERA saleable area | Measured carpet area | Loading (if supplied) |
|---|---|---|---|---|---|---|
| 2BHK | 280 | 54 | 226 | 107.3 sq. m | Software-measured: 73.1–92.4 sq. m; median 79.7 sq. m | 26% |
| 3BHK | 145 | 38 | 107 | 143.37 sq. m | Software-measured: 96.3–116.9 sq. m; median 108.3 sq. m | 24% |
Carpet figures were software-measured from the approved floor-plan drawings in document 367555; they are not RERA-filed area disclosures and the supplied measurement record says they need review. RERA saleable area is reported separately and includes the home’s share of common areas; it should not be read as carpet area.
The supplied measured examples show a 2BHK plan with living, dining/kitchen, two bedrooms and two toilets, and a 3BHK plan with living, dining/kitchen, three bedrooms and three toilets. Room dimensions are drawing-derived measurements, not RERA disclosures.
5. Parking & vehicle circulation
The permit records parking in the cellar/stilt areas and requires those approved areas to be used exclusively for vehicle parking, without partition walls or rolling shutters. Its extracted parameters state Total Parking Area 19,762.45; the partial occupancy certificate records Parking Area (Sq. mts) 14016.9 for its certified scope. The supplied records do not state the number of car or two-wheeler spaces, visitor or accessible-space counts, or unit-wise parking allocations. A drawn or sanctioned parking bay does not by itself establish exclusive ownership.
6. Amenities, recreation & open spaces
The building permit identifies an amenities block and includes tot-lot and rain-water-harvesting requirements. Promoter-marketed features are listed separately below; the supplied evidence does not establish that these marketed facilities are all sanctioned, complete or independently verified.
| Facility | Description / size | Evidence source | Declared progress / verified status |
|---|---|---|---|
| Amenities block | 1 Ground + 4 upper floors; no facility-by-facility floor schedule supplied | Sanctioned building-permit extraction | Sanctioned; completion status not established for the amenities block |
| Tot-lot / green area | Size not supplied; permit says it is to be fenced and maintained as greenery | Permit condition | Required by permit; completion not established |
| Clubhouse; community hall | Size/capacity not supplied | Promoter-marketed amenity list | Marketing claim; delivery not verified |
| Gym, indoor games, reading room, cafeteria/food court | Sizes/capacities not supplied | Promoter-marketed amenity list | Marketing claims; delivery not verified |
| Swimming pool, kids’ swimming pool, pool deck | Sizes/capacities not supplied | Promoter-marketed amenity list | Marketing claims; delivery not verified |
| Jogging track, reflexology pathway, yoga deck | Dimensions not supplied | Promoter-marketed amenity list | Marketing claims; delivery not verified |
| Badminton, volleyball and half-basketball courts | Dimensions not supplied | Promoter-marketed amenity list | Marketing claims; delivery not verified |
| Gardens, lawns, decks, seating areas and gazebo | Sizes/quantities not supplied | Promoter-marketed amenity list | Marketing claims; delivery not verified |
| Children’s play area and kids’ play lawn | Sizes/capacities not supplied | Promoter-marketed amenity list | Marketing claims; delivery not verified |
7. Utilities, building services & safety
The permit extraction specifies 11 rain-water-harvesting pits, transformer space, a garbage house, dual piping, and compliance with the submitted plans for services, utilities, storm-water disposal, sewerage, rain-water-harvesting pits and garbage disposal. It requires an occupancy fire NOC from the Director (EV&DM) before an occupancy certificate; a separate condition refers to the amenities block’s fire NOC. The supplied documents do not establish the issue or current status of those NOCs.
The promoter’s RERA amenity record marks water supply, sewerage, storm-water drains, sewage/sullage treatment and disposal, rain-water harvesting, fire protection, and electrical meter room/sub-station/receiving station as available, with progress figures recorded against those categories. These are RERA-filed progress entries, not independent verification of service capacity or completed commissioning. The supplied evidence does not specify water source or storage capacity, STP capacity, electrical backup capacity, lift numbers or capacities, CCTV/access-control arrangements, or accessibility features.
8. Location, access & connectivity
The registered location is Bandlaguda, RC PURAM Mandal, Sangareddy District, PIN 502319, on Sy. No. 4/AA. The RERA-filed western boundary is a 40 Feet Approach Road to Bandlaguda Village. The building-permit extraction also records 18 mt. road widths; it does not identify a named public road network or public-transport service.
The supplied location record gives a cadastral parcel centroid at 17.34284, 78.39406 and a distance of 9.7 km to Financial District (Nanakramguda).
9. Developer & development status
The registered promoter is JAISRIDEVI HOMES PRIVATE LIMITED, a private limited company, GSTIN 36AABCJ4426F1ZT. The RERA record lists its address as CPR GALXY, Kavuri Hills, Bandlaguda, RC PURAM, Sangareddy, PIN 502319. An official project website is recorded as https://samruddhi.jaisridevihomes.in/.
Form B, signed by authorized signatory U. Venkateswara Rao, declares a completion date of 20 October 2026. The building permit records the same date as the deadline for completion, while the TG-RERA certificate states registration validity through 20/10/2026, unless extended. A partial occupancy certificate covers Blocks A–D only; the supplied record does not establish OC status for the other permitted buildings.
10. Approvals, official records & documents
| Identifier / date | P01100007322; issued 08/12/2023; valid through 20/10/2026 unless extended |
|---|---|
| What it records | Registration of DEVI HOMES SAMRUDDHI |
| Identifier / date | 3986/GHMC/SLP/2023-BP; 20 October, 2023; file no. 000866/GHMC/0420/SLP1/2023-BP |
|---|---|
| What it records | Permit extraction describes eight residential blocks and an amenities block |
| Identifier / date | Cyberabad Municipal Corporation no. 021130/CMC/01821/SWOC/SLP1/2026; 04/08/2026 |
|---|---|
| What it records | Covers Blocks A–D; records completion date 20/06/2026 and states the inspected buildings are fit for occupation |
| Identifier / date | Verified in Hyderabad in October 2023 |
|---|---|
| What it records | Promoter declaration of title arrangement, encumbrance status, separate-account commitments and completion deadline |
| Identifier / date | Document 367555 |
|---|---|
| What it records | Drawing basis for the supplied software-measured carpet-area and room-layout data |
| Identifier / date | Documents 367562, 367563, 367564, 367565, 731563, 622302 |
|---|---|
| What it records | Project-filed title and development-rights materials; detailed title review is addressed in the Land & Title section |
The permit includes construction and occupancy conditions, including submission of commencement and completion notices, adherence to sanctioned plans, rain-water harvesting, garbage-house provision, and fire-NOC requirements. This overview indexes those conditions; their detailed assessment belongs in the Approvals section.
Frequently asked questions
Is DEVI HOMES SAMRUDDHI registered with Telangana RERA?
Yes. DEVI HOMES SAMRUDDHI is registered with the Telangana Real Estate Regulatory Authority as P01100007322; the registration status is New Project.
Who is the developer of DEVI HOMES SAMRUDDHI?
The promoter named in the RERA registration is JAISRIDEVI HOMES PRIVATE LIMITED.
Where is DEVI HOMES SAMRUDDHI located?
DEVI HOMES SAMRUDDHI is in Bandlaguda, RC PURAM, Sangareddy, Telangana (502319).
When will DEVI HOMES SAMRUDDHI be completed?
The promoter's proposed date of completion filed with RERA is 20/02/2027. This is the promoter's declaration, not a guarantee.
More projects in Bandlaguda