Rks Regalia Block- A
RK RESOLUTE CONSTRUCTIONS · Sangareddy · RERA P01100011006
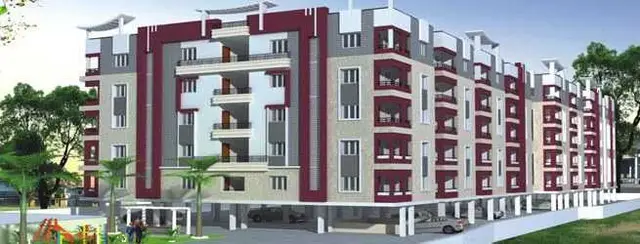
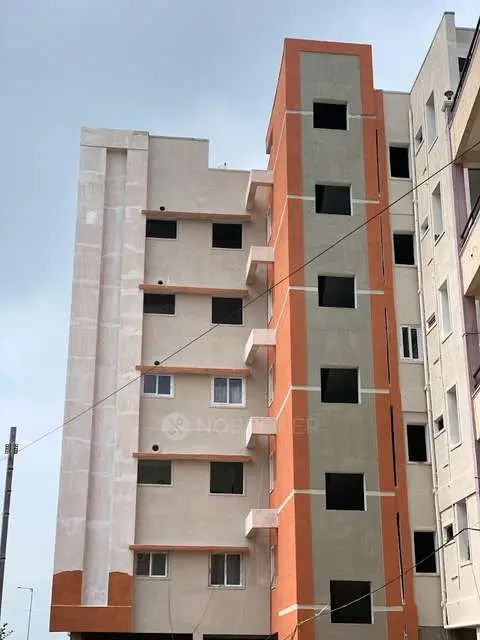
RKS REGALIA BLOCK- A is a residential apartment project in BANDLAGUDA, RC PURAM, Sangareddy. The registered promoter is RK RESOLUTE CONSTRUCTIONS. The project has a registered site extent of 740.9 sq.m and one residential building with 1 Stilt + 5 Floors and 20 homes, configured as 2BHK with a saleable area of 114.04 sq.m per unit. It is registered with TG-RERA under P01100011006, with proposed completion by 03-04-2029.
More from Rk Resolute Constructions · 4 projects →
01What we found
Read from TG-RERA filings, approvals, land and registration records and court records. A court case is counted only when the court record states this project's survey number with its village, or names the project.
02Check before you pay
6 items to check before you pay, 3 high - from the title chain, court records and approvals, each with what to ask the builder or your advocate. An item may not be a problem with the project: records can be incomplete.
1. Project at a glance
Project identity
| Item | Project record |
|---|---|
| Registered project name | RKS REGALIA BLOCK- A RERA record |
| Project type and registered portion | Residential apartment project; registered portion is Block A. The registration certificate identifies the project as an apartment project. RERA record |
| TG-RERA registration | P01100011006 RERA record |
| Registration validity | 03/04/2026 to 03/04/2029, subject to extension by the Authority. This is the registration period, not a statement of construction completion or occupancy. RERA record |
| Registered promoter | RK RESOLUTE CONSTRUCTIONS; the filing identifies the promoter’s organization type as a Partnership. RERA record Corporate record |
| RERA status | Recorded as New Project. The registration certificate is the supplied evidence of registration. RERA record |
Land and geographic identity
| Item | Project record |
|---|---|
| Locality / revenue village | BANDLAGUDA; the building-permit documents also render the village as Bandelguda and BANDALGUDA. RERA record |
| Mandal / district / PIN | RC PURAM, Sangareddy, 500068. The permit document describes the mandal as Ramachandrapuram. RERA record |
| Project survey numbers and subdivisions | 90/AA and 92/AA (also recorded as 90/aa and 92/aa in the plan instrument). RERA record |
| Registered site extent | 740.9 sq.m. RERA filing |
| Total / net area | Total Area: 740.9 sq.m; Net Area: 740.90 sq.m in the RERA project fields; the filed building-permit extraction records Gross Plot Area 740.9 sq.m and Net Plot Area 740.9 sq.m. RERA filing |
| Boundaries in RERA project fields | East: 30 FEET WIDE ROAD; West, North and South: OTHERS LAND. RERA filing |
Development identity
| Item | Project record |
|---|---|
| Sanctioning authority and principal approval | GHMC; building-permit approval no. 3379/GHMC/SWBP/SLP2/2026, approved 03/04/2026. The filed permit also carries file no. 004557/GHMC/02308/SWBP/SLP2/2025. Approvals record |
| Approved built-up area | 1,723.35 sq.m, recorded as proposed BUA excluding parking. The plan extraction separately records 2,091.41 sq.m proposed BUA including parking. RERA filing |
| Buildings / towers / blocks | One residential building, identified in the permit as RK RESOLUTE-1; the RERA project is RKS REGALIA BLOCK- A. RERA fields record one building unit. RERA filing RERA filing |
| Sanctioned floor configuration | 1 Stilt + 5 Floors. No basement or podium is recorded in the supplied permit extraction. |
| Building height | Permit extraction records Total Height 20.99 m, Height from GL 17.99 m, and Height Excluding Stilt 14.99 m. |
| Parking provision in sanction | 8.00 car parking spaces; proposed parking area 368.06 sq.m. |
| Approved versus RERA-declared units | Building permit: 20 dwelling units. RERA project fields: one building unit; the filed unit schedule records 20 2BHK homes. RERA unit table |
Offering and status
| Item | Project record |
|---|---|
| RERA-filed configuration and saleable area | 2BHK, 114.04 sq.m saleable area per unit. RERA unit table |
| Booked / available | 0 booked; 20 available in the TG-RERA portal data supplied. The portal record has no as-of date, so these counts are indicative, not a current reservation confirmation. RERA unit table |
| Construction stage | No independently verified site-progress figure is supplied. The building permit specifies construction commencement before 30/09/2026 and completion before 03/04/2029; these are permit deadlines, not evidence that work has started or is complete. |
| Completion dates | Form-B promoter declaration: completion by 03-04-2029. Permit: construction to be completed before 03/04/2029. No separate revised completion date is supplied. |
| Occupancy / completion certificate | No occupancy or completion certificate is supplied; the permit extraction records completion_certified: false. The supplied record therefore does not establish occupancy certification. |
2. The project story
- RKS REGALIA BLOCK- A is a single-building residential apartment development registered with TG-RERA for land in BANDLAGUDA, RC PURAM, Sangareddy, on Survey Nos. 90/AA and 92/AA. The registered site extent is 740.9 sq.m. The filed building permit describes a 1 Stilt + 5 Floors residential building with 20 dwelling units. RERA record RERA filing
- The TG-RERA unit schedule records 20 2BHK apartments, all shown as available in the supplied portal snapshot; the snapshot has no as-of date. The permit gives a construction commencement deadline of 30/09/2026 and a completion deadline of 03/04/2029, while the Form-B affidavit contains the promoter’s completion undertaking for 03-04-2029. These are filed deadlines and a promoter declaration, not independently verified construction progress. No occupancy or completion certificate is in the supplied record. RERA unit table
3. Master plan, architecture & building design
- The filed building-permit plan describes a residential building named RK RESOLUTE-1, with 1 Stilt + 5 Floors. It records a gross and net plot area of 740.9 sq.m, proposed coverage of 368.06 sq.m (50%), vacant plot area of 364.91 sq.m, proposed built-up area excluding parking of 1,723.35 sq.m, and proposed built-up area including parking of 2,091.41 sq.m. These are distinct permit-reported measures; the supplied material does not provide a separately identified FSI-counted area.
- The permit lists setbacks of Front: 3.0 m, Rear Side: 5.34 m, Side 1: 3.0 m, and Side 2: 3.5 m, with a note that 0.5m is transferred from Side1 to Side2. It records a proposed road width of 9.0 m in the plan extraction.
- The available drawing extraction identifies typical floor plans for floors 1 to 4 and measured apartment plans, but does not provide enough verified information here to describe lifts, stairs, floor-by-floor flat distribution, entries, exits or circulation. The permit lists a tot-lot area of 0 Sq. Mtrs and 30 trees; it also requires tree planting along the periphery and in front of the premises and maintenance of a greenery strip. These are permit-recorded provisions, not evidence of completed landscaping.
4. Homes, configurations & floor plans
- The RERA filing records 20 2BHK units, each with a filed saleable area of 114.04 sq.m. Booked/available counts are from the supplied TG-RERA portal data, which has no as-of date. RERA unit table
| Configuration | Units | Booked | Available | RERA saleable area | Measured carpet area | Loading (if supplied) |
|---|---|---|---|---|---|---|
| 2BHK | 20 | 0 | 20 | 114.04 sq.m | 58.8–64.0 sq.m; median 61.4 sq.m, software-measured from drawings | 46% |
- The software-measured carpet figures are derived from drawing geometry in the filed plan document, are marked as needing review, and are not RERA-filed carpet-area disclosures. The RERA figure is the saleable area; it should not be treated as carpet area. Saleable area and carpet area are different measures, and the supplied data does not provide a verified area breakdown for balconies, utilities or common-area loading beyond the software-reported loading figure. Floor plans RERA unit details
- The measured floor-plan sample includes a 2BHK drawing labelled flat 03 with two bedrooms, living and dining, kitchen, toilet and wash areas. One bedroom is labelled 3.07 × 3.5 m, the other 4.68 × 2.5 m, and the kitchen 3.6 × 2.02 m in the software extraction. These drawing measurements are software-derived, not RERA-filed room specifications. RERA unit details
5. Parking & vehicle circulation
The building-permit extraction records 8.00 car parking spaces and 368.06 sq.m of parking area. It states that the approved stilt parking area is to be used exclusively for vehicle parking and not converted or misused. The permit also lists an entrance gate, but the supplied material does not establish parking allocation by apartment, visitor or accessible-space provision, two-wheeler spaces, a parking ramp, or separate vehicle and pedestrian circulation. A sanctioned bay count does not by itself establish exclusive ownership or allocation to a buyer.
6. Amenities, recreation & open spaces
The amenity schedule reports the following project items; the supplied completion percentages are 0 where shown, and no facility is independently verified as complete. Permit conditions and provisions are identified separately from reported amenity availability. RERA amenities
| Description / size | Permit records Tot Lot: 0 Sq. Mtrs; it also requires the tot-lot to be fenced and maintained as greenery and a greenery strip to be maintained around the site. |
|---|---|
| Declared progress / verified status | Permit condition; no completion evidence supplied. |
| Description / size | 30 trees recorded in the permit; planting along the periphery and in front is required by the permit conditions. |
|---|---|
| Declared progress / verified status | Permit-recorded requirement; planting completion not verified. |
| Description / size | Listed in the RERA amenity schedule. |
|---|---|
| Evidence source | RERA amenities |
| Declared progress / verified status | Progress 0% in supplied schedule; completion not verified. |
| Description / size | Listed in the RERA amenity schedule. |
|---|---|
| Evidence source | RERA amenities |
| Declared progress / verified status | Progress 0% in supplied schedule; completion not verified. |
No clubhouse or indoor recreation facility is identified in the supplied project evidence. The vendor list of amenities is not used here as confirmation of TG-RERA-filed or delivered facilities.
7. Utilities, building services & safety
The RERA amenity schedule lists water supply, sewerage, storm-water drains, sewage and sullage treatment/disposal, solid-waste management, rainwater harvesting, energy management, fire protection, and an electrical meter room/sub-station/receiving station. The schedule reports 0% progress for its listed amenities; it does not establish completion or provide capacity or system-performance details. RERA amenities
The building-permit record specifies 1 rain water harvesting pit, space for a transformer, and a garbage house. It also requires a rainwater-harvesting structure (percolation pit), a garbage house, and appropriate supervision for sanitation, plumbing, fire safety, lifts and electrical installations. The permit states that an Occupancy FIRE NOC is to be obtained before issue of an Occupancy Certificate. These are recorded provisions and conditions, not evidence that the systems have been installed, tested or certified.
The supplied documents do not give water source or storage capacity, STP capacity or reuse details, backup-power arrangements, lift number or capacity, CCTV/security arrangements, accessible circulation details, or completed fire-system status. RERA amenities
8. Location, access & connectivity
The registered location is BANDLAGUDA, RC PURAM, Sangareddy, 500068, in Survey Nos. 90/AA and 92/AA. The project’s RERA land fields identify a 30 FEET WIDE ROAD on the east boundary. RERA record RERA filing
The permit extraction records an existing and proposed road width of 9.0 m. The supplied location data gives the Financial District (Nanakramguda) at 9.7 km as a mapped connectivity point; no travel time is supplied. Other distances appearing in the vendor material are not treated as verified project-location measurements. Location record
9. Developer & development status
The registered promoter is RK RESOLUTE CONSTRUCTIONS, identified in the RERA project fields as a Partnership with GSTIN 36ABLFR0994C1Z0. The project record gives the promoter address as PRANEETH PRANAV LEAF, MALLAMPET, BANDLAGUDA, BANDLAGUDA, RC PURAM, Sangareddy, 500068. The registration certificate separately records a promoter address in Mallampet, Bachupally, Medchal-Malkajgiri; this overview retains the project-field address and identifies the registration-certificate address as recorded there. No official website or contact details are supplied. Corporate record Parties record
The Form-B affidavit is a promoter declaration by RAMAKRISHNAREDDY CHAGANTI for M/S RK RESOLUTE CONSTRUCTIONS. It declares that the land is free from encumbrances, undertakes completion by 03-04-2029, and states the promoter’s obligations concerning approvals and project-account use. These are attributed declarations, not independent verification.
The project is recorded as one building with 20 sanctioned dwelling units. No independently verified construction-progress percentage or site inspection finding is supplied. The permit calls for commencement before 30/09/2026 and completion before 03/04/2029; no occupancy certificate is supplied. RERA record
10. Approvals, official records & documents
| Record | Supplied evidence and scope |
|---|---|
| TG-RERA registration | Form-C registration certificate for RKS REGALIA BLOCK- A, registration no. P01100011006, valid 03/04/2026–03/04/2029, subject to extension. |
| Building permit / principal sanction | GHMC building-permit plan, approval no. 3379/GHMC/SWBP/SLP2/2026, approved 03/04/2026; file no. 004557/GHMC/02308/SWBP/SLP2/2025. It covers a residential building on Survey Nos. 90/AA and 92/AA. Approvals record |
| Permit record | Building Permit Order for one 1 Stilt + 5 Floors building and 20 dwelling units; the document is filed under the commencement-certificate category, but the extracted record identifies it as a building permit order. |
| Project title and development documents | Advocate’s land title search report, registered Development Agreement-cum-GPA, and title-report copies of sale deeds are listed in the shared project documents; their detailed title-chain review belongs in the Land & Title section. Document index |
| Occupancy / completion record | No occupancy or completion certificate is included in the supplied evidence. The permit requires an Occupancy Certificate before occupation. |
| Layout record | An HMDA approved-layout lookup was not publicly reachable in the supplied evidence; this is an unavailable lookup, not evidence of approval or refusal. HMDA |
1. Project at a glance
Project identity
Registered project name: RKS REGALIA BLOCK- A
Project type and registered portion: Residential apartment project; registered portion is Block A. The registration certificate identifies the project as an apartment project.
TG-RERA registration: P01100011006
Registration validity: 03/04/2026 to 03/04/2029, subject to extension by the Authority. This is the registration period, not a statement of construction completion or occupancy.
Registered promoter: RK RESOLUTE CONSTRUCTIONS; the filing identifies the promoter’s organization type as a Partnership.
RERA status: Recorded as New Project. The registration certificate is the supplied evidence of registration.
Land and geographic identity
Locality / revenue village: BANDLAGUDA; the building-permit documents also render the village as Bandelguda and BANDALGUDA.
Mandal / district / PIN: RC PURAM, Sangareddy, 500068. The permit document describes the mandal as Ramachandrapuram.
Project survey numbers and subdivisions: 90/AA and 92/AA (also recorded as 90/aa and 92/aa in the plan instrument).
Registered site extent: 740.9 sq.m.
Total / net area: Total Area: 740.9 sq.m; Net Area: 740.90 sq.m in the RERA project fields; the filed building-permit extraction records Gross Plot Area 740.9 sq.m and Net Plot Area 740.9 sq.m.
Boundaries in RERA project fields: East: 30 FEET WIDE ROAD; West, North and South: OTHERS LAND.
Development identity
Sanctioning authority and principal approval: GHMC; building-permit approval no. 3379/GHMC/SWBP/SLP2/2026, approved 03/04/2026. The filed permit also carries file no. 004557/GHMC/02308/SWBP/SLP2/2025.
Approved built-up area: 1,723.35 sq.m, recorded as proposed BUA excluding parking. The plan extraction separately records 2,091.41 sq.m proposed BUA including parking.
Buildings / towers / blocks: One residential building, identified in the permit as RK RESOLUTE-1; the RERA project is RKS REGALIA BLOCK- A. RERA fields record one building unit.
Sanctioned floor configuration: 1 Stilt + 5 Floors. No basement or podium is recorded in the supplied permit extraction.
Building height: Permit extraction records Total Height 20.99 m, Height from GL 17.99 m, and Height Excluding Stilt 14.99 m.
Parking provision in sanction: 8.00 car parking spaces; proposed parking area 368.06 sq.m.
Approved versus RERA-declared units: Building permit: 20 dwelling units. RERA project fields: one building unit; the filed unit schedule records 20 2BHK homes.
Offering and status
RERA-filed configuration and saleable area: 2BHK, 114.04 sq.m saleable area per unit.
Booked / available: 0 booked; 20 available in the TG-RERA portal data supplied. The portal record has no as-of date, so these counts are indicative, not a current reservation confirmation.
Construction stage: No independently verified site-progress figure is supplied. The building permit specifies construction commencement before 30/09/2026 and completion before 03/04/2029; these are permit deadlines, not evidence that work has started or is complete.
Completion dates: Form-B promoter declaration: completion by 03-04-2029. Permit: construction to be completed before 03/04/2029. No separate revised completion date is supplied.
Occupancy / completion certificate: No occupancy or completion certificate is supplied; the permit extraction records completion_certified: false. The supplied record therefore does not establish occupancy certification.
2. The project story
- RKS REGALIA BLOCK- A is a single-building residential apartment development registered with TG-RERA for land in BANDLAGUDA, RC PURAM, Sangareddy, on Survey Nos. 90/AA and 92/AA. The registered site extent is 740.9 sq.m. The filed building permit describes a 1 Stilt + 5 Floors residential building with 20 dwelling units.
- The TG-RERA unit schedule records 20 2BHK apartments, all shown as available in the supplied portal snapshot; the snapshot has no as-of date. The permit gives a construction commencement deadline of 30/09/2026 and a completion deadline of 03/04/2029, while the Form-B affidavit contains the promoter’s completion undertaking for 03-04-2029. These are filed deadlines and a promoter declaration, not independently verified construction progress. No occupancy or completion certificate is in the supplied record.
3. Master plan, architecture & building design
- The filed building-permit plan describes a residential building named RK RESOLUTE-1, with 1 Stilt + 5 Floors. It records a gross and net plot area of 740.9 sq.m, proposed coverage of 368.06 sq.m (50%), vacant plot area of 364.91 sq.m, proposed built-up area excluding parking of 1,723.35 sq.m, and proposed built-up area including parking of 2,091.41 sq.m. These are distinct permit-reported measures; the supplied material does not provide a separately identified FSI-counted area.
- The permit lists setbacks of Front: 3.0 m, Rear Side: 5.34 m, Side 1: 3.0 m, and Side 2: 3.5 m, with a note that 0.5m is transferred from Side1 to Side2. It records a proposed road width of 9.0 m in the plan extraction.
- The available drawing extraction identifies typical floor plans for floors 1 to 4 and measured apartment plans, but does not provide enough verified information here to describe lifts, stairs, floor-by-floor flat distribution, entries, exits or circulation. The permit lists a tot-lot area of 0 Sq. Mtrs and 30 trees; it also requires tree planting along the periphery and in front of the premises and maintenance of a greenery strip. These are permit-recorded provisions, not evidence of completed landscaping.
4. Homes, configurations & floor plans
- The RERA filing records 20 2BHK units, each with a filed saleable area of 114.04 sq.m. Booked/available counts are from the supplied TG-RERA portal data, which has no as-of date.
| Configuration | Units | Booked | Available | RERA saleable area | Measured carpet area | Loading (if supplied) |
|---|---|---|---|---|---|---|
| 2BHK | 20 | 0 | 20 | 114.04 sq.m | 58.8–64.0 sq.m; median 61.4 sq.m, software-measured from drawings | 46% |
- The software-measured carpet figures are derived from drawing geometry in the filed plan document, are marked as needing review, and are not RERA-filed carpet-area disclosures. The RERA figure is the saleable area; it should not be treated as carpet area. Saleable area and carpet area are different measures, and the supplied data does not provide a verified area breakdown for balconies, utilities or common-area loading beyond the software-reported loading figure.
- The measured floor-plan sample includes a 2BHK drawing labelled flat 03 with two bedrooms, living and dining, kitchen, toilet and wash areas. One bedroom is labelled 3.07 × 3.5 m, the other 4.68 × 2.5 m, and the kitchen 3.6 × 2.02 m in the software extraction. These drawing measurements are software-derived, not RERA-filed room specifications.
5. Parking & vehicle circulation
The building-permit extraction records 8.00 car parking spaces and 368.06 sq.m of parking area. It states that the approved stilt parking area is to be used exclusively for vehicle parking and not converted or misused. The permit also lists an entrance gate, but the supplied material does not establish parking allocation by apartment, visitor or accessible-space provision, two-wheeler spaces, a parking ramp, or separate vehicle and pedestrian circulation. A sanctioned bay count does not by itself establish exclusive ownership or allocation to a buyer.
6. Amenities, recreation & open spaces
The amenity schedule reports the following project items; the supplied completion percentages are 0 where shown, and no facility is independently verified as complete. Permit conditions and provisions are identified separately from reported amenity availability.
| Description / size | Permit records Tot Lot: 0 Sq. Mtrs; it also requires the tot-lot to be fenced and maintained as greenery and a greenery strip to be maintained around the site. |
|---|---|
| Declared progress / verified status | Permit condition; no completion evidence supplied. |
| Description / size | 30 trees recorded in the permit; planting along the periphery and in front is required by the permit conditions. |
|---|---|
| Declared progress / verified status | Permit-recorded requirement; planting completion not verified. |
| Description / size | Listed in the RERA amenity schedule. |
|---|---|
| Declared progress / verified status | Progress 0% in supplied schedule; completion not verified. |
| Description / size | Listed in the RERA amenity schedule. |
|---|---|
| Declared progress / verified status | Progress 0% in supplied schedule; completion not verified. |
No clubhouse or indoor recreation facility is identified in the supplied project evidence. The vendor list of amenities is not used here as confirmation of TG-RERA-filed or delivered facilities.
7. Utilities, building services & safety
The RERA amenity schedule lists water supply, sewerage, storm-water drains, sewage and sullage treatment/disposal, solid-waste management, rainwater harvesting, energy management, fire protection, and an electrical meter room/sub-station/receiving station. The schedule reports 0% progress for its listed amenities; it does not establish completion or provide capacity or system-performance details.
The building-permit record specifies 1 rain water harvesting pit, space for a transformer, and a garbage house. It also requires a rainwater-harvesting structure (percolation pit), a garbage house, and appropriate supervision for sanitation, plumbing, fire safety, lifts and electrical installations. The permit states that an Occupancy FIRE NOC is to be obtained before issue of an Occupancy Certificate. These are recorded provisions and conditions, not evidence that the systems have been installed, tested or certified.
The supplied documents do not give water source or storage capacity, STP capacity or reuse details, backup-power arrangements, lift number or capacity, CCTV/security arrangements, accessible circulation details, or completed fire-system status.
8. Location, access & connectivity
The registered location is BANDLAGUDA, RC PURAM, Sangareddy, 500068, in Survey Nos. 90/AA and 92/AA. The project’s RERA land fields identify a 30 FEET WIDE ROAD on the east boundary.
The permit extraction records an existing and proposed road width of 9.0 m. The supplied location data gives the Financial District (Nanakramguda) at 9.7 km as a mapped connectivity point; no travel time is supplied. Other distances appearing in the vendor material are not treated as verified project-location measurements.
9. Developer & development status
The registered promoter is RK RESOLUTE CONSTRUCTIONS, identified in the RERA project fields as a Partnership with GSTIN 36ABLFR0994C1Z0. The project record gives the promoter address as PRANEETH PRANAV LEAF, MALLAMPET, BANDLAGUDA, BANDLAGUDA, RC PURAM, Sangareddy, 500068. The registration certificate separately records a promoter address in Mallampet, Bachupally, Medchal-Malkajgiri; this overview retains the project-field address and identifies the registration-certificate address as recorded there. No official website or contact details are supplied.
The Form-B affidavit is a promoter declaration by RAMAKRISHNAREDDY CHAGANTI for M/S RK RESOLUTE CONSTRUCTIONS. It declares that the land is free from encumbrances, undertakes completion by 03-04-2029, and states the promoter’s obligations concerning approvals and project-account use. These are attributed declarations, not independent verification.
The project is recorded as one building with 20 sanctioned dwelling units. No independently verified construction-progress percentage or site inspection finding is supplied. The permit calls for commencement before 30/09/2026 and completion before 03/04/2029; no occupancy certificate is supplied.
10. Approvals, official records & documents
TG-RERA registration: Form-C registration certificate for RKS REGALIA BLOCK- A, registration no. P01100011006, valid 03/04/2026–03/04/2029, subject to extension.
Building permit / principal sanction: GHMC building-permit plan, approval no. 3379/GHMC/SWBP/SLP2/2026, approved 03/04/2026; file no. 004557/GHMC/02308/SWBP/SLP2/2025. It covers a residential building on Survey Nos. 90/AA and 92/AA.
Permit record: Building Permit Order for one 1 Stilt + 5 Floors building and 20 dwelling units; the document is filed under the commencement-certificate category, but the extracted record identifies it as a building permit order.
Project title and development documents: Advocate’s land title search report, registered Development Agreement-cum-GPA, and title-report copies of sale deeds are listed in the shared project documents; their detailed title-chain review belongs in the Land & Title section.
Occupancy / completion record: No occupancy or completion certificate is included in the supplied evidence. The permit requires an Occupancy Certificate before occupation.
Layout record: An HMDA approved-layout lookup was not publicly reachable in the supplied evidence; this is an unavailable lookup, not evidence of approval or refusal.
Other registrations of Rks Regalia
Frequently asked questions
Is RKS REGALIA BLOCK- A registered with Telangana RERA?
Yes. RKS REGALIA BLOCK- A is registered with the Telangana Real Estate Regulatory Authority as P01100011006; the registration status is New Project.
Who is the developer of RKS REGALIA BLOCK- A?
The promoter named in the RERA registration is RK RESOLUTE CONSTRUCTIONS.
Where is RKS REGALIA BLOCK- A located?
RKS REGALIA BLOCK- A is in BANDLAGUDA, RC PURAM, Sangareddy, Telangana (500068).
When will RKS REGALIA BLOCK- A be completed?
The promoter's proposed date of completion filed with RERA is 03/08/2029. This is the promoter's declaration, not a guarantee.
More projects in Bandlaguda