Rks Regalia Block-C
RK RESOLUTE CONSTRUCTIONS · Sangareddy · RERA P01100010895
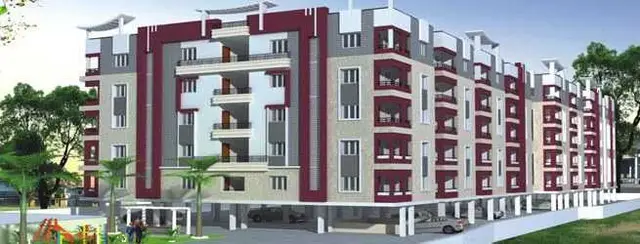
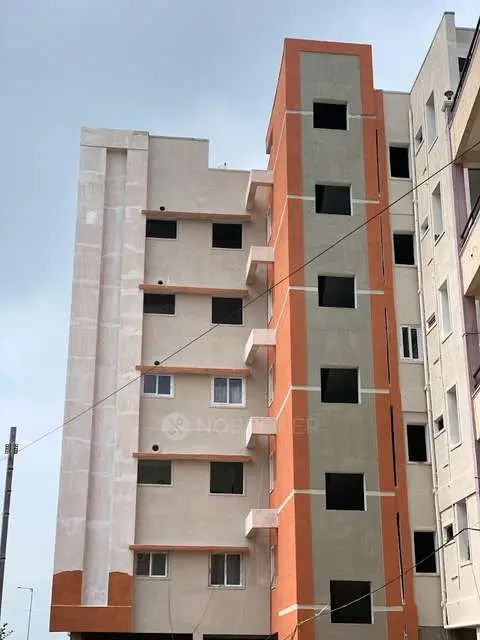
RKS REGALIA BLOCK-C is a residential apartment project in GHMC RAMACHANDRAPURAM, RC PURAM, Sangareddy. The registered promoter is RK RESOLUTE CONSTRUCTIONS. The registered site extent is 740.9 sq.m, with one residential building of 1 Stilt + 5 Floors and 20 2BHK units. Its TG-RERA registration number is P01100010895, and the proposed completion date is 01-04-2029.
More from Rk Resolute Constructions · 4 projects →
01What we found
Read from TG-RERA filings, approvals, land and registration records and court records. A court case is counted only when the court record states this project's survey number with its village, or names the project.
02Check before you pay
9 items to check before you pay, 3 high - from the title chain, court records and approvals, each with what to ask the builder or your advocate. An item may not be a problem with the project: records can be incomplete.
1. Project at a glance
Project identity
| Item | Project record |
|---|---|
| Registered project name | RKS REGALIA BLOCK-C RERA record |
| Project type / registered portion | Residential apartment project; registered portion is identified as BLOCK-C. RERA record |
| TG-RERA registration | P01100010895 RERA record |
| Registration validity | 1 April 2026 to 1 April 2029 (three years, unless extended by the Authority). This is registration validity, not by itself a statement that construction is complete. RERA record |
| Registered promoter | RK RESOLUTE CONSTRUCTIONS RERA record Corporate record |
| RERA status in supplied record | Registered; the certificate is a TG-RERA Form C certificate. Approvals record |
Land and geographic identity
| Item | Project record |
|---|---|
| Locality / revenue village | GHMC RAMACHANDRAPURAM is the RERA locality entry; revenue village is recorded as BANDLAGUDA. The plan documents also render the village as “Bandelguda” or “Bandalguda.” RERA record RERA filing |
| Mandal / district / PIN | RC PURAM / Sangareddy / 502032 RERA record RERA filing |
| Project survey number(s) | 90/AA is the registered project survey number. The building-permission plan also lists 89 among its survey numbers; the plan describes the site as open land in Survey No. 90/AA. RERA record Land records |
| Registered site extent | 740.9 sq.m; the plan records gross plot area and net plot area as 740.9 sq.m, with 0 road-affected, nala-widening and water-bodies area in its area schedule. RERA filing |
| Boundaries recorded in RERA filing | East: 30 FEET WIDE ROAD; west: SY NO 89; north: REMAINING LAD IN SY NO 90 AA; south: REMAINING LAND IN SY NO 90 AA. RERA filing |
| Site extent in building-permit order | 740.9 Sq. Mtrs; the order records net plot area 740.9. |
Development identity
| Item | Project record |
|---|---|
| Sanctioning authority / principal approval | GHMC building-permission record; Building Permit Order No. 3366/GHMC/SWBP/SLP2/2026, approved 01/04/2026. The order identifies Cyberabad Municipal Corporation as the delegated authority. Approvals record |
| Other plan reference | File No. 004044/GHMC/02094/SWBP/SLP2/2025. Approvals record |
| Approved built-up area | 1723.35 sq.m excluding parking; 2091.41 sq.m including parking, as recorded in the permission-plan area schedule. |
| Building / tower count | One residential building is described in the supplied sanction material. RERA filing |
| Sanctioned floor configuration | 1 Stilt + 5 Floors; the plan schedule identifies stilt parking and first through fifth floors. No cellar parking floor is recorded in the order’s floor schedule. |
| Height | The plan records proposed building height 17.99 m, height from ground level 14.99 m, and permissible height 15.00 m. |
| Parking recorded in the plan | 8.00 Car Parking Spaces; parking is shown at stilt level. |
| Sanctioned versus RERA-declared units | 20 dwelling units in the building-permit order and 20 units in the TG-RERA unit record. RERA unit table |
Offering and status
| Item | Project record |
|---|---|
| RERA-filed configuration | 2BHK, 20 units; filed saleable area 114.04 sq.m per unit. RERA unit table RERA unit details |
| Booked / available | 0 booked; 20 available, as last read from the TG-RERA portal. The portal record supplied here has no booking-count as-of date, so these counts are indicative. RERA unit table RERA unit details |
| Construction stage | No independent construction-progress evidence or site-verified stage is supplied. The RERA filing describes the project as “New Project.” RERA record |
| Completion timeline | The promoter’s Form B declaration states completion by 01-04-2029; the building-permit order states construction to be completed before 01/04/2029. |
| Occupancy / completion certificate | The supplied building-permit record states that completion notice and an occupancy certificate are required; it does not evidence an issued occupancy or completion certificate. |
2. The project story
- RKS REGALIA BLOCK-C is registered as a residential apartment project on a site recorded in the RERA registration as Survey No. 90/AA, at BANDLAGUDA, RC PURAM, Sangareddy. The building-permission plan describes open land in Survey No. 90/AA and also lists Survey No. 89 in its survey-number field. The RERA land record gives the site extent as 740.9 sq.m. RERA record Land records
- The sanctioned scheme is one residential building of 1 Stilt + 5 Floors, with 20 dwelling units. The RERA unit schedule lists twenty 2BHK units. The supplied evidence does not establish construction progress through an independent site inspection; the proposed completion date is stated in the promoter’s declaration and the permit record. An occupancy/completion certificate is not present in the supplied documents. RERA unit table
3. Master plan, architecture & building design
- The building-permission plan records a 740.9 sq.m gross and net plot area, proposed coverage of 368.06 sq.m, vacant plot area of 364.35 sq.m, and proposed built-up area of 1723.35 sq.m excluding parking and 2091.41 sq.m including parking. These are plan-recorded figures; no separate carpet-area or FSI-counted-area schedule is supplied.
- The project is shown as one residential building, RK RESOLUTE -3, with 1 Stilt + 5 Floors and 20 dwelling units. The plan records proposed height 17.99 m and height from ground level 14.99 m. The supplied material does not establish the number of flats per floor, lifts, stairs, building entrances, internal circulation, or a phase-by-phase construction arrangement.
- The plan’s site-area schedule also records 364.35 sq.m as vacant plot area and sets out proposed setbacks of 3.0 m front, 5.34 m rear, 3.0 m on Side 1 and 3.5 m on Side 2. The permission includes conditions for peripheral greenery, a tot-lot, rainwater harvesting, transformer space and a garbage house; these are requirements or plan-recorded provisions, not evidence that the features have been completed.
4. Homes, configurations & floor plans
- The TG-RERA unit record lists 20 2BHK units, all shown as available and none booked in the supplied portal snapshot. The filing gives 114.04 sq.m saleable area per unit. Booking counts have no supplied as-of date. RERA unit table RERA unit details
| Configuration | Units | Booked | Available | RERA saleable area | Measured carpet area | Loading (if supplied) |
|---|---|---|---|---|---|---|
| 2BHK | 20 | 0 | 20 | 114.04 sq.m | 64.5 sq.m median; 61.6–67.4 sq.m range (software-measured from drawings) | 43% (software-derived from drawing comparison) |
- The carpet-area figures are software measurements from the approved floor-plan drawing geometry in document 694322, not RERA-filed carpet-area disclosures; the supplied measurement record says two 2BHK designs were measured and both require review. The drawing-based measurement is distinct from the RERA saleable area, which is a separate filed figure and includes the home’s share of common areas. The supplied data does not provide a verified balcony or utility-area schedule. Floor plans RERA unit details
- The drawing-derived room information for one measured 2BHK includes bedrooms, kitchen, living/dining, toilets and wash areas. The available drawing extraction does not provide a complete room-dimension schedule for the whole configuration. RERA unit details
5. Parking & vehicle circulation
- The building-permission plan records 8.00 Car Parking Spaces and identifies stilt parking; its conditions require the approved parking areas to be used for vehicle parking. The order’s floor schedule records 1.0 stilt parking floor and 0.0 cellar parking floors. The supplied material does not establish visitor or accessible parking counts, two-wheeler provision, EV charger installation, ramp details, pedestrian separation, or exclusive parking allocation to individual apartments.
6. Amenities, recreation & open spaces
| Description / size | Tot-lot and perimeter greenery are referred to in the plan conditions; the building-permit extraction records “Tot Lot (Sq. Mtrs) 0.” |
|---|---|
| Evidence source | Sanction-plan conditions and schedule |
| Declared progress / verified status | Required/mentioned in the plan record; no completion verification supplied. |
| Description / size | 30 trees recorded. |
|---|---|
| Evidence source | Building-permit record |
| Declared progress / verified status | Plan-recorded count; planting or survival not independently verified. |
| Description / size | 1 pit recorded; the plan also calls for a rainwater-harvesting percolation pit. |
|---|---|
| Evidence source | Building-permit record |
| Declared progress / verified status | Plan-recorded provision; completion not verified. |
| Description / size | RERA amenity record marks “Green Strip/TOT LOT/Park” as available; the amenity progress field is 0%. |
|---|---|
| Evidence source | RERA amenities record RERA amenities |
| Declared progress / verified status | Filed/declared entry; progress is recorded as 0%, with no independent completion verification. |
- No clubhouse, indoor recreation facility, or sports facility is substantiated in the supplied project evidence. Marketing-listed amenities are not treated here as sanctioned or delivered facilities. RERA amenities Promoter website
7. Utilities, building services & safety
- The RERA amenities record marks water supply, sewerage, storm-water drains, solid-waste management, rainwater harvesting/water conservation, energy management, fire protection and an electrical meter room/sub-station/receiving station as available; the supplied progress fields for the listed amenities are 0%. These entries do not establish completed or independently inspected services. RERA amenities
- The building-permission documents refer to a sump, septic provision, rainwater harvesting, transformer space and an on-site garbage house. The plan also requires a fire NOC before issue of an occupancy certificate, and states that an occupancy certificate is required before occupation. No water-storage capacity, treatment-plant capacity, electrical backup capacity, lift count or capacity, installed fire-system details, or accessibility provisions are provided in the supplied evidence.
8. Location, access & connectivity
- The registered location is BANDLAGUDA, RC PURAM mandal, Sangareddy district, PIN 502032; the RERA locality field is GHMC RAMACHANDRAPURAM. The plan identifies the site’s eastern boundary as a 30 FEET WIDE ROAD in the RERA land record and refers to a 9.0 m road in its plan schedule. RERA record RERA filing RERA filing
- The supplied location record gives Financial District (Nanakramguda): 9.7 km. No public-transport route, verified travel time, or other measured landmark distance is supplied. Location record
9. Developer & development status
- The registered promoter is RK RESOLUTE CONSTRUCTIONS, identified in the RERA record as a Partnership. Its GSTIN is 36ABLFR0994C1Z0. The supplied RERA address record places the promoter at PRANEETH PRANAV LEAF, MALLAMPET, BANDLAGUDA, GHMC RAMACHANDRAPURAM, RC PURAM, Sangareddy, 502032. The registration certificate separately records the promoter’s address as Village Mallampet, Mandal Bachupally, District Medchal-Malkajgiri, PIN 500090. Corporate record Parties record RERA filing
- The registration record names CHAGANTI RAMAKRISHNA REDDY as an authorized signatory and CHAGANTI LAKSHMI DEVI as a partner. The building-permit document identifies KUMAR ASSOCIATES as developer/builder; no further relationship detail is supplied. Parties record
- The promoter’s Form B declaration states completion by 01-04-2029. The supplied record does not include independent construction-progress verification, an issued occupancy certificate, or a completion certificate.
10. Approvals, official records & documents
| Identifier / scope | P01100010895, RKS REGALIA BLOCK-C; validity 01/04/2026–01/04/2029 |
|---|---|
| Evidence in supplied file | Form C registration certificate |
| Identifier / scope | 3366/GHMC/SWBP/SLP2/2026, approved 01/04/2026; residential building, 1 Stilt + 5 Floors, 20 units |
|---|---|
| Evidence in supplied file | Building Permit Order |
| Identifier / scope | 004044/GHMC/02094/SWBP/SLP2/2025 |
|---|---|
| Evidence in supplied file | Building-permission plan |
| Identifier / scope | Building-permission plan for proposed residential flats on open land in Survey No. 90/AA, Bandalguda Village |
|---|---|
| Evidence in supplied file | Filed plan extraction |
| Identifier / scope | The supplied permit record contains construction commencement and completion deadlines; no site commencement evidence is supplied. |
|---|
| Identifier / scope | Not present in the supplied project documents. The plan record states an occupancy certificate is required before occupation. |
|---|
| Identifier / scope | Title report, title-search report, mortgage deed and encumbrance statement are listed in the supplied evidence set; their detailed review belongs in the relevant title and encumbrance sections. |
|---|
| Identifier / scope | LRS reference C/GHMC/122899/2020; contractor’s all-risk policy 431190/44/2026/ 1523; mortgage deed number recorded in the permit 7103/2026. |
|---|
The building-permission document states that permission does not confer ownership rights.
1. Project at a glance
Project identity
Registered project name: RKS REGALIA BLOCK-C
Project type / registered portion: Residential apartment project; registered portion is identified as BLOCK-C.
TG-RERA registration: P01100010895
Registration validity: 1 April 2026 to 1 April 2029 (three years, unless extended by the Authority). This is registration validity, not by itself a statement that construction is complete.
Registered promoter: RK RESOLUTE CONSTRUCTIONS
RERA status in supplied record: Registered; the certificate is a TG-RERA Form C certificate.
Land and geographic identity
Locality / revenue village: GHMC RAMACHANDRAPURAM is the RERA locality entry; revenue village is recorded as BANDLAGUDA. The plan documents also render the village as “Bandelguda” or “Bandalguda.”
Mandal / district / PIN: RC PURAM / Sangareddy / 502032
Project survey number(s): 90/AA is the registered project survey number. The building-permission plan also lists 89 among its survey numbers; the plan describes the site as open land in Survey No. 90/AA.
Registered site extent: 740.9 sq.m; the plan records gross plot area and net plot area as 740.9 sq.m, with 0 road-affected, nala-widening and water-bodies area in its area schedule.
Boundaries recorded in RERA filing: East: 30 FEET WIDE ROAD; west: SY NO 89; north: REMAINING LAD IN SY NO 90 AA; south: REMAINING LAND IN SY NO 90 AA.
Site extent in building-permit order: 740.9 Sq. Mtrs; the order records net plot area 740.9.
Development identity
Sanctioning authority / principal approval: GHMC building-permission record; Building Permit Order No. 3366/GHMC/SWBP/SLP2/2026, approved 01/04/2026. The order identifies Cyberabad Municipal Corporation as the delegated authority.
Other plan reference: File No. 004044/GHMC/02094/SWBP/SLP2/2025.
Approved built-up area: 1723.35 sq.m excluding parking; 2091.41 sq.m including parking, as recorded in the permission-plan area schedule.
Building / tower count: One residential building is described in the supplied sanction material.
Sanctioned floor configuration: 1 Stilt + 5 Floors; the plan schedule identifies stilt parking and first through fifth floors. No cellar parking floor is recorded in the order’s floor schedule.
Height: The plan records proposed building height 17.99 m, height from ground level 14.99 m, and permissible height 15.00 m.
Parking recorded in the plan: 8.00 Car Parking Spaces; parking is shown at stilt level.
Sanctioned versus RERA-declared units: 20 dwelling units in the building-permit order and 20 units in the TG-RERA unit record.
Offering and status
RERA-filed configuration: 2BHK, 20 units; filed saleable area 114.04 sq.m per unit.
Booked / available: 0 booked; 20 available, as last read from the TG-RERA portal. The portal record supplied here has no booking-count as-of date, so these counts are indicative.
Construction stage: No independent construction-progress evidence or site-verified stage is supplied. The RERA filing describes the project as “New Project.”
Completion timeline: The promoter’s Form B declaration states completion by 01-04-2029; the building-permit order states construction to be completed before 01/04/2029.
Occupancy / completion certificate: The supplied building-permit record states that completion notice and an occupancy certificate are required; it does not evidence an issued occupancy or completion certificate.
2. The project story
- RKS REGALIA BLOCK-C is registered as a residential apartment project on a site recorded in the RERA registration as Survey No. 90/AA, at BANDLAGUDA, RC PURAM, Sangareddy. The building-permission plan describes open land in Survey No. 90/AA and also lists Survey No. 89 in its survey-number field. The RERA land record gives the site extent as 740.9 sq.m.
- The sanctioned scheme is one residential building of 1 Stilt + 5 Floors, with 20 dwelling units. The RERA unit schedule lists twenty 2BHK units. The supplied evidence does not establish construction progress through an independent site inspection; the proposed completion date is stated in the promoter’s declaration and the permit record. An occupancy/completion certificate is not present in the supplied documents.
3. Master plan, architecture & building design
- The building-permission plan records a 740.9 sq.m gross and net plot area, proposed coverage of 368.06 sq.m, vacant plot area of 364.35 sq.m, and proposed built-up area of 1723.35 sq.m excluding parking and 2091.41 sq.m including parking. These are plan-recorded figures; no separate carpet-area or FSI-counted-area schedule is supplied.
- The project is shown as one residential building, RK RESOLUTE -3, with 1 Stilt + 5 Floors and 20 dwelling units. The plan records proposed height 17.99 m and height from ground level 14.99 m. The supplied material does not establish the number of flats per floor, lifts, stairs, building entrances, internal circulation, or a phase-by-phase construction arrangement.
- The plan’s site-area schedule also records 364.35 sq.m as vacant plot area and sets out proposed setbacks of 3.0 m front, 5.34 m rear, 3.0 m on Side 1 and 3.5 m on Side 2. The permission includes conditions for peripheral greenery, a tot-lot, rainwater harvesting, transformer space and a garbage house; these are requirements or plan-recorded provisions, not evidence that the features have been completed.
4. Homes, configurations & floor plans
- The TG-RERA unit record lists 20 2BHK units, all shown as available and none booked in the supplied portal snapshot. The filing gives 114.04 sq.m saleable area per unit. Booking counts have no supplied as-of date.
| Configuration | Units | Booked | Available | RERA saleable area | Measured carpet area | Loading (if supplied) |
|---|---|---|---|---|---|---|
| 2BHK | 20 | 0 | 20 | 114.04 sq.m | 64.5 sq.m median; 61.6–67.4 sq.m range (software-measured from drawings) | 43% (software-derived from drawing comparison) |
- The carpet-area figures are software measurements from the approved floor-plan drawing geometry in document 694322, not RERA-filed carpet-area disclosures; the supplied measurement record says two 2BHK designs were measured and both require review. The drawing-based measurement is distinct from the RERA saleable area, which is a separate filed figure and includes the home’s share of common areas. The supplied data does not provide a verified balcony or utility-area schedule.
- The drawing-derived room information for one measured 2BHK includes bedrooms, kitchen, living/dining, toilets and wash areas. The available drawing extraction does not provide a complete room-dimension schedule for the whole configuration.
5. Parking & vehicle circulation
- The building-permission plan records 8.00 Car Parking Spaces and identifies stilt parking; its conditions require the approved parking areas to be used for vehicle parking. The order’s floor schedule records 1.0 stilt parking floor and 0.0 cellar parking floors. The supplied material does not establish visitor or accessible parking counts, two-wheeler provision, EV charger installation, ramp details, pedestrian separation, or exclusive parking allocation to individual apartments.
6. Amenities, recreation & open spaces
| Description / size | Tot-lot and perimeter greenery are referred to in the plan conditions; the building-permit extraction records “Tot Lot (Sq. Mtrs) 0.” |
|---|---|
| Evidence source | Sanction-plan conditions and schedule |
| Declared progress / verified status | Required/mentioned in the plan record; no completion verification supplied. |
| Description / size | 30 trees recorded. |
|---|---|
| Evidence source | Building-permit record |
| Declared progress / verified status | Plan-recorded count; planting or survival not independently verified. |
| Description / size | 1 pit recorded; the plan also calls for a rainwater-harvesting percolation pit. |
|---|---|
| Evidence source | Building-permit record |
| Declared progress / verified status | Plan-recorded provision; completion not verified. |
| Description / size | RERA amenity record marks “Green Strip/TOT LOT/Park” as available; the amenity progress field is 0%. |
|---|---|
| Evidence source | RERA amenities record |
| Declared progress / verified status | Filed/declared entry; progress is recorded as 0%, with no independent completion verification. |
- No clubhouse, indoor recreation facility, or sports facility is substantiated in the supplied project evidence. Marketing-listed amenities are not treated here as sanctioned or delivered facilities.
7. Utilities, building services & safety
- The RERA amenities record marks water supply, sewerage, storm-water drains, solid-waste management, rainwater harvesting/water conservation, energy management, fire protection and an electrical meter room/sub-station/receiving station as available; the supplied progress fields for the listed amenities are 0%. These entries do not establish completed or independently inspected services.
- The building-permission documents refer to a sump, septic provision, rainwater harvesting, transformer space and an on-site garbage house. The plan also requires a fire NOC before issue of an occupancy certificate, and states that an occupancy certificate is required before occupation. No water-storage capacity, treatment-plant capacity, electrical backup capacity, lift count or capacity, installed fire-system details, or accessibility provisions are provided in the supplied evidence.
8. Location, access & connectivity
- The registered location is BANDLAGUDA, RC PURAM mandal, Sangareddy district, PIN 502032; the RERA locality field is GHMC RAMACHANDRAPURAM. The plan identifies the site’s eastern boundary as a 30 FEET WIDE ROAD in the RERA land record and refers to a 9.0 m road in its plan schedule.
- The supplied location record gives Financial District (Nanakramguda): 9.7 km. No public-transport route, verified travel time, or other measured landmark distance is supplied.
9. Developer & development status
- The registered promoter is RK RESOLUTE CONSTRUCTIONS, identified in the RERA record as a Partnership. Its GSTIN is 36ABLFR0994C1Z0. The supplied RERA address record places the promoter at PRANEETH PRANAV LEAF, MALLAMPET, BANDLAGUDA, GHMC RAMACHANDRAPURAM, RC PURAM, Sangareddy, 502032. The registration certificate separately records the promoter’s address as Village Mallampet, Mandal Bachupally, District Medchal-Malkajgiri, PIN 500090.
- The registration record names CHAGANTI RAMAKRISHNA REDDY as an authorized signatory and CHAGANTI LAKSHMI DEVI as a partner. The building-permit document identifies KUMAR ASSOCIATES as developer/builder; no further relationship detail is supplied.
- The promoter’s Form B declaration states completion by 01-04-2029. The supplied record does not include independent construction-progress verification, an issued occupancy certificate, or a completion certificate.
10. Approvals, official records & documents
| Identifier / scope | P01100010895, RKS REGALIA BLOCK-C; validity 01/04/2026–01/04/2029 |
|---|---|
| Evidence in supplied file | Form C registration certificate |
| Identifier / scope | 3366/GHMC/SWBP/SLP2/2026, approved 01/04/2026; residential building, 1 Stilt + 5 Floors, 20 units |
|---|---|
| Evidence in supplied file | Building Permit Order |
| Identifier / scope | 004044/GHMC/02094/SWBP/SLP2/2025 |
|---|---|
| Evidence in supplied file | Building-permission plan |
| Identifier / scope | Building-permission plan for proposed residential flats on open land in Survey No. 90/AA, Bandalguda Village |
|---|---|
| Evidence in supplied file | Filed plan extraction |
| Identifier / scope | The supplied permit record contains construction commencement and completion deadlines; no site commencement evidence is supplied. |
|---|
| Identifier / scope | Not present in the supplied project documents. The plan record states an occupancy certificate is required before occupation. |
|---|
| Identifier / scope | Title report, title-search report, mortgage deed and encumbrance statement are listed in the supplied evidence set; their detailed review belongs in the relevant title and encumbrance sections. |
|---|
| Identifier / scope | LRS reference C/GHMC/122899/2020; contractor’s all-risk policy 431190/44/2026/ 1523; mortgage deed number recorded in the permit 7103/2026. |
|---|
The building-permission document states that permission does not confer ownership rights.
Other registrations of Rks Regalia
Frequently asked questions
Is RKS REGALIA BLOCK-C registered with Telangana RERA?
Yes. RKS REGALIA BLOCK-C is registered with the Telangana Real Estate Regulatory Authority as P01100010895; the registration status is New Project.
Who is the developer of RKS REGALIA BLOCK-C?
The promoter named in the RERA registration is RK RESOLUTE CONSTRUCTIONS.
Where is RKS REGALIA BLOCK-C located?
RKS REGALIA BLOCK-C is in GHMC RAMACHANDRAPURAM, BANDLAGUDA, RC PURAM, Sangareddy, Telangana (502032).
When will RKS REGALIA BLOCK-C be completed?
The promoter's proposed date of completion filed with RERA is 01/08/2029. This is the promoter's declaration, not a guarantee.
More projects in Bandlaguda