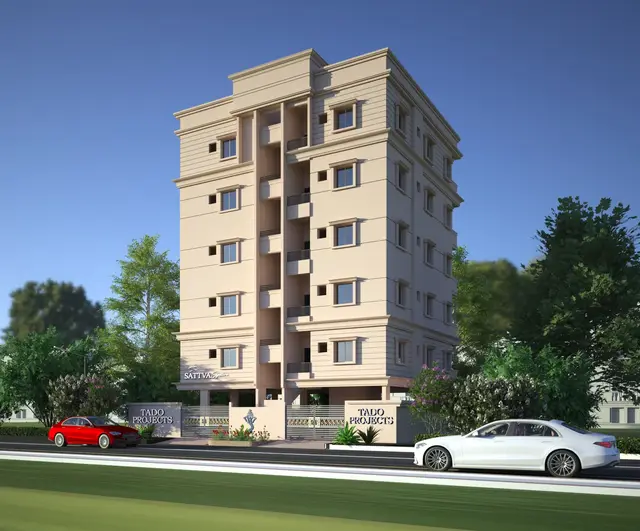
Corner Stone- Block - A
SR DEVELOPERS AND BUILDERS · Medchal-Malkajgiri · RERA P02200005812
CORNER STONE- BLOCK - A is a residential apartment project in QUTBULLAPUR, Qutballapur Mandal, Medchal-Malkajgiri District. The registered promoter is SR DEVELOPERS AND BUILDERS. The project comprises 437.11 sq m of land and one building/block with 1 Stilt + 5 upper floors, offering 30 3BHK units. It is registered under TG-RERA registration P02200005812, issued 15/03/2023, with proposed completion by 29/06/2025.
01What we found
Read from TG-RERA filings, approvals, land and registration records and court records. A court case is counted only when the court record states this project's survey number with its village, or names the project.
02Check before you pay
11 items to check before you pay, 4 high - from the title chain, court records and approvals, each with what to ask the builder or your advocate. An item may not be a problem with the project: records can be incomplete.
1. Project at a glance
Project identity
| Item | Record |
|---|---|
| Registered project name | CORNER STONE- BLOCK - A RERA record |
| Project type / registered portion | Residential apartment project; the registration identifies Block - A. RERA record |
| TG-RERA registration | P02200005812; issued 15/03/2023, stated validity through 29/06/2025. No extension is recorded in the supplied certificate. Registration validity is distinct from the construction completion date. RERA record Approvals record |
| Registered promoter | SR DEVELOPERS AND BUILDERS; the RERA record identifies the organisation type as a partnership. RERA record RERA filing |
| RERA status in supplied record | Registered; the certificate’s stated validity has ended. The supplied evidence does not establish a later extension. |
Land and geographic identity
| Item | Record |
|---|---|
| Locality | QUTBULLAPUR; the building-permit extraction also identifies Gajularamaram locality. RERA record RERA filing |
| Revenue village | Gajularamaram Village in the title report and building-permit record. |
| Mandal / district / PIN | Qutballapur / Medchal-Malkajgiri / 500055. RERA record RERA filing |
| Project survey numbers and subdivisions | 178 P TO 181; 182; 183; 188; 189; 190 P; 193 TO 196. The filed land description separately gives the same survey sequence; “P” is retained where recorded. RERA record Land records |
| Plots | 57 PART AND 58 PART. RERA filing |
| Registered site extent | RERA land record: 437.11 sq m total and net area. The GHMC permit extraction separately records 439.04 Sq. Mtrs plot area and 437.11 Sq. Mtrs net plot area. RERA filing |
| Boundaries in RERA record | East: 40 -0 WIDE ROAD; North: 40 - 0 WIDE ROAD; West: PLOT NOS 57 PART AND 58 PART; South: PLOT NO 56 PART. RERA filing |
Development identity
| Item | Record |
|---|---|
| Sanctioning authority | Greater Hyderabad Municipal Corporation (GHMC). Approvals record |
| Principal building approval | 2083/GHMC/KPL/2022-BP, approved 29 June, 2022; file number 005947/GHMC/2979/KPLZ/2022-BP. Approvals record |
| Approved built-up area | 1,155.40 sq m upper-floors area; the RERA project record also lists approved built-up area as 1155.4 sq m. The permit separately records 231.1 sq m stilt area. RERA filing |
| Building count and configuration | One building/block is recorded in the project information. GHMC permit: 1 Stilt + 5 upper floors. RERA filing |
| Parking | GHMC permit records Total Parking Area: 231.1 and says stilt parking is to be used exclusively for vehicles. No parking-space count is supplied. |
| Unit counts | The project record lists 30 total units and the RERA configuration record lists 30 3BHK units. The building permit’s extracted sanctioned unit count is not stated in the supplied material. RERA unit table RERA unit details |
Offering and status
| Item | Record |
|---|---|
| Configuration and RERA saleable area | 3BHK; 48.46 sq m filed saleable area per unit. RERA unit table RERA unit details |
| Booked / available | 0 booked / 30 available, as last read from TG-RERA; the portal record carries no as-of date, so these counts are indicative. RERA unit table RERA unit details |
| Completion date | Promoter’s Form B undertaking and building-permit extraction state completion by 29/06/2025. |
| Construction / OC status | The supplied permit extraction states completion_certified: false and requires an occupancy certificate before occupation. No occupancy certificate is supplied. These records do not independently verify current on-site progress. |
2. The project story
CORNER STONE- BLOCK - A is registered as a residential apartment project on part of Plots 57 and 58 in Gajularamaram Village, Qutballapur Mandal, Medchal-Malkajgiri District. The registered land description covers survey numbers 178 P TO 181, 182, 183, 188, 189, 190 P, and 193 TO 196. The RERA record presents a single building/block and a 3BHK offering. RERA record Land records RERA unit table
GHMC’s permit extraction describes a 1 Stilt + 5 upper floors residential building, with 1,155.40 sq m upper-floors area and 231.1 sq m stilt area. The RERA filing lists 30 units; the supplied extracted permit data does not state a sanctioned unit count. RERA unit table
The promoter’s Form B declares a completion date of 29/06/2025. The permit extraction records that completion is not certified and requires an occupancy certificate before occupation. No construction-progress figure or occupancy certificate is provided here; the project’s actual present construction stage is therefore not established by this evidence.
3. Master plan, architecture & building design
The GHMC building-permit record is for one residential building. It identifies 1 Stilt + 5 upper floors, 1,155.40 sq m of upper-floors area, 231.1 sq m of stilt area, and 437.11 sq m net plot area. The permit also records 439.04 Sq. Mtrs plot area.
The permit lists setbacks of Front 2.5 m, Rear 2.5 m, Side I 2.5 m, and Side II 2.5 m, and records a building height of 14.98. It identifies an 18 mt. road width.
The supplied drawing records include proposed-plan descriptions, but the extracted material does not provide a reliable, authority-stamped floor-by-floor architectural schedule, flat-per-floor count, lift or stair details, circulation plan, or a verified building footprint. The GHMC permit requires construction to follow the sanctioned plan; this overview does not infer unprovided design details from an unapproved or incomplete plan extraction.
4. Homes, configurations & floor plans
| Configuration | Units | Booked | Available | RERA saleable area | Measured carpet area | Loading (if supplied) |
|---|---|---|---|---|---|---|
| 3BHK | 30 | 0 | 30 | 48.46 sq m | Not measured | Not supplied |
Unit counts, booking figures and saleable area are TG-RERA filing data; booking figures have no supplied as-of date and should be treated as indicative. The floor-plan review reports two drawings, both scans pending measurement, so no software-measured carpet area or room dimensions are available. RERA unit details Floor plans
Carpet area is not established by the supplied drawing review. The filed saleable area is the RERA-recorded figure and should not be treated as a measured carpet-area figure; no separate balcony, utility or loading figures are supplied. RERA unit table RERA unit details Floor plans
5. Parking & vehicle circulation
The GHMC permit records Total Parking Area: 231.1 and requires approved stilt parking to be used exclusively for vehicle parking, without partition walls or rolling shutters and without conversion to another use. The RERA land record identifies 115.54 sq m as mortgage area; that is not a parking-space count. RERA filing
No number of car or two-wheeler spaces, visitor or accessible spaces, bay allocation by unit, ramp arrangement, or parking-allotment terms are established by the supplied records. A project-wide parking allocation or exclusive ownership of a particular bay cannot be inferred from the stated parking area. RERA unit table
6. Amenities, recreation & open spaces
| Description / size | GHMC permit requires a fenced tot-lot maintained as greenery and a strip of greenery around the site. No size is supplied. |
|---|---|
| Declared progress / verified status | Permit condition; completion not evidenced. |
| Description / size | Listed as available “YES” in the RERA amenities record. |
|---|---|
| Evidence source | RERA amenities |
| Declared progress / verified status | Progress shown as 0; delivery or operation not independently verified. |
| Description / size | RERA amenities record lists sewerage (including STP) as “YES.” |
|---|---|
| Evidence source | RERA amenities |
| Declared progress / verified status | Progress shown as 0; no facility capacity or operating status supplied. |
| Description / size | RERA amenities record lists water conservation/rainwater harvesting as “YES”; GHMC permit requires a rainwater-harvesting structure. |
|---|---|
| Evidence source | RERA amenities |
| Declared progress / verified status | Progress shown as 0; permit requirement, not evidence of completed installation. |
| Description / size | Required by the GHMC permit. |
|---|---|
| Declared progress / verified status | Permit condition; completion not evidenced. |
| Description / size | Listed in the RERA amenities record. |
|---|---|
| Evidence source | RERA amenities |
| Declared progress / verified status | Progress shown as 0; no description or size supplied. |
| Description / size | The RERA amenities record lists internal roads and footpaths, storm-water drains, street lighting, energy management, fire protection, electrical meter room/sub-station/receiving station, sewage/sullage treatment and disposal, solid-waste management, and aggregate recreational open space. |
|---|---|
| Evidence source | RERA amenities |
| Declared progress / verified status | Each is recorded at 0% progress; the record does not establish completed or independently verified facilities. |
The third-party vendor record also lists facilities such as a swimming pool, gym, clubhouse, community hall, CCTV, power backup and covered parking. Those are vendor-listed claims, not confirmed by the supplied TG-RERA amenities record or the GHMC permit; no sizes or delivery status are established here. Promoter website
7. Utilities, building services & safety
The RERA amenities record marks water supply, sewerage (including STP), and water conservation/rainwater harvesting as available “YES,” while showing 0% progress for the listed amenity items. The GHMC permit requires a rainwater-harvesting structure, transformer space and a garbage house. No water source, storage or treatment capacity, STP capacity, reuse arrangement, electrical backup capacity, or utility commissioning status is supplied. RERA amenities
The GHMC permit requires services including sanitation, plumbing, fire safety, lifts and electrical installations to be executed under qualified technical supervision. It also states that structural-safety and means-of-escape safety, including required firefighting installations under the National Building Code of India, 2016, are the responsibility of the owner, builder, architect and site engineer; an occupancy fire NOC is required before an occupancy certificate. These are recorded requirements, not evidence that the systems or clearances have been completed or obtained.
The supplied evidence does not give lift count or capacity, fire-system specifications, CCTV/security arrangements verified for this project, or accessible routes and facilities. RERA amenities
8. Location, access & connectivity
The registered location is QUTBULLAPUR, Qutballapur Mandal, Medchal-Malkajgiri District, PIN 500055; the title and GHMC permit records identify the revenue village as Gajularamaram. The RERA site boundaries record 40 -0 WIDE ROAD to the east and 40 - 0 WIDE ROAD to the north. The GHMC permit also identifies an 18 mt. road width. RERA record RERA filing RERA filing
The supplied location record gives HITEC City — 9.6 km as a connectivity distance. No other verified approach-road, public-transport or landmark distances are provided. Location record
9. Developer & development status
The registered promoter is SR DEVELOPERS AND BUILDERS, identified in the RERA record as a partnership. The project filing names INTURI SURESH BABU as partner and GATTAMANENI RAMBABU as authorized signatory. The promoter’s GSTIN is 36AERFS9669E1Z5. RERA filing Parties record Corporate record
The supplied RERA record gives the promoter address as GREEN MEADOWS, BEERAMGUDA, GAJULA RAMARAM, QUTBULLAPUR, Qutballapur, Medchal-Malkajgiri, 500055. The registration certificate separately prints a promoter office in Sangareddy; this overview identifies the RERA filing address as the project-pack promoter address and does not infer further corporate details. Parties record
The promoter’s Form B declares that the project would be completed by 29/06/2025. The permit extraction says completion is not certified, and no current progress certificate or occupancy certificate is included. No phase-wise or tower-wise progress breakdown is supplied.
10. Approvals, official records & documents
| Record | Reference and scope |
|---|---|
| TG-RERA registration certificate | P02200005812, Form C, for CORNER STONE- BLOCK - A, issued 15/03/2023; stated validity through 29/06/2025. |
| GHMC building permit | 2083/GHMC/KPL/2022-BP, file 005947/GHMC/2979/KPLZ/2022-BP, approved 29 June, 2022; residential building permit for the listed project survey numbers and Gajularamaram site. |
| Building-plan records | Proposed residential-plan extractions are present, but the supplied extractions do not establish an authority approval number or sanction for those plans. |
| Advocate title report | Advocate’s title report dated 29.11.2022 concerning Plot No. 57 Part and Plot No. 58 Part at Gajularamaram Village; it records the advocate’s title opinion and identifies a GHMC building permission and registered GHMC mortgage. |
| Encumbrance statement | Statement No. 119988591, searched 01-10-2007 to 05-12-2022, filed with the project. |
| Promoter Form B | Affidavit-cum-declaration dated 13/01/2023, including the promoter’s completion and project-account undertakings. |
| Occupancy / completion certificate | No occupancy or completion certificate is supplied; the building-permit extraction records completion as not certified and requires an occupancy certificate before occupation. |
The registered project survey identity used in the RERA certificate and land record is 178 P TO 181, 182, 183, 188, 189, 190 P, 193 TO 196. Land records
1. Project at a glance
Project identity
Registered project name: CORNER STONE- BLOCK - A
Project type / registered portion: Residential apartment project; the registration identifies Block - A.
TG-RERA registration: P02200005812; issued 15/03/2023, stated validity through 29/06/2025. No extension is recorded in the supplied certificate. Registration validity is distinct from the construction completion date.
Registered promoter: SR DEVELOPERS AND BUILDERS; the RERA record identifies the organisation type as a partnership.
RERA status in supplied record: Registered; the certificate’s stated validity has ended. The supplied evidence does not establish a later extension.
Land and geographic identity
Locality: QUTBULLAPUR; the building-permit extraction also identifies Gajularamaram locality.
Revenue village: Gajularamaram Village in the title report and building-permit record.
Mandal / district / PIN: Qutballapur / Medchal-Malkajgiri / 500055.
Project survey numbers and subdivisions: 178 P TO 181; 182; 183; 188; 189; 190 P; 193 TO 196. The filed land description separately gives the same survey sequence; “P” is retained where recorded.
Plots: 57 PART AND 58 PART.
Registered site extent: RERA land record: 437.11 sq m total and net area. The GHMC permit extraction separately records 439.04 Sq. Mtrs plot area and 437.11 Sq. Mtrs net plot area.
Boundaries in RERA record: East: 40 -0 WIDE ROAD; North: 40 - 0 WIDE ROAD; West: PLOT NOS 57 PART AND 58 PART; South: PLOT NO 56 PART.
Development identity
Sanctioning authority: Greater Hyderabad Municipal Corporation (GHMC).
Principal building approval: 2083/GHMC/KPL/2022-BP, approved 29 June, 2022; file number 005947/GHMC/2979/KPLZ/2022-BP.
Approved built-up area: 1,155.40 sq m upper-floors area; the RERA project record also lists approved built-up area as 1155.4 sq m. The permit separately records 231.1 sq m stilt area.
Building count and configuration: One building/block is recorded in the project information. GHMC permit: 1 Stilt + 5 upper floors.
Parking: GHMC permit records Total Parking Area: 231.1 and says stilt parking is to be used exclusively for vehicles. No parking-space count is supplied.
Unit counts: The project record lists 30 total units and the RERA configuration record lists 30 3BHK units. The building permit’s extracted sanctioned unit count is not stated in the supplied material.
Offering and status
Configuration and RERA saleable area: 3BHK; 48.46 sq m filed saleable area per unit.
Booked / available: 0 booked / 30 available, as last read from TG-RERA; the portal record carries no as-of date, so these counts are indicative.
Completion date: Promoter’s Form B undertaking and building-permit extraction state completion by 29/06/2025.
Construction / OC status: The supplied permit extraction states completion_certified: false and requires an occupancy certificate before occupation. No occupancy certificate is supplied. These records do not independently verify current on-site progress.
2. The project story
CORNER STONE- BLOCK - A is registered as a residential apartment project on part of Plots 57 and 58 in Gajularamaram Village, Qutballapur Mandal, Medchal-Malkajgiri District. The registered land description covers survey numbers 178 P TO 181, 182, 183, 188, 189, 190 P, and 193 TO 196. The RERA record presents a single building/block and a 3BHK offering.
GHMC’s permit extraction describes a 1 Stilt + 5 upper floors residential building, with 1,155.40 sq m upper-floors area and 231.1 sq m stilt area. The RERA filing lists 30 units; the supplied extracted permit data does not state a sanctioned unit count.
The promoter’s Form B declares a completion date of 29/06/2025. The permit extraction records that completion is not certified and requires an occupancy certificate before occupation. No construction-progress figure or occupancy certificate is provided here; the project’s actual present construction stage is therefore not established by this evidence.
3. Master plan, architecture & building design
The GHMC building-permit record is for one residential building. It identifies 1 Stilt + 5 upper floors, 1,155.40 sq m of upper-floors area, 231.1 sq m of stilt area, and 437.11 sq m net plot area. The permit also records 439.04 Sq. Mtrs plot area.
The permit lists setbacks of Front 2.5 m, Rear 2.5 m, Side I 2.5 m, and Side II 2.5 m, and records a building height of 14.98. It identifies an 18 mt. road width.
The supplied drawing records include proposed-plan descriptions, but the extracted material does not provide a reliable, authority-stamped floor-by-floor architectural schedule, flat-per-floor count, lift or stair details, circulation plan, or a verified building footprint. The GHMC permit requires construction to follow the sanctioned plan; this overview does not infer unprovided design details from an unapproved or incomplete plan extraction.
4. Homes, configurations & floor plans
| Configuration | Units | Booked | Available | RERA saleable area | Measured carpet area | Loading (if supplied) |
|---|---|---|---|---|---|---|
| 3BHK | 30 | 0 | 30 | 48.46 sq m | Not measured | Not supplied |
Unit counts, booking figures and saleable area are TG-RERA filing data; booking figures have no supplied as-of date and should be treated as indicative. The floor-plan review reports two drawings, both scans pending measurement, so no software-measured carpet area or room dimensions are available.
Carpet area is not established by the supplied drawing review. The filed saleable area is the RERA-recorded figure and should not be treated as a measured carpet-area figure; no separate balcony, utility or loading figures are supplied.
5. Parking & vehicle circulation
The GHMC permit records Total Parking Area: 231.1 and requires approved stilt parking to be used exclusively for vehicle parking, without partition walls or rolling shutters and without conversion to another use. The RERA land record identifies 115.54 sq m as mortgage area; that is not a parking-space count.
No number of car or two-wheeler spaces, visitor or accessible spaces, bay allocation by unit, ramp arrangement, or parking-allotment terms are established by the supplied records. A project-wide parking allocation or exclusive ownership of a particular bay cannot be inferred from the stated parking area.
6. Amenities, recreation & open spaces
| Description / size | GHMC permit requires a fenced tot-lot maintained as greenery and a strip of greenery around the site. No size is supplied. |
|---|---|
| Declared progress / verified status | Permit condition; completion not evidenced. |
| Description / size | Listed as available “YES” in the RERA amenities record. |
|---|---|
| Declared progress / verified status | Progress shown as 0; delivery or operation not independently verified. |
| Description / size | RERA amenities record lists sewerage (including STP) as “YES.” |
|---|---|
| Declared progress / verified status | Progress shown as 0; no facility capacity or operating status supplied. |
| Description / size | RERA amenities record lists water conservation/rainwater harvesting as “YES”; GHMC permit requires a rainwater-harvesting structure. |
|---|---|
| Declared progress / verified status | Progress shown as 0; permit requirement, not evidence of completed installation. |
| Description / size | Required by the GHMC permit. |
|---|---|
| Declared progress / verified status | Permit condition; completion not evidenced. |
| Description / size | Listed in the RERA amenities record. |
|---|---|
| Declared progress / verified status | Progress shown as 0; no description or size supplied. |
| Description / size | The RERA amenities record lists internal roads and footpaths, storm-water drains, street lighting, energy management, fire protection, electrical meter room/sub-station/receiving station, sewage/sullage treatment and disposal, solid-waste management, and aggregate recreational open space. |
|---|---|
| Declared progress / verified status | Each is recorded at 0% progress; the record does not establish completed or independently verified facilities. |
The third-party vendor record also lists facilities such as a swimming pool, gym, clubhouse, community hall, CCTV, power backup and covered parking. Those are vendor-listed claims, not confirmed by the supplied TG-RERA amenities record or the GHMC permit; no sizes or delivery status are established here.
7. Utilities, building services & safety
The RERA amenities record marks water supply, sewerage (including STP), and water conservation/rainwater harvesting as available “YES,” while showing 0% progress for the listed amenity items. The GHMC permit requires a rainwater-harvesting structure, transformer space and a garbage house. No water source, storage or treatment capacity, STP capacity, reuse arrangement, electrical backup capacity, or utility commissioning status is supplied.
The GHMC permit requires services including sanitation, plumbing, fire safety, lifts and electrical installations to be executed under qualified technical supervision. It also states that structural-safety and means-of-escape safety, including required firefighting installations under the National Building Code of India, 2016, are the responsibility of the owner, builder, architect and site engineer; an occupancy fire NOC is required before an occupancy certificate. These are recorded requirements, not evidence that the systems or clearances have been completed or obtained.
The supplied evidence does not give lift count or capacity, fire-system specifications, CCTV/security arrangements verified for this project, or accessible routes and facilities.
8. Location, access & connectivity
The registered location is QUTBULLAPUR, Qutballapur Mandal, Medchal-Malkajgiri District, PIN 500055; the title and GHMC permit records identify the revenue village as Gajularamaram. The RERA site boundaries record 40 -0 WIDE ROAD to the east and 40 - 0 WIDE ROAD to the north. The GHMC permit also identifies an 18 mt. road width.
The supplied location record gives HITEC City — 9.6 km as a connectivity distance. No other verified approach-road, public-transport or landmark distances are provided.
9. Developer & development status
The registered promoter is SR DEVELOPERS AND BUILDERS, identified in the RERA record as a partnership. The project filing names INTURI SURESH BABU as partner and GATTAMANENI RAMBABU as authorized signatory. The promoter’s GSTIN is 36AERFS9669E1Z5.
The supplied RERA record gives the promoter address as GREEN MEADOWS, BEERAMGUDA, GAJULA RAMARAM, QUTBULLAPUR, Qutballapur, Medchal-Malkajgiri, 500055. The registration certificate separately prints a promoter office in Sangareddy; this overview identifies the RERA filing address as the project-pack promoter address and does not infer further corporate details.
The promoter’s Form B declares that the project would be completed by 29/06/2025. The permit extraction says completion is not certified, and no current progress certificate or occupancy certificate is included. No phase-wise or tower-wise progress breakdown is supplied.
10. Approvals, official records & documents
TG-RERA registration certificate: P02200005812, Form C, for CORNER STONE- BLOCK - A, issued 15/03/2023; stated validity through 29/06/2025.
GHMC building permit: 2083/GHMC/KPL/2022-BP, file 005947/GHMC/2979/KPLZ/2022-BP, approved 29 June, 2022; residential building permit for the listed project survey numbers and Gajularamaram site.
Building-plan records: Proposed residential-plan extractions are present, but the supplied extractions do not establish an authority approval number or sanction for those plans.
Advocate title report: Advocate’s title report dated 29.11.2022 concerning Plot No. 57 Part and Plot No. 58 Part at Gajularamaram Village; it records the advocate’s title opinion and identifies a GHMC building permission and registered GHMC mortgage.
Encumbrance statement: Statement No. 119988591, searched 01-10-2007 to 05-12-2022, filed with the project.
Promoter Form B: Affidavit-cum-declaration dated 13/01/2023, including the promoter’s completion and project-account undertakings.
Occupancy / completion certificate: No occupancy or completion certificate is supplied; the building-permit extraction records completion as not certified and requires an occupancy certificate before occupation.
The registered project survey identity used in the RERA certificate and land record is 178 P TO 181, 182, 183, 188, 189, 190 P, 193 TO 196.
Frequently asked questions
Is CORNER STONE- BLOCK - A registered with Telangana RERA?
Yes. CORNER STONE- BLOCK - A is registered with the Telangana Real Estate Regulatory Authority as P02200005812; the registration status is New Project.
Who is the developer of CORNER STONE- BLOCK - A?
The promoter named in the RERA registration is SR DEVELOPERS AND BUILDERS.
Where is CORNER STONE- BLOCK - A located?
CORNER STONE- BLOCK - A is in QUTBULLAPUR, Qutballapur, Medchal-Malkajgiri, Telangana (500055).
When will CORNER STONE- BLOCK - A be completed?
The promoter's proposed date of completion filed with RERA is 29/06/2025. This is the promoter's declaration, not a guarantee.
More projects in Qutballapur