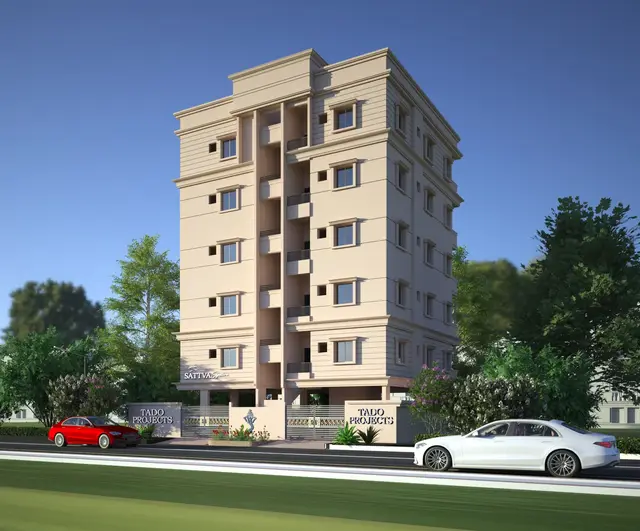
Green Pinnacle Block-B
KUNA · Medchal-Malkajgiri · RERA P02200010032
GREEN PINNACLE BLOCK-B is a residential apartment project in QUTHBULLAPUR, Qutballapur mandal, Medchal-Malkajgiri district, developed by registered promoter KUNA DINESH KUMAR GOUD. The registered site extent is 3905.78 sq. m, with one building comprising 1 Cellar + 1 Stilt + 5 upper floors and 90 dwelling units: 65 2BHK and 25 3BHK. The project is registered under TG-RERA registration **P02200010032**; the project header lists proposed completion as **22/01/2028**.
01What we found
Read from TG-RERA filings, approvals, land and registration records and court records. A court case is counted only when the court record states this project's survey number with its village, or names the project.
02Check before you pay
7 items to check before you pay, 3 high - from the title chain, court records and approvals, each with what to ask the builder or your advocate. An item may not be a problem with the project: records can be incomplete.
1. Project at a glance
Project identity
| Item | Project record |
|---|---|
| Registered project name | GREEN PINNACLE BLOCK-B RERA record |
| Project type | Residential apartment project RERA record |
| Phase / registered portion | Block-B; registered as this project. The record identifies one building; a wider project or other phases are not established in the supplied material. RERA record RERA filing |
| TG-RERA registration | P02200010032 RERA record |
| Registration validity | 23/09/2024 to 22/09/2027, unless extended by the Authority. This is the registration-validity period, not an occupancy certificate or possession confirmation. |
| Registered promoter | KUNA DINESH KUMAR GOUD |
| RERA status | Registered; the certificate is a Form C registration certificate. |
Land and geographic identity
| Item | Project record |
|---|---|
| Locality | QUTHBULLAPUR RERA filing |
| Revenue village | Quthbullapur (also rendered “Qutballapur” in the RERA certificate) RERA filing |
| Mandal | Qutballapur RERA filing |
| District | Medchal-Malkajgiri RERA filing |
| PIN | 500055 RERA filing |
| Project survey numbers / subdivisions | 161/2, 162/2, 162/1/2, 162/1/1/2, 161/3 and 162/1/1/3 RERA filing |
| Registered site extent | 3905.78 sq. m RERA filing |
| Net plot area | 3664.45 sq. m in the building permit record |
| Boundaries | North: EXISTING NALA; south: 9 MT WIDE MAIN ROAD; east and west: OPEN LAND IN SY NOS 161 P AND 162 P. RERA filing |
Development identity
| Item | Project record |
|---|---|
| Sanctioning authority | Greater Hyderabad Municipal Corporation (GHMC) |
| Principal building-permit number / date | 2871/GHMC/KPL/2024-BP, dated 23 September, 2024 |
| RERA-filed plan approval number | 007752/GHMC/3647/KPL1/2024-BP RERA record Approvals record |
| Approved built-up area | The building-permit extraction lists 13,496.16 sq. m total proposed built-up area including parking and 9,777.94 sq. m excluding parking. |
| Building count and sanctioned form | One proposed residential building: 1 Cellar + 1 Stilt + 5 upper floors. The permit extraction also records building height 14.95; the supplied extract does not specify the unit for that figure. |
| Parking levels / provision | Cellar and stilt are approved for parking. The plan extraction lists No of Cars Proposed 94, 90 parking units, and visitor parking area 293.34; the source does not clarify the unit for the area figure. |
| Unit count | 90 dwelling units in the sanctioned-plan extraction and 90 units in the RERA unit record. RERA unit table |
| RERA-declared configurations | 65 2BHK and 25 3BHK. RERA unit table |
Offering and status
| Item | Project record |
|---|---|
| Unit types and RERA saleable areas | 2BHK: 107.84 sq. m; 3BHK: 142.51 sq. m. RERA unit table |
| Booked / available | 2BHK: 0 booked / 65 available; 3BHK: 0 booked / 25 available. These are portal figures without an as-of date and are indicative. RERA unit table |
| Construction stage | The project is described as a proposed residential building in the sanctioned-plan record. No independently verified construction-progress measurement or site inspection is supplied. |
| Completion dates | The RERA certificate is valid through 22/09/2027; the promoter’s Form B declares completion by 22/09/2027. The project header separately lists proposed completion as 22/01/2028. These dates are recorded here in their respective source contexts; registration validity is not an OC. RERA record |
| Occupancy / completion certificate | No occupancy or completion certificate is identified in the supplied project records. The building permit makes an occupancy certificate compulsory before occupation. |
2. The project story
GREEN PINNACLE BLOCK-B is registered as a residential apartment project in Quthbullapur village, Qutballapur mandal, Medchal-Malkajgiri district. Its RERA-identified land comprises survey subdivisions 161/2, 162/2, 162/1/2, 162/1/1/2, 161/3 and 162/1/1/3. The GHMC permit describes one building with a cellar, stilt and five upper floors, intended for 90 dwellings. RERA record
The RERA unit record lists 65 two-bedroom and 25 three-bedroom apartments. The registration certificate runs to 22 September 2027 unless extended; the promoter’s Form B also declares completion by that date. The header lists 22 January 2028 as the proposed completion date. No construction-progress percentage, independently verified site status, or occupancy/completion certificate is supplied, so the available evidence does not establish how much work has been completed or whether any portion is ready for occupation. RERA unit table RERA record
3. Master plan, architecture & building design
The filed building-permit material describes one proposed residential building on a registered site extent of 3905.78 sq. m, with a 3664.45 sq. m net plot area. It specifies 1 Cellar + 1 Stilt + 5 upper floors. The extracted plan records 13,496.16 sq. m total proposed built-up area including parking and 9,777.94 sq. m excluding parking; these are plan-extracted built-up figures, not apartment saleable or carpet areas.
The plan extraction also lists 90 dwelling units, including 18 units on each of the first through fifth floors. It identifies the cellar and stilt for parking, and shows a 20.60 mt. long, 2.55 mt. high, 5.40 mt. wide vehicular ramp. The permit record identifies a 208.3 tot lot and 11 rain-water-harvesting pits; the supplied extract does not state the unit for the tot-lot figure.
The available plan-derived material does not establish a complete account of building footprint, lift and stair layout, unit orientation, common-area distribution, or landscaping dimensions. The plan lists a green strip, tot-lot, sewage treatment plant, generator room, lift, transformer space and garbage house, but does not establish their completion.
4. Homes, configurations & floor plans
RERA records 90 apartments: 65 2BHK and 25 3BHK. The saleable areas below are RERA-filed. Carpet-area figures are software measurements from the approved floor-plan drawings, not RERA-filed carpet-area disclosures; the drawing measurements are flagged as needing review. Saleable area and carpet area are distinct: the former includes the home’s share of common areas, while the latter is measured from the unit drawing geometry. No balcony or utility area should be inferred to be part of carpet area from these figures. RERA unit table Floor plans RERA unit details
| Configuration | Units | Booked | Available | RERA saleable area | Measured carpet area | Loading (if supplied) |
|---|---|---|---|---|---|---|
| 2BHK | 65 | 0 | 65 | 107.84 sq. m | 60.0–83.0 sq. m; median 72.8 sq. m (software-measured) | 32% (software-derived) |
| 3BHK | 25 | 0 | 25 | 142.51 sq. m | 80.3–100.5 sq. m; median 90.4 sq. m (software-measured) | 37% (software-derived) |
The measured typical-floor examples show a 2BHK arrangement with living, dining, two bedrooms, kitchen, two toilets, puja, balcony and utility; the supplied drawing dimensions include living 5.3 × 3.05 m, kitchen 2.35 × 2.7 m, balcony 1.3 × 1.3 m and utility 2.48 × 1.43 m. A measured 3BHK example includes living/dining, three bedrooms, kitchen, two toilets, two balconies and utility; the drawing gives living/dining as 6.8 × 3.35 m, kitchen as 2.7 × 3.6 m, and utility as 2.9 × 1.4 m. These are measurements from the approved drawing, not RERA-filed room-area specifications. RERA unit details
The RERA portal’s booked/available figures have no supplied as-of date. RERA unit table
5. Parking & vehicle circulation
The plan material assigns the cellar and stilt to parking. Its extracted parking figures include No of Cars Proposed 94, 90 parking units, parking area 3718.22, and visitor parking area 417.70; the permit-order extraction separately lists total parking area 3811.2. The source extract does not consistently specify units for every area figure, so those figures are reproduced as recorded rather than treated as verified area measurements.
The plan also records a 20.60 mt. long, 2.55 mt. high, 5.40 mt. wide vehicular ramp, a 4.50m Driveway and a 5.00m Driveway. The building-permit conditions require the cellar and stilt approved for parking to be used exclusively for vehicles. EV charging infrastructure is specified as a plan condition for parking places.
A unit-by-unit parking allocation, exclusive ownership rights, accessible-bay count, two-wheeler provision and independently verified parking delivery are not established in the supplied record. A drawn or planned space alone does not establish an allottee’s exclusive right to it.
6. Amenities, recreation & open spaces
The RERA amenity record marks water supply, sewerage, storm-water drains, rain-water harvesting and electrical meter room/sub-station/receiving station as available in the filing. Its progress fields show 0% for the listed amenities; this is a filed progress indication, not independent site verification. RERA amenities
| Description / size | No clubhouse or indoor-game facility is established by the RERA amenity list or supplied building-plan extraction. |
|---|---|
| Evidence source | RERA amenities |
| Declared progress / verified status | Not disclosed / not verified |
| Description / size | Tot-lot; the building-permit extraction records 208.3 without specifying the unit. |
|---|---|
| Declared progress / verified status | Plan-recorded; no completion verification supplied |
| Description / size | Green strip; the plan condition calls for a periphery greenery strip and a fenced tot-lot maintained as greenery. No aggregate recreational open-space area is stated in the RERA amenity record. |
|---|---|
| Evidence source | RERA amenities |
| Declared progress / verified status | RERA amenity progress fields show 0%; not independently verified |
| Description / size | Community buildings are listed in the RERA amenity record, but no specific community-building facility or description is provided. The plan also identifies a garbage house and watchman room. |
|---|---|
| Evidence source | RERA amenities |
| Declared progress / verified status | RERA amenity progress fields show 0%; not independently verified |
7. Utilities, building services & safety
The RERA amenity record marks water supply, sewerage (chambers, lines, septic tank, STP), storm-water drains, rain-water harvesting, and electrical meter room/sub-station/receiving station as available in the filing. Its progress fields show 0% for the listed items; the record does not independently verify installed or operational systems. RERA amenities
The GHMC plan conditions specify an underground static water-storage tank of 25,000 lits. and a residential terrace tank of 25,000 lits. The plan also calls for a rain-water-harvesting structure/percolation pit; the permit extraction records 11 rain-water-harvesting pits. A sewage-treatment plant appears in the plan’s amenities/utilities list, but no capacity or reuse arrangement is stated.
The permit conditions require a generator as an alternate electricity supply, emergency lighting in corridors/common passages and staircases, fire-resistant swing doors for collapsible lifts, a manually operated alarm system, hose reel/down-corner arrangements and specified fire extinguishers. Automatic sprinklers are required by the plan condition if the basement area exceeds 200 Sq.mts. No lift count or capacity, generator capacity, fire-system installation status, water-treatment detail, CCTV specification, waste-segregation system, accessibility design, or fire NOC is established as completed in the supplied material. The permit order states that an Occupancy FIRE NOC is to be obtained before issue of the occupancy certificate.
8. Location, access & connectivity
The registered project location is Quthbullapur/Qutballapur, Medchal-Malkajgiri, Telangana, PIN 500055. The sanctioned-plan record identifies the site’s south boundary as a 9 MT WIDE MAIN ROAD and lists road references including 9.00MT WIDE MAINROAD, 9.00m Wide Road, and 9.00m Wide South Road. It also records an 18 mt. road reference and specified driveway and entry/exit dimensions. RERA record RERA filing
The available location record provides a cadastral-parcel centroid at 17.41528, 78.35459 and lists Financial District (Nanakramguda) at 1.2 km. This is a supplied location-record distance; no route measurement, public-transport information, or verified travel time is provided. Location record
9. Developer & development status
The registered promoter is KUNA DINESH KUMAR GOUD, identified in the registration certificate and Form B declaration. The promoter’s legal entity type, corporate registration identifier, registered office, official contact details and official website are not established in the supplied records. The certificate lists the promoter’s address as S No 42/9, D No 4-015/B/401, FOURTH FLOOR, Jeedimetla-Village, Qutballapur, Medchal-Malkajgiri, 500067, Telangana. Corporate record
Form B is the promoter’s declaration that the project will be completed by 22/09/2027, that 70% of amounts realised from allottees will be deposited in a separate scheduled-bank account for construction and land cost, and that withdrawals will be certified and proportionate to completion. These are promoter declarations in the filed affidavit, not independent financial or construction verification.
The project is recorded as one building. No construction-progress percentage, phase-wise delivery schedule, site inspection, or occupancy/completion certificate is supplied. The project header lists 22/01/2028 as proposed completion, while the RERA certificate and Form B record 22/09/2027 as the registration end date and promoter completion undertaking, respectively. RERA record
10. Approvals, official records & documents
| Identifier / date | P02200010032; valid 23/09/2024–22/09/2027, unless extended |
|---|---|
| What the supplied record establishes | Registration of GREEN PINNACLE BLOCK-B and identification of the promoter and project land. |
| Identifier / date | 2871/GHMC/KPL/2024-BP; 23 September, 2024 |
|---|---|
| What the supplied record establishes | Conditional building-permit sanction for one residential building with 1 cellar, 1 stilt and 5 upper floors. The order states that permission does not confer ownership rights. |
| Identifier / date | 007752/GHMC/3647/KPL1/2024-BP |
|---|---|
| What the supplied record establishes | Approval reference listed in the project header and filing. The supplied permit extraction also identifies permit No. 2871/GHMC/KPL/2024-BP. RERA record Approvals record |
| Identifier / date | File no. CA/2009/44782; plan for proposed residential building |
|---|---|
| What the supplied record establishes | The filed extraction describes the site, floor configuration, units, parking and plan conditions. |
| Identifier / date | Filed declaration |
|---|---|
| What the supplied record establishes | Promoter’s statements concerning title, encumbrances, completion, separate-account use, audit and pending approvals. |
| Identifier / date | Dated 25/08/2025 |
|---|---|
| What the supplied record establishes | Advocate U. Bhaskar Rao’s report identifies the landowners, development agreement, supplementary deed and GHMC mortgage; it states a title conclusion subject to conditions described in the document. |
| Identifier / date | Not supplied |
|---|---|
| What the supplied record establishes | No completion or occupancy certificate is identified in the reviewed project records. Document index |
1. Project at a glance
Project identity
Registered project name: GREEN PINNACLE BLOCK-B
Project type: Residential apartment project
Phase / registered portion: Block-B; registered as this project. The record identifies one building; a wider project or other phases are not established in the supplied material.
TG-RERA registration: P02200010032
Registration validity: 23/09/2024 to 22/09/2027, unless extended by the Authority. This is the registration-validity period, not an occupancy certificate or possession confirmation.
Registered promoter: KUNA DINESH KUMAR GOUD
RERA status: Registered; the certificate is a Form C registration certificate.
Land and geographic identity
Locality: QUTHBULLAPUR
Revenue village: Quthbullapur (also rendered “Qutballapur” in the RERA certificate)
Mandal: Qutballapur
District: Medchal-Malkajgiri
PIN: 500055
Project survey numbers / subdivisions: 161/2, 162/2, 162/1/2, 162/1/1/2, 161/3 and 162/1/1/3
Registered site extent: 3905.78 sq. m
Net plot area: 3664.45 sq. m in the building permit record
Boundaries: North: EXISTING NALA; south: 9 MT WIDE MAIN ROAD; east and west: OPEN LAND IN SY NOS 161 P AND 162 P.
Development identity
Sanctioning authority: Greater Hyderabad Municipal Corporation (GHMC)
Principal building-permit number / date: 2871/GHMC/KPL/2024-BP, dated 23 September, 2024
RERA-filed plan approval number: 007752/GHMC/3647/KPL1/2024-BP
Approved built-up area: The building-permit extraction lists 13,496.16 sq. m total proposed built-up area including parking and 9,777.94 sq. m excluding parking.
Building count and sanctioned form: One proposed residential building: 1 Cellar + 1 Stilt + 5 upper floors. The permit extraction also records building height 14.95; the supplied extract does not specify the unit for that figure.
Parking levels / provision: Cellar and stilt are approved for parking. The plan extraction lists No of Cars Proposed 94, 90 parking units, and visitor parking area 293.34; the source does not clarify the unit for the area figure.
Unit count: 90 dwelling units in the sanctioned-plan extraction and 90 units in the RERA unit record.
RERA-declared configurations: 65 2BHK and 25 3BHK.
Offering and status
Unit types and RERA saleable areas: 2BHK: 107.84 sq. m; 3BHK: 142.51 sq. m.
Booked / available: 2BHK: 0 booked / 65 available; 3BHK: 0 booked / 25 available. These are portal figures without an as-of date and are indicative.
Construction stage: The project is described as a proposed residential building in the sanctioned-plan record. No independently verified construction-progress measurement or site inspection is supplied.
Completion dates: The RERA certificate is valid through 22/09/2027; the promoter’s Form B declares completion by 22/09/2027. The project header separately lists proposed completion as 22/01/2028. These dates are recorded here in their respective source contexts; registration validity is not an OC.
Occupancy / completion certificate: No occupancy or completion certificate is identified in the supplied project records. The building permit makes an occupancy certificate compulsory before occupation.
2. The project story
GREEN PINNACLE BLOCK-B is registered as a residential apartment project in Quthbullapur village, Qutballapur mandal, Medchal-Malkajgiri district. Its RERA-identified land comprises survey subdivisions 161/2, 162/2, 162/1/2, 162/1/1/2, 161/3 and 162/1/1/3. The GHMC permit describes one building with a cellar, stilt and five upper floors, intended for 90 dwellings.
The RERA unit record lists 65 two-bedroom and 25 three-bedroom apartments. The registration certificate runs to 22 September 2027 unless extended; the promoter’s Form B also declares completion by that date. The header lists 22 January 2028 as the proposed completion date. No construction-progress percentage, independently verified site status, or occupancy/completion certificate is supplied, so the available evidence does not establish how much work has been completed or whether any portion is ready for occupation.
3. Master plan, architecture & building design
The filed building-permit material describes one proposed residential building on a registered site extent of 3905.78 sq. m, with a 3664.45 sq. m net plot area. It specifies 1 Cellar + 1 Stilt + 5 upper floors. The extracted plan records 13,496.16 sq. m total proposed built-up area including parking and 9,777.94 sq. m excluding parking; these are plan-extracted built-up figures, not apartment saleable or carpet areas.
The plan extraction also lists 90 dwelling units, including 18 units on each of the first through fifth floors. It identifies the cellar and stilt for parking, and shows a 20.60 mt. long, 2.55 mt. high, 5.40 mt. wide vehicular ramp. The permit record identifies a 208.3 tot lot and 11 rain-water-harvesting pits; the supplied extract does not state the unit for the tot-lot figure.
The available plan-derived material does not establish a complete account of building footprint, lift and stair layout, unit orientation, common-area distribution, or landscaping dimensions. The plan lists a green strip, tot-lot, sewage treatment plant, generator room, lift, transformer space and garbage house, but does not establish their completion.
4. Homes, configurations & floor plans
RERA records 90 apartments: 65 2BHK and 25 3BHK. The saleable areas below are RERA-filed. Carpet-area figures are software measurements from the approved floor-plan drawings, not RERA-filed carpet-area disclosures; the drawing measurements are flagged as needing review. Saleable area and carpet area are distinct: the former includes the home’s share of common areas, while the latter is measured from the unit drawing geometry. No balcony or utility area should be inferred to be part of carpet area from these figures.
| Configuration | Units | Booked | Available | RERA saleable area | Measured carpet area | Loading (if supplied) |
|---|---|---|---|---|---|---|
| 2BHK | 65 | 0 | 65 | 107.84 sq. m | 60.0–83.0 sq. m; median 72.8 sq. m (software-measured) | 32% (software-derived) |
| 3BHK | 25 | 0 | 25 | 142.51 sq. m | 80.3–100.5 sq. m; median 90.4 sq. m (software-measured) | 37% (software-derived) |
The measured typical-floor examples show a 2BHK arrangement with living, dining, two bedrooms, kitchen, two toilets, puja, balcony and utility; the supplied drawing dimensions include living 5.3 × 3.05 m, kitchen 2.35 × 2.7 m, balcony 1.3 × 1.3 m and utility 2.48 × 1.43 m. A measured 3BHK example includes living/dining, three bedrooms, kitchen, two toilets, two balconies and utility; the drawing gives living/dining as 6.8 × 3.35 m, kitchen as 2.7 × 3.6 m, and utility as 2.9 × 1.4 m. These are measurements from the approved drawing, not RERA-filed room-area specifications.
The RERA portal’s booked/available figures have no supplied as-of date.
5. Parking & vehicle circulation
The plan material assigns the cellar and stilt to parking. Its extracted parking figures include No of Cars Proposed 94, 90 parking units, parking area 3718.22, and visitor parking area 417.70; the permit-order extraction separately lists total parking area 3811.2. The source extract does not consistently specify units for every area figure, so those figures are reproduced as recorded rather than treated as verified area measurements.
The plan also records a 20.60 mt. long, 2.55 mt. high, 5.40 mt. wide vehicular ramp, a 4.50m Driveway and a 5.00m Driveway. The building-permit conditions require the cellar and stilt approved for parking to be used exclusively for vehicles. EV charging infrastructure is specified as a plan condition for parking places.
A unit-by-unit parking allocation, exclusive ownership rights, accessible-bay count, two-wheeler provision and independently verified parking delivery are not established in the supplied record. A drawn or planned space alone does not establish an allottee’s exclusive right to it.
6. Amenities, recreation & open spaces
The RERA amenity record marks water supply, sewerage, storm-water drains, rain-water harvesting and electrical meter room/sub-station/receiving station as available in the filing. Its progress fields show 0% for the listed amenities; this is a filed progress indication, not independent site verification.
| Description / size | No clubhouse or indoor-game facility is established by the RERA amenity list or supplied building-plan extraction. |
|---|---|
| Declared progress / verified status | Not disclosed / not verified |
| Description / size | Tot-lot; the building-permit extraction records 208.3 without specifying the unit. |
|---|---|
| Declared progress / verified status | Plan-recorded; no completion verification supplied |
| Description / size | Green strip; the plan condition calls for a periphery greenery strip and a fenced tot-lot maintained as greenery. No aggregate recreational open-space area is stated in the RERA amenity record. |
|---|---|
| Declared progress / verified status | RERA amenity progress fields show 0%; not independently verified |
| Description / size | Community buildings are listed in the RERA amenity record, but no specific community-building facility or description is provided. The plan also identifies a garbage house and watchman room. |
|---|---|
| Declared progress / verified status | RERA amenity progress fields show 0%; not independently verified |
7. Utilities, building services & safety
The RERA amenity record marks water supply, sewerage (chambers, lines, septic tank, STP), storm-water drains, rain-water harvesting, and electrical meter room/sub-station/receiving station as available in the filing. Its progress fields show 0% for the listed items; the record does not independently verify installed or operational systems.
The GHMC plan conditions specify an underground static water-storage tank of 25,000 lits. and a residential terrace tank of 25,000 lits. The plan also calls for a rain-water-harvesting structure/percolation pit; the permit extraction records 11 rain-water-harvesting pits. A sewage-treatment plant appears in the plan’s amenities/utilities list, but no capacity or reuse arrangement is stated.
The permit conditions require a generator as an alternate electricity supply, emergency lighting in corridors/common passages and staircases, fire-resistant swing doors for collapsible lifts, a manually operated alarm system, hose reel/down-corner arrangements and specified fire extinguishers. Automatic sprinklers are required by the plan condition if the basement area exceeds 200 Sq.mts. No lift count or capacity, generator capacity, fire-system installation status, water-treatment detail, CCTV specification, waste-segregation system, accessibility design, or fire NOC is established as completed in the supplied material. The permit order states that an Occupancy FIRE NOC is to be obtained before issue of the occupancy certificate.
8. Location, access & connectivity
The registered project location is Quthbullapur/Qutballapur, Medchal-Malkajgiri, Telangana, PIN 500055. The sanctioned-plan record identifies the site’s south boundary as a 9 MT WIDE MAIN ROAD and lists road references including 9.00MT WIDE MAINROAD, 9.00m Wide Road, and 9.00m Wide South Road. It also records an 18 mt. road reference and specified driveway and entry/exit dimensions.
The available location record provides a cadastral-parcel centroid at 17.41528, 78.35459 and lists Financial District (Nanakramguda) at 1.2 km. This is a supplied location-record distance; no route measurement, public-transport information, or verified travel time is provided.
9. Developer & development status
The registered promoter is KUNA DINESH KUMAR GOUD, identified in the registration certificate and Form B declaration. The promoter’s legal entity type, corporate registration identifier, registered office, official contact details and official website are not established in the supplied records. The certificate lists the promoter’s address as S No 42/9, D No 4-015/B/401, FOURTH FLOOR, Jeedimetla-Village, Qutballapur, Medchal-Malkajgiri, 500067, Telangana.
Form B is the promoter’s declaration that the project will be completed by 22/09/2027, that 70% of amounts realised from allottees will be deposited in a separate scheduled-bank account for construction and land cost, and that withdrawals will be certified and proportionate to completion. These are promoter declarations in the filed affidavit, not independent financial or construction verification.
The project is recorded as one building. No construction-progress percentage, phase-wise delivery schedule, site inspection, or occupancy/completion certificate is supplied. The project header lists 22/01/2028 as proposed completion, while the RERA certificate and Form B record 22/09/2027 as the registration end date and promoter completion undertaking, respectively.
10. Approvals, official records & documents
| Identifier / date | P02200010032; valid 23/09/2024–22/09/2027, unless extended |
|---|---|
| What the supplied record establishes | Registration of GREEN PINNACLE BLOCK-B and identification of the promoter and project land. |
| Identifier / date | 2871/GHMC/KPL/2024-BP; 23 September, 2024 |
|---|---|
| What the supplied record establishes | Conditional building-permit sanction for one residential building with 1 cellar, 1 stilt and 5 upper floors. The order states that permission does not confer ownership rights. |
| Identifier / date | 007752/GHMC/3647/KPL1/2024-BP |
|---|---|
| What the supplied record establishes | Approval reference listed in the project header and filing. The supplied permit extraction also identifies permit No. 2871/GHMC/KPL/2024-BP. |
| Identifier / date | File no. CA/2009/44782; plan for proposed residential building |
|---|---|
| What the supplied record establishes | The filed extraction describes the site, floor configuration, units, parking and plan conditions. |
| Identifier / date | Filed declaration |
|---|---|
| What the supplied record establishes | Promoter’s statements concerning title, encumbrances, completion, separate-account use, audit and pending approvals. |
| Identifier / date | Dated 25/08/2025 |
|---|---|
| What the supplied record establishes | Advocate U. Bhaskar Rao’s report identifies the landowners, development agreement, supplementary deed and GHMC mortgage; it states a title conclusion subject to conditions described in the document. |
| Identifier / date | Not supplied |
|---|---|
| What the supplied record establishes | No completion or occupancy certificate is identified in the reviewed project records. |
Other registrations of Green Pinnacle
Frequently asked questions
Is GREEN PINNACLE BLOCK-B registered with Telangana RERA?
Yes. GREEN PINNACLE BLOCK-B is registered with the Telangana Real Estate Regulatory Authority as P02200010032; the registration status is New Project.
Who is the developer of GREEN PINNACLE BLOCK-B?
The promoter named in the RERA registration is KUNA.
Where is GREEN PINNACLE BLOCK-B located?
GREEN PINNACLE BLOCK-B is in QUTHBULLAPUR, Qutballapur, Medchal-Malkajgiri, Telangana (500055).
When will GREEN PINNACLE BLOCK-B be completed?
The promoter's proposed date of completion filed with RERA is 22/01/2028. This is the promoter's declaration, not a guarantee.
More projects in Qutballapur