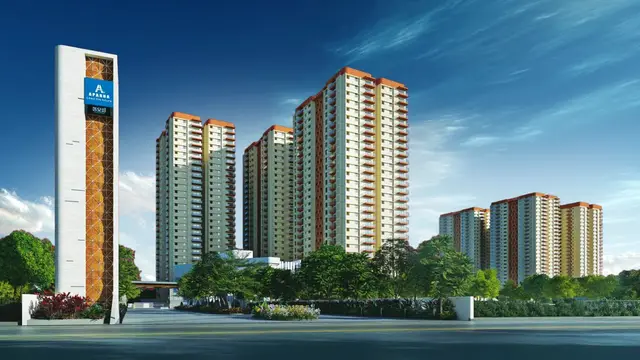
Chidrupi Towers
CHIDRUPI FINANCIAL SERVICES LIMITED · Medchal-Malkajgiri · RERA P02200004075
CHIDRUPI TOWERS is a residential apartment project in Jeedimetla, Qutballapur, Medchal-Malkajgiri. The registered promoter is CHIDRUPI FINANCIAL SERVICES LIMITED. The TG-RERA land record gives the site area as 6,568.49 sq m; the project record states one building unit and lists 233 homes: 116 2BHK and 117 3BHK. Registered under TG-RERA number P02200004075, the project has a proposed completion date of 01/02/2028.
01What we found
Read from TG-RERA filings, approvals, land and registration records and court records. A court case is counted only when the court record states this project's survey number with its village, or names the project.
02Check before you pay
9 items to check before you pay, 5 high - from the title chain, court records and approvals, each with what to ask the builder or your advocate. An item may not be a problem with the project: records can be incomplete.
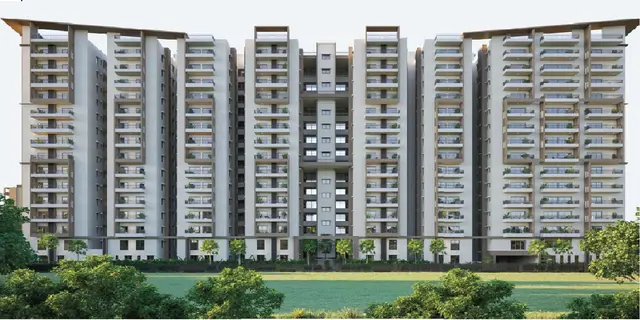
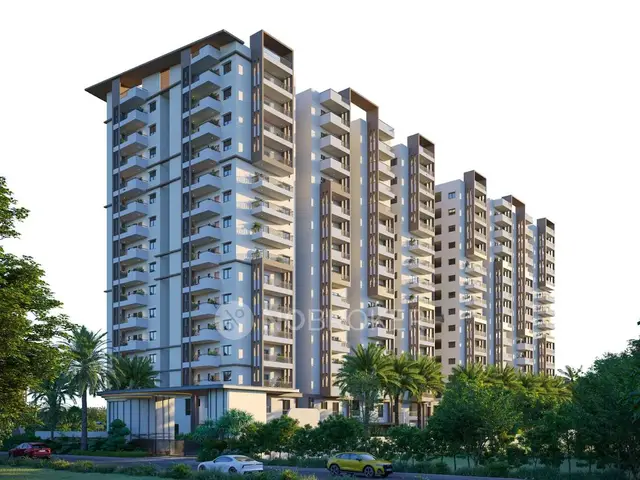
Project at a glance
Project identity
| Item | Record |
|---|---|
| Registered project name | CHIDRUPI TOWERS RERA record |
| Project type | Residential apartment project in the TG-RERA record. RERA record RERA filing |
| Phase / registered portion | Phase not separately identified in the supplied record; the TG-RERA certificate identifies the project as CHIDRUPI TOWERS. |
| TG-RERA registration | P02200004075, granted under section 5; valid from 04/02/2022 to 01/10/2027. Registration validity is not the same as the project completion deadline. |
| Registered promoter | CHIDRUPI FINANCIAL SERVICES LIMITED, company. RERA record Corporate record |
| RERA status | Registration certificate is recorded; no extension is recorded in the supplied certificate data. |
Land and geographic identity
| Item | Record |
|---|---|
| Locality / revenue village | Jeedimetla; project location is recorded as Jeedimetla village. RERA record Land records |
| Mandal / district / PIN | Qutballapur / Medchal-Malkajgiri / 500055. RERA record RERA filing |
| Project survey numbers | Sy. Nos. 63, 64 & 65; no subdivision is specified in the project identity record. Land records |
| Registered site extent | TG-RERA land record: total and net area 6,568.49 sq m; affected area 0. RERA filing Land records |
| Boundaries in RERA record | East: RESIDENTIAL APRTMS COMPLEX; West: OWNERS LAND; North: OTHERS LAND; South: 40 FT ROAD. RERA filing Land records |
Development identity
| Item | Record |
|---|---|
| Sanctioning authority | Greater Hyderabad Municipal Corporation (GHMC). Approvals record |
| Principal building permit | 1/C25/09843/2021, approved 01 October, 2021; associated file number 1/C25/20678/2018. Approvals record |
| Approved built-up area | RERA project record: 31,326.85 sq m. RERA filing |
| Sanctioned buildings and floors | The GHMC permit lists HIGH RISE-1 (2 Cellar + Ground + 14 upper floors) and COMMERCIAL-1 (3 Cellar + Ground + 6 upper floors). The project record separately states one building unit; see the narrative and design sections for the scope of these filed records. RERA filing |
| Parking levels | The permit identifies cellar parking floors for both permitted buildings; the supplied record does not give a project-wide count of parking spaces. |
| Unit count | TG-RERA unit table lists 240 total units, including 233 2BHK/3BHK homes and 7 “CLUBHOUSE AND AMENIT” entries identified as not for sale. RERA unit table RERA unit table |
Offering and status
| Item | Record |
|---|---|
| Home types | 2BHK and 3BHK. RERA unit table RERA unit details |
| RERA-filed saleable area | 2BHK: 28.69 sq m; 3BHK: 43.35 sq m. RERA unit table RERA unit details |
| Booked / available | RERA portal reading lists 2BHK: 0 booked / 116 available; 3BHK: 0 booked / 117 available. Counts are indicative: the portal record has no supplied as-of date. RERA unit table RERA unit details |
| Completion dates | Project field: proposed completion 01/02/2028. Form B declaration: completion undertaking printed as “1S OCTOBER, 2027”; that text is reproduced as filed and is not normalized here. RERA filing |
| Construction stage | RERA amenity record reports some infrastructure progress, including sewerage at 30% and storm-water drains at 50%; these are filed progress figures, not independently verified site progress. RERA amenities |
| Occupancy / completion certificate | No occupancy or completion certificate is included in the supplied project documents. The GHMC permit states that an occupancy certificate is compulsory before occupation. Document index |
The project story
- CHIDRUPI TOWERS is registered as a residential apartment project in Jeedimetla, Qutballapur Mandal, Medchal-Malkajgiri District, on Sy. Nos. 63, 64 & 65. The TG-RERA record describes one project building unit and lists 233 homes: 116 2BHK and 117 3BHK. RERA record Land records RERA filing RERA unit table
- The GHMC building permit filed with the project identifies a residential HIGH RISE-1 building and a COMMERCIAL-1 building, with separate cellar and upper-floor configurations. Those are sanctioned components in the permit; the supplied material does not establish their construction stage, delivery status, or occupancy certification. No independent site inspection or independently verified construction-progress report is provided. RERA-listed progress percentages are promoter-filed records, not verification of completion on site. RERA amenities
Master plan, architecture & building design
- The project’s RERA land-details record gives a total and net site area of 6,568.49 sq m, with 0 area affected by road widening, FTL of tanks or nala widening. The GHMC permit separately states site area 17,701.53 sq m and net area 17,118.97 sq m. The supplied evidence does not explain the scope of the permit’s larger area in relation to the RERA site record. RERA filing
- The permit identifies two sanctioned building components: HIGH RISE-1, with 2 cellar parking floors, ground floor and 14 upper floors; and COMMERCIAL-1, with 3 cellar parking floors, ground floor and 6 upper floors. The permit lists heights of 45 m and 25 m, respectively, but the supplied extraction does not explicitly map each height to a named building.
The permit’s recorded floor-area schedule is:
| Permit component | Floor-area figures in the permit |
|---|---|
| HIGH RISE-1 — residential | Ground: 989.23 m2; upper floors: 30,337.62 m2; 2 cellar parking floors: 7,516.00 m2. |
| HIGH RISE-1 — commercial | Ground: 963.58 m2; upper floors: 0.00 m2. |
| COMMERCIAL-1 — commercial | Ground: 5,208.02 m2; 6 upper floors: 28,786.67 m2; 3 cellar parking floors: 23,680.60 m2. |
- The RERA-filed approved built-up area is 31,326.85 sq m; the permit’s listed floor areas are reported above as stated in that document and are not treated here as equivalent area measures. The supplied approved floor-plan drawing set contains two drawings, neither measured for unit layouts; no drawing-derived carpet areas, room dimensions, flats-per-floor, lift or stair details, building footprint, internal circulation or landscape plan are available in the supplied data. RERA filing Floor plans
- The GHMC permit lists a tot-lot of 1,950.81 m2, 342 trees, and a compound wall of 521.65 RM. It also requires a rainwater-harvesting structure and space for a transformer.
Homes, configurations & floor plans
| Configuration | Units | Booked | Available | RERA saleable area | Measured carpet area | Loading (if supplied) |
|---|---|---|---|---|---|---|
| 2BHK | 116 | 0 | 116 | 28.69 sq m | Not measured in supplied drawing set | Not supplied |
| 3BHK | 117 | 0 | 117 | 43.35 sq m | Not measured in supplied drawing set | Not supplied |
RERA unit counts, bookings and saleable-area figures are from the project unit record; booking figures are indicative because no portal as-of date is supplied. The drawings have not yielded software-measured carpet areas or room dimensions. A carpet-area measurement from drawings, if available, would be distinct from RERA-filed saleable area; no such measurement is provided here. RERA unit table RERA unit details Floor plans
- The RERA unit table also contains 7 “CLUBHOUSE AND AMENIT” entries, recorded as common-area/non-sale rows, not homes for sale. RERA unit table RERA unit table
Parking & vehicle circulation
- The GHMC permit records 2 cellar parking floors for HIGH RISE-1 and 3 cellar parking floors for COMMERCIAL-1. It states that approved cellar and stilt areas are to be used exclusively for vehicle parking, without partition walls or rolling shutters.
- The supplied evidence does not establish the number of parking spaces, resident or visitor allocation, accessible parking, two-wheeler provision, parking-allotment terms, ramps, driveway arrangements, pedestrian separation or EV charging. A permit reference to parking areas does not by itself establish an individual buyer’s exclusive parking entitlement.
Amenities, recreation & open spaces
| Description / size | 1,950.81 m2; permit requires it to be fenced and maintained as greenery before issue of an occupancy certificate. |
|---|---|
| Evidence source | GHMC building permit |
| Declared progress / verified status | Sanctioned condition; completion not verified. |
| Description / size | Listed as available in the RERA amenity record; no area stated there. RERA amenities |
|---|---|
| Evidence source | TG-RERA amenity record |
| Declared progress / verified status | 0% recorded. |
| Description / size | Listed in the RERA amenity record; no size or facility detail stated. RERA amenities |
|---|---|
| Evidence source | TG-RERA amenity record |
| Declared progress / verified status | 0% recorded. |
| Description / size | No sizes, quantities or completion status supplied in the project amenity record. Promoter website |
|---|---|
| Evidence source | Vendor-listed claims; not established as RERA-filed or delivered facilities |
| Declared progress / verified status | No verified progress or completion evidence supplied. |
| Description / size | Vendor-listed; no dimensions or completion status supplied. Promoter website |
|---|---|
| Evidence source | Vendor-listed claim |
| Declared progress / verified status | No verified progress or completion evidence supplied. |
Utilities such as water supply, sewerage, storm-water drainage and waste management are covered in the next section. Vendor-listed facilities are not presented as sanctioned or delivered amenities. Promoter website
Utilities, building services & safety
| Evidence in supplied record | Water supply is listed in the RERA amenity record. No source, storage or treatment capacity is stated. RERA amenities |
|---|---|
| Status / limitation | 0% progress recorded; no independent verification. |
| Evidence in supplied record | Sewerage (chamber, lines, septic tank, STP) is listed; sewerage progress is 30%. The permit requires an ETP “as per standard specification.” RERA amenities |
|---|---|
| Status / limitation | RERA-filed progress only; no capacity or completion evidence supplied. |
| Evidence in supplied record | Storm-water drains are listed at 50% progress. The permit requires a rainwater-harvesting structure (percolation pit); the RERA record also lists water conservation/rainwater harvesting. RERA amenities |
|---|---|
| Status / limitation | Filed progress only; completion not verified. |
| Evidence in supplied record | Electrical meter room, sub-station and receiving station are listed in the RERA amenity record. The permit requires space for a transformer. RERA amenities |
|---|---|
| Status / limitation | 0% progress recorded for the RERA-listed electrical item; no capacity or commissioning evidence supplied. |
| Evidence in supplied record | Fire protection and fire-safety requirements are listed in the RERA amenity record. The permit requires compliance with Fire Services Department NOC conditions and an occupancy fire NOC before occupancy certificate. RERA amenities |
|---|---|
| Status / limitation | 0% progress recorded; no fire NOC or completed-system evidence supplied. |
| Evidence in supplied record | Garbage house is required within the premises by the permit. Solid-waste management and disposal are listed in the RERA amenity record. RERA amenities |
|---|---|
| Status / limitation | RERA-listed waste item has 0% progress; completion not verified. |
| Evidence in supplied record | Vendor materials list lifts, power backup, CCTV, intercom and security; the supplied project documents do not establish capacities, specifications, completion, accessible circulation or ramp provision. Promoter website |
|---|---|
| Status / limitation | Vendor-listed only; not independently verified. |
The project’s RERA amenity record lists internal roads and footpaths, street lighting and aggregate recreational open space, each at 0% progress. No capacities or completion evidence are supplied. RERA amenities
Location, access & connectivity
- The registered project location is Jeedimetla, Qutballapur Mandal, Medchal-Malkajgiri District, PIN 500055; the registered land identifiers are Sy. Nos. 63, 64 & 65. The RERA-filed boundaries identify a 40 FT ROAD to the south. RERA record Land records RERA filing
- The supplied building permit refers to 18 mt. road widths; the evidence does not specify the project’s exact approach route or map the stated road width to a particular boundary. No verified public-transport routes, landmarks or measured local connectivity distances are supplied. A cadastral-parcel centroid is present, but no project access or route information accompanies it. Location record
Developer & development status
- The registered promoter is CHIDRUPI FINANCIAL SERVICES LIMITED, a company, identified in the RERA record with GSTIN 36AAACC8180A1ZO. The promoter address recorded in the project data is DURGA NAGAR COLONY, SOMAJIGUDA, JEEDIMETLA, JEEDIMETLA, Qutballapur, Medchal-Malkajgiri, 500055. Corporate record RERA filing Parties record
- The Form B affidavit-cum-declaration is dated 02 day of Dec, 2021 and is made by M. KRISHNA RAGHUVEER REDDY, representing the promoter. It declares that the land is free from encumbrances and gives a completion undertaking printed as “1S OCTOBER, 2027”; these are promoter declarations in the filed document. The project-information record separately lists proposed completion as 01/02/2028. RERA filing
- The RERA registration certificate is valid through 01/10/2027; the project completion date and registration validity are distinct records. No occupancy or completion certificate, independently verified construction status, official promoter website or project contact details are supplied. Document index Corporate record
Approvals, official records & documents
| Identifier / date | P02200004075; issued 04/02/2022, valid to 01/10/2027 |
|---|---|
| What the supplied evidence establishes | Form C records registration of CHIDRUPI TOWERS to CHIDRUPI FINANCIAL SERVICES LIMITED and identifies Sy. Nos. 63, 64 & 65. |
| Identifier / date | Permit 1/C25/09843/2021; approved 01 October, 2021; file 1/C25/20678/2018 |
|---|---|
| What the supplied evidence establishes | Permit identifies HIGH RISE-1 and COMMERCIAL-1, their floor configurations and stated conditions. |
| Identifier / date | Dated 02 day of Dec, 2021 |
|---|---|
| What the supplied evidence establishes | Promoter declaration concerning title, encumbrance, completion and project obligations. |
| Identifier / date | Document ID 205791 |
|---|---|
| What the supplied evidence establishes | RERA document listing requests a stamped layout approval or plan, or a declaration where the document is not applicable/equivalent approval; the supplied entry is not an extracted approval. Document index |
| Identifier / date | Not supplied |
|---|---|
| What the supplied evidence establishes | No such certificate appears in the supplied project documents; the permit states that an occupancy certificate is compulsory before occupation. Document index |
Project at a glance
Project identity
Registered project name: CHIDRUPI TOWERS
Project type: Residential apartment project in the TG-RERA record.
Phase / registered portion: Phase not separately identified in the supplied record; the TG-RERA certificate identifies the project as CHIDRUPI TOWERS.
TG-RERA registration: P02200004075, granted under section 5; valid from 04/02/2022 to 01/10/2027. Registration validity is not the same as the project completion deadline.
Registered promoter: CHIDRUPI FINANCIAL SERVICES LIMITED, company.
RERA status: Registration certificate is recorded; no extension is recorded in the supplied certificate data.
Land and geographic identity
Locality / revenue village: Jeedimetla; project location is recorded as Jeedimetla village.
Mandal / district / PIN: Qutballapur / Medchal-Malkajgiri / 500055.
Project survey numbers: Sy. Nos. 63, 64 & 65; no subdivision is specified in the project identity record.
Registered site extent: TG-RERA land record: total and net area 6,568.49 sq m; affected area 0.
Boundaries in RERA record: East: RESIDENTIAL APRTMS COMPLEX; West: OWNERS LAND; North: OTHERS LAND; South: 40 FT ROAD.
Development identity
Sanctioning authority: Greater Hyderabad Municipal Corporation (GHMC).
Principal building permit: 1/C25/09843/2021, approved 01 October, 2021; associated file number 1/C25/20678/2018.
Approved built-up area: RERA project record: 31,326.85 sq m.
Sanctioned buildings and floors: The GHMC permit lists HIGH RISE-1 (2 Cellar + Ground + 14 upper floors) and COMMERCIAL-1 (3 Cellar + Ground + 6 upper floors). The project record separately states one building unit; see the narrative and design sections for the scope of these filed records.
Parking levels: The permit identifies cellar parking floors for both permitted buildings; the supplied record does not give a project-wide count of parking spaces.
Unit count: TG-RERA unit table lists 240 total units, including 233 2BHK/3BHK homes and 7 “CLUBHOUSE AND AMENIT” entries identified as not for sale.
Offering and status
Home types: 2BHK and 3BHK.
RERA-filed saleable area: 2BHK: 28.69 sq m; 3BHK: 43.35 sq m.
Booked / available: RERA portal reading lists 2BHK: 0 booked / 116 available; 3BHK: 0 booked / 117 available. Counts are indicative: the portal record has no supplied as-of date.
Completion dates: Project field: proposed completion 01/02/2028. Form B declaration: completion undertaking printed as “1S OCTOBER, 2027”; that text is reproduced as filed and is not normalized here.
Construction stage: RERA amenity record reports some infrastructure progress, including sewerage at 30% and storm-water drains at 50%; these are filed progress figures, not independently verified site progress.
Occupancy / completion certificate: No occupancy or completion certificate is included in the supplied project documents. The GHMC permit states that an occupancy certificate is compulsory before occupation.
The project story
- CHIDRUPI TOWERS is registered as a residential apartment project in Jeedimetla, Qutballapur Mandal, Medchal-Malkajgiri District, on Sy. Nos. 63, 64 & 65. The TG-RERA record describes one project building unit and lists 233 homes: 116 2BHK and 117 3BHK.
- The GHMC building permit filed with the project identifies a residential HIGH RISE-1 building and a COMMERCIAL-1 building, with separate cellar and upper-floor configurations. Those are sanctioned components in the permit; the supplied material does not establish their construction stage, delivery status, or occupancy certification. No independent site inspection or independently verified construction-progress report is provided. RERA-listed progress percentages are promoter-filed records, not verification of completion on site.
Master plan, architecture & building design
- The project’s RERA land-details record gives a total and net site area of 6,568.49 sq m, with 0 area affected by road widening, FTL of tanks or nala widening. The GHMC permit separately states site area 17,701.53 sq m and net area 17,118.97 sq m. The supplied evidence does not explain the scope of the permit’s larger area in relation to the RERA site record.
- The permit identifies two sanctioned building components: HIGH RISE-1, with 2 cellar parking floors, ground floor and 14 upper floors; and COMMERCIAL-1, with 3 cellar parking floors, ground floor and 6 upper floors. The permit lists heights of 45 m and 25 m, respectively, but the supplied extraction does not explicitly map each height to a named building.
The permit’s recorded floor-area schedule is:
HIGH RISE-1 — residential: Ground: 989.23 m2; upper floors: 30,337.62 m2; 2 cellar parking floors: 7,516.00 m2.
HIGH RISE-1 — commercial: Ground: 963.58 m2; upper floors: 0.00 m2.
COMMERCIAL-1 — commercial: Ground: 5,208.02 m2; 6 upper floors: 28,786.67 m2; 3 cellar parking floors: 23,680.60 m2.
- The RERA-filed approved built-up area is 31,326.85 sq m; the permit’s listed floor areas are reported above as stated in that document and are not treated here as equivalent area measures. The supplied approved floor-plan drawing set contains two drawings, neither measured for unit layouts; no drawing-derived carpet areas, room dimensions, flats-per-floor, lift or stair details, building footprint, internal circulation or landscape plan are available in the supplied data.
- The GHMC permit lists a tot-lot of 1,950.81 m2, 342 trees, and a compound wall of 521.65 RM. It also requires a rainwater-harvesting structure and space for a transformer.
Homes, configurations & floor plans
| Configuration | Units | Booked | Available | RERA saleable area | Measured carpet area | Loading (if supplied) |
|---|---|---|---|---|---|---|
| 2BHK | 116 | 0 | 116 | 28.69 sq m | Not measured in supplied drawing set | Not supplied |
| 3BHK | 117 | 0 | 117 | 43.35 sq m | Not measured in supplied drawing set | Not supplied |
RERA unit counts, bookings and saleable-area figures are from the project unit record; booking figures are indicative because no portal as-of date is supplied. The drawings have not yielded software-measured carpet areas or room dimensions. A carpet-area measurement from drawings, if available, would be distinct from RERA-filed saleable area; no such measurement is provided here.
- The RERA unit table also contains 7 “CLUBHOUSE AND AMENIT” entries, recorded as common-area/non-sale rows, not homes for sale.
Parking & vehicle circulation
- The GHMC permit records 2 cellar parking floors for HIGH RISE-1 and 3 cellar parking floors for COMMERCIAL-1. It states that approved cellar and stilt areas are to be used exclusively for vehicle parking, without partition walls or rolling shutters.
- The supplied evidence does not establish the number of parking spaces, resident or visitor allocation, accessible parking, two-wheeler provision, parking-allotment terms, ramps, driveway arrangements, pedestrian separation or EV charging. A permit reference to parking areas does not by itself establish an individual buyer’s exclusive parking entitlement.
Amenities, recreation & open spaces
| Description / size | 1,950.81 m2; permit requires it to be fenced and maintained as greenery before issue of an occupancy certificate. |
|---|---|
| Evidence source | GHMC building permit |
| Declared progress / verified status | Sanctioned condition; completion not verified. |
| Description / size | Listed as available in the RERA amenity record; no area stated there. |
|---|---|
| Evidence source | TG-RERA amenity record |
| Declared progress / verified status | 0% recorded. |
| Description / size | Listed in the RERA amenity record; no size or facility detail stated. |
|---|---|
| Evidence source | TG-RERA amenity record |
| Declared progress / verified status | 0% recorded. |
| Description / size | No sizes, quantities or completion status supplied in the project amenity record. |
|---|---|
| Evidence source | Vendor-listed claims; not established as RERA-filed or delivered facilities |
| Declared progress / verified status | No verified progress or completion evidence supplied. |
| Description / size | Vendor-listed; no dimensions or completion status supplied. |
|---|---|
| Evidence source | Vendor-listed claim |
| Declared progress / verified status | No verified progress or completion evidence supplied. |
Utilities such as water supply, sewerage, storm-water drainage and waste management are covered in the next section. Vendor-listed facilities are not presented as sanctioned or delivered amenities.
Utilities, building services & safety
| Evidence in supplied record | Water supply is listed in the RERA amenity record. No source, storage or treatment capacity is stated. |
|---|---|
| Status / limitation | 0% progress recorded; no independent verification. |
| Evidence in supplied record | Sewerage (chamber, lines, septic tank, STP) is listed; sewerage progress is 30%. The permit requires an ETP “as per standard specification.” |
|---|---|
| Status / limitation | RERA-filed progress only; no capacity or completion evidence supplied. |
| Evidence in supplied record | Storm-water drains are listed at 50% progress. The permit requires a rainwater-harvesting structure (percolation pit); the RERA record also lists water conservation/rainwater harvesting. |
|---|---|
| Status / limitation | Filed progress only; completion not verified. |
| Evidence in supplied record | Electrical meter room, sub-station and receiving station are listed in the RERA amenity record. The permit requires space for a transformer. |
|---|---|
| Status / limitation | 0% progress recorded for the RERA-listed electrical item; no capacity or commissioning evidence supplied. |
| Evidence in supplied record | Fire protection and fire-safety requirements are listed in the RERA amenity record. The permit requires compliance with Fire Services Department NOC conditions and an occupancy fire NOC before occupancy certificate. |
|---|---|
| Status / limitation | 0% progress recorded; no fire NOC or completed-system evidence supplied. |
| Evidence in supplied record | Garbage house is required within the premises by the permit. Solid-waste management and disposal are listed in the RERA amenity record. |
|---|---|
| Status / limitation | RERA-listed waste item has 0% progress; completion not verified. |
| Evidence in supplied record | Vendor materials list lifts, power backup, CCTV, intercom and security; the supplied project documents do not establish capacities, specifications, completion, accessible circulation or ramp provision. |
|---|---|
| Status / limitation | Vendor-listed only; not independently verified. |
The project’s RERA amenity record lists internal roads and footpaths, street lighting and aggregate recreational open space, each at 0% progress. No capacities or completion evidence are supplied.
Location, access & connectivity
- The registered project location is Jeedimetla, Qutballapur Mandal, Medchal-Malkajgiri District, PIN 500055; the registered land identifiers are Sy. Nos. 63, 64 & 65. The RERA-filed boundaries identify a 40 FT ROAD to the south.
- The supplied building permit refers to 18 mt. road widths; the evidence does not specify the project’s exact approach route or map the stated road width to a particular boundary. No verified public-transport routes, landmarks or measured local connectivity distances are supplied. A cadastral-parcel centroid is present, but no project access or route information accompanies it.
Developer & development status
- The registered promoter is CHIDRUPI FINANCIAL SERVICES LIMITED, a company, identified in the RERA record with GSTIN 36AAACC8180A1ZO. The promoter address recorded in the project data is DURGA NAGAR COLONY, SOMAJIGUDA, JEEDIMETLA, JEEDIMETLA, Qutballapur, Medchal-Malkajgiri, 500055.
- The Form B affidavit-cum-declaration is dated 02 day of Dec, 2021 and is made by M. KRISHNA RAGHUVEER REDDY, representing the promoter. It declares that the land is free from encumbrances and gives a completion undertaking printed as “1S OCTOBER, 2027”; these are promoter declarations in the filed document. The project-information record separately lists proposed completion as 01/02/2028.
- The RERA registration certificate is valid through 01/10/2027; the project completion date and registration validity are distinct records. No occupancy or completion certificate, independently verified construction status, official promoter website or project contact details are supplied.
Approvals, official records & documents
| Identifier / date | P02200004075; issued 04/02/2022, valid to 01/10/2027 |
|---|---|
| What the supplied evidence establishes | Form C records registration of CHIDRUPI TOWERS to CHIDRUPI FINANCIAL SERVICES LIMITED and identifies Sy. Nos. 63, 64 & 65. |
| Identifier / date | Permit 1/C25/09843/2021; approved 01 October, 2021; file 1/C25/20678/2018 |
|---|---|
| What the supplied evidence establishes | Permit identifies HIGH RISE-1 and COMMERCIAL-1, their floor configurations and stated conditions. |
| Identifier / date | Dated 02 day of Dec, 2021 |
|---|---|
| What the supplied evidence establishes | Promoter declaration concerning title, encumbrance, completion and project obligations. |
| Identifier / date | Document ID 205791 |
|---|---|
| What the supplied evidence establishes | RERA document listing requests a stamped layout approval or plan, or a declaration where the document is not applicable/equivalent approval; the supplied entry is not an extracted approval. |
| Identifier / date | Not supplied |
|---|---|
| What the supplied evidence establishes | No such certificate appears in the supplied project documents; the permit states that an occupancy certificate is compulsory before occupation. |
Frequently asked questions
Is CHIDRUPI TOWERS registered with Telangana RERA?
Yes. CHIDRUPI TOWERS is registered with the Telangana Real Estate Regulatory Authority as P02200004075; the registration status is New Project.
Who is the developer of CHIDRUPI TOWERS?
The promoter named in the RERA registration is CHIDRUPI FINANCIAL SERVICES LIMITED.
Where is CHIDRUPI TOWERS located?
CHIDRUPI TOWERS is in JEEDIMETLA, Qutballapur, Medchal-Malkajgiri, Telangana (500055).
When will CHIDRUPI TOWERS be completed?
The promoter's proposed date of completion filed with RERA is 01/02/2028. This is the promoter's declaration, not a guarantee.
More projects in Jeedimetla