Canny Aravindam
CANNY VISTAS LLP · Medchal-Malkajgiri · RERA P02200007242
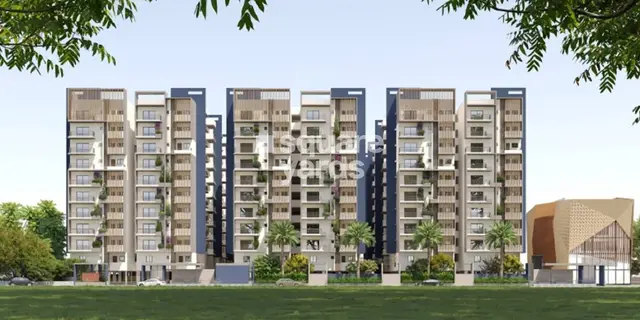
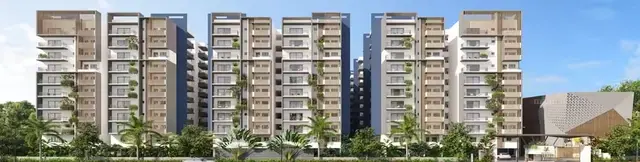
CANNY ARAVINDAM is a residential apartment project in Bowrampet, Dundigal Gandimaisamma Mandal, Medchal-Malkajgiri District, developed by registered promoter CANNY VISTAS LLP. The site area is 12,390.01 sq. m and the building arrangement comprises three residential towers and one clubhouse: Tower A has 1 Cellar + 1 Stilt + 8 upper floors, Towers B and C each have 1 Stilt + 8 upper floors, and the clubhouse has 1 Ground + 4 upper floors. The RERA-filed configurations are 57 2BHK units of 133.11 sq. m saleable area each and 231 3BHK units of 167.19 sq. m saleable area each. TG-RERA registration number P02200007242 was issued 09/11/2023, and the RERA header gives proposed completion as 05/02/2029.
📘 Project brochure from the promoter’s website ↗01What we found
Read from TG-RERA filings, approvals, land and registration records and court records. A court case is counted only when the court record states this project's survey number with its village, or names the project.
02Check before you pay
11 items to check before you pay, 3 high - from the title chain, court records and approvals, each with what to ask the builder or your advocate. An item may not be a problem with the project: records can be incomplete.
1. Project at a glance
Project identity
| Field | Project record |
|---|---|
| Registered name | CANNY ARAVINDAM RERA record |
| Project type / category | Residential apartment project RERA record Approvals record |
| Phase / registered portion | TG-RERA record identifies the project; separate phase designation is not disclosed. The building permit covers three residential towers and one clubhouse. Approvals record |
| TG-RERA registration | P02200007242, Form C, issued 09/11/2023; registration valid from 09/11/2023 to 05/10/2028. The certificate says four years unless extended; no extension is recorded in the supplied material. Approvals record |
| Registered promoter | CANNY VISTAS LLP RERA record Corporate record |
| RERA status | Registered; the certificate records registration under section 5. |
Land and geographic identity
| Field | Project record |
|---|---|
| Locality / revenue village | Bowrampet; revenue village stated as Bowrampet. RERA record Land records |
| Mandal | Dundigal Gandimaisamma RERA record Land records |
| District | Medchal-Malkajgiri RERA record Land records |
| PIN | 500043 RERA record |
| Project survey numbers and subdivisions | 166/19/AA/1, 166/19/AA/2, 166/19/E/1, 166/19/E/2, 166/19/AE/1, 166/19/AE/2, 166/19/I/1, 166/19/I/2, 166/19/O/1, 166/19/O/2, 166/19/OH/1, 166/19/OH/2 Land records |
| Registered site extent | 12,390.01 sq. m RERA filing |
| Total / net land area | RERA land record states total area 12,390.01 sq. m and net area 12,390.01 sq. m; area affected by road widening/FTL/nala widening is recorded as 0 sq. m. RERA filing |
| Boundaries as filed | East: Road; South: Road; West: Land in Sy No 166; North: Land in Sy No 166. RERA filing |
Development identity
| Field | Project record |
|---|---|
| Sanctioning authority | HMDA; permission issued through Dundigal Municipality / Municipal Corporation Approvals record |
| Principal building-permit number / date | 005129/BP/HMDA/1083/MED/2023, approved 05 October 2023 Approvals record |
| Approved built-up area | Building permit extraction states Total Built up Area: 59,003.33 sq. m and Proposed built-up area: 42,264.86 sq. m. These are the permit-record figures and are not interchangeable. |
| Building arrangement and floors | Three residential towers and one clubhouse. Tower A: 1 Cellar + 1 Stilt + 8 upper floors; Towers B and C: 1 Stilt + 8 upper floors each; clubhouse: 1 Ground + 4 upper floors. |
| Height | Permit extraction records building height 23.95; the unit is not stated in the supplied extraction. |
| Parking provision / levels | Tower A has a cellar and stilt; Towers B and C have stilt levels. The permit requires cellar/stilt to be used exclusively for vehicle parking. No sanctioned parking-space count is supplied. |
| Approved vs RERA-declared units | The RERA land record states 293 total units and four building units (three homes buildings and one amenity building). The normalized RERA configuration record identifies 288 apartments: 57 2BHK and 231 3BHK, plus five rows recorded as floor labels rather than saleable home configurations. The supplied permit extraction does not state a sanctioned apartment count. RERA filing RERA unit table RERA unit details |
Offering and status
| Field | Project record |
|---|---|
| RERA-filed apartment configurations | 2BHK: 57 units, saleable area 133.11 sq. m each; 3BHK: 231 units, saleable area 167.19 sq. m each. RERA unit table |
| Booked / available | Portal-derived counts show 0 booked and 57 available 2BHKs; 0 booked and 231 available 3BHKs. The portal record has no supplied as-of date, so these counts are indicative rather than current confirmation. RERA unit table |
| Construction stage | No current construction-progress percentage or independently verified site-stage evidence is supplied. The permit is for proposed construction; it records that completion certification has not occurred. |
| Completion dates | RERA header gives proposed completion 05/02/2029. Form B declares completion within five years from permission and specifies 5 October 2028; the registration certificate also ends on 05/10/2028. These are distinct recorded dates, not a statement that registration validity equals the project completion deadline. RERA record |
| Occupancy / completion certificate | No occupancy or completion certificate is supplied. The building permit states an occupancy certificate is compulsory before occupation. |
2. The project story
CANNY ARAVINDAM is a residential apartment development registered with TG-RERA on land recorded at Bowrampet, Dundigal Gandimaisamma Mandal, Medchal-Malkajgiri District. The RERA land schedule identifies twelve subdivisions in Survey No. 166 and gives a site extent of 12,390.01 sq. m. RERA record Land records
The building permit describes three residential towers and a separate clubhouse: Tower A includes a cellar and stilt below eight upper floors, while Towers B and C each have a stilt and eight upper floors. The clubhouse is shown as ground plus four upper floors. The RERA configuration record lists 2BHK and 3BHK apartments; portal-derived counts show no bookings recorded in those configurations, but the source provides no count “as of” date. RERA unit table
The records establish permission and registration, not present construction progress. The permit extraction says completion certification has not occurred, and no occupancy certificate is included in the supplied documents. The promoter’s Form B states a completion undertaking of five years from permission, specifying 5 October 2028; the RERA header separately records proposed completion as 05/02/2029. RERA record
3. Master plan, architecture & building design
The RERA-filed site area is 12,390.01 sq. m; the RERA land details record the same figure as both total and net area, with zero area recorded as affected by road widening, FTL or nala widening. RERA filing The building-permit extraction records total built-up area of 59,003.33 sq. m and proposed built-up area of 42,264.86 sq. m. The supplied material does not identify a separate FSI-counted area or building footprint.
The approved arrangement comprises Towers A, B and C for residential use, plus a clubhouse. Tower A is recorded as 1 Cellar + 1 Stilt + 8 upper floors; Towers B and C as 1 Stilt + 8 upper floors; and the clubhouse as 1 Ground + 4 upper floors. The permit extraction records height as 23.95 without giving a unit.
The permit requires the stilt/cellar to be used exclusively for vehicle parking, without partition walls or rolling shutters, and prohibits construction or parking in setback areas. It also identifies a minimum approach-road width of 4.5 metres and requires the approach road to be developed and maintained as a black-topped road before occupancy-certificate release.
The supplied RERA record gives four building units, corresponding in its breakdown to three homes buildings and one amenity building. It does not provide a detailed approved floor-by-floor apartment schedule, lift/stair counts, building footprints, internal-road plan, open-space area or tower-wise unit allocation. RERA unit table
4. Homes, configurations & floor plans
The RERA filing supplies counts and saleable areas for 2BHK and 3BHK apartments. Software measurements taken from the approved floor-plan drawing are separate from those filed saleable areas: they are estimated carpet areas measured from drawing geometry, are not RERA disclosures and are noted as needing review. Saleable area includes the home’s share of common areas; the supplied material does not provide RERA-filed carpet areas. RERA unit table RERA unit details Floor plans
| Configuration | Units | Booked | Available | RERA saleable area | Measured carpet area | Loading (if supplied) |
|---|---|---|---|---|---|---|
| 2BHK | 57 | 0 | 57 | 133.11 sq. m | Software-measured median 69.9 sq. m; range 69.6–78.3 sq. m | 47% |
| 3BHK | 231 | 0 | 231 | 167.19 sq. m | Software-measured median 120.7 sq. m; range 91.8–150.9 sq. m | 28% |
The floor-plan analysis measured 20 2BHK designs and 58 3BHK designs from drawing document 360368. An example 2BHK drawing labels living, dining, two bedrooms, kitchen, toilets, balcony and utility; an example 3BHK drawing labels bedrooms, living/dining, kitchen, dress room, toilets, balcony and utility. The drawing-based room measurements are not RERA-filed dimensions and should be checked against the source drawing. RERA unit details
Five additional RERA unit-table rows are recorded under “GROUND FLOOR”, “1ST FLOOR”, “2ND FLOOR”, “3RD FLOOR” and “4TH FLOOR”; they are floor labels, not identified apartment configurations, and are not counted above as homes for sale. RERA unit table RERA unit details
5. Parking & vehicle circulation
The building permit includes a cellar in Tower A and stilt levels in all three residential towers, and requires these areas to be used exclusively for vehicle parking. It also prohibits parking in setback areas. The supplied documents do not establish the number of sanctioned parking spaces, visitor or accessible spaces, two-wheeler provision, ramp arrangement, EV charging, pedestrian separation or the parking allocation attached to any apartment.
Although unit-table records mark the 2BHK and 3BHK configurations as mortgaged, that is not a parking allocation record. A buyer should obtain the project’s applicable parking plan and the unit-specific written allocation; the supplied evidence does not establish exclusive ownership of a particular drawn bay. RERA unit table
6. Amenities, recreation & open spaces
The RERA amenity schedule lists infrastructure and community provisions as available, but records 0% progress for each listed item. These entries are not evidence that facilities are complete or independently verified. The permit also identifies the clubhouse and certain site services as part of the approved building proposal. RERA amenities
| Facility | Description / size | Evidence source | Declared progress / verified status |
|---|---|---|---|
| Clubhouse | Building permit identifies a clubhouse, 1 Ground + 4 upper floors; no floor-area figure supplied. | Sanctioned permit extraction | Permit-stage evidence; completion not established |
| Community buildings | Listed in the RERA amenity schedule. | RERA amenity schedule RERA amenities | 0%; completion not verified |
| Green strip / tot lot / park | Listed in the RERA amenity schedule; no area supplied. | RERA amenity schedule RERA amenities | 0%; completion not verified |
| Internal roads and footpaths | Listed in the RERA amenity schedule; no dimensions supplied. | RERA amenity schedule RERA amenities | 0%; completion not verified |
| Street lighting | Listed in the RERA amenity schedule. | RERA amenity schedule RERA amenities | 0%; completion not verified |
| Water supply | Listed in the RERA amenity schedule. | RERA amenity schedule RERA amenities | 0%; completion not verified |
| Sewerage and sewage/sullage treatment and disposal | Listed in the RERA amenity schedule. | RERA amenity schedule RERA amenities | 0%; completion not verified |
| Storm-water drains | Listed in the RERA amenity schedule. | RERA amenity schedule RERA amenities | 0%; completion not verified |
| Solid-waste management and disposal | Listed in the RERA amenity schedule; the schedule provides no availability value. | RERA amenity schedule RERA amenities | 0%; completion not verified |
| Water conservation / rainwater harvesting | Listed in the RERA amenity schedule; the permit also requires rainwater-harvesting structures. | RERA amenity schedule RERA amenities | 0% in RERA schedule; installation not verified |
| Energy management | Listed in the RERA amenity schedule; no detail supplied. | RERA amenity schedule RERA amenities | 0%; completion not verified |
| Fire protection and fire-safety requirements | Listed in the RERA amenity schedule; no installed-system evidence supplied. | RERA amenity schedule RERA amenities | 0%; completion not verified |
| Electrical meter room / sub-station / receiving station | Listed in the RERA amenity schedule; the permit requires provision for a transformer. | RERA amenity schedule RERA amenities | 0% in RERA schedule; completion not verified |
| Recreational open space | Aggregate area is listed but no area figure is supplied. | RERA amenity schedule RERA amenities | 0%; completion not verified |
7. Utilities, building services & safety
The RERA amenity schedule lists water supply, sewerage and sewage/sullage treatment, storm-water drains, rainwater harvesting, solid-waste management, energy management, fire safety and electrical meter-room/sub-station/receiving-station provisions. The schedule records 0% progress for its entries, and the supplied record does not provide capacities or independently verified completion. RERA amenities
The building permit requires an STP, rainwater-harvesting structures, a transformer and a garbage house within the premises. It also requires construction to follow the technically approved plans and states that occupation is permitted only after completion in accordance with those plans and issue of an HMDA “Fit for Occupancy” certificate. These are permit requirements; the documents supplied do not establish that the facilities have been installed or certified.
No project-specific evidence in the supplied RERA documents establishes water-source details, storage or treatment capacity, sewage-reuse quantities, lift count or capacity, fire-clearance status, backup-power capacity, security-system installation or accessible-circulation design. The permit extraction records an approach-road width of 4.5 metres, but does not supply a detailed access or emergency-vehicle circulation plan.
8. Location, access & connectivity
The registered location is Bowrampet Village, Dundigal Gandimaisamma Mandal, Medchal-Malkajgiri District, Telangana, PIN 500043. RERA record The supplied geocoded location identifies Bowrampet, Medak Road, Bowrampet, Dundigal mandal, Medchal–Malkajgiri, Telangana, 500043. Location record
The location data gives the nearest sampled Outer Ring Road interchange as approximately 11.1 km. This is a geocoded distance supplied in the location record, not a stated travel time. Location record The RERA-filed boundary description gives roads on the east and south sides and land in Survey No. 166 to the north and west. RERA filing
The supplied records do not provide measured distances to public transport, services or other landmarks, nor verified travel-time estimates. Location record
9. Developer & development status
The registered promoter is CANNY VISTAS LLP, an LLP. Its RERA-listed office is at Village Madhapur, Mandal Serilingampally, Ranga Reddy District, PIN 500081; the supplied corporate identifier is GSTIN 36AAQFC4854J1ZY. Corporate record
The RERA record identifies Purnachandra Reddy Gundala as authorised signatory. The permit names the landowners as applicants represented by Canny Vistas LLP as their DAGPA holder; that description identifies the development arrangement in the permit and does not itself describe the promoter as landowner. Parties record
The promoter’s Form B affidavit, dated 9 October 2023, declares completion within five years from permission, specifying 5 October 2028, and includes commitments concerning the separate account, project withdrawals, audit and pending approvals. This is a promoter declaration. The RERA header separately records proposed completion as 05/02/2029. RERA record No project construction-progress percentage or occupancy certificate is supplied.
10. Approvals, official records & documents
| Record | Supplied evidence |
|---|---|
| TG-RERA registration | Form C registration certificate for CANNY ARAVINDAM, P02200007242, issued 09/11/2023 and valid to 05/10/2028. |
| Principal building permit | HMDA Building Permit Order 005129/BP/HMDA/1083/MED/2023, approved 05 October 2023; permit extraction identifies three residential towers and a clubhouse. Approvals record |
| Commencement / completion / occupancy | The document is titled “Commencement Certificates for each building in each phase,” but the extracted evidence is a building-permit order. It states commencement notice is to be submitted before construction and completion notice after completion; it requires an occupancy certificate before occupation. No issued occupancy or completion certificate is supplied. Document index |
| RERA Form B declaration | Promoter affidavit dated 9 October 2023, including the completion undertaking and stated project commitments. |
| Approved floor-plan record | RERA file includes building-plan document 360368; software-measured carpet-area analysis uses its drawing geometry. Document index |
| Layout approval | No separate approved-layout document is available in the supplied evidence. Document index |
| HMDA mortgage record | Permit extraction records a simple mortgage of 4,263.96 sq. m built-up area in favour of MC, HMDA, under Doc. No. 20505/2023, dated 31 July 2023. |
| RERA amenity schedule | Lists project infrastructure and services, with progress recorded as 0% for the listed items. RERA amenities |
1. Project at a glance
Project identity
Registered name: CANNY ARAVINDAM
Project type / category: Residential apartment project
Phase / registered portion: TG-RERA record identifies the project; separate phase designation is not disclosed. The building permit covers three residential towers and one clubhouse.
TG-RERA registration: P02200007242, Form C, issued 09/11/2023; registration valid from 09/11/2023 to 05/10/2028. The certificate says four years unless extended; no extension is recorded in the supplied material.
Registered promoter: CANNY VISTAS LLP
RERA status: Registered; the certificate records registration under section 5.
Land and geographic identity
Locality / revenue village: Bowrampet; revenue village stated as Bowrampet.
Mandal: Dundigal Gandimaisamma
District: Medchal-Malkajgiri
PIN: 500043
Project survey numbers and subdivisions: 166/19/AA/1, 166/19/AA/2, 166/19/E/1, 166/19/E/2, 166/19/AE/1, 166/19/AE/2, 166/19/I/1, 166/19/I/2, 166/19/O/1, 166/19/O/2, 166/19/OH/1, 166/19/OH/2
Registered site extent: 12,390.01 sq. m
Total / net land area: RERA land record states total area 12,390.01 sq. m and net area 12,390.01 sq. m; area affected by road widening/FTL/nala widening is recorded as 0 sq. m.
Boundaries as filed: East: Road; South: Road; West: Land in Sy No 166; North: Land in Sy No 166.
Development identity
Sanctioning authority: HMDA; permission issued through Dundigal Municipality / Municipal Corporation
Principal building-permit number / date: 005129/BP/HMDA/1083/MED/2023, approved 05 October 2023
Approved built-up area: Building permit extraction states Total Built up Area: 59,003.33 sq. m and Proposed built-up area: 42,264.86 sq. m. These are the permit-record figures and are not interchangeable.
Building arrangement and floors: Three residential towers and one clubhouse. Tower A: 1 Cellar + 1 Stilt + 8 upper floors; Towers B and C: 1 Stilt + 8 upper floors each; clubhouse: 1 Ground + 4 upper floors.
Height: Permit extraction records building height 23.95; the unit is not stated in the supplied extraction.
Parking provision / levels: Tower A has a cellar and stilt; Towers B and C have stilt levels. The permit requires cellar/stilt to be used exclusively for vehicle parking. No sanctioned parking-space count is supplied.
Approved vs RERA-declared units: The RERA land record states 293 total units and four building units (three homes buildings and one amenity building). The normalized RERA configuration record identifies 288 apartments: 57 2BHK and 231 3BHK, plus five rows recorded as floor labels rather than saleable home configurations. The supplied permit extraction does not state a sanctioned apartment count.
Offering and status
RERA-filed apartment configurations: 2BHK: 57 units, saleable area 133.11 sq. m each; 3BHK: 231 units, saleable area 167.19 sq. m each.
Booked / available: Portal-derived counts show 0 booked and 57 available 2BHKs; 0 booked and 231 available 3BHKs. The portal record has no supplied as-of date, so these counts are indicative rather than current confirmation.
Construction stage: No current construction-progress percentage or independently verified site-stage evidence is supplied. The permit is for proposed construction; it records that completion certification has not occurred.
Completion dates: RERA header gives proposed completion 05/02/2029. Form B declares completion within five years from permission and specifies 5 October 2028; the registration certificate also ends on 05/10/2028. These are distinct recorded dates, not a statement that registration validity equals the project completion deadline.
Occupancy / completion certificate: No occupancy or completion certificate is supplied. The building permit states an occupancy certificate is compulsory before occupation.
2. The project story
CANNY ARAVINDAM is a residential apartment development registered with TG-RERA on land recorded at Bowrampet, Dundigal Gandimaisamma Mandal, Medchal-Malkajgiri District. The RERA land schedule identifies twelve subdivisions in Survey No. 166 and gives a site extent of 12,390.01 sq. m.
The building permit describes three residential towers and a separate clubhouse: Tower A includes a cellar and stilt below eight upper floors, while Towers B and C each have a stilt and eight upper floors. The clubhouse is shown as ground plus four upper floors. The RERA configuration record lists 2BHK and 3BHK apartments; portal-derived counts show no bookings recorded in those configurations, but the source provides no count “as of” date.
The records establish permission and registration, not present construction progress. The permit extraction says completion certification has not occurred, and no occupancy certificate is included in the supplied documents. The promoter’s Form B states a completion undertaking of five years from permission, specifying 5 October 2028; the RERA header separately records proposed completion as 05/02/2029.
3. Master plan, architecture & building design
The RERA-filed site area is 12,390.01 sq. m; the RERA land details record the same figure as both total and net area, with zero area recorded as affected by road widening, FTL or nala widening. The building-permit extraction records total built-up area of 59,003.33 sq. m and proposed built-up area of 42,264.86 sq. m. The supplied material does not identify a separate FSI-counted area or building footprint.
The approved arrangement comprises Towers A, B and C for residential use, plus a clubhouse. Tower A is recorded as 1 Cellar + 1 Stilt + 8 upper floors; Towers B and C as 1 Stilt + 8 upper floors; and the clubhouse as 1 Ground + 4 upper floors. The permit extraction records height as 23.95 without giving a unit.
The permit requires the stilt/cellar to be used exclusively for vehicle parking, without partition walls or rolling shutters, and prohibits construction or parking in setback areas. It also identifies a minimum approach-road width of 4.5 metres and requires the approach road to be developed and maintained as a black-topped road before occupancy-certificate release.
The supplied RERA record gives four building units, corresponding in its breakdown to three homes buildings and one amenity building. It does not provide a detailed approved floor-by-floor apartment schedule, lift/stair counts, building footprints, internal-road plan, open-space area or tower-wise unit allocation.
4. Homes, configurations & floor plans
The RERA filing supplies counts and saleable areas for 2BHK and 3BHK apartments. Software measurements taken from the approved floor-plan drawing are separate from those filed saleable areas: they are estimated carpet areas measured from drawing geometry, are not RERA disclosures and are noted as needing review. Saleable area includes the home’s share of common areas; the supplied material does not provide RERA-filed carpet areas.
| Configuration | Units | Booked | Available | RERA saleable area | Measured carpet area | Loading (if supplied) |
|---|---|---|---|---|---|---|
| 2BHK | 57 | 0 | 57 | 133.11 sq. m | Software-measured median 69.9 sq. m; range 69.6–78.3 sq. m | 47% |
| 3BHK | 231 | 0 | 231 | 167.19 sq. m | Software-measured median 120.7 sq. m; range 91.8–150.9 sq. m | 28% |
The floor-plan analysis measured 20 2BHK designs and 58 3BHK designs from drawing document 360368. An example 2BHK drawing labels living, dining, two bedrooms, kitchen, toilets, balcony and utility; an example 3BHK drawing labels bedrooms, living/dining, kitchen, dress room, toilets, balcony and utility. The drawing-based room measurements are not RERA-filed dimensions and should be checked against the source drawing.
Five additional RERA unit-table rows are recorded under “GROUND FLOOR”, “1ST FLOOR”, “2ND FLOOR”, “3RD FLOOR” and “4TH FLOOR”; they are floor labels, not identified apartment configurations, and are not counted above as homes for sale.
5. Parking & vehicle circulation
The building permit includes a cellar in Tower A and stilt levels in all three residential towers, and requires these areas to be used exclusively for vehicle parking. It also prohibits parking in setback areas. The supplied documents do not establish the number of sanctioned parking spaces, visitor or accessible spaces, two-wheeler provision, ramp arrangement, EV charging, pedestrian separation or the parking allocation attached to any apartment.
Although unit-table records mark the 2BHK and 3BHK configurations as mortgaged, that is not a parking allocation record. A buyer should obtain the project’s applicable parking plan and the unit-specific written allocation; the supplied evidence does not establish exclusive ownership of a particular drawn bay.
6. Amenities, recreation & open spaces
The RERA amenity schedule lists infrastructure and community provisions as available, but records 0% progress for each listed item. These entries are not evidence that facilities are complete or independently verified. The permit also identifies the clubhouse and certain site services as part of the approved building proposal.
| Facility | Description / size | Evidence source | Declared progress / verified status |
|---|---|---|---|
| Clubhouse | Building permit identifies a clubhouse, 1 Ground + 4 upper floors; no floor-area figure supplied. | Sanctioned permit extraction | Permit-stage evidence; completion not established |
| Community buildings | Listed in the RERA amenity schedule. | RERA amenity schedule | 0%; completion not verified |
| Green strip / tot lot / park | Listed in the RERA amenity schedule; no area supplied. | RERA amenity schedule | 0%; completion not verified |
| Internal roads and footpaths | Listed in the RERA amenity schedule; no dimensions supplied. | RERA amenity schedule | 0%; completion not verified |
| Street lighting | Listed in the RERA amenity schedule. | RERA amenity schedule | 0%; completion not verified |
| Water supply | Listed in the RERA amenity schedule. | RERA amenity schedule | 0%; completion not verified |
| Sewerage and sewage/sullage treatment and disposal | Listed in the RERA amenity schedule. | RERA amenity schedule | 0%; completion not verified |
| Storm-water drains | Listed in the RERA amenity schedule. | RERA amenity schedule | 0%; completion not verified |
| Solid-waste management and disposal | Listed in the RERA amenity schedule; the schedule provides no availability value. | RERA amenity schedule | 0%; completion not verified |
| Water conservation / rainwater harvesting | Listed in the RERA amenity schedule; the permit also requires rainwater-harvesting structures. | RERA amenity schedule | 0% in RERA schedule; installation not verified |
| Energy management | Listed in the RERA amenity schedule; no detail supplied. | RERA amenity schedule | 0%; completion not verified |
| Fire protection and fire-safety requirements | Listed in the RERA amenity schedule; no installed-system evidence supplied. | RERA amenity schedule | 0%; completion not verified |
| Electrical meter room / sub-station / receiving station | Listed in the RERA amenity schedule; the permit requires provision for a transformer. | RERA amenity schedule | 0% in RERA schedule; completion not verified |
| Recreational open space | Aggregate area is listed but no area figure is supplied. | RERA amenity schedule | 0%; completion not verified |
7. Utilities, building services & safety
The RERA amenity schedule lists water supply, sewerage and sewage/sullage treatment, storm-water drains, rainwater harvesting, solid-waste management, energy management, fire safety and electrical meter-room/sub-station/receiving-station provisions. The schedule records 0% progress for its entries, and the supplied record does not provide capacities or independently verified completion.
The building permit requires an STP, rainwater-harvesting structures, a transformer and a garbage house within the premises. It also requires construction to follow the technically approved plans and states that occupation is permitted only after completion in accordance with those plans and issue of an HMDA “Fit for Occupancy” certificate. These are permit requirements; the documents supplied do not establish that the facilities have been installed or certified.
No project-specific evidence in the supplied RERA documents establishes water-source details, storage or treatment capacity, sewage-reuse quantities, lift count or capacity, fire-clearance status, backup-power capacity, security-system installation or accessible-circulation design. The permit extraction records an approach-road width of 4.5 metres, but does not supply a detailed access or emergency-vehicle circulation plan.
8. Location, access & connectivity
The registered location is Bowrampet Village, Dundigal Gandimaisamma Mandal, Medchal-Malkajgiri District, Telangana, PIN 500043. The supplied geocoded location identifies Bowrampet, Medak Road, Bowrampet, Dundigal mandal, Medchal–Malkajgiri, Telangana, 500043.
The location data gives the nearest sampled Outer Ring Road interchange as approximately 11.1 km. This is a geocoded distance supplied in the location record, not a stated travel time. The RERA-filed boundary description gives roads on the east and south sides and land in Survey No. 166 to the north and west.
The supplied records do not provide measured distances to public transport, services or other landmarks, nor verified travel-time estimates.
9. Developer & development status
The registered promoter is CANNY VISTAS LLP, an LLP. Its RERA-listed office is at Village Madhapur, Mandal Serilingampally, Ranga Reddy District, PIN 500081; the supplied corporate identifier is GSTIN 36AAQFC4854J1ZY.
The RERA record identifies Purnachandra Reddy Gundala as authorised signatory. The permit names the landowners as applicants represented by Canny Vistas LLP as their DAGPA holder; that description identifies the development arrangement in the permit and does not itself describe the promoter as landowner.
The promoter’s Form B affidavit, dated 9 October 2023, declares completion within five years from permission, specifying 5 October 2028, and includes commitments concerning the separate account, project withdrawals, audit and pending approvals. This is a promoter declaration. The RERA header separately records proposed completion as 05/02/2029. No project construction-progress percentage or occupancy certificate is supplied.
10. Approvals, official records & documents
TG-RERA registration: Form C registration certificate for CANNY ARAVINDAM, P02200007242, issued 09/11/2023 and valid to 05/10/2028.
Principal building permit: HMDA Building Permit Order 005129/BP/HMDA/1083/MED/2023, approved 05 October 2023; permit extraction identifies three residential towers and a clubhouse.
Commencement / completion / occupancy: The document is titled “Commencement Certificates for each building in each phase,” but the extracted evidence is a building-permit order. It states commencement notice is to be submitted before construction and completion notice after completion; it requires an occupancy certificate before occupation. No issued occupancy or completion certificate is supplied.
RERA Form B declaration: Promoter affidavit dated 9 October 2023, including the completion undertaking and stated project commitments.
Approved floor-plan record: RERA file includes building-plan document 360368; software-measured carpet-area analysis uses its drawing geometry.
Layout approval: No separate approved-layout document is available in the supplied evidence.
HMDA mortgage record: Permit extraction records a simple mortgage of 4,263.96 sq. m built-up area in favour of MC, HMDA, under Doc. No. 20505/2023, dated 31 July 2023.
RERA amenity schedule: Lists project infrastructure and services, with progress recorded as 0% for the listed items.
Frequently asked questions
Is CANNY ARAVINDAM registered with Telangana RERA?
Yes. CANNY ARAVINDAM is registered with the Telangana Real Estate Regulatory Authority as P02200007242; the registration status is New Project.
Who is the developer of CANNY ARAVINDAM?
The promoter named in the RERA registration is CANNY VISTAS LLP.
Where is CANNY ARAVINDAM located?
CANNY ARAVINDAM is in Bowrampet Village, Bowrampet, Dundigal Gandimaisamma, Medchal-Malkajgiri, Telangana (500043).
When will CANNY ARAVINDAM be completed?
The promoter's proposed date of completion filed with RERA is 05/02/2029. This is the promoter's declaration, not a guarantee.
More projects in Bowrampet





