Bommarillu Sarovar
OM VINAYAKA DEVELOPERS · Sangareddy · RERA P01100007106
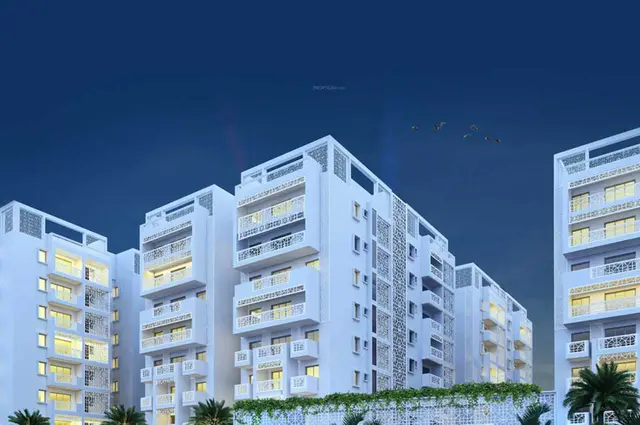
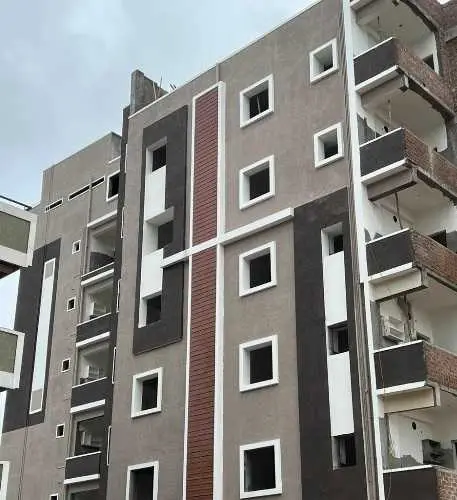
BOMMARILLU SAROVAR is a residential apartment project in AMEENAPUR, AMEENPUR, Sangareddy. The registered promoter developing it is OM VINAYAKA DEVELOPERS. The project covers 3,439.82 sq. m. and has one building with 1 Stilt + 5 upper floors and 80 apartments: 35 2BHK units of 114.66 sq. m. each and 45 3BHK units of 141.67 sq. m. each. Its TG-RERA registration is P01100007106, and its proposed completion date is 25/08/2026.
01What we found
Read from TG-RERA filings, approvals, land and registration records and court records. A court case is counted only when the court record states this project's survey number with its village, or names the project.
02Check before you pay
8 items to check before you pay, 3 high - from the title chain, court records and approvals, each with what to ask the builder or your advocate. An item may not be a problem with the project: records can be incomplete.
1. Project at a glance
Project identity
| Field | Record |
|---|---|
| Registered project name | BOMMARILLU SAROVAR RERA record |
| Project type / registered portion | Residential apartment project; one building is recorded. No separate phase name or phase identifier is disclosed. RERA record RERA filing RERA filing |
| TG-RERA registration | P01100007106; registration certificate issued 17/10/2023, valid through 25/08/2026. This is the registration validity period, not an occupancy or completion certificate. RERA record Approvals record |
| Registered promoter | OM VINAYAKA DEVELOPERS RERA record Corporate record |
| RERA status | The supplied registration record is for a “New Project.” Portal registration details were captured on 10/09/2026; the supplied record does not establish whether the registration was subsequently extended or its current live status. RERA record Approvals record [as_of] |
| Completion date declared at registration | 25/08/2026, as recorded in the promoter’s Form B undertaking. RERA record |
Land and geographic identity
| Field | Record |
|---|---|
| Registered locality | AMEENAPUR, AMEENPUR |
| Revenue village | AMEENAPUR in the RERA project record; the building-permit and occupancy documents refer to Ameenpur Village. RERA record RERA filing |
| Mandal / district / PIN | AMEENPUR, Sangareddy, 502032 RERA record |
| Project survey number(s) | Survey No. 265; the supplied project records do not specify a project subdivision. Land records |
| Registered site extent | 3,439.82 sq. m.; RERA land record reports total area and net area as 3439.82 sq. m., with affected area 00 sq. m. Land records RERA filing |
| Boundaries in RERA record | North: LAND SY NO 264; South: 30 FEET ROAD; East: LAND OF SY NO 254 AND 271; West: LAND SY NO 267P. RERA filing |
| Land-record subdivision note | The Bhu Bharati record identifies 265/1, khata 1128, extent 0.34 acres-guntas, as a child subdivision of the survey number stated in the filing; the filing does not say which subdivision the project holds. Land records |
Development identity
| Field | Record |
|---|---|
| Sanctioning authority / principal building permit | Building Permit Order 001831/BP/HMDA/0387/SKP/2023, approved 25 August 2023; the supplied permit records HMDA technical approval and local-authority release arrangements. Approvals record |
| Approved built-up area | Building-permit extraction records Total Built up Area 11,171.10 sq. m. and Proposed Built-up Area 8,606.50 sq. m. These are distinct permit figures; neither is the filed saleable area. |
| Building / tower count | RERA records 1 building; the unit record records one block/tower. RERA filing RERA unit table |
| Sanctioned configuration | 1 Stilt + 5 upper floors; recorded building height 14.5 m. No basement or podium floor is identified in the supplied permit/OC extracts. |
| Parking / other sanctioned site features | Occupancy Certificate extract records Parking Area (m2): 2016.5 and Tot-lot area (m2): 172. The supplied record does not give a parking-space count. |
| Unit count | Approved-plan/RERA record: 80 units—35 2BHK and 45 3BHK. RERA unit table RERA unit table |
Offering and status
| Field | Record |
|---|---|
| Unit types and RERA-filed saleable area | 2BHK: 35 units, 114.66 sq. m. each; 3BHK: 45 units, 141.67 sq. m. each. RERA unit table RERA unit table |
| Booked / available | Portal figures show 0 booked and 80 available (35 2BHK; 45 3BHK). The portal record supplies no as-of date for these counts, so they are indicative. RERA unit table |
| Occupancy Certificate | HMDA OC 006833/OC/HMDA/SKP/2025, dated 17 January 2025, is on file; the associated RERA architect certificates state project completion. The OC extract concerns the residential building at Survey No. 265. |
| Construction stage / completion deadline | An OC and architect completion certificates are supplied. The registration’s declared completion date was 25/08/2026; the supplied evidence does not provide a current independently verified site-progress report. |
2. The project story
BOMMARILLU SAROVAR is registered as a residential apartment project on Survey No. 265 in the Ameenapur/Ameenpur locality of Ameenpur Mandal, Sangareddy District. The RERA record describes one building and 80 apartments: 35 two-bedroom and 45 three-bedroom units. The building permit describes a residential building of one stilt level and five upper floors. HMDA’s occupancy certificate is dated 17 January 2025, and two architect Form-1A certificates filed with RERA state that the project was completed. These documents establish the recorded certificate and architect certification; the supplied pack contains no independent site inspection or current construction-progress verification. RERA record Land records RERA unit table
3. Master plan, architecture & building design
The supplied building permit identifies a single residential building on an OPEN PLOT in Survey No. 265, with a registered site extent of 3,439.82 sq. m. It specifies 1 Stilt + 5 upper floors and a building height of 14.5 m. The permit gives Total Built up Area 11,171.10 sq. m. and Proposed Built-up Area 8,606.50 sq. m. as separate values.
The RERA record lists one building and 80 units. The supplied evidence does not provide a verified floor-by-floor flat schedule, footprint, lifts or stair count, detailed circulation plan, or a readable approved layout plan. The RERA layout-plan document entry is present, but its contents are not extracted. RERA filing RERA unit table Document index
The OC extract records a completed-plan floor area of 8643.15 m2 and sanctioned-plan floor area of 8606.5 m2. Detailed implications of the OC’s recorded plan information are addressed in the approvals review, not resolved here.
4. Homes, configurations & floor plans
| Configuration | Units | Booked | Available | RERA saleable area | Measured carpet area | Loading (if supplied) |
|---|---|---|---|---|---|---|
| 2BHK | 35 | 0 | 35 | 114.66 sq. m. | Software-measured median 77.4 sq. m.; range 58.8–84.1 sq. m. across 26 measured designs | 33% (supplied measurement record) |
| 3BHK | 45 | 0 | 45 | 141.67 sq. m. | Not supplied | Not supplied |
RERA unit counts, bookings and saleable areas come from the project filing; booking figures have no stated as-of date. RERA unit table RERA unit table
The 2BHK carpet figures are software measurements from approved floor-plan drawing document 353030, not RERA-filed carpet-area disclosures; the measurement record says the drawing-derived areas need review. The RERA saleable area is a different measure and includes a share of common areas, so it should not be read as carpet area. A sample measured 2BHK plan identifies living, dining, kitchen, bedrooms, toilets and wash area, but the supplied data does not establish a standard room arrangement for every unit. Floor plans RERA unit details
No measured carpet area is supplied for the 3BHK configuration. The portal’s indicative booking figures show all 80 units as available; confirm current inventory and unit-specific dimensions with the promoter and the registered sale documents. RERA unit table
5. Parking & vehicle circulation
The OC extract records a Parking Area (m2): 2016.5. The building permit specifies that the stilt/cellar approved for parking is to be used exclusively for vehicle parking and not partitioned or converted to another use. The supplied material does not provide a sanctioned parking-space count, visitor or accessible-bay count, parking allocation by apartment, or EV-charging completion evidence.
The permit specifies one entry and one exit, with a minimum width of 4.5mts. and height clearance of 5mts. It also requires the approach road indicated in the plan to be developed and maintained as a black-topped road before release of the occupancy certificate.
6. Amenities, recreation & open spaces
| Facility | Description / size | Evidence source | Declared progress / verified status |
|---|---|---|---|
| Tot-lot | 172 m2 | HMDA Occupancy Certificate extract | Recorded in the OC extract; no separate independent site verification supplied. |
| Green Strip/TOT LOT/Park | No area or facility-specific detail supplied | RERA amenities record | Listed in the RERA record; progress percentage shown as 0. RERA amenities |
| Community Buildings | No description or size supplied | RERA amenities record | Listed; progress percentage shown as 0. RERA amenities |
| Internal Roads & Footpaths | No description or size supplied | RERA amenities record | Listed; progress percentage shown as 0. RERA amenities |
| Street Lighting | No description or quantity supplied | RERA amenities record | Listed; progress percentage shown as 0. RERA amenities |
The amenities record marks some infrastructure categories as available “YES,” but records progress as 0 for the listed items; that entry is not evidence of independently verified delivery. Promoter/vendor-listed recreation and clubhouse features are not used here as confirmed project facilities. RERA amenities Promoter website
7. Utilities, building services & safety
The building-permit material lists a transformer, garbage house, sewage-treatment plant (STP) and rainwater-harvesting structures. A related HMDA technical-approval extract also lists an underground static water-storage tank of 25,000 lts. and a terrace tank of 25,000 lts. The permit requires an STP and rainwater harvesting; the supplied evidence does not establish their current operating status or provide treatment capacity.
The RERA amenities record marks water supply, sewerage, storm-water drains, solid-waste management, rainwater harvesting, energy management, fire protection/fire-safety requirements and an electrical meter room/sub-station/receiving station as “YES”; the associated progress values are 0. These are filing entries, not independent confirmation of completed or compliant systems. RERA amenities
The building permit requires an occupancy certificate before occupation and specifies that the stilt/cellar parking area is to remain for vehicle parking. It also references fire-service norms, but the supplied OC extract’s Fire NOC reference is ILLEGIBLE. No verified lift count or capacity, backup-power capacity, CCTV/access-control system, accessibility design, or waste-treatment operating details are supplied.
8. Location, access & connectivity
The registered location is AMEENAPUR, AMEENPUR Mandal, Sangareddy District, Telangana 502032; the RERA land record identifies Survey No. 265 and the southern boundary as 30 FEET ROAD. RERA record Land records
The supplied location record gives the nearest sampled Outer Ring Road interchange at approximately 8.4 km from the parcel centroid. No official approach-road name, public-transport details, or other verified landmark distances are supplied. Location record
9. Developer & development status
The registered promoter is OM VINAYAKA DEVELOPERS, identified in the project record as a Partnership. Its supplied corporate identifier is GSTIN 36AAIFO3880A1ZD. The registered office address is recorded as SS HOMES, AMEENPUR, AMEENPUR, AMEENPUR, AMEENPUR, Sangareddy, 502032. Corporate record Parties record RERA record
The RERA record names GOPATHI MAHENDER as authorized signatory and lists BATHINENI RADHAKRISHNAIAH and VANGURU VIJAY BHASKAR REDDY as partners. Form B is a promoter declaration that states a completion time of 25-08-2026 and includes declarations concerning title basis, encumbrances, approvals and project funds; these are promoter statements in the filed affidavit. Parties record
The project record includes an HMDA occupancy certificate dated 17 January 2025 and two architect Form-1A completion certificates. No current independent construction-progress assessment is supplied.
10. Approvals, official records & documents
| Identifier / date | P01100007106, issued 17/10/2023, valid through 25/08/2026 |
|---|---|
| Scope and source | FORM C for BOMMARILLU SAROVAR; project Survey No. 265. |
| Identifier / date | 001831/BP/HMDA/0387/SKP/2023, 25 August 2023 |
|---|---|
| Scope and source | Residential building, Survey No. 265, Ameenpur; permit extraction records one stilt plus five upper floors. |
| Identifier / date | 001831/BP/HMDA/0387/SKP/2023, 25 August 2023 |
|---|---|
| Scope and source | Technical approval for building construction; local-authority release arrangements are noted in the document. |
| Identifier / date | 006833/OC/HMDA/SKP/2025, 17 January 2025 |
|---|---|
| Scope and source | Occupancy certificate for the residential building at Survey No. 265. |
| Identifier / date | OC 006833/OC/HMDA/SKP/2025, dated 17-01-2025 |
|---|---|
| Scope and source | Two RERA-filed certificates state project completion; architect identified as ANUGULA HEMA, licence CA/2016/79007. |
| Identifier / date | Document 353030; extraction not available |
|---|---|
| Scope and source | RERA-filed layout-plan document entry; drawing-derived measurements are identified separately in the floor-plan record. Document index Floor plans |
| Identifier / date | Document 357161 |
|---|---|
| Scope and source | RERA-filed affidavit-cum-declaration by GOPATHI MAHENDER for the promoter. |
1. Project at a glance
Project identity
Registered project name: BOMMARILLU SAROVAR
Project type / registered portion: Residential apartment project; one building is recorded. No separate phase name or phase identifier is disclosed.
TG-RERA registration: P01100007106; registration certificate issued 17/10/2023, valid through 25/08/2026. This is the registration validity period, not an occupancy or completion certificate.
Registered promoter: OM VINAYAKA DEVELOPERS
RERA status: The supplied registration record is for a “New Project.” Portal registration details were captured on 10/09/2026; the supplied record does not establish whether the registration was subsequently extended or its current live status. [as_of]
Completion date declared at registration: 25/08/2026, as recorded in the promoter’s Form B undertaking.
Land and geographic identity
Registered locality: AMEENAPUR, AMEENPUR
Revenue village: AMEENAPUR in the RERA project record; the building-permit and occupancy documents refer to Ameenpur Village.
Mandal / district / PIN: AMEENPUR, Sangareddy, 502032
Project survey number(s): Survey No. 265; the supplied project records do not specify a project subdivision.
Registered site extent: 3,439.82 sq. m.; RERA land record reports total area and net area as 3439.82 sq. m., with affected area 00 sq. m.
Boundaries in RERA record: North: LAND SY NO 264; South: 30 FEET ROAD; East: LAND OF SY NO 254 AND 271; West: LAND SY NO 267P.
Land-record subdivision note: The Bhu Bharati record identifies 265/1, khata 1128, extent 0.34 acres-guntas, as a child subdivision of the survey number stated in the filing; the filing does not say which subdivision the project holds.
Development identity
Sanctioning authority / principal building permit: Building Permit Order 001831/BP/HMDA/0387/SKP/2023, approved 25 August 2023; the supplied permit records HMDA technical approval and local-authority release arrangements.
Approved built-up area: Building-permit extraction records Total Built up Area 11,171.10 sq. m. and Proposed Built-up Area 8,606.50 sq. m. These are distinct permit figures; neither is the filed saleable area.
Building / tower count: RERA records 1 building; the unit record records one block/tower.
Sanctioned configuration: 1 Stilt + 5 upper floors; recorded building height 14.5 m. No basement or podium floor is identified in the supplied permit/OC extracts.
Parking / other sanctioned site features: Occupancy Certificate extract records Parking Area (m2): 2016.5 and Tot-lot area (m2): 172. The supplied record does not give a parking-space count.
Unit count: Approved-plan/RERA record: 80 units—35 2BHK and 45 3BHK.
Offering and status
Unit types and RERA-filed saleable area: 2BHK: 35 units, 114.66 sq. m. each; 3BHK: 45 units, 141.67 sq. m. each.
Booked / available: Portal figures show 0 booked and 80 available (35 2BHK; 45 3BHK). The portal record supplies no as-of date for these counts, so they are indicative.
Occupancy Certificate: HMDA OC 006833/OC/HMDA/SKP/2025, dated 17 January 2025, is on file; the associated RERA architect certificates state project completion. The OC extract concerns the residential building at Survey No. 265.
Construction stage / completion deadline: An OC and architect completion certificates are supplied. The registration’s declared completion date was 25/08/2026; the supplied evidence does not provide a current independently verified site-progress report.
2. The project story
BOMMARILLU SAROVAR is registered as a residential apartment project on Survey No. 265 in the Ameenapur/Ameenpur locality of Ameenpur Mandal, Sangareddy District. The RERA record describes one building and 80 apartments: 35 two-bedroom and 45 three-bedroom units. The building permit describes a residential building of one stilt level and five upper floors. HMDA’s occupancy certificate is dated 17 January 2025, and two architect Form-1A certificates filed with RERA state that the project was completed. These documents establish the recorded certificate and architect certification; the supplied pack contains no independent site inspection or current construction-progress verification.
3. Master plan, architecture & building design
The supplied building permit identifies a single residential building on an OPEN PLOT in Survey No. 265, with a registered site extent of 3,439.82 sq. m. It specifies 1 Stilt + 5 upper floors and a building height of 14.5 m. The permit gives Total Built up Area 11,171.10 sq. m. and Proposed Built-up Area 8,606.50 sq. m. as separate values.
The RERA record lists one building and 80 units. The supplied evidence does not provide a verified floor-by-floor flat schedule, footprint, lifts or stair count, detailed circulation plan, or a readable approved layout plan. The RERA layout-plan document entry is present, but its contents are not extracted.
The OC extract records a completed-plan floor area of 8643.15 m2 and sanctioned-plan floor area of 8606.5 m2. Detailed implications of the OC’s recorded plan information are addressed in the approvals review, not resolved here.
4. Homes, configurations & floor plans
| Configuration | Units | Booked | Available | RERA saleable area | Measured carpet area | Loading (if supplied) |
|---|---|---|---|---|---|---|
| 2BHK | 35 | 0 | 35 | 114.66 sq. m. | Software-measured median 77.4 sq. m.; range 58.8–84.1 sq. m. across 26 measured designs | 33% (supplied measurement record) |
| 3BHK | 45 | 0 | 45 | 141.67 sq. m. | Not supplied | Not supplied |
RERA unit counts, bookings and saleable areas come from the project filing; booking figures have no stated as-of date.
The 2BHK carpet figures are software measurements from approved floor-plan drawing document 353030, not RERA-filed carpet-area disclosures; the measurement record says the drawing-derived areas need review. The RERA saleable area is a different measure and includes a share of common areas, so it should not be read as carpet area. A sample measured 2BHK plan identifies living, dining, kitchen, bedrooms, toilets and wash area, but the supplied data does not establish a standard room arrangement for every unit.
No measured carpet area is supplied for the 3BHK configuration. The portal’s indicative booking figures show all 80 units as available; confirm current inventory and unit-specific dimensions with the promoter and the registered sale documents.
5. Parking & vehicle circulation
The OC extract records a Parking Area (m2): 2016.5. The building permit specifies that the stilt/cellar approved for parking is to be used exclusively for vehicle parking and not partitioned or converted to another use. The supplied material does not provide a sanctioned parking-space count, visitor or accessible-bay count, parking allocation by apartment, or EV-charging completion evidence.
The permit specifies one entry and one exit, with a minimum width of 4.5mts. and height clearance of 5mts. It also requires the approach road indicated in the plan to be developed and maintained as a black-topped road before release of the occupancy certificate.
6. Amenities, recreation & open spaces
| Facility | Description / size | Evidence source | Declared progress / verified status |
|---|---|---|---|
| Tot-lot | 172 m2 | HMDA Occupancy Certificate extract | Recorded in the OC extract; no separate independent site verification supplied. |
| Green Strip/TOT LOT/Park | No area or facility-specific detail supplied | RERA amenities record | Listed in the RERA record; progress percentage shown as 0. |
| Community Buildings | No description or size supplied | RERA amenities record | Listed; progress percentage shown as 0. |
| Internal Roads & Footpaths | No description or size supplied | RERA amenities record | Listed; progress percentage shown as 0. |
| Street Lighting | No description or quantity supplied | RERA amenities record | Listed; progress percentage shown as 0. |
The amenities record marks some infrastructure categories as available “YES,” but records progress as 0 for the listed items; that entry is not evidence of independently verified delivery. Promoter/vendor-listed recreation and clubhouse features are not used here as confirmed project facilities.
7. Utilities, building services & safety
The building-permit material lists a transformer, garbage house, sewage-treatment plant (STP) and rainwater-harvesting structures. A related HMDA technical-approval extract also lists an underground static water-storage tank of 25,000 lts. and a terrace tank of 25,000 lts. The permit requires an STP and rainwater harvesting; the supplied evidence does not establish their current operating status or provide treatment capacity.
The RERA amenities record marks water supply, sewerage, storm-water drains, solid-waste management, rainwater harvesting, energy management, fire protection/fire-safety requirements and an electrical meter room/sub-station/receiving station as “YES”; the associated progress values are 0. These are filing entries, not independent confirmation of completed or compliant systems.
The building permit requires an occupancy certificate before occupation and specifies that the stilt/cellar parking area is to remain for vehicle parking. It also references fire-service norms, but the supplied OC extract’s Fire NOC reference is ILLEGIBLE. No verified lift count or capacity, backup-power capacity, CCTV/access-control system, accessibility design, or waste-treatment operating details are supplied.
8. Location, access & connectivity
The registered location is AMEENAPUR, AMEENPUR Mandal, Sangareddy District, Telangana 502032; the RERA land record identifies Survey No. 265 and the southern boundary as 30 FEET ROAD.
The supplied location record gives the nearest sampled Outer Ring Road interchange at approximately 8.4 km from the parcel centroid. No official approach-road name, public-transport details, or other verified landmark distances are supplied.
9. Developer & development status
The registered promoter is OM VINAYAKA DEVELOPERS, identified in the project record as a Partnership. Its supplied corporate identifier is GSTIN 36AAIFO3880A1ZD. The registered office address is recorded as SS HOMES, AMEENPUR, AMEENPUR, AMEENPUR, AMEENPUR, Sangareddy, 502032.
The RERA record names GOPATHI MAHENDER as authorized signatory and lists BATHINENI RADHAKRISHNAIAH and VANGURU VIJAY BHASKAR REDDY as partners. Form B is a promoter declaration that states a completion time of 25-08-2026 and includes declarations concerning title basis, encumbrances, approvals and project funds; these are promoter statements in the filed affidavit.
The project record includes an HMDA occupancy certificate dated 17 January 2025 and two architect Form-1A completion certificates. No current independent construction-progress assessment is supplied.
10. Approvals, official records & documents
| Identifier / date | P01100007106, issued 17/10/2023, valid through 25/08/2026 |
|---|---|
| Scope and source | FORM C for BOMMARILLU SAROVAR; project Survey No. 265. |
| Identifier / date | 001831/BP/HMDA/0387/SKP/2023, 25 August 2023 |
|---|---|
| Scope and source | Residential building, Survey No. 265, Ameenpur; permit extraction records one stilt plus five upper floors. |
| Identifier / date | 001831/BP/HMDA/0387/SKP/2023, 25 August 2023 |
|---|---|
| Scope and source | Technical approval for building construction; local-authority release arrangements are noted in the document. |
| Identifier / date | 006833/OC/HMDA/SKP/2025, 17 January 2025 |
|---|---|
| Scope and source | Occupancy certificate for the residential building at Survey No. 265. |
| Identifier / date | OC 006833/OC/HMDA/SKP/2025, dated 17-01-2025 |
|---|---|
| Scope and source | Two RERA-filed certificates state project completion; architect identified as ANUGULA HEMA, licence CA/2016/79007. |
| Identifier / date | Document 353030; extraction not available |
|---|---|
| Scope and source | RERA-filed layout-plan document entry; drawing-derived measurements are identified separately in the floor-plan record. |
| Identifier / date | Document 357161 |
|---|---|
| Scope and source | RERA-filed affidavit-cum-declaration by GOPATHI MAHENDER for the promoter. |
Frequently asked questions
Is BOMMARILLU SAROVAR registered with Telangana RERA?
Yes. BOMMARILLU SAROVAR is registered with the Telangana Real Estate Regulatory Authority as P01100007106; the registration status is New Project.
Who is the developer of BOMMARILLU SAROVAR?
The promoter named in the RERA registration is OM VINAYAKA DEVELOPERS.
Where is BOMMARILLU SAROVAR located?
BOMMARILLU SAROVAR is in AMEENPUR, AMEENAPUR, Sangareddy, Telangana (502032).
When will BOMMARILLU SAROVAR be completed?
The promoter's proposed date of completion filed with RERA is 25/08/2026. This is the promoter's declaration, not a guarantee.
More projects in Ameenapur





