Bommarillu Brindavan Block-C
BOMMARILLU DEVELOPERS · Sangareddy · RERA P01100008885
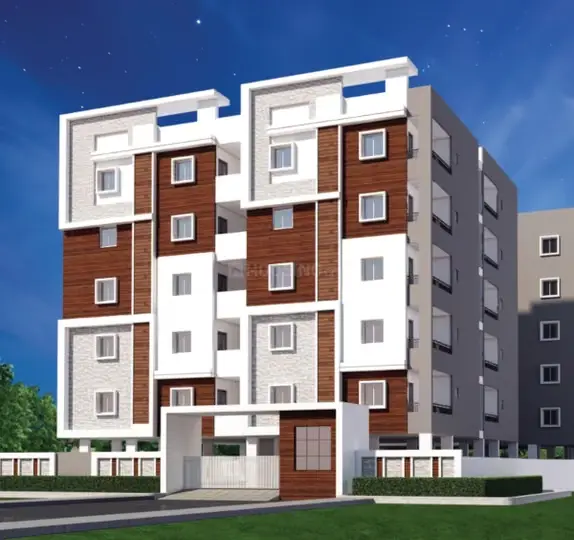
BOMMARILLU BRINDAVAN BLOCK-C is a residential apartment project in AEENPUR, AMEENPUR mandal, Sangareddy district, developed by registered promoter BOMMARILLU DEVELOPERS. It covers **995.77 sq.mt** and comprises one residential building with **1 Stilt + 5 upper floors** and **25 2BHK homes**, each with a saleable area of **119.68 sqm**. Its TG-RERA registration number is **P01100008885**, registered from **24/06/2024** to **24/06/2027**, and its proposed completion date is **24-06-2027**.
More from Bommarillu Developers · 11 projects →
01What we found
Read from TG-RERA filings, approvals, land and registration records and court records. A court case is counted only when the court record states this project's survey number with its village, or names the project.
02Check before you pay
6 items to check before you pay, 2 high - from the title chain, court records and approvals, each with what to ask the builder or your advocate. An item may not be a problem with the project: records can be incomplete.

1. Project at a glance
Project identity
| Item | Record |
|---|---|
| Registered project name | BOMMARILLU BRINDAVAN BLOCK-C RERA record |
| Project type / registered portion | Residential apartment project; the registered project is identified as Block-C. No separate phase number is disclosed. RERA record RERA filing |
| TG-RERA registration | P01100008885; registered from 24/06/2024 to 24/06/2027. This is the registration validity period, not a confirmation of completion or occupancy. RERA record |
| Registered promoter | BOMMARILLU DEVELOPERS; RERA record identifies the organization as a partnership. RERA record Corporate record |
| RERA status | New Project; the registration record was captured on 2026-09-10 15:28:03. RERA record Approvals record |
Land and geographic identity
| Item | Record |
|---|---|
| Registered locality | AEENPUR RERA record RERA filing |
| Revenue village | AMEENAPUR RERA record Land records |
| Mandal / district / PIN | AMEENPUR / Sangareddy / 502032 RERA record |
| Project surveys and subdivisions | RERA identifies Survey Nos. 309 AND 312. The filed layout plan also describes the site as 309 PART AND 312/A PART. The legal-title records refer to 312/A; 309/e /3/1/1; 312/es/1/1/1/1/1/1, among other subdivision readings in the underlying deeds. RERA record Land records |
| Registered site area | 995.77 sq.mt; the filed approval records site area and net area as 995.77 and road-affected area as 0. RERA filing |
| Boundaries in RERA filing | North: 30 FEET WIDE ROAD; West: PART OF LAND SY NO 312; East and South: NAIGHBOURS LAND. RERA filing |
Development identity
| Item | Record |
|---|---|
| Sanctioning authority | Ameenpur Municipality/Municipal Corporation; the filed plan identifies TS-DTCP and delegation to Ameenpur Municipality. Approvals record |
| Principal building approval | 0054/BP/3121/2024, approved 24 June, 2024. The approval file number is 005156/BP/DTCP/3121/0079/2024. Approvals record |
| Approved built-up area | The approval records 2,294.45 as residential area and 2,800.25 as total proposed built-up area including parking. The RERA project record lists approved built-up area as 2800.25 sqmts. RERA filing |
| Building and floors | One residential building, identified in the plan as RES (MAHENDER AND OTHERS): 1 Stilt + 5 upper floors; the plan states No of floors: 6 and building height 14.99 MT. |
| Sanctioned units / RERA-filed units | The filed plan states 25 units; the RERA unit record also lists 25 units. RERA unit table |
| Parking provision in approval | No of Cars Proposed: 7; proposed parking area 505.80, against required parking area 504.78. Visitor car parking proposed: 116.03, against 45.89 required. Units’ individual parking allocations are not established here. |
Offering and status
| Item | Record |
|---|---|
| RERA-filed configuration | 2BHK; saleable area 119.68 sqm; 25 units. RERA unit table RERA unit details |
| Booked / available | Portal record reports 0 booked / 25 available; the unit-count record has no as-of date, so these counts are indicative, not a current availability confirmation. RERA unit table RERA unit details |
| Promoter-declared completion date | Form B declares completion by 24-06-2027; the RERA registration is valid through 24/06/2027. |
| Occupancy status and scope | An Occupancy Certificate is on file for the residential building on Survey Nos. 309 and 312: proceedings 002539/AMEE/00015/SWOC/2025, dated 09-07-2025; the certificate records completion date 11/06/2025. The certificate scope is the identified building, not evidence of any separate phase. |
| Construction stage | The certificate records the building as fit for occupation following inspection. No independent site-progress assessment is supplied. |
2. The project story
BOMMARILLU BRINDAVAN BLOCK-C is a single-building residential apartment project registered for land identified in RERA as Survey Nos. 309 AND 312, at AMEENAPUR village, AMEENPUR mandal, Sangareddy district. The RERA filing records a site area of 995.77 sq.mt and one building with a stilt level and five upper floors. RERA record Land records
The RERA unit record lists 25 two-bedroom apartments, all shown as available and none as booked in the portal data supplied for this review; the booking information has no stated as-of date. The local authority’s Occupancy Certificate covers the building at Survey Nos. 309 and 312 and records it fit for occupation. This establishes the certificate’s scope, but does not independently verify current site conditions or the present state of each unit. RERA unit table
3. Master plan, architecture & building design
The filed building plan describes one residential block, RES (MAHENDER AND OTHERS), with 1 Stilt + 5 upper floors. It gives a plot/site area of 995.77 sq.mt, net area of 995.77, and a vacant plot area of 489.97. The plan states total proposed built-up area excluding parking as 2294.45 and including parking as 2800.25; these are approval-plan figures, not saleable or carpet areas.
The approval record gives building height as 14.99 MT. and total height as 20.39mt in the filed plan. The plan shows a 4.50M WIDE DRIVWAY, 9.00 MT WIDE EXISTING ROAD, and 9.00 MT WIDE PROPOSED ROAD. No verified breakdown of flats per floor, lift and stair arrangements, building footprint, or residential/common-area distribution is supplied in the extracted records.
The filed plan labels a TOT-LOT 57.43 SQ.MTS. The commencement approval also requires tree planting and maintenance of a green strip and tot-lot. These are plan/approval provisions; the supplied records do not independently establish delivery or current condition.
4. Homes, configurations & floor plans
The RERA unit record lists 25 2BHK homes, each with a filed saleable area of 119.68 sqm. Booked/available counts are portal figures without an as-of date. RERA unit table RERA unit details
| Configuration | Units | Booked | Available | RERA saleable area | Measured carpet area | Loading (if supplied) |
|---|---|---|---|---|---|---|
| 2BHK | 25 | 0 | 25 | 119.68 sqm | 69.9–78.8 sqm; median 77.6 sqm, software-measured from five drawing designs | 35% |
The floor-plan measurements are software measurements of the filed drawings, not RERA-filed carpet-area disclosures, and the source says they need review. For one typical-floor 2BHK drawing, the measured spaces include hall, dining, two bedrooms, kitchen, two toilets and a wash area; the drawing labels and measured dimensions are not a substitute for a verified unit-specific schedule. RERA unit details Floor plans
Carpet area refers to the internal usable area measured from the drawing; saleable area is a separate RERA-filed figure that includes the home’s share of common areas. Do not treat the difference as a verified unit-specific loading beyond the supplied 35% drawing-analysis field. RERA unit table RERA unit details Floor plans
5. Parking & vehicle circulation
The filed plan proposes 7 cars, a parking area of 505.80, and visitor car parking of 116.03; it records required parking area as 504.78 and required visitor car parking as 45.89. The building approval states that the stilt approved for parking is to be used exclusively for vehicle parking without partition walls or rolling shutters.
The plan also identifies a 4.50M WIDE DRIVWAY. The evidence supplied does not establish individual parking-space allocation to apartments, accessible or two-wheeler spaces, a separate parking level, ramp details, pedestrian separation, or EV charger installation. The approval requires EV-charging infrastructure, but that requirement alone does not verify installation.
6. Amenities, recreation & open spaces
| Facility | Description / size | Evidence source | Declared progress / verified status |
|---|---|---|---|
| Tot-lot / green open space | 57.43 SQ.MTS in the filed layout plan | Plan/approval provision; completion not independently verified | |
| Green strip and planting | Tree planting along the periphery and in front; tot-lot to be fenced and maintained as greenery | Approval condition; current condition not verified | |
| Internal roads and footpaths | Listed among RERA project amenities | RERA amenities | Portal progress shown as 0 |
| Community buildings | Listed among RERA project amenities | RERA amenities | Portal progress shown as 0; no dimensions or facility description supplied |
| Recreation facilities | No project-specific RERA evidence supplied beyond the tot-lot | RERA amenities | No further facility or delivery status established |
The RERA amenities record contains 14 infrastructure and open-space categories, but the supplied record reports progress as 0 for the listed items. A “YES” availability entry indicates a portal declaration, not independent verification of completion. RERA amenities
7. Utilities, building services & safety
The filed plan identifies a distribution transformer, rain-water harvesting, septic tank and soak pit. The building approval requires a rain-water-harvesting structure (percolation pit), space for a transformer and a garbage house. These are plan and approval provisions; the supplied evidence does not provide capacities or independently verify installation or operation.
The RERA amenities record marks water supply, sewerage, storm-water drains, rain-water harvesting, energy management, fire protection and safety, and electrical meter room/sub-station/receiving station as available, while showing progress as 0. The record does not specify water source or storage, sewage-treatment capacity or reuse, backup-power provision, lift count or capacity, fire-system details, CCTV, security arrangements, waste segregation, or accessible circulation. RERA amenities
The approval requires EV-charging infrastructure in parking areas and specifies that the Occupancy Certificate is to be granted only after the prescribed CTI is in place. The documents supplied establish those approval conditions, not the installed systems or a separate finding of statutory compliance.
8. Location, access & connectivity
The registered location is AMEENAPUR village, AMEENPUR mandal, Sangareddy district, Telangana, PIN 502032; the RERA locality field reads AEENPUR. The filed site boundaries identify a 30-foot-wide road to the north. The approved plan also depicts a 9.00 MT WIDE EXISTING ROAD, a 9.00 MT WIDE PROPOSED ROAD, and a 4.50M WIDE DRIVWAY. RERA record RERA filing RERA filing
A supplied location record places the nearest sampled Outer Ring Road interchange approximately 8.4 km away. This is an approximate mapped distance, not a travel-time estimate. No public-transport details or additional independently sourced landmark distances are supplied. Location record
9. Developer & development status
The registered promoter is BOMMARILLU DEVELOPERS, identified in the RERA record as a partnership. The RERA project record supplies GSTIN 36AAXFB5484A1Z7. It identifies GOPATHI MAHENDER as authorized signatory and BATHINENI RADHAKRISHNAIAH and VANGURU VIJAY BHASKAR REDDY as partners. Corporate record Parties record
The RERA certificate lists the promoter address as Village: Miyapur, Mandal: Serilingampally, District: Ranga Reddy, Pin: 500049. The supplied project record separately lists the promoter address as SWARNAPURI COLONY, AMEENPUR, AEENPUR, AMEENPUR, Sangareddy, 502032. No official promoter website or contact details are supplied. Parties record
Form B declares completion by 24-06-2027. Separately, the project building has an Occupancy Certificate on file for proceedings 002539/AMEE/00015/SWOC/2025. No independent site-progress assessment is supplied.
10. Approvals, official records & documents
| Identifier / date | P01100008885; valid 24/06/2024–24/06/2027 |
|---|---|
| Scope and evidence | Form C identifies BOMMARILLU DEVELOPERS as promoter and the registered project as BOMMARILLU BRINDAVAN BLOCK-C. |
| Identifier / date | Approval 0054/BP/3121/2024, dated 24 June, 2024; file 005156/BP/DTCP/3121/0079/2024 |
|---|---|
| Scope and evidence | Ameenpur Municipality/Municipal Corporation; residential building on Survey Nos. 309 and 312, site area 995.77 m2, 1 Stilt + 5 upper floors. |
| Identifier / date | File 254/S-1/TP10/GHMC; LTP licence TS/024313/2024 |
|---|---|
| Scope and evidence | Plan identifies Survey Nos. 309, 312, and 309 PART AND 312/A PART; records 25 units and building/parking particulars. |
| Identifier / date | Proceedings 002539/AMEE/00015/SWOC/2025; dated 09-07-2025; completion date 11/06/2025 |
|---|---|
| Scope and evidence | Ameenpur Municipality certificate for the residential building at Survey Nos. 309 and 312; the supplied certificate records it fit for occupation. |
| Identifier / date | 002539/AMEE/00015/SWOC/2025, dated 09-07-2025 |
|---|---|
| Scope and evidence | Form–1A for overall completion of the registered project. |
| Identifier / date | Completion undertaking: 24-06-2027 |
|---|---|
| Scope and evidence | Promoter declaration covering title basis, encumbrance statement and project obligations. |
| Identifier / date | Title report document IDs 486802, 486764, 486765, 486766, 486767, 486768 |
|---|---|
| Scope and evidence | RERA-filed title materials include an advocate’s scrutiny report, development agreement/GPA and sale/mortgage records; detailed title-chain assessment is addressed separately. |
The evidence pack also includes a layout-approval document identified as 6258/2024 and a separate title-deposit/mortgage record; refer to the approvals and title sections for their detailed treatment.
1. Project at a glance
Project identity
Registered project name: BOMMARILLU BRINDAVAN BLOCK-C
Project type / registered portion: Residential apartment project; the registered project is identified as Block-C. No separate phase number is disclosed.
TG-RERA registration: P01100008885; registered from 24/06/2024 to 24/06/2027. This is the registration validity period, not a confirmation of completion or occupancy.
Registered promoter: BOMMARILLU DEVELOPERS; RERA record identifies the organization as a partnership.
RERA status: New Project; the registration record was captured on 2026-09-10 15:28:03.
Land and geographic identity
Registered locality: AEENPUR
Revenue village: AMEENAPUR
Mandal / district / PIN: AMEENPUR / Sangareddy / 502032
Project surveys and subdivisions: RERA identifies Survey Nos. 309 AND 312. The filed layout plan also describes the site as 309 PART AND 312/A PART. The legal-title records refer to 312/A; 309/e /3/1/1; 312/es/1/1/1/1/1/1, among other subdivision readings in the underlying deeds.
Registered site area: 995.77 sq.mt; the filed approval records site area and net area as 995.77 and road-affected area as 0.
Boundaries in RERA filing: North: 30 FEET WIDE ROAD; West: PART OF LAND SY NO 312; East and South: NAIGHBOURS LAND.
Development identity
Sanctioning authority: Ameenpur Municipality/Municipal Corporation; the filed plan identifies TS-DTCP and delegation to Ameenpur Municipality.
Principal building approval: 0054/BP/3121/2024, approved 24 June, 2024. The approval file number is 005156/BP/DTCP/3121/0079/2024.
Approved built-up area: The approval records 2,294.45 as residential area and 2,800.25 as total proposed built-up area including parking. The RERA project record lists approved built-up area as 2800.25 sqmts.
Building and floors: One residential building, identified in the plan as RES (MAHENDER AND OTHERS): 1 Stilt + 5 upper floors; the plan states No of floors: 6 and building height 14.99 MT.
Sanctioned units / RERA-filed units: The filed plan states 25 units; the RERA unit record also lists 25 units.
Parking provision in approval: No of Cars Proposed: 7; proposed parking area 505.80, against required parking area 504.78. Visitor car parking proposed: 116.03, against 45.89 required. Units’ individual parking allocations are not established here.
Offering and status
RERA-filed configuration: 2BHK; saleable area 119.68 sqm; 25 units.
Booked / available: Portal record reports 0 booked / 25 available; the unit-count record has no as-of date, so these counts are indicative, not a current availability confirmation.
Promoter-declared completion date: Form B declares completion by 24-06-2027; the RERA registration is valid through 24/06/2027.
Occupancy status and scope: An Occupancy Certificate is on file for the residential building on Survey Nos. 309 and 312: proceedings 002539/AMEE/00015/SWOC/2025, dated 09-07-2025; the certificate records completion date 11/06/2025. The certificate scope is the identified building, not evidence of any separate phase.
Construction stage: The certificate records the building as fit for occupation following inspection. No independent site-progress assessment is supplied.
2. The project story
BOMMARILLU BRINDAVAN BLOCK-C is a single-building residential apartment project registered for land identified in RERA as Survey Nos. 309 AND 312, at AMEENAPUR village, AMEENPUR mandal, Sangareddy district. The RERA filing records a site area of 995.77 sq.mt and one building with a stilt level and five upper floors.
The RERA unit record lists 25 two-bedroom apartments, all shown as available and none as booked in the portal data supplied for this review; the booking information has no stated as-of date. The local authority’s Occupancy Certificate covers the building at Survey Nos. 309 and 312 and records it fit for occupation. This establishes the certificate’s scope, but does not independently verify current site conditions or the present state of each unit.
3. Master plan, architecture & building design
The filed building plan describes one residential block, RES (MAHENDER AND OTHERS), with 1 Stilt + 5 upper floors. It gives a plot/site area of 995.77 sq.mt, net area of 995.77, and a vacant plot area of 489.97. The plan states total proposed built-up area excluding parking as 2294.45 and including parking as 2800.25; these are approval-plan figures, not saleable or carpet areas.
The approval record gives building height as 14.99 MT. and total height as 20.39mt in the filed plan. The plan shows a 4.50M WIDE DRIVWAY, 9.00 MT WIDE EXISTING ROAD, and 9.00 MT WIDE PROPOSED ROAD. No verified breakdown of flats per floor, lift and stair arrangements, building footprint, or residential/common-area distribution is supplied in the extracted records.
The filed plan labels a TOT-LOT 57.43 SQ.MTS. The commencement approval also requires tree planting and maintenance of a green strip and tot-lot. These are plan/approval provisions; the supplied records do not independently establish delivery or current condition.
4. Homes, configurations & floor plans
The RERA unit record lists 25 2BHK homes, each with a filed saleable area of 119.68 sqm. Booked/available counts are portal figures without an as-of date.
| Configuration | Units | Booked | Available | RERA saleable area | Measured carpet area | Loading (if supplied) |
|---|---|---|---|---|---|---|
| 2BHK | 25 | 0 | 25 | 119.68 sqm | 69.9–78.8 sqm; median 77.6 sqm, software-measured from five drawing designs | 35% |
The floor-plan measurements are software measurements of the filed drawings, not RERA-filed carpet-area disclosures, and the source says they need review. For one typical-floor 2BHK drawing, the measured spaces include hall, dining, two bedrooms, kitchen, two toilets and a wash area; the drawing labels and measured dimensions are not a substitute for a verified unit-specific schedule.
Carpet area refers to the internal usable area measured from the drawing; saleable area is a separate RERA-filed figure that includes the home’s share of common areas. Do not treat the difference as a verified unit-specific loading beyond the supplied 35% drawing-analysis field.
5. Parking & vehicle circulation
The filed plan proposes 7 cars, a parking area of 505.80, and visitor car parking of 116.03; it records required parking area as 504.78 and required visitor car parking as 45.89. The building approval states that the stilt approved for parking is to be used exclusively for vehicle parking without partition walls or rolling shutters.
The plan also identifies a 4.50M WIDE DRIVWAY. The evidence supplied does not establish individual parking-space allocation to apartments, accessible or two-wheeler spaces, a separate parking level, ramp details, pedestrian separation, or EV charger installation. The approval requires EV-charging infrastructure, but that requirement alone does not verify installation.
6. Amenities, recreation & open spaces
| Facility | Description / size | Evidence source | Declared progress / verified status |
|---|---|---|---|
| Tot-lot / green open space | 57.43 SQ.MTS in the filed layout plan | Plan/approval provision; completion not independently verified | |
| Green strip and planting | Tree planting along the periphery and in front; tot-lot to be fenced and maintained as greenery | Approval condition; current condition not verified | |
| Internal roads and footpaths | Listed among RERA project amenities | Portal progress shown as 0 | |
| Community buildings | Listed among RERA project amenities | Portal progress shown as 0; no dimensions or facility description supplied | |
| Recreation facilities | No project-specific RERA evidence supplied beyond the tot-lot | No further facility or delivery status established |
The RERA amenities record contains 14 infrastructure and open-space categories, but the supplied record reports progress as 0 for the listed items. A “YES” availability entry indicates a portal declaration, not independent verification of completion.
7. Utilities, building services & safety
The filed plan identifies a distribution transformer, rain-water harvesting, septic tank and soak pit. The building approval requires a rain-water-harvesting structure (percolation pit), space for a transformer and a garbage house. These are plan and approval provisions; the supplied evidence does not provide capacities or independently verify installation or operation.
The RERA amenities record marks water supply, sewerage, storm-water drains, rain-water harvesting, energy management, fire protection and safety, and electrical meter room/sub-station/receiving station as available, while showing progress as 0. The record does not specify water source or storage, sewage-treatment capacity or reuse, backup-power provision, lift count or capacity, fire-system details, CCTV, security arrangements, waste segregation, or accessible circulation.
The approval requires EV-charging infrastructure in parking areas and specifies that the Occupancy Certificate is to be granted only after the prescribed CTI is in place. The documents supplied establish those approval conditions, not the installed systems or a separate finding of statutory compliance.
8. Location, access & connectivity
The registered location is AMEENAPUR village, AMEENPUR mandal, Sangareddy district, Telangana, PIN 502032; the RERA locality field reads AEENPUR. The filed site boundaries identify a 30-foot-wide road to the north. The approved plan also depicts a 9.00 MT WIDE EXISTING ROAD, a 9.00 MT WIDE PROPOSED ROAD, and a 4.50M WIDE DRIVWAY.
A supplied location record places the nearest sampled Outer Ring Road interchange approximately 8.4 km away. This is an approximate mapped distance, not a travel-time estimate. No public-transport details or additional independently sourced landmark distances are supplied.
9. Developer & development status
The registered promoter is BOMMARILLU DEVELOPERS, identified in the RERA record as a partnership. The RERA project record supplies GSTIN 36AAXFB5484A1Z7. It identifies GOPATHI MAHENDER as authorized signatory and BATHINENI RADHAKRISHNAIAH and VANGURU VIJAY BHASKAR REDDY as partners.
The RERA certificate lists the promoter address as Village: Miyapur, Mandal: Serilingampally, District: Ranga Reddy, Pin: 500049. The supplied project record separately lists the promoter address as SWARNAPURI COLONY, AMEENPUR, AEENPUR, AMEENPUR, Sangareddy, 502032. No official promoter website or contact details are supplied.
Form B declares completion by 24-06-2027. Separately, the project building has an Occupancy Certificate on file for proceedings 002539/AMEE/00015/SWOC/2025. No independent site-progress assessment is supplied.
10. Approvals, official records & documents
| Identifier / date | P01100008885; valid 24/06/2024–24/06/2027 |
|---|---|
| Scope and evidence | Form C identifies BOMMARILLU DEVELOPERS as promoter and the registered project as BOMMARILLU BRINDAVAN BLOCK-C. |
| Identifier / date | Approval 0054/BP/3121/2024, dated 24 June, 2024; file 005156/BP/DTCP/3121/0079/2024 |
|---|---|
| Scope and evidence | Ameenpur Municipality/Municipal Corporation; residential building on Survey Nos. 309 and 312, site area 995.77 m2, 1 Stilt + 5 upper floors. |
| Identifier / date | File 254/S-1/TP10/GHMC; LTP licence TS/024313/2024 |
|---|---|
| Scope and evidence | Plan identifies Survey Nos. 309, 312, and 309 PART AND 312/A PART; records 25 units and building/parking particulars. |
| Identifier / date | Proceedings 002539/AMEE/00015/SWOC/2025; dated 09-07-2025; completion date 11/06/2025 |
|---|---|
| Scope and evidence | Ameenpur Municipality certificate for the residential building at Survey Nos. 309 and 312; the supplied certificate records it fit for occupation. |
| Identifier / date | 002539/AMEE/00015/SWOC/2025, dated 09-07-2025 |
|---|---|
| Scope and evidence | Form–1A for overall completion of the registered project. |
| Identifier / date | Completion undertaking: 24-06-2027 |
|---|---|
| Scope and evidence | Promoter declaration covering title basis, encumbrance statement and project obligations. |
| Identifier / date | Title report document IDs 486802, 486764, 486765, 486766, 486767, 486768 |
|---|---|
| Scope and evidence | RERA-filed title materials include an advocate’s scrutiny report, development agreement/GPA and sale/mortgage records; detailed title-chain assessment is addressed separately. |
The evidence pack also includes a layout-approval document identified as 6258/2024 and a separate title-deposit/mortgage record; refer to the approvals and title sections for their detailed treatment.
Other registrations of Bommarillu Brindavan
Frequently asked questions
Is BOMMARILLU BRINDAVAN BLOCK-C registered with Telangana RERA?
Yes. BOMMARILLU BRINDAVAN BLOCK-C is registered with the Telangana Real Estate Regulatory Authority as P01100008885; the registration status is New Project.
Who is the developer of BOMMARILLU BRINDAVAN BLOCK-C?
The promoter named in the RERA registration is BOMMARILLU DEVELOPERS.
Where is BOMMARILLU BRINDAVAN BLOCK-C located?
BOMMARILLU BRINDAVAN BLOCK-C is in AEENPUR, AMEENAPUR, AMEENPUR, Sangareddy, Telangana (502032).
When will BOMMARILLU BRINDAVAN BLOCK-C be completed?
The promoter's proposed date of completion filed with RERA is 24/06/2027. This is the promoter's declaration, not a guarantee.
More projects in Ameenapur





