Block - 6 - Nile Valley
JANAPRIYA TOWNSHIPS PRIVATE LIMITED · Sangareddy · RERA P01100003966
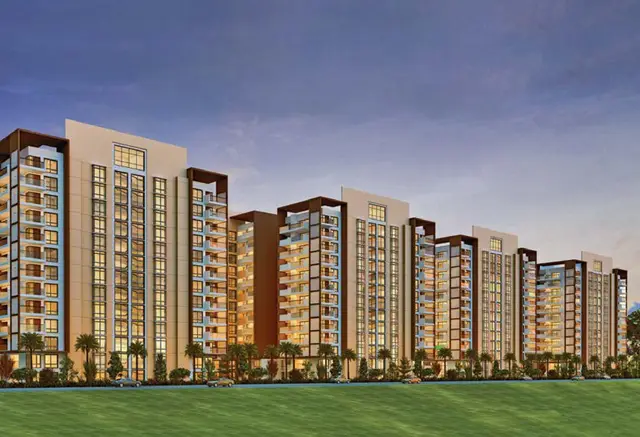
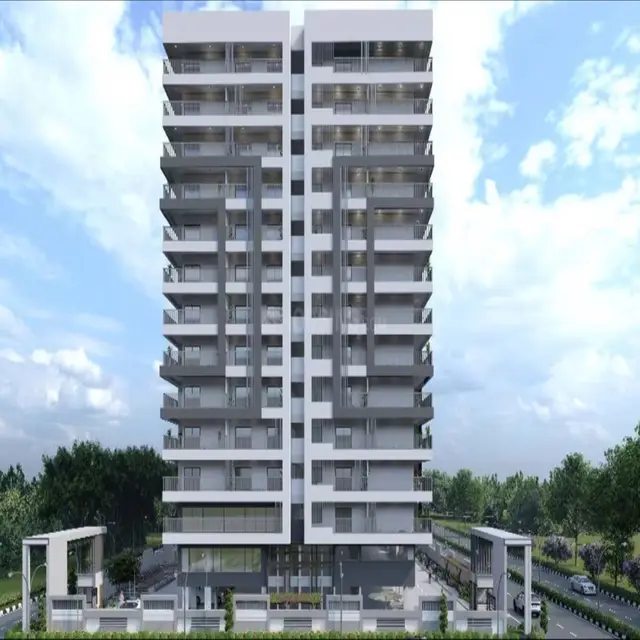
BLOCK - 6 - NILE VALLEY is a residential apartment project in MADHAVAPURI TOWN SHIP, Ameenpur Mandal, Sangareddy District. The registered promoter is JANAPRIYA TOWNSHIPS PRIVATE LIMITED. The RERA filing records a total site area of 99,633 sq. m and 336 apartments in 2BHK, 2.5BHK, 3BHK and 5BHK configurations; the Block 6 approval describes 2 Cellars + Existing 1 Ground + Existing 9 upper floors + Proposed 2 upper floors. The project is registered with TG-RERA as P01100003966, with proposed completion on 30/04/2028.
More from Janapriya Townships Pvt Ltd · 6 projects →
01What we found
Read from TG-RERA filings, approvals, land and registration records and court records. A court case is counted only when the court record states this project's survey number with its village, or names the project.
02Check before you pay
9 items to check before you pay, 4 high - from the title chain, court records and approvals, each with what to ask the builder or your advocate. An item may not be a problem with the project: records can be incomplete.
1. Project at a glance
Project identity
| Item | Record |
|---|---|
| Registered project name | BLOCK - 6 - NILE VALLEY RERA record |
| Project type | Residential apartment project RERA record RERA filing |
| Registered portion / phase | Block 6; the certificate and RERA filing identify this registration as Block 6. RERA record |
| TG-RERA registration | P01100003966 |
| Registration validity | 22/01/2022–31/12/2027; the certificate says five years. This is registration validity, not the stated project completion date. |
| Registered promoter | JANAPRIYA TOWNSHIPS PRIVATE LIMITED RERA record Corporate record |
| RERA status | On-going project in the supplied filing; no completion/occupancy certificate is recorded in the supplied project evidence. RERA filing |
Land and geographic identity
| Item | Record |
|---|---|
| Locality / township | MADHAVAPURI TOWN SHIP RERA record RERA filing |
| Revenue village | AMEENAPUR (also rendered “Ameenpur” in approval documents) RERA record |
| Mandal / district / PIN | AMEENPUR / Sangareddy / 500050 RERA record |
| Project survey numbers as filed | 341, 342 PART, 334 & 335 RERA record |
| Survey references in the building approval | 341, 342 PART, 334, 335 |
| Survey references in the earlier HMDA technical approval | 334/P, 335/P, 341 & 342 |
| Site extent | Total area 99,633 sq. m; net area 98,296.47 sq. m; road-widening/FTL/nala-affected area 1,336.53 sq. m, as filed. RERA filing |
| Boundaries recorded in RERA filing | East: OWNERS LAND; West: NEIGHBOURS LAND; North: NEIGHBOURS LAND; South: 18 M WIDE ROAD. RERA filing |
Development identity
| Item | Record |
|---|---|
| Sanctioning authority | Hyderabad Metropolitan Development Authority (HMDA); the 2024 approval says building plans are to be sanctioned/released by the Municipal Corporation/Municipality and identifies Ameenpur Municipality / Municipal Corporation as the delegated local authority. Approvals record |
| Principal building approval | 007518/BP/HMDA/1815/SKP/2024, approved 11 November 2024. Approvals record |
| Earlier HMDA technical approval | File No. 10843/P4/Plg/H/2007, dated 31-12-2021. It describes revised multi-storey building plans and residential/amenity areas. Approvals record |
| Approved built-up area | The 2024 approval extraction records “Total Built up Area” 306,230.07 sq. m and also separately lists “Built up Area” 308289.28; the evidence does not clarify the relationship between those two labels. |
| Earlier approval’s area figures | Residential BUA 279700.60 sq. m and amenities BUA 7732.91 sq. m in the 2021 technical-approval extraction. |
| Building count / scope | The 2024 approval covers 13 residential blocks: 4A, 4B, 4C, 5, 6, 8A–8D, 9A, 9B, 10A and 10B. |
| Floors / parking configuration | The Block 6 approval description is 2 Cellars + Existing 1 Ground + Existing 9 upper floors + Proposed 2 upper floors. The 2021 technical approval describes Block 6 as 2 Cellars + Ground + 9 floors. The cellars/stilt are designated for parking in the approval conditions; parking-space count is not available in the supplied evidence. |
| Approved vs RERA-declared units | The RERA filing records 1 total building unit and 1 proposed building unit in the building-units field; it separately lists 336 apartments across the unit configurations below. The supplied material does not provide a block-specific sanctioned apartment count for Block 6. RERA filing RERA unit table |
Offering and status
| Item | Record |
|---|---|
| RERA-filed configurations | 2BHK, 2.5BHK, 3BHK and 5BHK RERA unit table |
| RERA-filed saleable area | 2BHK 53.86 sq. m; 2.5BHK 52.49 sq. m; 3BHK 87.25 sq. m; 5BHK 119.38 sq. m RERA unit table |
| Counts and availability | 336 total; portal-derived record shows 0 booked and 336 available when read, but no as-of date is supplied, so counts are indicative. RERA unit table |
| Construction stage | RERA status is “On-Going Project.” No independently verified site-progress percentage or current construction-stage description is supplied. RERA filing |
| Completion dates | RERA header: proposed and revised proposed completion 30/04/2028. The registration certificate separately remains valid until 31/12/2027. RERA record |
| OC / completion certificate | Not recorded as issued in the supplied evidence; the 2024 approval states that occupancy is compulsory before occupation and that completion notice and an occupancy certificate must be obtained. |
2. The project story
This is a residential apartment development registered with TG-RERA as Block 6 - Nile Valley, within the larger development on land at MADHAVAPURI TOWN SHIP, revenue village AMEENAPUR, Ameenpur Mandal, Sangareddy District. The registration identifies survey numbers 341, 342 PART, 334 and 335. RERA record
The 2024 HMDA building approval describes a wider 13-block apartment development, including Block 6, with Block 6 configured as two cellars, a ground floor and nine existing upper floors, plus two proposed upper floors. That approval describes the proposal at project/development scale; it does not, in the supplied evidence, establish how much of Block 6 is physically complete.
The RERA filing lists 336 apartments in four configurations. Its recorded booking figures show none booked and all 336 available, but the portal-derived record has no retrieval date, so this should be treated as an indicative snapshot rather than current inventory confirmation. No site inspection, independently measured progress, or occupancy certification is supplied. RERA unit table
3. Master plan, architecture & building design
The RERA land record gives a total site area of 99,633 sq. m, an affected area of 1,336.53 sq. m, and a net area of 98,296.47 sq. m. The 2024 HMDA approval covers 13 residential blocks on a stated site extent of 98,298.19 Sq. Mt. RERA filing
The approval extract gives Block 6’s floor description as 2 Cellars + Existing 1 Ground + Existing 9 upper floors + Proposed 2 upper floors. The earlier technical approval describes 2 Cellars + Ground + 9 floors. The 2024 approval also states cellars/stilt are to be used exclusively for vehicle parking and that construction must follow the technically approved plans.
At the broader development scale, the approved block schedule is:
| Blocks | Approval-extracted configuration |
|---|---|
| 4A, 4B, 4C | 1 Cellar + Existing 1 Stilt + Existing 10 upper floors + Proposed 2 upper floors |
| 5 | Existing 2 Cellars + Existing 1 Stilt + Existing 10 upper floors + Proposed 2 upper floors |
| 6 | Existing 2 Cellars + Existing 1 Ground + Existing 9 upper floors + Proposed 2 upper floors |
| 8A, 8B, 8C, 8D | 1 Cellar + Existing 1 Stilt + Existing 10 upper floors + Proposed 2 upper floors |
| 9A, 9B, 10A, 10B | Existing 2 Cellars + Existing 1 Stilt + Existing 10 upper floors + Proposed 2 upper floors |
No supplied drawing extraction establishes Block 6’s footprint, flats per floor, lift/stair count, exact internal circulation, landscape area, or FSI-counted area. The 2021 HMDA technical approval describes a separate amenities block with a clubhouse and commercial shopping, but the supplied evidence does not give its relationship to the Block 6 registration beyond the wider development context.
4. Homes, configurations & floor plans
The RERA filing lists four apartment configurations and their saleable areas. The supplied floor-plan review reports 11 drawings: 10 scans pending and one with no flats; none were measured. Therefore, no software-measured carpet area or room dimensions are available. RERA saleable area should not be read as carpet area; no carpet-area figure is established here. RERA unit table RERA unit details Floor plans
| Configuration | Units | Booked | Available | RERA saleable area | Measured carpet area | Loading (if supplied) |
|---|---|---|---|---|---|---|
| 2BHK | 101 | 0 | 101 | 53.86 sq. m | Not available | Not supplied |
| 2.5BHK | 47 | 0 | 47 | 52.49 sq. m | Not available | Not supplied |
| 3BHK | 187 | 0 | 187 | 87.25 sq. m | Not available | Not supplied |
| 5BHK | 1 | 0 | 1 | 119.38 sq. m | Not available | Not supplied |
Bookings and availability are the supplied TG-RERA portal-derived figures; no as-of date accompanies them, so confirm current inventory directly with the promoter and TG-RERA record. RERA unit table
5. Parking & vehicle circulation
The HMDA approval directs that cellar/stilt areas be used exclusively for vehicle parking, without partition walls or rolling shutters; it also prohibits parking or construction in setback areas. It requires one premises entry and one exit, each with a minimum width of 4.5 mtrs and height clearance of 5 mtrs.
The supplied evidence does not state the number of sanctioned parking spaces, visitor or accessible parking provision, two-wheeler spaces, EV charging locations, ramp arrangement, or unit-wise parking allocation. A parking arrangement shown or described in approval conditions does not by itself establish an exclusive parking right for a particular apartment.
6. Amenities, recreation & open spaces
The RERA amenity record marks the following 14 infrastructure and common-facility categories as “YES”; each carries 0 progress in the supplied record. This is a filing status, not independent confirmation of delivery. RERA amenities
| Facility | Description / size | Evidence source | Declared progress / verified status |
|---|---|---|---|
| Internal roads & footpaths | No dimensions supplied | RERA amenities | RERA record: YES; 0%; completion not independently verified |
| Water supply | No source/capacity supplied in this record | RERA amenities | RERA record: YES; 0%; completion not independently verified |
| Sewerage (chamber, lines, septic tank, STP) | No capacity supplied | RERA amenities | RERA record: YES; 0%; completion not independently verified |
| Storm-water drains | No dimensions supplied | RERA amenities | RERA record: YES; 0%; completion not independently verified |
| Green strip / tot lot / park | No area supplied | RERA amenities | RERA record: YES; 0%; completion not independently verified |
| Street lighting | No details supplied | RERA amenities | RERA record: YES; 0%; completion not independently verified |
| Community buildings | No count or size supplied | RERA amenities | RERA record: YES; 0%; completion not independently verified |
| Treatment and disposal of sewage and sullage water | No capacity supplied | RERA amenities | RERA record: YES; 0%; completion not independently verified |
| Solid-waste management and disposal | No system details supplied | RERA amenities | RERA record: YES; 0%; completion not independently verified |
| Water conservation / rainwater harvesting | No capacity supplied | RERA amenities | RERA record: YES; 0%; completion not independently verified |
| Energy management | No details supplied | RERA amenities | RERA record: YES; 0%; completion not independently verified |
| Fire protection and fire safety requirements | No equipment inventory supplied in the RERA amenity record | RERA amenities | RERA record: YES; 0%; completion not independently verified |
| Electrical meter room / sub-station / receiving station | No capacity supplied | RERA amenities | RERA record: YES; 0%; completion not independently verified |
| Aggregate area of recreational open space | Area not supplied | RERA amenities | RERA record: YES; 0%; completion not independently verified |
The HMDA technical approval also describes an amenities block with a clubhouse and commercial shopping. No facility sizes or delivered-status evidence for that block are supplied here.
7. Utilities, building services & safety
The RERA amenity record lists water supply, sewerage and storm-water infrastructure, rainwater harvesting, energy management, fire-safety requirements, and electrical meter-room/sub-station/receiving-station facilities. These are recorded as planned/available in the filing, with 0% progress shown; no independent completion verification is provided. RERA amenities
The 2024 HMDA approval specifies underground static water storage and a terrace tank, each with a stated capacity of 25,000 litres, and requires an STP, rainwater-harvesting structures, drainage, a transformer, a garbage house, and electric-vehicle charging infrastructure. It also lists fire-fighting installations, hose reel, down-comer and automatic sprinkler systems among the specified services. The supplied record does not establish their installation or current operational status.
The approval requires an occupancy certificate before occupation and states that relevant building services, including sanitation, plumbing, fire safety, lifts and electrical installations, are to be executed under qualified technical personnel. Lift number/capacity, backup-power capacity, water-source arrangements, STP capacity, accessibility features and security/CCTV provisions are not established in the supplied RERA and approval records.
8. Location, access & connectivity
The registered location is MADHAVAPURI TOWN SHIP, revenue village AMEENAPUR, Ameenpur Mandal, Sangareddy District, PIN 500050. The RERA filing records a southern boundary along an 18 M WIDE ROAD. RERA record RERA filing
A cadastral parcel-centroid geocode is supplied at 17.509960284307358, 78.33595359216817; it is a software location reference, not a surveyed entrance point. The location dataset gives the nearest sampled Outer Ring Road interchange as approximately 8.4 km. Cadastral map Location record
The supplied evidence does not provide verified public-transport routes, approach-road descriptions beyond the boundary road, or independently verified distances to local services and landmarks.
9. Developer & development status
The registered promoter is JANAPRIYA TOWNSHIPS PRIVATE LIMITED, a private limited company, GSTIN 36AABCJ9016B1ZX. The RERA-filed address is KEERTHI PRIDE TOWERS, ROAD NO 2, NORTH AVENUE, MADHAVAPURI TOWN SHIP, AMEENPUR, Sangareddy, 500050. The promoter’s website is recorded as https://www.janapriya.com/. Corporate record Parties record RERA record
RERA records three landowners associated with the project: KMR ESTATES & BUILDERS PRIVATE LIMITED, WINCON HOUSING PRIVATE LIMITED, and T LAXMA REDDY; the recorded agreement type is AreaShare. Parties record
TG-RERA lists the project as on-going, with proposed and revised completion on 30/04/2028. No independently verified construction-progress percentage or issued occupancy certificate is present in the supplied evidence. The RERA registration certificate is valid through 31/12/2027. RERA filing RERA record
10. Approvals, official records & documents
| Reference and scope | Form C; project BLOCK - 6 - NILE VALLEY; P01100003966; valid 22/01/2022–31/12/2027; survey numbers 341, 342 PART, 334 and 335 |
|---|
| Reference and scope | File No. 10843/P4/Plg/H/2007, dated 31-12-2021; revised multi-storey building plans and block configurations |
|---|
| Reference and scope | 007518/BP/HMDA/1815/SKP/2024, dated 11 November 2024; 13 residential blocks; survey references 341, 342 PART, 334 and 335 |
|---|
| Reference and scope | Approval extracts are supplied under the RERA filing as commencement-certificate documents; the 2024 approval requires a commencement notice before construction. The supplied evidence does not include an occupancy/completion certificate. |
|---|---|
| Evidence | Document index |
| Reference and scope | Promoter declaration concerning “JANAPRIYA NILEVALLEY FOR BLOCKS: 2B, 5 & 6,” dated 18* day of May 2020; includes declarations on title, encumbrances, completion and project-fund obligations. |
|---|
| Reference and scope | The 2024 approval extraction lists fire-NOC acknowledgements for Blocks 4A, 4B, 4C, 5, 6, 8A–8D, 9A, 9B, 10A and 10B; acknowledgement numbers are redacted in the supplied extraction. |
|---|
| Reference and scope | Document No. 26343/2024, dated 19-09-2024; described in the approval record as a gift of 1,336.53 sq. m road-affected area to Ameenpur Municipality. |
|---|
| Reference and scope | RERA document slots exist for layout-plan material, but the supplied entries are not extracted as approved layout documents. |
|---|---|
| Evidence | Document index |
| Reference and scope | No issued certificate appears in the supplied project evidence. |
|---|
1. Project at a glance
Project identity
Registered project name: BLOCK - 6 - NILE VALLEY
Project type: Residential apartment project
Registered portion / phase: Block 6; the certificate and RERA filing identify this registration as Block 6.
TG-RERA registration: P01100003966
Registration validity: 22/01/2022–31/12/2027; the certificate says five years. This is registration validity, not the stated project completion date.
Registered promoter: JANAPRIYA TOWNSHIPS PRIVATE LIMITED
RERA status: On-going project in the supplied filing; no completion/occupancy certificate is recorded in the supplied project evidence.
Land and geographic identity
Locality / township: MADHAVAPURI TOWN SHIP
Revenue village: AMEENAPUR (also rendered “Ameenpur” in approval documents)
Mandal / district / PIN: AMEENPUR / Sangareddy / 500050
Project survey numbers as filed: 341, 342 PART, 334 & 335
Survey references in the building approval: 341, 342 PART, 334, 335
Survey references in the earlier HMDA technical approval: 334/P, 335/P, 341 & 342
Site extent: Total area 99,633 sq. m; net area 98,296.47 sq. m; road-widening/FTL/nala-affected area 1,336.53 sq. m, as filed.
Boundaries recorded in RERA filing: East: OWNERS LAND; West: NEIGHBOURS LAND; North: NEIGHBOURS LAND; South: 18 M WIDE ROAD.
Development identity
Sanctioning authority: Hyderabad Metropolitan Development Authority (HMDA); the 2024 approval says building plans are to be sanctioned/released by the Municipal Corporation/Municipality and identifies Ameenpur Municipality / Municipal Corporation as the delegated local authority.
Principal building approval: 007518/BP/HMDA/1815/SKP/2024, approved 11 November 2024.
Earlier HMDA technical approval: File No. 10843/P4/Plg/H/2007, dated 31-12-2021. It describes revised multi-storey building plans and residential/amenity areas.
Approved built-up area: The 2024 approval extraction records “Total Built up Area” 306,230.07 sq. m and also separately lists “Built up Area” 308289.28; the evidence does not clarify the relationship between those two labels.
Earlier approval’s area figures: Residential BUA 279700.60 sq. m and amenities BUA 7732.91 sq. m in the 2021 technical-approval extraction.
Building count / scope: The 2024 approval covers 13 residential blocks: 4A, 4B, 4C, 5, 6, 8A–8D, 9A, 9B, 10A and 10B.
Floors / parking configuration: The Block 6 approval description is 2 Cellars + Existing 1 Ground + Existing 9 upper floors + Proposed 2 upper floors. The 2021 technical approval describes Block 6 as 2 Cellars + Ground + 9 floors. The cellars/stilt are designated for parking in the approval conditions; parking-space count is not available in the supplied evidence.
Approved vs RERA-declared units: The RERA filing records 1 total building unit and 1 proposed building unit in the building-units field; it separately lists 336 apartments across the unit configurations below. The supplied material does not provide a block-specific sanctioned apartment count for Block 6.
Offering and status
RERA-filed configurations: 2BHK, 2.5BHK, 3BHK and 5BHK
RERA-filed saleable area: 2BHK 53.86 sq. m; 2.5BHK 52.49 sq. m; 3BHK 87.25 sq. m; 5BHK 119.38 sq. m
Counts and availability: 336 total; portal-derived record shows 0 booked and 336 available when read, but no as-of date is supplied, so counts are indicative.
Construction stage: RERA status is “On-Going Project.” No independently verified site-progress percentage or current construction-stage description is supplied.
Completion dates: RERA header: proposed and revised proposed completion 30/04/2028. The registration certificate separately remains valid until 31/12/2027.
OC / completion certificate: Not recorded as issued in the supplied evidence; the 2024 approval states that occupancy is compulsory before occupation and that completion notice and an occupancy certificate must be obtained.
2. The project story
This is a residential apartment development registered with TG-RERA as Block 6 - Nile Valley, within the larger development on land at MADHAVAPURI TOWN SHIP, revenue village AMEENAPUR, Ameenpur Mandal, Sangareddy District. The registration identifies survey numbers 341, 342 PART, 334 and 335.
The 2024 HMDA building approval describes a wider 13-block apartment development, including Block 6, with Block 6 configured as two cellars, a ground floor and nine existing upper floors, plus two proposed upper floors. That approval describes the proposal at project/development scale; it does not, in the supplied evidence, establish how much of Block 6 is physically complete.
The RERA filing lists 336 apartments in four configurations. Its recorded booking figures show none booked and all 336 available, but the portal-derived record has no retrieval date, so this should be treated as an indicative snapshot rather than current inventory confirmation. No site inspection, independently measured progress, or occupancy certification is supplied.
3. Master plan, architecture & building design
The RERA land record gives a total site area of 99,633 sq. m, an affected area of 1,336.53 sq. m, and a net area of 98,296.47 sq. m. The 2024 HMDA approval covers 13 residential blocks on a stated site extent of 98,298.19 Sq. Mt.
The approval extract gives Block 6’s floor description as 2 Cellars + Existing 1 Ground + Existing 9 upper floors + Proposed 2 upper floors. The earlier technical approval describes 2 Cellars + Ground + 9 floors. The 2024 approval also states cellars/stilt are to be used exclusively for vehicle parking and that construction must follow the technically approved plans.
At the broader development scale, the approved block schedule is:
4A, 4B, 4C: 1 Cellar + Existing 1 Stilt + Existing 10 upper floors + Proposed 2 upper floors
5: Existing 2 Cellars + Existing 1 Stilt + Existing 10 upper floors + Proposed 2 upper floors
6: Existing 2 Cellars + Existing 1 Ground + Existing 9 upper floors + Proposed 2 upper floors
8A, 8B, 8C, 8D: 1 Cellar + Existing 1 Stilt + Existing 10 upper floors + Proposed 2 upper floors
9A, 9B, 10A, 10B: Existing 2 Cellars + Existing 1 Stilt + Existing 10 upper floors + Proposed 2 upper floors
No supplied drawing extraction establishes Block 6’s footprint, flats per floor, lift/stair count, exact internal circulation, landscape area, or FSI-counted area. The 2021 HMDA technical approval describes a separate amenities block with a clubhouse and commercial shopping, but the supplied evidence does not give its relationship to the Block 6 registration beyond the wider development context.
4. Homes, configurations & floor plans
The RERA filing lists four apartment configurations and their saleable areas. The supplied floor-plan review reports 11 drawings: 10 scans pending and one with no flats; none were measured. Therefore, no software-measured carpet area or room dimensions are available. RERA saleable area should not be read as carpet area; no carpet-area figure is established here.
| Configuration | Units | Booked | Available | RERA saleable area | Measured carpet area | Loading (if supplied) |
|---|---|---|---|---|---|---|
| 2BHK | 101 | 0 | 101 | 53.86 sq. m | Not available | Not supplied |
| 2.5BHK | 47 | 0 | 47 | 52.49 sq. m | Not available | Not supplied |
| 3BHK | 187 | 0 | 187 | 87.25 sq. m | Not available | Not supplied |
| 5BHK | 1 | 0 | 1 | 119.38 sq. m | Not available | Not supplied |
Bookings and availability are the supplied TG-RERA portal-derived figures; no as-of date accompanies them, so confirm current inventory directly with the promoter and TG-RERA record.
5. Parking & vehicle circulation
The HMDA approval directs that cellar/stilt areas be used exclusively for vehicle parking, without partition walls or rolling shutters; it also prohibits parking or construction in setback areas. It requires one premises entry and one exit, each with a minimum width of 4.5 mtrs and height clearance of 5 mtrs.
The supplied evidence does not state the number of sanctioned parking spaces, visitor or accessible parking provision, two-wheeler spaces, EV charging locations, ramp arrangement, or unit-wise parking allocation. A parking arrangement shown or described in approval conditions does not by itself establish an exclusive parking right for a particular apartment.
6. Amenities, recreation & open spaces
The RERA amenity record marks the following 14 infrastructure and common-facility categories as “YES”; each carries 0 progress in the supplied record. This is a filing status, not independent confirmation of delivery.
| Facility | Description / size | Evidence source | Declared progress / verified status |
|---|---|---|---|
| Internal roads & footpaths | No dimensions supplied | RERA record: YES; 0%; completion not independently verified | |
| Water supply | No source/capacity supplied in this record | RERA record: YES; 0%; completion not independently verified | |
| Sewerage (chamber, lines, septic tank, STP) | No capacity supplied | RERA record: YES; 0%; completion not independently verified | |
| Storm-water drains | No dimensions supplied | RERA record: YES; 0%; completion not independently verified | |
| Green strip / tot lot / park | No area supplied | RERA record: YES; 0%; completion not independently verified | |
| Street lighting | No details supplied | RERA record: YES; 0%; completion not independently verified | |
| Community buildings | No count or size supplied | RERA record: YES; 0%; completion not independently verified | |
| Treatment and disposal of sewage and sullage water | No capacity supplied | RERA record: YES; 0%; completion not independently verified | |
| Solid-waste management and disposal | No system details supplied | RERA record: YES; 0%; completion not independently verified | |
| Water conservation / rainwater harvesting | No capacity supplied | RERA record: YES; 0%; completion not independently verified | |
| Energy management | No details supplied | RERA record: YES; 0%; completion not independently verified | |
| Fire protection and fire safety requirements | No equipment inventory supplied in the RERA amenity record | RERA record: YES; 0%; completion not independently verified | |
| Electrical meter room / sub-station / receiving station | No capacity supplied | RERA record: YES; 0%; completion not independently verified | |
| Aggregate area of recreational open space | Area not supplied | RERA record: YES; 0%; completion not independently verified |
The HMDA technical approval also describes an amenities block with a clubhouse and commercial shopping. No facility sizes or delivered-status evidence for that block are supplied here.
7. Utilities, building services & safety
The RERA amenity record lists water supply, sewerage and storm-water infrastructure, rainwater harvesting, energy management, fire-safety requirements, and electrical meter-room/sub-station/receiving-station facilities. These are recorded as planned/available in the filing, with 0% progress shown; no independent completion verification is provided.
The 2024 HMDA approval specifies underground static water storage and a terrace tank, each with a stated capacity of 25,000 litres, and requires an STP, rainwater-harvesting structures, drainage, a transformer, a garbage house, and electric-vehicle charging infrastructure. It also lists fire-fighting installations, hose reel, down-comer and automatic sprinkler systems among the specified services. The supplied record does not establish their installation or current operational status.
The approval requires an occupancy certificate before occupation and states that relevant building services, including sanitation, plumbing, fire safety, lifts and electrical installations, are to be executed under qualified technical personnel. Lift number/capacity, backup-power capacity, water-source arrangements, STP capacity, accessibility features and security/CCTV provisions are not established in the supplied RERA and approval records.
8. Location, access & connectivity
The registered location is MADHAVAPURI TOWN SHIP, revenue village AMEENAPUR, Ameenpur Mandal, Sangareddy District, PIN 500050. The RERA filing records a southern boundary along an 18 M WIDE ROAD.
A cadastral parcel-centroid geocode is supplied at 17.509960284307358, 78.33595359216817; it is a software location reference, not a surveyed entrance point. The location dataset gives the nearest sampled Outer Ring Road interchange as approximately 8.4 km.
The supplied evidence does not provide verified public-transport routes, approach-road descriptions beyond the boundary road, or independently verified distances to local services and landmarks.
9. Developer & development status
The registered promoter is JANAPRIYA TOWNSHIPS PRIVATE LIMITED, a private limited company, GSTIN 36AABCJ9016B1ZX. The RERA-filed address is KEERTHI PRIDE TOWERS, ROAD NO 2, NORTH AVENUE, MADHAVAPURI TOWN SHIP, AMEENPUR, Sangareddy, 500050. The promoter’s website is recorded as https://www.janapriya.com/.
RERA records three landowners associated with the project: KMR ESTATES & BUILDERS PRIVATE LIMITED, WINCON HOUSING PRIVATE LIMITED, and T LAXMA REDDY; the recorded agreement type is AreaShare.
TG-RERA lists the project as on-going, with proposed and revised completion on 30/04/2028. No independently verified construction-progress percentage or issued occupancy certificate is present in the supplied evidence. The RERA registration certificate is valid through 31/12/2027.
10. Approvals, official records & documents
| Reference and scope | Form C; project BLOCK - 6 - NILE VALLEY; P01100003966; valid 22/01/2022–31/12/2027; survey numbers 341, 342 PART, 334 and 335 |
|---|
| Reference and scope | File No. 10843/P4/Plg/H/2007, dated 31-12-2021; revised multi-storey building plans and block configurations |
|---|
| Reference and scope | 007518/BP/HMDA/1815/SKP/2024, dated 11 November 2024; 13 residential blocks; survey references 341, 342 PART, 334 and 335 |
|---|
| Reference and scope | Approval extracts are supplied under the RERA filing as commencement-certificate documents; the 2024 approval requires a commencement notice before construction. The supplied evidence does not include an occupancy/completion certificate. |
|---|
| Reference and scope | Promoter declaration concerning “JANAPRIYA NILEVALLEY FOR BLOCKS: 2B, 5 & 6,” dated 18* day of May 2020; includes declarations on title, encumbrances, completion and project-fund obligations. |
|---|
| Reference and scope | The 2024 approval extraction lists fire-NOC acknowledgements for Blocks 4A, 4B, 4C, 5, 6, 8A–8D, 9A, 9B, 10A and 10B; acknowledgement numbers are redacted in the supplied extraction. |
|---|
| Reference and scope | Document No. 26343/2024, dated 19-09-2024; described in the approval record as a gift of 1,336.53 sq. m road-affected area to Ameenpur Municipality. |
|---|
| Reference and scope | RERA document slots exist for layout-plan material, but the supplied entries are not extracted as approved layout documents. |
|---|
| Reference and scope | No issued certificate appears in the supplied project evidence. |
|---|
Frequently asked questions
Is BLOCK - 6 - NILE VALLEY registered with Telangana RERA?
Yes. BLOCK - 6 - NILE VALLEY is registered with the Telangana Real Estate Regulatory Authority as P01100003966; the registration status is On-Going Project.
Who is the developer of BLOCK - 6 - NILE VALLEY?
The promoter named in the RERA registration is JANAPRIYA TOWNSHIPS PRIVATE LIMITED.
Where is BLOCK - 6 - NILE VALLEY located?
BLOCK - 6 - NILE VALLEY is in MADHAVAPURI TOWN SHIP, AMEENAPUR, AMEENPUR, Sangareddy, Telangana (500050).
When will BLOCK - 6 - NILE VALLEY be completed?
The promoter's proposed date of completion filed with RERA is 30/04/2028. This is the promoter's declaration, not a guarantee.
More projects in Ameenapur





