Bhavya Plaza
PADMAVATHI INFRA · Rangareddy · RERA P02400008142
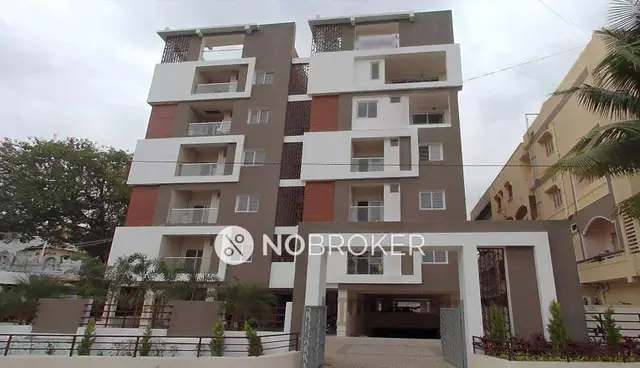
BHAVYA PLAZA is a residential apartment project in BAI RAMAL GUDA, Saroornagar Mandal, Ranga Reddy District, developed by registered promoter PADMAVATHI INFRA. The project covers a RERA-filed site extent of 716.28 sq. m and comprises 1 building with Stilt + 5 upper floors and 15 2BHK units. Its TG-RERA registration number is P02400008142, and its proposed completion is 30/11/2026.
01What we found
Read from TG-RERA filings, approvals, land and registration records and court records. A court case is counted only when the court record states this project's survey number with its village, or names the project.
02Check before you pay
7 items to check before you pay, 3 high - from the title chain, court records and approvals, each with what to ask the builder or your advocate. An item may not be a problem with the project: records can be incomplete.

1. Project at a glance
Project identity
| Field | Project record |
|---|---|
| Registered project name | BHAVYA PLAZA RERA record |
| Project type | Residential apartment project RERA record RERA filing |
| Phase / registered portion | A single building is identified in the filed approval record; no phase name or separate phase identifier is disclosed. |
| TG-RERA registration | P02400008142 RERA record |
| Registration validity | Certificate states it runs from 29/04/2024 to 25/03/2026, unless extended by the Authority. This is the registration-validity period, not the project completion deadline. |
| Registered promoter | PADMAVATHI INFRA RERA record Corporate record |
| RERA status in supplied record | Registered; the portal registration record was captured on 2026-09-10 15:20:39. The supplied evidence does not state whether an extension was granted. Approvals record |
Land and geographic identity
| Field | Project record |
|---|---|
| Locality | BAI RAMAL GUDA; the building-permit record also identifies Omkar Nagar. RERA record RERA filing |
| Revenue village | Bai Ramal Guda / Bairamalguda Revenue Village, as recorded in the project and title documents. RERA record Land records |
| Mandal | Saroornagar RERA record RERA filing |
| District | Ranga Reddy (also written “Rangareddy” in the permit record) RERA record |
| PIN | 500079 RERA record RERA filing |
| Project survey numbers and subdivisions | 30/2, 30/3 and 30/4. The cadastral lookup supplied is specifically for 30/2, subdivision 2; it is a whole-survey match, not a project-parcel boundary survey. RERA filing Land records Cadastral map |
| Plot references | 9 PART, 10, 11 AND 12 RERA filing |
| RERA-filed site extent | Total area 716.28 sq. m; area affected in road widening/FTL of tanks/Nala widening 51.8 sq. m; net area 664.48 sq. m. RERA filing |
| GHMC permit-plan areas | Permit document states plot area 716.28 sq. m, road-affected area 51.8 sq. m, net plot area 660.43 sq. m, and splay area 4.05 sq. m. |
| Boundaries (RERA filing) | East: Plot no. 13; West: Plot no. 9; North: 30 wide road; South: Plot nos. 3 and 4. RERA filing |
Development identity
| Field | Project record |
|---|---|
| Sanctioning authority | Greater Hyderabad Municipal Corporation (GHMC) |
| Principal building-permit approval | 5619/GHMC/LBN/2023-BP, dated 25 March, 2023 Approvals record |
| Other filed plan identifier | TS/056007/2022, dated 07-09-2022 in the layout-plan extraction Approvals record |
| Approved built-up area | Permit-plan extraction lists 1,522.20 sq. m built-up area and 1,519.95 sq. m residential net BUA. These are separately stated figures in the filed plan. |
| Building count and configuration | 1 building, named “PROP (BUILDING)”; Stilt + 5 upper floors. The permit extraction also records 6 floors and a building height of 15.00 MT; another plan entry states 19.85mt. Total Ht. |
| Parking levels / approved provision | Stilt is identified; the permit-plan extraction states “PROPOSED NUMBER OF PARKINGS 0” and separately records total parking area 304. No approved parking-space count is established in the supplied record. |
| Unit count | GHMC approval extraction does not provide an approved unit count; the RERA filing records 15 units in one building. RERA unit table |
Offering and status
| Field | Project record |
|---|---|
| RERA-filed configuration | 2BHK, 15 units RERA unit table RERA unit details |
| RERA-filed saleable area | 42.92 sq. m per unit RERA unit table RERA unit details |
| Booking / availability | Portal-derived record shows 0 booked and 15 available; the booking snapshot has no stated as-of date and is indicative. RERA unit table |
| Construction stage | The RERA “Project Status” field says New Project; the supplied evidence does not provide a verified site-progress update. RERA filing |
| Completion deadline | Promoter’s Form B undertaking states completion by 25/03/2026. The project header separately records proposed completion 30/11/2026. The supplied evidence does not identify an approved revision or explain the relationship between these dates. RERA record |
| Occupancy / completion certificate | No occupancy or completion certificate is included in the supplied project documents. The GHMC permit states that an occupancy certificate is compulsory before occupation. |
2. The project story
BHAVYA PLAZA is filed as a residential apartment development at BAI RAMAL GUDA, Saroornagar Mandal, Ranga Reddy District, on land identified as Survey Nos. 30/2, 30/3 and 30/4. The GHMC building-permit record identifies the site as Omkar Nagar and approves one residential building, “PROP (BUILDING),” with Stilt + 5 upper floors. RERA record RERA filing
The RERA record lists 15 two-bedroom apartments, all shown as available in the supplied portal snapshot. This is a filing-based inventory view, not confirmation of current availability. The supplied material does not establish construction progress through an independently verified site inspection, nor does it show an occupancy or completion certificate. RERA unit table RERA unit details Document index
3. Master plan, architecture & building design
The filed GHMC plan material describes one residential building on a plot of 716.28 sq. m. The plan extraction records 51.80 sq. m road-affected area, 4.05 sq. m splay area and 660.43 sq. m net plot area. The RERA land record separately lists 664.48 sq. m net area. RERA filing
The building is described as Stilt + 5 upper floors. The permit extraction records residential net BUA of 1,519.95 sq. m, built-up area of 1,522.20 sq. m, and a mortgage area of 158.81 sq. m. These are the figures as separately labelled in the supplied records; no FSI-counted area, carpet-area schedule, floor-by-floor apartment arrangement, or approved drawing-based room layout is available in the supplied material. RERA filing
Plan conditions identify a tot-lot, peripheral greenery, rainwater harvesting, a transformer space and a garbage house. The permit also includes road-width references, including an 18 mt. road and plan-extraction references to 9.00 MT WIDE EXISTING ROAD, 9.00 MT WIDE PROPOSED ROAD, 6.09 MT WIDE EXISTING ROAD and 2.50 mt. Wide Passage. The evidence does not establish the location or detailed design of internal circulation, lifts, stairs, landscaped-area dimensions, or floor-wise common-area distribution.
4. Homes, configurations & floor plans
| Configuration | Units | Booked | Available | RERA saleable area | Measured carpet area | Loading (if supplied) |
|---|---|---|---|---|---|---|
| 2BHK | 15 | 0 | 15 | 42.92 sq. m | Not available | Not supplied |
The filed configuration is 2BHK. The TG-RERA record supplies the unit count, booking status and saleable area; the supplied floor-plan processing record does not provide a measured carpet area or room dimensions for this configuration. The record’s saleable-area figure is not a carpet-area measurement, and no common-area loading figure is supplied. Booking and availability counts are portal-derived and have no stated as-of date. RERA unit details RERA unit table Floor plans
5. Parking & vehicle circulation
The GHMC plan extraction records stilt parking provision and states that the cellar and stilt approved for parking are to be used exclusively for vehicle parking. It also gives PROPOSED NUMBER OF PARKINGS 0 and separately records total parking area 304; no parking-space count, allocation schedule, visitor or accessible-space provision, or unit-specific parking right is established by the supplied evidence.
The RERA filing marks the 2BHK units as mortgaged, but the supplied unit data does not identify an individual parking allocation. A drawn or stated parking area does not, by itself, establish exclusive ownership or allotment of a parking space. RERA unit table Land records
6. Amenities, recreation & open spaces
The following items appear in the filed GHMC plan or the RERA amenity-progress record. The amenity record reports 0% for every listed item; this is a declared progress entry, not an independent inspection. RERA amenities
| Description / size | GHMC plan conditions require a tot-lot and peripheral greenery; no size supplied. |
|---|---|
| Evidence source | RERA amenities |
| Declared progress / verified status | RERA amenity record: 0%; completion not independently verified. |
| Description / size | No size or further description supplied. |
|---|---|
| Evidence source | RERA amenities |
| Declared progress / verified status | RERA amenity record: 0%; not independently verified. |
| Description / size | No dimensions or construction details supplied in the amenity record. |
|---|---|
| Evidence source | RERA amenities |
| Declared progress / verified status | RERA amenity record: 0%; not independently verified. |
| Description / size | Plan identifies rainwater harvesting; permit extraction records 4 rainwater-harvesting pits. |
|---|---|
| Evidence source | RERA amenities |
| Declared progress / verified status | RERA amenity record: “YES” for water conservation/rainwater harvesting and 0% progress; completion not independently verified. |
| Description / size | These appear in third-party vendor material, not as established delivered facilities in the supplied GHMC plan or RERA amenity-progress record. |
|---|---|
| Evidence source | Promoter website |
| Declared progress / verified status | Marketing/vendor-listed; project delivery is not verified by the supplied record. |
7. Utilities, building services & safety
The filed plan identifies water supply, electricity connections, a distribution-transformer space, rainwater harvesting, and a garbage house. The GHMC permit extraction specifies 4 rainwater-harvesting pits. The RERA amenity record lists water supply, sewerage and sewage treatment/disposal, storm-water drains, solid-waste management, energy management, fire protection and electrical meter/substation/receiving-station provision, but each is recorded at 0% progress except water conservation/rainwater harvesting, which is marked “YES” and also shows 0% progress. These entries do not establish completion or service capacity. RERA amenities
The permit states that a fire NOC from the Director (EV&DM) is to be obtained before issue of the occupancy certificate, and assigns responsibility for fire-safety installations to the owner, builder/developer, architect and structural engineer. The supplied documents do not establish fire-NOC issuance, lift count or capacity, backup-power capacity, water-storage capacity, STP capacity, accessibility features, or completed safety systems.
8. Location, access & connectivity
The registered location is BAI RAMAL GUDA, Saroornagar Mandal, Ranga Reddy District, PIN 500079; the building-permit record identifies Omkar Nagar. A supplied cadastral parcel centroid is 17.33510, 78.55276. The location record gives the nearest sampled Outer Ring Road interchange at approximately 7.3 km. RERA record RERA filing Location record Cadastral map
The vendor record lists Sri Gautam School (0.9 km), HMDA Park (0.4 km), Wisdom Superspeciality Dental Clinic (0.9 km), Nagarjuna Sagar Road (~ 1 Kms) and Inner Ring Road (~ 1.5 Kms). These are vendor-supplied connectivity statements, not independently verified measurements. Promoter website
9. Developer & development status
The registered promoter is PADMAVATHI INFRA, recorded as a Partnership, with GSTIN 36ABCFP4030G1ZK. The supplied promoter address is ROAD NO 252, OMKAR NAGAR, BAI RAMAL GUDA, Saroornagar, Ranga Reddy, 500079. The registration-certificate extraction gives a different PIN in the promoter address field; no official contact details or promoter website are supplied here. Corporate record Parties record RERA filing
The RERA record lists MANDA ANURAG REDDY and KANCHARLA SATYANARAYANA REDDY as authorized signatories. The project record also identifies ANNADEVULA BHAVYA REDDY as a landowner under an area-share arrangement. No independently verified construction-progress figure or occupancy status is supplied. Parties record Land records
The promoter’s Form B declares a completion date of 25/03/2026; the project header records proposed completion as 30/11/2026. RERA record
10. Approvals, official records & documents
| Record | Supplied evidence |
|---|---|
| TG-RERA registration | Form C registration certificate for BHAVYA PLAZA, P02400008142; certificate states validity from 29/04/2024 to 25/03/2026, unless extended. |
| GHMC plan / approval identifier | Plan extraction lists TS/056007/2022, dated 07-09-2022. |
| GHMC building permit | 5619/GHMC/LBN/2023-BP, dated 25 March, 2023, for residential construction; associated file number 009618/GHMC/4734/LBN2/2022-BP. |
| RERA promoter declaration | Form B affidavit dated 22/02/2024, including the promoter’s completion undertaking of 25/03/2026. |
| Occupancy / completion certificate | None supplied. GHMC plan conditions require an occupancy certificate before occupation. |
| Layout lookup | No LP number is recorded in the RERA record; public HMDA DPMS lookup was unavailable in the supplied evidence. The available GHMC plan extraction is listed above. HMDA |
| Other scope limitations | The supplied RERA material includes an allotment-letter template and agreement-for-sale template, but neither identifies a completed sale to a named allottee. |
1. Project at a glance
Project identity
Registered project name: BHAVYA PLAZA
Project type: Residential apartment project
Phase / registered portion: A single building is identified in the filed approval record; no phase name or separate phase identifier is disclosed.
TG-RERA registration: P02400008142
Registration validity: Certificate states it runs from 29/04/2024 to 25/03/2026, unless extended by the Authority. This is the registration-validity period, not the project completion deadline.
Registered promoter: PADMAVATHI INFRA
RERA status in supplied record: Registered; the portal registration record was captured on 2026-09-10 15:20:39. The supplied evidence does not state whether an extension was granted.
Land and geographic identity
Locality: BAI RAMAL GUDA; the building-permit record also identifies Omkar Nagar.
Revenue village: Bai Ramal Guda / Bairamalguda Revenue Village, as recorded in the project and title documents.
Mandal: Saroornagar
District: Ranga Reddy (also written “Rangareddy” in the permit record)
PIN: 500079
Project survey numbers and subdivisions: 30/2, 30/3 and 30/4. The cadastral lookup supplied is specifically for 30/2, subdivision 2; it is a whole-survey match, not a project-parcel boundary survey.
Plot references: 9 PART, 10, 11 AND 12
RERA-filed site extent: Total area 716.28 sq. m; area affected in road widening/FTL of tanks/Nala widening 51.8 sq. m; net area 664.48 sq. m.
GHMC permit-plan areas: Permit document states plot area 716.28 sq. m, road-affected area 51.8 sq. m, net plot area 660.43 sq. m, and splay area 4.05 sq. m.
Boundaries (RERA filing): East: Plot no. 13; West: Plot no. 9; North: 30 wide road; South: Plot nos. 3 and 4.
Development identity
Sanctioning authority: Greater Hyderabad Municipal Corporation (GHMC)
Principal building-permit approval: 5619/GHMC/LBN/2023-BP, dated 25 March, 2023
Other filed plan identifier: TS/056007/2022, dated 07-09-2022 in the layout-plan extraction
Approved built-up area: Permit-plan extraction lists 1,522.20 sq. m built-up area and 1,519.95 sq. m residential net BUA. These are separately stated figures in the filed plan.
Building count and configuration: 1 building, named “PROP (BUILDING)”; Stilt + 5 upper floors. The permit extraction also records 6 floors and a building height of 15.00 MT; another plan entry states 19.85mt. Total Ht.
Parking levels / approved provision: Stilt is identified; the permit-plan extraction states “PROPOSED NUMBER OF PARKINGS 0” and separately records total parking area 304. No approved parking-space count is established in the supplied record.
Unit count: GHMC approval extraction does not provide an approved unit count; the RERA filing records 15 units in one building.
Offering and status
RERA-filed configuration: 2BHK, 15 units
RERA-filed saleable area: 42.92 sq. m per unit
Booking / availability: Portal-derived record shows 0 booked and 15 available; the booking snapshot has no stated as-of date and is indicative.
Construction stage: The RERA “Project Status” field says New Project; the supplied evidence does not provide a verified site-progress update.
Completion deadline: Promoter’s Form B undertaking states completion by 25/03/2026. The project header separately records proposed completion 30/11/2026. The supplied evidence does not identify an approved revision or explain the relationship between these dates.
Occupancy / completion certificate: No occupancy or completion certificate is included in the supplied project documents. The GHMC permit states that an occupancy certificate is compulsory before occupation.
2. The project story
BHAVYA PLAZA is filed as a residential apartment development at BAI RAMAL GUDA, Saroornagar Mandal, Ranga Reddy District, on land identified as Survey Nos. 30/2, 30/3 and 30/4. The GHMC building-permit record identifies the site as Omkar Nagar and approves one residential building, “PROP (BUILDING),” with Stilt + 5 upper floors.
The RERA record lists 15 two-bedroom apartments, all shown as available in the supplied portal snapshot. This is a filing-based inventory view, not confirmation of current availability. The supplied material does not establish construction progress through an independently verified site inspection, nor does it show an occupancy or completion certificate.
3. Master plan, architecture & building design
The filed GHMC plan material describes one residential building on a plot of 716.28 sq. m. The plan extraction records 51.80 sq. m road-affected area, 4.05 sq. m splay area and 660.43 sq. m net plot area. The RERA land record separately lists 664.48 sq. m net area.
The building is described as Stilt + 5 upper floors. The permit extraction records residential net BUA of 1,519.95 sq. m, built-up area of 1,522.20 sq. m, and a mortgage area of 158.81 sq. m. These are the figures as separately labelled in the supplied records; no FSI-counted area, carpet-area schedule, floor-by-floor apartment arrangement, or approved drawing-based room layout is available in the supplied material.
Plan conditions identify a tot-lot, peripheral greenery, rainwater harvesting, a transformer space and a garbage house. The permit also includes road-width references, including an 18 mt. road and plan-extraction references to 9.00 MT WIDE EXISTING ROAD, 9.00 MT WIDE PROPOSED ROAD, 6.09 MT WIDE EXISTING ROAD and 2.50 mt. Wide Passage. The evidence does not establish the location or detailed design of internal circulation, lifts, stairs, landscaped-area dimensions, or floor-wise common-area distribution.
4. Homes, configurations & floor plans
| Configuration | Units | Booked | Available | RERA saleable area | Measured carpet area | Loading (if supplied) |
|---|---|---|---|---|---|---|
| 2BHK | 15 | 0 | 15 | 42.92 sq. m | Not available | Not supplied |
The filed configuration is 2BHK. The TG-RERA record supplies the unit count, booking status and saleable area; the supplied floor-plan processing record does not provide a measured carpet area or room dimensions for this configuration. The record’s saleable-area figure is not a carpet-area measurement, and no common-area loading figure is supplied. Booking and availability counts are portal-derived and have no stated as-of date.
5. Parking & vehicle circulation
The GHMC plan extraction records stilt parking provision and states that the cellar and stilt approved for parking are to be used exclusively for vehicle parking. It also gives PROPOSED NUMBER OF PARKINGS 0 and separately records total parking area 304; no parking-space count, allocation schedule, visitor or accessible-space provision, or unit-specific parking right is established by the supplied evidence.
The RERA filing marks the 2BHK units as mortgaged, but the supplied unit data does not identify an individual parking allocation. A drawn or stated parking area does not, by itself, establish exclusive ownership or allotment of a parking space.
6. Amenities, recreation & open spaces
The following items appear in the filed GHMC plan or the RERA amenity-progress record. The amenity record reports 0% for every listed item; this is a declared progress entry, not an independent inspection.
| Description / size | GHMC plan conditions require a tot-lot and peripheral greenery; no size supplied. |
|---|---|
| Declared progress / verified status | RERA amenity record: 0%; completion not independently verified. |
| Description / size | No size or further description supplied. |
|---|---|
| Declared progress / verified status | RERA amenity record: 0%; not independently verified. |
| Description / size | No dimensions or construction details supplied in the amenity record. |
|---|---|
| Declared progress / verified status | RERA amenity record: 0%; not independently verified. |
| Description / size | Plan identifies rainwater harvesting; permit extraction records 4 rainwater-harvesting pits. |
|---|---|
| Declared progress / verified status | RERA amenity record: “YES” for water conservation/rainwater harvesting and 0% progress; completion not independently verified. |
| Description / size | These appear in third-party vendor material, not as established delivered facilities in the supplied GHMC plan or RERA amenity-progress record. |
|---|---|
| Declared progress / verified status | Marketing/vendor-listed; project delivery is not verified by the supplied record. |
7. Utilities, building services & safety
The filed plan identifies water supply, electricity connections, a distribution-transformer space, rainwater harvesting, and a garbage house. The GHMC permit extraction specifies 4 rainwater-harvesting pits. The RERA amenity record lists water supply, sewerage and sewage treatment/disposal, storm-water drains, solid-waste management, energy management, fire protection and electrical meter/substation/receiving-station provision, but each is recorded at 0% progress except water conservation/rainwater harvesting, which is marked “YES” and also shows 0% progress. These entries do not establish completion or service capacity.
The permit states that a fire NOC from the Director (EV&DM) is to be obtained before issue of the occupancy certificate, and assigns responsibility for fire-safety installations to the owner, builder/developer, architect and structural engineer. The supplied documents do not establish fire-NOC issuance, lift count or capacity, backup-power capacity, water-storage capacity, STP capacity, accessibility features, or completed safety systems.
8. Location, access & connectivity
The registered location is BAI RAMAL GUDA, Saroornagar Mandal, Ranga Reddy District, PIN 500079; the building-permit record identifies Omkar Nagar. A supplied cadastral parcel centroid is 17.33510, 78.55276. The location record gives the nearest sampled Outer Ring Road interchange at approximately 7.3 km.
The vendor record lists Sri Gautam School (0.9 km), HMDA Park (0.4 km), Wisdom Superspeciality Dental Clinic (0.9 km), Nagarjuna Sagar Road (~ 1 Kms) and Inner Ring Road (~ 1.5 Kms). These are vendor-supplied connectivity statements, not independently verified measurements.
9. Developer & development status
The registered promoter is PADMAVATHI INFRA, recorded as a Partnership, with GSTIN 36ABCFP4030G1ZK. The supplied promoter address is ROAD NO 252, OMKAR NAGAR, BAI RAMAL GUDA, Saroornagar, Ranga Reddy, 500079. The registration-certificate extraction gives a different PIN in the promoter address field; no official contact details or promoter website are supplied here.
The RERA record lists MANDA ANURAG REDDY and KANCHARLA SATYANARAYANA REDDY as authorized signatories. The project record also identifies ANNADEVULA BHAVYA REDDY as a landowner under an area-share arrangement. No independently verified construction-progress figure or occupancy status is supplied.
The promoter’s Form B declares a completion date of 25/03/2026; the project header records proposed completion as 30/11/2026.
10. Approvals, official records & documents
TG-RERA registration: Form C registration certificate for BHAVYA PLAZA, P02400008142; certificate states validity from 29/04/2024 to 25/03/2026, unless extended.
GHMC plan / approval identifier: Plan extraction lists TS/056007/2022, dated 07-09-2022.
GHMC building permit: 5619/GHMC/LBN/2023-BP, dated 25 March, 2023, for residential construction; associated file number 009618/GHMC/4734/LBN2/2022-BP.
RERA promoter declaration: Form B affidavit dated 22/02/2024, including the promoter’s completion undertaking of 25/03/2026.
Occupancy / completion certificate: None supplied. GHMC plan conditions require an occupancy certificate before occupation.
Layout lookup: No LP number is recorded in the RERA record; public HMDA DPMS lookup was unavailable in the supplied evidence. The available GHMC plan extraction is listed above.
Other scope limitations: The supplied RERA material includes an allotment-letter template and agreement-for-sale template, but neither identifies a completed sale to a named allottee.
Frequently asked questions
Is BHAVYA PLAZA registered with Telangana RERA?
Yes. BHAVYA PLAZA is registered with the Telangana Real Estate Regulatory Authority as P02400008142; the registration status is New Project.
Who is the developer of BHAVYA PLAZA?
The promoter named in the RERA registration is PADMAVATHI INFRA.
Where is BHAVYA PLAZA located?
BHAVYA PLAZA is in BAI RAMAL GUDA, Saroornagar, Rangareddy, Telangana (500079).
When will BHAVYA PLAZA be completed?
The promoter's proposed date of completion filed with RERA is 30/11/2026. This is the promoter's declaration, not a guarantee.
More projects in Bai Ramal Guda