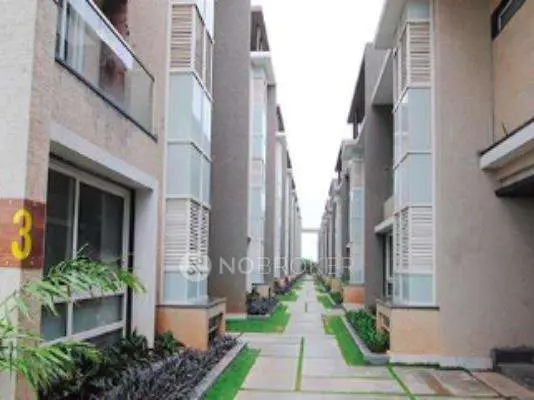
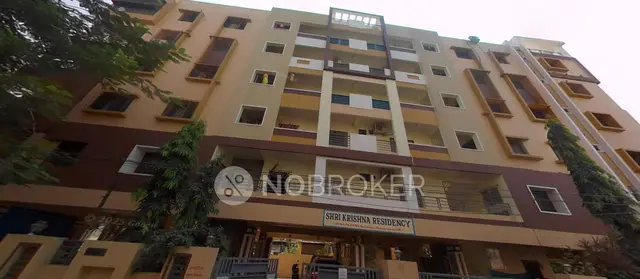
Vaishnavi Soudha
VAISHNAVI INFRACON INDIA PRIVATE LIMITED · Rangareddy · RERA P02400001396
VAISHNAVI SOUDHA is a residential apartment project in Bairamalguda, Saroornagar Mandal, Ranga Reddy District, developed by the registered promoter VAISHNAVI INFRACON INDIA PRIVATE LIMITED. The project has a total land area of 2192.62 sq m and one building with 1 Cellar + Stilt + 5 upper floors, comprising 40 apartments in 2BHK, 2.5BHK and 3BHK configurations. Its TG-RERA registration number is P02400001396, and the proposed completion date is 03 June, 2025.
More from Vaishnavi Infracon India Pvt Ltd · 7 projects →
01What we found
Read from TG-RERA filings, approvals, land and registration records and court records. A court case is counted only when the court record states this project's survey number with its village, or names the project.
02Check before you pay
7 items to check before you pay, 3 high - from the title chain, court records and approvals, each with what to ask the builder or your advocate. An item may not be a problem with the project: records can be incomplete.
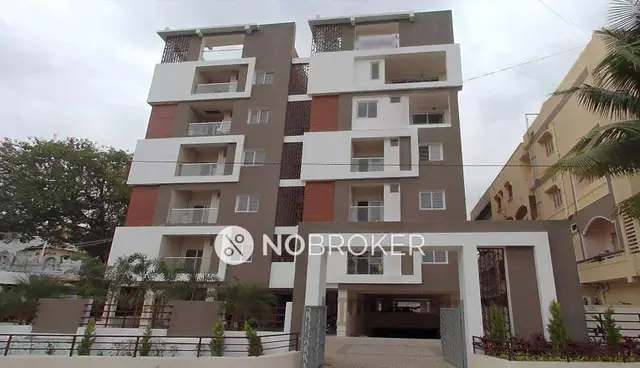
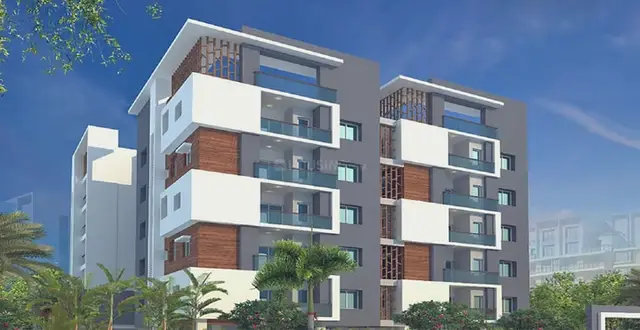
1. Project at a glance
Project identity
| Field | Project record |
|---|---|
| Registered name | VAISHNAVI SOUDHA RERA record |
| Project type / phase | Residential apartment project; the record identifies one building and does not specify a separate phase name. RERA filing |
| TG-RERA registration | P02400001396, granted 18/11/2019; registration certificate states validity through 03/06/2025. RERA record |
| Registered promoter | VAISHNAVI INFRACON INDIA PRIVATE LIMITED, company. RERA record Corporate record |
| Registration status in supplied record | Certificate records the stated validity period and no extension; the supplied record does not establish a later extension or current registration status. |
Land and geographic identity
| Field | Project record |
|---|---|
| Locality / revenue village | Bairamalguda; the RERA filing gives locality Bairamalguda. RERA record RERA filing |
| Mandal / district / PIN | Saroornagar / Ranga Reddy / 500079. RERA record RERA filing |
| Survey numbers and subdivisions | The project identity record does not disclose survey numbers. The filed building-permit record identifies Survey Nos. 1, 2 & 3; architect completion certificates list 46/AA/A, 46/E/1, 46/EE/1, 46/U/1, 46/UU/1, 1, 2 and 3. Land records |
| Registered site extent | TG-RERA land details: total area 2192.62 sq m, affected area 10.51 sq m, net area 2182.11 sq m. RERA filing |
| Boundary descriptions in RERA filing | East: 40 Wide Road; West: Neighbors Houses; North: Neighbors Houses; South: Hanuman Temple and Neighbors Houses. RERA filing |
Development identity
| Field | Project record |
|---|---|
| Sanctioning authority | Greater Hyderabad Municipal Corporation (GHMC). Approvals record |
| Principal building approval | Building Permit Order 1/C4/08635/2019, dated 03 June, 2019. Approvals record |
| Approved built-up area | 5,017.45 m² stated for residential upper floors in the building-permit record. |
| Building and floor configuration | One residential building: 1 Cellar + Stilt + 5 upper floors; building height 14.75 m in the permit record. |
| Parking levels / provision | Cellar and stilt are designated for parking in the permit conditions. The supplied record does not establish a confirmed parking-space count or individual allotments. |
| Approved versus RERA-declared homes | Building permit conditions refer to the sanctioned number of units but do not state a count in the supplied extraction; TG-RERA records 40 units. RERA unit table |
Offering and status
| Field | Project record |
|---|---|
| RERA-filed configurations | 2BHK, 2.5BHK and 3BHK; 40 units in total. RERA unit table |
| Booked / available | Portal-read figures show 40 booked, 0 available (18 2BHK, 2 2.5BHK and 20 3BHK). The portal record has no as-of date, so counts are indicative. RERA unit table |
| Completion evidence | An architect’s certificate dated 23/05/2023 reports 100% completion of construction work. |
| GHMC occupancy certificate | A GHMC Occupancy Certificate identifies the building as Vaishnavi Soudha and records approval dated 03 February, 2022. Its stated scope is the building, not a separate phase. |
| RERA completion commitment | The promoter’s Form B declaration states a completion period ending 03 June, 2025; the RERA certificate also states validity through that date. |
2. The project story
VAISHNAVI SOUDHA is a single-building residential apartment development recorded by TG-RERA at Bairamalguda, Saroornagar Mandal, Ranga Reddy District. The building permit describes one cellar, a stilt level and five upper floors, with the cellar and stilt designated for vehicle parking. The RERA filing records 40 apartments across three configurations. RERA record RERA filing RERA unit table
The supplied architect’s certificate dated 23/05/2023 reports construction work as 100% complete, while a GHMC Occupancy Certificate is also in the project documents for the building. These are documentary certifications; this review has no independent site inspection evidence.
3. Master plan, architecture & building design
The GHMC building-permit record describes a residential building on a site of 2192.62 m², with a 10.51 m² road-affected area and a stated net area of 2182.11 m². It specifies one cellar, one stilt level and five residential upper floors, and gives a building height of 14.75 m. The upper-floor area is stated as 5,017.45 m²; the cellar and stilt areas are separately stated as 931.44 m² and 1,085.12 m². These are figures as recorded in the permit, not a carpet-area or saleable-area measure.
The permit extract also lists a 109.74 m² tot-lot, 8 rainwater-harvesting pits, 105 Trees, transformer space, a garbage house, a rainwater-harvesting structure (percolation pit) and an ETP. The available material does not provide a complete drawing-based account of floor-by-floor layouts, lifts, stairs, building footprint, open-space distribution or unit entrances.
4. Homes, configurations & floor plans
TG-RERA records 40 apartments: 18 2BHK, 2 2.5BHK and 20 3BHK. Filed saleable areas are shown below. The portal-read booking figures have no stated as-of date and should be treated as indicative. RERA unit table
| Configuration | Units | Booked | Available | RERA saleable area | Measured carpet area | Loading (if supplied) |
|---|---|---|---|---|---|---|
| 2BHK | 18 | 18 | 0 | 116.64 m² | Software-measured range 58.0–88.4 m²; median 79.3 m² across 6 measured designs | 32% |
| 2.5BHK | 2 | 2 | 0 | 125.39 m² | Not measured in the supplied drawing analysis | Not supplied |
| 3BHK | 20 | 20 | 0 | 153.35 m² | Software-measured range 77.8–124.6 m²; median 107.0 m² across 10 measured designs | 30% |
The measured carpet areas were generated by software from the approved floor-plan drawing geometry in document 67423; they are not TG-RERA disclosures and are marked as needing review. Saleable area is the RERA-filed figure and is not interchangeable with carpet area; the supplied drawing-analysis note says saleable area also counts the home’s share of common areas. Floor plans RERA unit details
The measured example 2BHK plan includes living, dining, kitchen, bedrooms, toilets, wash and a utility area; the utility is excluded from the software-measured carpet figure. The measured example 3BHK plan likewise includes living, dining, kitchen, bedrooms, toilets, wash and utility. These are drawing measurements, not a substitute for checking the relevant unit’s sanctioned plan and agreement. RERA unit details
5. Parking & vehicle circulation
The building permit identifies the cellar and stilt as parking levels and requires them to be used exclusively for vehicle parking without partition walls or rolling shutters. The permit extract states cellar area 931.44 m² and stilt area 1,085.12 m², but the supplied evidence does not establish the number of car or two-wheeler spaces, visitor or accessible provision, EV charging, ramp arrangement, or unit-specific parking allocations. A parking provision in the plan does not itself establish an exclusive allocation to a particular apartment.
6. Amenities, recreation & open spaces
| Description / size | No size supplied |
|---|---|
| Evidence source | Architect completion certificate |
| Declared progress / verified status | Listed as a project work item; no independent site verification supplied. |
| Description / size | No capacity or source supplied |
|---|---|
| Evidence source | Architect completion certificate; TG-RERA amenity record |
| Declared progress / verified status | Certificate lists the work; the RERA amenity record marks it YES at 100%. RERA amenities |
| Description / size | No size supplied |
|---|---|
| Evidence source | Architect completion certificate; TG-RERA amenity record |
| Declared progress / verified status | Certificate lists the work; the RERA amenity record marks it YES at 100%. RERA amenities |
| Description / size | 109.74 m² tot-lot recorded in the permit |
|---|---|
| Evidence source | GHMC building permit; TG-RERA amenity record |
| Declared progress / verified status | Permit lists the tot-lot and requires it to be fenced and maintained as greenery; RERA amenity record marks Green Strip/TOT LOT/Park YES at 100%. RERA amenities |
| Description / size | Permit lists 105 Trees |
|---|---|
| Evidence source | GHMC building permit; architect completion certificate |
| Declared progress / verified status | Listed in records; no independent site verification supplied. |
| Description / size | 8 rainwater-harvesting pits; percolation-pit structure also listed |
|---|---|
| Evidence source | GHMC building permit; TG-RERA amenity record |
| Declared progress / verified status | RERA amenity record marks water conservation/rainwater harvesting YES at 100%; no independent site verification supplied. RERA amenities |
| Description / size | No system details or capacities supplied |
|---|---|
| Evidence source | Architect completion certificate; TG-RERA amenity record |
| Declared progress / verified status | Listed in architect certificate; RERA amenity record marks YES at 100%. RERA amenities |
| Description / size | No quantities supplied |
|---|---|
| Evidence source | Architect completion certificate; TG-RERA amenity record |
| Declared progress / verified status | Listed in architect certificate; RERA amenity record gives 0%. RERA amenities |
| Description / size | No size or capacity supplied |
|---|---|
| Evidence source | TG-RERA amenity record |
| Declared progress / verified status | RERA record gives Community Buildings 0%; no project-filed clubhouse particulars are supplied. RERA amenities |
| Description / size | Certificate lists sewerage including chambers, lines, septic tank and STP; no capacity supplied |
|---|---|
| Evidence source | Architect completion certificate; TG-RERA amenity record |
| Declared progress / verified status | Architect certificate lists the work; RERA amenity record gives sewerage and sewage/sullage treatment 0%. RERA amenities |
7. Utilities, building services & safety
The architect’s completion certificate lists water supply; sewerage works described as chambers, lines, septic tank and STP; storm-water drains; rainwater harvesting; energy management; fire protection and fire-safety requirements; and an electrical meter room, sub-station and receiving station. The building permit separately lists transformer space, a garbage house and an ETP. These are filed or certified project features; the supplied material does not state capacities, equipment specifications, water sources, sewage-reuse arrangements, backup-power details, lift numbers or capacities, CCTV/security systems, accessible circulation, or independent commissioning tests.
The GHMC permit requires an Occupancy Certificate before occupation. The project documents include a GHMC Occupancy Certificate for the building; the supplied evidence does not establish separate occupancy certification by floor or apartment.
8. Location, access & connectivity
The registered project location is Bairamalguda, Saroornagar Mandal, Ranga Reddy District, PIN 500079. The RERA filing describes the eastern boundary as a 40 Wide Road and the western and northern boundaries as neighboring houses; the southern boundary is a Hanuman Temple and neighboring houses. RERA record RERA filing RERA filing
The supplied location record gives these distances: Financial District (Nanakramguda) 1.2 km; IndusInd Bank 0.4 km; unnamed bus station 2.2 km; Manuu Polytechnic Hyderabad 1.6 km; Sankaraya Eye Hospital 1.6 km; ADP 0.0 km; South India Shopping Mall 2.6 km; unnamed park 1.2 km; Nanakramguda Government Primary School 0.5 km. These are supplied location-record distances; no travel times or independent route verification are provided. Location record
9. Developer & development status
The registered promoter is VAISHNAVI INFRACON INDIA PRIVATE LIMITED, a company, with GSTIN 36AADCV0651L1Z7. The project record lists its address as VAISHNAVI HOUDINI, Abhyudaya Nagar, Bairamalguda, Saroornagar, Ranga Reddy, 500079, and lists the promoter website as https://vaishnaviinfracon.in/. Corporate record Parties record
The promoter’s Form B declaration states that the project was to be completed by 03 June, 2025. The architect’s certificate reports 100% construction completion, and the project documents include a GHMC Occupancy Certificate for the building. These records describe the project’s documented status; no independent site inspection is included.
10. Approvals, official records & documents
| Identifier / date | P02400001396; issued 18/11/2019; stated valid through 03/06/2025 |
|---|---|
| Scope and source | Form C for VAISHNAVI SOUDHA; certificate records no extension. |
| Identifier / date | 1/C4/08635/2019, dated 03 June, 2019 |
|---|---|
| Scope and source | Building Permit Order for the residential building; includes site and building parameters and conditions. |
| Identifier / date | Dated 23/05/2023 |
|---|---|
| Scope and source | Reports 100% construction completion for one building and 40 apartments; identifies the project as P02400001396. |
| Identifier / date | Approval recorded as 205 l/GHMC/LBN/2022-OC, dated 03 February, 2022 |
|---|---|
| Scope and source | Occupancy certificate for Vaishnavi Soudha; identifies the building at Bairamalguda and records it fit for occupation. |
| Identifier / date | Dated 21st day of August-2019 |
|---|---|
| Scope and source | Promoter’s filed declaration of development rights, completion undertaking and stated encumbrance disclosure. |
| Identifier / date | Dated 09-08-2019 |
|---|---|
| Scope and source | Advocate’s private opinion concerning the project land and development documents. |
1. Project at a glance
Project identity
Registered name: VAISHNAVI SOUDHA
Project type / phase: Residential apartment project; the record identifies one building and does not specify a separate phase name.
TG-RERA registration: P02400001396, granted 18/11/2019; registration certificate states validity through 03/06/2025.
Registered promoter: VAISHNAVI INFRACON INDIA PRIVATE LIMITED, company.
Registration status in supplied record: Certificate records the stated validity period and no extension; the supplied record does not establish a later extension or current registration status.
Land and geographic identity
Locality / revenue village: Bairamalguda; the RERA filing gives locality Bairamalguda.
Mandal / district / PIN: Saroornagar / Ranga Reddy / 500079.
Survey numbers and subdivisions: The project identity record does not disclose survey numbers. The filed building-permit record identifies Survey Nos. 1, 2 & 3; architect completion certificates list 46/AA/A, 46/E/1, 46/EE/1, 46/U/1, 46/UU/1, 1, 2 and 3.
Registered site extent: TG-RERA land details: total area 2192.62 sq m, affected area 10.51 sq m, net area 2182.11 sq m.
Boundary descriptions in RERA filing: East: 40 Wide Road; West: Neighbors Houses; North: Neighbors Houses; South: Hanuman Temple and Neighbors Houses.
Development identity
Sanctioning authority: Greater Hyderabad Municipal Corporation (GHMC).
Principal building approval: Building Permit Order 1/C4/08635/2019, dated 03 June, 2019.
Approved built-up area: 5,017.45 m² stated for residential upper floors in the building-permit record.
Building and floor configuration: One residential building: 1 Cellar + Stilt + 5 upper floors; building height 14.75 m in the permit record.
Parking levels / provision: Cellar and stilt are designated for parking in the permit conditions. The supplied record does not establish a confirmed parking-space count or individual allotments.
Approved versus RERA-declared homes: Building permit conditions refer to the sanctioned number of units but do not state a count in the supplied extraction; TG-RERA records 40 units.
Offering and status
RERA-filed configurations: 2BHK, 2.5BHK and 3BHK; 40 units in total.
Booked / available: Portal-read figures show 40 booked, 0 available (18 2BHK, 2 2.5BHK and 20 3BHK). The portal record has no as-of date, so counts are indicative.
Completion evidence: An architect’s certificate dated 23/05/2023 reports 100% completion of construction work.
GHMC occupancy certificate: A GHMC Occupancy Certificate identifies the building as Vaishnavi Soudha and records approval dated 03 February, 2022. Its stated scope is the building, not a separate phase.
RERA completion commitment: The promoter’s Form B declaration states a completion period ending 03 June, 2025; the RERA certificate also states validity through that date.
2. The project story
VAISHNAVI SOUDHA is a single-building residential apartment development recorded by TG-RERA at Bairamalguda, Saroornagar Mandal, Ranga Reddy District. The building permit describes one cellar, a stilt level and five upper floors, with the cellar and stilt designated for vehicle parking. The RERA filing records 40 apartments across three configurations.
The supplied architect’s certificate dated 23/05/2023 reports construction work as 100% complete, while a GHMC Occupancy Certificate is also in the project documents for the building. These are documentary certifications; this review has no independent site inspection evidence.
3. Master plan, architecture & building design
The GHMC building-permit record describes a residential building on a site of 2192.62 m², with a 10.51 m² road-affected area and a stated net area of 2182.11 m². It specifies one cellar, one stilt level and five residential upper floors, and gives a building height of 14.75 m. The upper-floor area is stated as 5,017.45 m²; the cellar and stilt areas are separately stated as 931.44 m² and 1,085.12 m². These are figures as recorded in the permit, not a carpet-area or saleable-area measure.
The permit extract also lists a 109.74 m² tot-lot, 8 rainwater-harvesting pits, 105 Trees, transformer space, a garbage house, a rainwater-harvesting structure (percolation pit) and an ETP. The available material does not provide a complete drawing-based account of floor-by-floor layouts, lifts, stairs, building footprint, open-space distribution or unit entrances.
4. Homes, configurations & floor plans
TG-RERA records 40 apartments: 18 2BHK, 2 2.5BHK and 20 3BHK. Filed saleable areas are shown below. The portal-read booking figures have no stated as-of date and should be treated as indicative.
| Configuration | Units | Booked | Available | RERA saleable area | Measured carpet area | Loading (if supplied) |
|---|---|---|---|---|---|---|
| 2BHK | 18 | 18 | 0 | 116.64 m² | Software-measured range 58.0–88.4 m²; median 79.3 m² across 6 measured designs | 32% |
| 2.5BHK | 2 | 2 | 0 | 125.39 m² | Not measured in the supplied drawing analysis | Not supplied |
| 3BHK | 20 | 20 | 0 | 153.35 m² | Software-measured range 77.8–124.6 m²; median 107.0 m² across 10 measured designs | 30% |
The measured carpet areas were generated by software from the approved floor-plan drawing geometry in document 67423; they are not TG-RERA disclosures and are marked as needing review. Saleable area is the RERA-filed figure and is not interchangeable with carpet area; the supplied drawing-analysis note says saleable area also counts the home’s share of common areas.
The measured example 2BHK plan includes living, dining, kitchen, bedrooms, toilets, wash and a utility area; the utility is excluded from the software-measured carpet figure. The measured example 3BHK plan likewise includes living, dining, kitchen, bedrooms, toilets, wash and utility. These are drawing measurements, not a substitute for checking the relevant unit’s sanctioned plan and agreement.
5. Parking & vehicle circulation
The building permit identifies the cellar and stilt as parking levels and requires them to be used exclusively for vehicle parking without partition walls or rolling shutters. The permit extract states cellar area 931.44 m² and stilt area 1,085.12 m², but the supplied evidence does not establish the number of car or two-wheeler spaces, visitor or accessible provision, EV charging, ramp arrangement, or unit-specific parking allocations. A parking provision in the plan does not itself establish an exclusive allocation to a particular apartment.
6. Amenities, recreation & open spaces
| Description / size | No size supplied |
|---|---|
| Evidence source | Architect completion certificate |
| Declared progress / verified status | Listed as a project work item; no independent site verification supplied. |
| Description / size | No capacity or source supplied |
|---|---|
| Evidence source | Architect completion certificate; TG-RERA amenity record |
| Declared progress / verified status | Certificate lists the work; the RERA amenity record marks it YES at 100%. |
| Description / size | No size supplied |
|---|---|
| Evidence source | Architect completion certificate; TG-RERA amenity record |
| Declared progress / verified status | Certificate lists the work; the RERA amenity record marks it YES at 100%. |
| Description / size | 109.74 m² tot-lot recorded in the permit |
|---|---|
| Evidence source | GHMC building permit; TG-RERA amenity record |
| Declared progress / verified status | Permit lists the tot-lot and requires it to be fenced and maintained as greenery; RERA amenity record marks Green Strip/TOT LOT/Park YES at 100%. |
| Description / size | Permit lists 105 Trees |
|---|---|
| Evidence source | GHMC building permit; architect completion certificate |
| Declared progress / verified status | Listed in records; no independent site verification supplied. |
| Description / size | 8 rainwater-harvesting pits; percolation-pit structure also listed |
|---|---|
| Evidence source | GHMC building permit; TG-RERA amenity record |
| Declared progress / verified status | RERA amenity record marks water conservation/rainwater harvesting YES at 100%; no independent site verification supplied. |
| Description / size | No system details or capacities supplied |
|---|---|
| Evidence source | Architect completion certificate; TG-RERA amenity record |
| Declared progress / verified status | Listed in architect certificate; RERA amenity record marks YES at 100%. |
| Description / size | No quantities supplied |
|---|---|
| Evidence source | Architect completion certificate; TG-RERA amenity record |
| Declared progress / verified status | Listed in architect certificate; RERA amenity record gives 0%. |
| Description / size | No size or capacity supplied |
|---|---|
| Evidence source | TG-RERA amenity record |
| Declared progress / verified status | RERA record gives Community Buildings 0%; no project-filed clubhouse particulars are supplied. |
| Description / size | Certificate lists sewerage including chambers, lines, septic tank and STP; no capacity supplied |
|---|---|
| Evidence source | Architect completion certificate; TG-RERA amenity record |
| Declared progress / verified status | Architect certificate lists the work; RERA amenity record gives sewerage and sewage/sullage treatment 0%. |
7. Utilities, building services & safety
The architect’s completion certificate lists water supply; sewerage works described as chambers, lines, septic tank and STP; storm-water drains; rainwater harvesting; energy management; fire protection and fire-safety requirements; and an electrical meter room, sub-station and receiving station. The building permit separately lists transformer space, a garbage house and an ETP. These are filed or certified project features; the supplied material does not state capacities, equipment specifications, water sources, sewage-reuse arrangements, backup-power details, lift numbers or capacities, CCTV/security systems, accessible circulation, or independent commissioning tests.
The GHMC permit requires an Occupancy Certificate before occupation. The project documents include a GHMC Occupancy Certificate for the building; the supplied evidence does not establish separate occupancy certification by floor or apartment.
8. Location, access & connectivity
The registered project location is Bairamalguda, Saroornagar Mandal, Ranga Reddy District, PIN 500079. The RERA filing describes the eastern boundary as a 40 Wide Road and the western and northern boundaries as neighboring houses; the southern boundary is a Hanuman Temple and neighboring houses.
The supplied location record gives these distances: Financial District (Nanakramguda) 1.2 km; IndusInd Bank 0.4 km; unnamed bus station 2.2 km; Manuu Polytechnic Hyderabad 1.6 km; Sankaraya Eye Hospital 1.6 km; ADP 0.0 km; South India Shopping Mall 2.6 km; unnamed park 1.2 km; Nanakramguda Government Primary School 0.5 km. These are supplied location-record distances; no travel times or independent route verification are provided.
9. Developer & development status
The registered promoter is VAISHNAVI INFRACON INDIA PRIVATE LIMITED, a company, with GSTIN 36AADCV0651L1Z7. The project record lists its address as VAISHNAVI HOUDINI, Abhyudaya Nagar, Bairamalguda, Saroornagar, Ranga Reddy, 500079, and lists the promoter website as https://vaishnaviinfracon.in/.
The promoter’s Form B declaration states that the project was to be completed by 03 June, 2025. The architect’s certificate reports 100% construction completion, and the project documents include a GHMC Occupancy Certificate for the building. These records describe the project’s documented status; no independent site inspection is included.
10. Approvals, official records & documents
| Identifier / date | P02400001396; issued 18/11/2019; stated valid through 03/06/2025 |
|---|---|
| Scope and source | Form C for VAISHNAVI SOUDHA; certificate records no extension. |
| Identifier / date | 1/C4/08635/2019, dated 03 June, 2019 |
|---|---|
| Scope and source | Building Permit Order for the residential building; includes site and building parameters and conditions. |
| Identifier / date | Dated 23/05/2023 |
|---|---|
| Scope and source | Reports 100% construction completion for one building and 40 apartments; identifies the project as P02400001396. |
| Identifier / date | Approval recorded as 205 l/GHMC/LBN/2022-OC, dated 03 February, 2022 |
|---|---|
| Scope and source | Occupancy certificate for Vaishnavi Soudha; identifies the building at Bairamalguda and records it fit for occupation. |
| Identifier / date | Dated 21st day of August-2019 |
|---|---|
| Scope and source | Promoter’s filed declaration of development rights, completion undertaking and stated encumbrance disclosure. |
| Identifier / date | Dated 09-08-2019 |
|---|---|
| Scope and source | Advocate’s private opinion concerning the project land and development documents. |
Frequently asked questions
Is VAISHNAVI SOUDHA registered with Telangana RERA?
Yes. VAISHNAVI SOUDHA is registered with the Telangana Real Estate Regulatory Authority as P02400001396; the registration status is New Project.
Who is the developer of VAISHNAVI SOUDHA?
The promoter named in the RERA registration is VAISHNAVI INFRACON INDIA PRIVATE LIMITED.
Where is VAISHNAVI SOUDHA located?
VAISHNAVI SOUDHA is in Bairamalguda, Saroornagar, Rangareddy, Telangana (500079).
When will VAISHNAVI SOUDHA be completed?
The promoter's proposed date of completion filed with RERA is 03/06/2025. This is the promoter's declaration, not a guarantee.
More projects in Bai Ramal Guda