Balajis Srinivasam
SL CONSTRUCTIONS · Medchal-Malkajgiri · RERA P02200000157
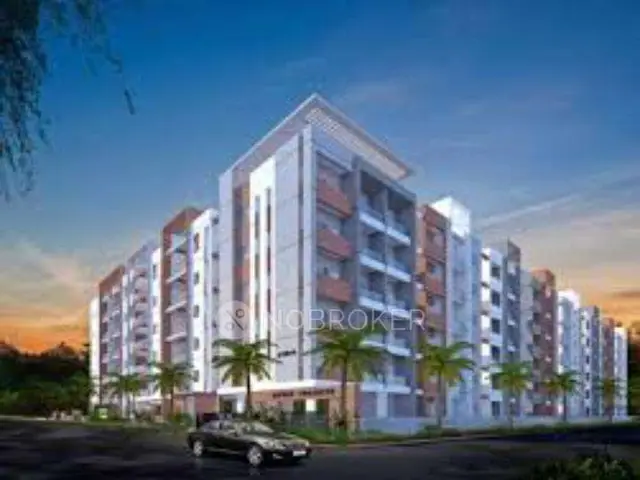
BALAJIS SRINIVASAM is a residential apartment project in Bachupally, Bachupally Mandal, Medchal-Malkajgiri District. The registered promoter developing it is SL CONSTRUCTIONS. The project has a land area of 543.58 sq. m, one building with 1 Stilt + 5 floors, and 15 2BHK apartments, each with a saleable area of 97.48 sq. m. Its TG-RERA registration number is P02200000157, and its proposed completion date is 28/09/2024.
More from Sl Constructions · 3 projects →
01What we found
Read from TG-RERA filings, approvals, land and registration records and court records. A court case is counted only when the court record states this project's survey number with its village, or names the project.
02Check before you pay
12 items to check before you pay, 5 high - from the title chain, court records and approvals, each with what to ask the builder or your advocate. An item may not be a problem with the project: records can be incomplete.
1. Project at a glance
Project identity
| Item | TG-RERA record |
|---|---|
| Registered project name | BALAJIS SRINIVASAM RERA record |
| Project type | Residential apartment project RERA record |
| Registered phase/portion | Not separately identified in the supplied record; registration is for the project |
| TG-RERA registration | P02200000157 |
| Registration validity | 16/01/2019 to 28/09/2024; certificate records no extension. This is the registration period, distinct from the completion undertaking and the occupancy certificate. |
| Registered promoter | SL CONSTRUCTIONS (also styled S.L. Constructions); partnership RERA record Corporate record |
| RERA status | Registration certificate records the above validity; the supplied record does not show an extension. |
Land and geographic identity
| Item | TG-RERA / project documents |
|---|---|
| Locality | Bachupally RERA record |
| Revenue village | Bachupally in the project identity and RERA record; the HMDA technical approval and OC use “Bachpalle.” RERA record |
| Mandal / district / PIN | Bachupally / Medchal-Malkajgiri / 500090 RERA record |
| Project survey numbers | 28, 29 and 30 RERA record |
| Subdivisions | No project subdivision is specified in the supplied RERA identity. RERA record |
| Registered site extent | 543.58 sq. m (RERA land details). RERA filing |
| Net / total area | Net area 543.58 sq. m; total area 543.58 sq. m; road-widening/FTL/nala-affected area recorded as 0. RERA filing |
| Boundaries in RERA record | East: 453 TO 456; West: ROAD WIDTH 9; North: PLOT NO 445 PART; South: PLOT NO 442. RERA filing |
Development identity
| Item | Record |
|---|---|
| Sanctioning authority | Hyderabad Metropolitan Development Authority (HMDA) Approvals record |
| Principal building approval | 012591/MED/R1/U6/HMDA/12062018, approved 26/09/2018 Approvals record |
| Approved built-up area | 1201.12 sq. m in the RERA project fields. The technical approval extraction also states “Built up Area 1201.1” and “Total Built up Area 1201.1” sq. m. RERA filing |
| Building count | One building/unit as recorded in the project land details; the technical approval identifies residential building “A (BLDG).” RERA filing |
| Sanctioned floor configuration | Technical approval: 1 Stilt + 5 floors. The supplied OC extraction describes “Cellar + Stilt Ground + Upper Floors”; the full floor schedule is not provided here. |
| Parking | Technical approval extraction gives parking area as 267.87 sq. m in the OC record; no approved car-space or two-wheeler-space count or individual allocation is supplied. |
| Unit count | 15 apartments in the RERA unit record; the approved-plan field also records one total building unit, so the specific meaning of that field is not clarified in the supplied extract. RERA unit table RERA filing |
Offering and status
| Item | Record |
|---|---|
| Unit type | 2BHK apartments RERA unit table |
| RERA saleable area | 97.48 sq. m per unit RERA unit table |
| Booked / available | 15 booked / 0 available, as last read from the TG-RERA portal; no as-of date is recorded, so these counts are indicative. RERA unit table |
| Construction stage | An Architect’s Certificate dated 30.07.2020 certifies construction completion; HMDA OC is identified as issued 23.07.2020. This is documentary evidence, not an independent current site inspection. |
| Completion dates | Form B undertaking: 26.09.2024; RERA project record: proposed completion 28/09/2024. RERA record |
| Occupancy certificate | HMDA OC 036187/MED/OC/U6/HMDA/03062020, dated 23.07.2020, is filed for the building described in the OC as on Survey Nos. 443, 444, 445/PART. The supplied OC material does not establish that those plot/survey descriptions correspond to every part of the RERA project identity; see the evidence index below. |
2. The project story
BALAJIS SRINIVASAM is registered as a residential apartment project in Bachupally, Bachupally Mandal, Medchal-Malkajgiri District, PIN 500090, on the RERA-identified site in Survey Nos. 28, 29 and 30. The RERA land record states an extent of 543.58 sq. m and a single building; HMDA’s technical approval describes a residential building, “A (BLDG),” with 1 Stilt + 5 floors. RERA record RERA filing
The RERA unit record lists fifteen 2BHK apartments, all shown as booked at the last portal read, without a recorded as-of date. A Form B declaration undertook completion by 26.09.2024; the project record states 28/09/2024 as the proposed completion date. Separately, an architect’s certificate dated 30.07.2020 certifies construction completion and identifies an HMDA occupancy certificate dated 23.07.2020. The supplied OC extraction describes its building as being on Survey Nos. 443, 444 and 445/PART, while the registered RERA identity is Survey Nos. 28, 29 and 30. The evidence supplied here does not resolve the relationship or scope, so the OC should not be read as confirming the registered survey parcels without checking the underlying records. RERA unit table RERA record
3. Master plan, architecture & building design
The HMDA technical approval identifies one residential building, “A (BLDG),” configured as 1 Stilt + 5 floors, on a stated site extent of 543.58 sq. m. The RERA project fields give approved built-up area as 1201.12 sq. m; the technical-approval extraction records 1201.1 sq. m as built-up area. These are approved-area figures, not carpet or saleable area. RERA filing
The approval extraction also lists proposed built-up area of 1468.97 sq. m, a 15 m building height, a 10% mortgage-area requirement of 120.11 sq. m and provided mortgage area of 128.31 sq. m. These are figures stated in the approval extraction; no additional area breakdown, floor-by-floor plan, footprint, flat-per-floor schedule, lift/stair layout, internal circulation or open-space schedule is supplied here.
The OC extraction records floor area of 1468.97 sq. m, parking area of 267.87 sq. m and a 15 m height, and lists six rainwater-harvesting provisions. It describes the building as “Cellar + Stilt Ground + Upper Floors.” The underlying complete sanctioned drawings and floor schedule are not reproduced in the available material, so architectural details beyond these recorded descriptions cannot be confirmed here.
4. Homes, configurations & floor plans
The TG-RERA unit record lists fifteen 2BHK apartments, each with a filed saleable area of 97.48 sq. m. All fifteen are shown as booked and none as available in the portal data supplied; the booking record has no as-of date. RERA unit table RERA unit details
| Configuration | Units | Booked | Available | RERA saleable area | Measured carpet area | Loading (if supplied) |
|---|---|---|---|---|---|---|
| 2BHK | 15 | 15 | 0 | 97.48 sq. m | Not available | Not supplied |
Two floor-plan drawings are recorded, but neither has been measured: both are scans pending. Accordingly, no software-measured carpet area or room dimensions are available from those drawings. RERA saleable area is the filed area and should not be treated as carpet area; the supplied records do not provide a verified carpet-area or loading figure. Floor plans
5. Parking & vehicle circulation
The HMDA technical-approval extraction requires one entry and one exit, each with minimum width of 4.5 m and height clearance of 5 m. It also calls for a joint open space with the neighbouring premises for fire-vehicle manoeuvrability and prohibits parking or construction in setback areas. These are approval conditions; the supplied material does not verify their implementation on site.
The OC extraction records a parking area of 267.87 sq. m. No count of car or two-wheeler spaces, visitor or accessible spaces, parking allocation by apartment, or confirmation of a particular parking level is available in the supplied records. A parking-area figure does not establish an exclusive allotment to any apartment.
6. Amenities, recreation & open spaces
The following facilities appear in the RERA amenity record. Its percentages are recorded progress fields, not independent verification of completion. No facility-specific dimensions or capacities are supplied. RERA amenities
| Facility | Description / size | Evidence source | Declared progress / verified status |
|---|---|---|---|
| Water Supply | No source, storage or capacity details supplied | RERA amenity record RERA amenities | YES; 100% recorded |
| Sewerage (Chamber, Lines, Septic Tank, STP) | System listed; no capacity/details supplied | RERA amenity record RERA amenities | YES; 100% recorded |
| Storm Water Drains | No design or capacity supplied | RERA amenity record RERA amenities | YES; 100% recorded |
| Green Strip/TOT LOT/Park | No area or planting schedule supplied | RERA amenity record RERA amenities | YES; 100% recorded |
| Water Conservation, Rain water Harvesting | No capacity supplied | RERA amenity record RERA amenities; HMDA OC extraction | YES; 100% recorded; OC extraction lists RWH (Rain Water Harvesting) 6 |
| Internal Roads & Footpaths | No dimensions supplied | RERA amenity record RERA amenities | 0% recorded |
| Street Lighting | No details supplied | RERA amenity record RERA amenities | 0% recorded |
| Community Buildings | No details supplied | RERA amenity record RERA amenities | 0% recorded |
| Treatment and Disposal of Sewage and Sullage Water | No details supplied | RERA amenity record RERA amenities | 0% recorded |
| Solid Waste Management and Disposal | No details supplied | RERA amenity record RERA amenities | 0% recorded |
| Energy management | No details supplied | RERA amenity record RERA amenities | 0% recorded |
| Fire Protection and Fire Safety Requirements | No details supplied | RERA amenity record RERA amenities | 0% recorded |
| Electrical Meter Room, Sub-Station, Receiving Station | No details supplied | RERA amenity record RERA amenities | 0% recorded |
| Aggregate area of recreational Open Space | Area not supplied | RERA amenity record RERA amenities | 0% recorded |
The HMDA technical approval additionally requires rainwater-harvesting structures and provision for a transformer and garbage house within the premises; it lists a septic tank. These are approval-document requirements or listed provisions, not independent confirmation of delivery.
7. Utilities, building services & safety
The RERA amenity record marks water supply, sewerage, storm-water drains and rainwater harvesting as “YES” with 100% recorded progress. The HMDA approval lists a septic tank and requires rainwater-harvesting structures, a transformer and a garbage house within the premises. The OC extraction lists RWH (Rain Water Harvesting) 6. The records supplied do not specify water source or storage capacity, sewage-treatment capacity or reuse, electrical backup, lift details, waste-segregation arrangements, CCTV/security provisions or accessibility features. The recorded percentages and listed provisions are not independent verification of current operation. RERA amenities
For fire and access, the HMDA approval requires one entry and one exit with minimum width of 4.5 m and height clearance of 5 m, and a joint open space with the neighbouring premises for fire-vehicle manoeuvrability. The RERA amenity record shows 0% for fire-protection and fire-safety requirements. The supplied evidence does not establish the completed fire-safety installations or statutory clearances. RERA amenities
8. Location, access & connectivity
The official project identity places the site in Bachupally revenue village, Bachupally Mandal, Medchal-Malkajgiri District, Telangana, PIN 500090. The RERA registration certificate identifies the locality as Bachupally. RERA record
The available location record lists these distances: nearest metro, Miyapur, 5.1 km; New Mallampet Bus Stop, 2.0 km; Sri Chaitanya Jr. College, 0.5 km; Sri Swastik Multispeciality Hospital, 0.3 km; Dr. Reddy’s Laboratories Limited, 1.7 km; PPZ Park, 0.3 km; Silver Oaks, 0.2 km; and “natonal bank,” 0.2 km. These are recorded location distances; no measurement method or travel times are supplied. Location record
The HMDA technical approval refers to an 18 m road and requires the approach road indicated in the technical plan to be developed and maintained as a black-topped road before release of the occupancy certificate. The supplied material does not independently verify the road’s current condition.
9. Developer & development status
The registered promoter is SL CONSTRUCTIONS, recorded as a partnership. Its GSTIN is 36ACKFS4276Q1Z6. The supplied RERA address record gives Plot No. 301, Bhagya Residency, Srinivasa Nagar Colony, Bachupally, Medchal-Malkajgiri, Telangana, PIN 500090. Named partners are Srinivasa Rao Meda and Kalyani Meda; Srinivasa Rao Meda is also identified as authorised signatory. Corporate record Parties record
In Form B dated 01 December 2018, the promoter declared that it had legal title to the land, stated the land was free of encumbrances, and undertook to complete the project by 26.09.2024. The supplied documents separately include an architect’s completion certificate dated 30.07.2020 and an HMDA occupancy certificate dated 23.07.2020, whose described survey scope is recorded in the evidence index below.
10. Approvals, official records & documents
| Identifier / date | P02200000157; issued 16/01/2019; valid through 28/09/2024; certificate says not extended |
|---|---|
| What the supplied material establishes | Registration of BALAJIS SRINIVASAM and the stated registration period. |
| Identifier / date | 012591/MED/R1/U6/HMDA/12062018; 26/09/2018 |
|---|---|
| What the supplied material establishes | Technical approval for a residential building described as 1 Stilt + 5 floors, on 543.58 sq. m, subject to conditions. |
| Identifier / date | Document 20185/2018; 10/09/2018 |
|---|---|
| What the supplied material establishes | Approval extraction records a mortgage area of 128.31 sq. m in favour of HMDA. |
| Identifier / date | 30.07.2020; identifies OC 036187/MED/OC/U6/HMDA/03062020, dated 23.07.2020 |
|---|---|
| What the supplied material establishes | Architect certifies construction completion of BALAJIS SRINIVASAM and identifies the HMDA OC. |
| Identifier / date | 036187/MED/OC/U6/HMDA/03062020; dated 23/7/2020 |
|---|---|
| What the supplied material establishes | OC extraction describes residential building A on Survey Nos. 443, 444 and 445/PART, at Nizampet Municipal Corporation, and associates it with the building permit above. The supplied extract does not establish how those identifiers relate to the RERA project’s Survey Nos. 28, 29 and 30. |
| Identifier / date | 01 December 2018 |
|---|---|
| What the supplied material establishes | Promoter declaration of title/encumbrance position, fund-handling and audit commitments, pending approvals and completion undertaking. |
| Identifier / date | Medchal–Qutubullapur coverage sheet |
|---|---|
| What the supplied material establishes | Sheet is available as an image; exact zoning at the project survey parcel has not been read or established in the supplied record. HMDA |
An approved layout plan or a complete floor-plan drawing set is not available in the supplied material; the two recorded floor-plan drawings remain unmeasured scans. The document extracts identify the project and its approvals, but the full plan drawings and complete conditions are not reproduced here. Floor plans
1. Project at a glance
Project identity
Registered project name: BALAJIS SRINIVASAM
Project type: Residential apartment project
Registered phase/portion: Not separately identified in the supplied record; registration is for the project
TG-RERA registration: P02200000157
Registration validity: 16/01/2019 to 28/09/2024; certificate records no extension. This is the registration period, distinct from the completion undertaking and the occupancy certificate.
Registered promoter: SL CONSTRUCTIONS (also styled S.L. Constructions); partnership
RERA status: Registration certificate records the above validity; the supplied record does not show an extension.
Land and geographic identity
Locality: Bachupally
Revenue village: Bachupally in the project identity and RERA record; the HMDA technical approval and OC use “Bachpalle.”
Mandal / district / PIN: Bachupally / Medchal-Malkajgiri / 500090
Project survey numbers: 28, 29 and 30
Subdivisions: No project subdivision is specified in the supplied RERA identity.
Registered site extent: 543.58 sq. m (RERA land details).
Net / total area: Net area 543.58 sq. m; total area 543.58 sq. m; road-widening/FTL/nala-affected area recorded as 0.
Boundaries in RERA record: East: 453 TO 456; West: ROAD WIDTH 9; North: PLOT NO 445 PART; South: PLOT NO 442.
Development identity
Sanctioning authority: Hyderabad Metropolitan Development Authority (HMDA)
Principal building approval: 012591/MED/R1/U6/HMDA/12062018, approved 26/09/2018
Approved built-up area: 1201.12 sq. m in the RERA project fields. The technical approval extraction also states “Built up Area 1201.1” and “Total Built up Area 1201.1” sq. m.
Building count: One building/unit as recorded in the project land details; the technical approval identifies residential building “A (BLDG).”
Sanctioned floor configuration: Technical approval: 1 Stilt + 5 floors. The supplied OC extraction describes “Cellar + Stilt Ground + Upper Floors”; the full floor schedule is not provided here.
Parking: Technical approval extraction gives parking area as 267.87 sq. m in the OC record; no approved car-space or two-wheeler-space count or individual allocation is supplied.
Unit count: 15 apartments in the RERA unit record; the approved-plan field also records one total building unit, so the specific meaning of that field is not clarified in the supplied extract.
Offering and status
Unit type: 2BHK apartments
RERA saleable area: 97.48 sq. m per unit
Booked / available: 15 booked / 0 available, as last read from the TG-RERA portal; no as-of date is recorded, so these counts are indicative.
Construction stage: An Architect’s Certificate dated 30.07.2020 certifies construction completion; HMDA OC is identified as issued 23.07.2020. This is documentary evidence, not an independent current site inspection.
Completion dates: Form B undertaking: 26.09.2024; RERA project record: proposed completion 28/09/2024.
Occupancy certificate: HMDA OC 036187/MED/OC/U6/HMDA/03062020, dated 23.07.2020, is filed for the building described in the OC as on Survey Nos. 443, 444, 445/PART. The supplied OC material does not establish that those plot/survey descriptions correspond to every part of the RERA project identity; see the evidence index below.
2. The project story
BALAJIS SRINIVASAM is registered as a residential apartment project in Bachupally, Bachupally Mandal, Medchal-Malkajgiri District, PIN 500090, on the RERA-identified site in Survey Nos. 28, 29 and 30. The RERA land record states an extent of 543.58 sq. m and a single building; HMDA’s technical approval describes a residential building, “A (BLDG),” with 1 Stilt + 5 floors.
The RERA unit record lists fifteen 2BHK apartments, all shown as booked at the last portal read, without a recorded as-of date. A Form B declaration undertook completion by 26.09.2024; the project record states 28/09/2024 as the proposed completion date. Separately, an architect’s certificate dated 30.07.2020 certifies construction completion and identifies an HMDA occupancy certificate dated 23.07.2020. The supplied OC extraction describes its building as being on Survey Nos. 443, 444 and 445/PART, while the registered RERA identity is Survey Nos. 28, 29 and 30. The evidence supplied here does not resolve the relationship or scope, so the OC should not be read as confirming the registered survey parcels without checking the underlying records.
3. Master plan, architecture & building design
The HMDA technical approval identifies one residential building, “A (BLDG),” configured as 1 Stilt + 5 floors, on a stated site extent of 543.58 sq. m. The RERA project fields give approved built-up area as 1201.12 sq. m; the technical-approval extraction records 1201.1 sq. m as built-up area. These are approved-area figures, not carpet or saleable area.
The approval extraction also lists proposed built-up area of 1468.97 sq. m, a 15 m building height, a 10% mortgage-area requirement of 120.11 sq. m and provided mortgage area of 128.31 sq. m. These are figures stated in the approval extraction; no additional area breakdown, floor-by-floor plan, footprint, flat-per-floor schedule, lift/stair layout, internal circulation or open-space schedule is supplied here.
The OC extraction records floor area of 1468.97 sq. m, parking area of 267.87 sq. m and a 15 m height, and lists six rainwater-harvesting provisions. It describes the building as “Cellar + Stilt Ground + Upper Floors.” The underlying complete sanctioned drawings and floor schedule are not reproduced in the available material, so architectural details beyond these recorded descriptions cannot be confirmed here.
4. Homes, configurations & floor plans
The TG-RERA unit record lists fifteen 2BHK apartments, each with a filed saleable area of 97.48 sq. m. All fifteen are shown as booked and none as available in the portal data supplied; the booking record has no as-of date.
| Configuration | Units | Booked | Available | RERA saleable area | Measured carpet area | Loading (if supplied) |
|---|---|---|---|---|---|---|
| 2BHK | 15 | 15 | 0 | 97.48 sq. m | Not available | Not supplied |
Two floor-plan drawings are recorded, but neither has been measured: both are scans pending. Accordingly, no software-measured carpet area or room dimensions are available from those drawings. RERA saleable area is the filed area and should not be treated as carpet area; the supplied records do not provide a verified carpet-area or loading figure.
5. Parking & vehicle circulation
The HMDA technical-approval extraction requires one entry and one exit, each with minimum width of 4.5 m and height clearance of 5 m. It also calls for a joint open space with the neighbouring premises for fire-vehicle manoeuvrability and prohibits parking or construction in setback areas. These are approval conditions; the supplied material does not verify their implementation on site.
The OC extraction records a parking area of 267.87 sq. m. No count of car or two-wheeler spaces, visitor or accessible spaces, parking allocation by apartment, or confirmation of a particular parking level is available in the supplied records. A parking-area figure does not establish an exclusive allotment to any apartment.
6. Amenities, recreation & open spaces
The following facilities appear in the RERA amenity record. Its percentages are recorded progress fields, not independent verification of completion. No facility-specific dimensions or capacities are supplied.
| Facility | Description / size | Evidence source | Declared progress / verified status |
|---|---|---|---|
| Water Supply | No source, storage or capacity details supplied | RERA amenity record | YES; 100% recorded |
| Sewerage (Chamber, Lines, Septic Tank, STP) | System listed; no capacity/details supplied | RERA amenity record | YES; 100% recorded |
| Storm Water Drains | No design or capacity supplied | RERA amenity record | YES; 100% recorded |
| Green Strip/TOT LOT/Park | No area or planting schedule supplied | RERA amenity record | YES; 100% recorded |
| Water Conservation, Rain water Harvesting | No capacity supplied | RERA amenity record; HMDA OC extraction | YES; 100% recorded; OC extraction lists RWH (Rain Water Harvesting) 6 |
| Internal Roads & Footpaths | No dimensions supplied | RERA amenity record | 0% recorded |
| Street Lighting | No details supplied | RERA amenity record | 0% recorded |
| Community Buildings | No details supplied | RERA amenity record | 0% recorded |
| Treatment and Disposal of Sewage and Sullage Water | No details supplied | RERA amenity record | 0% recorded |
| Solid Waste Management and Disposal | No details supplied | RERA amenity record | 0% recorded |
| Energy management | No details supplied | RERA amenity record | 0% recorded |
| Fire Protection and Fire Safety Requirements | No details supplied | RERA amenity record | 0% recorded |
| Electrical Meter Room, Sub-Station, Receiving Station | No details supplied | RERA amenity record | 0% recorded |
| Aggregate area of recreational Open Space | Area not supplied | RERA amenity record | 0% recorded |
The HMDA technical approval additionally requires rainwater-harvesting structures and provision for a transformer and garbage house within the premises; it lists a septic tank. These are approval-document requirements or listed provisions, not independent confirmation of delivery.
7. Utilities, building services & safety
The RERA amenity record marks water supply, sewerage, storm-water drains and rainwater harvesting as “YES” with 100% recorded progress. The HMDA approval lists a septic tank and requires rainwater-harvesting structures, a transformer and a garbage house within the premises. The OC extraction lists RWH (Rain Water Harvesting) 6. The records supplied do not specify water source or storage capacity, sewage-treatment capacity or reuse, electrical backup, lift details, waste-segregation arrangements, CCTV/security provisions or accessibility features. The recorded percentages and listed provisions are not independent verification of current operation.
For fire and access, the HMDA approval requires one entry and one exit with minimum width of 4.5 m and height clearance of 5 m, and a joint open space with the neighbouring premises for fire-vehicle manoeuvrability. The RERA amenity record shows 0% for fire-protection and fire-safety requirements. The supplied evidence does not establish the completed fire-safety installations or statutory clearances.
8. Location, access & connectivity
The official project identity places the site in Bachupally revenue village, Bachupally Mandal, Medchal-Malkajgiri District, Telangana, PIN 500090. The RERA registration certificate identifies the locality as Bachupally.
The available location record lists these distances: nearest metro, Miyapur, 5.1 km; New Mallampet Bus Stop, 2.0 km; Sri Chaitanya Jr. College, 0.5 km; Sri Swastik Multispeciality Hospital, 0.3 km; Dr. Reddy’s Laboratories Limited, 1.7 km; PPZ Park, 0.3 km; Silver Oaks, 0.2 km; and “natonal bank,” 0.2 km. These are recorded location distances; no measurement method or travel times are supplied.
The HMDA technical approval refers to an 18 m road and requires the approach road indicated in the technical plan to be developed and maintained as a black-topped road before release of the occupancy certificate. The supplied material does not independently verify the road’s current condition.
9. Developer & development status
The registered promoter is SL CONSTRUCTIONS, recorded as a partnership. Its GSTIN is 36ACKFS4276Q1Z6. The supplied RERA address record gives Plot No. 301, Bhagya Residency, Srinivasa Nagar Colony, Bachupally, Medchal-Malkajgiri, Telangana, PIN 500090. Named partners are Srinivasa Rao Meda and Kalyani Meda; Srinivasa Rao Meda is also identified as authorised signatory.
In Form B dated 01 December 2018, the promoter declared that it had legal title to the land, stated the land was free of encumbrances, and undertook to complete the project by 26.09.2024. The supplied documents separately include an architect’s completion certificate dated 30.07.2020 and an HMDA occupancy certificate dated 23.07.2020, whose described survey scope is recorded in the evidence index below.
10. Approvals, official records & documents
| Identifier / date | P02200000157; issued 16/01/2019; valid through 28/09/2024; certificate says not extended |
|---|---|
| What the supplied material establishes | Registration of BALAJIS SRINIVASAM and the stated registration period. |
| Identifier / date | 012591/MED/R1/U6/HMDA/12062018; 26/09/2018 |
|---|---|
| What the supplied material establishes | Technical approval for a residential building described as 1 Stilt + 5 floors, on 543.58 sq. m, subject to conditions. |
| Identifier / date | Document 20185/2018; 10/09/2018 |
|---|---|
| What the supplied material establishes | Approval extraction records a mortgage area of 128.31 sq. m in favour of HMDA. |
| Identifier / date | 30.07.2020; identifies OC 036187/MED/OC/U6/HMDA/03062020, dated 23.07.2020 |
|---|---|
| What the supplied material establishes | Architect certifies construction completion of BALAJIS SRINIVASAM and identifies the HMDA OC. |
| Identifier / date | 036187/MED/OC/U6/HMDA/03062020; dated 23/7/2020 |
|---|---|
| What the supplied material establishes | OC extraction describes residential building A on Survey Nos. 443, 444 and 445/PART, at Nizampet Municipal Corporation, and associates it with the building permit above. The supplied extract does not establish how those identifiers relate to the RERA project’s Survey Nos. 28, 29 and 30. |
| Identifier / date | 01 December 2018 |
|---|---|
| What the supplied material establishes | Promoter declaration of title/encumbrance position, fund-handling and audit commitments, pending approvals and completion undertaking. |
| Identifier / date | Medchal–Qutubullapur coverage sheet |
|---|---|
| What the supplied material establishes | Sheet is available as an image; exact zoning at the project survey parcel has not been read or established in the supplied record. |
An approved layout plan or a complete floor-plan drawing set is not available in the supplied material; the two recorded floor-plan drawings remain unmeasured scans. The document extracts identify the project and its approvals, but the full plan drawings and complete conditions are not reproduced here.
Frequently asked questions
Is BALAJIS SRINIVASAM registered with Telangana RERA?
Yes. BALAJIS SRINIVASAM is registered with the Telangana Real Estate Regulatory Authority as P02200000157; the registration status is New Project.
Who is the developer of BALAJIS SRINIVASAM?
The promoter named in the RERA registration is SL CONSTRUCTIONS.
Where is BALAJIS SRINIVASAM located?
BALAJIS SRINIVASAM is in BACHUPALLY, Medchal-Malkajgiri, Telangana (500090).
When will BALAJIS SRINIVASAM be completed?
The promoter's proposed date of completion filed with RERA is 28/09/2024. This is the promoter's declaration, not a guarantee.
More projects in Bachupally





