Balaji Residency
M/s S K M INFRA DEVELOPERS · Medchal-Malkajgiri · RERA P02200008290
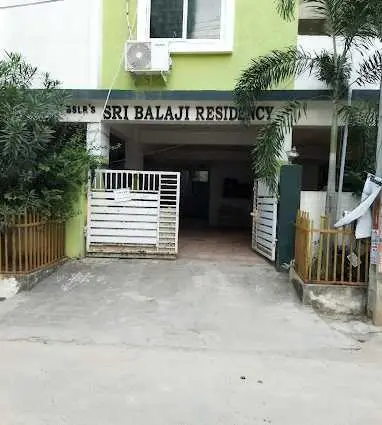
BALAJI RESIDENCY is a residential apartment project in Bachupally, Bachupally mandal, Medchal-Malkajgiri district, developed by the registered promoter M/s S K M INFRA DEVELOPERS. It is on a 334.45 sq. m site and comprises one residential building with 1 stilt + 5 upper floors and 10 homes. The RERA-filed configuration is 2BHK, with a saleable area of 56.16 sq. m per recorded configuration. The project is registered under TG-RERA number P02200008290, and the promoter’s Form B declaration states a completion undertaking of 24 June 2026.
More from S K M Infra Developers · 2 projects →
01What we found
Read from TG-RERA filings, approvals, land and registration records and court records. A court case is counted only when the court record states this project's survey number with its village, or names the project.
02Check before you pay
6 items to check before you pay, 3 high - from the title chain, court records and approvals, each with what to ask the builder or your advocate. An item may not be a problem with the project: records can be incomplete.
1. Project at a glance
Project identity
| Field | Project record |
|---|---|
| Registered name | BALAJI RESIDENCY RERA record |
| Project type | Residential apartment project RERA record RERA filing |
| Phase / registered portion | No separate phase is identified in the supplied record; the registered project concerns the building at Plot Nos. 403 and 404 |
| TG-RERA registration | P02200008290 RERA record |
| Registration validity | 24 May 2024 to 24 June 2026, as stated in the registration certificate |
| Registered promoter | M/s S K M INFRA DEVELOPERS RERA record |
| RERA status | The supplied record describes the project as “New Project”; the certificate records a validity period. A current registration-status result is not supplied. RERA record |
Land and geographic identity
| Field | Project record |
|---|---|
| Locality | Bachupally RERA record RERA filing |
| Revenue village | Bachupally RERA record |
| Mandal | Bachupally RERA record |
| District | Medchal-Malkajgiri RERA record |
| PIN | 500090 RERA record |
| Project survey number / subdivision | 133/P; the filed plan describes it as 133/PART. Both forms are retained here. RERA record |
| Plot numbers | 403 and 404 RERA filing |
| Registered site extent | 334.45 sq. m RERA filing |
| Total / net land area | Total area 334.45 sq. m; net area 334.45 sq. m RERA filing |
| Boundaries | East: Plot No. 418; West: 33 feet road; North: Plot No. 405; South: Plot No. 402 RERA filing |
Development identity
| Field | Project record |
|---|---|
| Sanctioning authority | Nizampet Municipal Corporation building permit order; the supplied registration and completion records also identify HMDA in connection with the project’s approval and occupancy documentation. |
| Principal building-permit number / date | 005000/BP/HMDA/1048/MED/2023, dated 24 June 2023 |
| Approved building count | One residential building, identified as “BLDG (MEDA SRINIVASA RAO)” |
| Sanctioned floor configuration | 1 stilt + 5 upper floors |
| Approved built-up area | The filed building-permit data records total built-up area of 1,111.67 sq. m, including parking, and total proposed built-up area excluding parking of 1,099.10 sq. m. The certificate separately records 918.80 sq. m as net residential built-up area. |
| Parking provision | Six proposed parking spaces in the filed plan |
| Unit count | 10 units, as recorded in the project unit schedule and plan extraction RERA unit table |
Offering and status
| Field | Project record |
|---|---|
| RERA-filed configuration | 2BHK RERA unit table |
| RERA-filed saleable area | 56.16 sq. m per recorded 2BHK configuration RERA unit table |
| Booked / available | 0 booked; 10 available in the portal-derived record, which has no supplied “as of” date and should be treated as indicative RERA unit table |
| Completion deadline | The promoter’s Form B declaration states 24 June 2026 as the undertaking for project completion |
| Occupancy certificate | An occupancy certificate for the residential building at Plot Nos. 403 and 404, Survey No. 133/P, is recorded as issued by HMDA on 23 August 2024. |
| Construction stage | The supplied completion certificate records the building as inspected and fit for occupation; it does not establish current site conditions beyond that certified building and date. |
2. The project story
BALAJI RESIDENCY is a single-building residential apartment project registered under TG-RERA number P02200008290, on a 334.45 sq. m site at Plot Nos. 403 and 404, Survey No. 133/P (also written 133/PART in the filed plan), Bachupally village and mandal, Medchal-Malkajgiri district. The sanctioned building configuration is one stilt level with five upper floors, with 10 units recorded in the project schedule. RERA record
The promoter’s Form B declaration gives a completion undertaking of 24 June 2026. Separately, the project file includes an HMDA occupancy certificate dated 23 August 2024 for the building identified at Plot Nos. 403 and 404, Survey No. 133/P; it states that the inspected building is fit for occupation. The certificate records completion notice information and deviations, and is the available occupancy evidence for that building.
The registration-derived unit record lists ten 2BHK homes, with zero booked and ten available in the supplied portal snapshot; no snapshot date is provided. RERA unit table
3. Master plan, architecture & building design
The filed building-permit plan describes one residential building on a 334.45 sq. m site, with a proposed coverage area of 183.76 sq. m and a recorded vacant plot area of 150.69 sq. m. It lists 918.80 sq. m as net residential built-up area and 1,099.10 sq. m as proposed built-up area excluding parking; total built-up area is separately recorded as 1,111.67 sq. m. These are distinct figures as stated in the plan, not interchangeable area measures.
The sanctioned configuration is 1 stilt + 5 upper floors. The plan gives a total floor height of 17.99 m from ground level. The supplied material does not establish a floor-by-floor unit distribution, number of flats per floor, lift count, stair arrangement, building footprint drawing details, or a complete circulation/open-space design.
The building-permit conditions identify the stilt/cellar area for vehicle parking and require the building to follow the technically approved plans. The filed plan also lists a sump, septic tank and underground drainage; the separate building-permit record lists an STP, transformer, garbage house and rainwater-harvesting structures.
4. Homes, configurations & floor plans
The TG-RERA-derived configuration schedule records ten 2BHK units at a saleable area of 56.16 sq. m each. The unit portal snapshot indicates zero booked and ten available, but no as-of date is supplied. RERA unit table
| Configuration | Units | Booked | Available | RERA saleable area | Measured carpet area | Loading (if supplied) |
|---|---|---|---|---|---|---|
| 2BHK | 10 | 0 | 10 | 56.16 sq. m | 50.0–50.3 sq. m; median 50.2 sq. m, software-measured from drawing | Not supplied |
The software-measured carpet figures are derived from the supplied floor-plan drawing record, not filed as RERA carpet-area disclosures; the measurement record says it needs review. It identifies a typical 2BHK plan with hall, master bedroom, bedroom, kitchen, dining, toilet, balcony and utility. In that measured drawing, the balcony and utility are excluded from the measured carpet area. Floor plans RERA unit details
Carpet area, balcony/utility areas and saleable area are different measures. The RERA saleable figure is the filed area; the drawing-based carpet measurement is not a substitute for a RERA disclosure or a unit-specific measurement. The supplied drawing record also notes that one of three drawings remains unmeasured. Floor plans
5. Parking & vehicle circulation
The filed plan records six proposed parking spaces and states that the stilt/cellar is to be used exclusively for vehicle parking. The building-permit conditions also prohibit parking or construction in setback areas.
The evidence supplied does not specify the number of visitor or accessible spaces, two-wheeler spaces, parking allocation by apartment, an EV-charging provision, or the precise vehicle ramp and internal driveway arrangement. A proposed parking space in a plan does not establish exclusive ownership or allotment to a particular unit.
6. Amenities, recreation & open spaces
The project’s RERA amenity record lists 14 categories and shows 0% progress for each category. “YES” is recorded for sewerage (including chamber, lines, septic tank and STP), green strip/tot-lot/park, rainwater harvesting and the electrical meter room/substation/receiving station. These are filed status entries, not independent verification of completion. RERA amenities
| Description / size | Listed as available; no size or capacity supplied |
|---|---|
| Evidence source | RERA amenity record; building-permit documents also list a garbage house, but do not establish a delivered recreational facility RERA amenities |
| Declared progress / verified status | RERA record: 0%; no independent completion verification supplied |
| Description / size | Sewerage category includes chambers, lines, septic tank and STP; no capacity supplied |
|---|---|
| Evidence source | RERA amenity record and building-permit conditions RERA amenities |
| Declared progress / verified status | RERA record: 0%; no independent completion verification supplied |
| Description / size | Listed as available; no capacity supplied |
|---|---|
| Evidence source | RERA amenity record and building-permit conditions RERA amenities |
| Declared progress / verified status | RERA record: 0%; no independent completion verification supplied |
| Description / size | Listed as available; no capacity supplied |
|---|---|
| Evidence source | RERA amenity record; building-permit document lists a transformer RERA amenities |
| Declared progress / verified status | RERA record: 0%; no independent completion verification supplied |
The supplied evidence does not itemize a clubhouse, indoor recreation facilities, sports facilities or a separate community building with size or capacity. The project record lists “Community Buildings” at 0% progress. RERA amenities
7. Utilities, building services & safety
The building-permit record lists an underground static water storage tank of 25,000 litres and a separate terrace tank of 25,000 litres for residential buildings. It also requires an STP and rainwater-harvesting structures; the filed plan separately identifies a sump, septic tank and underground drainage. The supplied records do not give water-source details, treatment capacity, reuse arrangements, or current operating status.
A transformer is listed in the building-permit record and an electrical meter room/substation/receiving station appears in the RERA amenity schedule. The documents do not state electrical backup capacity or confirm an EV-charging installation. RERA amenities
The permit conditions address fire and life-safety provisions, including fire-safety responsibility, fire-resistant transformer construction, and a sprinkler requirement if basement area exceeds 200 sq. m. The supplied project data does not establish the installed fire systems, lift count or capacity, emergency power arrangements, CCTV, access control, waste-segregation facilities or accessible circulation.
8. Location, access & connectivity
The registered location is Bachupally village and mandal, Medchal-Malkajgiri district, PIN 500090; the site is identified as Plot Nos. 403 and 404, Survey No. 133/P, on the filed project record. The west boundary is recorded as a 33 feet road. RERA record RERA filing
The supplied location dataset reports these approximate distances to sampled reference points: Outer Ring Road nearest sampled interchange, 3.8 km; HDFC ATM, 1.2 km; Urban Primary Health Centre, Macha Bollaram, 1.6 km; unnamed park, 1.4 km; Bolarum railway station, 1.0 km; and Zilla Parishad High School, 0.9 km. These are dataset-reported distances; the evidence does not specify a route or measurement method. Location record
9. Developer & development status
The registered promoter is M/s S K M INFRA DEVELOPERS, identified in the project records as a partnership. The supplied promoter address is Sri Ganapathi Homes, 1st Floor, Srinivasana Nagar Colony, GPR Layout, Bachupally, Medchal-Malkajgiri, Telangana 500090. GSTIN: 36ABWFM3618D1Z1. RERA record Corporate record RERA filing
The project records identify Srinivasa Rao Meda as authorized signatory and Kalyani Meda as a partner. The Form B declaration by M Srinivasa Rao states a completion undertaking of 24 June 2026. Parties record
An occupancy certificate is supplied for the project building at Plot Nos. 403 and 404, Survey No. 133/P, dated 23 August 2024. The RERA record also reports ten 2BHK units, but its booked/available counts have no supplied as-of date. RERA unit table
10. Approvals, official records & documents
| Identifier / date | P02200008290; validity stated as 24 May 2024–24 June 2026 |
|---|---|
| Scope and evidence | BALAJI RESIDENCY; promoter M/s S K M Infra Developers |
| Identifier / date | 005000/BP/HMDA/1048/MED/2023; 24 June 2023 |
|---|---|
| Scope and evidence | Residential building at Plot Nos. 403 and 404, Survey No. 133/P, Bachupally; one stilt plus five upper floors |
| Identifier / date | Application TS/030697/2023; approved date recorded as 1 May 2023 |
|---|---|
| Scope and evidence | Plan for a proposed residential building on Plot Nos. 403 and 404, Survey No. 133/PART, Bachupally |
| Identifier / date | 005651/OC/HMDA/MED/2024; 23 August 2024 |
|---|---|
| Scope and evidence | HMDA occupancy certificate for the residential building at Plot Nos. 403 and 404, Survey No. 133/P; it records the building as fit for occupation |
| Identifier / date | Dated 30 August 2024 |
|---|---|
| Scope and evidence | Form 1A certificate identifying the occupancy certificate and certifying completion of construction |
| Identifier / date | Dated 27 January 2024 |
|---|---|
| Scope and evidence | Declaration by the promoter’s designated partner, including the 24 June 2026 completion undertaking |
The supplied evidence does not include a current TG-RERA status check or an independently verified site-progress inspection.
1. Project at a glance
Project identity
Registered name: BALAJI RESIDENCY
Project type: Residential apartment project
Phase / registered portion: No separate phase is identified in the supplied record; the registered project concerns the building at Plot Nos. 403 and 404
TG-RERA registration: P02200008290
Registration validity: 24 May 2024 to 24 June 2026, as stated in the registration certificate
Registered promoter: M/s S K M INFRA DEVELOPERS
RERA status: The supplied record describes the project as “New Project”; the certificate records a validity period. A current registration-status result is not supplied.
Land and geographic identity
Locality: Bachupally
Revenue village: Bachupally
Mandal: Bachupally
District: Medchal-Malkajgiri
PIN: 500090
Project survey number / subdivision: 133/P; the filed plan describes it as 133/PART. Both forms are retained here.
Plot numbers: 403 and 404
Registered site extent: 334.45 sq. m
Total / net land area: Total area 334.45 sq. m; net area 334.45 sq. m
Boundaries: East: Plot No. 418; West: 33 feet road; North: Plot No. 405; South: Plot No. 402
Development identity
Sanctioning authority: Nizampet Municipal Corporation building permit order; the supplied registration and completion records also identify HMDA in connection with the project’s approval and occupancy documentation.
Principal building-permit number / date: 005000/BP/HMDA/1048/MED/2023, dated 24 June 2023
Approved building count: One residential building, identified as “BLDG (MEDA SRINIVASA RAO)”
Sanctioned floor configuration: 1 stilt + 5 upper floors
Approved built-up area: The filed building-permit data records total built-up area of 1,111.67 sq. m, including parking, and total proposed built-up area excluding parking of 1,099.10 sq. m. The certificate separately records 918.80 sq. m as net residential built-up area.
Parking provision: Six proposed parking spaces in the filed plan
Unit count: 10 units, as recorded in the project unit schedule and plan extraction
Offering and status
RERA-filed configuration: 2BHK
RERA-filed saleable area: 56.16 sq. m per recorded 2BHK configuration
Booked / available: 0 booked; 10 available in the portal-derived record, which has no supplied “as of” date and should be treated as indicative
Completion deadline: The promoter’s Form B declaration states 24 June 2026 as the undertaking for project completion
Occupancy certificate: An occupancy certificate for the residential building at Plot Nos. 403 and 404, Survey No. 133/P, is recorded as issued by HMDA on 23 August 2024.
Construction stage: The supplied completion certificate records the building as inspected and fit for occupation; it does not establish current site conditions beyond that certified building and date.
2. The project story
BALAJI RESIDENCY is a single-building residential apartment project registered under TG-RERA number P02200008290, on a 334.45 sq. m site at Plot Nos. 403 and 404, Survey No. 133/P (also written 133/PART in the filed plan), Bachupally village and mandal, Medchal-Malkajgiri district. The sanctioned building configuration is one stilt level with five upper floors, with 10 units recorded in the project schedule.
The promoter’s Form B declaration gives a completion undertaking of 24 June 2026. Separately, the project file includes an HMDA occupancy certificate dated 23 August 2024 for the building identified at Plot Nos. 403 and 404, Survey No. 133/P; it states that the inspected building is fit for occupation. The certificate records completion notice information and deviations, and is the available occupancy evidence for that building.
The registration-derived unit record lists ten 2BHK homes, with zero booked and ten available in the supplied portal snapshot; no snapshot date is provided.
3. Master plan, architecture & building design
The filed building-permit plan describes one residential building on a 334.45 sq. m site, with a proposed coverage area of 183.76 sq. m and a recorded vacant plot area of 150.69 sq. m. It lists 918.80 sq. m as net residential built-up area and 1,099.10 sq. m as proposed built-up area excluding parking; total built-up area is separately recorded as 1,111.67 sq. m. These are distinct figures as stated in the plan, not interchangeable area measures.
The sanctioned configuration is 1 stilt + 5 upper floors. The plan gives a total floor height of 17.99 m from ground level. The supplied material does not establish a floor-by-floor unit distribution, number of flats per floor, lift count, stair arrangement, building footprint drawing details, or a complete circulation/open-space design.
The building-permit conditions identify the stilt/cellar area for vehicle parking and require the building to follow the technically approved plans. The filed plan also lists a sump, septic tank and underground drainage; the separate building-permit record lists an STP, transformer, garbage house and rainwater-harvesting structures.
4. Homes, configurations & floor plans
The TG-RERA-derived configuration schedule records ten 2BHK units at a saleable area of 56.16 sq. m each. The unit portal snapshot indicates zero booked and ten available, but no as-of date is supplied.
| Configuration | Units | Booked | Available | RERA saleable area | Measured carpet area | Loading (if supplied) |
|---|---|---|---|---|---|---|
| 2BHK | 10 | 0 | 10 | 56.16 sq. m | 50.0–50.3 sq. m; median 50.2 sq. m, software-measured from drawing | Not supplied |
The software-measured carpet figures are derived from the supplied floor-plan drawing record, not filed as RERA carpet-area disclosures; the measurement record says it needs review. It identifies a typical 2BHK plan with hall, master bedroom, bedroom, kitchen, dining, toilet, balcony and utility. In that measured drawing, the balcony and utility are excluded from the measured carpet area.
Carpet area, balcony/utility areas and saleable area are different measures. The RERA saleable figure is the filed area; the drawing-based carpet measurement is not a substitute for a RERA disclosure or a unit-specific measurement. The supplied drawing record also notes that one of three drawings remains unmeasured.
5. Parking & vehicle circulation
The filed plan records six proposed parking spaces and states that the stilt/cellar is to be used exclusively for vehicle parking. The building-permit conditions also prohibit parking or construction in setback areas.
The evidence supplied does not specify the number of visitor or accessible spaces, two-wheeler spaces, parking allocation by apartment, an EV-charging provision, or the precise vehicle ramp and internal driveway arrangement. A proposed parking space in a plan does not establish exclusive ownership or allotment to a particular unit.
6. Amenities, recreation & open spaces
The project’s RERA amenity record lists 14 categories and shows 0% progress for each category. “YES” is recorded for sewerage (including chamber, lines, septic tank and STP), green strip/tot-lot/park, rainwater harvesting and the electrical meter room/substation/receiving station. These are filed status entries, not independent verification of completion.
| Description / size | Listed as available; no size or capacity supplied |
|---|---|
| Evidence source | RERA amenity record; building-permit documents also list a garbage house, but do not establish a delivered recreational facility |
| Declared progress / verified status | RERA record: 0%; no independent completion verification supplied |
| Description / size | Sewerage category includes chambers, lines, septic tank and STP; no capacity supplied |
|---|---|
| Evidence source | RERA amenity record and building-permit conditions |
| Declared progress / verified status | RERA record: 0%; no independent completion verification supplied |
| Description / size | Listed as available; no capacity supplied |
|---|---|
| Evidence source | RERA amenity record and building-permit conditions |
| Declared progress / verified status | RERA record: 0%; no independent completion verification supplied |
| Description / size | Listed as available; no capacity supplied |
|---|---|
| Evidence source | RERA amenity record; building-permit document lists a transformer |
| Declared progress / verified status | RERA record: 0%; no independent completion verification supplied |
The supplied evidence does not itemize a clubhouse, indoor recreation facilities, sports facilities or a separate community building with size or capacity. The project record lists “Community Buildings” at 0% progress.
7. Utilities, building services & safety
The building-permit record lists an underground static water storage tank of 25,000 litres and a separate terrace tank of 25,000 litres for residential buildings. It also requires an STP and rainwater-harvesting structures; the filed plan separately identifies a sump, septic tank and underground drainage. The supplied records do not give water-source details, treatment capacity, reuse arrangements, or current operating status.
A transformer is listed in the building-permit record and an electrical meter room/substation/receiving station appears in the RERA amenity schedule. The documents do not state electrical backup capacity or confirm an EV-charging installation.
The permit conditions address fire and life-safety provisions, including fire-safety responsibility, fire-resistant transformer construction, and a sprinkler requirement if basement area exceeds 200 sq. m. The supplied project data does not establish the installed fire systems, lift count or capacity, emergency power arrangements, CCTV, access control, waste-segregation facilities or accessible circulation.
8. Location, access & connectivity
The registered location is Bachupally village and mandal, Medchal-Malkajgiri district, PIN 500090; the site is identified as Plot Nos. 403 and 404, Survey No. 133/P, on the filed project record. The west boundary is recorded as a 33 feet road.
The supplied location dataset reports these approximate distances to sampled reference points: Outer Ring Road nearest sampled interchange, 3.8 km; HDFC ATM, 1.2 km; Urban Primary Health Centre, Macha Bollaram, 1.6 km; unnamed park, 1.4 km; Bolarum railway station, 1.0 km; and Zilla Parishad High School, 0.9 km. These are dataset-reported distances; the evidence does not specify a route or measurement method.
9. Developer & development status
The registered promoter is M/s S K M INFRA DEVELOPERS, identified in the project records as a partnership. The supplied promoter address is Sri Ganapathi Homes, 1st Floor, Srinivasana Nagar Colony, GPR Layout, Bachupally, Medchal-Malkajgiri, Telangana 500090. GSTIN: 36ABWFM3618D1Z1.
The project records identify Srinivasa Rao Meda as authorized signatory and Kalyani Meda as a partner. The Form B declaration by M Srinivasa Rao states a completion undertaking of 24 June 2026.
An occupancy certificate is supplied for the project building at Plot Nos. 403 and 404, Survey No. 133/P, dated 23 August 2024. The RERA record also reports ten 2BHK units, but its booked/available counts have no supplied as-of date.
10. Approvals, official records & documents
| Identifier / date | P02200008290; validity stated as 24 May 2024–24 June 2026 |
|---|---|
| Scope and evidence | BALAJI RESIDENCY; promoter M/s S K M Infra Developers |
| Identifier / date | 005000/BP/HMDA/1048/MED/2023; 24 June 2023 |
|---|---|
| Scope and evidence | Residential building at Plot Nos. 403 and 404, Survey No. 133/P, Bachupally; one stilt plus five upper floors |
| Identifier / date | Application TS/030697/2023; approved date recorded as 1 May 2023 |
|---|---|
| Scope and evidence | Plan for a proposed residential building on Plot Nos. 403 and 404, Survey No. 133/PART, Bachupally |
| Identifier / date | 005651/OC/HMDA/MED/2024; 23 August 2024 |
|---|---|
| Scope and evidence | HMDA occupancy certificate for the residential building at Plot Nos. 403 and 404, Survey No. 133/P; it records the building as fit for occupation |
| Identifier / date | Dated 30 August 2024 |
|---|---|
| Scope and evidence | Form 1A certificate identifying the occupancy certificate and certifying completion of construction |
| Identifier / date | Dated 27 January 2024 |
|---|---|
| Scope and evidence | Declaration by the promoter’s designated partner, including the 24 June 2026 completion undertaking |
The supplied evidence does not include a current TG-RERA status check or an independently verified site-progress inspection.
Frequently asked questions
Is BALAJI RESIDENCY registered with Telangana RERA?
Yes. BALAJI RESIDENCY is registered with the Telangana Real Estate Regulatory Authority as P02200008290; the registration status is New Project.
Who is the developer of BALAJI RESIDENCY?
The promoter named in the RERA registration is M/s S K M INFRA DEVELOPERS.
Where is BALAJI RESIDENCY located?
BALAJI RESIDENCY is in BACHUPALLY, Medchal-Malkajgiri, Telangana (500090).
When will BALAJI RESIDENCY be completed?
The promoter's proposed date of completion filed with RERA is 24/06/2026. This is the promoter's declaration, not a guarantee.
More projects in Bachupally





