Avalon Vistas
BMR INFRA DEVELOPERS · Medchal-Malkajgiri · RERA P02200007036
AVALON VISTAS is a residential apartment project in Bachupally, Bachupally mandal, Medchal-Malkajgiri district, developed by registered promoter BMR INFRA DEVELOPERS. The project has a total land area of 5,740.83 sq. m and one residential building with 1 Cellar + 1 Stilt + 11 upper floors, comprising 128 apartments: 32 2BHK and 96 3BHK. It is registered under TG-RERA number P02200007036, and the project header lists a proposed completion date of 30/11/2026.
01What we found
Read from TG-RERA filings, approvals, land and registration records and court records. A court case is counted only when the court record states this project's survey number with its village, or names the project.
02Check before you pay
12 items to check before you pay, 4 high - from the title chain, court records and approvals, each with what to ask the builder or your advocate. An item may not be a problem with the project: records can be incomplete.
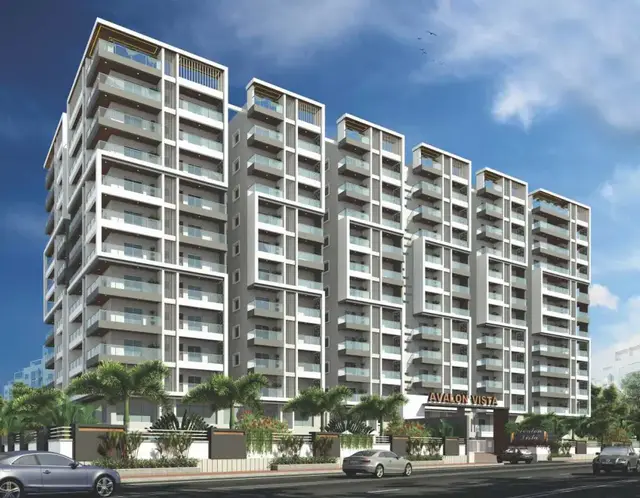
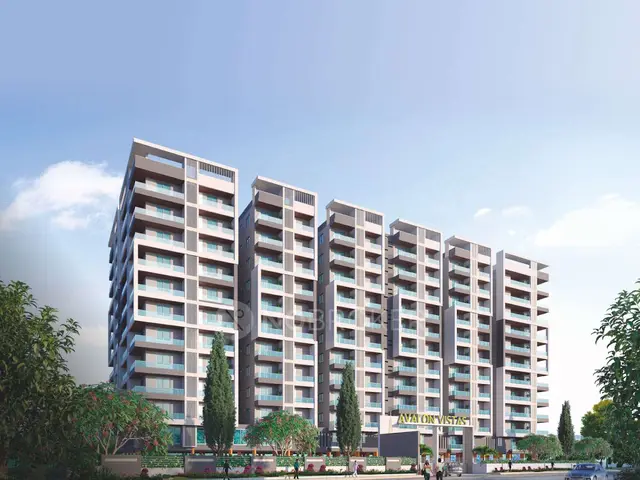
1. Project at a glance
Project identity
| Item | Project record |
|---|---|
| Registered project name | AVALON VISTAS RERA record |
| Project type | Residential apartment project RERA record |
| Phase / registered portion | No separate phase name or phase number is disclosed in the supplied record. The registration is for AVALON VISTAS; the building-permit record describes one residential building. RERA record |
| TG-RERA registration | P02200007036; Form C issued 29/09/2023. Registration is stated to run from 29/09/2023 to 04/07/2026, for a stated period of 2 years; the certificate says extension is subject to Authority approval. |
| Registered promoter | BMR INFRA DEVELOPERS, recorded as a partnership. RERA record Corporate record |
| RERA status | The supplied record identifies the project as “New Project.” Registration validity is a separate matter from the promoter’s declared completion date; see below. RERA record |
Land and geographic identity
| Item | Project record |
|---|---|
| Locality | Bachupally RERA record |
| Revenue village | Bachupally RERA record |
| Mandal | Bachupally RERA record |
| District | Medchal-Malkajgiri RERA record |
| PIN | 500090 RERA record |
| Project survey number / subdivision | Sy. No. 142/A RERA record Land records |
| Registered site extent | The building-permit document describes 4,889.20 Sq. Mt. as the site extent for the building permission. |
| Land area stated in the RERA project record | Total area 5,740.83 sq. m; area affected in road widening/FTL of tanks/nala widening 851.63 sq. m; net area 4,889.20 sq. m. RERA filing |
| Boundaries recorded in the RERA project record | East: land in Survey No. 142 Part; West: 30 Feet Wide Road; North: land in Survey No. 142 Part; South: land in Survey No. 142 Part. RERA filing |
Development identity
| Item | Project record |
|---|---|
| Sanctioning / building-permit authority | Building Permit Order names Nizampet Municipal Corporation; the accompanying HMDA building-construction approval records the same approval number and states that the plans are to be sanctioned and released by the Municipal Corporation/Municipality. |
| Principal approval | 000296/BP/HMDA/0073/MED/2023, approved 04 July, 2023. Approvals record |
| Building count and configuration | One residential building: 1 Cellar + 1 Stilt + 11 upper floors. RERA filing |
| Approved area figures | The permit records Total Built up Area (In Sq.mts): 27,937.05 and separately Built-up Area: 21,698.46. These are the document’s stated categories and should not be treated as interchangeable. |
| Mortgage area in the RERA project record | 2,204.43 sq. m. RERA filing |
| Approved versus RERA-declared homes | The approved-plan record states Total Building Units (as per approved plan): 1 and Proposed Building Units (as per agreement): 1; these are building-unit counts, not apartment counts. The RERA filing records 128 apartments: 96 3BHK and 32 2BHK. RERA filing RERA unit table |
Offering and status
| Item | Project record |
|---|---|
| Configurations | 2BHK and 3BHK apartments. RERA unit table |
| RERA-filed saleable areas | 2BHK: 127.68 sq. m; 3BHK: 194.31 sq. m. RERA unit table RERA unit details |
| Booked / available | Portal snapshot: 79 booked and 49 available out of 128 (63/33 for 3BHK; 16/16 for 2BHK). The portal record supplied has no as-of date, so these counts are indicative rather than current confirmation. RERA unit table RERA unit details |
| Construction stage | The supplied project evidence does not establish a current, independently verified construction stage. RERA amenity progress entries are project-filed figures, not independent site verification. RERA amenities |
| Completion date | The Form-B declaration states a promoter undertaking to complete by 4th July 2026. The project header separately records a proposed completion date of 30/11/2026. These dates are not reconciled here; confirm the applicable registered timeline. RERA record |
| Occupancy / completion certificate | The supplied records do not include an occupancy or completion certificate. The building-permit documents state that an occupancy certificate is compulsory before occupation and that possession is not to be delivered before it is obtained. |
2. The project story
AVALON VISTAS is registered as a residential apartment project in Bachupally village and mandal, Medchal-Malkajgiri district, on project land identified as Sy. No. 142/A. Its filed offering comprises 128 apartments in one building: 96 3BHK homes and 32 2BHK homes. RERA record Land records RERA unit table
The building-permit documents describe a single residential building with one cellar, one stilt and 11 upper floors. They identify the permitted site extent as 4,889.20 Sq. Mt. and record the project as proposed construction, not as a completed or occupancy-certified building. The supplied evidence does not establish present construction progress through an independently verified site inspection.
The promoter’s Form-B declaration states a completion undertaking of 4th July 2026. The project header also lists 30/11/2026 as the proposed completion date; the applicable registered completion timeline should be confirmed against the live TG-RERA record and any extension order. Registration validity, completion timing and occupancy certification are distinct: the supplied Form C runs to 04/07/2026, while no OC or completion certificate is included. RERA record
3. Master plan, architecture & building design
The filed project record describes a total land area of 5,740.83 sq. m, with 851.63 sq. m identified as affected in road widening/FTL of tanks/nala widening and a net area of 4,889.20 sq. m. The building-permit record also gives 4,889.20 Sq. Mt. as the site extent. RERA filing
The building permit describes one residential building with 1 Cellar + 1 Stilt + 11 upper floors. The HMDA approval extraction states a building height of 34.68 (unit not specified in the supplied extraction). It records a total built-up area of 27,937.05 sq. m and a separate “PROPOSED (BMR)” / “Built-up Area” figure of 21,698.46; the latter is also the approved built-up-area figure shown in the project record. The evidence does not provide a verified FSI-counted area, building footprint, flats-per-floor schedule, or a detailed tower/block arrangement beyond the one-building count. RERA filing
The approval material lists stilt/cellar use for vehicle parking and states that setbacks are not to be used for parking or construction. It also refers to a minimum-width approach road as indicated in the plan; the extracted approval includes road-width references of 4.5mts., minimum 3.0mts., and 1.5mts., but the supplied record does not establish the location or functional role of each width.
The RERA filing reports 128 apartments across the two configurations. It does not provide a phase-wise building breakdown, floor-by-floor unit schedule, or measured common-area/open-space plan in the supplied material. The approved-plan document is identified as 343187, but its drawing details beyond the extracted floor-plan measurement information are not included here. RERA unit table
4. Homes, configurations & floor plans
| Configuration | Units | Booked | Available | RERA saleable area | Measured carpet area | Loading (if supplied) |
|---|---|---|---|---|---|---|
| 2BHK | 32 | 16 | 16 | 127.68 sq. m | Not measured in supplied drawing analysis | Not supplied |
| 3BHK | 96 | 63 | 33 | 194.31 sq. m | 104.7–184.4 sq. m; median 146.5 sq. m (software-measured) | 25% (software-derived drawing analysis) |
RERA-filed counts, booking figures and saleable areas are from the project’s configuration record; the booking snapshot has no as-of date and is indicative. The 3BHK carpet-area figures are software measurements from approved floor-plan drawings, not RERA disclosures, and the measurement record notes that the drawing geometry needs review. No measured carpet-area result is supplied for the 2BHK configuration. RERA unit table RERA unit details Floor plans
For one measured 3BHK flat (flat ID 11 on the typical 3rd–11th-floor plan), the drawing extraction records three bedrooms, a combined “LIVING/KITCHEN” space, three toilets and two balconies. The balconies are identified as 1.52 M. WIDE BALC and 2.74 M. WIDE BALC and are excluded from carpet area. The extracted room areas include a living/kitchen area of 79.41 m², bedroom areas of 14.3 m², 18.39 m² and 18.61 m², and toilet areas of 4.88 m², 2.88 m² and 2.88 m². These are drawing-based measurements, not filed room-area disclosures. RERA unit details
Carpet area, balcony area and saleable area are different measures. The supplied drawing analysis says the RERA saleable area also counts the home’s share of common areas; the software-measured carpet figures should therefore not be read as RERA-filed saleable areas or as an independently certified measurement. Floor plans RERA unit details
5. Parking & vehicle circulation
The building-permit record states that the cellar and stilt are to be used exclusively for vehicle parking, without partition walls or rolling shutters, and that parking or construction is not permitted in setback areas. The permit also records a 10% built-up-area mortgage requirement and 2,204.43 sq. m provided mortgage area; the HMDA approval extraction separately describes mortgage portions on the first and second floors and the tenth and eleventh floors.
The supplied evidence does not establish the sanctioned count of car or two-wheeler spaces, visitor or accessible parking, ramp locations, parking allocation to individual apartments, or EV-charging provision. A parking floor shown or required in an approval does not by itself establish exclusive parking ownership or a specific allotment to a buyer.
6. Amenities, recreation & open spaces
The RERA amenities record lists 14 infrastructure/facility items with portal progress percentages. These are project-filed progress entries; the supplied evidence does not independently verify completion.
| Facility | Description / size | Evidence source | Declared progress / verified status |
|---|---|---|---|
| Green Strip/TOT LOT/Park | Size not supplied | RERA amenities record | 85% filed; not independently verified |
| Community Buildings | Size or facility details not supplied | RERA amenities record | 0% filed; not independently verified |
| Aggregate area of recreational Open Space | Area not supplied | RERA amenities record | 0% filed; not independently verified |
No clubhouse, indoor facility, sports facility or other recreational amenity is itemized in the supplied evidence. RERA amenities
7. Utilities, building services & safety
The building-permit and HMDA approval records identify the following proposed or required services: transformer, garbage house, STP and rainwater-harvesting structures. The HMDA approval extraction also lists a generator and fire-fighting installations. The approval conditions require the promoter to provide STP to standard specification and rainwater-related measures. These are approval-record provisions, not evidence that the systems are complete or operational.
The RERA amenities portal records water supply at 98%, sewerage (chamber, lines, septic tank, STP) at 98%, storm-water drains at 100%, water conservation/rainwater harvesting at 95%, and electrical meter room/sub-station/receiving station at 90%. These percentages are filed progress figures and are not independently verified in the supplied pack. RERA amenities
The supplied records do not state water source or storage capacity, STP capacity or reuse arrangements, electrical load or backup capacity, lift count/capacity, accessible circulation, waste-segregation arrangements, CCTV installation status, or detailed fire-system specifications. The HMDA approval lists CCTV and fire-safety requirements, but the evidence does not establish completion or statutory clearance.
8. Location, access & connectivity
The registered project location is Bachupally, Bachupally mandal, Medchal-Malkajgiri district, Telangana, PIN 500090, on Sy. No. 142/A. The project’s land-record boundaries identify a 30 Feet Wide Road on the west and land in Survey No. 142 Part on the other three sides. RERA record Land records RERA filing
The building-permit record refers to an approach road with a minimum width as indicated in the plan and records a gift of 851.63 Sq.Meters for approach-road/public-purpose use.
The supplied location record gives HITEC City: 10.7 km as an anchor distance. The project’s cadastral-parcel centroid is recorded as 17.53869, 78.38918; this is a parcel-centroid location, not a surveyed entrance coordinate. No public-transport details or additional measured access distances are supplied. Location record Cadastral map
9. Developer & development status
The registered promoter is BMR INFRA DEVELOPERS, recorded as a partnership, with GSTIN 36AAXFB2877R1Z9. The RERA project record lists its address as Trendz Solitaire Building, Madhapur Hyderabad, Bachupally, Bachupally, Bachupally, Medchal-Malkajgiri, 500090. The supplied records identify CHIRANJEEVI MAREDDY as authorized signatory and name five partners: MAREDDY VENKATA SESHAREDDY, BALIZEPALLI BHAKTAVATSALA REDDY, MAREDDY GOVINDA REDDY, MAREDDY BALESWARI and PUNNA REDDY BHIMANADAM. Corporate record Parties record
The Form-B declaration is dated July 2023 (day illegible in the supplied OCR) and states the promoter’s completion undertaking as 4th July 2026. The project header lists a proposed completion date of 30/11/2026; the supplied material does not include an order explaining that date or an extension order. The registration certificate runs to 04/07/2026 and is marked as not extended in the extracted certificate. No current construction stage is independently verified in the supplied evidence, and no occupancy/completion certificate is included. RERA record
The RERA filing lists four landowners—KAVYA NARRA, SAI DIVYA NARRA, GUDUR PRADEEP REDDY and GUDUR PRATAP REDDY—with an “AreaShare” agreement type. Parties record
10. Approvals, official records & documents
| Identifier / date | P02200007036, issued 29/09/2023; stated validity to 04/07/2026 |
|---|---|
| What the supplied record establishes | Form C registers AVALON VISTAS and states conditions including a separate-account requirement. |
| Identifier / date | 000296/BP/HMDA/0073/MED/2023, 04 July, 2023 |
|---|---|
| What the supplied record establishes | Nizampet Municipal Corporation order for a residential building on Sy. No. 142/A, with 1 Cellar + 1 Stilt + 11 upper floors. |
| Identifier / date | 000296/BP/HMDA/0073/MED/2023, 04 July, 2023; file SIA/TG/INFRA2/425796/2023 |
|---|---|
| What the supplied record establishes | Technical building approval record, with conditions and an instruction to approach HMDA for an occupancy certificate after completion. |
| Identifier / date | No separate commencement notice or OC/completion certificate supplied |
|---|---|
| What the supplied record establishes | The approval documents state that a commencement notice is to be submitted and an occupancy certificate is compulsory before occupation; the documents themselves do not certify completion or occupancy. |
| Identifier / date | Form B, July 2023 (day illegible in OCR) |
|---|---|
| What the supplied record establishes | Promoter declaration identifying the landowners, citing title/development documents, and stating completion and statutory undertakings. |
| Identifier / date | Document 343187 |
|---|---|
| What the supplied record establishes | Drawing-based measurements are supplied for 3BHK plans; the extracted measurement data is software-measured and requires review. Floor plans |
| Identifier / date | Document 350035, dated 25-7-2023 |
|---|---|
| What the supplied record establishes | Advocate’s title opinion for land described as 6,866 Sq Yards in Sy. No. 142/A, distinguishing 5,015.00 Sq Yards stated to be owned by BMR Infra Developers and 1,851.00 Sq Yards under a development agreement-cum-GPA; the full title analysis belongs in the Land & Title section. |
| Identifier / date | Documents 343217, 343218, 343219; additional statement 352723 |
|---|---|
| What the supplied record establishes | Project-filed encumbrance materials, including entries for Sy. No. 142/A; the complete entries and verification limitations belong in the Land & Title section. |
The supplied evidence does not include a separate occupancy/completion certificate, a completed-building inspection record, or an independently verified construction-progress report.
1. Project at a glance
Project identity
Registered project name: AVALON VISTAS
Project type: Residential apartment project
Phase / registered portion: No separate phase name or phase number is disclosed in the supplied record. The registration is for AVALON VISTAS; the building-permit record describes one residential building.
TG-RERA registration: P02200007036; Form C issued 29/09/2023. Registration is stated to run from 29/09/2023 to 04/07/2026, for a stated period of 2 years; the certificate says extension is subject to Authority approval.
Registered promoter: BMR INFRA DEVELOPERS, recorded as a partnership.
RERA status: The supplied record identifies the project as “New Project.” Registration validity is a separate matter from the promoter’s declared completion date; see below.
Land and geographic identity
Locality: Bachupally
Revenue village: Bachupally
Mandal: Bachupally
District: Medchal-Malkajgiri
PIN: 500090
Project survey number / subdivision: Sy. No. 142/A
Registered site extent: The building-permit document describes 4,889.20 Sq. Mt. as the site extent for the building permission.
Land area stated in the RERA project record: Total area 5,740.83 sq. m; area affected in road widening/FTL of tanks/nala widening 851.63 sq. m; net area 4,889.20 sq. m.
Boundaries recorded in the RERA project record: East: land in Survey No. 142 Part; West: 30 Feet Wide Road; North: land in Survey No. 142 Part; South: land in Survey No. 142 Part.
Development identity
Sanctioning / building-permit authority: Building Permit Order names Nizampet Municipal Corporation; the accompanying HMDA building-construction approval records the same approval number and states that the plans are to be sanctioned and released by the Municipal Corporation/Municipality.
Principal approval: 000296/BP/HMDA/0073/MED/2023, approved 04 July, 2023.
Building count and configuration: One residential building: 1 Cellar + 1 Stilt + 11 upper floors.
Approved area figures: The permit records Total Built up Area (In Sq.mts): 27,937.05 and separately Built-up Area: 21,698.46. These are the document’s stated categories and should not be treated as interchangeable.
Mortgage area in the RERA project record: 2,204.43 sq. m.
Approved versus RERA-declared homes: The approved-plan record states Total Building Units (as per approved plan): 1 and Proposed Building Units (as per agreement): 1; these are building-unit counts, not apartment counts. The RERA filing records 128 apartments: 96 3BHK and 32 2BHK.
Offering and status
Configurations: 2BHK and 3BHK apartments.
RERA-filed saleable areas: 2BHK: 127.68 sq. m; 3BHK: 194.31 sq. m.
Booked / available: Portal snapshot: 79 booked and 49 available out of 128 (63/33 for 3BHK; 16/16 for 2BHK). The portal record supplied has no as-of date, so these counts are indicative rather than current confirmation.
Construction stage: The supplied project evidence does not establish a current, independently verified construction stage. RERA amenity progress entries are project-filed figures, not independent site verification.
Completion date: The Form-B declaration states a promoter undertaking to complete by 4th July 2026. The project header separately records a proposed completion date of 30/11/2026. These dates are not reconciled here; confirm the applicable registered timeline.
Occupancy / completion certificate: The supplied records do not include an occupancy or completion certificate. The building-permit documents state that an occupancy certificate is compulsory before occupation and that possession is not to be delivered before it is obtained.
2. The project story
AVALON VISTAS is registered as a residential apartment project in Bachupally village and mandal, Medchal-Malkajgiri district, on project land identified as Sy. No. 142/A. Its filed offering comprises 128 apartments in one building: 96 3BHK homes and 32 2BHK homes.
The building-permit documents describe a single residential building with one cellar, one stilt and 11 upper floors. They identify the permitted site extent as 4,889.20 Sq. Mt. and record the project as proposed construction, not as a completed or occupancy-certified building. The supplied evidence does not establish present construction progress through an independently verified site inspection.
The promoter’s Form-B declaration states a completion undertaking of 4th July 2026. The project header also lists 30/11/2026 as the proposed completion date; the applicable registered completion timeline should be confirmed against the live TG-RERA record and any extension order. Registration validity, completion timing and occupancy certification are distinct: the supplied Form C runs to 04/07/2026, while no OC or completion certificate is included.
3. Master plan, architecture & building design
The filed project record describes a total land area of 5,740.83 sq. m, with 851.63 sq. m identified as affected in road widening/FTL of tanks/nala widening and a net area of 4,889.20 sq. m. The building-permit record also gives 4,889.20 Sq. Mt. as the site extent.
The building permit describes one residential building with 1 Cellar + 1 Stilt + 11 upper floors. The HMDA approval extraction states a building height of 34.68 (unit not specified in the supplied extraction). It records a total built-up area of 27,937.05 sq. m and a separate “PROPOSED (BMR)” / “Built-up Area” figure of 21,698.46; the latter is also the approved built-up-area figure shown in the project record. The evidence does not provide a verified FSI-counted area, building footprint, flats-per-floor schedule, or a detailed tower/block arrangement beyond the one-building count.
The approval material lists stilt/cellar use for vehicle parking and states that setbacks are not to be used for parking or construction. It also refers to a minimum-width approach road as indicated in the plan; the extracted approval includes road-width references of 4.5mts., minimum 3.0mts., and 1.5mts., but the supplied record does not establish the location or functional role of each width.
The RERA filing reports 128 apartments across the two configurations. It does not provide a phase-wise building breakdown, floor-by-floor unit schedule, or measured common-area/open-space plan in the supplied material. The approved-plan document is identified as 343187, but its drawing details beyond the extracted floor-plan measurement information are not included here.
4. Homes, configurations & floor plans
| Configuration | Units | Booked | Available | RERA saleable area | Measured carpet area | Loading (if supplied) |
|---|---|---|---|---|---|---|
| 2BHK | 32 | 16 | 16 | 127.68 sq. m | Not measured in supplied drawing analysis | Not supplied |
| 3BHK | 96 | 63 | 33 | 194.31 sq. m | 104.7–184.4 sq. m; median 146.5 sq. m (software-measured) | 25% (software-derived drawing analysis) |
RERA-filed counts, booking figures and saleable areas are from the project’s configuration record; the booking snapshot has no as-of date and is indicative. The 3BHK carpet-area figures are software measurements from approved floor-plan drawings, not RERA disclosures, and the measurement record notes that the drawing geometry needs review. No measured carpet-area result is supplied for the 2BHK configuration.
For one measured 3BHK flat (flat ID 11 on the typical 3rd–11th-floor plan), the drawing extraction records three bedrooms, a combined “LIVING/KITCHEN” space, three toilets and two balconies. The balconies are identified as 1.52 M. WIDE BALC and 2.74 M. WIDE BALC and are excluded from carpet area. The extracted room areas include a living/kitchen area of 79.41 m², bedroom areas of 14.3 m², 18.39 m² and 18.61 m², and toilet areas of 4.88 m², 2.88 m² and 2.88 m². These are drawing-based measurements, not filed room-area disclosures.
Carpet area, balcony area and saleable area are different measures. The supplied drawing analysis says the RERA saleable area also counts the home’s share of common areas; the software-measured carpet figures should therefore not be read as RERA-filed saleable areas or as an independently certified measurement.
5. Parking & vehicle circulation
The building-permit record states that the cellar and stilt are to be used exclusively for vehicle parking, without partition walls or rolling shutters, and that parking or construction is not permitted in setback areas. The permit also records a 10% built-up-area mortgage requirement and 2,204.43 sq. m provided mortgage area; the HMDA approval extraction separately describes mortgage portions on the first and second floors and the tenth and eleventh floors.
The supplied evidence does not establish the sanctioned count of car or two-wheeler spaces, visitor or accessible parking, ramp locations, parking allocation to individual apartments, or EV-charging provision. A parking floor shown or required in an approval does not by itself establish exclusive parking ownership or a specific allotment to a buyer.
6. Amenities, recreation & open spaces
The RERA amenities record lists 14 infrastructure/facility items with portal progress percentages. These are project-filed progress entries; the supplied evidence does not independently verify completion.
| Facility | Description / size | Evidence source | Declared progress / verified status |
|---|---|---|---|
| Green Strip/TOT LOT/Park | Size not supplied | RERA amenities record | 85% filed; not independently verified |
| Community Buildings | Size or facility details not supplied | RERA amenities record | 0% filed; not independently verified |
| Aggregate area of recreational Open Space | Area not supplied | RERA amenities record | 0% filed; not independently verified |
No clubhouse, indoor facility, sports facility or other recreational amenity is itemized in the supplied evidence.
7. Utilities, building services & safety
The building-permit and HMDA approval records identify the following proposed or required services: transformer, garbage house, STP and rainwater-harvesting structures. The HMDA approval extraction also lists a generator and fire-fighting installations. The approval conditions require the promoter to provide STP to standard specification and rainwater-related measures. These are approval-record provisions, not evidence that the systems are complete or operational.
The RERA amenities portal records water supply at 98%, sewerage (chamber, lines, septic tank, STP) at 98%, storm-water drains at 100%, water conservation/rainwater harvesting at 95%, and electrical meter room/sub-station/receiving station at 90%. These percentages are filed progress figures and are not independently verified in the supplied pack.
The supplied records do not state water source or storage capacity, STP capacity or reuse arrangements, electrical load or backup capacity, lift count/capacity, accessible circulation, waste-segregation arrangements, CCTV installation status, or detailed fire-system specifications. The HMDA approval lists CCTV and fire-safety requirements, but the evidence does not establish completion or statutory clearance.
8. Location, access & connectivity
The registered project location is Bachupally, Bachupally mandal, Medchal-Malkajgiri district, Telangana, PIN 500090, on Sy. No. 142/A. The project’s land-record boundaries identify a 30 Feet Wide Road on the west and land in Survey No. 142 Part on the other three sides.
The building-permit record refers to an approach road with a minimum width as indicated in the plan and records a gift of 851.63 Sq.Meters for approach-road/public-purpose use.
The supplied location record gives HITEC City: 10.7 km as an anchor distance. The project’s cadastral-parcel centroid is recorded as 17.53869, 78.38918; this is a parcel-centroid location, not a surveyed entrance coordinate. No public-transport details or additional measured access distances are supplied.
9. Developer & development status
The registered promoter is BMR INFRA DEVELOPERS, recorded as a partnership, with GSTIN 36AAXFB2877R1Z9. The RERA project record lists its address as Trendz Solitaire Building, Madhapur Hyderabad, Bachupally, Bachupally, Bachupally, Medchal-Malkajgiri, 500090. The supplied records identify CHIRANJEEVI MAREDDY as authorized signatory and name five partners: MAREDDY VENKATA SESHAREDDY, BALIZEPALLI BHAKTAVATSALA REDDY, MAREDDY GOVINDA REDDY, MAREDDY BALESWARI and PUNNA REDDY BHIMANADAM.
The Form-B declaration is dated July 2023 (day illegible in the supplied OCR) and states the promoter’s completion undertaking as 4th July 2026. The project header lists a proposed completion date of 30/11/2026; the supplied material does not include an order explaining that date or an extension order. The registration certificate runs to 04/07/2026 and is marked as not extended in the extracted certificate. No current construction stage is independently verified in the supplied evidence, and no occupancy/completion certificate is included.
The RERA filing lists four landowners—KAVYA NARRA, SAI DIVYA NARRA, GUDUR PRADEEP REDDY and GUDUR PRATAP REDDY—with an “AreaShare” agreement type.
10. Approvals, official records & documents
| Identifier / date | P02200007036, issued 29/09/2023; stated validity to 04/07/2026 |
|---|---|
| What the supplied record establishes | Form C registers AVALON VISTAS and states conditions including a separate-account requirement. |
| Identifier / date | 000296/BP/HMDA/0073/MED/2023, 04 July, 2023 |
|---|---|
| What the supplied record establishes | Nizampet Municipal Corporation order for a residential building on Sy. No. 142/A, with 1 Cellar + 1 Stilt + 11 upper floors. |
| Identifier / date | 000296/BP/HMDA/0073/MED/2023, 04 July, 2023; file SIA/TG/INFRA2/425796/2023 |
|---|---|
| What the supplied record establishes | Technical building approval record, with conditions and an instruction to approach HMDA for an occupancy certificate after completion. |
| Identifier / date | No separate commencement notice or OC/completion certificate supplied |
|---|---|
| What the supplied record establishes | The approval documents state that a commencement notice is to be submitted and an occupancy certificate is compulsory before occupation; the documents themselves do not certify completion or occupancy. |
| Identifier / date | Form B, July 2023 (day illegible in OCR) |
|---|---|
| What the supplied record establishes | Promoter declaration identifying the landowners, citing title/development documents, and stating completion and statutory undertakings. |
| Identifier / date | Document 343187 |
|---|---|
| What the supplied record establishes | Drawing-based measurements are supplied for 3BHK plans; the extracted measurement data is software-measured and requires review. |
| Identifier / date | Document 350035, dated 25-7-2023 |
|---|---|
| What the supplied record establishes | Advocate’s title opinion for land described as 6,866 Sq Yards in Sy. No. 142/A, distinguishing 5,015.00 Sq Yards stated to be owned by BMR Infra Developers and 1,851.00 Sq Yards under a development agreement-cum-GPA; the full title analysis belongs in the Land & Title section. |
| Identifier / date | Documents 343217, 343218, 343219; additional statement 352723 |
|---|---|
| What the supplied record establishes | Project-filed encumbrance materials, including entries for Sy. No. 142/A; the complete entries and verification limitations belong in the Land & Title section. |
The supplied evidence does not include a separate occupancy/completion certificate, a completed-building inspection record, or an independently verified construction-progress report.
Frequently asked questions
Is AVALON VISTAS registered with Telangana RERA?
Yes. AVALON VISTAS is registered with the Telangana Real Estate Regulatory Authority as P02200007036; the registration status is New Project.
Who is the developer of AVALON VISTAS?
The promoter named in the RERA registration is BMR INFRA DEVELOPERS.
Where is AVALON VISTAS located?
AVALON VISTAS is in Bachupally, Medchal-Malkajgiri, Telangana (500090).
When will AVALON VISTAS be completed?
The promoter's proposed date of completion filed with RERA is 30/11/2026. This is the promoter's declaration, not a guarantee.
More projects in Bachupally





