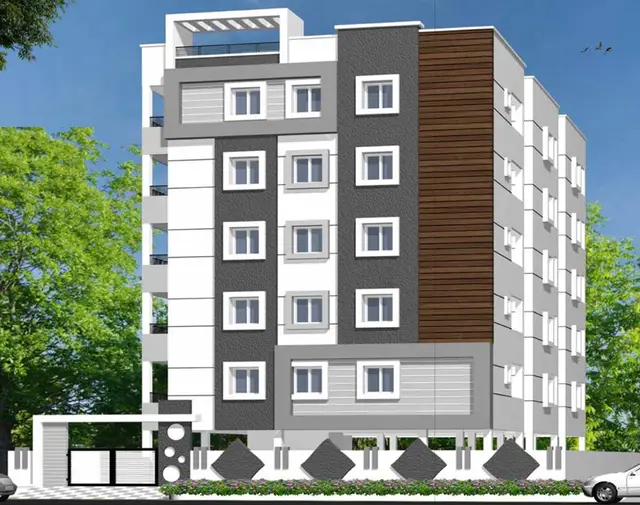
Arunachala Pride
SADA SHIV INFRA · Medchal-Malkajgiri · RERA P02200006120
ARUNACHALA PRIDE is a residential apartment project in SURARAM VILLAGE - 1, Qutballapur mandal, Medchal-Malkajgiri district, developed by registered promoter SADA SHIV INFRA, partnership. The project records one residential building with 1 Stilt + 5 upper floors on a total area of 670.07 sq m and 20 2BHK apartments. Its TG-RERA registration number is P02200006120, and the promoter’s Form B undertakes completion by 17/02/2026.
01What we found
Read from TG-RERA filings, approvals, land and registration records and court records. A court case is counted only when the court record states this project's survey number with its village, or names the project.
02Check before you pay
19 items to check before you pay, 5 high - from the title chain, court records and approvals, each with what to ask the builder or your advocate. An item may not be a problem with the project: records can be incomplete.
1. Project at a glance
Project identity
| Field | Record |
|---|---|
| Registered project name | ARUNACHALA PRIDE RERA record |
| Project type / status | Residential apartment project; recorded as a “New Project” RERA record RERA filing |
| Registered portion / phase | Phase-wise scope is not disclosed in the supplied record. The registration and sanction concern the project at Survey No. 108/A. Approvals record |
| TG-RERA registration | P02200006120; Form C issued 24 April 2023; validity stated as 24 April 2023 to 17 February 2026. No extension is recorded in the supplied certificate. Approvals record |
| Registered promoter | SADA SHIV INFRA, partnership RERA filing Corporate record |
| RERA status in supplied record | Registration certificate issued; its stated validity ended 17 February 2026. Registration validity is separate from the project’s declared completion deadline and from occupancy certification. RERA record |
Land and geographic identity
| Field | Record |
|---|---|
| Locality / revenue village | SURARAM VILLAGE - 1 in the RERA project fields; the building permit identifies the revenue village as SURARAM. RERA record RERA filing |
| Mandal / district / PIN | Qutballapur (also rendered Qutubullapur in the permit); Medchal-Malkajgiri; 500015 RERA record |
| Survey number / subdivision | Survey No. 108/A; subdivision A is shown in the cadastral record. The supplied project identification does not list another project survey number. RERA record Land records Cadastral map |
| RERA-recorded site area | Total area 670.07 sq m; road-affected area 49.5 sq m; net area 620.57 sq m in the project land fields. RERA filing Land records |
| Building-permit site area | Plot area 670.07 sq m; road-affected area 49.5 sq m; nala-affected area 0.0 sq m; net plot area 613.62 sq m. |
| Boundaries in project fields | East: 25 0 WIDE ROAD; West: 30 0 WIDE ROAD; North: 30 0 WIDE ROAD; South: OPEN PLACE OF NEIGHBOURS RERA filing |
| Additional permit road-width entry | The building permit also records 18 mt. road widths. |
Development identity
| Field | Record |
|---|---|
| Sanctioning authority | Greater Hyderabad Municipal Corporation (GHMC) Approvals record |
| Principal building permit | 5447/GHMC/KPL/2023-BP, approved 17 February 2023; file number 008899/GHMC/4387/KPL2/2022-BP Approvals record |
| Building / count | One residential building, identified in the permit as BLDG (PASULA JYOTHIRANI); one building is recorded in the project fields. RERA filing |
| Sanctioned configuration | 1 Stilt + 5 upper floors; building height 14.95 (unit not stated in the extracted record). |
| Approved built-up area | 1,719.50 sq m in the project fields. The permit extraction separately states residential upper-floor area 1,411.25 sq m and stilt area 304.5 (unit shown as area, with sq m stated for the upper-floor figure). RERA filing |
| Parking | Permit records Total Parking Area 304.5 and requires the approved stilt parking to be used exclusively for vehicle parking; the supplied extraction does not state a number of parking spaces. |
| Units | 20 total units in the TG-RERA unit record; the building-permit extraction does not state a separate unit count. RERA unit table |
Offering and status
| Field | Record |
|---|---|
| RERA-filed configuration | 2BHK, 20 units; 0 booked and 20 available in the last portal read supplied. The portal record has no as-of date, so counts are indicative. RERA unit table |
| RERA-filed saleable area | 88.49 sq m per unit (recorded as the minimum and maximum). RERA unit table |
| Construction stage | Current construction progress is not established by the supplied evidence. The permit states construction was to commence before 17 August 2023 and be completed before 17 February 2026; those are permit deadlines, not proof of actual progress. |
| Completion date / registration validity | Form B undertakes completion by 17/02/2026; the permit also gives a completion-before date of 17 February 2026. The RERA certificate’s validity also ended on 17/02/2026; these are distinct record items. |
| Occupancy / completion certificate | The supplied permit extraction says completion certification has not been recorded; no occupancy or completion certificate is supplied. The permit states an occupancy certificate is required before occupation. |
2. The project story
ARUNACHALA PRIDE is registered as a residential apartment project in Survey No. 108/A, subdivision A, at SURARAM VILLAGE - 1, Qutballapur mandal, Medchal-Malkajgiri district. The GHMC permit describes one residential building, with a sanctioned configuration of one stilt level and five upper floors. RERA record Cadastral map
The RERA unit record lists 20 two-bedroom apartments. It records all 20 as available and none as booked in the supplied portal read, but gives no read date; treat those counts as indicative rather than current inventory confirmation. No reliable construction-progress measurement, completed-floor status, or independently verified site inspection is supplied. The permit’s completion deadline and the promoter’s completion undertaking are dates in the record, not evidence that construction was completed. RERA unit table
3. Master plan, architecture & building design
The GHMC permit identifies one residential building and sanctions 1 Stilt + 5 upper floors, with a stated building height of 14.95 (unit not specified in the extraction). The project fields record approved built-up area of 1,719.50 sq m; the permit extraction separately records 1,411.25 sq m of residential upper-floor area and 304.5 of stilt area. These figures are reported under their respective source labels and should not be treated as interchangeable area measures. RERA filing
The project fields state total site area of 670.07 sq m, affected area of 49.5 sq m, and net area of 620.57 sq m. The permit extraction records net plot area as 613.62 sq m. The permit also requires a tot-lot to be fenced and maintained as greenery, and records three rainwater-harvesting pits, a garbage house, and space for a transformer. Land records RERA filing
The supplied material does not establish the building footprint, flats per floor, lift or stair arrangement, entrances, internal circulation, detailed open-space layout, or a phase-wise building organization. A layout-plan item appears in the RERA document list but was not extracted, so these design details cannot be described from the available records. Document index
4. Homes, configurations & floor plans
The TG-RERA record lists 20 2BHK apartments, each with a filed saleable area of 88.49 sq m. The portal’s supplied counts are 0 booked and 20 available, with no as-of date. RERA unit table
| Configuration | Units | Booked | Available | RERA saleable area | Measured carpet area | Loading (if supplied) |
|---|---|---|---|---|---|---|
| 2BHK | 20 | 0 | 20 | 88.49 sq m | 47.3–54.6 sq m; median 50.8 sq m (software-measured) | 43% (software-derived from drawing data) |
The carpet-area figures were measured by software from the supplied floor-plan drawings and are not RERA-filed areas; the measurement record says eight flat designs were measured and notes that review is needed. The RERA saleable area is a separate filed measure and includes the home’s share of common areas; it should not be read as carpet area. Floor plans RERA unit details
The extracted first-floor plan identifies a 2BHK example with two bedrooms, hall, kitchen, two toilets and a 1.00 m-wide balcony. Room dimensions are drawing-derived measurements for one shown flat, not a guarantee of the dimensions or layout of every apartment. RERA unit details
5. Parking & vehicle circulation
The GHMC permit records Total Parking Area 304.5 and states that the approved stilt area for parking is to be used exclusively for vehicle parking, without partition walls or rolling shutters. It also identifies one stilt level. The supplied record does not establish the number of car or two-wheeler spaces, visitor or accessible parking, parking allocation to individual units, parking ramps or driveways, or EV charging.
A parking area in a sanctioned plan does not, by itself, establish exclusive parking rights for a particular buyer. The available material contains no unit-specific parking allocation.
6. Amenities, recreation & open spaces
Clubhouse / indoor
| Description / size | No size or capacity supplied |
|---|---|
| Evidence source | Promoter-marketing/vendor listing Promoter website |
| Declared progress / verified status | Marketing claims only; not established as sanctioned or delivered in the supplied project record |
Sports / recreation
| Description / size | No size or capacity supplied |
|---|---|
| Evidence source | Promoter-marketing/vendor listing Promoter website |
| Declared progress / verified status | Marketing claims only; delivery not independently verified |
| Description / size | Permit requires it to be fenced and maintained as greenery; no area supplied |
|---|---|
| Evidence source | GHMC building permit |
| Declared progress / verified status | Permit condition; completion not established |
Landscape / open space
| Description / size | RERA amenity record marks “YES”; no area supplied |
|---|---|
| Evidence source | RERA amenities record RERA amenities |
| Declared progress / verified status | Declared in the filing; supplied progress is 0%; not independently verified |
Convenience / community
| Facility | Description / size | Evidence source | Declared progress / verified status |
|---|---|---|---|
| Community buildings | No facility or size established | RERA amenities record RERA amenities | Progress recorded as 0%; no delivered facility established |
The vendor listing names CCTV, security, power backup, intercom, waste management, rainwater harvesting and fire safety. These are marketing-listed features unless separately identified in the RERA filing or permit; the supplied evidence does not verify their installation or operation. Promoter website
7. Utilities, building services & safety
| Evidence in the supplied record | RERA amenities record marks water supply “YES”; vendor listing claims 24×7 water supply. RERA amenities Promoter website |
|---|---|
| Status / limitation | Source, storage capacity, treatment and completed status are not established. |
| Evidence in the supplied record | RERA amenities record marks sewerage “YES”; vendor listing names an STP. RERA amenities Promoter website |
|---|---|
| Status / limitation | The filing shows 0% progress for sewerage treatment/disposal; no STP capacity, commissioning or reuse details are supplied. |
| Evidence in the supplied record | Permit requires rainwater harvesting and records 3 rainwater-harvesting pits; the RERA amenities record marks water conservation/rainwater harvesting “YES”. RERA amenities |
|---|---|
| Status / limitation | Construction or completion of the pits is not independently verified. Storm-water drain details are not supplied. |
| Evidence in the supplied record | Permit requires space for a transformer; the RERA amenities record marks an electrical meter room/sub-station/receiving station “YES”. A High Court case record concerns a request for domestic power connections, listed as disposed. RERA amenities Court records |
|---|---|
| Status / limitation | Transformer installation, permanent supply, backup capacity and current connection status are not established here. |
| Evidence in the supplied record | Vendor listing names a lift. Promoter website |
|---|---|
| Status / limitation | Number, capacity, service-lift provision and installed/operational status are not supplied. |
| Evidence in the supplied record | Permit states that an occupancy Fire NOC is to be obtained from the Director (EV&DM) before an occupancy certificate; vendor listing claims fire safety. Promoter website |
|---|---|
| Status / limitation | No Fire NOC or completed fire-system evidence is supplied. |
| Evidence in the supplied record | Permit requires a garbage house within the premises; vendor listing claims waste management. Promoter website |
|---|---|
| Status / limitation | Construction and waste-handling arrangements are not independently verified. |
| Evidence in the supplied record | No specific evidence supplied |
|---|---|
| Status / limitation | Ramps, accessible routes, escape-stair details and emergency access are not established by the available material. |
8. Location, access & connectivity
The registered location is SURARAM VILLAGE - 1, Qutballapur mandal, Medchal-Malkajgiri district, PIN 500015. The permit identifies the site as Suraram village and records road boundaries on the east, west and north, with open place of neighbours to the south. RERA record RERA filing
The cadastral parcel centroid is recorded at 17.54056291354973, 78.43449283526591; this is a software/cadastral location reference, not a surveyed boundary certification. The supplied connectivity record identifies the nearest sampled Outer Ring Road interchange at approximately 11.1 km. Cadastral map Location record
The vendor data lists nearby destinations and distances, but these are promoter-marketing/vendor claims rather than independently verified measurements: Krishnaveni Talent School 0.2 km, Apiic Colony Park 2.6 km, Sai Nikitha Hospital 0.1 km, Medak Road approximately 0.2 km, and Nagarjuna Sagar Road approximately 6.5 km. Promoter website No public-transport route or service information is supplied.
9. Developer & development status
The registered promoter is SADA SHIV INFRA, identified in the RERA record as a partnership. Its GSTIN is 36AERFS2978C1ZJ. The project record names VENNA VISHNUVARDHANA REDDY as authorized signatory and KORIVI RAMANA REDDY as partner. RERA filing Corporate record Parties record
The supplied RERA registration certificate gives the promoter-office entry as “Village: Mandal: District: Hyderabad, Pin: 508254.” The entry does not provide a complete street address. No official website or contact details are supplied.
The promoter’s Form B declares that the project would be completed by 17/02/2026. The GHMC permit separately required commencement before 17 August 2023 and completion before 17 February 2026. No independently verified construction progress or occupancy/completion certificate is included in the supplied evidence.
10. Approvals, official records & documents
| Supplied evidence | Form C, registration P02200006120, issued 24 April 2023; stated validity ended 17 February 2026 |
|---|---|
| Scope / note | Project registration record |
| Supplied evidence | 5447/GHMC/KPL/2023-BP, approved 17 February 2023; file 008899/GHMC/4387/KPL2/2022-BP |
|---|---|
| Scope / note | One residential building at Survey No. 108/A; 1 Stilt + 5 upper floors |
| Supplied evidence | Promoter affidavit-cum-declaration by VENNA VISHNUVARDHANA REDDY |
|---|---|
| Scope / note | Includes the promoter’s completion and project-fund declarations |
| Supplied evidence | Listed as document 309962, but not extracted Document index |
|---|---|
| Scope / note | Detailed layout/design review is limited by the unavailable extraction |
| Supplied evidence | Not supplied; permit extraction records completion certification as false and states that an occupancy certificate is required before occupation |
|---|---|
| Scope / note | No occupancy-certified status established |
| Supplied evidence | WP 13166/2025, CNR HBHC010261352025 Court records |
|---|---|
| Scope / note | Case record relates to a request for power connections for a building at Survey No. 108/A; the case is listed as disposed. |
| Supplied evidence | No LP number is disclosed; public HMDA DPMS lookup was unavailable in the supplied evidence HMDA |
|---|---|
| Scope / note | No layout-approval finding can be made from this unavailable lookup |
1. Project at a glance
Project identity
Registered project name: ARUNACHALA PRIDE
Project type / status: Residential apartment project; recorded as a “New Project”
Registered portion / phase: Phase-wise scope is not disclosed in the supplied record. The registration and sanction concern the project at Survey No. 108/A.
TG-RERA registration: P02200006120; Form C issued 24 April 2023; validity stated as 24 April 2023 to 17 February 2026. No extension is recorded in the supplied certificate.
Registered promoter: SADA SHIV INFRA, partnership
RERA status in supplied record: Registration certificate issued; its stated validity ended 17 February 2026. Registration validity is separate from the project’s declared completion deadline and from occupancy certification.
Land and geographic identity
Locality / revenue village: SURARAM VILLAGE - 1 in the RERA project fields; the building permit identifies the revenue village as SURARAM.
Mandal / district / PIN: Qutballapur (also rendered Qutubullapur in the permit); Medchal-Malkajgiri; 500015
Survey number / subdivision: Survey No. 108/A; subdivision A is shown in the cadastral record. The supplied project identification does not list another project survey number.
RERA-recorded site area: Total area 670.07 sq m; road-affected area 49.5 sq m; net area 620.57 sq m in the project land fields.
Building-permit site area: Plot area 670.07 sq m; road-affected area 49.5 sq m; nala-affected area 0.0 sq m; net plot area 613.62 sq m.
Boundaries in project fields: East: 25 0 WIDE ROAD; West: 30 0 WIDE ROAD; North: 30 0 WIDE ROAD; South: OPEN PLACE OF NEIGHBOURS
Additional permit road-width entry: The building permit also records 18 mt. road widths.
Development identity
Sanctioning authority: Greater Hyderabad Municipal Corporation (GHMC)
Principal building permit: 5447/GHMC/KPL/2023-BP, approved 17 February 2023; file number 008899/GHMC/4387/KPL2/2022-BP
Building / count: One residential building, identified in the permit as BLDG (PASULA JYOTHIRANI); one building is recorded in the project fields.
Sanctioned configuration: 1 Stilt + 5 upper floors; building height 14.95 (unit not stated in the extracted record).
Approved built-up area: 1,719.50 sq m in the project fields. The permit extraction separately states residential upper-floor area 1,411.25 sq m and stilt area 304.5 (unit shown as area, with sq m stated for the upper-floor figure).
Parking: Permit records Total Parking Area 304.5 and requires the approved stilt parking to be used exclusively for vehicle parking; the supplied extraction does not state a number of parking spaces.
Units: 20 total units in the TG-RERA unit record; the building-permit extraction does not state a separate unit count.
Offering and status
RERA-filed configuration: 2BHK, 20 units; 0 booked and 20 available in the last portal read supplied. The portal record has no as-of date, so counts are indicative.
RERA-filed saleable area: 88.49 sq m per unit (recorded as the minimum and maximum).
Construction stage: Current construction progress is not established by the supplied evidence. The permit states construction was to commence before 17 August 2023 and be completed before 17 February 2026; those are permit deadlines, not proof of actual progress.
Completion date / registration validity: Form B undertakes completion by 17/02/2026; the permit also gives a completion-before date of 17 February 2026. The RERA certificate’s validity also ended on 17/02/2026; these are distinct record items.
Occupancy / completion certificate: The supplied permit extraction says completion certification has not been recorded; no occupancy or completion certificate is supplied. The permit states an occupancy certificate is required before occupation.
2. The project story
ARUNACHALA PRIDE is registered as a residential apartment project in Survey No. 108/A, subdivision A, at SURARAM VILLAGE - 1, Qutballapur mandal, Medchal-Malkajgiri district. The GHMC permit describes one residential building, with a sanctioned configuration of one stilt level and five upper floors.
The RERA unit record lists 20 two-bedroom apartments. It records all 20 as available and none as booked in the supplied portal read, but gives no read date; treat those counts as indicative rather than current inventory confirmation. No reliable construction-progress measurement, completed-floor status, or independently verified site inspection is supplied. The permit’s completion deadline and the promoter’s completion undertaking are dates in the record, not evidence that construction was completed.
3. Master plan, architecture & building design
The GHMC permit identifies one residential building and sanctions 1 Stilt + 5 upper floors, with a stated building height of 14.95 (unit not specified in the extraction). The project fields record approved built-up area of 1,719.50 sq m; the permit extraction separately records 1,411.25 sq m of residential upper-floor area and 304.5 of stilt area. These figures are reported under their respective source labels and should not be treated as interchangeable area measures.
The project fields state total site area of 670.07 sq m, affected area of 49.5 sq m, and net area of 620.57 sq m. The permit extraction records net plot area as 613.62 sq m. The permit also requires a tot-lot to be fenced and maintained as greenery, and records three rainwater-harvesting pits, a garbage house, and space for a transformer.
The supplied material does not establish the building footprint, flats per floor, lift or stair arrangement, entrances, internal circulation, detailed open-space layout, or a phase-wise building organization. A layout-plan item appears in the RERA document list but was not extracted, so these design details cannot be described from the available records.
4. Homes, configurations & floor plans
The TG-RERA record lists 20 2BHK apartments, each with a filed saleable area of 88.49 sq m. The portal’s supplied counts are 0 booked and 20 available, with no as-of date.
| Configuration | Units | Booked | Available | RERA saleable area | Measured carpet area | Loading (if supplied) |
|---|---|---|---|---|---|---|
| 2BHK | 20 | 0 | 20 | 88.49 sq m | 47.3–54.6 sq m; median 50.8 sq m (software-measured) | 43% (software-derived from drawing data) |
The carpet-area figures were measured by software from the supplied floor-plan drawings and are not RERA-filed areas; the measurement record says eight flat designs were measured and notes that review is needed. The RERA saleable area is a separate filed measure and includes the home’s share of common areas; it should not be read as carpet area.
The extracted first-floor plan identifies a 2BHK example with two bedrooms, hall, kitchen, two toilets and a 1.00 m-wide balcony. Room dimensions are drawing-derived measurements for one shown flat, not a guarantee of the dimensions or layout of every apartment.
5. Parking & vehicle circulation
The GHMC permit records Total Parking Area 304.5 and states that the approved stilt area for parking is to be used exclusively for vehicle parking, without partition walls or rolling shutters. It also identifies one stilt level. The supplied record does not establish the number of car or two-wheeler spaces, visitor or accessible parking, parking allocation to individual units, parking ramps or driveways, or EV charging.
A parking area in a sanctioned plan does not, by itself, establish exclusive parking rights for a particular buyer. The available material contains no unit-specific parking allocation.
6. Amenities, recreation & open spaces
Clubhouse / indoor
| Description / size | No size or capacity supplied |
|---|---|
| Evidence source | Promoter-marketing/vendor listing |
| Declared progress / verified status | Marketing claims only; not established as sanctioned or delivered in the supplied project record |
Sports / recreation
| Facility | Description / size | Evidence source | Declared progress / verified status |
|---|---|---|---|
| Kids’ play area / sand pits; swimming pool; yoga area | No size or capacity supplied | Promoter-marketing/vendor listing | Marketing claims only; delivery not independently verified |
| Tot-lot | Permit requires it to be fenced and maintained as greenery; no area supplied | GHMC building permit | Permit condition; completion not established |
Landscape / open space
| Description / size | RERA amenity record marks “YES”; no area supplied |
|---|---|
| Evidence source | RERA amenities record |
| Declared progress / verified status | Declared in the filing; supplied progress is 0%; not independently verified |
Convenience / community
| Facility | Description / size | Evidence source | Declared progress / verified status |
|---|---|---|---|
| Community buildings | No facility or size established | RERA amenities record | Progress recorded as 0%; no delivered facility established |
The vendor listing names CCTV, security, power backup, intercom, waste management, rainwater harvesting and fire safety. These are marketing-listed features unless separately identified in the RERA filing or permit; the supplied evidence does not verify their installation or operation.
7. Utilities, building services & safety
| Evidence in the supplied record | RERA amenities record marks water supply “YES”; vendor listing claims 24×7 water supply. |
|---|---|
| Status / limitation | Source, storage capacity, treatment and completed status are not established. |
| Evidence in the supplied record | RERA amenities record marks sewerage “YES”; vendor listing names an STP. |
|---|---|
| Status / limitation | The filing shows 0% progress for sewerage treatment/disposal; no STP capacity, commissioning or reuse details are supplied. |
| Evidence in the supplied record | Permit requires rainwater harvesting and records 3 rainwater-harvesting pits; the RERA amenities record marks water conservation/rainwater harvesting “YES”. |
|---|---|
| Status / limitation | Construction or completion of the pits is not independently verified. Storm-water drain details are not supplied. |
| Evidence in the supplied record | Permit requires space for a transformer; the RERA amenities record marks an electrical meter room/sub-station/receiving station “YES”. A High Court case record concerns a request for domestic power connections, listed as disposed. |
|---|---|
| Status / limitation | Transformer installation, permanent supply, backup capacity and current connection status are not established here. |
| Evidence in the supplied record | Vendor listing names a lift. |
|---|---|
| Status / limitation | Number, capacity, service-lift provision and installed/operational status are not supplied. |
| Evidence in the supplied record | Permit states that an occupancy Fire NOC is to be obtained from the Director (EV&DM) before an occupancy certificate; vendor listing claims fire safety. |
|---|---|
| Status / limitation | No Fire NOC or completed fire-system evidence is supplied. |
| Evidence in the supplied record | Permit requires a garbage house within the premises; vendor listing claims waste management. |
|---|---|
| Status / limitation | Construction and waste-handling arrangements are not independently verified. |
| Evidence in the supplied record | No specific evidence supplied |
|---|---|
| Status / limitation | Ramps, accessible routes, escape-stair details and emergency access are not established by the available material. |
8. Location, access & connectivity
The registered location is SURARAM VILLAGE - 1, Qutballapur mandal, Medchal-Malkajgiri district, PIN 500015. The permit identifies the site as Suraram village and records road boundaries on the east, west and north, with open place of neighbours to the south.
The cadastral parcel centroid is recorded at 17.54056291354973, 78.43449283526591; this is a software/cadastral location reference, not a surveyed boundary certification. The supplied connectivity record identifies the nearest sampled Outer Ring Road interchange at approximately 11.1 km.
The vendor data lists nearby destinations and distances, but these are promoter-marketing/vendor claims rather than independently verified measurements: Krishnaveni Talent School 0.2 km, Apiic Colony Park 2.6 km, Sai Nikitha Hospital 0.1 km, Medak Road approximately 0.2 km, and Nagarjuna Sagar Road approximately 6.5 km. No public-transport route or service information is supplied.
9. Developer & development status
The registered promoter is SADA SHIV INFRA, identified in the RERA record as a partnership. Its GSTIN is 36AERFS2978C1ZJ. The project record names VENNA VISHNUVARDHANA REDDY as authorized signatory and KORIVI RAMANA REDDY as partner.
The supplied RERA registration certificate gives the promoter-office entry as “Village: Mandal: District: Hyderabad, Pin: 508254.” The entry does not provide a complete street address. No official website or contact details are supplied.
The promoter’s Form B declares that the project would be completed by 17/02/2026. The GHMC permit separately required commencement before 17 August 2023 and completion before 17 February 2026. No independently verified construction progress or occupancy/completion certificate is included in the supplied evidence.
10. Approvals, official records & documents
| Supplied evidence | Form C, registration P02200006120, issued 24 April 2023; stated validity ended 17 February 2026 |
|---|---|
| Scope / note | Project registration record |
| Supplied evidence | 5447/GHMC/KPL/2023-BP, approved 17 February 2023; file 008899/GHMC/4387/KPL2/2022-BP |
|---|---|
| Scope / note | One residential building at Survey No. 108/A; 1 Stilt + 5 upper floors |
| Supplied evidence | Promoter affidavit-cum-declaration by VENNA VISHNUVARDHANA REDDY |
|---|---|
| Scope / note | Includes the promoter’s completion and project-fund declarations |
| Supplied evidence | Listed as document 309962, but not extracted |
|---|---|
| Scope / note | Detailed layout/design review is limited by the unavailable extraction |
| Supplied evidence | Not supplied; permit extraction records completion certification as false and states that an occupancy certificate is required before occupation |
|---|---|
| Scope / note | No occupancy-certified status established |
| Supplied evidence | WP 13166/2025, CNR HBHC010261352025 |
|---|---|
| Scope / note | Case record relates to a request for power connections for a building at Survey No. 108/A; the case is listed as disposed. |
| Supplied evidence | No LP number is disclosed; public HMDA DPMS lookup was unavailable in the supplied evidence |
|---|---|
| Scope / note | No layout-approval finding can be made from this unavailable lookup |
Frequently asked questions
Is ARUNACHALA PRIDE registered with Telangana RERA?
Yes. ARUNACHALA PRIDE is registered with the Telangana Real Estate Regulatory Authority as P02200006120; the registration status is New Project.
Who is the developer of ARUNACHALA PRIDE?
The promoter named in the RERA registration is SADA SHIV INFRA.
Where is ARUNACHALA PRIDE located?
ARUNACHALA PRIDE is in SURARAM VILLAGE - 1, Qutballapur, Medchal-Malkajgiri, Telangana (500015).
When will ARUNACHALA PRIDE be completed?
The promoter's proposed date of completion filed with RERA is 17/02/2026. This is the promoter's declaration, not a guarantee.
More projects in Suraram