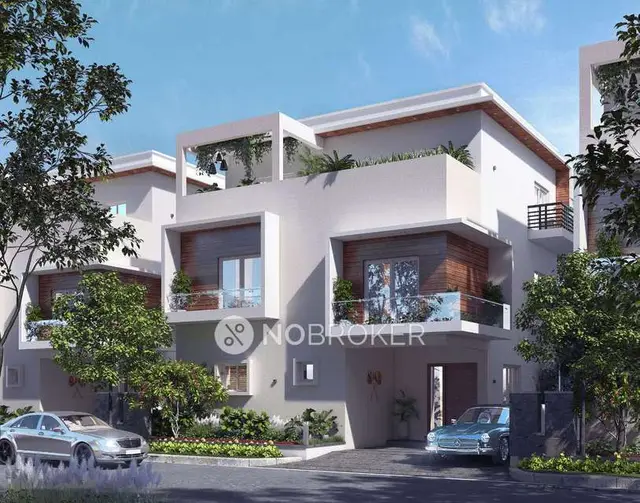
Anjana S Grandeur
SRI MANI SAI GREEN FIELDS · Rangareddy · RERA P02400004420
ANJANA S GRANDEUR is a plotted development / residential open-plot layout in Subhanpoor, Maheshwaram, Ranga Reddy. The registered promoter is SRI MANI SAI GREEN FIELDS. The registered site extent is 29,703.62 sq m total area, and the filed layout drawing depicts 108 residential plots; plot-size configurations are not supplied. The project is registered with TG-RERA as P02400004420, with a promoter’s completion undertaking of 31/12/2023.
01What we found
Read from TG-RERA filings, approvals, land and registration records and court records. A court case is counted only when the court record states this project's survey number with its village, or names the project.
02Check before you pay
8 items to check before you pay, 3 high - from the title chain, court records and approvals, each with what to ask the builder or your advocate. An item may not be a problem with the project: records can be incomplete.
Project at a glance
Project identity
| Item | Record |
|---|---|
| Registered project name | ANJANA S GRANDEUR RERA record |
| Project type | Plotted development / residential open-plot layout RERA record |
| Phase or registered portion | Phase not separately identified; the registration is for the project described in the certificate |
| TG-RERA registration | P02400004420 |
| Registration validity | 11/04/2022 to 31/12/2023; no extension is recorded in the supplied certificate. Registration validity is distinct from completion and occupancy-certificate status. |
| Registered promoter | SRI MANI SAI GREEN FIELDS; partnership RERA filing Corporate record |
| RERA status | The supplied certificate records registration under section 5. The supplied record does not establish the project’s current registration status beyond the stated validity dates. |
Land and geographic identity
| Item | Record |
|---|---|
| Locality / revenue village | SUBHANPUR / Subhanpoor; the approval documents refer to Subhanpur village and Subhanpur Revenue Village. RERA record RERA filing |
| Mandal / district / PIN | Maheshwaram / Ranga Reddy / 501359 RERA record |
| Project survey identification | Survey No. 21; layout records use Sy. No. 21p / 21/P. No project subdivision list is supplied. RERA filing |
| Registered site extent | 29,703.62 sq m total area; 28,911.20 sq m net area; 792.42 sq m identified as affected by road widening/FTL/Nala widening in the RERA fields. RERA filing |
| Boundaries in RERA fields | East: NEIGHBOURS LAND; West: NEIGHBOURS LAND; North: NEIGHBOURS LAND; South: 100 FEET PROPOSED 30 FEET EXISTING ROAD. RERA filing |
Development identity
| Item | Record |
|---|---|
| Sanctioning authority | Hyderabad Metropolitan Development Authority (HMDA); final-layout release is delegated to Subhanpur Gram Panchayath. |
| Principal layout approval | Final Layout Permit No. 000355/LO/Plg/HMDA/2021; dated 13 April, 2022. |
| Approved built-up area | 17,928.87 sq m is recorded in the RERA fields as “Approved Built up Area”; this is a plotted layout, not a building-area schedule. RERA filing |
| Plots and layout arrangement | A drawing filed with the record depicts 108 plots. |
| Layout land-use schedule | The filed drawing lists 17,928.71 sq m plotted area (62.01%), 7,779.97 sq m road area (26.91%), 2,171.83 sq m park area (7.51%), 727.23 sq m social infrastructure (2.510%), and 303.23 sq m utility area (1.04%). |
| Buildings and floors | No tower/block count, building floor configuration, or parking levels are disclosed for the plotted layout. Document index |
| Mortgage plots | The draft-layout record identifies plots 1 to 12 and 19 to 23, measuring 2,786.55 sq m, as mortgaged in favour of HMDA. |
Offering and status
| Item | Record |
|---|---|
| Purchase offering | Residential plots; RERA unit counts, plot-size bands and filed saleable areas are not supplied in the available project data. RERA record RERA unit table |
| Booked / available | Not disclosed in the supplied RERA data. RERA unit table |
| Declared development progress | 80% in the supplied project header; the basis and verification date for that figure are not specified. RERA record |
| Completion date | Promoter’s Form B gives a completion undertaking of 31/12/2023; the registration certificate also ends on 31/12/2023. |
| Occupancy / completion certificate | The supplied HMDA final-layout letter concerns final layout approval/release, not an apartment occupancy certificate. No project occupancy or completion certificate for the plotted development is identified in the supplied records. |
The project story
- ANJANA S GRANDEUR is registered with TG-RERA as a plotted residential development in Subhanpoor, Maheshwaram Mandal, Ranga Reddy District. The HMDA final-layout record identifies the land as Sy. No. 21p and describes a residential open-plot layout; the RERA land fields identify Survey No. 21. RERA record
- The filed layout drawing depicts 108 plots, internal roads, a park, social-infrastructure and utility areas. The supplied RERA data gives a promoter-declared project progress figure of 80%, but provides no supporting dated progress report or independent site verification in this overview evidence. The registration and completion dates are not evidence that construction or infrastructure was completed by those dates. RERA record Document index
Master plan, architecture & building design
- The principal physical plan is a plotted layout rather than a multi-storey building scheme. The drawing filed with the project shows 108 plots and divides the listed layout area into plotted, road, park, social-infrastructure and utility components. The plan also depicts 30ft and 40ft roads and a cycle track; the HMDA draft-layout record separately refers to road widths including a 45 mt wide road and roads of 18 mts and above.
- The RERA fields record 29,703.62 sq m total site area, 792.42 sq m affected area and 28,911.20 sq m net area. The HMDA final-layout record states an extent of 28,911.21 Sqm. The approved built-up-area field is 17,928.87 sq m; it should not be read as plot saleable area or as a building-floor area. RERA filing RERA filing
- No building elevations, plot-by-plot dimensions, dwelling designs, floor plans, tower/block arrangement, or architectural specifications are available in the supplied records.
- A separate layout-plan fragment shows a park, cycle tracks, proposed roads and mortgage plots but does not identify its approval authority, land parcel or sanctioned extent. Document index
Homes, configurations & floor plans
This is a plotted development, so apartment configurations and apartment carpet-area measurements do not apply. RERA unit-wise plot counts, sizes, booked/available inventory and saleable areas are not provided in the supplied data. RERA unit table
| Configuration | Units | Booked | Available | RERA saleable area | Measured carpet area | Loading (if supplied) |
|---|---|---|---|---|---|---|
| Residential plots | 108 plots depicted in filed layout drawing | Not disclosed | Not disclosed | Not disclosed | Not applicable | Not supplied |
The separate drawing-measurement record reports three drawings, none measured; all three are scans pending. No software-measured plot or dwelling areas are therefore available. Floor plans
Parking & vehicle circulation
The supplied project records do not state parking-space counts, visitor or accessible parking provision, parking allocation arrangements, or dedicated parking areas. The filed layout identifies roads, including road-width entries, but the available information does not establish detailed vehicle circulation, entrances and exits, pedestrian separation, or exclusive parking rights for any plot. Document index
Amenities, recreation & open spaces
Clubhouse / indoor: No clubhouse or indoor recreational facility is identified in the supplied project records. RERA amenities Document index
Sports / recreation, landscape/open space, and community facilities
| Description / size | Layout schedule lists 2,171.83 sq m (7.51%) as park area. |
|---|---|
| Evidence source | Filed layout drawing |
| Declared progress / verified status | Shown in the plan; completion is not independently verified. |
| Description / size | Layout schedule lists 727.23 sq m (2.510%). |
|---|---|
| Evidence source | Filed layout drawing |
| Declared progress / verified status | Area shown in the plan; facility details and completion status are not supplied. |
| Description / size | Layout schedule lists 303.23 sq m (1.04%). |
|---|---|
| Evidence source | Filed layout drawing |
| Declared progress / verified status | Area shown in the plan; specific facilities and completion status are not supplied. |
| Description / size | Included in the draft-layout infrastructure list and shown in a layout-plan fragment. |
|---|---|
| Evidence source | HMDA draft-layout record and plan fragment |
| Declared progress / verified status | Required/depicted in the supplied plan records; completion is not independently verified. |
| Description / size | Listed among the draft-layout infrastructure requirements. |
|---|---|
| Evidence source | HMDA draft-layout record |
| Declared progress / verified status | Specified in the record; completion is not independently verified. |
The amenities register marks internal roads and footpaths, water supply, sewerage, a green strip/park, street lighting and rainwater harvesting as available (“YES”) while recording 0% progress for its entries. It does not provide evidence that those items are complete or independently inspected. RERA amenities
Utilities, building services & safety
- The HMDA draft-layout record lists common septic tank / STP, internal water-supply pipelines, an overhead tank, electrical supply lines, street lights, a transformer, rainwater-harvesting pits, storm-water drains, underground drainage, solid-waste and bio-compost facilities. The final-layout record describes water supply, sewerage and drainage disposal systems, street lighting and rainwater-harvesting structure among the layout’s civic amenities. These are documentary descriptions or requirements; the supplied evidence does not establish their capacities, operational status, or independent completion.
- No project-specific fire-protection design, backup-power capacity, security or access-control system, or accessibility provisions are detailed in the supplied RERA project data. The amenities register records 0% progress for fire-safety requirements, energy management and electrical meter room/sub-station/receiving-station entries. RERA amenities
Location, access & connectivity
- The registered location is Subhanpoor, Maheshwaram Mandal, Ranga Reddy District, Telangana, PIN 501359. The project’s recorded boundary description identifies a “100 FEET PROPOSED 30 FEET EXISTING ROAD” on the south side; other boundaries are recorded as neighbouring land. RERA record RERA filing RERA filing
- The supplied location record gives a cadastral parcel centroid of 17.11518301754709, 78.34685115873387 and an approximate distance of 15.5 km to the nearest sampled Outer Ring Road interchange. The record does not provide a route or travel time. Location record Cadastral map
Developer & development status
- The registered promoter is SRI MANI SAI GREEN FIELDS, recorded as a partnership, with GSTIN 36AELFS9062D1ZQ. The RERA project record gives the promoter’s address as Sri Mani Sai Paradise, Nizampet Road, Subhanpur, Maheshwaram, Ranga Reddy, 501359; the registration certificate lists the promoter office as Village Hyder Nagar, Mandal Kukatpally, District Medchal-Malkajgiri, PIN 500072. The supplied documents identify Rama Mohan Magapu as an authorized signatory and name partners Surya Sembhu Prasad Yedida, Naveen Chirumamilla and Yashwanth Sri Sekhar Tipirneni. Corporate record RERA filing Parties record
- The project header reports 80% completeness, without a stated measurement date or supporting site-verification record. The promoter’s Form B states a completion undertaking of 31/12/2023. The supplied evidence does not identify a revised completion date or establish a current completion status for the layout infrastructure. RERA record
Approvals, official records & documents
| Record | What it identifies |
|---|---|
| TG-RERA certificate, Form C | Project ANJANA S GRANDEUR; registration P02400004420; validity 11/04/2022–31/12/2023; promoter SRI MANI SAI GREEN FIELDS. |
| HMDA draft-layout letter | Technical approval for a draft open-plot layout in Survey No. 21p, with listed layout conditions and mortgage plots. |
| HMDA final-layout letter | Final Layout Permit No. 000355/LO/Plg/HMDA/2021, dated 13 April, 2022, for the residential open-plot layout in Sy.No. 21p; release delegated to Subhanpur Gram Panchayath. |
| Layout drawing filed with the record | Depicts 108 plots and lists land-use areas, including roads, park, social infrastructure and utility area. |
| Form B promoter declaration | Promoter declaration covering title, encumbrance, separate-account arrangements, approvals and a completion undertaking of 31/12/2023. |
| Promoter-filed layout-plan fragment | Shows roads, a park, cycle tracks and mortgage plots but does not identify the issuing authority, applicant, parcel or sanction number. |
| HMDA master layout plan from developer site | Marked “APPROVED LAYOUT,” but the available extract has no readable approval number, applicant, land particulars or area statement. |
| Layout lookup status | HMDA DPMS approved-layout lookup was unavailable through the public channel described in the supplied record; this is a portal-access limitation, not evidence of refusal. HMDA |
Project at a glance
Project identity
Registered project name: ANJANA S GRANDEUR
Project type: Plotted development / residential open-plot layout
Phase or registered portion: Phase not separately identified; the registration is for the project described in the certificate
TG-RERA registration: P02400004420
Registration validity: 11/04/2022 to 31/12/2023; no extension is recorded in the supplied certificate. Registration validity is distinct from completion and occupancy-certificate status.
Registered promoter: SRI MANI SAI GREEN FIELDS; partnership
RERA status: The supplied certificate records registration under section 5. The supplied record does not establish the project’s current registration status beyond the stated validity dates.
Land and geographic identity
Locality / revenue village: SUBHANPUR / Subhanpoor; the approval documents refer to Subhanpur village and Subhanpur Revenue Village.
Mandal / district / PIN: Maheshwaram / Ranga Reddy / 501359
Project survey identification: Survey No. 21; layout records use Sy. No. 21p / 21/P. No project subdivision list is supplied.
Registered site extent: 29,703.62 sq m total area; 28,911.20 sq m net area; 792.42 sq m identified as affected by road widening/FTL/Nala widening in the RERA fields.
Boundaries in RERA fields: East: NEIGHBOURS LAND; West: NEIGHBOURS LAND; North: NEIGHBOURS LAND; South: 100 FEET PROPOSED 30 FEET EXISTING ROAD.
Development identity
Sanctioning authority: Hyderabad Metropolitan Development Authority (HMDA); final-layout release is delegated to Subhanpur Gram Panchayath.
Principal layout approval: Final Layout Permit No. 000355/LO/Plg/HMDA/2021; dated 13 April, 2022.
Approved built-up area: 17,928.87 sq m is recorded in the RERA fields as “Approved Built up Area”; this is a plotted layout, not a building-area schedule.
Plots and layout arrangement: A drawing filed with the record depicts 108 plots.
Layout land-use schedule: The filed drawing lists 17,928.71 sq m plotted area (62.01%), 7,779.97 sq m road area (26.91%), 2,171.83 sq m park area (7.51%), 727.23 sq m social infrastructure (2.510%), and 303.23 sq m utility area (1.04%).
Buildings and floors: No tower/block count, building floor configuration, or parking levels are disclosed for the plotted layout.
Mortgage plots: The draft-layout record identifies plots 1 to 12 and 19 to 23, measuring 2,786.55 sq m, as mortgaged in favour of HMDA.
Offering and status
Purchase offering: Residential plots; RERA unit counts, plot-size bands and filed saleable areas are not supplied in the available project data.
Booked / available: Not disclosed in the supplied RERA data.
Declared development progress: 80% in the supplied project header; the basis and verification date for that figure are not specified.
Completion date: Promoter’s Form B gives a completion undertaking of 31/12/2023; the registration certificate also ends on 31/12/2023.
Occupancy / completion certificate: The supplied HMDA final-layout letter concerns final layout approval/release, not an apartment occupancy certificate. No project occupancy or completion certificate for the plotted development is identified in the supplied records.
The project story
- ANJANA S GRANDEUR is registered with TG-RERA as a plotted residential development in Subhanpoor, Maheshwaram Mandal, Ranga Reddy District. The HMDA final-layout record identifies the land as Sy. No. 21p and describes a residential open-plot layout; the RERA land fields identify Survey No. 21.
- The filed layout drawing depicts 108 plots, internal roads, a park, social-infrastructure and utility areas. The supplied RERA data gives a promoter-declared project progress figure of 80%, but provides no supporting dated progress report or independent site verification in this overview evidence. The registration and completion dates are not evidence that construction or infrastructure was completed by those dates.
Master plan, architecture & building design
- The principal physical plan is a plotted layout rather than a multi-storey building scheme. The drawing filed with the project shows 108 plots and divides the listed layout area into plotted, road, park, social-infrastructure and utility components. The plan also depicts 30ft and 40ft roads and a cycle track; the HMDA draft-layout record separately refers to road widths including a 45 mt wide road and roads of 18 mts and above.
- The RERA fields record 29,703.62 sq m total site area, 792.42 sq m affected area and 28,911.20 sq m net area. The HMDA final-layout record states an extent of 28,911.21 Sqm. The approved built-up-area field is 17,928.87 sq m; it should not be read as plot saleable area or as a building-floor area.
- No building elevations, plot-by-plot dimensions, dwelling designs, floor plans, tower/block arrangement, or architectural specifications are available in the supplied records.
- A separate layout-plan fragment shows a park, cycle tracks, proposed roads and mortgage plots but does not identify its approval authority, land parcel or sanctioned extent.
Homes, configurations & floor plans
This is a plotted development, so apartment configurations and apartment carpet-area measurements do not apply. RERA unit-wise plot counts, sizes, booked/available inventory and saleable areas are not provided in the supplied data.
| Configuration | Units | Booked | Available | RERA saleable area | Measured carpet area | Loading (if supplied) |
|---|---|---|---|---|---|---|
| Residential plots | 108 plots depicted in filed layout drawing | Not disclosed | Not disclosed | Not disclosed | Not applicable | Not supplied |
The separate drawing-measurement record reports three drawings, none measured; all three are scans pending. No software-measured plot or dwelling areas are therefore available.
Parking & vehicle circulation
The supplied project records do not state parking-space counts, visitor or accessible parking provision, parking allocation arrangements, or dedicated parking areas. The filed layout identifies roads, including road-width entries, but the available information does not establish detailed vehicle circulation, entrances and exits, pedestrian separation, or exclusive parking rights for any plot.
Amenities, recreation & open spaces
Clubhouse / indoor: No clubhouse or indoor recreational facility is identified in the supplied project records.
Sports / recreation, landscape/open space, and community facilities
| Description / size | Layout schedule lists 2,171.83 sq m (7.51%) as park area. |
|---|---|
| Evidence source | Filed layout drawing |
| Declared progress / verified status | Shown in the plan; completion is not independently verified. |
| Description / size | Layout schedule lists 727.23 sq m (2.510%). |
|---|---|
| Evidence source | Filed layout drawing |
| Declared progress / verified status | Area shown in the plan; facility details and completion status are not supplied. |
| Description / size | Layout schedule lists 303.23 sq m (1.04%). |
|---|---|
| Evidence source | Filed layout drawing |
| Declared progress / verified status | Area shown in the plan; specific facilities and completion status are not supplied. |
| Description / size | Included in the draft-layout infrastructure list and shown in a layout-plan fragment. |
|---|---|
| Evidence source | HMDA draft-layout record and plan fragment |
| Declared progress / verified status | Required/depicted in the supplied plan records; completion is not independently verified. |
| Description / size | Listed among the draft-layout infrastructure requirements. |
|---|---|
| Evidence source | HMDA draft-layout record |
| Declared progress / verified status | Specified in the record; completion is not independently verified. |
The amenities register marks internal roads and footpaths, water supply, sewerage, a green strip/park, street lighting and rainwater harvesting as available (“YES”) while recording 0% progress for its entries. It does not provide evidence that those items are complete or independently inspected.
Utilities, building services & safety
- The HMDA draft-layout record lists common septic tank / STP, internal water-supply pipelines, an overhead tank, electrical supply lines, street lights, a transformer, rainwater-harvesting pits, storm-water drains, underground drainage, solid-waste and bio-compost facilities. The final-layout record describes water supply, sewerage and drainage disposal systems, street lighting and rainwater-harvesting structure among the layout’s civic amenities. These are documentary descriptions or requirements; the supplied evidence does not establish their capacities, operational status, or independent completion.
- No project-specific fire-protection design, backup-power capacity, security or access-control system, or accessibility provisions are detailed in the supplied RERA project data. The amenities register records 0% progress for fire-safety requirements, energy management and electrical meter room/sub-station/receiving-station entries.
Location, access & connectivity
- The registered location is Subhanpoor, Maheshwaram Mandal, Ranga Reddy District, Telangana, PIN 501359. The project’s recorded boundary description identifies a “100 FEET PROPOSED 30 FEET EXISTING ROAD” on the south side; other boundaries are recorded as neighbouring land.
- The supplied location record gives a cadastral parcel centroid of 17.11518301754709, 78.34685115873387 and an approximate distance of 15.5 km to the nearest sampled Outer Ring Road interchange. The record does not provide a route or travel time.
Developer & development status
- The registered promoter is SRI MANI SAI GREEN FIELDS, recorded as a partnership, with GSTIN 36AELFS9062D1ZQ. The RERA project record gives the promoter’s address as Sri Mani Sai Paradise, Nizampet Road, Subhanpur, Maheshwaram, Ranga Reddy, 501359; the registration certificate lists the promoter office as Village Hyder Nagar, Mandal Kukatpally, District Medchal-Malkajgiri, PIN 500072. The supplied documents identify Rama Mohan Magapu as an authorized signatory and name partners Surya Sembhu Prasad Yedida, Naveen Chirumamilla and Yashwanth Sri Sekhar Tipirneni.
- The project header reports 80% completeness, without a stated measurement date or supporting site-verification record. The promoter’s Form B states a completion undertaking of 31/12/2023. The supplied evidence does not identify a revised completion date or establish a current completion status for the layout infrastructure.
Approvals, official records & documents
TG-RERA certificate, Form C: Project ANJANA S GRANDEUR; registration P02400004420; validity 11/04/2022–31/12/2023; promoter SRI MANI SAI GREEN FIELDS.
HMDA draft-layout letter: Technical approval for a draft open-plot layout in Survey No. 21p, with listed layout conditions and mortgage plots.
HMDA final-layout letter: Final Layout Permit No. 000355/LO/Plg/HMDA/2021, dated 13 April, 2022, for the residential open-plot layout in Sy.No. 21p; release delegated to Subhanpur Gram Panchayath.
Layout drawing filed with the record: Depicts 108 plots and lists land-use areas, including roads, park, social infrastructure and utility area.
Form B promoter declaration: Promoter declaration covering title, encumbrance, separate-account arrangements, approvals and a completion undertaking of 31/12/2023.
Promoter-filed layout-plan fragment: Shows roads, a park, cycle tracks and mortgage plots but does not identify the issuing authority, applicant, parcel or sanction number.
HMDA master layout plan from developer site: Marked “APPROVED LAYOUT,” but the available extract has no readable approval number, applicant, land particulars or area statement.
Layout lookup status: HMDA DPMS approved-layout lookup was unavailable through the public channel described in the supplied record; this is a portal-access limitation, not evidence of refusal.
Frequently asked questions
Is ANJANA S GRANDEUR registered with Telangana RERA?
Yes. ANJANA S GRANDEUR is registered with the Telangana Real Estate Regulatory Authority as P02400004420; the registration status is New Project.
Who is the developer of ANJANA S GRANDEUR?
The promoter named in the RERA registration is SRI MANI SAI GREEN FIELDS.
Where is ANJANA S GRANDEUR located?
ANJANA S GRANDEUR is in SUBHANPUR, Subhanpoor, Maheshwaram, Rangareddy, Telangana (501359).
When will ANJANA S GRANDEUR be completed?
The promoter's proposed date of completion filed with RERA is 31/12/2023. This is the promoter's declaration, not a guarantee.
More projects in Subhanpoor