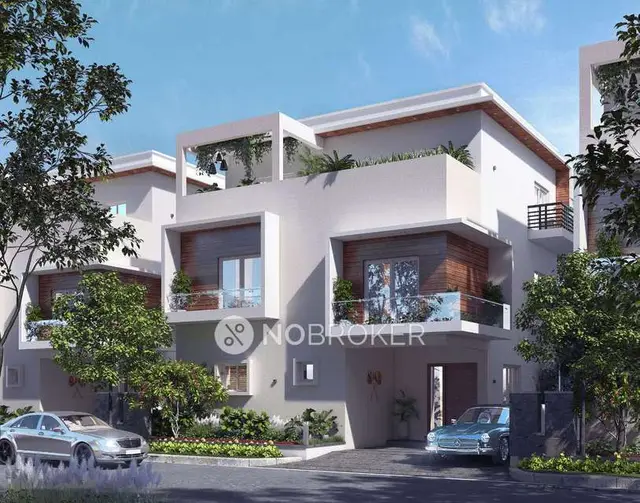
Eternal Green Valley
CHALIKANTI AADILAKSHMI AND OTHER · Rangareddy · RERA P02400004849
ETERNAL GREEN VALLEY is a plotted development in Subhanpur, Maheshwaram Mandal, Ranga Reddy District. The registered promoter is CHALIKANTI AADILAKSHMI AND OTHER. The proposed open-plot layout has a total site area of 25,089.92 sq. m and a net site area of 24,604.15 sq. m; a complete plot count and plot-size schedule are not available in the supplied RERA materials. The project is registered with TG-RERA under P02400004849, and the promoter’s completion undertaking gives 19th May, 2025.
01What we found
Read from TG-RERA filings, approvals, land and registration records and court records. A court case is counted only when the court record states this project's survey number with its village, or names the project.
02Check before you pay
9 items to check before you pay, 4 high - from the title chain, court records and approvals, each with what to ask the builder or your advocate. An item may not be a problem with the project: records can be incomplete.
1. Project at a glance
Project identity
| Field | Record |
|---|---|
| Registered project name | ETERNAL GREEN VALLEY RERA record |
| Project type | Plotted development / proposed open-plot layout RERA record |
| Phase or registered portion | Not separately identified in the supplied registration record; registration is for the named project |
| TG-RERA registration | P02400004849 |
| Registration validity | Issued 23/08/2022; valid through 19/05/2025. No extension is recorded in the supplied certificate |
| Registered promoter | CHALIKANTI AADILAKSHMI AND OTHER RERA record |
| RERA status | Registration certificate supplied; current registration status beyond the certificate’s stated validity is not established by these materials |
Land and geographic identity
| Field | Record |
|---|---|
| Locality | Subhanpur / Subhanpoor RERA record |
| Revenue village(s) | Subhanpoor (also rendered as Subhanpur in project documents) RERA record |
| Mandal | Maheshwaram RERA record |
| District | Ranga Reddy RERA record |
| PIN | 509325 RERA record |
| Project survey numbers | 212, 213, 214 and 215/P RERA record |
| Subdivisions | The project identity is stated at survey level; the supplied RERA registration certificate does not specify subdivisions. The title and approval materials contain some parcel-specific references, but do not provide a complete subdivision schedule for the whole registered layout |
| Total / net site area | RERA-filed HMDA draft layout records 25,089.92 sq. m total site area, 485.77 sq. m affected by the master-plan road, and 24,604.15 sq. m net site area |
| Boundaries | North: existing 12M road; east, west and south: other land RERA filing |
Development identity
| Field | Record |
|---|---|
| Sanctioning authority | Hyderabad Metropolitan Development Authority (HMDA) Approvals record |
| Principal approval | Draft layout letter / permit 000087/LO/Plg/HMDA/2022, dated 19 May 2022 Approvals record |
| Approved built-up area | 15,094.19 sq. m is listed as approved built-up area in the RERA filing; the supplied materials describe a plotted layout, not a building schedule RERA filing |
| Plot / building count | The draft layout lists plot numbers 45 to 54 and 67 as mortgaged plots. A complete total plot count is not established in the supplied RERA materials |
| Building and floor configuration | Not applicable to the evidence supplied for this plotted-layout project; no tower, floor or apartment configuration is established |
| Parking | No project-wide sanctioned parking count or plot-specific parking allocation is established in the supplied materials |
Offering and status
| Field | Record |
|---|---|
| Purchasable product | Plots within a proposed open-plot layout; RERA-filed plot count and plot-size schedule are not available in the supplied evidence |
| Booked / available counts | Not disclosed in the supplied materials |
| Construction / development stage | The HMDA document is a Draft layout Letter and states that development works are to be completed within three years; the supplied record does not independently verify site progress |
| Promoter-declared completion date | The Form B declaration undertakes completion by 19th May, 2025 |
| Registration validity versus completion deadline | RERA certificate validity ends 19/05/2025; Form B separately gives 19th May, 2025 as the completion undertaking |
| Occupancy / completion certificate | No occupancy certificate or completion certificate is supplied. For the plotted layout, the supplied HMDA record describes a draft layout and conditions for final layout release |
2. The project story
ETERNAL GREEN VALLEY is registered as a plotted development at Subhanpoor/Subhanpur village, Maheshwaram Mandal, Ranga Reddy District, on survey numbers 212, 213, 214 and 215/P. The RERA-filed HMDA material describes an open-plot layout on a net site area of 24,604.15 sq. m, with an area affected by the master-plan road and a broader total site area also recorded. RERA record
The supplied authority document is a draft layout letter, not evidence of completed development or final layout release. It describes proposed internal development and requires development works, with roads and open spaces to be transferred to the local body by registered gift deed before final layout release. The RERA filing also contains the promoter’s completion undertaking of 19th May, 2025. Neither the filed status nor that undertaking independently establishes actual site completion.
The available materials do not provide a complete RERA-filed plot inventory, plot-size schedule, booking status, or verified progress report. The detailed consequences of the draft approval conditions and present project status are outside this overview.
3. Master plan, architecture & building design
This is a land layout rather than a documented multi-storey building development. The RERA-filed HMDA draft layout records 25,089.92 sq. m total site area, 485.77 sq. m affected by the master-plan road, and 24,604.15 sq. m net site area. It identifies 15,094.19 sq. m as plotted area, 6,735.99 sq. m as layout road area, 2,151.99 sq. m as organised open space, and 621.98 sq. m as social-infrastructure area.
The draft layout depicts proposed roads and identifies the project’s plot numbers 45 to 54 and 67 as mortgaged to HMDA. It also records a requirement to transfer roads and open spaces to the local body by registered gift deed before final layout release.
No building footprints, apartment floors, tower heights, floor plans, or building-level phase arrangements are established in the supplied RERA materials. The RERA filing lists 15,094.19 sq. m as approved built-up area; this figure is not identified in the supplied evidence as carpet area, saleable area or a building-by-building schedule. RERA filing
4. Homes, configurations & floor plans
The registered project is a plotted development, so apartment configuration and carpet-area comparisons do not apply. The supplied RERA materials do not establish a complete plot count, plot-size range, or plot-wise booked and available inventory. A marketing brochure describes “villa plots” and a plot-size claim, but that is promotional material rather than a RERA-filed inventory schedule; it is therefore not used here to define the registered offering. RERA record
5. Parking & vehicle circulation
The supplied project materials do not establish a sanctioned parking count, visitor or accessible parking provision, plot-wise parking allocation, or parking arrangement. The HMDA draft layout identifies proposed internal roads; that does not establish exclusive parking rights for any purchaser.
6. Amenities, recreation & open spaces
The RERA-filed HMDA draft layout records open space and social-infrastructure land, but no supplied evidence establishes that these facilities have been completed or independently inspected.
| Description / size | 2,151.99 sq. m; the draft letter also states 8.75 % |
|---|---|
| Evidence source | RERA-filed HMDA draft layout |
| Declared progress / verified status | Proposed / recorded in draft layout; completion not independently verified |
| Description / size | 621.98 sq. m; the draft letter also states 2.53% |
|---|---|
| Evidence source | RERA-filed HMDA draft layout |
| Declared progress / verified status | Proposed / recorded in draft layout; completion not independently verified |
| Description / size | The supplied draft layout records social-infrastructure land; a separate delivered park facility is not established |
|---|---|
| Evidence source | RERA-filed HMDA draft layout |
| Declared progress / verified status | Completion not independently verified |
| Description / size | Open-plot layout; complete plot schedule not supplied |
|---|---|
| Evidence source | RERA-filed HMDA draft layout |
| Declared progress / verified status | Proposed layout; completion not independently verified |
7. Utilities, building services & safety
The HMDA draft layout identifies proposed internal water-supply pipelines, an overhead tank, a common septic tank/STP, a transformer and transformer yard. These are proposed or listed development provisions; the supplied materials do not establish their capacities, completion, operating status or statutory clearance.
The RERA filing marks water supply, sewerage/septic tank/STP, water conservation/rainwater harvesting and an electrical meter room/sub-station/receiving station as available, but records 0 progress for the listed amenities. That filing does not independently verify completion. Storm-water drains, street lighting, solid-waste management, energy management and fire-safety requirements also appear in the RERA amenities list, without verified completion or capacity details. RERA amenities
No supplied project-specific evidence establishes water source or storage capacity, sewer-treatment capacity, electrical backup, EV charging, security systems, accessibility features or completed fire/life-safety installations. RERA amenities
8. Location, access & connectivity
The registered project location is Subhanpoor/Subhanpur village, Maheshwaram Mandal, Ranga Reddy District, PIN 509325. The RERA-filed land details identify an existing 12M road on the north boundary. HMDA’s draft layout requires roads to be opened for accessibility to neighbouring sites. RERA record RERA filing
The supplied location data places a sampled Outer Ring Road interchange approximately 10.6 km away, TGSRTC Bus Station, Maheshwaram 0.2 km away, and Community Health Centre Maheshwaram 0.2 km away. These are supplied location-record distances, not travel-time estimates. Location record
9. Developer & development status
The TG-RERA-registered promoter is CHALIKANTI AADILAKSHMI AND OTHER. The filing identifies the organisation type as “Others” and describes it as a partnership; the legal entity’s exact registration particulars are not supplied here. RERA record RERA filing Corporate record
The registration certificate gives a promoter office address of Village Srikrishna Nagar, Saroornagar Mandal, Ranga Reddy District, PIN 500060. The project address in the identity record is Subhanpur, Maheshwaram, Ranga Reddy District, PIN 509325. RERA record
The promoter’s Form B affidavit declares legal title or legally valid title authentication and undertakes project completion by 19th May, 2025. This is a promoter declaration, not independent confirmation of title or completion. The supplied materials do not include a verified site-progress assessment or an extension certificate.
10. Approvals, official records & documents
| Supplied evidence | Registration Certificate, P02400004849, issued 23/08/2022; validity through 19/05/2025 |
|---|---|
| What it establishes | Registration particulars and certificate-stated validity |
| Supplied evidence | Draft layout letter, permit 000087/LO/Plg/HMDA/2022, dated 19 May 2022; application 052410/SMD/LT/U6/HMDA/14022022 |
|---|---|
| What it establishes | Proposed open-plot layout and stated development conditions |
| Supplied evidence | Draft plan and area statement filed in the RERA materials |
|---|---|
| What it establishes | Proposed layout and depicted land-use details; not a separate completion record |
| Supplied evidence | Promoter affidavit dated 3rd June, 2022 |
|---|---|
| What it establishes | Promoter’s stated title/encumbrance position and completion undertaking |
| Supplied evidence | No completion certificate, final layout release, or independent completion verification supplied |
|---|---|
| What it establishes | Current completion status cannot be established from these materials |
1. Project at a glance
Project identity
Registered project name: ETERNAL GREEN VALLEY
Project type: Plotted development / proposed open-plot layout
Phase or registered portion: Not separately identified in the supplied registration record; registration is for the named project
TG-RERA registration: P02400004849
Registration validity: Issued 23/08/2022; valid through 19/05/2025. No extension is recorded in the supplied certificate
Registered promoter: CHALIKANTI AADILAKSHMI AND OTHER
RERA status: Registration certificate supplied; current registration status beyond the certificate’s stated validity is not established by these materials
Land and geographic identity
Locality: Subhanpur / Subhanpoor
Revenue village(s): Subhanpoor (also rendered as Subhanpur in project documents)
Mandal: Maheshwaram
District: Ranga Reddy
PIN: 509325
Project survey numbers: 212, 213, 214 and 215/P
Subdivisions: The project identity is stated at survey level; the supplied RERA registration certificate does not specify subdivisions. The title and approval materials contain some parcel-specific references, but do not provide a complete subdivision schedule for the whole registered layout
Total / net site area: RERA-filed HMDA draft layout records 25,089.92 sq. m total site area, 485.77 sq. m affected by the master-plan road, and 24,604.15 sq. m net site area
Boundaries: North: existing 12M road; east, west and south: other land
Development identity
Sanctioning authority: Hyderabad Metropolitan Development Authority (HMDA)
Principal approval: Draft layout letter / permit 000087/LO/Plg/HMDA/2022, dated 19 May 2022
Approved built-up area: 15,094.19 sq. m is listed as approved built-up area in the RERA filing; the supplied materials describe a plotted layout, not a building schedule
Plot / building count: The draft layout lists plot numbers 45 to 54 and 67 as mortgaged plots. A complete total plot count is not established in the supplied RERA materials
Building and floor configuration: Not applicable to the evidence supplied for this plotted-layout project; no tower, floor or apartment configuration is established
Parking: No project-wide sanctioned parking count or plot-specific parking allocation is established in the supplied materials
Offering and status
Purchasable product: Plots within a proposed open-plot layout; RERA-filed plot count and plot-size schedule are not available in the supplied evidence
Booked / available counts: Not disclosed in the supplied materials
Construction / development stage: The HMDA document is a Draft layout Letter and states that development works are to be completed within three years; the supplied record does not independently verify site progress
Promoter-declared completion date: The Form B declaration undertakes completion by 19th May, 2025
Registration validity versus completion deadline: RERA certificate validity ends 19/05/2025; Form B separately gives 19th May, 2025 as the completion undertaking
Occupancy / completion certificate: No occupancy certificate or completion certificate is supplied. For the plotted layout, the supplied HMDA record describes a draft layout and conditions for final layout release
2. The project story
ETERNAL GREEN VALLEY is registered as a plotted development at Subhanpoor/Subhanpur village, Maheshwaram Mandal, Ranga Reddy District, on survey numbers 212, 213, 214 and 215/P. The RERA-filed HMDA material describes an open-plot layout on a net site area of 24,604.15 sq. m, with an area affected by the master-plan road and a broader total site area also recorded.
The supplied authority document is a draft layout letter, not evidence of completed development or final layout release. It describes proposed internal development and requires development works, with roads and open spaces to be transferred to the local body by registered gift deed before final layout release. The RERA filing also contains the promoter’s completion undertaking of 19th May, 2025. Neither the filed status nor that undertaking independently establishes actual site completion.
The available materials do not provide a complete RERA-filed plot inventory, plot-size schedule, booking status, or verified progress report. The detailed consequences of the draft approval conditions and present project status are outside this overview.
3. Master plan, architecture & building design
This is a land layout rather than a documented multi-storey building development. The RERA-filed HMDA draft layout records 25,089.92 sq. m total site area, 485.77 sq. m affected by the master-plan road, and 24,604.15 sq. m net site area. It identifies 15,094.19 sq. m as plotted area, 6,735.99 sq. m as layout road area, 2,151.99 sq. m as organised open space, and 621.98 sq. m as social-infrastructure area.
The draft layout depicts proposed roads and identifies the project’s plot numbers 45 to 54 and 67 as mortgaged to HMDA. It also records a requirement to transfer roads and open spaces to the local body by registered gift deed before final layout release.
No building footprints, apartment floors, tower heights, floor plans, or building-level phase arrangements are established in the supplied RERA materials. The RERA filing lists 15,094.19 sq. m as approved built-up area; this figure is not identified in the supplied evidence as carpet area, saleable area or a building-by-building schedule.
4. Homes, configurations & floor plans
The registered project is a plotted development, so apartment configuration and carpet-area comparisons do not apply. The supplied RERA materials do not establish a complete plot count, plot-size range, or plot-wise booked and available inventory. A marketing brochure describes “villa plots” and a plot-size claim, but that is promotional material rather than a RERA-filed inventory schedule; it is therefore not used here to define the registered offering.
5. Parking & vehicle circulation
The supplied project materials do not establish a sanctioned parking count, visitor or accessible parking provision, plot-wise parking allocation, or parking arrangement. The HMDA draft layout identifies proposed internal roads; that does not establish exclusive parking rights for any purchaser.
6. Amenities, recreation & open spaces
The RERA-filed HMDA draft layout records open space and social-infrastructure land, but no supplied evidence establishes that these facilities have been completed or independently inspected.
| Description / size | 2,151.99 sq. m; the draft letter also states 8.75 % |
|---|---|
| Evidence source | RERA-filed HMDA draft layout |
| Declared progress / verified status | Proposed / recorded in draft layout; completion not independently verified |
| Description / size | 621.98 sq. m; the draft letter also states 2.53% |
|---|---|
| Evidence source | RERA-filed HMDA draft layout |
| Declared progress / verified status | Proposed / recorded in draft layout; completion not independently verified |
| Description / size | The supplied draft layout records social-infrastructure land; a separate delivered park facility is not established |
|---|---|
| Evidence source | RERA-filed HMDA draft layout |
| Declared progress / verified status | Completion not independently verified |
| Description / size | Open-plot layout; complete plot schedule not supplied |
|---|---|
| Evidence source | RERA-filed HMDA draft layout |
| Declared progress / verified status | Proposed layout; completion not independently verified |
7. Utilities, building services & safety
The HMDA draft layout identifies proposed internal water-supply pipelines, an overhead tank, a common septic tank/STP, a transformer and transformer yard. These are proposed or listed development provisions; the supplied materials do not establish their capacities, completion, operating status or statutory clearance.
The RERA filing marks water supply, sewerage/septic tank/STP, water conservation/rainwater harvesting and an electrical meter room/sub-station/receiving station as available, but records 0 progress for the listed amenities. That filing does not independently verify completion. Storm-water drains, street lighting, solid-waste management, energy management and fire-safety requirements also appear in the RERA amenities list, without verified completion or capacity details.
No supplied project-specific evidence establishes water source or storage capacity, sewer-treatment capacity, electrical backup, EV charging, security systems, accessibility features or completed fire/life-safety installations.
8. Location, access & connectivity
The registered project location is Subhanpoor/Subhanpur village, Maheshwaram Mandal, Ranga Reddy District, PIN 509325. The RERA-filed land details identify an existing 12M road on the north boundary. HMDA’s draft layout requires roads to be opened for accessibility to neighbouring sites.
The supplied location data places a sampled Outer Ring Road interchange approximately 10.6 km away, TGSRTC Bus Station, Maheshwaram 0.2 km away, and Community Health Centre Maheshwaram 0.2 km away. These are supplied location-record distances, not travel-time estimates.
9. Developer & development status
The TG-RERA-registered promoter is CHALIKANTI AADILAKSHMI AND OTHER. The filing identifies the organisation type as “Others” and describes it as a partnership; the legal entity’s exact registration particulars are not supplied here.
The registration certificate gives a promoter office address of Village Srikrishna Nagar, Saroornagar Mandal, Ranga Reddy District, PIN 500060. The project address in the identity record is Subhanpur, Maheshwaram, Ranga Reddy District, PIN 509325.
The promoter’s Form B affidavit declares legal title or legally valid title authentication and undertakes project completion by 19th May, 2025. This is a promoter declaration, not independent confirmation of title or completion. The supplied materials do not include a verified site-progress assessment or an extension certificate.
10. Approvals, official records & documents
| Supplied evidence | Registration Certificate, P02400004849, issued 23/08/2022; validity through 19/05/2025 |
|---|---|
| What it establishes | Registration particulars and certificate-stated validity |
| Supplied evidence | Draft layout letter, permit 000087/LO/Plg/HMDA/2022, dated 19 May 2022; application 052410/SMD/LT/U6/HMDA/14022022 |
|---|---|
| What it establishes | Proposed open-plot layout and stated development conditions |
| Supplied evidence | Draft plan and area statement filed in the RERA materials |
|---|---|
| What it establishes | Proposed layout and depicted land-use details; not a separate completion record |
| Supplied evidence | Promoter affidavit dated 3rd June, 2022 |
|---|---|
| What it establishes | Promoter’s stated title/encumbrance position and completion undertaking |
| Supplied evidence | No completion certificate, final layout release, or independent completion verification supplied |
|---|---|
| What it establishes | Current completion status cannot be established from these materials |
Frequently asked questions
Is ETERNAL GREEN VALLEY registered with Telangana RERA?
Yes. ETERNAL GREEN VALLEY is registered with the Telangana Real Estate Regulatory Authority as P02400004849; the registration status is New Project.
Who is the developer of ETERNAL GREEN VALLEY?
The promoter named in the RERA registration is CHALIKANTI AADILAKSHMI AND OTHER.
Where is ETERNAL GREEN VALLEY located?
ETERNAL GREEN VALLEY is in Subhanpur, Subhanpoor, Maheshwaram, Rangareddy, Telangana (509325).
When will ETERNAL GREEN VALLEY be completed?
The promoter's proposed date of completion filed with RERA is 19/05/2025. This is the promoter's declaration, not a guarantee.
More projects in Subhanpoor