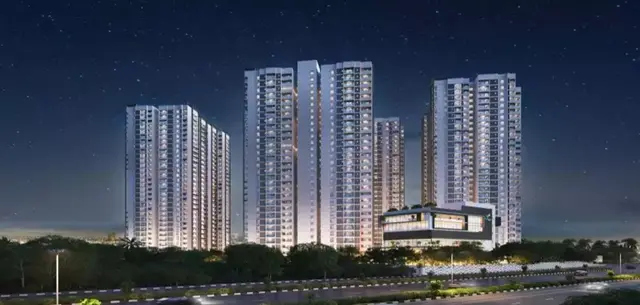
AMARA by Deevyashakti
DEEVYASHAKTI REALTY LLP · Rangareddy · RERA P02400007442
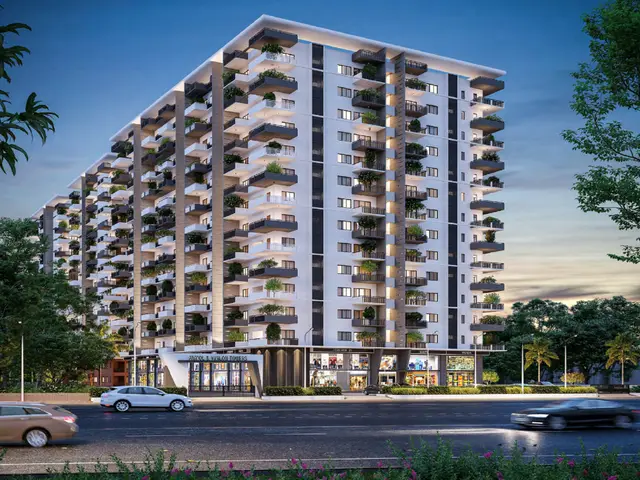
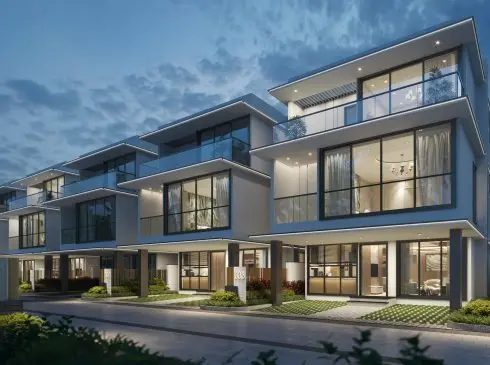
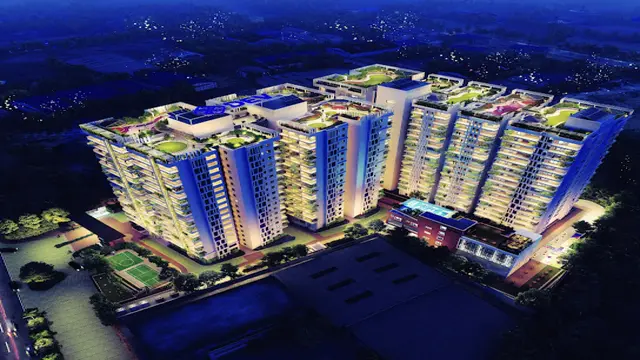
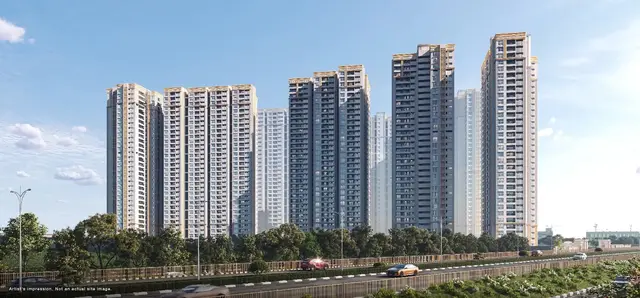
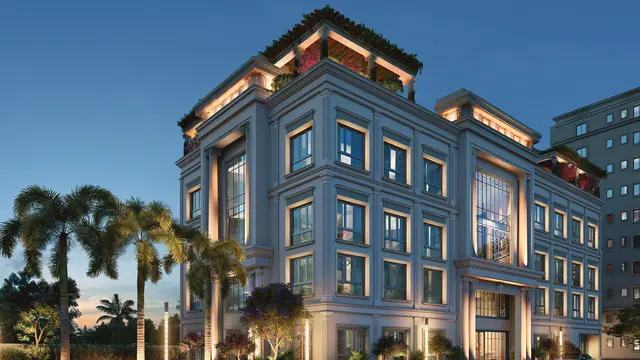
AMARA by Deevyashakti is a residential apartment project in Gagan pahad, Rajendranagar mandal, Ranga Reddy district, developed by registered promoter DEEVYASHAKTI REALTY LLP. The registered land area is 20,979.60 sq. m, with three residential buildings and a clubhouse: Building A has 2 Cellar + 1 Ground + 9 upper floors, Buildings B and C each have 1 Ground + 9 upper floors, and the clubhouse has 1 Ground + 3 upper floors. The RERA filing records 327 3BHK and 99 2.5BHK homes, with saleable areas of 186.8 sq. m and 146.01 sq. m, respectively. Its TG-RERA registration number is P02400007442, and the project identity record lists proposed completion as 03/03/2029.
01What we found
Read from TG-RERA filings, approvals, land and registration records and court records. A court case is counted only when the court record states this project's survey number with its village, or names the project.
02Check before you pay
11 items to check before you pay, 3 high - from the title chain, court records and approvals, each with what to ask the builder or your advocate. An item may not be a problem with the project: records can be incomplete.
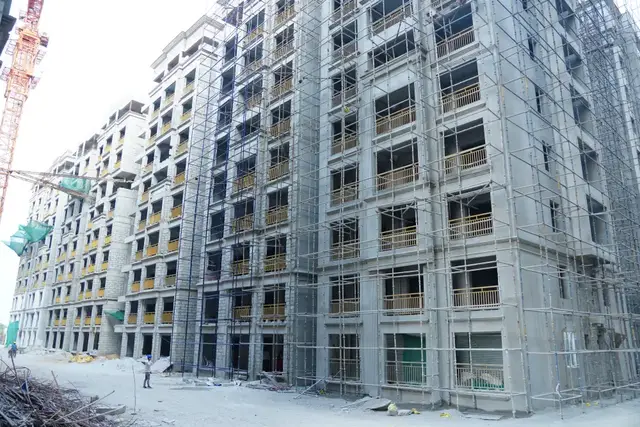
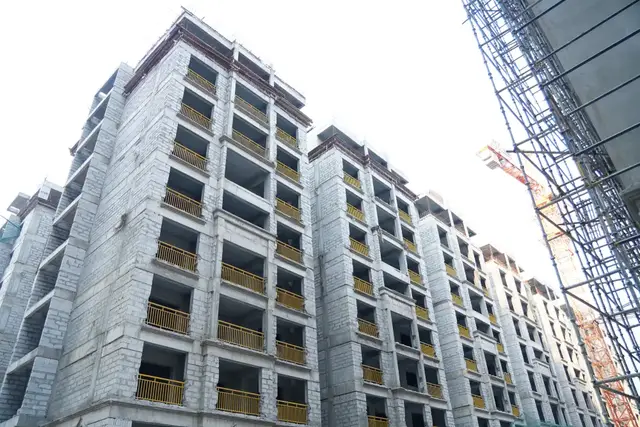
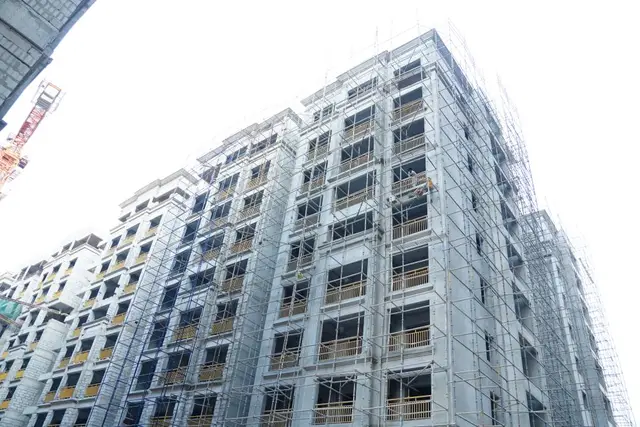
1. Project at a glance
Project identity
| Field | Project record |
|---|---|
| Registered project name | AMARA by Deevyashakti RERA record |
| Project type | Residential apartment project RERA record RERA filing |
| Phase / registered portion | Registration certificate identifies the project; a separate phase name or phase number is not disclosed. |
| TG-RERA registration | P02400007442 |
| Registration validity | 23/12/2023 to 03/11/2028, as stated in the certificate; the registration record reports no extension. This is the registration-validity period, not a completion certificate. Approvals record |
| Registered promoter | DEEVYASHAKTI REALTY LLP, an LLP Corporate record |
| RERA status | Registered under section 5; the supplied certificate does not state that the registration has been extended. |
Land and geographic identity
| Field | Project record |
|---|---|
| Locality / revenue village | Gagan pahad / Gaganpahad RERA record |
| Mandal | Rajendranagar RERA record |
| District | Ranga Reddy RERA record |
| PIN | 500052 RERA record |
| Project survey numbers as recorded | 159/1, 160/1, 161/1 and 162/U/1 in the TG-RERA certificate. The building-permit extraction records the last survey as 162/?/1. |
| Registered site extent | TG-RERA land details state 20,979.60 sq. m total area, 149.66 sq. m affected in road widening/FTL/Nala widening, and 20,829.94 sq. m net area. Land records RERA filing |
| Permit-area figures | GHMC permit records plot area 20,979.6 sq. m, road-affected area 149.66 sq. m, Nala-affected area 0.0 sq. m, and net plot area 20,829.94 sq. m. |
| Boundaries in RERA filing | North: 40 Feet Wide Road; East, West and South: Neighbours Land. RERA filing |
Development identity
| Field | Project record |
|---|---|
| Sanctioning authority | Greater Hyderabad Municipal Corporation (GHMC) Approvals record |
| Principal building permit | 4244/GHMC/CHR/2023-BP, approved 03 November 2023; file number 006798/GHMC/3368/CHR1/2023-BP. Approvals record |
| Approved built-up area | 74,986.99 sq. m in the RERA project record. RERA filing |
| Building count and uses | Four permitted buildings: residential Buildings A, B and C, plus a clubhouse building. RERA filing |
| Sanctioned floors | Building A: 2 Cellar + 1 Ground + 9 upper floors; Buildings B and C: 1 Ground + 9 upper floors each; Club House: 1 Ground + 3 upper floors. |
| Parking levels / approved provision | Building A includes two cellar levels; the permit says cellars and stilts approved for parking are to be used exclusively for vehicle parking. Total parking area recorded in the permit: 33,053.45 (unit not stated in the extracted parameter). A sanctioned space count is not supplied. |
| Unit counts | RERA filing records 430 total building units: 327 3BHK and 99 2.5BHK homes, plus four rows labelled by floor rather than home configuration. GHMC permit condition says sanctioned unit numbers must not be increased without prior approval; a separate approved unit count is not available in the supplied extraction. RERA unit table RERA unit table |
Offering and status
| Field | Project record |
|---|---|
| RERA-filed home types | 2.5BHK and 3BHK apartments RERA unit table |
| RERA-filed saleable areas | 2.5BHK: 146.01 sq. m; 3BHK: 186.8 sq. m RERA unit table |
| Booked / available | 2.5BHK: 32 booked, 67 available; 3BHK: 79 booked, 248 available. Portal-derived counts have no supplied as-of date and are indicative. RERA unit table |
| Construction stage | RERA amenity data reports community buildings at 20%, sewage/sullage treatment and disposal at 50%, and water conservation/rainwater harvesting at 60%; these are filed progress figures, not independent site verification. RERA amenities |
| Completion date | Promoter’s Form B undertaking states 03/11/2028. The project identity record separately lists proposed completion as 03/03/2029; the supplied evidence does not explain the differing entries. RERA record |
| Occupancy / completion certificate | No completion certificate is recorded in the supplied project material; the building-permit extraction marks completion as not certified. The permit requires an occupancy certificate before occupation. |
2. The project story
AMARA by Deevyashakti is registered with TG-RERA as a residential apartment project in Gaganpahad, Rajendranagar mandal, Ranga Reddy district. Its registered land is identified as survey numbers 159/1, 160/1, 161/1 and 162/U/1. The registration covers a project with three residential buildings and a separately permitted clubhouse building. RERA record
GHMC’s building permit sanctions residential construction and a clubhouse on a net plot area of 20,829.94 sq. m. The permit includes two cellar levels in Building A and ground-plus-nine-upper-floor configurations for Buildings A, B and C; the clubhouse is ground plus three upper floors. The record also specifies a tot-lot, trees, rainwater-harvesting pits and a transformer space.
The available progress figures are RERA-filed percentages for selected common infrastructure, not an independent inspection of construction. The supplied evidence does not establish the current physical stage of each tower, the completion status of individual apartments, or an occupancy-certified phase or building. RERA amenities
3. Master plan, architecture & building design
The GHMC permit records a total plot area of 20,979.6 sq. m, a road-affected area of 149.66 sq. m, no Nala-affected area (0.0 sq. m), and a net plot area of 20,829.94 sq. m. The RERA project record gives approved built-up area as 74,986.99 sq. m. These are distinct filed measures. RERA filing
The permit identifies three residential buildings and one clubhouse building. Building A is sanctioned with two cellar levels, a ground floor and nine upper floors; Buildings B and C each have a ground floor and nine upper floors; the clubhouse has a ground floor and three upper floors. The permit lists building height 29.95 and clubhouse height 15, without an extracted unit for either figure.
The permit records a total parking area of 33,053.45, with no unit stated in the extracted parameter. It requires the approved cellar and stilt parking areas to be used exclusively for vehicle parking, without partition walls or rolling shutters. The permit also requires a tot-lot to be fenced and maintained as greenery, and roads and organized open space to be handed to GHMC by gift deed before occupancy certification.
Floor-plan documents are listed in the RERA filing, and software measurements were made from drawings identified as approved floor-plan drawings. The supplied material does not provide a complete drawing-derived account of tower placement, floor-by-floor unit distribution, building footprints, internal circulation, lifts, stairs, landscaping layout or phase organization. Document index Floor plans
4. Homes, configurations & floor plans
| Configuration | Units | Booked | Available | RERA saleable area | Measured carpet area | Loading (if supplied) |
|---|---|---|---|---|---|---|
| 2.5BHK | 99 | 32 | 67 | 146.01 sq. m | Not supplied | Not supplied |
| 3BHK | 327 | 79 | 248 | 186.8 sq. m | Median 100.4 sq. m; measured range 92.6–128.6 sq. m | 46% |
RERA-filed saleable area and software-measured carpet area are different measures. The drawing-based carpet figures were measured from plan geometry and are not RERA disclosures; they are flagged as needing review. Saleable area includes the home’s share of common areas, so it should not be treated as carpet area. RERA unit table RERA unit details Floor plans
The drawing set includes measured 3BHK designs. One illustrated second-floor plan shows bedrooms, living/dining, kitchen, toilets, a balcony labelled 1.70 m wide and a utility area; the particular room dimensions in that plan are drawing-specific and should not be assumed for every 3BHK. The measured drawing set also includes a 1BHK design, but 1BHK is not listed as a RERA-filed configuration; it is therefore not presented as an available RERA-filed home type. RERA unit details
Four additional RERA unit-table rows are labelled “FIRST FLOOR,” “GROUND FLOOR,” “SECOND FLOOR” and “THIRD FLOOR,” rather than as home configurations. They are not counted here as homes for sale. RERA unit table RERA unit table
5. Parking & vehicle circulation
The GHMC permit records 33,053.45 as total parking area (the extracted parameter does not state a unit) and requires approved cellar and stilt areas to be used exclusively for vehicle parking. Building A is sanctioned with two cellar levels; the supplied permit extraction does not give a separate count of car, two-wheeler, visitor or accessible spaces.
The permit also requires electric-vehicle charging infrastructure in building parking places. A promoter-marketed specification says two car parks for 3BHK and one for 2.5BHK, but the supplied record does not establish the legal allocation of a particular parking space to any apartment. Promoter website
6. Amenities, recreation & open spaces
The permit sanctions a clubhouse building and identifies a tot-lot; it also records 69 trees. RERA’s amenity progress data is a filed status record, not independent verification that a facility is complete. RERA amenities
| Description / size | Separate clubhouse building, ground floor + 3 upper floors; sanctioned floor areas are listed in the permit. |
|---|---|
| Declared progress / verified status | RERA amenity record: Community Buildings 20%; not independently verified complete. RERA amenities |
| Description / size | Tot-lot is identified in the permit; it must be fenced and maintained as greenery. |
|---|---|
| Declared progress / verified status | Permit condition; completion not verified. |
| Description / size | RERA amenity entry records availability as “YES”; no size is supplied. |
|---|---|
| Evidence source | RERA amenities |
| Declared progress / verified status | Progress shown as 0%; not independently verified complete. |
| Description / size | 69 trees recorded in the permit. |
|---|---|
| Declared progress / verified status | Permit figure; planting status not supplied. |
| Description / size | Permit refers to organized open space and its handover to GHMC; no area is supplied in the extraction. |
|---|---|
| Evidence source | RERA amenities |
| Declared progress / verified status | RERA progress entry shows 0%; handover/completion not established. |
| Description / size | No project-specific sanctioned or RERA-declared facility list beyond the clubhouse and tot-lot is established by the supplied evidence. |
|---|---|
| Evidence source | RERA amenities |
| Declared progress / verified status | Not established. |
7. Utilities, building services & safety
The building permit requires a rainwater-harvesting structure and records 26 rainwater-harvesting pits. It also requires space for a transformer, a garbage house within the premises, and a 1.5 m × 1.5 m storm-water drain connected to a nearby storm-water nala. These are permit requirements; the supplied evidence does not independently verify installation or operation.
RERA amenity data records water supply, sewerage, storm-water drains, electrical meter room/substation/receiving station, fire protection and solid-waste management as available, with progress figures of 0% for those entries. Treatment and disposal of sewage/sullage water is reported at 50%, and water conservation/rainwater harvesting at 60%. The figures are portal-filed progress, not proof of completed service or capacity. RERA amenities
The permit states that sanitation, plumbing, fire-safety requirements, lifts and electrical installations are to be executed under qualified technical supervision. It requires a Fire NOC before an occupancy certificate and says occupancy certification is compulsory before occupation. It also requires EV-charging infrastructure in parking places. The supplied permit extraction does not specify lift counts or capacities, water-storage or treatment capacities, backup-power arrangements, CCTV, access-control systems, or accessibility provisions.
8. Location, access & connectivity
The registered location is Gagan pahad / Gaganpahad village, Rajendranagar mandal, Ranga Reddy district, PIN 500052. The RERA filing gives the north boundary as a 40 Feet Wide Road; the other recorded boundaries are neighbouring land. RERA record RERA filing
The location record provides one measured connectivity distance: Rajiv Gandhi Intl Airport — 6.7 km. Location record
9. Developer & development status
The registered legal promoter is DEEVYASHAKTI REALTY LLP, an LLP; its GSTIN is 36AAVFD8327N1ZK. The RERA record gives the promoter’s address as Survey No 259, Satamrai, Gaganpahad, Rajendranagar, Ranga Reddy, 500052, and identifies Gaurav Agarwal as an authorized signatory. Corporate record Parties record
The RERA-filed Form B, signed by Gaurav Agarwal on behalf of the promoter, identifies Hariram Agarwal, Shobha Rani Agarwal, Sumit Kumar Agarwal, Amit Agarwal and Pooja Agarwal as landowners and states a completion undertaking of 03/11/2028.
GHMC’s permit names Hariram Agarwal and four others as applicants represented by GPA holder M/s Deevya Shakti Paper Mills Pvt Ltd, and names Deevya Shakti India Pvt Ltd as developer/builder. Those are the roles recorded in that permit; the registered TG-RERA promoter remains Deevyashakti Realty LLP.
The supplied RERA amenity-progress figures cover selected common works only. A tower-by-tower construction percentage, independently verified construction status, and an occupancy certificate for any phase or building are not established in the evidence provided. RERA amenities
10. Approvals, official records & documents
| Record | What the supplied record establishes |
|---|---|
| TG-RERA registration certificate | Form C registration for AMARA by Deevyashakti, number P02400007442, issued 23/12/2023 and valid through 03/11/2028, subject to stated conditions. |
| GHMC building permit | Permit 4244/GHMC/CHR/2023-BP, file 006798/GHMC/3368/CHR1/2023-BP, dated 03 November 2023; sanctions three residential buildings and a clubhouse, with the floor configurations described above. |
| Permit conditions and project parameters | The permit includes requirements concerning commencement and completion notices, occupancy certification before occupation, parking use, rainwater harvesting, transformer space, tot-lot, garbage house, EV charging and other conditions. |
| Form B declaration | Promoter-signed declaration records landowners, refers to Development Agreement-cum-GPA Doc. No. 7016/2021, states the land is free from encumbrances, and gives a 03/11/2028 completion undertaking. These are promoter declarations. |
| Floor-plan records | RERA document list includes building/floor-plan records; software measurements cited above were made from documents 373877 and 373878. Document index |
| Completion / occupancy record | No completion certificate is established in the supplied evidence; the permit requires an occupancy certificate before occupation. |
The supplied material does not establish an occupancy or completion certificate for the project or for an individual building. No other layout-approval document is established in the supplied evidence.
1. Project at a glance
Project identity
Registered project name: AMARA by Deevyashakti
Project type: Residential apartment project
Phase / registered portion: Registration certificate identifies the project; a separate phase name or phase number is not disclosed.
TG-RERA registration: P02400007442
Registration validity: 23/12/2023 to 03/11/2028, as stated in the certificate; the registration record reports no extension. This is the registration-validity period, not a completion certificate.
Registered promoter: DEEVYASHAKTI REALTY LLP, an LLP
RERA status: Registered under section 5; the supplied certificate does not state that the registration has been extended.
Land and geographic identity
Locality / revenue village: Gagan pahad / Gaganpahad
Mandal: Rajendranagar
District: Ranga Reddy
PIN: 500052
Project survey numbers as recorded: 159/1, 160/1, 161/1 and 162/U/1 in the TG-RERA certificate. The building-permit extraction records the last survey as 162/?/1.
Registered site extent: TG-RERA land details state 20,979.60 sq. m total area, 149.66 sq. m affected in road widening/FTL/Nala widening, and 20,829.94 sq. m net area.
Permit-area figures: GHMC permit records plot area 20,979.6 sq. m, road-affected area 149.66 sq. m, Nala-affected area 0.0 sq. m, and net plot area 20,829.94 sq. m.
Boundaries in RERA filing: North: 40 Feet Wide Road; East, West and South: Neighbours Land.
Development identity
Sanctioning authority: Greater Hyderabad Municipal Corporation (GHMC)
Principal building permit: 4244/GHMC/CHR/2023-BP, approved 03 November 2023; file number 006798/GHMC/3368/CHR1/2023-BP.
Approved built-up area: 74,986.99 sq. m in the RERA project record.
Building count and uses: Four permitted buildings: residential Buildings A, B and C, plus a clubhouse building.
Sanctioned floors: Building A: 2 Cellar + 1 Ground + 9 upper floors; Buildings B and C: 1 Ground + 9 upper floors each; Club House: 1 Ground + 3 upper floors.
Parking levels / approved provision: Building A includes two cellar levels; the permit says cellars and stilts approved for parking are to be used exclusively for vehicle parking. Total parking area recorded in the permit: 33,053.45 (unit not stated in the extracted parameter). A sanctioned space count is not supplied.
Unit counts: RERA filing records 430 total building units: 327 3BHK and 99 2.5BHK homes, plus four rows labelled by floor rather than home configuration. GHMC permit condition says sanctioned unit numbers must not be increased without prior approval; a separate approved unit count is not available in the supplied extraction.
Offering and status
RERA-filed home types: 2.5BHK and 3BHK apartments
RERA-filed saleable areas: 2.5BHK: 146.01 sq. m; 3BHK: 186.8 sq. m
Booked / available: 2.5BHK: 32 booked, 67 available; 3BHK: 79 booked, 248 available. Portal-derived counts have no supplied as-of date and are indicative.
Construction stage: RERA amenity data reports community buildings at 20%, sewage/sullage treatment and disposal at 50%, and water conservation/rainwater harvesting at 60%; these are filed progress figures, not independent site verification.
Completion date: Promoter’s Form B undertaking states 03/11/2028. The project identity record separately lists proposed completion as 03/03/2029; the supplied evidence does not explain the differing entries.
Occupancy / completion certificate: No completion certificate is recorded in the supplied project material; the building-permit extraction marks completion as not certified. The permit requires an occupancy certificate before occupation.
2. The project story
AMARA by Deevyashakti is registered with TG-RERA as a residential apartment project in Gaganpahad, Rajendranagar mandal, Ranga Reddy district. Its registered land is identified as survey numbers 159/1, 160/1, 161/1 and 162/U/1. The registration covers a project with three residential buildings and a separately permitted clubhouse building.
GHMC’s building permit sanctions residential construction and a clubhouse on a net plot area of 20,829.94 sq. m. The permit includes two cellar levels in Building A and ground-plus-nine-upper-floor configurations for Buildings A, B and C; the clubhouse is ground plus three upper floors. The record also specifies a tot-lot, trees, rainwater-harvesting pits and a transformer space.
The available progress figures are RERA-filed percentages for selected common infrastructure, not an independent inspection of construction. The supplied evidence does not establish the current physical stage of each tower, the completion status of individual apartments, or an occupancy-certified phase or building.
3. Master plan, architecture & building design
The GHMC permit records a total plot area of 20,979.6 sq. m, a road-affected area of 149.66 sq. m, no Nala-affected area (0.0 sq. m), and a net plot area of 20,829.94 sq. m. The RERA project record gives approved built-up area as 74,986.99 sq. m. These are distinct filed measures.
The permit identifies three residential buildings and one clubhouse building. Building A is sanctioned with two cellar levels, a ground floor and nine upper floors; Buildings B and C each have a ground floor and nine upper floors; the clubhouse has a ground floor and three upper floors. The permit lists building height 29.95 and clubhouse height 15, without an extracted unit for either figure.
The permit records a total parking area of 33,053.45, with no unit stated in the extracted parameter. It requires the approved cellar and stilt parking areas to be used exclusively for vehicle parking, without partition walls or rolling shutters. The permit also requires a tot-lot to be fenced and maintained as greenery, and roads and organized open space to be handed to GHMC by gift deed before occupancy certification.
Floor-plan documents are listed in the RERA filing, and software measurements were made from drawings identified as approved floor-plan drawings. The supplied material does not provide a complete drawing-derived account of tower placement, floor-by-floor unit distribution, building footprints, internal circulation, lifts, stairs, landscaping layout or phase organization.
4. Homes, configurations & floor plans
| Configuration | Units | Booked | Available | RERA saleable area | Measured carpet area | Loading (if supplied) |
|---|---|---|---|---|---|---|
| 2.5BHK | 99 | 32 | 67 | 146.01 sq. m | Not supplied | Not supplied |
| 3BHK | 327 | 79 | 248 | 186.8 sq. m | Median 100.4 sq. m; measured range 92.6–128.6 sq. m | 46% |
RERA-filed saleable area and software-measured carpet area are different measures. The drawing-based carpet figures were measured from plan geometry and are not RERA disclosures; they are flagged as needing review. Saleable area includes the home’s share of common areas, so it should not be treated as carpet area.
The drawing set includes measured 3BHK designs. One illustrated second-floor plan shows bedrooms, living/dining, kitchen, toilets, a balcony labelled 1.70 m wide and a utility area; the particular room dimensions in that plan are drawing-specific and should not be assumed for every 3BHK. The measured drawing set also includes a 1BHK design, but 1BHK is not listed as a RERA-filed configuration; it is therefore not presented as an available RERA-filed home type.
Four additional RERA unit-table rows are labelled “FIRST FLOOR,” “GROUND FLOOR,” “SECOND FLOOR” and “THIRD FLOOR,” rather than as home configurations. They are not counted here as homes for sale.
5. Parking & vehicle circulation
The GHMC permit records 33,053.45 as total parking area (the extracted parameter does not state a unit) and requires approved cellar and stilt areas to be used exclusively for vehicle parking. Building A is sanctioned with two cellar levels; the supplied permit extraction does not give a separate count of car, two-wheeler, visitor or accessible spaces.
The permit also requires electric-vehicle charging infrastructure in building parking places. A promoter-marketed specification says two car parks for 3BHK and one for 2.5BHK, but the supplied record does not establish the legal allocation of a particular parking space to any apartment.
6. Amenities, recreation & open spaces
The permit sanctions a clubhouse building and identifies a tot-lot; it also records 69 trees. RERA’s amenity progress data is a filed status record, not independent verification that a facility is complete.
| Description / size | Separate clubhouse building, ground floor + 3 upper floors; sanctioned floor areas are listed in the permit. |
|---|---|
| Declared progress / verified status | RERA amenity record: Community Buildings 20%; not independently verified complete. |
| Description / size | Tot-lot is identified in the permit; it must be fenced and maintained as greenery. |
|---|---|
| Declared progress / verified status | Permit condition; completion not verified. |
| Description / size | RERA amenity entry records availability as “YES”; no size is supplied. |
|---|---|
| Declared progress / verified status | Progress shown as 0%; not independently verified complete. |
| Description / size | 69 trees recorded in the permit. |
|---|---|
| Declared progress / verified status | Permit figure; planting status not supplied. |
| Description / size | Permit refers to organized open space and its handover to GHMC; no area is supplied in the extraction. |
|---|---|
| Declared progress / verified status | RERA progress entry shows 0%; handover/completion not established. |
| Description / size | No project-specific sanctioned or RERA-declared facility list beyond the clubhouse and tot-lot is established by the supplied evidence. |
|---|---|
| Declared progress / verified status | Not established. |
7. Utilities, building services & safety
The building permit requires a rainwater-harvesting structure and records 26 rainwater-harvesting pits. It also requires space for a transformer, a garbage house within the premises, and a 1.5 m × 1.5 m storm-water drain connected to a nearby storm-water nala. These are permit requirements; the supplied evidence does not independently verify installation or operation.
RERA amenity data records water supply, sewerage, storm-water drains, electrical meter room/substation/receiving station, fire protection and solid-waste management as available, with progress figures of 0% for those entries. Treatment and disposal of sewage/sullage water is reported at 50%, and water conservation/rainwater harvesting at 60%. The figures are portal-filed progress, not proof of completed service or capacity.
The permit states that sanitation, plumbing, fire-safety requirements, lifts and electrical installations are to be executed under qualified technical supervision. It requires a Fire NOC before an occupancy certificate and says occupancy certification is compulsory before occupation. It also requires EV-charging infrastructure in parking places. The supplied permit extraction does not specify lift counts or capacities, water-storage or treatment capacities, backup-power arrangements, CCTV, access-control systems, or accessibility provisions.
8. Location, access & connectivity
The registered location is Gagan pahad / Gaganpahad village, Rajendranagar mandal, Ranga Reddy district, PIN 500052. The RERA filing gives the north boundary as a 40 Feet Wide Road; the other recorded boundaries are neighbouring land.
The location record provides one measured connectivity distance: Rajiv Gandhi Intl Airport — 6.7 km.
9. Developer & development status
The registered legal promoter is DEEVYASHAKTI REALTY LLP, an LLP; its GSTIN is 36AAVFD8327N1ZK. The RERA record gives the promoter’s address as Survey No 259, Satamrai, Gaganpahad, Rajendranagar, Ranga Reddy, 500052, and identifies Gaurav Agarwal as an authorized signatory.
The RERA-filed Form B, signed by Gaurav Agarwal on behalf of the promoter, identifies Hariram Agarwal, Shobha Rani Agarwal, Sumit Kumar Agarwal, Amit Agarwal and Pooja Agarwal as landowners and states a completion undertaking of 03/11/2028.
GHMC’s permit names Hariram Agarwal and four others as applicants represented by GPA holder M/s Deevya Shakti Paper Mills Pvt Ltd, and names Deevya Shakti India Pvt Ltd as developer/builder. Those are the roles recorded in that permit; the registered TG-RERA promoter remains Deevyashakti Realty LLP.
The supplied RERA amenity-progress figures cover selected common works only. A tower-by-tower construction percentage, independently verified construction status, and an occupancy certificate for any phase or building are not established in the evidence provided.
10. Approvals, official records & documents
TG-RERA registration certificate: Form C registration for AMARA by Deevyashakti, number P02400007442, issued 23/12/2023 and valid through 03/11/2028, subject to stated conditions.
GHMC building permit: Permit 4244/GHMC/CHR/2023-BP, file 006798/GHMC/3368/CHR1/2023-BP, dated 03 November 2023; sanctions three residential buildings and a clubhouse, with the floor configurations described above.
Permit conditions and project parameters: The permit includes requirements concerning commencement and completion notices, occupancy certification before occupation, parking use, rainwater harvesting, transformer space, tot-lot, garbage house, EV charging and other conditions.
Form B declaration: Promoter-signed declaration records landowners, refers to Development Agreement-cum-GPA Doc. No. 7016/2021, states the land is free from encumbrances, and gives a 03/11/2028 completion undertaking. These are promoter declarations.
Floor-plan records: RERA document list includes building/floor-plan records; software measurements cited above were made from documents 373877 and 373878.
Completion / occupancy record: No completion certificate is established in the supplied evidence; the permit requires an occupancy certificate before occupation.
The supplied material does not establish an occupancy or completion certificate for the project or for an individual building. No other layout-approval document is established in the supplied evidence.
Frequently asked questions
Is AMARA by Deevyashakti registered with Telangana RERA?
Yes. AMARA by Deevyashakti is registered with the Telangana Real Estate Regulatory Authority as P02400007442; the registration status is New Project.
Who is the developer of AMARA by Deevyashakti?
The promoter named in the RERA registration is DEEVYASHAKTI REALTY LLP.
Where is AMARA by Deevyashakti located?
AMARA by Deevyashakti is in Gaganpahad, Gagan pahad, Rajendranagar, Rangareddy, Telangana (500052).
When will AMARA by Deevyashakti be completed?
The promoter's proposed date of completion filed with RERA is 03/03/2029. This is the promoter's declaration, not a guarantee.
More projects in Gagan Pahad