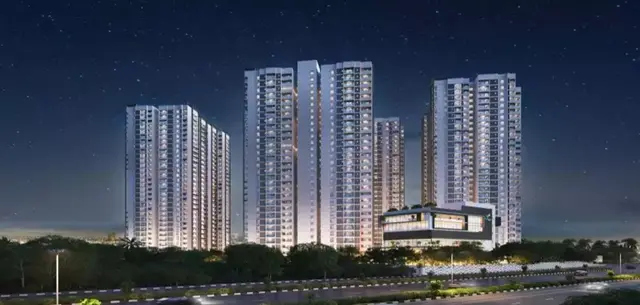
Casagrand Vybe
CASAGRAND BEACON PRIVATE LIMITED · Rangareddy · RERA P02400010759
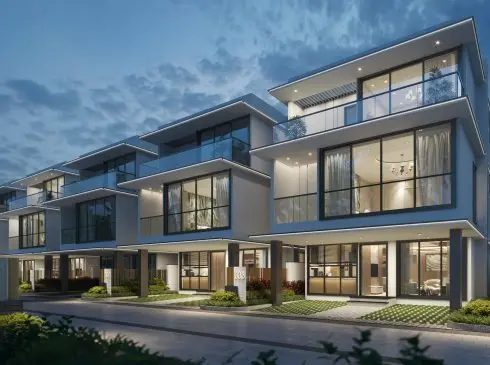
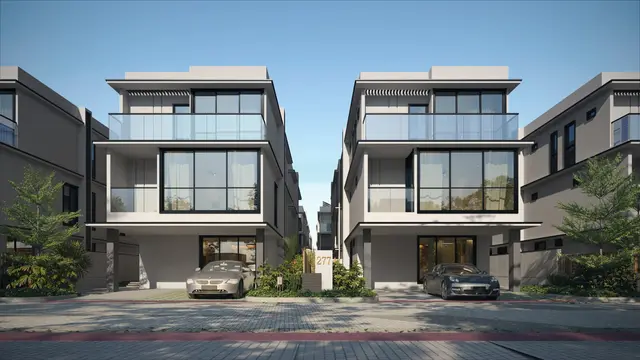
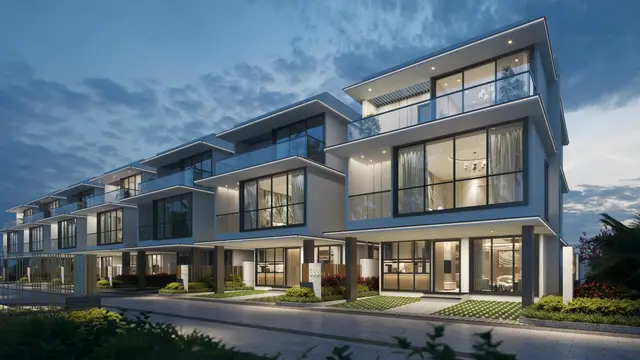
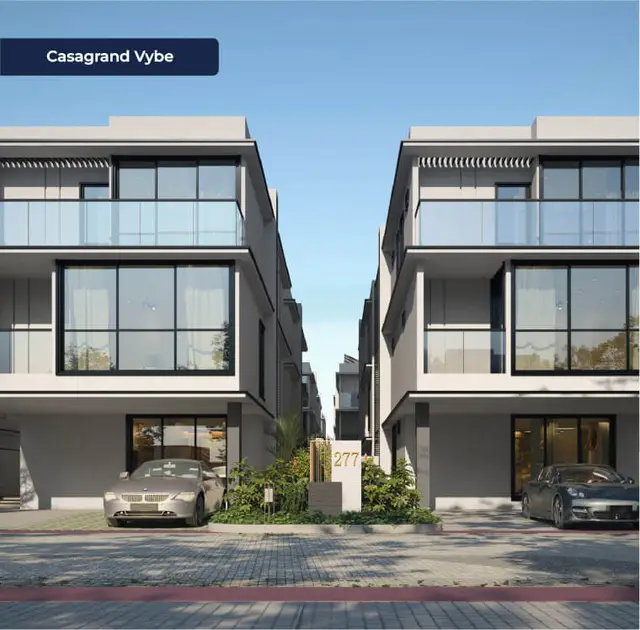
CASAGRAND VYBE is a residential project in GAGAN PAHAD, Rajendranagar, Ranga Reddy, developed by CASAGRAND BEACON PRIVATE LIMITED. The project covers 143580.49 Sqmt and the GHMC permit describes a gated layout with housing comprising 362 residential dwelling units; residential buildings are generally Ground Floor + 2 Upper Floors, and clubhouse blocks are Stilt + 4 Upper Floors. The RERA filing records 364 total building units and identifies one 4BHK entry filed as “FOURTH”; the other entries do not provide a usable configuration. Registered under TG-RERA number P02400010759, the promoter’s Form-B declaration states a proposed completion of 25t' April, 2031.
📘 Project brochure from the promoter’s website ↗01What we found
Read from TG-RERA filings, approvals, land and registration records and court records. A court case is counted only when the court record states this project's survey number with its village, or names the project.
02Check before you pay
8 items to check before you pay, 3 high - from the title chain, court records and approvals, each with what to ask the builder or your advocate. An item may not be a problem with the project: records can be incomplete.
Project at a glance
Project identity
| Item | Record |
|---|---|
| Registered project name | CASAGRAND VYBE RERA record |
| Project type | TG-RERA filing identifies the project as residential; the filed GHMC permit describes a gated layout with housing. RERA record RERA filing |
| Phase / registered portion | A separate phase designation is not disclosed. The TG-RERA registration is P02400010759. RERA record |
| Registered promoter | CASAGRAND BEACON PRIVATE LIMITED, company. RERA record Corporate record |
| TG-RERA validity | 03/04/2026 to 25/04/2031; the certificate states a validity period of 5 Years, 22 Day. This is the registration-validity period, not a construction-completion or occupancy date. RERA record |
| RERA status | Registration certificate recorded; certificate captured 10 September 2026. Approvals record |
Land and geographic identity
| Item | Record |
|---|---|
| Locality / revenue village | GAGAN PAHAD / Gagan pahad (also rendered Gaganpahad in the filed plan documents). RERA record RERA filing |
| Mandal / district / PIN | Rajendranagar / Ranga Reddy / 500052. RERA record |
| Project survey numbers as filed | 105/A/1, 106/1, 107, 109/1. The permit and plan records retain these identifiers; some drawings render survey 107 as 107/1. RERA record Land records |
| GHMC permit site extent | 143580.49 Sqmt total site area; 117314.02 Sq. Mtrs net area. The permit separately records 21164.02 Sq. Mtrs road-affected area and 5102.45 Sq. Mtrs nala-affected area. |
| RERA land filing | Total area 143580.49 sqmts; affected area 26266.47 sqmts; net area 117314.02 sqmts. RERA filing |
| Boundaries in RERA filing | East: SY NO 33; West: 12 M EXISTING ROAD; North: SY 105 PART; South: SY NO 109 PART. RERA filing |
Development identity
| Item | Record |
|---|---|
| Sanctioning authority | Greater Hyderabad Municipal Corporation (GHMC). Approvals record |
| Principal approval | GHMC LAYOUT WITH HOUSING - PERMIT ORDER, approval no. 3380/GHMC/SWDL/RJN1/2026, dated 03/04/2026; associated file/application no. 006567/GHMC/03140/SWDL/CHR1/2025. Approvals record |
| Approved built-up area | 108570.58 (Total Sanctioned Built Up Area; units recorded as sq. m in the permit extraction). |
| Development scale | The permit states 362 residential dwelling units and identifies individual residential building types in a layout-with-housing scheme. A building-count field in the extracted permit says “1”; the record also lists numerous separately identified villa buildings. |
| Typical residential floors / height | Residential types are generally described as Ground Floor + 2 Upper Floors. Permit extracts state a typical building height from ground level of 9.9 m; individual recorded heights vary by building/use. |
| Clubhouse floors | The permit lists clubhouse blocks with Stilt + 4 Upper Floors. |
| Parking | Permit extracts identify proposed parking area 10259.36 sq.m and visitor parking area 206.23 sq.m in a site-plan record; another permit schedule shows a clubhouse stilt parking area. A project-wide sanctioned stall count is not established in the available extracts. |
| Unit count in RERA filing | 364 total building units, with 364 proposed building units as per the RERA project information. RERA filing |
| Completion date | GHMC permit states construction to be completed before 03/04/2029. The RERA Form-B declaration dated 28-4-2026 states 25t' April, 2031; the registration certificate is valid through 25/04/2031. |
| Occupancy certificate | No occupancy/completion certificate is supplied. The GHMC permit conditions require an Occupancy Certificate before occupation. |
Offering and status
| Item | Record |
|---|---|
| RERA-filed configuration | The normalised RERA table identifies one 4BHK entry filed as “FOURTH”; the other 1,093 entries are filed as floor labels rather than a usable configuration. RERA unit table RERA unit details |
| RERA-filed inventory | Portal-derived counts show 1,094 units, 0 booked and 1,094 available; the data has no as-of date and should be treated as indicative. RERA unit table |
| Saleable area | RERA-filed entries contain floor-label saleable areas, from 60.76 sq.m to 172.25 sq.m among entries with a stated figure. A configuration-level villa saleable-area schedule is not established by the supplied RERA data. RERA unit table RERA unit details |
| Construction stage | No independently verified site-progress measurement or completion status is supplied. Document index |
| Original / revised completion dates | The supplied records contain a GHMC deadline of 03/04/2029 and a promoter declaration of 25t' April, 2031; the source details are indexed above. |
The project story
CASAGRAND VYBE is registered in TG-RERA as a residential project at Gagan pahad, Rajendranagar Mandal, Ranga Reddy District. GHMC’s filed permit describes a gated layout with housing across the four filed survey identifiers—105/A/1, 106/1, 107 and 109/1—with 362 residential dwelling units and two clubhouse blocks identified in the permit extracts. The residential buildings are generally shown as ground floor plus two upper floors; the clubhouses are shown as stilt plus four upper floors. RERA record
This is a proposed/development-stage project in the available record: the extracts include sanctions and plan drawings, but no verified construction-progress report or occupancy/completion certificate. The GHMC permit makes an occupancy certificate a prerequisite to occupation. Document index
Master plan, architecture & building design
The GHMC permit records a site area of 143580.49 Sqmt, net area of 117314.02 Sq. Mtrs, road-affected area of 21164.02 Sq. Mtrs, and nala-affected area of 5102.45 Sq. Mtrs. The RERA land filing likewise records total area 143580.49 sqmts, affected area 26266.47 sqmts, and net area 117314.02 sqmts. RERA filing
The filed layout drawing’s area statement allocates the 117314.02 sq.m net layout area as follows. These are drawing-derived layout figures, not unit-area measurements.
| Layout use | Area | Share shown on drawing |
|---|---|---|
| Plotted Area | 65456.01 sq.m | 55.80 % |
| Amenities Plot Area | 2278.47 sq.m | 1.94 % |
| Road Area | 27178.57 sq.m | 23.17 % |
| Organized Open Space Area | 14839.07 sq.m | 12.65 % |
| Buffer Area | 1757.70 sq.m | 1.50 % |
| Social Infrastructure Area | 0.00 sq.m | 0 % |
| Common Parking Area | 0.00 sq.m | 0 % |
| Utility Area | 5009.01 sq.m | 4.27 % |
| Green Belt Area | 0.00 sq.m | 0 % |
| Future Development Area | 0.00 sq.m | 0 % |
The site plan labels 362 plots/buildings and shows a network of internal roads, including 9.0 m and 12.0 m roads, a 12M approach road, and proposed 24 M, 36 M and 45 M master-plan roads. It also labels a CYCLE TRACK 1.0M WIDE, nala-buffer areas, greenstrips, utility areas and tot-lots. The drawing labels are evidence of the plan content; they do not establish completed construction.
The GHMC permit’s sanctioned total built-up area is 108570.58. Individual residential permit extracts generally describe ground plus two upper floors, with typical height from ground level of 9.9 m. The two clubhouse blocks are shown as stilt plus four upper floors; available permit extracts report different block-specific area figures, so no single clubhouse area is stated here.
Homes, configurations & floor plans
The RERA unit schedule is not a complete villa-configuration schedule: it includes one entry filed as “FOURTH” and many entries recorded as floor labels. The RERA portal-derived inventory totals 1,094 entries, with 0 booked and 1,094 available, but the extract does not provide an as-of date. These counts are therefore indicative and the floor-label rows should not be read as distinct marketed home types. RERA unit table RERA unit details RERA unit table
| Configuration | Units | Booked | Available | RERA saleable area | Measured carpet area | Loading (if supplied) |
|---|---|---|---|---|---|---|
| 4BHK (RERA entry filed as “FOURTH”) | 1 | 0 | 1 | Not stated (filed area is 0.0 sq.m) | Not available | Not supplied |
| Homes—configuration not filed | 1,093 | 0 | 1,093 | 60.76–172.25 sq.m among entries with a stated value | Not available | Not supplied |
The available approved drawing extracts and measurement record do not provide a reliable carpet-area schedule for these villa units. The supplied software measurement set labels 1BHK, 2BHK and 3BHK drawings, but these are not matched to the RERA-filed configuration schedule; their drawing-measured areas are not presented as the project’s RERA villa offerings. RERA unit details Floor plans
Parking & vehicle circulation
The site-plan extraction records Parking Area proposed 10259.36 sq.m and Visitor Parking Area proposed 206.23 sq.m. A clubhouse permit extract records stilt parking area of 506.90 sq.m for CLUBHOUSE-2; other permit text refers to stilt/cellar parking provisions. The available material does not establish a project-wide number of parking stalls, unit-by-unit parking allocations, accessible parking count, or a spaces-per-home ratio. A drawn or proposed parking area does not by itself establish an exclusive parking right for a buyer.
The plan labels internal roads and a cycle track; the supplied extracts do not establish the detailed vehicle-entry/exit arrangement or pedestrian-separation design.
Amenities, recreation & open spaces
The filed layout and permit records show planned communal and recreational areas. They do not report construction progress or independently verified completion.
| Description / size | CLUBHOUSE-1 and CLUBHOUSE-2; permit identifies stilt plus four upper floors. |
|---|---|
| Declared progress / verified status | Planned in permit/drawings; progress not supplied. |
| Description / size | Organized Open Space Area 14839.07 sq.m; permit also records Tot Lot (m2) 14839.07. |
|---|---|
| Declared progress / verified status | Planned; completion not verified. |
| Description / size | Multiple tot-lot and greenstrip labels appear on the site plan; individual drawing labels include area measurements for some tot-lots. |
|---|---|
| Declared progress / verified status | Planned; completion not verified. |
| Description / size | CLUBHOUSE-1 drawing labels include swimming pool, kids pool, badminton court, squash court, multipurpose hall, association room, gym, yoga and games. |
|---|---|
| Declared progress / verified status | Drawing-labelled facilities; completion not verified. |
| Description / size | The promoter brochure lists a wider range of sports, play, landscape and indoor facilities. These are promoter-marketed claims, not confirmation of sanctioned or delivered provision. |
|---|---|
| Evidence source | Promoter website |
| Declared progress / verified status | Marketing claims only; no completion verification supplied. |
Utilities, building services & safety
The layout and permit extracts label utilities and site services including STP-1 - PLAN (66 KLD), STP-2 - PLAN (130 KLD), STP-3 - PLAN (145 KLD), WTP labels, rain-water-harvesting structures, transformer space, generator, electrical/communication room, garbage house and utility areas. Some extracts give differing WTP capacities; this overview records the named facilities without treating them as commissioned or operational.
GHMC permit conditions refer to a dual-piping system for potable and reclaimed/non-potable water, rain-water-harvesting structures, fire-safety installations, emergency lighting, generator backup, fire-water storage tanks, and an occupancy Fire NOC before issue of an Occupancy Certificate. These are approval conditions or plan provisions, not evidence that the systems have been installed, tested or cleared. The supplied records do not establish operational water sources, utility capacities beyond those specifically labelled, lift count/capacity, or completed safety-system testing.
Location, access & connectivity
The registered project location is Gagan pahad, Rajendranagar, Ranga Reddy, 500052. The RERA-filed boundary description identifies an existing 12 M road on the west. The plan drawing also labels internal roads and proposed master-plan roads; these drawing labels should not be read as confirmation that proposed roads are built or open to traffic. RERA filing
A location record places Rajiv Gandhi International Airport 6.6 km from the supplied project geocode. Location record
Developer & development status
The registered legal promoter is CASAGRAND BEACON PRIVATE LIMITED, a company; its GSTIN is 36AAKCC4128Q1Z5. The RERA certificate lists the promoter address as Village: Mandal: Serilingampally, District: Ranga Reddy, PIN 500032. The project location itself is in Gagan pahad, PIN 500052. Corporate record
Ms. Deepika Mallabadi is identified as the promoter’s authorised signatory in the Form-B declarations. The promoter declares a completion undertaking of 25t' April, 2031 in the declaration dated 28-4-2026; the GHMC permit separately states a construction completion deadline of 03/04/2029. No independent construction-progress report or occupancy certificate is supplied. Document index
Approvals, official records & documents
| Identifier / date | P02400010759; valid 03/04/2026–25/04/2031 |
|---|---|
| What it establishes in the supplied material | Registration of CASAGRAND VYBE and identification of the promoter and project location. |
| Identifier / date | 3380/GHMC/SWDL/RJN1/2026, dated 03/04/2026; file/application no. 006567/GHMC/03140/SWDL/CHR1/2025 |
|---|---|
| What it establishes in the supplied material | Permit record for the gated layout with housing; includes site, unit, building and condition details. |
| Identifier / date | File no. 006567/GHMC/03140/SWDL/CHR1/2025; dated 03/04/2026 in the extracts |
|---|---|
| What it establishes in the supplied material | Layout, building-type, road, open-space, utility and amenity drawing information. |
| Identifier / date | Same file/application reference; dated 25/04/2026 |
|---|---|
| What it establishes in the supplied material | Extract includes construction deadlines and conditions, including occupancy and safety requirements. |
| Identifier / date | 679064, dated 4-4-2026 |
|---|---|
| What it establishes in the supplied material | Promoter declaration and completion undertaking of 3rd April, 2029. |
| Identifier / date | 698855, dated 28-4-2026 |
|---|---|
| What it establishes in the supplied material | Promoter declaration and completion undertaking of 25t' April, 2031. |
| Identifier / date | Not supplied |
|---|---|
| What it establishes in the supplied material | The available record does not establish that an OC or completion certificate has been issued. Document index |
Project at a glance
Project identity
Registered project name: CASAGRAND VYBE
Project type: TG-RERA filing identifies the project as residential; the filed GHMC permit describes a gated layout with housing.
Phase / registered portion: A separate phase designation is not disclosed. The TG-RERA registration is P02400010759.
Registered promoter: CASAGRAND BEACON PRIVATE LIMITED, company.
TG-RERA validity: 03/04/2026 to 25/04/2031; the certificate states a validity period of 5 Years, 22 Day. This is the registration-validity period, not a construction-completion or occupancy date.
RERA status: Registration certificate recorded; certificate captured 10 September 2026.
Land and geographic identity
Locality / revenue village: GAGAN PAHAD / Gagan pahad (also rendered Gaganpahad in the filed plan documents).
Mandal / district / PIN: Rajendranagar / Ranga Reddy / 500052.
Project survey numbers as filed: 105/A/1, 106/1, 107, 109/1. The permit and plan records retain these identifiers; some drawings render survey 107 as 107/1.
GHMC permit site extent: 143580.49 Sqmt total site area; 117314.02 Sq. Mtrs net area. The permit separately records 21164.02 Sq. Mtrs road-affected area and 5102.45 Sq. Mtrs nala-affected area.
RERA land filing: Total area 143580.49 sqmts; affected area 26266.47 sqmts; net area 117314.02 sqmts.
Boundaries in RERA filing: East: SY NO 33; West: 12 M EXISTING ROAD; North: SY 105 PART; South: SY NO 109 PART.
Development identity
Sanctioning authority: Greater Hyderabad Municipal Corporation (GHMC).
Principal approval: GHMC LAYOUT WITH HOUSING - PERMIT ORDER, approval no. 3380/GHMC/SWDL/RJN1/2026, dated 03/04/2026; associated file/application no. 006567/GHMC/03140/SWDL/CHR1/2025.
Approved built-up area: 108570.58 (Total Sanctioned Built Up Area; units recorded as sq. m in the permit extraction).
Development scale: The permit states 362 residential dwelling units and identifies individual residential building types in a layout-with-housing scheme. A building-count field in the extracted permit says “1”; the record also lists numerous separately identified villa buildings.
Typical residential floors / height: Residential types are generally described as Ground Floor + 2 Upper Floors. Permit extracts state a typical building height from ground level of 9.9 m; individual recorded heights vary by building/use.
Clubhouse floors: The permit lists clubhouse blocks with Stilt + 4 Upper Floors.
Parking: Permit extracts identify proposed parking area 10259.36 sq.m and visitor parking area 206.23 sq.m in a site-plan record; another permit schedule shows a clubhouse stilt parking area. A project-wide sanctioned stall count is not established in the available extracts.
Unit count in RERA filing: 364 total building units, with 364 proposed building units as per the RERA project information.
Completion date: GHMC permit states construction to be completed before 03/04/2029. The RERA Form-B declaration dated 28-4-2026 states 25t' April, 2031; the registration certificate is valid through 25/04/2031.
Occupancy certificate: No occupancy/completion certificate is supplied. The GHMC permit conditions require an Occupancy Certificate before occupation.
Offering and status
RERA-filed configuration: The normalised RERA table identifies one 4BHK entry filed as “FOURTH”; the other 1,093 entries are filed as floor labels rather than a usable configuration.
RERA-filed inventory: Portal-derived counts show 1,094 units, 0 booked and 1,094 available; the data has no as-of date and should be treated as indicative.
Saleable area: RERA-filed entries contain floor-label saleable areas, from 60.76 sq.m to 172.25 sq.m among entries with a stated figure. A configuration-level villa saleable-area schedule is not established by the supplied RERA data.
Construction stage: No independently verified site-progress measurement or completion status is supplied.
Original / revised completion dates: The supplied records contain a GHMC deadline of 03/04/2029 and a promoter declaration of 25t' April, 2031; the source details are indexed above.
The project story
CASAGRAND VYBE is registered in TG-RERA as a residential project at Gagan pahad, Rajendranagar Mandal, Ranga Reddy District. GHMC’s filed permit describes a gated layout with housing across the four filed survey identifiers—105/A/1, 106/1, 107 and 109/1—with 362 residential dwelling units and two clubhouse blocks identified in the permit extracts. The residential buildings are generally shown as ground floor plus two upper floors; the clubhouses are shown as stilt plus four upper floors.
This is a proposed/development-stage project in the available record: the extracts include sanctions and plan drawings, but no verified construction-progress report or occupancy/completion certificate. The GHMC permit makes an occupancy certificate a prerequisite to occupation.
Master plan, architecture & building design
The GHMC permit records a site area of 143580.49 Sqmt, net area of 117314.02 Sq. Mtrs, road-affected area of 21164.02 Sq. Mtrs, and nala-affected area of 5102.45 Sq. Mtrs. The RERA land filing likewise records total area 143580.49 sqmts, affected area 26266.47 sqmts, and net area 117314.02 sqmts.
The filed layout drawing’s area statement allocates the 117314.02 sq.m net layout area as follows. These are drawing-derived layout figures, not unit-area measurements.
| Layout use | Area | Share shown on drawing |
|---|---|---|
| Plotted Area | 65456.01 sq.m | 55.80 % |
| Amenities Plot Area | 2278.47 sq.m | 1.94 % |
| Road Area | 27178.57 sq.m | 23.17 % |
| Organized Open Space Area | 14839.07 sq.m | 12.65 % |
| Buffer Area | 1757.70 sq.m | 1.50 % |
| Social Infrastructure Area | 0.00 sq.m | 0 % |
| Common Parking Area | 0.00 sq.m | 0 % |
| Utility Area | 5009.01 sq.m | 4.27 % |
| Green Belt Area | 0.00 sq.m | 0 % |
| Future Development Area | 0.00 sq.m | 0 % |
The site plan labels 362 plots/buildings and shows a network of internal roads, including 9.0 m and 12.0 m roads, a 12M approach road, and proposed 24 M, 36 M and 45 M master-plan roads. It also labels a CYCLE TRACK 1.0M WIDE, nala-buffer areas, greenstrips, utility areas and tot-lots. The drawing labels are evidence of the plan content; they do not establish completed construction.
The GHMC permit’s sanctioned total built-up area is 108570.58. Individual residential permit extracts generally describe ground plus two upper floors, with typical height from ground level of 9.9 m. The two clubhouse blocks are shown as stilt plus four upper floors; available permit extracts report different block-specific area figures, so no single clubhouse area is stated here.
Homes, configurations & floor plans
The RERA unit schedule is not a complete villa-configuration schedule: it includes one entry filed as “FOURTH” and many entries recorded as floor labels. The RERA portal-derived inventory totals 1,094 entries, with 0 booked and 1,094 available, but the extract does not provide an as-of date. These counts are therefore indicative and the floor-label rows should not be read as distinct marketed home types.
| Configuration | Units | Booked | Available | RERA saleable area | Measured carpet area | Loading (if supplied) |
|---|---|---|---|---|---|---|
| 4BHK (RERA entry filed as “FOURTH”) | 1 | 0 | 1 | Not stated (filed area is 0.0 sq.m) | Not available | Not supplied |
| Homes—configuration not filed | 1,093 | 0 | 1,093 | 60.76–172.25 sq.m among entries with a stated value | Not available | Not supplied |
The available approved drawing extracts and measurement record do not provide a reliable carpet-area schedule for these villa units. The supplied software measurement set labels 1BHK, 2BHK and 3BHK drawings, but these are not matched to the RERA-filed configuration schedule; their drawing-measured areas are not presented as the project’s RERA villa offerings.
Parking & vehicle circulation
The site-plan extraction records Parking Area proposed 10259.36 sq.m and Visitor Parking Area proposed 206.23 sq.m. A clubhouse permit extract records stilt parking area of 506.90 sq.m for CLUBHOUSE-2; other permit text refers to stilt/cellar parking provisions. The available material does not establish a project-wide number of parking stalls, unit-by-unit parking allocations, accessible parking count, or a spaces-per-home ratio. A drawn or proposed parking area does not by itself establish an exclusive parking right for a buyer.
The plan labels internal roads and a cycle track; the supplied extracts do not establish the detailed vehicle-entry/exit arrangement or pedestrian-separation design.
Amenities, recreation & open spaces
The filed layout and permit records show planned communal and recreational areas. They do not report construction progress or independently verified completion.
| Description / size | CLUBHOUSE-1 and CLUBHOUSE-2; permit identifies stilt plus four upper floors. |
|---|---|
| Declared progress / verified status | Planned in permit/drawings; progress not supplied. |
| Description / size | Organized Open Space Area 14839.07 sq.m; permit also records Tot Lot (m2) 14839.07. |
|---|---|
| Declared progress / verified status | Planned; completion not verified. |
| Description / size | Multiple tot-lot and greenstrip labels appear on the site plan; individual drawing labels include area measurements for some tot-lots. |
|---|---|
| Declared progress / verified status | Planned; completion not verified. |
| Description / size | CLUBHOUSE-1 drawing labels include swimming pool, kids pool, badminton court, squash court, multipurpose hall, association room, gym, yoga and games. |
|---|---|
| Declared progress / verified status | Drawing-labelled facilities; completion not verified. |
| Description / size | The promoter brochure lists a wider range of sports, play, landscape and indoor facilities. These are promoter-marketed claims, not confirmation of sanctioned or delivered provision. |
|---|---|
| Declared progress / verified status | Marketing claims only; no completion verification supplied. |
Utilities, building services & safety
The layout and permit extracts label utilities and site services including STP-1 - PLAN (66 KLD), STP-2 - PLAN (130 KLD), STP-3 - PLAN (145 KLD), WTP labels, rain-water-harvesting structures, transformer space, generator, electrical/communication room, garbage house and utility areas. Some extracts give differing WTP capacities; this overview records the named facilities without treating them as commissioned or operational.
GHMC permit conditions refer to a dual-piping system for potable and reclaimed/non-potable water, rain-water-harvesting structures, fire-safety installations, emergency lighting, generator backup, fire-water storage tanks, and an occupancy Fire NOC before issue of an Occupancy Certificate. These are approval conditions or plan provisions, not evidence that the systems have been installed, tested or cleared. The supplied records do not establish operational water sources, utility capacities beyond those specifically labelled, lift count/capacity, or completed safety-system testing.
Location, access & connectivity
The registered project location is Gagan pahad, Rajendranagar, Ranga Reddy, 500052. The RERA-filed boundary description identifies an existing 12 M road on the west. The plan drawing also labels internal roads and proposed master-plan roads; these drawing labels should not be read as confirmation that proposed roads are built or open to traffic.
A location record places Rajiv Gandhi International Airport 6.6 km from the supplied project geocode.
Developer & development status
The registered legal promoter is CASAGRAND BEACON PRIVATE LIMITED, a company; its GSTIN is 36AAKCC4128Q1Z5. The RERA certificate lists the promoter address as Village: Mandal: Serilingampally, District: Ranga Reddy, PIN 500032. The project location itself is in Gagan pahad, PIN 500052.
Ms. Deepika Mallabadi is identified as the promoter’s authorised signatory in the Form-B declarations. The promoter declares a completion undertaking of 25t' April, 2031 in the declaration dated 28-4-2026; the GHMC permit separately states a construction completion deadline of 03/04/2029. No independent construction-progress report or occupancy certificate is supplied.
Approvals, official records & documents
| Identifier / date | P02400010759; valid 03/04/2026–25/04/2031 |
|---|---|
| What it establishes in the supplied material | Registration of CASAGRAND VYBE and identification of the promoter and project location. |
| Identifier / date | 3380/GHMC/SWDL/RJN1/2026, dated 03/04/2026; file/application no. 006567/GHMC/03140/SWDL/CHR1/2025 |
|---|---|
| What it establishes in the supplied material | Permit record for the gated layout with housing; includes site, unit, building and condition details. |
| Identifier / date | File no. 006567/GHMC/03140/SWDL/CHR1/2025; dated 03/04/2026 in the extracts |
|---|---|
| What it establishes in the supplied material | Layout, building-type, road, open-space, utility and amenity drawing information. |
| Identifier / date | Same file/application reference; dated 25/04/2026 |
|---|---|
| What it establishes in the supplied material | Extract includes construction deadlines and conditions, including occupancy and safety requirements. |
| Identifier / date | 679064, dated 4-4-2026 |
|---|---|
| What it establishes in the supplied material | Promoter declaration and completion undertaking of 3rd April, 2029. |
| Identifier / date | 698855, dated 28-4-2026 |
|---|---|
| What it establishes in the supplied material | Promoter declaration and completion undertaking of 25t' April, 2031. |
| Identifier / date | Not supplied |
|---|---|
| What it establishes in the supplied material | The available record does not establish that an OC or completion certificate has been issued. |
Frequently asked questions
Is CASAGRAND VYBE registered with Telangana RERA?
Yes. CASAGRAND VYBE is registered with the Telangana Real Estate Regulatory Authority as P02400010759; the registration status is New Project.
Who is the developer of CASAGRAND VYBE?
The promoter named in the RERA registration is CASAGRAND BEACON PRIVATE LIMITED.
Where is CASAGRAND VYBE located?
CASAGRAND VYBE is in GAGAN PAHAD, Rajendranagar, Rangareddy, Telangana (500052).
When will CASAGRAND VYBE be completed?
The promoter's proposed date of completion filed with RERA is 25/08/2031. This is the promoter's declaration, not a guarantee.
More projects in Gagan Pahad