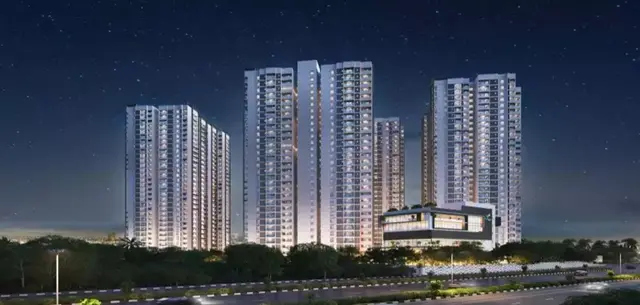
Godrej Regal Pavilion
GODREJ PROPERTIES LIMITED · Rangareddy · RERA P02400009910
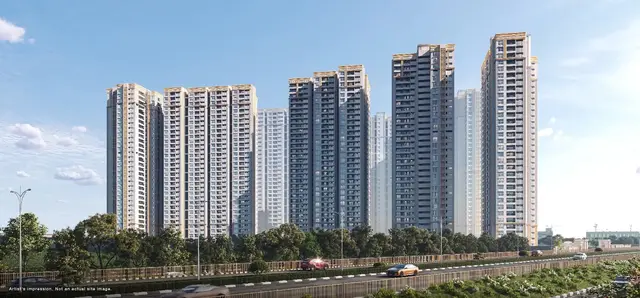
GODREJ REGAL PAVILION is a residential apartments project in Gagan Pahad, Rajendranagar Mandal, Ranga Reddy District, developed by GODREJ PROPERTIES LIMITED. The registered site has a net area of 48,452.95 sq. m and the project comprises nine residential buildings and one amenity building; the RERA record lists 2,095 homes in 2BHK, 3BHK, 3.5BHK and 4BHK configurations. The residential buildings are described in the 2025 GHMC plan as four common basements, ground and 32 floors for Buildings 1–7, and four common basements, ground and 33 floors for Buildings 8–9. It is registered under TG-RERA number P02400009910, with a promoter completion undertaking of 16/07/2030.
📘 Project brochure from the promoter’s website ↗More from Godrej Properties Ltd · 4 projects →
01What we found
Read from TG-RERA filings, approvals, land and registration records and court records. A court case is counted only when the court record states this project's survey number with its village, or names the project.
02Check before you pay
9 items to check before you pay, 3 high - from the title chain, court records and approvals, each with what to ask the builder or your advocate. An item may not be a problem with the project: records can be incomplete.
1. Project at a glance
Project identity
| Field | Project record |
|---|---|
| Registered project name | GODREJ REGAL PAVILION RERA record |
| Project type | Residential apartments RERA record RERA filing |
| Phase / registered portion | Recorded as a new project; a separate phase name is not disclosed. The registration is for the project on the listed Gagan Pahad survey land. RERA record |
| TG-RERA registration | P02400009910 RERA record |
| Registration validity | 16/07/2025 to 16/07/2030 (five years, unless extended by the Authority). This is the registration period, not the project completion deadline. RERA record |
| Registered promoter | GODREJ PROPERTIES LIMITED RERA record |
| RERA status | Registered; the project evidence identifies it as a new project. The supplied record does not provide an occupancy certificate. RERA record Approvals record Document index |
Land and geographic identity
| Field | Project record |
|---|---|
| Locality / revenue village | Gagan Pahad / Gagan pahad (also written “Gaganpahad” in filed documents) RERA record |
| Mandal | Rajendranagar RERA record |
| District | Ranga Reddy RERA record |
| PIN | 500052 RERA record |
| Survey numbers and subdivisions | 253/P, 254, 255, 256/P and 259/P RERA record |
| Registered site extent | The RERA record states total area 50,585.7 sq. m, affected area 2,132.75 sq. m, and net area 48,452.95 sq. m. RERA filing |
| Building-permission plan areas | Gross plot area 50585.7 sq.m; road-affected area 875.9 sq.m; nala-widening area 1256.85 sq.m; total deductions 2132.75 sq.m; net plot area 48452.95 sq.m. |
| Boundaries in RERA filing | East: 60 mts Wide Road; West: Existing Building; North: Existing Building; South: 6 mts Wide Road. RERA filing |
Development identity
| Field | Project record |
|---|---|
| Building-permission authority and principal approval | GHMC; building permit order 0474/GHMC/SWBP/CHR1/2025, dated 16/07/2025, under file 000561/GHMC/00453/SWBP/CHR1/2025. Approvals record |
| Revised building permission | HMDA technical approval 2509/HMDA/SWBP/2026, dated 17/09/2026, delegated to GHMC; related file/application 017412/HMDA/04429/SWBP/SKP1/2026-REV. Approvals record |
| Approved built-up area | The supplied 2025 GHMC plan states proposed BUA of 351485.91 sq.m excluding parking and 474602.53 sq.m including parking. The later environmental-clearance amendment separately states total built-up area 5,41,878.1; it is an environmental record, not the GHMC building-permit area figure. |
| Residential buildings and floors | Nine residential buildings: Buildings 1–7 have four common basements, ground and 32 floors; Buildings 8–9 have four common basements, ground and 33 floors in the 2025 GHMC plan. |
| Amenity building | One amenity building, ground plus six floors in the 2025 GHMC plan. |
| Later permission’s added upper floors | The revised permission describes Buildings 1–7 as having proposed floors 33–35 above the ground and floors 1–32, and Buildings 8–9 as having proposed floors 34–35 above the ground and floors 1–33. The revised order states a building height of 110.4 m. |
| Unit counts | The RERA configuration schedule totals 2,095 residential homes across four filed configurations. The 2025 building-permit order states 1,926 dwelling units; the environmental-clearance amendment records 2,096 units. These figures are identified by their respective records and are not treated here as interchangeable counts. RERA unit table |
| Parking | The 2025 plan records 2458.00 car parking spaces, 123116.62 sq.m proposed parking area and 12103.06 visitor parking area. The revised permission records total parking area 133923.37 Sq. Mtrs. The environmental amendment lists 2531 four-wheeler parking spaces. |
Offering and status
| Field | Project record |
|---|---|
| RERA-filed configurations | 2BHK, 3BHK, 3.5BHK and 4BHK. RERA unit table |
| RERA-filed saleable areas | 2BHK 126.57 sq. m; 3BHK 183.35 sq. m; 3.5BHK 248.4 sq. m; 4BHK 298.33 sq. m. RERA unit table |
| Booked / available | 2BHK: 362 booked / 103 available; 3BHK: 942 / 382; 3.5BHK: 88 / 82; 4BHK: 87 / 49. Total: 1,479 booked and 616 available among the 2,095 homes in these configurations. Counts are the latest supplied TG-RERA portal read; no as-of date is provided, so they are indicative. RERA unit table |
| Construction stage | The supplied environmental-clearance amendment says construction had not yet been initiated except for excavation. This is a document-reported status, not an independent site inspection. |
| Completion dates | The Form B declaration gives the promoter’s completion undertaking as 16/07/2030. The original building permit stated completion before 16/07/2030; the revised permission states completion before 23/09/2031. These are completion dates, separate from TG-RERA registration validity. |
| Occupancy certificate | No OC is supplied. The permissions require an occupancy certificate before occupation; the revised permit record is not an OC. |
2. The project story
Godrej Regal Pavilion is a registered residential apartment development on the Gagan Pahad land identified in TG-RERA as Survey Nos. 253/P, 254, 255, 256/P and 259/P, in Rajendranagar Mandal, Ranga Reddy District. The RERA record registers the project under P02400009910. RERA record
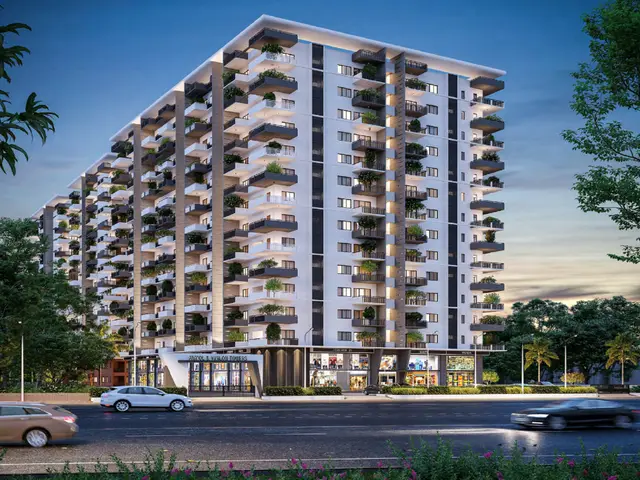
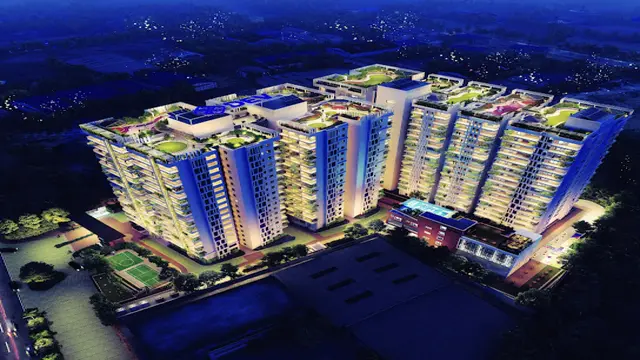
The GHMC permission describes nine residential towers served by four common basement levels, with seven towers at ground plus 32 floors and two at ground plus 33 floors, alongside a separate ground-plus-six-floor amenity block. A revised HMDA building permission records proposed additional upper floors, extending the residential buildings to 35 floors, and sets a revised completion date before 23/09/2031. These documents describe permissions; they do not establish that the permitted works have been completed.
The RERA filing lists 2BHK, 3BHK, 3.5BHK and 4BHK homes. Its portal-derived booking figures indicate 1,479 booked and 616 available homes in those configurations, but the figures have no supplied as-of date. The supplied environmental-clearance amendment reports excavation as the work initiated and states construction had not otherwise started; no independent construction-progress verification or occupancy certificate is provided. RERA unit table Document index
3. Master plan, architecture & building design
The approved-plan material describes an apartment complex on a gross plot area of 50585.7 sq.m and net plot area of 48452.95 sq.m. The plan records 875.9 sq.m as road-affected, 1256.85 sq.m as nala-widening area and 2132.75 sq.m as total plot deductions. The 2025 GHMC plan states proposed coverage of 12111.04 sq.m (25%), vacant plot area of 35913.92 sq.m, and proposed BUA of 351485.91 sq.m excluding parking and 474602.53 sq.m including parking.
The 2025 plan groups the residential buildings as T 01–07 and T 08–09, and identifies a separate amenities block. It specifies four basements plus ground and 32 floors for T 01–07, four basements plus ground and 33 floors for T 08–09, and ground plus six floors for the amenity block. Building-level plan records give residential tower heights of 101.2 m for Buildings 1–7 and 104.25 m for Buildings 8–9; the amenity block is recorded at 31.35 m. The later revised permission describes proposed floors 33–35 in Buildings 1–7 and proposed floors 34–35 in Buildings 8–9, with height 110.4 m.
The 2025 GHMC plan separately labels parking area as 123116.62 sq.m, including proposed visitor parking area of 12103.06; it also lists a required parking area of 106095.23 sq.m and visitor-parking requirement of 10609.53 (10.00 %). The later revised permission records 133923.37 Sq. Mtrs total parking area. The revised permit also records 5263.49 Sq. Mtrs for the tot lot and 2415 trees.
The environmental-clearance amendment describes the development as nine residential blocks of “4B+G+35” and one amenity block of “4B+G+6”; this is an environmental project description, while the building permissions supply the building-permit floor details.
4. Homes, configurations & floor plans
The following counts and saleable areas are from the TG-RERA unit schedule. Carpet-area figures below are software measurements from the supplied approved-plan drawings, not RERA-filed disclosures; the measurement dataset says those drawings need review. Balcony and utility spaces are shown separately from carpet area in the measured examples, and saleable area is a distinct RERA-filed measure. RERA unit table RERA unit details Floor plans
| Configuration | Units | Booked | Available | RERA saleable area | Measured carpet area | Loading (if supplied) |
|---|---|---|---|---|---|---|
| 2BHK | 465 | 362 | 103 | 126.57 sq. m | Median 71.6 sq. m; range 66.4–112.1 sq. m (software-measured) | 43% (software-derived in drawing-measurement record) |
| 3BHK | 1,324 | 942 | 382 | 183.35 sq. m | Median 95.7 sq. m; range 81.9–159.5 sq. m (software-measured) | 48% (software-derived in drawing-measurement record) |
| 3.5BHK | 170 | 88 | 82 | 248.4 sq. m | Not supplied | Not supplied |
| 4BHK | 136 | 87 | 49 | 298.33 sq. m | Median 176.1 sq. m; range 146.1–198.5 sq. m (software-measured) | 41% (software-derived in drawing-measurement record) |
The floor-plan measurement record reports 230 measured 2BHK designs, 617 measured 3BHK designs and 63 measured 4BHK designs. It also gives median carpet measurements of 770 sq. ft., 1,030 sq. ft. and 1,895 sq. ft., respectively, while explicitly distinguishing these drawing-based measurements from RERA saleable area. For 3.5BHK, the supplied record provides RERA saleable area and counts but no software-measured carpet figure. Floor plans RERA unit details
Example drawing measurements show a 2BHK plan with a living area recorded as 3.35 × 5.1 m, dining 2.35 × 2.97 m, balcony 1.55 × 2.75 m and utility area 2.35 × 1.62 m. A 3BHK example includes kitchen dimensions 2.88 × 3.8 m; a 4BHK example includes a bedroom 3.35 × 3.8 m and kitchen 3.59 × 3.36 m. These are software-extracted drawing details and should be checked against the relevant plan and unit. RERA unit details
5. Parking & vehicle circulation
The 2025 GHMC building-permission plan records 2458.00 car parking spaces, proposed parking area of 123116.62 sq.m, and visitor parking area of 12103.06; its stated visitor-parking requirement is 10609.53 (10.00 %). The revised permission records total parking area of 133923.37 Sq. Mtrs. The environmental-clearance amendment lists 2531 four-wheeler parking spaces. These are figures as stated in the respective records; the supplied evidence does not establish an individual unit’s parking allocation or exclusive ownership of a particular bay.
The plans indicate four basement levels and require cellar and stilt areas approved for parking to be used for vehicle parking. A drawing extraction also identifies vehicular ramps, including ramp segments stated as 110.63m long, 4.5m High, 6m Wide and 118.89m long, 4.5m High, 6m Wide. The approvals state that parking places are to include electric-vehicle charging infrastructure; the supplied record does not state the number of EV charging points or document unit-wise parking allotments.
6. Amenities, recreation & open spaces
The RERA project filing lists recreational open space and community-building facilities, as well as core site infrastructure. The supplied progress entries for those filed amenities are 0%; this is a portal-recorded progress figure, not an independent inspection. RERA amenities
| Description / size | Five tot-lot areas are listed in the 2025 plan; the revised permit records total tot-lot area 5263.49 Sq. Mtrs. |
|---|---|
| Evidence source | GHMC plan and revised permission |
| Declared progress / verified status | No independently verified completion supplied; RERA amenity progress is 0%. |
| Description / size | Ground plus six floors in the 2025 GHMC plan; the revised permission describes four common basements, ground and six upper floors. |
|---|---|
| Evidence source | Building-permission records |
| Declared progress / verified status | Permitted; no completion or operating status supplied. |
| Description / size | The plan lists green strips and tot lots; the revised permit records 2415 trees. |
|---|---|
| Evidence source | Building-permission records |
| Declared progress / verified status | No independently verified completion supplied. |
| Description / size | Green strip/tot lot/park; community buildings; aggregate recreational open space. RERA amenities |
|---|---|
| Evidence source | TG-RERA amenity schedule |
| Declared progress / verified status | Progress shown as 0%; not independently verified. |
| Description / size | The promoter brochure lists, among other items, a jogging track, gardens, play areas, sports courts, pools, gym, café, multipurpose hall and other indoor amenities. These are brochure claims, not evidence of delivery or completion. |
|---|---|
| Evidence source | Promoter brochure |
| Declared progress / verified status | Not independently verified; no completed-status evidence supplied. |
7. Utilities, building services & safety
The approved-plan records identify rainwater-harvesting structures, transformer space, a garbage house, water supply, electricity connections, STP and domestic/fire underground water tanks. The environmental-clearance amendment specifies an STP capacity of 1725 KLD, water requirement of 1789.6 KLD, wastewater generation of 1431.7 KLD, solid waste of 8831 Kg/day, and DG capacity of 5 x 1500 kVA; 3 x 1250 kVA & 1 x 250 kVA. These are disclosed project parameters and proposed infrastructure; the supplied evidence does not establish that the systems are installed or operating.
The building-permission documents require rainwater harvesting, provide for transformer space and garbage-house facilities, and specify dual-piping provisions for potable water and other uses. The revised environmental clearance also requires water and sewer connections from HMWS&SB or the local municipality and identifies reuse of treated sewage for gardening/avenue plantation.
The approvals require fire-safety installations and a Fire NOC before issue of the occupancy certificate. They also identify refuge areas, fire-escape features and lift-related requirements in the supplied plan records. No project-specific lift count, lift capacity, completed fire-system certification or OC is provided. The building-permission conditions also refer to EV charging infrastructure and broadband/digital connectivity infrastructure; the supplied record does not specify the number of charging points or confirm installation.
8. Location, access & connectivity
The registered location is Gagan Pahad (Gagan pahad), Rajendranagar Mandal, Ranga Reddy District, PIN 500052. The RERA filing describes a 60 mts-wide road on the eastern boundary and a 6 mts-wide road on the southern boundary. The plan records a 60.0 m main road and 18 mt. road references; the supplied information does not establish a public-transport service or independently measured travel times to local destinations. RERA record RERA filing
The supplied location record gives Rajiv Gandhi International Airport as 6.6 km away. Location record
9. Developer & development status
The registered legal promoter is GODREJ PROPERTIES LIMITED, a company. The supplied corporate record identifies GSTIN 36AAACG3995M2Z1. The TG-RERA registration certificate names the promoter and authorised representative Sathya Adithya Thati; the Form B declaration dated 16th day of May 2025 records the promoter’s completion undertaking of 16/07/2030. Corporate record
The project’s registered completion undertaking and original building-permit completion date are distinct from the later revised permission, which states completion before 23/09/2031. The supplied environmental-clearance amendment reports excavation had begun but construction had not otherwise been initiated. No independent site-progress verification, completion certificate or occupancy certificate is supplied.
10. Approvals, official records & documents
| Identifier / date | P02400009910; valid 16/07/2025–16/07/2030 |
|---|---|
| What it establishes in this Overview | Registration of GODREJ REGAL PAVILION by GODREJ PROPERTIES LIMITED, with the project location and survey numbers. |
| Identifier / date | 0474/GHMC/SWBP/CHR1/2025; 16/07/2025; file 000561/GHMC/00453/SWBP/CHR1/2025 |
|---|---|
| What it establishes in this Overview | Conditional building permission for the residential buildings and amenity block on the project survey land. |
| Identifier / date | File 000561/GHMC/00453/SWBP/CHR1/2025; dated 16/07/2025 |
|---|---|
| What it establishes in this Overview | Site, building, area, parking and plan conditions filed for the development. |
| Identifier / date | 2509/HMDA/SWBP/2026; 17/09/2026; file/application 017412/HMDA/04429/SWBP/SKP1/2026-REV |
|---|---|
| What it establishes in this Overview | Revised technical building permission for Buildings 1–9 and the amenity building, including the later proposed upper floors and revised completion date. |
| Identifier / date | SEIAA Telangana proposal SIA/TG/INFRA2/573358/2026; 27/05/2026; EC ID EC26B3812TG5919479A |
|---|---|
| What it establishes in this Overview | Amended environmental-clearance project parameters and conditions; the record identifies the original EC as dated 14/05/2025. |
| Identifier / date | SEIAA Telangana SIA/TG/INFRA2/567091/2026; 17/03/2026 |
|---|---|
| What it establishes in this Overview | Amendment to the project’s Terms of Reference. |
| Identifier / date | 16 May 2025 |
|---|---|
| What it establishes in this Overview | Promoter declaration including the stated completion undertaking and separate-account commitments. |
| Identifier / date | Not supplied |
|---|---|
| What it establishes in this Overview | The supplied permissions require completion notice and OC before occupation; no OC or completion certificate is in the reviewed project records. |
1. Project at a glance
Project identity
Registered project name: GODREJ REGAL PAVILION
Project type: Residential apartments
Phase / registered portion: Recorded as a new project; a separate phase name is not disclosed. The registration is for the project on the listed Gagan Pahad survey land.
TG-RERA registration: P02400009910
Registration validity: 16/07/2025 to 16/07/2030 (five years, unless extended by the Authority). This is the registration period, not the project completion deadline.
Registered promoter: GODREJ PROPERTIES LIMITED
RERA status: Registered; the project evidence identifies it as a new project. The supplied record does not provide an occupancy certificate.
Land and geographic identity
Locality / revenue village: Gagan Pahad / Gagan pahad (also written “Gaganpahad” in filed documents)
Mandal: Rajendranagar
District: Ranga Reddy
PIN: 500052
Survey numbers and subdivisions: 253/P, 254, 255, 256/P and 259/P
Registered site extent: The RERA record states total area 50,585.7 sq. m, affected area 2,132.75 sq. m, and net area 48,452.95 sq. m.
Building-permission plan areas: Gross plot area 50585.7 sq.m; road-affected area 875.9 sq.m; nala-widening area 1256.85 sq.m; total deductions 2132.75 sq.m; net plot area 48452.95 sq.m.
Boundaries in RERA filing: East: 60 mts Wide Road; West: Existing Building; North: Existing Building; South: 6 mts Wide Road.
Development identity
Building-permission authority and principal approval: GHMC; building permit order 0474/GHMC/SWBP/CHR1/2025, dated 16/07/2025, under file 000561/GHMC/00453/SWBP/CHR1/2025.
Revised building permission: HMDA technical approval 2509/HMDA/SWBP/2026, dated 17/09/2026, delegated to GHMC; related file/application 017412/HMDA/04429/SWBP/SKP1/2026-REV.
Approved built-up area: The supplied 2025 GHMC plan states proposed BUA of 351485.91 sq.m excluding parking and 474602.53 sq.m including parking. The later environmental-clearance amendment separately states total built-up area 5,41,878.1; it is an environmental record, not the GHMC building-permit area figure.
Residential buildings and floors: Nine residential buildings: Buildings 1–7 have four common basements, ground and 32 floors; Buildings 8–9 have four common basements, ground and 33 floors in the 2025 GHMC plan.
Amenity building: One amenity building, ground plus six floors in the 2025 GHMC plan.
Later permission’s added upper floors: The revised permission describes Buildings 1–7 as having proposed floors 33–35 above the ground and floors 1–32, and Buildings 8–9 as having proposed floors 34–35 above the ground and floors 1–33. The revised order states a building height of 110.4 m.
Unit counts: The RERA configuration schedule totals 2,095 residential homes across four filed configurations. The 2025 building-permit order states 1,926 dwelling units; the environmental-clearance amendment records 2,096 units. These figures are identified by their respective records and are not treated here as interchangeable counts.
Parking: The 2025 plan records 2458.00 car parking spaces, 123116.62 sq.m proposed parking area and 12103.06 visitor parking area. The revised permission records total parking area 133923.37 Sq. Mtrs. The environmental amendment lists 2531 four-wheeler parking spaces.
Offering and status
RERA-filed configurations: 2BHK, 3BHK, 3.5BHK and 4BHK.
RERA-filed saleable areas: 2BHK 126.57 sq. m; 3BHK 183.35 sq. m; 3.5BHK 248.4 sq. m; 4BHK 298.33 sq. m.
Booked / available: 2BHK: 362 booked / 103 available; 3BHK: 942 / 382; 3.5BHK: 88 / 82; 4BHK: 87 / 49. Total: 1,479 booked and 616 available among the 2,095 homes in these configurations. Counts are the latest supplied TG-RERA portal read; no as-of date is provided, so they are indicative.
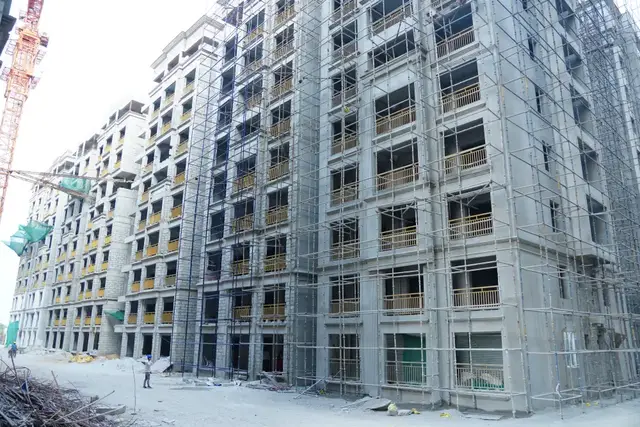
Construction stage: The supplied environmental-clearance amendment says construction had not yet been initiated except for excavation. This is a document-reported status, not an independent site inspection.
Completion dates: The Form B declaration gives the promoter’s completion undertaking as 16/07/2030. The original building permit stated completion before 16/07/2030; the revised permission states completion before 23/09/2031. These are completion dates, separate from TG-RERA registration validity.
Occupancy certificate: No OC is supplied. The permissions require an occupancy certificate before occupation; the revised permit record is not an OC.
2. The project story
Godrej Regal Pavilion is a registered residential apartment development on the Gagan Pahad land identified in TG-RERA as Survey Nos. 253/P, 254, 255, 256/P and 259/P, in Rajendranagar Mandal, Ranga Reddy District. The RERA record registers the project under P02400009910.
The GHMC permission describes nine residential towers served by four common basement levels, with seven towers at ground plus 32 floors and two at ground plus 33 floors, alongside a separate ground-plus-six-floor amenity block. A revised HMDA building permission records proposed additional upper floors, extending the residential buildings to 35 floors, and sets a revised completion date before 23/09/2031. These documents describe permissions; they do not establish that the permitted works have been completed.
The RERA filing lists 2BHK, 3BHK, 3.5BHK and 4BHK homes. Its portal-derived booking figures indicate 1,479 booked and 616 available homes in those configurations, but the figures have no supplied as-of date. The supplied environmental-clearance amendment reports excavation as the work initiated and states construction had not otherwise started; no independent construction-progress verification or occupancy certificate is provided.
3. Master plan, architecture & building design
The approved-plan material describes an apartment complex on a gross plot area of 50585.7 sq.m and net plot area of 48452.95 sq.m. The plan records 875.9 sq.m as road-affected, 1256.85 sq.m as nala-widening area and 2132.75 sq.m as total plot deductions. The 2025 GHMC plan states proposed coverage of 12111.04 sq.m (25%), vacant plot area of 35913.92 sq.m, and proposed BUA of 351485.91 sq.m excluding parking and 474602.53 sq.m including parking.
The 2025 plan groups the residential buildings as T 01–07 and T 08–09, and identifies a separate amenities block. It specifies four basements plus ground and 32 floors for T 01–07, four basements plus ground and 33 floors for T 08–09, and ground plus six floors for the amenity block. Building-level plan records give residential tower heights of 101.2 m for Buildings 1–7 and 104.25 m for Buildings 8–9; the amenity block is recorded at 31.35 m. The later revised permission describes proposed floors 33–35 in Buildings 1–7 and proposed floors 34–35 in Buildings 8–9, with height 110.4 m.
The 2025 GHMC plan separately labels parking area as 123116.62 sq.m, including proposed visitor parking area of 12103.06; it also lists a required parking area of 106095.23 sq.m and visitor-parking requirement of 10609.53 (10.00 %). The later revised permission records 133923.37 Sq. Mtrs total parking area. The revised permit also records 5263.49 Sq. Mtrs for the tot lot and 2415 trees.
The environmental-clearance amendment describes the development as nine residential blocks of “4B+G+35” and one amenity block of “4B+G+6”; this is an environmental project description, while the building permissions supply the building-permit floor details.
4. Homes, configurations & floor plans
The following counts and saleable areas are from the TG-RERA unit schedule. Carpet-area figures below are software measurements from the supplied approved-plan drawings, not RERA-filed disclosures; the measurement dataset says those drawings need review. Balcony and utility spaces are shown separately from carpet area in the measured examples, and saleable area is a distinct RERA-filed measure.
| Configuration | Units | Booked | Available | RERA saleable area | Measured carpet area | Loading (if supplied) |
|---|---|---|---|---|---|---|
| 2BHK | 465 | 362 | 103 | 126.57 sq. m | Median 71.6 sq. m; range 66.4–112.1 sq. m (software-measured) | 43% (software-derived in drawing-measurement record) |
| 3BHK | 1,324 | 942 | 382 | 183.35 sq. m | Median 95.7 sq. m; range 81.9–159.5 sq. m (software-measured) | 48% (software-derived in drawing-measurement record) |
| 3.5BHK | 170 | 88 | 82 | 248.4 sq. m | Not supplied | Not supplied |
| 4BHK | 136 | 87 | 49 | 298.33 sq. m | Median 176.1 sq. m; range 146.1–198.5 sq. m (software-measured) | 41% (software-derived in drawing-measurement record) |
The floor-plan measurement record reports 230 measured 2BHK designs, 617 measured 3BHK designs and 63 measured 4BHK designs. It also gives median carpet measurements of 770 sq. ft., 1,030 sq. ft. and 1,895 sq. ft., respectively, while explicitly distinguishing these drawing-based measurements from RERA saleable area. For 3.5BHK, the supplied record provides RERA saleable area and counts but no software-measured carpet figure.
Example drawing measurements show a 2BHK plan with a living area recorded as 3.35 × 5.1 m, dining 2.35 × 2.97 m, balcony 1.55 × 2.75 m and utility area 2.35 × 1.62 m. A 3BHK example includes kitchen dimensions 2.88 × 3.8 m; a 4BHK example includes a bedroom 3.35 × 3.8 m and kitchen 3.59 × 3.36 m. These are software-extracted drawing details and should be checked against the relevant plan and unit.
5. Parking & vehicle circulation
The 2025 GHMC building-permission plan records 2458.00 car parking spaces, proposed parking area of 123116.62 sq.m, and visitor parking area of 12103.06; its stated visitor-parking requirement is 10609.53 (10.00 %). The revised permission records total parking area of 133923.37 Sq. Mtrs. The environmental-clearance amendment lists 2531 four-wheeler parking spaces. These are figures as stated in the respective records; the supplied evidence does not establish an individual unit’s parking allocation or exclusive ownership of a particular bay.
The plans indicate four basement levels and require cellar and stilt areas approved for parking to be used for vehicle parking. A drawing extraction also identifies vehicular ramps, including ramp segments stated as 110.63m long, 4.5m High, 6m Wide and 118.89m long, 4.5m High, 6m Wide. The approvals state that parking places are to include electric-vehicle charging infrastructure; the supplied record does not state the number of EV charging points or document unit-wise parking allotments.
6. Amenities, recreation & open spaces
The RERA project filing lists recreational open space and community-building facilities, as well as core site infrastructure. The supplied progress entries for those filed amenities are 0%; this is a portal-recorded progress figure, not an independent inspection.
| Description / size | Five tot-lot areas are listed in the 2025 plan; the revised permit records total tot-lot area 5263.49 Sq. Mtrs. |
|---|---|
| Evidence source | GHMC plan and revised permission |
| Declared progress / verified status | No independently verified completion supplied; RERA amenity progress is 0%. |
| Description / size | Ground plus six floors in the 2025 GHMC plan; the revised permission describes four common basements, ground and six upper floors. |
|---|---|
| Evidence source | Building-permission records |
| Declared progress / verified status | Permitted; no completion or operating status supplied. |
| Description / size | The plan lists green strips and tot lots; the revised permit records 2415 trees. |
|---|---|
| Evidence source | Building-permission records |
| Declared progress / verified status | No independently verified completion supplied. |
| Description / size | Green strip/tot lot/park; community buildings; aggregate recreational open space. |
|---|---|
| Evidence source | TG-RERA amenity schedule |
| Declared progress / verified status | Progress shown as 0%; not independently verified. |
| Description / size | The promoter brochure lists, among other items, a jogging track, gardens, play areas, sports courts, pools, gym, café, multipurpose hall and other indoor amenities. These are brochure claims, not evidence of delivery or completion. |
|---|---|
| Evidence source | Promoter brochure |
| Declared progress / verified status | Not independently verified; no completed-status evidence supplied. |
7. Utilities, building services & safety
The approved-plan records identify rainwater-harvesting structures, transformer space, a garbage house, water supply, electricity connections, STP and domestic/fire underground water tanks. The environmental-clearance amendment specifies an STP capacity of 1725 KLD, water requirement of 1789.6 KLD, wastewater generation of 1431.7 KLD, solid waste of 8831 Kg/day, and DG capacity of 5 x 1500 kVA; 3 x 1250 kVA & 1 x 250 kVA. These are disclosed project parameters and proposed infrastructure; the supplied evidence does not establish that the systems are installed or operating.
The building-permission documents require rainwater harvesting, provide for transformer space and garbage-house facilities, and specify dual-piping provisions for potable water and other uses. The revised environmental clearance also requires water and sewer connections from HMWS&SB or the local municipality and identifies reuse of treated sewage for gardening/avenue plantation.
The approvals require fire-safety installations and a Fire NOC before issue of the occupancy certificate. They also identify refuge areas, fire-escape features and lift-related requirements in the supplied plan records. No project-specific lift count, lift capacity, completed fire-system certification or OC is provided. The building-permission conditions also refer to EV charging infrastructure and broadband/digital connectivity infrastructure; the supplied record does not specify the number of charging points or confirm installation.
8. Location, access & connectivity
The registered location is Gagan Pahad (Gagan pahad), Rajendranagar Mandal, Ranga Reddy District, PIN 500052. The RERA filing describes a 60 mts-wide road on the eastern boundary and a 6 mts-wide road on the southern boundary. The plan records a 60.0 m main road and 18 mt. road references; the supplied information does not establish a public-transport service or independently measured travel times to local destinations.
The supplied location record gives Rajiv Gandhi International Airport as 6.6 km away.
9. Developer & development status
The registered legal promoter is GODREJ PROPERTIES LIMITED, a company. The supplied corporate record identifies GSTIN 36AAACG3995M2Z1. The TG-RERA registration certificate names the promoter and authorised representative Sathya Adithya Thati; the Form B declaration dated 16th day of May 2025 records the promoter’s completion undertaking of 16/07/2030.
The project’s registered completion undertaking and original building-permit completion date are distinct from the later revised permission, which states completion before 23/09/2031. The supplied environmental-clearance amendment reports excavation had begun but construction had not otherwise been initiated. No independent site-progress verification, completion certificate or occupancy certificate is supplied.
10. Approvals, official records & documents
| Identifier / date | P02400009910; valid 16/07/2025–16/07/2030 |
|---|---|
| What it establishes in this Overview | Registration of GODREJ REGAL PAVILION by GODREJ PROPERTIES LIMITED, with the project location and survey numbers. |
| Identifier / date | 0474/GHMC/SWBP/CHR1/2025; 16/07/2025; file 000561/GHMC/00453/SWBP/CHR1/2025 |
|---|---|
| What it establishes in this Overview | Conditional building permission for the residential buildings and amenity block on the project survey land. |
| Identifier / date | File 000561/GHMC/00453/SWBP/CHR1/2025; dated 16/07/2025 |
|---|---|
| What it establishes in this Overview | Site, building, area, parking and plan conditions filed for the development. |
| Identifier / date | 2509/HMDA/SWBP/2026; 17/09/2026; file/application 017412/HMDA/04429/SWBP/SKP1/2026-REV |
|---|---|
| What it establishes in this Overview | Revised technical building permission for Buildings 1–9 and the amenity building, including the later proposed upper floors and revised completion date. |
| Identifier / date | SEIAA Telangana proposal SIA/TG/INFRA2/573358/2026; 27/05/2026; EC ID EC26B3812TG5919479A |
|---|---|
| What it establishes in this Overview | Amended environmental-clearance project parameters and conditions; the record identifies the original EC as dated 14/05/2025. |
| Identifier / date | SEIAA Telangana SIA/TG/INFRA2/567091/2026; 17/03/2026 |
|---|---|
| What it establishes in this Overview | Amendment to the project’s Terms of Reference. |
| Identifier / date | 16 May 2025 |
|---|---|
| What it establishes in this Overview | Promoter declaration including the stated completion undertaking and separate-account commitments. |
| Identifier / date | Not supplied |
|---|---|
| What it establishes in this Overview | The supplied permissions require completion notice and OC before occupation; no OC or completion certificate is in the reviewed project records. |
Frequently asked questions
Is GODREJ REGAL PAVILION registered with Telangana RERA?
Yes. GODREJ REGAL PAVILION is registered with the Telangana Real Estate Regulatory Authority as P02400009910; the registration status is New Project.
Who is the developer of GODREJ REGAL PAVILION?
The promoter named in the RERA registration is GODREJ PROPERTIES LIMITED.
Where is GODREJ REGAL PAVILION located?
GODREJ REGAL PAVILION is in Gagan Pahad, Rajendranagar, Rangareddy, Telangana (500052).
When will GODREJ REGAL PAVILION be completed?
The promoter's proposed date of completion filed with RERA is 16/11/2030. This is the promoter's declaration, not a guarantee.
More projects in Gagan Pahad