THE EMINENT by RAMKY
RAMKY ESTATES AND FARMS LTD · Rangareddy · RERA P02400009908
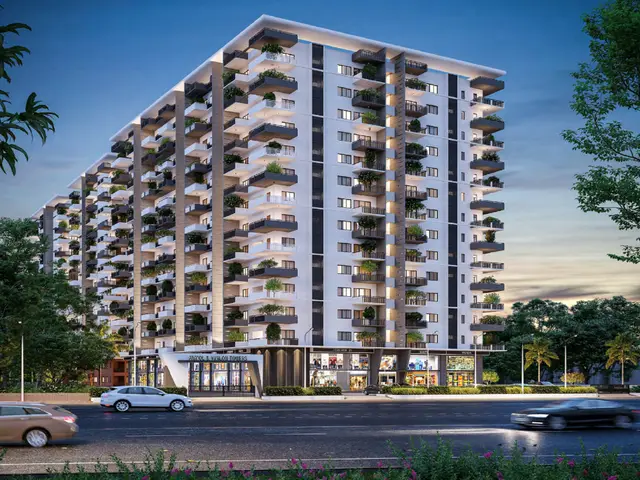
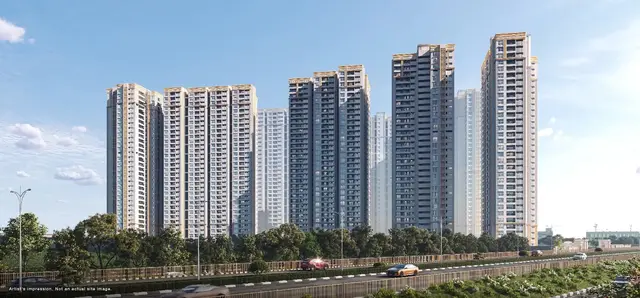
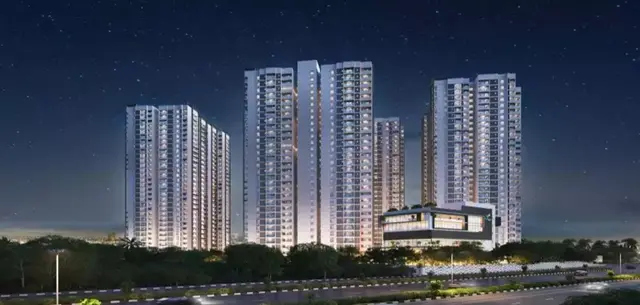
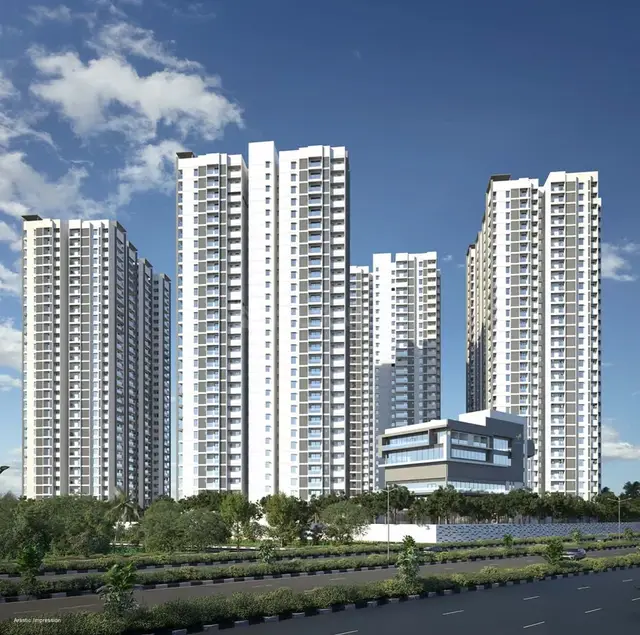
THE EMINENT by RAMKY is a residential apartment project in Gagan Pahad, Rajendranagar mandal, Ranga Reddy district, developed by registered promoter RAMKY ESTATES AND FARMS LTD. The registered site has a gross plot area of 32352.03 sq.m and comprises four residential towers and one amenity building; the towers have 29 or 30 floors above ground, and the project has 724 homes in 1BHK, 2BHK, 3BHK and 4BHK configurations. It is registered with TG-RERA under P02400009908, and the promoter’s Form B declaration undertakes completion by JULY 2030.
More from Ramky Estates And Farms Ltd · 10 projects →
01What we found
Read from TG-RERA filings, approvals, land and registration records and court records. A court case is counted only when the court record states this project's survey number with its village, or names the project.
02Check before you pay
8 items to check before you pay, 3 high - from the title chain, court records and approvals, each with what to ask the builder or your advocate. An item may not be a problem with the project: records can be incomplete.
1. Project at a glance
Project identity
| Item | Project record |
|---|---|
| Registered name | THE EMINENT by RAMKY RERA record |
| Project type | Residential apartment project / high-rise gated community, as recorded in the TG-RERA filing and GHMC building-permit documents RERA record |
| Phase / registered portion | New Project; the supplied record does not identify a separate phase name. TG-RERA registration is for P02400009908 RERA record |
| TG-RERA registration and validity | P02400009908; valid from 19 July 2025 to 19 July 2030. This is registration validity, not a statement that construction is complete RERA record |
| Registered promoter | RAMKY ESTATES AND FARMS LTD, a public limited company RERA record Corporate record |
| RERA status | Registered; captured from the TG-RERA record on 2026-09-10 15:31:21 Approvals record |
Land and geographic identity
| Item | Project record |
|---|---|
| Locality | Gagan Pahad / Gaganpahad RERA record |
| Revenue village | Gagan pahad (also rendered “Gaganpahad” in the approval documents) RERA record Land records |
| Mandal / district / PIN | Rajendranagar mandal; Ranga Reddy district; 500052 RERA record |
| Project survey number(s) | 229/P RERA record Land records |
| Registered site extent | GHMC permit records Gross Plot Area 32352.03 sq.m, Road Affected Area 689.54 sq.m, and Net Plot Area 31662.49 sq.m |
| Boundaries | East: ROAD HIGHWAY; West: NEIGHBOURS PROPERTY; North: ROAD; South: 229 by P RERA filing |
| Site coordinates | The RERA registration identity fields supplied do not provide coordinates. The environmental-clearance record includes coordinates at; see the official-records section. |
Development identity
| Item | Project record |
|---|---|
| Sanctioning authority | Greater Hyderabad Municipal Corporation (GHMC) |
| Principal building permit | Approval no. 0509/GHMC/SWBP/CHR1/2025, dated 19/07/2025; associated file no. 000989/GHMC/00687/SWBP/CHR1/2025 Approvals record |
| Approved built-up area | 187648.83 sq.m excluding parking; 249686.27 sq.m including parking, as recorded in the filed approval-plan extraction |
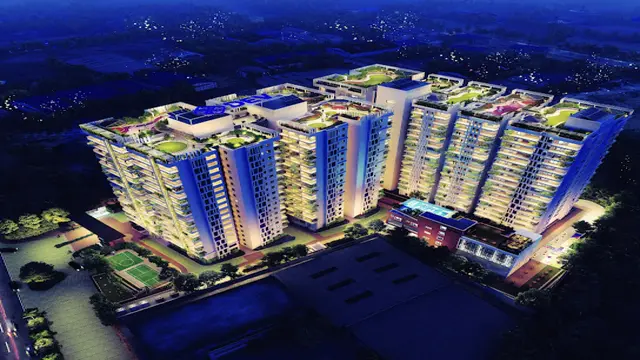
| Buildings | Four residential towers—Tower-A, Tower-B, Tower-C and Tower-D—and one amenity building |
| Sanctioned floor configuration | Tower-A and Tower-D: 3 Common Basements + Ground Floor + 30 Floors; Tower-B and Tower-C: 3 Common Basements + Ground Floor + 29 Floors; Amenity: 3 Common Basements + Ground Floor + 5 Floors |
| Heights | Tower-A 96.65 m; Tower-B 96.55 m; Tower-C 96.55 m; Tower-D 96.65 m; Amenity 25.1 m |
| Parking provision in filed plan data | 1197.00 car parking spaces; proposed parking area 62037.44 sq.m; proposed visitor parking area 6030.72 sq.m. The permit extraction separately records total parking area as 68068.16 sq.m; see the approvals section for the document index |
| Unit count | GHMC building-permit order records 724 dwelling units; TG-RERA unit table records 724 homes across four configurations RERA unit table |
Offering and status
| Item | Project record |
|---|---|
| RERA-filed home configurations | 1BHK, 2BHK, 3BHK and 4BHK RERA unit table |
| RERA-filed saleable areas | 1BHK 149.34 sq.m; 2BHK 252.93 sq.m; 3BHK 184.69 sq.m; 4BHK 343.97 sq.m RERA unit table |
| Portal inventory snapshot | 724 homes in the four configurations; portal table shows 0 booked and 724 available. The source supplies no as-of date for these booking counts, so they are indicative RERA unit table |
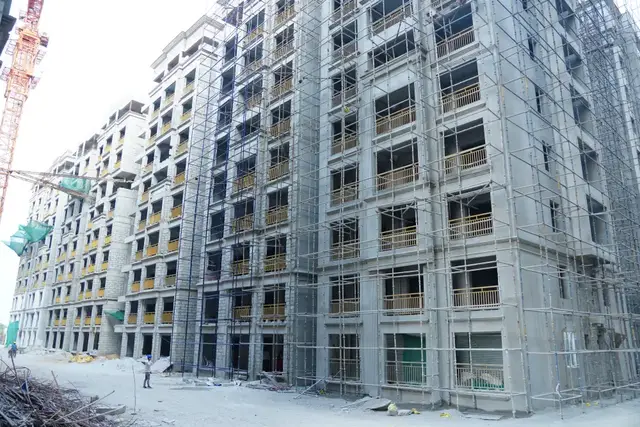
| Construction stage | No independently verified site-progress information is supplied. The RERA filing labels the project “New Project”; the registration certificate and building permit do not establish current construction progress RERA record |
| Completion dates | Promoter’s Form B declaration undertakes completion by JULY 2030. TG-RERA registration certificate is valid through 19/07/2030. These are distinct records and dates. |
| Occupancy / completion certificate | No completion or occupancy certificate is recorded in the supplied project documents; the building-permit extraction marks completion as not certified |
2. The project story
THE EMINENT by RAMKY is a registered residential apartment development on Survey No. 229/P at Gagan Pahad, Rajendranagar mandal, Ranga Reddy district. The GHMC permit describes a high-rise arrangement comprising four residential towers and a separate amenity building, all with three common basement levels; the residential towers rise from 29 to 30 floors above ground, and the amenity building has five floors above ground. RERA record Land records
The RERA unit table lists 724 homes: 484 3BHK, 232 4BHK, four 2BHK and four 1BHK units. It also contains six entries labelled by floor names rather than home configurations; these are not counted here as homes. The portal’s booking snapshot lists no units booked, but it has no stated “as of” date. RERA unit table
The promoter’s Form B affidavit declares a JULY 2030 completion undertaking. The available record does not establish construction progress by site inspection or show any tower-level completion or occupancy certification. GHMC’s permit requires occupancy certification before occupation.
3. Master plan, architecture & building design
The filed GHMC plan records a gross site area of 32352.03 sq.m, a road-affected area of 689.54 sq.m, and a net plot area of 31662.49 sq.m. The plan extraction gives proposed coverage of 7007.85 sq.m (22%) and vacant plot area of 24145.47 sq.m. It records total proposed built-up area of 187648.83 sq.m excluding parking and 249686.27 sq.m including parking; these are approval-plan figures, not saleable or carpet areas.
The sanctioned organization is four residential towers plus an amenity building. Tower-A and Tower-D are each approved for three common basements, a ground floor and 30 floors; Tower-B and Tower-C for three common basements, a ground floor and 29 floors; the amenity building for three common basements, a ground floor and five floors. The permit extraction states tower heights of 96.55–96.65 m and amenity-building height of 25.1 m.
The plan records 62037.44 sq.m proposed parking area, including 6030.72 sq.m proposed visitor parking area. It also identifies a 60.0 m road width and fire-tender driveways of 11M and 7M in the filed plan extraction.
The filed plan identifies three tot-lots of 2339.48 sq.m, 366.97 sq.m and 931.86 sq.m, and eight green strips ranging from 43.94 sq.m to 863.25 sq.m. The supplied material does not provide a full site drawing sufficient to describe tower spacing, apartment-per-floor arrangements, lift counts, or the detailed circulation plan.
4. Homes, configurations & floor plans
The configuration counts and saleable areas below are from the TG-RERA unit table. Carpet-area figures, where present, are software measurements from approved floor-plan drawing geometry, not RERA-filed measurements; the supplied methodology notes that these measurements need review. Saleable area and carpet area are different measures, and the saleable figure may include the unit’s share of common areas. RERA unit table RERA unit details Floor plans
| Configuration | Units | Booked | Available | RERA saleable area | Measured carpet area | Loading (if supplied) |
|---|---|---|---|---|---|---|
| 1BHK | 4 | 0 | 4 | 149.34 sq.m | Not measured | Not supplied |
| 2BHK | 4 | 0 | 4 | 252.93 sq.m | 224.3 sq.m (software-measured; 2 designs) | Not supplied |
| 3BHK | 484 | 0 | 484 | 184.69 sq.m | 128.0–172.2 sq.m; median 156.9 sq.m (software-measured; 96 designs) | 15% |
| 4BHK | 232 | 0 | 232 | 343.97 sq.m | 192.9–242.1 sq.m; median 205.8 sq.m (software-measured; 75 designs) | 40% |
The drawings include labelled living, dining, kitchen, bedroom, study, sitout, balcony and utility spaces in the measured examples. For example, the sampled 3BHK drawing shows a sitout of 3.2 × 3.66 m and a utility area of 3.51 × 1.53 m; the sampled 4BHK drawing shows a sitout of 3.2 × 4.27 m. These are drawing-derived measurements, not unit-specific contractual disclosures. RERA unit details
Six additional RERA-table rows are labelled “FIFTH FLOOR,” “FIRST FLOOR,” “FOURTH FLOOR,” “GROUND FLOOR,” “SECOND FLOOR” and “THIRD FLOOR.” They are not treated as home configurations. The RERA portal snapshot’s booked and available figures have no supplied as-of date. RERA unit table
5. Parking & vehicle circulation
The filed approval-plan data records 1197.00 car parking spaces, 62037.44 sq.m proposed parking area, and 6030.72 sq.m proposed visitor parking area. The permit extraction separately records 68068.16 sq.m as total parking area; the supplied documents do not explain the basis of that figure.
The buildings have three common basement levels. The GHMC permit conditions state that approved cellar and stilt areas are to be used exclusively for vehicle parking and not converted to other uses. The plan also identifies 11M and 7M fire-tender driveways.
No unit-specific parking allocation or legally documented exclusive parking entitlement is supplied. The filed material does not separately state two-wheeler, accessible-parking or EV-charger counts, nor does it establish that parking shown in a plan has been allocated to a particular buyer.
6. Amenities, recreation & open spaces
| Facility | Description / size | Evidence source | Declared progress / verified status |
|---|---|---|---|
| Amenity building | Separate amenity building; 3 common basements + ground floor + 5 floors; 868.39 sq.m area in filed plan data | Sanctioned; completion not established | |
| Tot-lots | Tot-lot 1: 2339.48 sq.m; Tot-lot 2: 366.97 sq.m; Tot-lot 3: 931.86 sq.m | Plan-listed; completion not established | |
| Green strips | Eight strips: 145.9, 118.14, 232.44, 75.34, 400.17, 307.08, 43.94 and 863.25 sq.m | Plan-listed; completion not established | |
| Swimming pool | Identified in the filed plan extraction; no size supplied | Plan-listed; completion not established | |
| Community buildings | RERA amenity checklist records “YES”; no further description or size supplied | RERA amenities | RERA-declared; checklist shows 0% progress |
| Internal roads and footpaths | RERA amenity checklist records “YES” | RERA amenities | RERA-declared; checklist shows 0% progress |
| Street lighting | RERA amenity checklist records “YES” | RERA amenities | RERA-declared; checklist shows 0% progress |
The amenity checklist also records water supply, sewerage/STP, storm-water drains, sewage and sullage treatment, solid-waste management, rainwater harvesting, fire protection, electrical meter/substation facilities and recreational open space as available, with 0% progress shown in that checklist. These are declarations in the RERA checklist, not independent completion confirmations. RERA amenities
7. Utilities, building services & safety
The RERA amenity checklist lists water supply, sewerage/STP, storm-water drains, sewage and sullage treatment, solid-waste management, rainwater harvesting, fire protection and electrical meter-room/substation facilities as available; the same checklist shows 0% progress for the listed items. The GHMC plan identifies 12 rainwater-harvesting pits, a transformer space and a garbage house. RERA amenities
The project-specific environmental-clearance record states a proposed STP capacity of 770 KLD, total water requirement 768.3 KLD (fresh water 499 KLD, recycled water 269.3 KLD), and wastewater generation of 614.7 KLD. It also records a condition requiring water and sewerage connections from HMWS&SB or the local municipality, and an STP maintenance contract. These are environmental-clearance record details and conditions, not evidence that the facilities or connections are complete.
GHMC’s building-permit conditions address fire-fighting installations, structural safety and means of escape, and require an occupancy Fire NOC before an occupancy certificate. The floor-plan extraction labels lifts, fire escapes, staircases and refuge areas, but does not supply lift counts or capacities. The permit also requires provision for EV charging infrastructure in parking areas and includes dual-piping requirements for the applicable building/project category. These are approval conditions or plan labels; the supplied record does not establish installation or operational status.
8. Location, access & connectivity
The registered project location is Gagan pahad, Rajendranagar, Ranga Reddy, 500052, on Survey No. 229/P. The GHMC permit describes the site as Gaganpahad Village, Rajendra Nagar Mandal, Rangareddy District; the registered boundaries identify roads to the north and east, with the eastern boundary described as “ROAD HIGHWAY.” RERA filing
The location data lists Rajiv Gandhi Intl Airport — 6.6 km. No other measured distances, public-transport details or approach-road descriptions are supplied in the project location record. Location record
9. Developer & development status
The registered promoter is RAMKY ESTATES AND FARMS LTD, identified as a public limited company, with GSTIN 36AAACR9624C1ZI. The project promoter address recorded in the project information is Ramky Grandiose, Mindspace Road, near ORR, Gagan Pahad, Rajendranagar, Ranga Reddy, 500052. The registration certificate separately records the promoter address as Village: Gachi Bowli, Mandal: Serilingampally, District: Ranga Reddy, PIN 500032. Corporate record RERA filing
The promoter’s Form B affidavit, represented by Regional Head Mr. Sharan. A, declares that the project will be completed by JULY 2030. The TG-RERA registration remains valid to 19 July 2030. No independently verified construction-progress report or tower-specific occupancy status is included in the supplied material.
10. Approvals, official records & documents
| Identifier / date | P02400009908; valid 19/07/2025–19/07/2030 |
|---|---|
| What the supplied record establishes | Registration of THE EMINENT by RAMKY under RAMKY ESTATES AND FARMS LTD |
| Identifier / date | Approval 0509/GHMC/SWBP/CHR1/2025; file 000989/GHMC/00687/SWBP/CHR1/2025; dated 19/07/2025 |
|---|---|
| What the supplied record establishes | Sanctioned residential towers and amenity building on Survey No. 229/P; permit records 724 dwelling units and requires an occupancy certificate before occupation |
| Identifier / date | File 000989/GHMC/00687/SWBP/CHR1/2025 |
|---|---|
| What the supplied record establishes | Filed site areas, building configurations, parking and amenity-plan details |
| Identifier / date | EC EC24B3812TG5407098N; proposal SIA/TG/INFRA2/508673/2024; dated 11/02/2025 |
|---|---|
| What the supplied record establishes | Project-specific SEIAA Telangana environmental clearance for a residential high-rise gated community at Survey No. 229/P, Gaganpahad Village |
| Identifier / date | SIA/TG/INFRA2/492425/2024; dated 05/10/2024 |
|---|---|
| What the supplied record establishes | SEAC Standard Terms of Reference for the proposed project; the document states that ToR does not itself constitute other approvals or permissions |
| Identifier / date | Declaration dated “git day of JULY 2025” in the extracted record |
|---|---|
| What the supplied record establishes | Promoter declaration includes the project completion undertaking of JULY 2030 |
| Identifier / date | Not present in the supplied records |
|---|---|
| What the supplied record establishes | No completion or occupancy certificate is established by the documents reviewed |
The supplied evidence does not include an independently accessible approved-layout lookup or a completion/occupancy certificate. The GHMC building permit is the principal building-sanction record identified in this Overview.
1. Project at a glance
Project identity
Registered name: THE EMINENT by RAMKY
Project type: Residential apartment project / high-rise gated community, as recorded in the TG-RERA filing and GHMC building-permit documents
Phase / registered portion: New Project; the supplied record does not identify a separate phase name. TG-RERA registration is for P02400009908
TG-RERA registration and validity: P02400009908; valid from 19 July 2025 to 19 July 2030. This is registration validity, not a statement that construction is complete
Registered promoter: RAMKY ESTATES AND FARMS LTD, a public limited company
RERA status: Registered; captured from the TG-RERA record on 2026-09-10 15:31:21
Land and geographic identity
Locality: Gagan Pahad / Gaganpahad
Revenue village: Gagan pahad (also rendered “Gaganpahad” in the approval documents)
Mandal / district / PIN: Rajendranagar mandal; Ranga Reddy district; 500052
Project survey number(s): 229/P
Registered site extent: GHMC permit records Gross Plot Area 32352.03 sq.m, Road Affected Area 689.54 sq.m, and Net Plot Area 31662.49 sq.m
Boundaries: East: ROAD HIGHWAY; West: NEIGHBOURS PROPERTY; North: ROAD; South: 229 by P
Site coordinates: The RERA registration identity fields supplied do not provide coordinates. The environmental-clearance record includes coordinates at; see the official-records section.
Development identity
Sanctioning authority: Greater Hyderabad Municipal Corporation (GHMC)
Principal building permit: Approval no. 0509/GHMC/SWBP/CHR1/2025, dated 19/07/2025; associated file no. 000989/GHMC/00687/SWBP/CHR1/2025
Approved built-up area: 187648.83 sq.m excluding parking; 249686.27 sq.m including parking, as recorded in the filed approval-plan extraction
Buildings: Four residential towers—Tower-A, Tower-B, Tower-C and Tower-D—and one amenity building
Sanctioned floor configuration: Tower-A and Tower-D: 3 Common Basements + Ground Floor + 30 Floors; Tower-B and Tower-C: 3 Common Basements + Ground Floor + 29 Floors; Amenity: 3 Common Basements + Ground Floor + 5 Floors
Heights: Tower-A 96.65 m; Tower-B 96.55 m; Tower-C 96.55 m; Tower-D 96.65 m; Amenity 25.1 m
Parking provision in filed plan data: 1197.00 car parking spaces; proposed parking area 62037.44 sq.m; proposed visitor parking area 6030.72 sq.m. The permit extraction separately records total parking area as 68068.16 sq.m; see the approvals section for the document index
Unit count: GHMC building-permit order records 724 dwelling units; TG-RERA unit table records 724 homes across four configurations
Offering and status
RERA-filed home configurations: 1BHK, 2BHK, 3BHK and 4BHK
RERA-filed saleable areas: 1BHK 149.34 sq.m; 2BHK 252.93 sq.m; 3BHK 184.69 sq.m; 4BHK 343.97 sq.m
Portal inventory snapshot: 724 homes in the four configurations; portal table shows 0 booked and 724 available. The source supplies no as-of date for these booking counts, so they are indicative
Construction stage: No independently verified site-progress information is supplied. The RERA filing labels the project “New Project”; the registration certificate and building permit do not establish current construction progress
Completion dates: Promoter’s Form B declaration undertakes completion by JULY 2030. TG-RERA registration certificate is valid through 19/07/2030. These are distinct records and dates.
Occupancy / completion certificate: No completion or occupancy certificate is recorded in the supplied project documents; the building-permit extraction marks completion as not certified
2. The project story
THE EMINENT by RAMKY is a registered residential apartment development on Survey No. 229/P at Gagan Pahad, Rajendranagar mandal, Ranga Reddy district. The GHMC permit describes a high-rise arrangement comprising four residential towers and a separate amenity building, all with three common basement levels; the residential towers rise from 29 to 30 floors above ground, and the amenity building has five floors above ground.
The RERA unit table lists 724 homes: 484 3BHK, 232 4BHK, four 2BHK and four 1BHK units. It also contains six entries labelled by floor names rather than home configurations; these are not counted here as homes. The portal’s booking snapshot lists no units booked, but it has no stated “as of” date.
The promoter’s Form B affidavit declares a JULY 2030 completion undertaking. The available record does not establish construction progress by site inspection or show any tower-level completion or occupancy certification. GHMC’s permit requires occupancy certification before occupation.
3. Master plan, architecture & building design
The filed GHMC plan records a gross site area of 32352.03 sq.m, a road-affected area of 689.54 sq.m, and a net plot area of 31662.49 sq.m. The plan extraction gives proposed coverage of 7007.85 sq.m (22%) and vacant plot area of 24145.47 sq.m. It records total proposed built-up area of 187648.83 sq.m excluding parking and 249686.27 sq.m including parking; these are approval-plan figures, not saleable or carpet areas.
The sanctioned organization is four residential towers plus an amenity building. Tower-A and Tower-D are each approved for three common basements, a ground floor and 30 floors; Tower-B and Tower-C for three common basements, a ground floor and 29 floors; the amenity building for three common basements, a ground floor and five floors. The permit extraction states tower heights of 96.55–96.65 m and amenity-building height of 25.1 m.
The plan records 62037.44 sq.m proposed parking area, including 6030.72 sq.m proposed visitor parking area. It also identifies a 60.0 m road width and fire-tender driveways of 11M and 7M in the filed plan extraction.
The filed plan identifies three tot-lots of 2339.48 sq.m, 366.97 sq.m and 931.86 sq.m, and eight green strips ranging from 43.94 sq.m to 863.25 sq.m. The supplied material does not provide a full site drawing sufficient to describe tower spacing, apartment-per-floor arrangements, lift counts, or the detailed circulation plan.
4. Homes, configurations & floor plans
The configuration counts and saleable areas below are from the TG-RERA unit table. Carpet-area figures, where present, are software measurements from approved floor-plan drawing geometry, not RERA-filed measurements; the supplied methodology notes that these measurements need review. Saleable area and carpet area are different measures, and the saleable figure may include the unit’s share of common areas.
| Configuration | Units | Booked | Available | RERA saleable area | Measured carpet area | Loading (if supplied) |
|---|---|---|---|---|---|---|
| 1BHK | 4 | 0 | 4 | 149.34 sq.m | Not measured | Not supplied |
| 2BHK | 4 | 0 | 4 | 252.93 sq.m | 224.3 sq.m (software-measured; 2 designs) | Not supplied |
| 3BHK | 484 | 0 | 484 | 184.69 sq.m | 128.0–172.2 sq.m; median 156.9 sq.m (software-measured; 96 designs) | 15% |
| 4BHK | 232 | 0 | 232 | 343.97 sq.m | 192.9–242.1 sq.m; median 205.8 sq.m (software-measured; 75 designs) | 40% |
The drawings include labelled living, dining, kitchen, bedroom, study, sitout, balcony and utility spaces in the measured examples. For example, the sampled 3BHK drawing shows a sitout of 3.2 × 3.66 m and a utility area of 3.51 × 1.53 m; the sampled 4BHK drawing shows a sitout of 3.2 × 4.27 m. These are drawing-derived measurements, not unit-specific contractual disclosures.
Six additional RERA-table rows are labelled “FIFTH FLOOR,” “FIRST FLOOR,” “FOURTH FLOOR,” “GROUND FLOOR,” “SECOND FLOOR” and “THIRD FLOOR.” They are not treated as home configurations. The RERA portal snapshot’s booked and available figures have no supplied as-of date.
5. Parking & vehicle circulation
The filed approval-plan data records 1197.00 car parking spaces, 62037.44 sq.m proposed parking area, and 6030.72 sq.m proposed visitor parking area. The permit extraction separately records 68068.16 sq.m as total parking area; the supplied documents do not explain the basis of that figure.
The buildings have three common basement levels. The GHMC permit conditions state that approved cellar and stilt areas are to be used exclusively for vehicle parking and not converted to other uses. The plan also identifies 11M and 7M fire-tender driveways.
No unit-specific parking allocation or legally documented exclusive parking entitlement is supplied. The filed material does not separately state two-wheeler, accessible-parking or EV-charger counts, nor does it establish that parking shown in a plan has been allocated to a particular buyer.
6. Amenities, recreation & open spaces
| Facility | Description / size | Evidence source | Declared progress / verified status |
|---|---|---|---|
| Amenity building | Separate amenity building; 3 common basements + ground floor + 5 floors; 868.39 sq.m area in filed plan data | Sanctioned; completion not established | |
| Tot-lots | Tot-lot 1: 2339.48 sq.m; Tot-lot 2: 366.97 sq.m; Tot-lot 3: 931.86 sq.m | Plan-listed; completion not established | |
| Green strips | Eight strips: 145.9, 118.14, 232.44, 75.34, 400.17, 307.08, 43.94 and 863.25 sq.m | Plan-listed; completion not established | |
| Swimming pool | Identified in the filed plan extraction; no size supplied | Plan-listed; completion not established | |
| Community buildings | RERA amenity checklist records “YES”; no further description or size supplied | RERA-declared; checklist shows 0% progress | |
| Internal roads and footpaths | RERA amenity checklist records “YES” | RERA-declared; checklist shows 0% progress | |
| Street lighting | RERA amenity checklist records “YES” | RERA-declared; checklist shows 0% progress |
The amenity checklist also records water supply, sewerage/STP, storm-water drains, sewage and sullage treatment, solid-waste management, rainwater harvesting, fire protection, electrical meter/substation facilities and recreational open space as available, with 0% progress shown in that checklist. These are declarations in the RERA checklist, not independent completion confirmations.
7. Utilities, building services & safety
The RERA amenity checklist lists water supply, sewerage/STP, storm-water drains, sewage and sullage treatment, solid-waste management, rainwater harvesting, fire protection and electrical meter-room/substation facilities as available; the same checklist shows 0% progress for the listed items. The GHMC plan identifies 12 rainwater-harvesting pits, a transformer space and a garbage house.
The project-specific environmental-clearance record states a proposed STP capacity of 770 KLD, total water requirement 768.3 KLD (fresh water 499 KLD, recycled water 269.3 KLD), and wastewater generation of 614.7 KLD. It also records a condition requiring water and sewerage connections from HMWS&SB or the local municipality, and an STP maintenance contract. These are environmental-clearance record details and conditions, not evidence that the facilities or connections are complete.
GHMC’s building-permit conditions address fire-fighting installations, structural safety and means of escape, and require an occupancy Fire NOC before an occupancy certificate. The floor-plan extraction labels lifts, fire escapes, staircases and refuge areas, but does not supply lift counts or capacities. The permit also requires provision for EV charging infrastructure in parking areas and includes dual-piping requirements for the applicable building/project category. These are approval conditions or plan labels; the supplied record does not establish installation or operational status.
8. Location, access & connectivity
The registered project location is Gagan pahad, Rajendranagar, Ranga Reddy, 500052, on Survey No. 229/P. The GHMC permit describes the site as Gaganpahad Village, Rajendra Nagar Mandal, Rangareddy District; the registered boundaries identify roads to the north and east, with the eastern boundary described as “ROAD HIGHWAY.”
The location data lists Rajiv Gandhi Intl Airport — 6.6 km. No other measured distances, public-transport details or approach-road descriptions are supplied in the project location record.
9. Developer & development status
The registered promoter is RAMKY ESTATES AND FARMS LTD, identified as a public limited company, with GSTIN 36AAACR9624C1ZI. The project promoter address recorded in the project information is Ramky Grandiose, Mindspace Road, near ORR, Gagan Pahad, Rajendranagar, Ranga Reddy, 500052. The registration certificate separately records the promoter address as Village: Gachi Bowli, Mandal: Serilingampally, District: Ranga Reddy, PIN 500032.
The promoter’s Form B affidavit, represented by Regional Head Mr. Sharan. A, declares that the project will be completed by JULY 2030. The TG-RERA registration remains valid to 19 July 2030. No independently verified construction-progress report or tower-specific occupancy status is included in the supplied material.
10. Approvals, official records & documents
| Identifier / date | P02400009908; valid 19/07/2025–19/07/2030 |
|---|---|
| What the supplied record establishes | Registration of THE EMINENT by RAMKY under RAMKY ESTATES AND FARMS LTD |
| Identifier / date | Approval 0509/GHMC/SWBP/CHR1/2025; file 000989/GHMC/00687/SWBP/CHR1/2025; dated 19/07/2025 |
|---|---|
| What the supplied record establishes | Sanctioned residential towers and amenity building on Survey No. 229/P; permit records 724 dwelling units and requires an occupancy certificate before occupation |
| Identifier / date | File 000989/GHMC/00687/SWBP/CHR1/2025 |
|---|---|
| What the supplied record establishes | Filed site areas, building configurations, parking and amenity-plan details |
| Identifier / date | EC EC24B3812TG5407098N; proposal SIA/TG/INFRA2/508673/2024; dated 11/02/2025 |
|---|---|
| What the supplied record establishes | Project-specific SEIAA Telangana environmental clearance for a residential high-rise gated community at Survey No. 229/P, Gaganpahad Village |
| Identifier / date | SIA/TG/INFRA2/492425/2024; dated 05/10/2024 |
|---|---|
| What the supplied record establishes | SEAC Standard Terms of Reference for the proposed project; the document states that ToR does not itself constitute other approvals or permissions |
| Identifier / date | Declaration dated “git day of JULY 2025” in the extracted record |
|---|---|
| What the supplied record establishes | Promoter declaration includes the project completion undertaking of JULY 2030 |
| Identifier / date | Not present in the supplied records |
|---|---|
| What the supplied record establishes | No completion or occupancy certificate is established by the documents reviewed |
The supplied evidence does not include an independently accessible approved-layout lookup or a completion/occupancy certificate. The GHMC building permit is the principal building-sanction record identified in this Overview.
Frequently asked questions
Is THE EMINENT by RAMKY registered with Telangana RERA?
Yes. THE EMINENT by RAMKY is registered with the Telangana Real Estate Regulatory Authority as P02400009908; the registration status is New Project.
Who is the developer of THE EMINENT by RAMKY?
The promoter named in the RERA registration is RAMKY ESTATES AND FARMS LTD.
Where is THE EMINENT by RAMKY located?
THE EMINENT by RAMKY is in GAGAN PAHAD, Rajendranagar, Rangareddy, Telangana (500052).
When will THE EMINENT by RAMKY be completed?
The promoter's proposed date of completion filed with RERA is 19/11/2030. This is the promoter's declaration, not a guarantee.
More projects in Gagan Pahad