Akshayas Fortune Heights
DJS HOMES · Medchal-Malkajgiri · RERA P02200000876
AKSHAYAS FORTUNE HEIGHTS is a residential apartment project in Bowrampet, Dundigal Gandimaisamma Mandal, Medchal-Malkajgiri District, developed by registered promoter DJS Homes. The project has a site area of 1,939.91 sq. m. and one building described as 1Stilt + 5 Upper floors, with 48 2BHK apartments. Its TG-RERA registration number is P02200000876, and the proposed completion date is 31/12/2021.
01What we found
Read from TG-RERA filings, approvals, land and registration records and court records. A court case is counted only when the court record states this project's survey number with its village, or names the project.
02Check before you pay
8 items to check before you pay, 4 high - from the title chain, court records and approvals, each with what to ask the builder or your advocate. An item may not be a problem with the project: records can be incomplete.
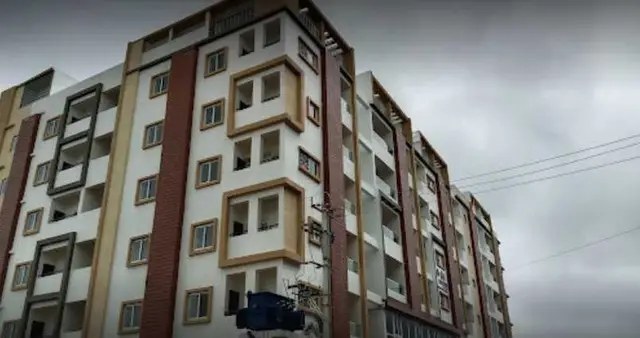
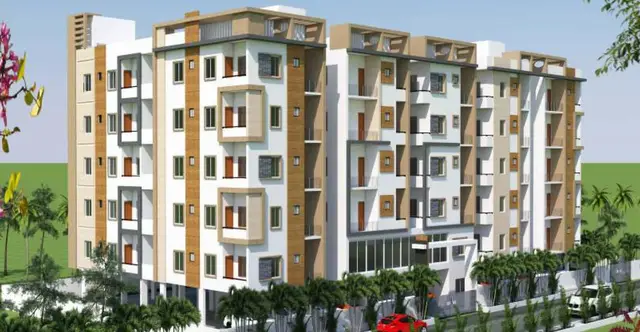
1. Project at a glance
Project identity
| Field | Project record |
|---|---|
| Registered project name | AKSHAYAS FORTUNE HEIGHTS RERA record |
| Project type / phase | Residential apartment project; registered portion or phase is not separately identified in the available record. RERA record RERA filing |
| TG-RERA registration | P02200000876; Form C records registration from 12/06/2019 to 31/12/2021. The certificate states this period may be extended by the Authority; no extension is recorded in the supplied material. Registration validity is distinct from the completion date and occupancy certificate. RERA record |
| Registered promoter | DJS Homes (also shown as DJS HOMES); entity type recorded as partnership. RERA record Corporate record |
| RERA record status | Header identifies the project as “New Project”; the supplied Form C records registration. The captured registration record is dated 2026-09-10. RERA record Approvals record |
Land and geographic identity
| Field | Project record |
|---|---|
| Locality / revenue village | Bowrampet; the approval documents label the location “Bowrampet-ORRGC.” Revenue village recorded in the project identity is Bowrampet. RERA record RERA filing |
| Mandal / district / PIN | Dundigal Gandimaisamma; Medchal-Malkajgiri; 500047. RERA record |
| Project survey number(s) / subdivision(s) | Survey No. 166/4. No further project subdivision is specified. RERA record Land records |
| Registered site extent | 1,939.91 sq. m. as recorded in the RERA land details and as the net area in the occupancy-certificate extraction. The building-permit extraction also records 1,939.91 Sq. Mt. RERA filing |
| Other area figures in approval records | The occupancy-certificate extraction separately records site area “As per Documents” of 4,241.88 m2 and “As per submitted Plan” of 1,939.91 m2. |
| Boundaries filed with RERA | North: land in Survey No. 166; South: land of Soukhya Developers; East: proposed 40 wide road; West: Praneeth Developers. RERA filing |
Development identity
| Field | Project record |
|---|---|
| Sanctioning authority | Hyderabad Metropolitan Development Authority (HMDA). Approvals record |
| Principal building approval | Technical Approval / Building Permit No. 015967/MED/R1/U6/HMDA/03102018, approved 06/03/2019. The HMDA letter describes technical approval subject to sanction by the local Executive Authority. Approvals record |
| Approved building configuration | One residential building, described in the technical approval as 1Stilt + 5 Upper floors. The occupancy-certificate extraction records the sanctioned and completed configuration as 0Celler+1 Stilt; 0Ground Floor + 5Upper Floor. |
| Approved built-up area | 4816.05 is listed in the technical-approval extraction’s sanctioned parameters; the same extraction separately records Total Built up Area (In Sq.mts) 5949.12. The occupancy-certificate extraction records floor area as 5949.12 m2. These are reported as separately labelled source figures, not treated as interchangeable. |
| Building / unit count | RERA land details record 1 total building unit and 1 proposed building unit as per agreement. The RERA unit record lists 48 apartments. RERA filing RERA unit table |
| Parking provision | The occupancy-certificate extraction records “Parking Area: 1133.07 299.53”; the available text does not identify the meaning of each figure or establish a parking-space count. |
Offering and status
| Field | Project record |
|---|---|
| RERA-filed configuration | 2BHK, 48 units. RERA unit table RERA unit details |
| RERA-filed saleable area | 13.03 sqm is the supplied RERA-filed value for the configuration. No separate carpet-area measurement is established in the available drawing-derived data. RERA unit table RERA unit details |
| Booking / availability | 10 booked; 38 available, as last read from the TG-RERA portal; the record has no as-of date, so these counts are indicative. RERA unit table |
| Completion undertaking / registered completion date | Form B declares completion by 31/12/2020. The project header separately lists proposed completion as 31/12/2021; the available record does not explain the relationship between these dates. RERA record |
| Occupancy certificate | An HMDA occupancy certificate is recorded for PROPOSED (BLDG) at Survey No. 166/4, with completion date 30 December, 2020 and approval date 21/5/2021. The certificate extraction records the building as fit for occupation. |
| Construction stage | The supplied records include an occupancy certificate for the building; no current independent site-progress assessment is provided. |
2. The project story
AKSHAYAS FORTUNE HEIGHTS is registered as a residential apartment project at Bowrampet, Dundigal Gandimaisamma Mandal, Medchal-Malkajgiri District, on Survey No. 166/4. The RERA filing describes one building and 48 two-bedroom apartments. RERA record RERA filing RERA unit table
The HMDA technical-approval record describes a 1Stilt + 5 Upper floors residential building. A subsequent HMDA occupancy-certificate record identifies PROPOSED (BLDG) on the same survey number and states that the building was inspected and declared fit for occupation. That certificate records a completion date of 30 December, 2020 and approval on 21/5/2021. These documents concern the identified building; no separate phase or tower scope is stated.
The RERA record’s unit counts show 10 booked and 38 available, but without an as-of date. They should be treated as portal-record counts, not as confirmation of current sales or present construction conditions. RERA unit table
3. Master plan, architecture & building design
The RERA record identifies a 1,939.91 sq. m. site in Survey No. 166/4 and one building. HMDA’s technical-approval extraction describes a residential building with 1Stilt + 5 Upper floors and a building height of 14.95; the occupancy-certificate extraction also records a height of 14.95 m for both the sanctioned and completed building. RERA filing
The technical-approval extraction lists Built up Area 4816.05, Total Built up Area (In Sq.mts) 5949.12, and a provided mortgage area of 500.18. The occupancy-certificate extraction records floor area of 5949.12 m2. These figures are reproduced as stated in the source records; the supplied material does not provide a drawing-based breakdown of footprint, floor-by-floor area, apartment arrangement per floor, lifts, stairs, circulation, landscaping or open-space dimensions.
The technical-approval record lists a Tot-lot, transformer, garbage house, ETP and rain-water-harvesting structure (percolation pit) among project facilities or requirements. It also states that no parking or construction is to be made in setback areas. The supplied records do not include an extracted approved floor plan or a detailed site layout suitable for describing internal circulation or apartment placement.
4. Homes, configurations & floor plans
| Configuration | Units | Booked | Available | RERA saleable area | Measured carpet area | Loading (if supplied) |
|---|---|---|---|---|---|---|
| 2BHK | 48 | 10 | 38 | 13.03 sqm | Not established in the supplied drawing measurements | Not supplied |
RERA unit table RERA unit details Floor plans
The RERA filing identifies one configuration, 2BHK, and provides the unit count, booking counts and saleable-area figure above. Although floor-plan drawings were processed, the supplied measurement record reports 0 measured flat designs for this configuration and no measured carpet-area result. The available data therefore does not support descriptions of room sizes, balcony or utility areas, orientations, or typical floor arrangements. RERA unit details Floor plans
Carpet area and saleable area are different measures: the supplied drawing-measurement note describes carpet area as a software measurement from drawing geometry and says RERA saleable area also includes the home’s share of common areas. No carpet measurement or loading figure is established here. Floor plans
5. Parking & vehicle circulation
The occupancy-certificate extraction records parking-area figures of 1133.07 299.53, but the supplied text does not explain the two figures or state the number or type of parking spaces. The technical-approval record lists a stilt level and states that parking or construction is not permitted in setback areas. No evidence supplied establishes basement, podium, surface or mechanical-parking counts, visitor or accessible-space provision, ramps, EV charging, internal driveways, or legally documented parking allocation to individual apartments.
A parking bay shown in a drawing, if any, would not by itself establish exclusive ownership or allotment; no unit-specific parking allocation is included in the available records.
6. Amenities, recreation & open spaces
The TG-RERA amenity record reports the following declared facilities and progress values. Percentages are reproduced from that record; they are not independent verification of completion. RERA amenities
| Facility | Description / size | Evidence source | Declared progress / verified status |
|---|---|---|---|
| Community buildings | Size not supplied | TG-RERA amenity record RERA amenities | 70% declared; not independently verified |
| Electrical meter room, sub-station, receiving station | Size not supplied | TG-RERA amenity record RERA amenities | 50% declared; not independently verified |
| Compound wall | Size not supplied | TG-RERA amenity record RERA amenities | 50% declared; not independently verified |
| Water supply | Size / source not supplied | TG-RERA amenity record RERA amenities | 50% declared; not independently verified |
| Aggregate recreational open space | Area not supplied | TG-RERA amenity record RERA amenities | 0% recorded; not independently verified |
| Children play area | Size not supplied | TG-RERA amenity record RERA amenities | 0% recorded; not independently verified |
| Green strip / tot-lot / park | Area not supplied | TG-RERA amenity record RERA amenities | 0% recorded; not independently verified |
| Internal roads and footpaths | Details not supplied | TG-RERA amenity record RERA amenities | 0% recorded; not independently verified |
| Street lighting | Details not supplied | TG-RERA amenity record RERA amenities | 0% recorded; not independently verified |
The HMDA technical-approval extraction also lists a Tot-lot among amenities/utilities, without giving its size or completion status. A third-party vendor listing names additional facilities, but those are not treated here as RERA-filed, sanctioned or delivered amenities. Promoter website
7. Utilities, building services & safety
The TG-RERA amenity record lists treatment and disposal of sewage and sullage water, water conservation/rainwater harvesting, sewerage infrastructure, water supply, storm-water drains, solid-waste management, energy management, fire protection and fire-safety requirements, and an electrical meter room/sub-station/receiving station. Except where a progress value is stated in the amenities table above, the supplied record does not provide capacities, detailed design, operating status or independent completion verification. RERA amenities
HMDA’s technical-approval extraction calls for rain-water-harvesting structures, a transformer and a garbage house within the premises, and lists an ETP and percolation pit. These are approval-record references, not evidence that the facilities are currently operational. The occupancy-certificate extraction records the building as fit for occupation, but the supplied materials do not provide detailed fire-system specifications, lift or service-lift details, backup power, water-storage or treatment capacities, waste-segregation arrangements, CCTV, accessibility features or security-system verification.
8. Location, access & connectivity
The registered project location is Bowrampet, Bowrampet Village, Dundigal Gandimaisamma Mandal, Medchal-Malkajgiri District, PIN 500047; the land boundary record identifies a proposed 40 wide road on the east. RERA record RERA filing
The supplied location record lists these distances: an unnamed college 0.6 km, Ambitus World School 0.9 km, an unnamed park 2.1 km, MLRIT Mall 2.4 km, State Bank of India 2.6 km, Vijaya Gayatri Clinic 2.7 km, Dr. Reddy’s Laboratories Limited 3.0 km, and JNTU College metro 7.2 km. Location record
A vendor listing describes the location as Bowrampet Hyderabad and makes general claims about nearby schools, airports, restaurants, bus stops and railway stations; it gives no measured distances for those claims, so they are not presented as verified connectivity details. Promoter website
9. Developer & development status
The registered promoter is DJS Homes, recorded as a partnership. The project record names SANTOSH KUMAR MIRYALA and M JAGAN MOHAN REDDY as partners, and identifies M JAGAN MOHAN REDDY as authorised signatory. The RERA registration certificate gives the promoter office as “Village: Mandal: Rajendranagar, District: Ranga Reddy, Pin: 500089”; a complete street address, company registration identifier and official website/contact details are not supplied in the available records. Corporate record Parties record
The promoter’s Form B declaration, signed by M. Jagan Mohan Reddy for DJS Homes on 10th day of APR 2019, undertakes completion by 31/12/2020 and declares a legal-title basis and that the land is free from encumbrances. These are promoter declarations in the filed affidavit.
The RERA project header separately gives a proposed completion date of 31/12/2021, while the HMDA occupancy-certificate extraction records completion on 30 December, 2020 and approval on 21/5/2021 for the identified building. No current independent site inspection or progress report is supplied. RERA record
10. Approvals, official records & documents
| Identifier / date | P02200000876; issued 12/06/2019; validity to 31/12/2021 |
|---|---|
| Scope and source | Form C for AKSHAYAS FORTUNE HEIGHTS, registered promoter DJS Homes; Survey No. 166/4. |
| Identifier / date | 015967/MED/R1/U6/HMDA/03102018; approved 06/03/2019 |
|---|---|
| Scope and source | Residential building described as 1Stilt + 5 Upper floors on Survey No. 166/4. The letter states technical approval is subject to sanction by the local Executive Authority. |
| Identifier / date | 041511/ZOC/OC/U6/HMDA/30122020; completion date 30 December, 2020; approval date 21/5/2021 |
|---|---|
| Scope and source | Occupancy-certificate extraction identifies PROPOSED (BLDG) on Survey No. 166/4 and records the building as fit for occupation. |
| Identifier / date | Dated 10th day of APR 2019 |
|---|---|
| Scope and source | Promoter affidavit by M. Jagan Mohan Reddy for DJS Homes, including title, encumbrance, separate-account and completion declarations. |
| Identifier / date | Document IDs 55579, 55580, 55581, 55582 |
|---|---|
| Scope and source | Advocate title-report/search materials concerning Survey No. 166/4; their detailed title analysis belongs in the Land & Title section. |
| Identifier / date | Document ID 55583 |
|---|---|
| Scope and source | RERA-form agreement with largely blank allottee, apartment, price, payment and execution particulars. |
| Identifier / date | Document ID 55295 |
|---|---|
| Scope and source | The supplied record identifies a layout-plan document entry, but no extracted approved drawing content is available. |
The supplied records identify HMDA as the sanctioning authority and provide the principal building-approval and occupancy-certificate identifiers above. Detailed approval conditions and land/title issues are addressed in their respective report sections.
1. Project at a glance
Project identity
Registered project name: AKSHAYAS FORTUNE HEIGHTS
Project type / phase: Residential apartment project; registered portion or phase is not separately identified in the available record.
TG-RERA registration: P02200000876; Form C records registration from 12/06/2019 to 31/12/2021. The certificate states this period may be extended by the Authority; no extension is recorded in the supplied material. Registration validity is distinct from the completion date and occupancy certificate.
Registered promoter: DJS Homes (also shown as DJS HOMES); entity type recorded as partnership.
RERA record status: Header identifies the project as “New Project”; the supplied Form C records registration. The captured registration record is dated 2026-09-10.
Land and geographic identity
Locality / revenue village: Bowrampet; the approval documents label the location “Bowrampet-ORRGC.” Revenue village recorded in the project identity is Bowrampet.
Mandal / district / PIN: Dundigal Gandimaisamma; Medchal-Malkajgiri; 500047.
Project survey number(s) / subdivision(s): Survey No. 166/4. No further project subdivision is specified.
Registered site extent: 1,939.91 sq. m. as recorded in the RERA land details and as the net area in the occupancy-certificate extraction. The building-permit extraction also records 1,939.91 Sq. Mt.
Other area figures in approval records: The occupancy-certificate extraction separately records site area “As per Documents” of 4,241.88 m2 and “As per submitted Plan” of 1,939.91 m2.
Boundaries filed with RERA: North: land in Survey No. 166; South: land of Soukhya Developers; East: proposed 40 wide road; West: Praneeth Developers.
Development identity
Sanctioning authority: Hyderabad Metropolitan Development Authority (HMDA).
Principal building approval: Technical Approval / Building Permit No. 015967/MED/R1/U6/HMDA/03102018, approved 06/03/2019. The HMDA letter describes technical approval subject to sanction by the local Executive Authority.
Approved building configuration: One residential building, described in the technical approval as 1Stilt + 5 Upper floors. The occupancy-certificate extraction records the sanctioned and completed configuration as 0Celler+1 Stilt; 0Ground Floor + 5Upper Floor.
Approved built-up area: 4816.05 is listed in the technical-approval extraction’s sanctioned parameters; the same extraction separately records Total Built up Area (In Sq.mts) 5949.12. The occupancy-certificate extraction records floor area as 5949.12 m2. These are reported as separately labelled source figures, not treated as interchangeable.
Building / unit count: RERA land details record 1 total building unit and 1 proposed building unit as per agreement. The RERA unit record lists 48 apartments.
Parking provision: The occupancy-certificate extraction records “Parking Area: 1133.07 299.53”; the available text does not identify the meaning of each figure or establish a parking-space count.
Offering and status
RERA-filed configuration: 2BHK, 48 units.
RERA-filed saleable area: 13.03 sqm is the supplied RERA-filed value for the configuration. No separate carpet-area measurement is established in the available drawing-derived data.
Booking / availability: 10 booked; 38 available, as last read from the TG-RERA portal; the record has no as-of date, so these counts are indicative.
Completion undertaking / registered completion date: Form B declares completion by 31/12/2020. The project header separately lists proposed completion as 31/12/2021; the available record does not explain the relationship between these dates.
Occupancy certificate: An HMDA occupancy certificate is recorded for PROPOSED (BLDG) at Survey No. 166/4, with completion date 30 December, 2020 and approval date 21/5/2021. The certificate extraction records the building as fit for occupation.
Construction stage: The supplied records include an occupancy certificate for the building; no current independent site-progress assessment is provided.
2. The project story
AKSHAYAS FORTUNE HEIGHTS is registered as a residential apartment project at Bowrampet, Dundigal Gandimaisamma Mandal, Medchal-Malkajgiri District, on Survey No. 166/4. The RERA filing describes one building and 48 two-bedroom apartments.
The HMDA technical-approval record describes a 1Stilt + 5 Upper floors residential building. A subsequent HMDA occupancy-certificate record identifies PROPOSED (BLDG) on the same survey number and states that the building was inspected and declared fit for occupation. That certificate records a completion date of 30 December, 2020 and approval on 21/5/2021. These documents concern the identified building; no separate phase or tower scope is stated.
The RERA record’s unit counts show 10 booked and 38 available, but without an as-of date. They should be treated as portal-record counts, not as confirmation of current sales or present construction conditions.
3. Master plan, architecture & building design
The RERA record identifies a 1,939.91 sq. m. site in Survey No. 166/4 and one building. HMDA’s technical-approval extraction describes a residential building with 1Stilt + 5 Upper floors and a building height of 14.95; the occupancy-certificate extraction also records a height of 14.95 m for both the sanctioned and completed building.
The technical-approval extraction lists Built up Area 4816.05, Total Built up Area (In Sq.mts) 5949.12, and a provided mortgage area of 500.18. The occupancy-certificate extraction records floor area of 5949.12 m2. These figures are reproduced as stated in the source records; the supplied material does not provide a drawing-based breakdown of footprint, floor-by-floor area, apartment arrangement per floor, lifts, stairs, circulation, landscaping or open-space dimensions.
The technical-approval record lists a Tot-lot, transformer, garbage house, ETP and rain-water-harvesting structure (percolation pit) among project facilities or requirements. It also states that no parking or construction is to be made in setback areas. The supplied records do not include an extracted approved floor plan or a detailed site layout suitable for describing internal circulation or apartment placement.
4. Homes, configurations & floor plans
| Configuration | Units | Booked | Available | RERA saleable area | Measured carpet area | Loading (if supplied) |
|---|---|---|---|---|---|---|
| 2BHK | 48 | 10 | 38 | 13.03 sqm | Not established in the supplied drawing measurements | Not supplied |
The RERA filing identifies one configuration, 2BHK, and provides the unit count, booking counts and saleable-area figure above. Although floor-plan drawings were processed, the supplied measurement record reports 0 measured flat designs for this configuration and no measured carpet-area result. The available data therefore does not support descriptions of room sizes, balcony or utility areas, orientations, or typical floor arrangements.
Carpet area and saleable area are different measures: the supplied drawing-measurement note describes carpet area as a software measurement from drawing geometry and says RERA saleable area also includes the home’s share of common areas. No carpet measurement or loading figure is established here.
5. Parking & vehicle circulation
The occupancy-certificate extraction records parking-area figures of 1133.07 299.53, but the supplied text does not explain the two figures or state the number or type of parking spaces. The technical-approval record lists a stilt level and states that parking or construction is not permitted in setback areas. No evidence supplied establishes basement, podium, surface or mechanical-parking counts, visitor or accessible-space provision, ramps, EV charging, internal driveways, or legally documented parking allocation to individual apartments.
A parking bay shown in a drawing, if any, would not by itself establish exclusive ownership or allotment; no unit-specific parking allocation is included in the available records.
6. Amenities, recreation & open spaces
The TG-RERA amenity record reports the following declared facilities and progress values. Percentages are reproduced from that record; they are not independent verification of completion.
| Facility | Description / size | Evidence source | Declared progress / verified status |
|---|---|---|---|
| Community buildings | Size not supplied | TG-RERA amenity record | 70% declared; not independently verified |
| Electrical meter room, sub-station, receiving station | Size not supplied | TG-RERA amenity record | 50% declared; not independently verified |
| Compound wall | Size not supplied | TG-RERA amenity record | 50% declared; not independently verified |
| Water supply | Size / source not supplied | TG-RERA amenity record | 50% declared; not independently verified |
| Aggregate recreational open space | Area not supplied | TG-RERA amenity record | 0% recorded; not independently verified |
| Children play area | Size not supplied | TG-RERA amenity record | 0% recorded; not independently verified |
| Green strip / tot-lot / park | Area not supplied | TG-RERA amenity record | 0% recorded; not independently verified |
| Internal roads and footpaths | Details not supplied | TG-RERA amenity record | 0% recorded; not independently verified |
| Street lighting | Details not supplied | TG-RERA amenity record | 0% recorded; not independently verified |
The HMDA technical-approval extraction also lists a Tot-lot among amenities/utilities, without giving its size or completion status. A third-party vendor listing names additional facilities, but those are not treated here as RERA-filed, sanctioned or delivered amenities.
7. Utilities, building services & safety
The TG-RERA amenity record lists treatment and disposal of sewage and sullage water, water conservation/rainwater harvesting, sewerage infrastructure, water supply, storm-water drains, solid-waste management, energy management, fire protection and fire-safety requirements, and an electrical meter room/sub-station/receiving station. Except where a progress value is stated in the amenities table above, the supplied record does not provide capacities, detailed design, operating status or independent completion verification.
HMDA’s technical-approval extraction calls for rain-water-harvesting structures, a transformer and a garbage house within the premises, and lists an ETP and percolation pit. These are approval-record references, not evidence that the facilities are currently operational. The occupancy-certificate extraction records the building as fit for occupation, but the supplied materials do not provide detailed fire-system specifications, lift or service-lift details, backup power, water-storage or treatment capacities, waste-segregation arrangements, CCTV, accessibility features or security-system verification.
8. Location, access & connectivity
The registered project location is Bowrampet, Bowrampet Village, Dundigal Gandimaisamma Mandal, Medchal-Malkajgiri District, PIN 500047; the land boundary record identifies a proposed 40 wide road on the east.
The supplied location record lists these distances: an unnamed college 0.6 km, Ambitus World School 0.9 km, an unnamed park 2.1 km, MLRIT Mall 2.4 km, State Bank of India 2.6 km, Vijaya Gayatri Clinic 2.7 km, Dr. Reddy’s Laboratories Limited 3.0 km, and JNTU College metro 7.2 km.
A vendor listing describes the location as Bowrampet Hyderabad and makes general claims about nearby schools, airports, restaurants, bus stops and railway stations; it gives no measured distances for those claims, so they are not presented as verified connectivity details.
9. Developer & development status
The registered promoter is DJS Homes, recorded as a partnership. The project record names SANTOSH KUMAR MIRYALA and M JAGAN MOHAN REDDY as partners, and identifies M JAGAN MOHAN REDDY as authorised signatory. The RERA registration certificate gives the promoter office as “Village: Mandal: Rajendranagar, District: Ranga Reddy, Pin: 500089”; a complete street address, company registration identifier and official website/contact details are not supplied in the available records.
The promoter’s Form B declaration, signed by M. Jagan Mohan Reddy for DJS Homes on 10th day of APR 2019, undertakes completion by 31/12/2020 and declares a legal-title basis and that the land is free from encumbrances. These are promoter declarations in the filed affidavit.
The RERA project header separately gives a proposed completion date of 31/12/2021, while the HMDA occupancy-certificate extraction records completion on 30 December, 2020 and approval on 21/5/2021 for the identified building. No current independent site inspection or progress report is supplied.
10. Approvals, official records & documents
| Identifier / date | P02200000876; issued 12/06/2019; validity to 31/12/2021 |
|---|---|
| Scope and source | Form C for AKSHAYAS FORTUNE HEIGHTS, registered promoter DJS Homes; Survey No. 166/4. |
| Identifier / date | 015967/MED/R1/U6/HMDA/03102018; approved 06/03/2019 |
|---|---|
| Scope and source | Residential building described as 1Stilt + 5 Upper floors on Survey No. 166/4. The letter states technical approval is subject to sanction by the local Executive Authority. |
| Identifier / date | 041511/ZOC/OC/U6/HMDA/30122020; completion date 30 December, 2020; approval date 21/5/2021 |
|---|---|
| Scope and source | Occupancy-certificate extraction identifies PROPOSED (BLDG) on Survey No. 166/4 and records the building as fit for occupation. |
| Identifier / date | Dated 10th day of APR 2019 |
|---|---|
| Scope and source | Promoter affidavit by M. Jagan Mohan Reddy for DJS Homes, including title, encumbrance, separate-account and completion declarations. |
| Identifier / date | Document IDs 55579, 55580, 55581, 55582 |
|---|---|
| Scope and source | Advocate title-report/search materials concerning Survey No. 166/4; their detailed title analysis belongs in the Land & Title section. |
| Identifier / date | Document ID 55583 |
|---|---|
| Scope and source | RERA-form agreement with largely blank allottee, apartment, price, payment and execution particulars. |
| Identifier / date | Document ID 55295 |
|---|---|
| Scope and source | The supplied record identifies a layout-plan document entry, but no extracted approved drawing content is available. |
The supplied records identify HMDA as the sanctioning authority and provide the principal building-approval and occupancy-certificate identifiers above. Detailed approval conditions and land/title issues are addressed in their respective report sections.
Frequently asked questions
Is AKSHAYAS FORTUNE HEIGHTS registered with Telangana RERA?
Yes. AKSHAYAS FORTUNE HEIGHTS is registered with the Telangana Real Estate Regulatory Authority as P02200000876; the registration status is New Project.
Who is the developer of AKSHAYAS FORTUNE HEIGHTS?
The promoter named in the RERA registration is DJS HOMES.
Where is AKSHAYAS FORTUNE HEIGHTS located?
AKSHAYAS FORTUNE HEIGHTS is in BOWRAMPET, Dundigal Gandimaisamma, Medchal-Malkajgiri, Telangana (500047).
When will AKSHAYAS FORTUNE HEIGHTS be completed?
The promoter's proposed date of completion filed with RERA is 31/12/2021. This is the promoter's declaration, not a guarantee.
More projects in Bowrampet





