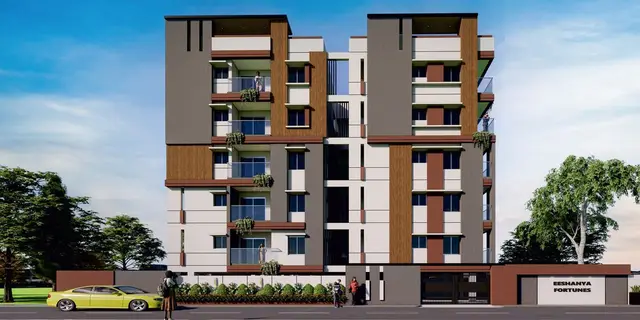
Ace Aspire
ACE BUILDERS · Rangareddy · RERA P02400006754
ACE ASPIRE is a residential apartment project in SHIVAGANGA COLONY, Saroornagar Mandal, Ranga Reddy District, developed by registered promoter ACE BUILDERS, a partnership. The project occupies 363.69 sq. m. and comprises one residential building with 1 Stilt + 5 upper floors and 10 proposed 2BHK apartments, each with a RERA-filed saleable area of 113.34 sq. m. It is registered under TG-RERA number P02400006754, issued 24/08/2023, with proposed completion on 24 January 2026.
01What we found
Read from TG-RERA filings, approvals, land and registration records and court records. A court case is counted only when the court record states this project's survey number with its village, or names the project.
02Check before you pay
12 items to check before you pay, 2 high - from the title chain, court records and approvals, each with what to ask the builder or your advocate. An item may not be a problem with the project: records can be incomplete.
1. Project at a glance
Project identity
| Field | Project record |
|---|---|
| Registered project | ACE ASPIRE RERA record |
| Project type / registered portion | Residential apartment project; phase or separately identified registered portion is not disclosed. RERA record |
| TG-RERA registration | P02400006754; certificate records registration under section 5, issued 24/08/2023. Approvals record |
| Registration validity | Certificate states 24/08/2023 to 24/01/2026; it records no extension. This is the registration period, not an occupancy certificate or a statement of current registration status. Approvals record |
| Registered promoter | ACE BUILDERS, a partnership. RERA record RERA filing |
| TG-RERA status | The supplied record identifies the project as “New Project”; registration is recorded. Current registration status is not verified in the supplied material. RERA record Approvals record |
Land and geographic identity
| Field | Project record |
|---|---|
| Locality | SHIVAGANGA COLONY; the building-permit document also identifies Shiva Ganga Colony. RERA record RERA filing |
| Revenue village | Mansoorabad. RERA record RERA filing |
| Mandal / district / PIN | Saroornagar / Ranga Reddy / 500074. RERA record |
| Project survey number(s) | 66/9; no subdivision beyond 66/9 is listed. Land records |
| Site extent | 363.69 sq. m.; the building-permit record gives both plot area and net plot area as 363.69 sq. m., with road- and nala-affected areas each recorded as 0.0. Land records |
| Boundaries in RERA record | East and west: neighbour; north: road; south: 30 FT ROAD. RERA filing |
| Plot references in approval records | Plot Nos. 13 and 18. |
Development identity
| Field | Project record |
|---|---|
| Sanctioning authority | Greater Hyderabad Municipal Corporation (GHMC). Approvals record |
| Principal building approval | Building Permit No. 5214/GHMC/LBN/2023-BP, dated 24 January 2023. The document also records file No. 012407/GHMC/6060/LBN2/2022-BP. Approvals record |
| Approved built-up area | 4,179.64 sq. m. is recorded as approved built-up area in the project information. The building-permit extraction separately lists residential upper-floor area of 972.05 sq. m. and stilt area of 180.72 sq. m.; these are distinct recorded figures. RERA filing |
| Building arrangement | One residential building, identified as Building A in the approval records. RERA filing |
| Sanctioned floors | Building permit records 1 Stilt + 5 upper floors and a building height of 14.95 m. |
| Parking provision in approval record | Total parking area 194.4 sq. m.; a parking-space count and allocation are not supplied. |
| Units | GHMC permit extraction does not give a unit count. TG-RERA records 10 proposed 2BHK apartments; the RERA project fields record one building unit, which is not a flat count. RERA unit table RERA filing |
Offering and status
| Field | Project record |
|---|---|
| RERA-filed configuration | 2BHK; 10 units. RERA unit table |
| RERA-filed saleable area | 113.34 sq. m. per unit. RERA unit table |
| Booked / available | 0 booked and 10 available as last read from the TG-RERA portal; the portal record has no as-of date, so these counts are indicative. RERA unit table |
| Completion deadline | The promoter’s Form B declaration and GHMC permit record a completion date of 24 January 2026. |
| Occupancy certificate | GHMC Occupancy Certificate No. 5434/GHMC/LBN/2025-OC, dated 05 August 2025, is on file for the residential building at Plot Nos. 13 and 18, Survey No. 66/9, Mansoorabad. Approvals record |
| Completion evidence | A filed architect’s Form–1A states completion in all aspects and refers to that GHMC occupancy certificate. This is a filed certification; independent site verification is not supplied. |
2. The project story
ACE ASPIRE is a single-building residential apartment project recorded at Plot Nos. 13 and 18 in Survey No. 66/9, Mansoorabad Village, Saroornagar Mandal, Ranga Reddy District. The registered site extent is 363.69 sq. m. and the recorded project address is in Shivaganga Colony. RERA record Land records
The GHMC building-permit record describes a residential building with one stilt level and five upper floors. TG-RERA lists ten 2BHK apartments for sale. The project’s original declared completion date was 24 January 2026; the file also contains a GHMC occupancy certificate dated 05 August 2025 and an architect’s Form–1A certifying overall completion. These are documentary records, not an independent inspection of present site condition. RERA unit table
3. Master plan, architecture & building design
The GHMC building-permit record identifies one residential building on Plot Nos. 13 and 18, Survey No. 66/9, with a stated plot and net plot area of 363.69 sq. m. It records one stilt level and five upper floors, a building height of 14.95 m, residential upper-floor area of 972.05 sq. m., and stilt area of 180.72 sq. m. The project information separately records approved built-up area of 4,179.64 sq. m.; the supplied extracts do not explain the basis or components of that figure. These area figures are therefore reported under their recorded labels, not treated as interchangeable. RERA filing
The permit extraction records setbacks as Front 3, Rear 2, Side I 2 and Side II 2. The occupancy-certificate extraction lists the sanctioned setbacks as Front 2.00 m, Rear 2.00 m, Side-1 2.00 m and Side-2 2.00 m, and site-building-plan setbacks as Front 3.00 m, Rear 2.00 m, Side-1 1.80 m and Side-2 1.95 m. The supplied records do not include detail sufficient to describe apartment counts per floor, lifts, stairs, entrances, internal circulation or landscaping layout.
No FSI-counted area, RERA-filed carpet area, or room-by-room approved-plan schedule is supplied. Drawing-derived unit measurements are presented separately below as software measurements, not RERA disclosures. RERA unit details Floor plans
4. Homes, configurations & floor plans
TG-RERA records ten 2BHK apartments, all shown as available in the portal snapshot. The filed saleable area is 113.34 sq. m. per unit. RERA unit table
| Configuration | Units | Booked | Available | RERA saleable area | Measured carpet area | Loading (if supplied) |
|---|---|---|---|---|---|---|
| 2BHK | 10 | 0 | 10 | 113.34 sq. m. | 63.8–71.7 sq. m.; median 67.7 sq. m. (software-measured) | 40% (software-derived drawing measurement) |
The carpet-area range and loading figure are software measurements from the supplied floor-plan drawing record, not RERA-filed measurements; the drawing-based measurement record says the geometry needs review. The RERA saleable area includes the home’s share of common areas and is distinct from carpet area. The supplied drawing extraction identifies bedrooms, drawing room, hall, kitchen, toilets, two balconies and a utility for one measured flat design; dimensions are not reported here as verified RERA areas. RERA unit details Floor plans
The portal booking and availability counts have no recorded as-of date and should be treated as indicative. RERA unit table
5. Parking & vehicle circulation
The GHMC permit records a total parking area of 194.4 sq. m. It does not provide a count of car or two-wheeler spaces, identify visitor or accessible spaces, or establish unit-specific parking allocation. The supplied extracts do not describe parking levels beyond the sanctioned stilt floor, vehicle ramps, internal driveways, pedestrian separation, or EV charging. A parking area in the approval record does not by itself establish exclusive parking rights for a unit.
6. Amenities, recreation & open spaces
The RERA amenities record lists project infrastructure and facility categories with progress values of 0%; the supplied data does not establish that these items are complete. The GHMC permit specifically records one rainwater-harvesting pit and space for a transformer. RERA amenities
| Description / size | Listed as available; permit records “Tot Lot NA” and OC extraction records tot-lot area as 0. |
|---|---|
| Evidence source | RERA amenities |
| Declared progress / verified status | RERA amenity progress recorded as 0%; completion not independently verified. |
| Description / size | Listed as available; no size supplied. |
|---|---|
| Evidence source | RERA amenities |
| Declared progress / verified status | Progress recorded as 0%; completion not independently verified. |
| Description / size | Listed in the RERA amenity register; no description or size supplied. |
|---|---|
| Evidence source | RERA amenities |
| Declared progress / verified status | Progress recorded as 0%; completion not independently verified. |
7. Utilities, building services & safety
TG-RERA’s amenities record lists water supply, sewerage, storm-water drains, solid-waste management, rainwater harvesting, and an electrical meter room/substation/receiving station as available; each corresponding recorded progress value is 0%. This records the project filing, not independently verified delivery. The supplied data does not specify water source or storage capacity, sewerage treatment or reuse arrangements, electrical backup capacity, or waste-processing details. RERA amenities
The building-permit conditions call for a rainwater-harvesting percolation pit, space for a transformer, and a garbage house within the premises. The GHMC occupancy-certificate record lists rainwater harvesting. The permit also states that an occupancy fire NOC is to be obtained before issue of the occupancy certificate; the supplied documents do not include that NOC. No lift details, fire-system specifications, escape-route details, accessibility provisions, or security systems are supplied.
8. Location, access & connectivity
The registered project location is Shivaganga Colony, Mansoorabad Village, Saroornagar Mandal, Ranga Reddy District, PIN 500074. The GHMC permit identifies the north boundary as a road and the south boundary as a 30 FT ROAD; the permit’s road-width field also records 18 mt. The supplied extracts do not establish which boundary or access route that road-width figure refers to. RERA record RERA filing
A location record gives an approximate distance of 6.9 km to the nearest sampled Outer Ring Road interchange. No route, measurement date or travel time is supplied. Location record
9. Developer & development status
The registered promoter is ACE BUILDERS, identified in the project record as a partnership. Its supplied GSTIN is 36ABZFA4611M1ZW. The record names GODISELA SUKUMAR GOUD as authorized signatory and MALLU ANIRUDH REDDY as a partner. The promoter address on file is Mahalaxmi Towers, Agamaihnagar, Srinivasa Colony, Shivaganga Colony, Saroornagar, Ranga Reddy, 500074. A separate promoter-office description on the RERA certificate gives Village: L.B. Nagar-I, Mandal: Saroornagar, District: Ranga Reddy, PIN 500074. No official website or contact details are supplied. Corporate record Parties record RERA filing
The Form B declaration by SUKUMAR GODISELA identifies ACE BUILDERS as promoter and undertakes completion by 24 January 2026. The registration certificate records validity through 24 January 2026 and no extension. The file also contains a GHMC occupancy certificate dated 05 August 2025 and an architect’s Form–1A certifying overall completion. These completion records do not establish the present condition through an independent site inspection.
10. Approvals, official records & documents
| Identifier / date | P02400006754; issued 24/08/2023; stated validity to 24/01/2026 |
|---|---|
| What the supplied record establishes | FORM ‘C’ records registration of ACE ASPIRE under section 5 and the stated validity period. |
| Identifier / date | 5214/GHMC/LBN/2023-BP; 24 January 2023; file No. 012407/GHMC/6060/LBN2/2022-BP |
|---|---|
| What the supplied record establishes | Conditional building-permit order for the residential building on Plot Nos. 13 and 18, Survey No. 66/9. |
| Identifier / date | 5434/GHMC/LBN/2025-OC; 05 August 2025; application No. 013470/GHMC/6166/LBN2/2024-OC |
|---|---|
| What the supplied record establishes | Occupancy certificate record for the residential building at Plot Nos. 13 and 18, Survey No. 66/9, Mansoorabad. |
| Identifier / date | Form–1A; references GHMC OC No. 5434/GHMC/LBN/2025-OC, dated 05 August 2025 |
|---|---|
| What the supplied record establishes | Filed architect’s certification of overall project completion. |
| Identifier / date | Project declaration by SUKUMAR GODISELA |
|---|---|
| What the supplied record establishes | Promoter declaration on land-title basis, encumbrances, completion undertaking and project-fund arrangements. |
| Identifier / date | LRS14102016033600 |
|---|---|
| What the supplied record establishes | Number recorded in the building-permit and occupancy-certificate extracts; the supplied material does not include a separate approved-layout drawing. |
1. Project at a glance
Project identity
Registered project: ACE ASPIRE
Project type / registered portion: Residential apartment project; phase or separately identified registered portion is not disclosed.
TG-RERA registration: P02400006754; certificate records registration under section 5, issued 24/08/2023.
Registration validity: Certificate states 24/08/2023 to 24/01/2026; it records no extension. This is the registration period, not an occupancy certificate or a statement of current registration status.
Registered promoter: ACE BUILDERS, a partnership.
TG-RERA status: The supplied record identifies the project as “New Project”; registration is recorded. Current registration status is not verified in the supplied material.
Land and geographic identity
Locality: SHIVAGANGA COLONY; the building-permit document also identifies Shiva Ganga Colony.
Revenue village: Mansoorabad.
Mandal / district / PIN: Saroornagar / Ranga Reddy / 500074.
Project survey number(s): 66/9; no subdivision beyond 66/9 is listed.
Site extent: 363.69 sq. m.; the building-permit record gives both plot area and net plot area as 363.69 sq. m., with road- and nala-affected areas each recorded as 0.0.
Boundaries in RERA record: East and west: neighbour; north: road; south: 30 FT ROAD.
Plot references in approval records: Plot Nos. 13 and 18.
Development identity
Sanctioning authority: Greater Hyderabad Municipal Corporation (GHMC).
Principal building approval: Building Permit No. 5214/GHMC/LBN/2023-BP, dated 24 January 2023. The document also records file No. 012407/GHMC/6060/LBN2/2022-BP.
Approved built-up area: 4,179.64 sq. m. is recorded as approved built-up area in the project information. The building-permit extraction separately lists residential upper-floor area of 972.05 sq. m. and stilt area of 180.72 sq. m.; these are distinct recorded figures.
Building arrangement: One residential building, identified as Building A in the approval records.
Sanctioned floors: Building permit records 1 Stilt + 5 upper floors and a building height of 14.95 m.
Parking provision in approval record: Total parking area 194.4 sq. m.; a parking-space count and allocation are not supplied.
Units: GHMC permit extraction does not give a unit count. TG-RERA records 10 proposed 2BHK apartments; the RERA project fields record one building unit, which is not a flat count.
Offering and status
RERA-filed configuration: 2BHK; 10 units.
RERA-filed saleable area: 113.34 sq. m. per unit.
Booked / available: 0 booked and 10 available as last read from the TG-RERA portal; the portal record has no as-of date, so these counts are indicative.
Completion deadline: The promoter’s Form B declaration and GHMC permit record a completion date of 24 January 2026.
Occupancy certificate: GHMC Occupancy Certificate No. 5434/GHMC/LBN/2025-OC, dated 05 August 2025, is on file for the residential building at Plot Nos. 13 and 18, Survey No. 66/9, Mansoorabad.
Completion evidence: A filed architect’s Form–1A states completion in all aspects and refers to that GHMC occupancy certificate. This is a filed certification; independent site verification is not supplied.
2. The project story
ACE ASPIRE is a single-building residential apartment project recorded at Plot Nos. 13 and 18 in Survey No. 66/9, Mansoorabad Village, Saroornagar Mandal, Ranga Reddy District. The registered site extent is 363.69 sq. m. and the recorded project address is in Shivaganga Colony.
The GHMC building-permit record describes a residential building with one stilt level and five upper floors. TG-RERA lists ten 2BHK apartments for sale. The project’s original declared completion date was 24 January 2026; the file also contains a GHMC occupancy certificate dated 05 August 2025 and an architect’s Form–1A certifying overall completion. These are documentary records, not an independent inspection of present site condition.
3. Master plan, architecture & building design
The GHMC building-permit record identifies one residential building on Plot Nos. 13 and 18, Survey No. 66/9, with a stated plot and net plot area of 363.69 sq. m. It records one stilt level and five upper floors, a building height of 14.95 m, residential upper-floor area of 972.05 sq. m., and stilt area of 180.72 sq. m. The project information separately records approved built-up area of 4,179.64 sq. m.; the supplied extracts do not explain the basis or components of that figure. These area figures are therefore reported under their recorded labels, not treated as interchangeable.
The permit extraction records setbacks as Front 3, Rear 2, Side I 2 and Side II 2. The occupancy-certificate extraction lists the sanctioned setbacks as Front 2.00 m, Rear 2.00 m, Side-1 2.00 m and Side-2 2.00 m, and site-building-plan setbacks as Front 3.00 m, Rear 2.00 m, Side-1 1.80 m and Side-2 1.95 m. The supplied records do not include detail sufficient to describe apartment counts per floor, lifts, stairs, entrances, internal circulation or landscaping layout.
No FSI-counted area, RERA-filed carpet area, or room-by-room approved-plan schedule is supplied. Drawing-derived unit measurements are presented separately below as software measurements, not RERA disclosures.
4. Homes, configurations & floor plans
TG-RERA records ten 2BHK apartments, all shown as available in the portal snapshot. The filed saleable area is 113.34 sq. m. per unit.
| Configuration | Units | Booked | Available | RERA saleable area | Measured carpet area | Loading (if supplied) |
|---|---|---|---|---|---|---|
| 2BHK | 10 | 0 | 10 | 113.34 sq. m. | 63.8–71.7 sq. m.; median 67.7 sq. m. (software-measured) | 40% (software-derived drawing measurement) |
The carpet-area range and loading figure are software measurements from the supplied floor-plan drawing record, not RERA-filed measurements; the drawing-based measurement record says the geometry needs review. The RERA saleable area includes the home’s share of common areas and is distinct from carpet area. The supplied drawing extraction identifies bedrooms, drawing room, hall, kitchen, toilets, two balconies and a utility for one measured flat design; dimensions are not reported here as verified RERA areas.
The portal booking and availability counts have no recorded as-of date and should be treated as indicative.
5. Parking & vehicle circulation
The GHMC permit records a total parking area of 194.4 sq. m. It does not provide a count of car or two-wheeler spaces, identify visitor or accessible spaces, or establish unit-specific parking allocation. The supplied extracts do not describe parking levels beyond the sanctioned stilt floor, vehicle ramps, internal driveways, pedestrian separation, or EV charging. A parking area in the approval record does not by itself establish exclusive parking rights for a unit.
6. Amenities, recreation & open spaces
The RERA amenities record lists project infrastructure and facility categories with progress values of 0%; the supplied data does not establish that these items are complete. The GHMC permit specifically records one rainwater-harvesting pit and space for a transformer.
| Description / size | Listed as available; permit records “Tot Lot NA” and OC extraction records tot-lot area as 0. |
|---|---|
| Declared progress / verified status | RERA amenity progress recorded as 0%; completion not independently verified. |
| Description / size | Listed as available; no size supplied. |
|---|---|
| Declared progress / verified status | Progress recorded as 0%; completion not independently verified. |
| Description / size | Listed in the RERA amenity register; no description or size supplied. |
|---|---|
| Declared progress / verified status | Progress recorded as 0%; completion not independently verified. |
7. Utilities, building services & safety
TG-RERA’s amenities record lists water supply, sewerage, storm-water drains, solid-waste management, rainwater harvesting, and an electrical meter room/substation/receiving station as available; each corresponding recorded progress value is 0%. This records the project filing, not independently verified delivery. The supplied data does not specify water source or storage capacity, sewerage treatment or reuse arrangements, electrical backup capacity, or waste-processing details.
The building-permit conditions call for a rainwater-harvesting percolation pit, space for a transformer, and a garbage house within the premises. The GHMC occupancy-certificate record lists rainwater harvesting. The permit also states that an occupancy fire NOC is to be obtained before issue of the occupancy certificate; the supplied documents do not include that NOC. No lift details, fire-system specifications, escape-route details, accessibility provisions, or security systems are supplied.
8. Location, access & connectivity
The registered project location is Shivaganga Colony, Mansoorabad Village, Saroornagar Mandal, Ranga Reddy District, PIN 500074. The GHMC permit identifies the north boundary as a road and the south boundary as a 30 FT ROAD; the permit’s road-width field also records 18 mt. The supplied extracts do not establish which boundary or access route that road-width figure refers to.
A location record gives an approximate distance of 6.9 km to the nearest sampled Outer Ring Road interchange. No route, measurement date or travel time is supplied.
9. Developer & development status
The registered promoter is ACE BUILDERS, identified in the project record as a partnership. Its supplied GSTIN is 36ABZFA4611M1ZW. The record names GODISELA SUKUMAR GOUD as authorized signatory and MALLU ANIRUDH REDDY as a partner. The promoter address on file is Mahalaxmi Towers, Agamaihnagar, Srinivasa Colony, Shivaganga Colony, Saroornagar, Ranga Reddy, 500074. A separate promoter-office description on the RERA certificate gives Village: L.B. Nagar-I, Mandal: Saroornagar, District: Ranga Reddy, PIN 500074. No official website or contact details are supplied.
The Form B declaration by SUKUMAR GODISELA identifies ACE BUILDERS as promoter and undertakes completion by 24 January 2026. The registration certificate records validity through 24 January 2026 and no extension. The file also contains a GHMC occupancy certificate dated 05 August 2025 and an architect’s Form–1A certifying overall completion. These completion records do not establish the present condition through an independent site inspection.
10. Approvals, official records & documents
| Identifier / date | P02400006754; issued 24/08/2023; stated validity to 24/01/2026 |
|---|---|
| What the supplied record establishes | FORM ‘C’ records registration of ACE ASPIRE under section 5 and the stated validity period. |
| Identifier / date | 5214/GHMC/LBN/2023-BP; 24 January 2023; file No. 012407/GHMC/6060/LBN2/2022-BP |
|---|---|
| What the supplied record establishes | Conditional building-permit order for the residential building on Plot Nos. 13 and 18, Survey No. 66/9. |
| Identifier / date | 5434/GHMC/LBN/2025-OC; 05 August 2025; application No. 013470/GHMC/6166/LBN2/2024-OC |
|---|---|
| What the supplied record establishes | Occupancy certificate record for the residential building at Plot Nos. 13 and 18, Survey No. 66/9, Mansoorabad. |
| Identifier / date | Form–1A; references GHMC OC No. 5434/GHMC/LBN/2025-OC, dated 05 August 2025 |
|---|---|
| What the supplied record establishes | Filed architect’s certification of overall project completion. |
| Identifier / date | Project declaration by SUKUMAR GODISELA |
|---|---|
| What the supplied record establishes | Promoter declaration on land-title basis, encumbrances, completion undertaking and project-fund arrangements. |
| Identifier / date | LRS14102016033600 |
|---|---|
| What the supplied record establishes | Number recorded in the building-permit and occupancy-certificate extracts; the supplied material does not include a separate approved-layout drawing. |
Frequently asked questions
Is ACE ASPIRE registered with Telangana RERA?
Yes. ACE ASPIRE is registered with the Telangana Real Estate Regulatory Authority as P02400006754; the registration status is New Project.
Who is the developer of ACE ASPIRE?
The promoter named in the RERA registration is ACE BUILDERS.
Where is ACE ASPIRE located?
ACE ASPIRE is in SHIVAGANGA COLONY, Mansoorabad, Saroornagar, Rangareddy, Telangana (500074).
When will ACE ASPIRE be completed?
The promoter's proposed date of completion filed with RERA is 24/01/2026. This is the promoter's declaration, not a guarantee.
More projects in Mansoorabad