Hallmark Altus
HALLMARK INFRA HEIGHTS LLP · Rangareddy · RERA P02400008439
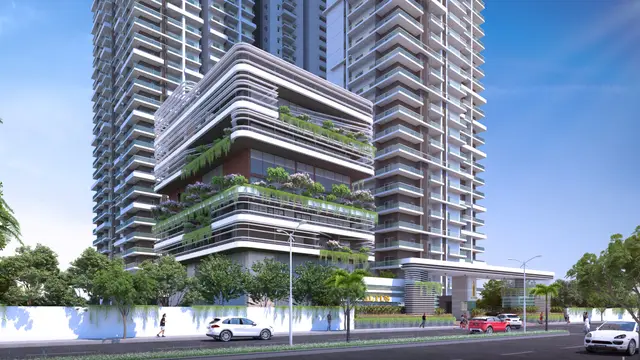
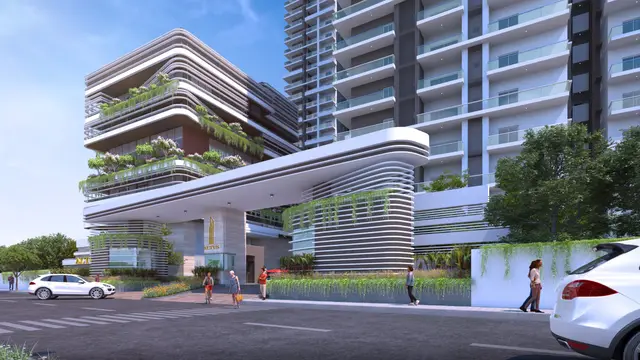
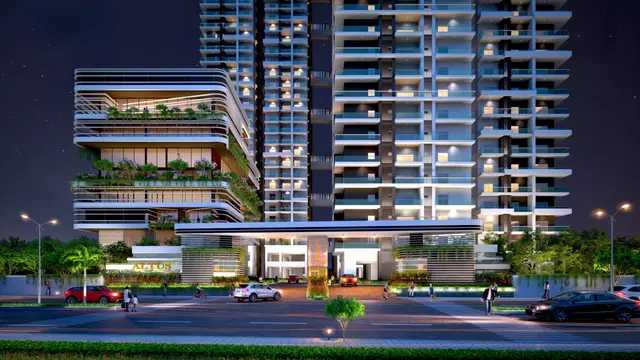
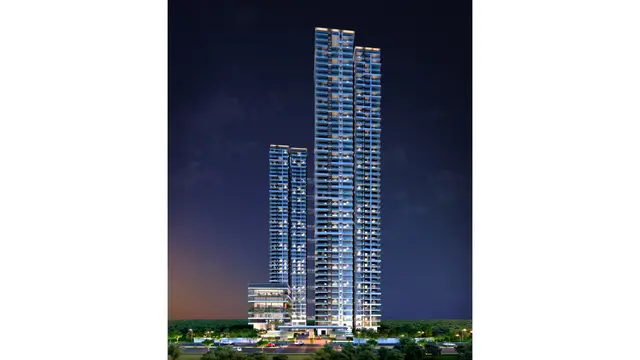
HALLMARK ALTUS is a residential apartment project in Madinaguda, Serilingampally mandal, Ranga Reddy district, developed by registered promoter HALLMARK INFRA HEIGHTS LLP. It covers 14,326.44 sq. m and the supplied 2025 GHMC plan extract describes two residential blocks, Block A with 4 cellars, 1 stilt and 50 upper floors, and Block B with 4 cellars, 2 stilts and 44 upper floors, plus a commercial amenities block with 2 cellars, ground and 8 upper floors. The TG-RERA filing lists 489 homes in 3BHK, 3.5BHK and 4BHK configurations, and the project is registered under P02400008439. The RERA Form B declaration undertakes completion by 04.06.2029.
01What we found
Read from TG-RERA filings, approvals, land and registration records and court records. A court case is counted only when the court record states this project's survey number with its village, or names the project.
02Check before you pay
7 items to check before you pay, 2 high - from the title chain, court records and approvals, each with what to ask the builder or your advocate. An item may not be a problem with the project: records can be incomplete.
1. Project at a glance
Project identity
| Item | Record |
|---|---|
| Registered project name | HALLMARK ALTUS RERA record |
| Project type | Residential apartment project; the GHMC permit also describes a commercial amenities building. RERA record |
| Phase / registered portion | Phase designation is not disclosed. The TG-RERA certificate identifies Survey No. 49; the GHMC plans describe residential blocks and an amenities building on the stated site. |
| TG-RERA registration | P02400008439 |
| Registration validity | 28 June 2024 to 4 June 2029, unless extended by the Authority. This is the registration validity period, not the GHMC building-permit completion deadline. |
| Registered promoter | HALLMARK INFRA HEIGHTS LLP, an LLP. RERA record Corporate record |
| RERA status | Registered; the registration certificate states the validity period above. |
Land and geographic identity
| Item | Record |
|---|---|
| Locality / revenue village | Madinaguda / Madina Guda (also shown in GHMC plan material as Madeenaguda). RERA record Land records |
| Mandal / district / PIN | Serilingampally / Ranga Reddy / 500049. RERA record |
| Project survey number(s) | Survey No. 49; no project subdivision is identified in the registration certificate or the supplied plan extracts. |
| Registered site extent | 14,326.44 sq. m (also stated as the net plot area in the GHMC plan extracts). |
| Boundaries recorded in the project filing | North: land in Survey No. 49 part; South: land in Survey No. 48; East: land in Survey No. 50; West: 150 wide road. Land records |
| Road affected / nala affected area in the 2024 permit extract | 0.0 sq. m / 0.0 sq. m; net plot area stated as 14,326.44 sq. m. |
Development identity
| Item | Record |
|---|---|
| Sanctioning authority | Greater Hyderabad Municipal Corporation (GHMC). |
| Principal approval | Revised Building Permit 6045/GHMC/SLP/2024-BP, approved 04 June 2024. Approvals record |
| Later revised permit in the supplied record | 5440/GHMC/SLP/2025-BP, approved 07 August 2025. Approvals record |
| Approved built-up area | A single approved built-up-area figure for the later revised plan is not set out consistently in the extracted plan fields: the 2025 plan extraction gives grand total BUA 205,508.50, comprising net BUA residential 143,652.26, commercial 4,739.20 and parking 49,518.61. The same extraction separately gives proposed built-up area excluding parking 148,391.46 and including parking 197,910.07. These are the plan’s separately labelled figures. |
| Building arrangement in the supplied 2025 permit extract | Two residential blocks (A and B) and one commercial amenities block. |
| Floors stated in that extract | Block A: 4 cellars + 1 stilt + 50 upper floors; Block B: 4 cellars + 2 stilts + 44 upper floors; amenities block: 2 cellars + ground + 8 upper floors. |
| Parking levels / provision | The 2025 plan extract identifies 4 common basement floors and 2 stilt floors in its plan material. It states parking area 49,518.61 sq. m, with 747 cars proposed; visitor car parking 4,699.49 sq. m is also stated. |
| Unit counts | TG-RERA filing: 489 homes across 3 configurations. The supplied 2025 plan extract states 490.00 units. The GHMC 2024 permit extract states 406.00 residential units. These figures are reported as recorded in their respective source documents. RERA unit table |
Offering and status
| Item | Record |
|---|---|
| RERA-filed home types | 3BHK, 3.5BHK and 4BHK. RERA unit table |
| RERA-filed saleable areas | 3BHK: 185.19 sq. m; 3.5BHK: 128.09 sq. m; 4BHK: 298.5 sq. m. RERA unit table |
| Booked / available | Portal-derived counts show 0 booked and 489 available in total: 127 3BHK, 176 3.5BHK and 186 4BHK. The portal record has no as-of date, so these counts are indicative. RERA unit table |
| Construction stage | A reliable current construction-progress percentage or site-verified stage is not supplied. The 2025 permit extract includes a floor handover entry for floors 1–5 and 43–44 and 49–50, but this is not evidence of completion or occupancy certification. |
| Completion timelines | The RERA Form B declaration undertakes completion by 04.06.2029; the TG-RERA certificate validity also ends 04 June 2029. The supplied 2025 GHMC permit states a building-permit completion deadline of 07 August 2030. |
| Occupancy / completion certificate | No occupancy or completion certificate is supplied; the 2024 permit extraction records completion as not certified. |
2. The project story
HALLMARK ALTUS is a high-rise apartment development registered on land identified as Survey No. 49, Madina Guda/Madinaguda village, Serilingampally mandal, Ranga Reddy district. The project filing states a site area of 14,326.44 sq. m. The GHMC permit record describes residential blocks together with a commercial amenities building. RERA record Land records
The supplied 2025 GHMC plan extract describes two residential blocks and an amenities block, with multiple cellar and upper-floor levels. The RERA filing lists 489 homes in 3BHK, 3.5BHK and 4BHK configurations. A separate floor-plan extract records a 490-unit figure, while the 2024 permit extract records 406 residential units; these are source-recorded counts, not a statement that any particular number has been completed or offered for possession. RERA unit table
The available evidence does not establish a current construction percentage or independently verified progress. The permit extract’s floor-handover entry is not an occupancy certificate. No occupancy or completion certificate is included in the supplied documents.
3. Master plan, architecture & building design
The registered land area is 14,326.44 sq. m. The supplied 2025 GHMC plan extraction describes a three-building arrangement: residential Blocks A and B, plus a commercial amenities block. It gives the following building heights and floor configuration: Land records
| Building | Use in plan | Floor configuration in supplied 2025 permit extract | Height stated |
|---|---|---|---|
| Block A | Residential | 4 cellars + 1 stilt + 50 upper floors | 180 m |
| Block B | Residential | 4 cellars + 2 stilts + 44 upper floors | 145.2 m |
| Amenities block | Commercial | 2 cellars + 1 ground + 8 upper floors | 30 m |
The same plan material labels four common basement floors and two stilt floors, and gives a grand total BUA of 205,508.50, with net residential BUA of 143,652.26, commercial BUA of 4,739.20 and parking area of 49,518.61. It also separately states proposed BUA excluding parking of 148,391.46 and including parking of 197,910.07. These are distinct plan-extracted labels; the record does not provide a single reconciled area definition for them.
The earlier 2024 permit extract describes three residential blocks (A, B and C) and an amenities block, and contains different floor configurations and area figures. The GHMC 2025 permit extract is the later revised permit record in the supplied approvals. Full drawing sheets sufficient to describe flat-per-floor arrangements, lifts, stairs, entrances, exits, detailed circulation and landscaping are not available in the supplied extracts.
The 2025 plan extract lists 11.0 m, 7.0 m and 4.50 m wide driveways, and labels existing/proposed 45.00 m roads and an 18 m road width. It also states a minimum 4.5 m entrance/exit width and 5 m height clearance. These are plan-recorded dimensions, not a site inspection.
4. Homes, configurations & floor plans
RERA-filed configurations and saleable areas are shown below. The 3BHK and 4BHK carpet-area figures are software measurements from approved floor-plan drawings, not RERA-filed carpet-area disclosures. The drawing-based measurements require review. Saleable area and carpet area are different measures; saleable area may include a share of common areas, while balcony and utility areas are separately identified in some plan measurements. RERA unit table Floor plans RERA unit details
| Configuration | Units | Booked | Available | RERA saleable area | Measured carpet area | Loading (if supplied) |
|---|---|---|---|---|---|---|
| 3BHK | 127 | 0 | 127 | 185.19 sq. m | 100.9–184.1 sq. m; median 135.3 sq. m (software-measured) | 27% |
| 3.5BHK | 176 | 0 | 176 | 128.09 sq. m | Not supplied | Not supplied |
| 4BHK | 186 | 0 | 186 | 298.5 sq. m | 229.8–293.7 sq. m; median 254.1 sq. m (software-measured) | Not supplied |
The filing’s booked and available counts are portal-derived and have no as-of date, so they should be treated as indicative. The supplied plan measurements cover 76 measured 3BHK designs and 24 measured 4BHK designs. Sample drawings show living/dining areas, bedrooms, kitchens, toilets and, in the examples, a balcony; one measured 2BHK drawing also shows a utility area. These examples do not establish that every home has the same arrangement. RERA unit table Floor plans RERA unit details
The supplied floor-plan measurement dataset also contains 1BHK and 2BHK measured designs, but those configurations are not in the RERA-filed unit schedule supplied here. They are therefore not presented as RERA offerings. Floor plans RERA unit details
5. Parking & vehicle circulation
The supplied 2025 GHMC plan extract states a proposed parking area of 49,518.61 sq. m, 747 cars proposed, visitor car parking area of 4,699.49 sq. m, and total parking area required of 49,490.49 sq. m. It identifies four common basement floors and two stilt floors in the plan material.
The 2024 permit extract separately records parking area of 42,921.90 sq. m and 866 cars proposed. No unit-specific parking allocation, accessible-space count, two-wheeler count, mechanical parking system, or resident-versus-visitor allocation schedule is provided in the available evidence. A parking bay shown in a plan does not by itself establish exclusive ownership or allocation.
The 2025 plan extract lists driveways of 11.0 m, 7.0 m and 4.50 m and records a minimum entrance/exit width of 4.5 m with 5 m height clearance. It also includes a condition requiring parking places to have electric-vehicle charging infrastructure. The record does not establish installation or operational status.
6. Amenities, recreation & open spaces
| Facility | Tot-lot |
|---|---|
| Description / size | 2025 plan extract states 1,480; unit not specified. |
| Declared progress / verified status | Plan-recorded provision; completion not verified. |
| Facility | Green strip |
|---|---|
| Description / size | Listed in plan extract. |
| Declared progress / verified status | Plan-recorded provision; completion not verified. |
| Facility | Swimming pool |
|---|---|
| Description / size | Listed among plan-extracted amenities. |
| Declared progress / verified status | Provision listed; size and completion status not supplied. |
| Facility | Gym |
|---|---|
| Description / size | Listed among plan-extracted amenities. |
| Declared progress / verified status | Provision listed; size and completion status not supplied. |
| Facility | Spa |
|---|---|
| Description / size | Listed among plan-extracted amenities. |
| Declared progress / verified status | Provision listed; size and completion status not supplied. |
| Facility | Indoor games |
|---|---|
| Description / size | Listed among plan-extracted amenities. |
| Declared progress / verified status | Provision listed; size and completion status not supplied. |
| Facility | Multi-purpose hall |
|---|---|
| Description / size | Listed among plan-extracted amenities. |
| Declared progress / verified status | Provision listed; size and completion status not supplied. |
| Facility | Tot-lot / green strip / park |
|---|---|
| Description / size | RERA portal amenities schedule lists “Green Strip/TOT LOT/Park” as available; progress recorded as 0%. |
| Evidence source | RERA amenities |
| Declared progress / verified status | RERA-declared; no completed status shown. |
| Facility | Sports, play and clubhouse facilities |
|---|---|
| Description / size | Promoter website/vendor material lists basketball, tennis, pickleball, cricket practice, jogging track, children’s play area, senior-citizen area, party lawn, pet park, seating plaza, skating rink, clubhouse, amphitheatre and event space. |
| Evidence source | Promoter website |
| Declared progress / verified status | Promoter-marketed; not established here as sanctioned or delivered. |
The RERA amenities schedule also lists community buildings and aggregate recreational open space, each at 0% progress, and lists internal roads/footpaths, street lighting, water supply, sewerage, storm-water drains, waste management, rainwater harvesting, energy management, fire protection and electrical-room/substation provision at 0%. These are portal-declared provisions, not evidence of completion. RERA amenities
7. Utilities, building services & safety
The GHMC plan extracts list water supply, underground static water storage and terrace tanks, rainwater harvesting, STP, WTP, storm-water drainage, garbage-house provision, transformer space, generator, fire-fighting installations, emergency lighting, lifts and broadband/digital-connectivity infrastructure. The later permit extract states a separate underground static tank capacity of 25,000 litres and a separate residential terrace tank capacity of 25,000 litres. The evidence does not establish installed capacity beyond these plan-recorded figures or current operational status.
The 2025 permit conditions call for dual piping, a storm-water drain sized for site catchment inflows and connected to the nearest storm-water drain, and a BT road before occupancy certificate. The plan extract also lists rainwater-harvesting pits, STP and WTP; the later revised permit extraction states 7 rainwater-harvesting pits.
Fire and life-safety provisions listed in the plan material include hose reels, down-comers, automatic sprinklers where cellar area exceeds 200 sq. m, fire extinguishers, manually operated alarm systems, emergency lighting and a fire command centre. The 2024 permit extract states that an occupancy fire NOC is to be obtained before issue of an occupancy certificate. These are approval requirements or plan-listed provisions; no fire NOC, installation certification or occupancy certificate is supplied.
The permit material requires parking places to have EV charging infrastructure and identifies minimum site-entry/exit width and height clearance. It also includes garbage-house and construction-and-demolition-waste provisions. No evidence supplied confirms that these systems are installed, tested or operational.
8. Location, access & connectivity
The registered location is Madina Guda, Serilingampally mandal, Ranga Reddy district, PIN 500049; the GHMC plan documents use Madinaguda/Madeenaguda for the village. The RERA filing identifies Survey No. 49. RERA record
The plan material records road references including 45.00 m existing/proposed roads and an 18 m road width, and specifies a minimum site entrance/exit width of 4.5 m and 5 m height clearance. The supplied location record gives HITEC City at 6.5 km. Location record
A geocoded point is supplied for Madinaguda, Ward 109, Hafeezpet, Hyderabad, at latitude 17.4917948 and longitude 78.342306. Location record
9. Developer & development status
The TG-RERA-registered promoter is HALLMARK INFRA HEIGHTS LLP, an LLP, with GSTIN 36AANFH7537G1Z1. Its registered address in the supplied promoter record is Jyothi Imperial, 5th Floor, Sy. No. 49, Madinaguda, Serilingampally, Ranga Reddy, 500049. The promoter website supplied in the project record is hallmarkbuilders.in/altus. Corporate record Parties record RERA record
The RERA Form B declaration, signed through authorized partner Allu Srinivasa Reddy, states a completion undertaking of 04.06.2029 and describes the promoter’s title basis and project obligations. This is a promoter declaration, not an independent determination of title or evidence that construction is complete.
The supplied record names HESED HEIGHTS INFRA LLP as the landowner/applicant in GHMC permit material and identifies Hallmark entities in developer/DAGPA-holder roles. The 2025 permit extract gives the GHMC permit completion deadline as 07 August 2030. No current construction-progress percentage or occupancy certificate is supplied. Parties record
10. Approvals, official records & documents
| Identifier / date | P02400008439; valid 28 June 2024–4 June 2029 |
|---|---|
| What the supplied record establishes | Form C certificate identifies HALLMARK ALTUS, promoter Hallmark Infra Heights LLP and Survey No. 49. |
| Identifier / date | 6045/GHMC/SLP/2024-BP; 04 June 2024 |
|---|---|
| What the supplied record establishes | Permit extract describes residential blocks and an amenities building on 14,326.44 sq. m at Madinaguda. |
| Identifier / date | 5440/GHMC/SLP/2025-BP; 07 August 2025 |
|---|---|
| What the supplied record establishes | Later revised permit extract describes Blocks A and B and an amenities block, with revised floor and parking information. |
| Identifier / date | TS/068532/2023; 011533/GHMC/5309/SLP1/2024-BP |
|---|---|
| What the supplied record establishes | File references appearing in supplied plan/approval records. Approvals record |
| Identifier / date | Document IDs 453604, 588523 |
|---|---|
| What the supplied record establishes | Supplied plan extracts include building use, floor configurations, site dimensions, parking and listed amenities/utilities. |
| Identifier / date | 08 June 2024 |
|---|---|
| What the supplied record establishes | Records the promoter’s completion undertaking and other declarations. |
| Identifier / date | Not supplied |
|---|---|
| What the supplied record establishes | The supplied 2024 permit extraction records completion as not certified; no OC/CC document is present in the evidence pack. |
The HMDA approved-layout lookup is recorded as unavailable through the public portal in the supplied project evidence. That access limitation does not establish whether an approval was granted or refused. HMDA
1. Project at a glance
Project identity
Registered project name: HALLMARK ALTUS
Project type: Residential apartment project; the GHMC permit also describes a commercial amenities building.
Phase / registered portion: Phase designation is not disclosed. The TG-RERA certificate identifies Survey No. 49; the GHMC plans describe residential blocks and an amenities building on the stated site.
TG-RERA registration: P02400008439
Registration validity: 28 June 2024 to 4 June 2029, unless extended by the Authority. This is the registration validity period, not the GHMC building-permit completion deadline.
Registered promoter: HALLMARK INFRA HEIGHTS LLP, an LLP.
RERA status: Registered; the registration certificate states the validity period above.
Land and geographic identity
Locality / revenue village: Madinaguda / Madina Guda (also shown in GHMC plan material as Madeenaguda).
Mandal / district / PIN: Serilingampally / Ranga Reddy / 500049.
Project survey number(s): Survey No. 49; no project subdivision is identified in the registration certificate or the supplied plan extracts.
Registered site extent: 14,326.44 sq. m (also stated as the net plot area in the GHMC plan extracts).
Boundaries recorded in the project filing: North: land in Survey No. 49 part; South: land in Survey No. 48; East: land in Survey No. 50; West: 150 wide road.
Road affected / nala affected area in the 2024 permit extract: 0.0 sq. m / 0.0 sq. m; net plot area stated as 14,326.44 sq. m.
Development identity
Sanctioning authority: Greater Hyderabad Municipal Corporation (GHMC).
Principal approval: Revised Building Permit 6045/GHMC/SLP/2024-BP, approved 04 June 2024.
Later revised permit in the supplied record: 5440/GHMC/SLP/2025-BP, approved 07 August 2025.
Approved built-up area: A single approved built-up-area figure for the later revised plan is not set out consistently in the extracted plan fields: the 2025 plan extraction gives grand total BUA 205,508.50, comprising net BUA residential 143,652.26, commercial 4,739.20 and parking 49,518.61. The same extraction separately gives proposed built-up area excluding parking 148,391.46 and including parking 197,910.07. These are the plan’s separately labelled figures.
Building arrangement in the supplied 2025 permit extract: Two residential blocks (A and B) and one commercial amenities block.
Floors stated in that extract: Block A: 4 cellars + 1 stilt + 50 upper floors; Block B: 4 cellars + 2 stilts + 44 upper floors; amenities block: 2 cellars + ground + 8 upper floors.
Parking levels / provision: The 2025 plan extract identifies 4 common basement floors and 2 stilt floors in its plan material. It states parking area 49,518.61 sq. m, with 747 cars proposed; visitor car parking 4,699.49 sq. m is also stated.
Unit counts: TG-RERA filing: 489 homes across 3 configurations. The supplied 2025 plan extract states 490.00 units. The GHMC 2024 permit extract states 406.00 residential units. These figures are reported as recorded in their respective source documents.
Offering and status
RERA-filed home types: 3BHK, 3.5BHK and 4BHK.
RERA-filed saleable areas: 3BHK: 185.19 sq. m; 3.5BHK: 128.09 sq. m; 4BHK: 298.5 sq. m.
Booked / available: Portal-derived counts show 0 booked and 489 available in total: 127 3BHK, 176 3.5BHK and 186 4BHK. The portal record has no as-of date, so these counts are indicative.
Construction stage: A reliable current construction-progress percentage or site-verified stage is not supplied. The 2025 permit extract includes a floor handover entry for floors 1–5 and 43–44 and 49–50, but this is not evidence of completion or occupancy certification.
Completion timelines: The RERA Form B declaration undertakes completion by 04.06.2029; the TG-RERA certificate validity also ends 04 June 2029. The supplied 2025 GHMC permit states a building-permit completion deadline of 07 August 2030.
Occupancy / completion certificate: No occupancy or completion certificate is supplied; the 2024 permit extraction records completion as not certified.
2. The project story
HALLMARK ALTUS is a high-rise apartment development registered on land identified as Survey No. 49, Madina Guda/Madinaguda village, Serilingampally mandal, Ranga Reddy district. The project filing states a site area of 14,326.44 sq. m. The GHMC permit record describes residential blocks together with a commercial amenities building.
The supplied 2025 GHMC plan extract describes two residential blocks and an amenities block, with multiple cellar and upper-floor levels. The RERA filing lists 489 homes in 3BHK, 3.5BHK and 4BHK configurations. A separate floor-plan extract records a 490-unit figure, while the 2024 permit extract records 406 residential units; these are source-recorded counts, not a statement that any particular number has been completed or offered for possession.
The available evidence does not establish a current construction percentage or independently verified progress. The permit extract’s floor-handover entry is not an occupancy certificate. No occupancy or completion certificate is included in the supplied documents.
3. Master plan, architecture & building design
The registered land area is 14,326.44 sq. m. The supplied 2025 GHMC plan extraction describes a three-building arrangement: residential Blocks A and B, plus a commercial amenities block. It gives the following building heights and floor configuration:
| Building | Use in plan | Floor configuration in supplied 2025 permit extract | Height stated |
|---|---|---|---|
| Block A | Residential | 4 cellars + 1 stilt + 50 upper floors | 180 m |
| Block B | Residential | 4 cellars + 2 stilts + 44 upper floors | 145.2 m |
| Amenities block | Commercial | 2 cellars + 1 ground + 8 upper floors | 30 m |
The same plan material labels four common basement floors and two stilt floors, and gives a grand total BUA of 205,508.50, with net residential BUA of 143,652.26, commercial BUA of 4,739.20 and parking area of 49,518.61. It also separately states proposed BUA excluding parking of 148,391.46 and including parking of 197,910.07. These are distinct plan-extracted labels; the record does not provide a single reconciled area definition for them.
The earlier 2024 permit extract describes three residential blocks (A, B and C) and an amenities block, and contains different floor configurations and area figures. The GHMC 2025 permit extract is the later revised permit record in the supplied approvals. Full drawing sheets sufficient to describe flat-per-floor arrangements, lifts, stairs, entrances, exits, detailed circulation and landscaping are not available in the supplied extracts.
The 2025 plan extract lists 11.0 m, 7.0 m and 4.50 m wide driveways, and labels existing/proposed 45.00 m roads and an 18 m road width. It also states a minimum 4.5 m entrance/exit width and 5 m height clearance. These are plan-recorded dimensions, not a site inspection.
4. Homes, configurations & floor plans
RERA-filed configurations and saleable areas are shown below. The 3BHK and 4BHK carpet-area figures are software measurements from approved floor-plan drawings, not RERA-filed carpet-area disclosures. The drawing-based measurements require review. Saleable area and carpet area are different measures; saleable area may include a share of common areas, while balcony and utility areas are separately identified in some plan measurements.
| Configuration | Units | Booked | Available | RERA saleable area | Measured carpet area | Loading (if supplied) |
|---|---|---|---|---|---|---|
| 3BHK | 127 | 0 | 127 | 185.19 sq. m | 100.9–184.1 sq. m; median 135.3 sq. m (software-measured) | 27% |
| 3.5BHK | 176 | 0 | 176 | 128.09 sq. m | Not supplied | Not supplied |
| 4BHK | 186 | 0 | 186 | 298.5 sq. m | 229.8–293.7 sq. m; median 254.1 sq. m (software-measured) | Not supplied |
The filing’s booked and available counts are portal-derived and have no as-of date, so they should be treated as indicative. The supplied plan measurements cover 76 measured 3BHK designs and 24 measured 4BHK designs. Sample drawings show living/dining areas, bedrooms, kitchens, toilets and, in the examples, a balcony; one measured 2BHK drawing also shows a utility area. These examples do not establish that every home has the same arrangement.
The supplied floor-plan measurement dataset also contains 1BHK and 2BHK measured designs, but those configurations are not in the RERA-filed unit schedule supplied here. They are therefore not presented as RERA offerings.
5. Parking & vehicle circulation
The supplied 2025 GHMC plan extract states a proposed parking area of 49,518.61 sq. m, 747 cars proposed, visitor car parking area of 4,699.49 sq. m, and total parking area required of 49,490.49 sq. m. It identifies four common basement floors and two stilt floors in the plan material.
The 2024 permit extract separately records parking area of 42,921.90 sq. m and 866 cars proposed. No unit-specific parking allocation, accessible-space count, two-wheeler count, mechanical parking system, or resident-versus-visitor allocation schedule is provided in the available evidence. A parking bay shown in a plan does not by itself establish exclusive ownership or allocation.
The 2025 plan extract lists driveways of 11.0 m, 7.0 m and 4.50 m and records a minimum entrance/exit width of 4.5 m with 5 m height clearance. It also includes a condition requiring parking places to have electric-vehicle charging infrastructure. The record does not establish installation or operational status.
6. Amenities, recreation & open spaces
| Facility | Tot-lot |
|---|---|
| Description / size | 2025 plan extract states 1,480; unit not specified. |
| Declared progress / verified status | Plan-recorded provision; completion not verified. |
| Facility | Green strip |
|---|---|
| Description / size | Listed in plan extract. |
| Declared progress / verified status | Plan-recorded provision; completion not verified. |
| Facility | Swimming pool |
|---|---|
| Description / size | Listed among plan-extracted amenities. |
| Declared progress / verified status | Provision listed; size and completion status not supplied. |
| Facility | Gym |
|---|---|
| Description / size | Listed among plan-extracted amenities. |
| Declared progress / verified status | Provision listed; size and completion status not supplied. |
| Facility | Spa |
|---|---|
| Description / size | Listed among plan-extracted amenities. |
| Declared progress / verified status | Provision listed; size and completion status not supplied. |
| Facility | Indoor games |
|---|---|
| Description / size | Listed among plan-extracted amenities. |
| Declared progress / verified status | Provision listed; size and completion status not supplied. |
| Facility | Multi-purpose hall |
|---|---|
| Description / size | Listed among plan-extracted amenities. |
| Declared progress / verified status | Provision listed; size and completion status not supplied. |
| Facility | Tot-lot / green strip / park |
|---|---|
| Description / size | RERA portal amenities schedule lists “Green Strip/TOT LOT/Park” as available; progress recorded as 0%. |
| Declared progress / verified status | RERA-declared; no completed status shown. |
| Facility | Sports, play and clubhouse facilities |
|---|---|
| Description / size | Promoter website/vendor material lists basketball, tennis, pickleball, cricket practice, jogging track, children’s play area, senior-citizen area, party lawn, pet park, seating plaza, skating rink, clubhouse, amphitheatre and event space. |
| Declared progress / verified status | Promoter-marketed; not established here as sanctioned or delivered. |
The RERA amenities schedule also lists community buildings and aggregate recreational open space, each at 0% progress, and lists internal roads/footpaths, street lighting, water supply, sewerage, storm-water drains, waste management, rainwater harvesting, energy management, fire protection and electrical-room/substation provision at 0%. These are portal-declared provisions, not evidence of completion.
7. Utilities, building services & safety
The GHMC plan extracts list water supply, underground static water storage and terrace tanks, rainwater harvesting, STP, WTP, storm-water drainage, garbage-house provision, transformer space, generator, fire-fighting installations, emergency lighting, lifts and broadband/digital-connectivity infrastructure. The later permit extract states a separate underground static tank capacity of 25,000 litres and a separate residential terrace tank capacity of 25,000 litres. The evidence does not establish installed capacity beyond these plan-recorded figures or current operational status.
The 2025 permit conditions call for dual piping, a storm-water drain sized for site catchment inflows and connected to the nearest storm-water drain, and a BT road before occupancy certificate. The plan extract also lists rainwater-harvesting pits, STP and WTP; the later revised permit extraction states 7 rainwater-harvesting pits.
Fire and life-safety provisions listed in the plan material include hose reels, down-comers, automatic sprinklers where cellar area exceeds 200 sq. m, fire extinguishers, manually operated alarm systems, emergency lighting and a fire command centre. The 2024 permit extract states that an occupancy fire NOC is to be obtained before issue of an occupancy certificate. These are approval requirements or plan-listed provisions; no fire NOC, installation certification or occupancy certificate is supplied.
The permit material requires parking places to have EV charging infrastructure and identifies minimum site-entry/exit width and height clearance. It also includes garbage-house and construction-and-demolition-waste provisions. No evidence supplied confirms that these systems are installed, tested or operational.
8. Location, access & connectivity
The registered location is Madina Guda, Serilingampally mandal, Ranga Reddy district, PIN 500049; the GHMC plan documents use Madinaguda/Madeenaguda for the village. The RERA filing identifies Survey No. 49.
The plan material records road references including 45.00 m existing/proposed roads and an 18 m road width, and specifies a minimum site entrance/exit width of 4.5 m and 5 m height clearance. The supplied location record gives HITEC City at 6.5 km.
A geocoded point is supplied for Madinaguda, Ward 109, Hafeezpet, Hyderabad, at latitude 17.4917948 and longitude 78.342306.
9. Developer & development status
The TG-RERA-registered promoter is HALLMARK INFRA HEIGHTS LLP, an LLP, with GSTIN 36AANFH7537G1Z1. Its registered address in the supplied promoter record is Jyothi Imperial, 5th Floor, Sy. No. 49, Madinaguda, Serilingampally, Ranga Reddy, 500049. The promoter website supplied in the project record is hallmarkbuilders.in/altus.
The RERA Form B declaration, signed through authorized partner Allu Srinivasa Reddy, states a completion undertaking of 04.06.2029 and describes the promoter’s title basis and project obligations. This is a promoter declaration, not an independent determination of title or evidence that construction is complete.
The supplied record names HESED HEIGHTS INFRA LLP as the landowner/applicant in GHMC permit material and identifies Hallmark entities in developer/DAGPA-holder roles. The 2025 permit extract gives the GHMC permit completion deadline as 07 August 2030. No current construction-progress percentage or occupancy certificate is supplied.
10. Approvals, official records & documents
| Identifier / date | P02400008439; valid 28 June 2024–4 June 2029 |
|---|---|
| What the supplied record establishes | Form C certificate identifies HALLMARK ALTUS, promoter Hallmark Infra Heights LLP and Survey No. 49. |
| Identifier / date | 6045/GHMC/SLP/2024-BP; 04 June 2024 |
|---|---|
| What the supplied record establishes | Permit extract describes residential blocks and an amenities building on 14,326.44 sq. m at Madinaguda. |
| Identifier / date | 5440/GHMC/SLP/2025-BP; 07 August 2025 |
|---|---|
| What the supplied record establishes | Later revised permit extract describes Blocks A and B and an amenities block, with revised floor and parking information. |
| Identifier / date | TS/068532/2023; 011533/GHMC/5309/SLP1/2024-BP |
|---|---|
| What the supplied record establishes | File references appearing in supplied plan/approval records. |
| Identifier / date | Document IDs 453604, 588523 |
|---|---|
| What the supplied record establishes | Supplied plan extracts include building use, floor configurations, site dimensions, parking and listed amenities/utilities. |
| Identifier / date | 08 June 2024 |
|---|---|
| What the supplied record establishes | Records the promoter’s completion undertaking and other declarations. |
| Identifier / date | Not supplied |
|---|---|
| What the supplied record establishes | The supplied 2024 permit extraction records completion as not certified; no OC/CC document is present in the evidence pack. |
The HMDA approved-layout lookup is recorded as unavailable through the public portal in the supplied project evidence. That access limitation does not establish whether an approval was granted or refused.
Frequently asked questions
Is HALLMARK ALTUS registered with Telangana RERA?
Yes. HALLMARK ALTUS is registered with the Telangana Real Estate Regulatory Authority as P02400008439; the registration status is New Project.
Who is the developer of HALLMARK ALTUS?
The promoter named in the RERA registration is HALLMARK INFRA HEIGHTS LLP.
Where is HALLMARK ALTUS located?
HALLMARK ALTUS is in MADINAGUDA, Madina Guda, Serilingampally, Rangareddy, Telangana (500049).
When will HALLMARK ALTUS be completed?
The promoter's proposed date of completion filed with RERA is 04/10/2029. This is the promoter's declaration, not a guarantee.
More projects in Madina Guda





