Csr Ashvattha
C S R ESTATES LIMITED · Medchal-Malkajgiri · RERA P02200010357
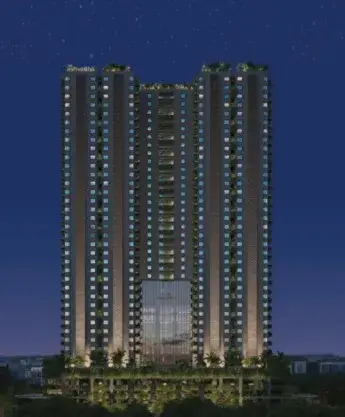
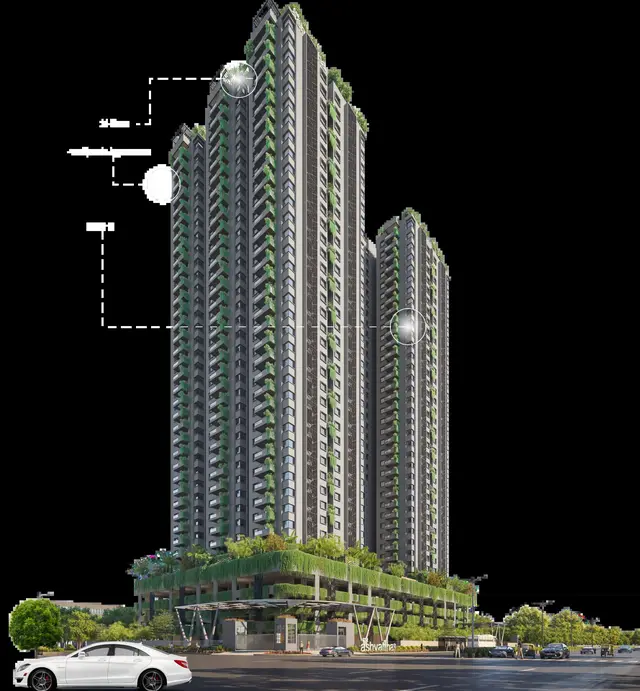
CSR ASHVATTHA is a residential apartment project in Uppal Bhagayath Layout, Phase I & II, Uppal Mandal, Medchal-Malkajgiri. The registered promoter is C S R ESTATES LIMITED. The project covers 11,091.66 sq. m and comprises one residential building with 2 cellars, 4 podium floors, ground + 33 upper floors, and 440 total units; the RERA-filed sale configurations are 405 3BHK and 21 4BHK homes. Registered with TG-RERA as P02200010357, the project has a proposed completion date of 24/11/2030; the Form B declaration undertakes completion by 24-Jul-2030.
📘 Project brochure from the promoter’s website ↗01What we found
Read from TG-RERA filings, approvals, land and registration records and court records. A court case is counted only when the court record states this project's survey number with its village, or names the project.
02Check before you pay
9 items to check before you pay, 4 high - from the title chain, court records and approvals, each with what to ask the builder or your advocate. An item may not be a problem with the project: records can be incomplete.
1. Project at a glance
Project identity
| Item | Project record |
|---|---|
| Registered project name | CSR ASHVATTHA RERA record |
| Project type / phase | Residential apartment project; the registration and filed building-permit materials describe the registered development on Plots 71–75 at Uppal Bhagayath Layout, Phase I & II. A separate phase-wise registration breakdown is not disclosed. RERA record |
| TG-RERA registration | P02200010357; registered with TG-RERA. The certificate states validity from 24/07/2025 to 24/07/2030, unless extended by the Authority under the Act and Rules. This is registration validity, not the completion deadline. RERA record |
| Registered promoter | C S R ESTATES LIMITED, company. RERA record Corporate record |
| RERA status | New project; registration is recorded as active through 24/07/2030. RERA record Approvals record |
Land and geographic identity
| Item | Project record |
|---|---|
| Locality / site | Uppal Bhagayath Layout, Phase I & II; Plot Nos. 71, 72, 73, 74 and 75. |
| Revenue village | Uppal Bhagayath Village (also rendered in records as Uppal Bagayath / Uppal Bhag ayath). |
| Mandal | Uppal. |
| District | Medchal-Malkajgiri (the permit extraction also renders it “Medchal”). RERA record |
| PIN | 500039. RERA record |
| All project survey numbers / subdivisions | 1 TO 40, 282 TO 368, 369(P), 370 TO 373, 374(P), 375 TO 387, 395 TO 401, 454, 456 TO 459, 505(P), 510 TO 564, 390, 391/P, 392, 393, 394/P, 402, 403/P, 404, 405/P, 406/P, 407/P, 408, 409/P, 410/P, 411/P, 412, 413, 414, 416, 417, 420, 421, 422, 423, 424/P, 425, 426, 427, 428 and 429. |
| Site extent | RERA land details record 11,091.66 sq. m total and net area. The GHMC permit records plot area 11,091.66 sq. m, a 16.47 sq. m splay deduction, and net plot area 11,075.19 sq. m. RERA filing |
| Boundaries | East and west: 18 Mts WIDE ROAD; north: 30 Mts WIDE ROAD; south: NEIGHBOURS PROPERTY. RERA filing |
Development identity
| Item | Project record |
|---|---|
| Sanctioning authority / principal approval | Greater Hyderabad Municipal Corporation (GHMC), Building Permit Order 5416/GHMC/LBN/2025-BP, dated 24 July 2025. Approvals record |
| Approved built-up area | The filed plan extraction records TOTAL PROPOSED BUILT UP AREA EXCLUDING PARKING 91657.69, TOTAL PROPOSED BUILT UP AREA INCLUDING PARKING 131684.29, and TOTAL BUA 133378.74. These are separately labelled figures in the filed material. |
| Building count / configuration | One proposed residential building: 2 cellars + 4 podium floors + ground + 33 upper floors. The building-permit extraction records height 126.2; the filed plan extraction also lists BLDG HT: 126.20 MT. |
| Parking levels / filed provision | Parking is shown in two cellars and four podium floors. The filed plan extraction records No of Cars Proposed 545 and Proposed visitor parking 2828.40 (area figure as recorded); the permit extraction records Total Parking Area 40406.3. |
| Unit counts | GHMC plan extraction: 425 sanctioned units. TG-RERA unit table: 440 total units, including 426 saleable homes (405 3BHK and 21 4BHK), plus common-area and unclassified entries. RERA unit table |
Offering and status
| Item | Project record |
|---|---|
| RERA-filed sale configurations | 3BHK: 405 units, saleable area 199.61 sq. m each; 4BHK: 21 units, saleable area 327.0 sq. m each. RERA unit table RERA unit details |
| Booked / available | Portal-derived counts show 0 booked and 405 available 3BHKs, and 0 booked and 21 available 4BHKs. The portal record has no as-of date; treat counts as indicative. RERA unit table RERA unit details |
| Construction stage | No independently verified site-progress figure or dated construction-stage report is supplied. RERA status is “New Project”; the GHMC building permit is a conditional permission to construct. RERA record |
| Completion dates | TG-RERA Form B declaration undertakes completion by 24-Jul-2030. The project header separately records proposed completion 24/11/2030. These dates are reported as filed fields; the evidence does not identify a revised-date order. RERA record |
| Occupancy / completion certificate | No occupancy certificate or completion certificate is included in the supplied project documents. The GHMC permit and revised provisional fire NOC require further steps before occupation. |
2. The project story
CSR ASHVATTHA is registered as a residential apartment development on Plots 71–75 in Uppal Bhagayath Layout, Phase I & II, Uppal Mandal, Medchal-Malkajgiri. The filed GHMC plan describes one high-rise residential building with two cellars, four podium floors, a ground floor and 33 upper floors. RERA record
The project is registered under TG-RERA as P02200010357. The RERA unit record identifies 405 3BHK and 21 4BHK homes. The listed booked and available figures are portal-derived and undated, so they are indicative rather than a dated sales snapshot. No independent construction-progress evidence or occupancy certificate is supplied; the project should therefore not be described as completed or occupancy-certified on this record. RERA unit table RERA unit details
3. Master plan, architecture & building design
The GHMC-filed plan describes a single residential building and records the site’s net area as 11,075.19 sq. m. It lists organized open space of 2915.95, parking area of 40026.60, and net parking of 35530.16; the source extraction does not specify units for those three figures. The plan identifies 38 floors and a building height of 126.20 MT.
The permit describes two cellars, four podium floors, ground and 33 upper floors. The plan also identifies an 8-floor clubhouse in its construction description. The supplied material does not provide a verified typical-floor flat schedule, building footprint, lift core arrangement, or phase/tower division beyond the single-building description.
The permit extraction separately records proposed built-up figures of 91657.69 excluding parking and 131684.29 including parking, while the plan also lists TOTAL BUA 133378.74 and NET BUA 88741.74. These labels are retained as recorded; they are not interchangeable with saleable or carpet area.
The plan includes a tot-lot, green strip and rainwater-harvesting structure, and imposes conditions concerning setbacks, planting, parking use, transformer space, garbage facilities and access. These are plan conditions or filed provisions, not evidence that the features have been completed.
4. Homes, configurations & floor plans
The TG-RERA unit filing identifies two sale configurations. Saleable areas below are RERA-filed; carpet areas are software measurements from the GHMC-filed floor-plan drawings and are not RERA disclosures. Drawing measurements are subject to review and should be checked against the actual approved drawings. Saleable area and carpet area are different measures; the supplied drawing-analysis record notes that saleable area is larger and includes a share of common areas. RERA unit table RERA unit details Floor plans
| Configuration | Units | Booked | Available | RERA saleable area | Measured carpet area | Loading (if supplied) |
|---|---|---|---|---|---|---|
| 3BHK | 405 | 0 | 405 | 199.61 sq. m | 122.2–172.0 sq. m; median 150.5 sq. m | 25% |
| 4BHK | 21 | 0 | 21 | 327.0 sq. m | 168.3–210.7 sq. m; median 187.4 sq. m | 43% |
The drawing analysis measured 92 3BHK designs and 27 4BHK designs from document 584694. A sample 3BHK drawing labels living/dining 11.34 × 5.51 m, bedrooms 5.11 × 3.52 m, 4.04 × 3.50 m and 3.96 × 3.50 m, and a kitchen 2.59 × 3.52 m. A sample 4BHK drawing contains the same labelled living/dining and kitchen dimensions, with multiple bedrooms and toilets. These are drawing-based measurements, not unit-specific contractual specifications. Floor plans RERA unit details
The RERA unit table also contains a filed label “REGUGEE” for 2 units, with 216.0 sq. m saleable area per entry; the configuration could not be identified from the supplied record, so these are not counted as a stated home configuration. Other entries in the unit table are clubhouse or pool-equipment/common-area rows, not sale homes. RERA unit table RERA unit details
5. Parking & vehicle circulation
The GHMC-filed plan provides for parking in two cellars and four podium floors and records 545 proposed cars. It separately records 2828.40 as proposed visitor parking, without a unit stated in the extraction. The permit extraction lists total parking area 40406.3; the plan extraction lists parking area 40026.60 and net parking 35530.16. These are source figures with distinct labels.
The plan identifies a 6.70 mt. Wide Vehicular Ramp; the revised provisional fire NOC records two vehicle ramps of 6.70 m each, with specified fire-access driveways and turning radius. The plan states that cellar and stilt areas approved for parking are to be used exclusively for parking. The supplied records do not establish individual apartment parking allocations or exclusive ownership of any bay.
The GHMC plan conditions call for electric-vehicle charging infrastructure in building parking areas. The supplied materials do not establish installed charging points or a completed parking system.
6. Amenities, recreation & open spaces
The RERA amenity record marks the listed facilities “YES” but reports 0% progress for each; this is a filed availability/progress record, not confirmation of completion. The GHMC plan and other filed approvals identify several proposed or required facilities. RERA amenities
| Description / size | Clubhouse appears in the plan description; no verified delivered size is supplied. |
|---|---|
| Evidence source | RERA amenities |
| Declared progress / verified status | RERA amenity record marks community buildings “YES”, 0%; completion not independently verified. |
| Description / size | Plan extraction lists Tot-lot 1124; the unit is not stated. Plan also lists organized open space 2915.95, without a unit stated in the extraction. |
|---|---|
| Declared progress / verified status | Proposed/filed; no independent completion evidence. |
| Description / size | Green strip and peripheral greenery are identified in the plan conditions. |
|---|---|
| Evidence source | RERA amenities |
| Declared progress / verified status | Required/filed; no independent completion evidence. |
| Description / size | 8 rainwater-harvesting pits listed in the permit extraction. |
|---|---|
| Declared progress / verified status | Proposed/filed; no independent completion evidence. |
| Description / size | Community buildings are listed in the RERA amenity record; the environmental clearance extraction lists a community centre. |
|---|---|
| Evidence source | RERA amenities |
| Declared progress / verified status | RERA record: YES, 0%; not independently verified complete. |
7. Utilities, building services & safety
The filed plans and approvals describe a range of proposed building services and safety provisions. Their inclusion in a plan, permit or provisional clearance does not establish installation or operational status.
| Service | Supplied record |
|---|---|
| Water | The environmental-clearance extraction records total water requirement 407.4 KLD, fresh water 264.6 KLD and recycled treated wastewater 142.8 KLD at the occupational stage. It lists HMWS&SB and requires permission for water drawal from the competent authority. The GHMC plan specifies underground and terrace static water tanks, each 25,000 litres. |
| Sewerage and drainage | The permit requires an STP in the cellar; the environmental-clearance record specifies 410 KLD STP capacity, sewage generation of 325.9 KLD, reuse of treated wastewater and no discharge outside the premises. Storm-water drainage and rainwater harvesting are also listed. |
| Electricity and backup | Environmental-clearance extraction states project power is to be met from TSSPDCL and lists 2x500 kVA. The GHMC plan calls for generator backup and transformer space. No completion status is supplied. |
| Vertical transportation | The filed brochure specifications claim 12 high-speed automatic elevators and 2 dedicated lifts for the clubhouse. These are promoter-marketed specifications, not a verified installation record. Promoter website |
| Fire and life safety | GHMC plan conditions list fire-fighting installations, emergency lighting, alarms, hose reels/downcomers, water storage and sprinklers. The State Disaster Response and Fire Services Department issued a Revised Provisional No Objection Certificate dated 31/05/2024; it requires further inspection and an occupancy NOC before occupation. The extraction lists 3 proposed fire-fighting shafts/fire lifts, two internal staircases of 1.52 m, two of 2.00 m and one external staircase of 1.50 m. |
| Waste and security | The plan requires a garbage house; the environmental clearance requires wet/dry segregation. Promoter brochure specifications describe garbage chutes and security systems, but do not establish that they are installed. Promoter website |
| Accessibility | GHMC plan conditions include accessibility provisions for public/semi-public buildings above 300 sq. m; the supplied record does not establish specific accessible routes or their completion for this project. |
8. Location, access & connectivity
The registered project location is Uppal, Medchal-Malkajgiri, PIN 500039, on Plots 71–75 in Uppal Bhagayath Layout, Phase I & II. The filed land record describes access roads of 18 Mts to the east and west and 30 Mts to the north. RERA record
The project location record includes a cadastral parcel centroid of 17.41528, 78.35459. A separate supplied connectivity record lists Financial District (Nanakramguda), 1.2 km; no route or measurement method is provided. Location record
9. Developer & development status
The TG-RERA-registered promoter is C S R ESTATES LIMITED, a company; the supplied corporate identifier is GSTIN 36AAACC8216H1ZT. The promoter address in the project record is 4th Floor, Plot No. 8, Sector 1, HUDA Techno Enclave, Uppal, Medchal-Malkajgiri, Telangana, 500039. RERA record Corporate record Parties record
The project’s TG-RERA record identifies CHERABUDDI SANKEERTH ADITYA REDDY as authorised signatory. The promoter’s website is listed as https://www.csrashvattha.com/; the supplied brochure gives sales contact [email protected], +91 7699 848484, and corporate contact [email protected], 040 2311 8484. These are promoter-published contacts. Parties record Promoter website
The Form B affidavit filed for CSR ASHVATTHA undertakes completion by 24-Jul-2030. No independent site-progress report is supplied, and no occupancy certificate is included. Document index
10. Approvals, official records & documents
| Record | Supplied evidence |
|---|---|
| TG-RERA registration | Form C certificate for CSR ASHVATTHA, registration P02200010357, valid 24/07/2025–24/07/2030. |
| GHMC building permit | Building Permit Order 5416/GHMC/LBN/2025-BP, dated 24 July 2025, for the residential building at Uppal; the order is conditional and describes two cellars, four podium floors, ground and 33 upper floors. |
| Layout / plan record | GHMC-filed layout-plan material for Plots 71–75 in Uppal Bhagayath Layout, Phase I & II; the extraction includes plan conditions and building parameters. |
| Environmental clearance | SEIAA Telangana Environmental Clearance EC22B038TG150629, proposal SIA/TG/MIS/283394/2022, dated 03/10/2022. The document includes project conditions and operating-stage service figures. |
| Fire-services record | Revised Provisional No Objection Certificate dated 31/05/2024 for the proposed residential building; further fire inspection/NOC is required before occupation under the document’s terms. |
| Airport height assessment | Airports Authority of India system-generated height assessment, NOC ID NADI/SOUTH/B/062922/680533, dated 30-06-2022. |
| Promoter declaration | Form B affidavit-cum-declaration for CSR ASHVATTHA, including the promoter’s completion undertaking and other declarations. |
| Other project documents | The supplied file set includes the promoter’s title report, registered development/title instruments, encumbrance statement, allotment-letter form, agreement-for-sale template and corporate memorandum. Document index |
1. Project at a glance
Project identity
Registered project name: CSR ASHVATTHA
Project type / phase: Residential apartment project; the registration and filed building-permit materials describe the registered development on Plots 71–75 at Uppal Bhagayath Layout, Phase I & II. A separate phase-wise registration breakdown is not disclosed.
TG-RERA registration: P02200010357; registered with TG-RERA. The certificate states validity from 24/07/2025 to 24/07/2030, unless extended by the Authority under the Act and Rules. This is registration validity, not the completion deadline.
Registered promoter: C S R ESTATES LIMITED, company.
RERA status: New project; registration is recorded as active through 24/07/2030.
Land and geographic identity
Locality / site: Uppal Bhagayath Layout, Phase I & II; Plot Nos. 71, 72, 73, 74 and 75.
Revenue village: Uppal Bhagayath Village (also rendered in records as Uppal Bagayath / Uppal Bhag ayath).
Mandal: Uppal.
District: Medchal-Malkajgiri (the permit extraction also renders it “Medchal”).
PIN: 500039.
All project survey numbers / subdivisions: 1 TO 40, 282 TO 368, 369(P), 370 TO 373, 374(P), 375 TO 387, 395 TO 401, 454, 456 TO 459, 505(P), 510 TO 564, 390, 391/P, 392, 393, 394/P, 402, 403/P, 404, 405/P, 406/P, 407/P, 408, 409/P, 410/P, 411/P, 412, 413, 414, 416, 417, 420, 421, 422, 423, 424/P, 425, 426, 427, 428 and 429.
Site extent: RERA land details record 11,091.66 sq. m total and net area. The GHMC permit records plot area 11,091.66 sq. m, a 16.47 sq. m splay deduction, and net plot area 11,075.19 sq. m.
Boundaries: East and west: 18 Mts WIDE ROAD; north: 30 Mts WIDE ROAD; south: NEIGHBOURS PROPERTY.
Development identity
Sanctioning authority / principal approval: Greater Hyderabad Municipal Corporation (GHMC), Building Permit Order 5416/GHMC/LBN/2025-BP, dated 24 July 2025.
Approved built-up area: The filed plan extraction records TOTAL PROPOSED BUILT UP AREA EXCLUDING PARKING 91657.69, TOTAL PROPOSED BUILT UP AREA INCLUDING PARKING 131684.29, and TOTAL BUA 133378.74. These are separately labelled figures in the filed material.
Building count / configuration: One proposed residential building: 2 cellars + 4 podium floors + ground + 33 upper floors. The building-permit extraction records height 126.2; the filed plan extraction also lists BLDG HT: 126.20 MT.
Parking levels / filed provision: Parking is shown in two cellars and four podium floors. The filed plan extraction records No of Cars Proposed 545 and Proposed visitor parking 2828.40 (area figure as recorded); the permit extraction records Total Parking Area 40406.3.
Unit counts: GHMC plan extraction: 425 sanctioned units. TG-RERA unit table: 440 total units, including 426 saleable homes (405 3BHK and 21 4BHK), plus common-area and unclassified entries.
Offering and status
RERA-filed sale configurations: 3BHK: 405 units, saleable area 199.61 sq. m each; 4BHK: 21 units, saleable area 327.0 sq. m each.
Booked / available: Portal-derived counts show 0 booked and 405 available 3BHKs, and 0 booked and 21 available 4BHKs. The portal record has no as-of date; treat counts as indicative.
Construction stage: No independently verified site-progress figure or dated construction-stage report is supplied. RERA status is “New Project”; the GHMC building permit is a conditional permission to construct.
Completion dates: TG-RERA Form B declaration undertakes completion by 24-Jul-2030. The project header separately records proposed completion 24/11/2030. These dates are reported as filed fields; the evidence does not identify a revised-date order.
Occupancy / completion certificate: No occupancy certificate or completion certificate is included in the supplied project documents. The GHMC permit and revised provisional fire NOC require further steps before occupation.
2. The project story
CSR ASHVATTHA is registered as a residential apartment development on Plots 71–75 in Uppal Bhagayath Layout, Phase I & II, Uppal Mandal, Medchal-Malkajgiri. The filed GHMC plan describes one high-rise residential building with two cellars, four podium floors, a ground floor and 33 upper floors.
The project is registered under TG-RERA as P02200010357. The RERA unit record identifies 405 3BHK and 21 4BHK homes. The listed booked and available figures are portal-derived and undated, so they are indicative rather than a dated sales snapshot. No independent construction-progress evidence or occupancy certificate is supplied; the project should therefore not be described as completed or occupancy-certified on this record.
3. Master plan, architecture & building design
The GHMC-filed plan describes a single residential building and records the site’s net area as 11,075.19 sq. m. It lists organized open space of 2915.95, parking area of 40026.60, and net parking of 35530.16; the source extraction does not specify units for those three figures. The plan identifies 38 floors and a building height of 126.20 MT.
The permit describes two cellars, four podium floors, ground and 33 upper floors. The plan also identifies an 8-floor clubhouse in its construction description. The supplied material does not provide a verified typical-floor flat schedule, building footprint, lift core arrangement, or phase/tower division beyond the single-building description.
The permit extraction separately records proposed built-up figures of 91657.69 excluding parking and 131684.29 including parking, while the plan also lists TOTAL BUA 133378.74 and NET BUA 88741.74. These labels are retained as recorded; they are not interchangeable with saleable or carpet area.
The plan includes a tot-lot, green strip and rainwater-harvesting structure, and imposes conditions concerning setbacks, planting, parking use, transformer space, garbage facilities and access. These are plan conditions or filed provisions, not evidence that the features have been completed.
4. Homes, configurations & floor plans
The TG-RERA unit filing identifies two sale configurations. Saleable areas below are RERA-filed; carpet areas are software measurements from the GHMC-filed floor-plan drawings and are not RERA disclosures. Drawing measurements are subject to review and should be checked against the actual approved drawings. Saleable area and carpet area are different measures; the supplied drawing-analysis record notes that saleable area is larger and includes a share of common areas.
| Configuration | Units | Booked | Available | RERA saleable area | Measured carpet area | Loading (if supplied) |
|---|---|---|---|---|---|---|
| 3BHK | 405 | 0 | 405 | 199.61 sq. m | 122.2–172.0 sq. m; median 150.5 sq. m | 25% |
| 4BHK | 21 | 0 | 21 | 327.0 sq. m | 168.3–210.7 sq. m; median 187.4 sq. m | 43% |
The drawing analysis measured 92 3BHK designs and 27 4BHK designs from document 584694. A sample 3BHK drawing labels living/dining 11.34 × 5.51 m, bedrooms 5.11 × 3.52 m, 4.04 × 3.50 m and 3.96 × 3.50 m, and a kitchen 2.59 × 3.52 m. A sample 4BHK drawing contains the same labelled living/dining and kitchen dimensions, with multiple bedrooms and toilets. These are drawing-based measurements, not unit-specific contractual specifications.
The RERA unit table also contains a filed label “REGUGEE” for 2 units, with 216.0 sq. m saleable area per entry; the configuration could not be identified from the supplied record, so these are not counted as a stated home configuration. Other entries in the unit table are clubhouse or pool-equipment/common-area rows, not sale homes.
5. Parking & vehicle circulation
The GHMC-filed plan provides for parking in two cellars and four podium floors and records 545 proposed cars. It separately records 2828.40 as proposed visitor parking, without a unit stated in the extraction. The permit extraction lists total parking area 40406.3; the plan extraction lists parking area 40026.60 and net parking 35530.16. These are source figures with distinct labels.
The plan identifies a 6.70 mt. Wide Vehicular Ramp; the revised provisional fire NOC records two vehicle ramps of 6.70 m each, with specified fire-access driveways and turning radius. The plan states that cellar and stilt areas approved for parking are to be used exclusively for parking. The supplied records do not establish individual apartment parking allocations or exclusive ownership of any bay.
The GHMC plan conditions call for electric-vehicle charging infrastructure in building parking areas. The supplied materials do not establish installed charging points or a completed parking system.
6. Amenities, recreation & open spaces
The RERA amenity record marks the listed facilities “YES” but reports 0% progress for each; this is a filed availability/progress record, not confirmation of completion. The GHMC plan and other filed approvals identify several proposed or required facilities.
| Description / size | Clubhouse appears in the plan description; no verified delivered size is supplied. |
|---|---|
| Declared progress / verified status | RERA amenity record marks community buildings “YES”, 0%; completion not independently verified. |
| Description / size | Plan extraction lists Tot-lot 1124; the unit is not stated. Plan also lists organized open space 2915.95, without a unit stated in the extraction. |
|---|---|
| Declared progress / verified status | Proposed/filed; no independent completion evidence. |
| Description / size | Green strip and peripheral greenery are identified in the plan conditions. |
|---|---|
| Declared progress / verified status | Required/filed; no independent completion evidence. |
| Description / size | 8 rainwater-harvesting pits listed in the permit extraction. |
|---|---|
| Declared progress / verified status | Proposed/filed; no independent completion evidence. |
| Description / size | Community buildings are listed in the RERA amenity record; the environmental clearance extraction lists a community centre. |
|---|---|
| Declared progress / verified status | RERA record: YES, 0%; not independently verified complete. |
7. Utilities, building services & safety
The filed plans and approvals describe a range of proposed building services and safety provisions. Their inclusion in a plan, permit or provisional clearance does not establish installation or operational status.
Water: The environmental-clearance extraction records total water requirement 407.4 KLD, fresh water 264.6 KLD and recycled treated wastewater 142.8 KLD at the occupational stage. It lists HMWS&SB and requires permission for water drawal from the competent authority. The GHMC plan specifies underground and terrace static water tanks, each 25,000 litres.
Sewerage and drainage: The permit requires an STP in the cellar; the environmental-clearance record specifies 410 KLD STP capacity, sewage generation of 325.9 KLD, reuse of treated wastewater and no discharge outside the premises. Storm-water drainage and rainwater harvesting are also listed.
Electricity and backup: Environmental-clearance extraction states project power is to be met from TSSPDCL and lists 2x500 kVA. The GHMC plan calls for generator backup and transformer space. No completion status is supplied.
Vertical transportation: The filed brochure specifications claim 12 high-speed automatic elevators and 2 dedicated lifts for the clubhouse. These are promoter-marketed specifications, not a verified installation record.
Fire and life safety: GHMC plan conditions list fire-fighting installations, emergency lighting, alarms, hose reels/downcomers, water storage and sprinklers. The State Disaster Response and Fire Services Department issued a Revised Provisional No Objection Certificate dated 31/05/2024; it requires further inspection and an occupancy NOC before occupation. The extraction lists 3 proposed fire-fighting shafts/fire lifts, two internal staircases of 1.52 m, two of 2.00 m and one external staircase of 1.50 m.
Waste and security: The plan requires a garbage house; the environmental clearance requires wet/dry segregation. Promoter brochure specifications describe garbage chutes and security systems, but do not establish that they are installed.
Accessibility: GHMC plan conditions include accessibility provisions for public/semi-public buildings above 300 sq. m; the supplied record does not establish specific accessible routes or their completion for this project.
8. Location, access & connectivity
The registered project location is Uppal, Medchal-Malkajgiri, PIN 500039, on Plots 71–75 in Uppal Bhagayath Layout, Phase I & II. The filed land record describes access roads of 18 Mts to the east and west and 30 Mts to the north.
The project location record includes a cadastral parcel centroid of 17.41528, 78.35459. A separate supplied connectivity record lists Financial District (Nanakramguda), 1.2 km; no route or measurement method is provided.
9. Developer & development status
The TG-RERA-registered promoter is C S R ESTATES LIMITED, a company; the supplied corporate identifier is GSTIN 36AAACC8216H1ZT. The promoter address in the project record is 4th Floor, Plot No. 8, Sector 1, HUDA Techno Enclave, Uppal, Medchal-Malkajgiri, Telangana, 500039.
The project’s TG-RERA record identifies CHERABUDDI SANKEERTH ADITYA REDDY as authorised signatory. The promoter’s website is listed as https://www.csrashvattha.com/; the supplied brochure gives sales contact [email protected], +91 7699 848484, and corporate contact [email protected], 040 2311 8484. These are promoter-published contacts.
The Form B affidavit filed for CSR ASHVATTHA undertakes completion by 24-Jul-2030. No independent site-progress report is supplied, and no occupancy certificate is included.
10. Approvals, official records & documents
TG-RERA registration: Form C certificate for CSR ASHVATTHA, registration P02200010357, valid 24/07/2025–24/07/2030.
GHMC building permit: Building Permit Order 5416/GHMC/LBN/2025-BP, dated 24 July 2025, for the residential building at Uppal; the order is conditional and describes two cellars, four podium floors, ground and 33 upper floors.
Layout / plan record: GHMC-filed layout-plan material for Plots 71–75 in Uppal Bhagayath Layout, Phase I & II; the extraction includes plan conditions and building parameters.
Environmental clearance: SEIAA Telangana Environmental Clearance EC22B038TG150629, proposal SIA/TG/MIS/283394/2022, dated 03/10/2022. The document includes project conditions and operating-stage service figures.
Fire-services record: Revised Provisional No Objection Certificate dated 31/05/2024 for the proposed residential building; further fire inspection/NOC is required before occupation under the document’s terms.
Airport height assessment: Airports Authority of India system-generated height assessment, NOC ID NADI/SOUTH/B/062922/680533, dated 30-06-2022.
Promoter declaration: Form B affidavit-cum-declaration for CSR ASHVATTHA, including the promoter’s completion undertaking and other declarations.
Other project documents: The supplied file set includes the promoter’s title report, registered development/title instruments, encumbrance statement, allotment-letter form, agreement-for-sale template and corporate memorandum.
Frequently asked questions
Is CSR ASHVATTHA registered with Telangana RERA?
Yes. CSR ASHVATTHA is registered with the Telangana Real Estate Regulatory Authority as P02200010357; the registration status is New Project.
Who is the developer of CSR ASHVATTHA?
The promoter named in the RERA registration is C S R ESTATES LIMITED.
Where is CSR ASHVATTHA located?
CSR ASHVATTHA is in UPPAL, Medchal-Malkajgiri, Telangana (500039).
When will CSR ASHVATTHA be completed?
The promoter's proposed date of completion filed with RERA is 24/11/2030. This is the promoter's declaration, not a guarantee.
More projects in Uppal





