Snr Sri Sri Kala Kuteer S Gold
SNR NIRMAN INDIA PVT LTD · Rangareddy · RERA P02400002308
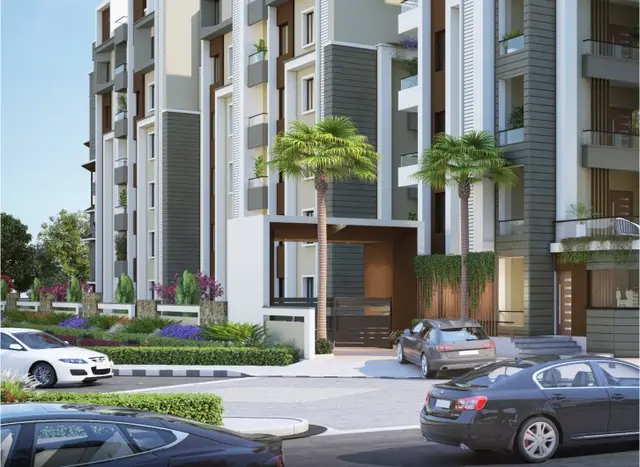
SNR SRI SRI KALA KUTEER S GOLD is a residential apartment project in Saraswathi Nagar Colony, Saroornagar mandal, Ranga Reddy district, being developed by the registered promoter SNR NIRMAN INDIA PVT LTD. The RERA land record states a total and net area of 8,105.76 sq m, and records 1 building and 176 units. The homes comprise 94 2BHK units with saleable area of 118.61 sqm and 82 3BHK units with saleable area of 148.65 sqm. The TG-RERA registration is P02400002308, and the proposed completion is 30/11/2026.
01What we found
Read from TG-RERA filings, approvals, land and registration records and court records. A court case is counted only when the court record states this project's survey number with its village, or names the project.
02Check before you pay
8 items to check before you pay, 3 high - from the title chain, court records and approvals, each with what to ask the builder or your advocate. An item may not be a problem with the project: records can be incomplete.
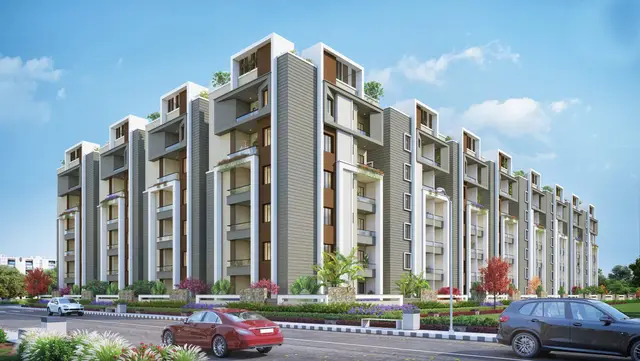
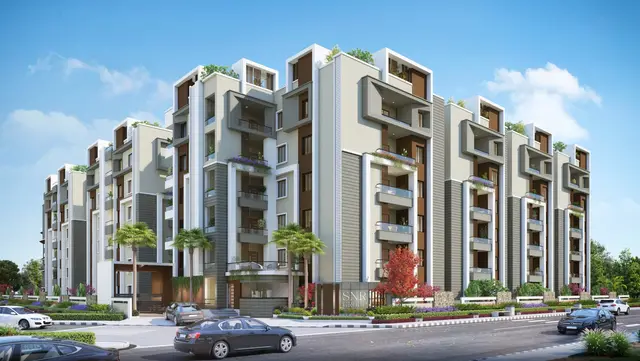
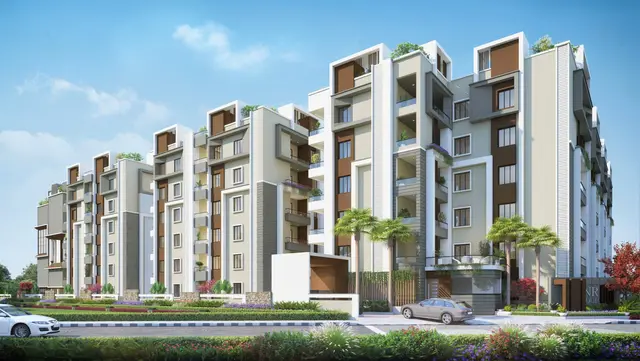
1. Project at a glance
Project identity
| Item | Record |
|---|---|
| Registered project name | SNR SRI SRI KALA KUTEER S GOLD RERA record |
| Project type | Residential apartment project RERA record |
| Phase / registered portion | Phase designation not disclosed in the supplied record. Registration is for this project; the certificate identifies survey number 51/1. |
| TG-RERA registration | P02400002308 |
| Registration validity | 31/10/2020 to 02/06/2026; the certificate states five years and provides for extension in accordance with the Act and Rules. No extension is recorded in the supplied certificate. |
| Registered promoter | SNR NIRMAN INDIA PVT LTD, a company RERA record Corporate record |
| RERA status in supplied record | The Form C certificate records registration under section 5. Its stated validity ended on 02/06/2026; the evidence supplied does not establish a subsequent extension or current portal status. |
Land and geographic identity
| Item | Record |
|---|---|
| Locality | Saraswathi Nagar Colony RERA record RERA filing |
| Revenue village | Mansoorabad RERA record Land records |
| Mandal | Saroornagar RERA record Land records |
| District / PIN | Ranga Reddy / 500070 RERA record |
| Project survey number(s) and subdivision(s) | Survey No. 51/1; no subdivision is stated. RERA record Land records |
| Registered site extent | The RERA land record states 8,105.76 sq m total and net area. The building-permit extraction separately records a site area of 13,796.01 m² and lists a “Net Area” as 812.45+4249.54+628.26); these are reproduced as recorded, not reconciled here. Land records |
| Boundaries in RERA land record | North: OWNERS LAND; South: SNR SRI SRI KALA KUTEERS; East: OWNERS LAND; West: 40FT ROAD. Land records |
Development identity
| Item | Record |
|---|---|
| Sanctioning authority | Greater Hyderabad Municipal Corporation (GHMC) Approvals record |
| Principal building-permit number and date | 53605/HO/EZ/Cir-3/2016; approved date recorded as 06 2020. Approvals record |
| Other plan-approval number in project identity | 53605/HO/EZ/Cir-3/20, recorded in the project filing. RERA record RERA filing |
| Approved built-up area | 30,274.87 sq m in the RERA project fields. The permit extraction separately lists “Ground residential and amenities area” 22,731.59 m² and “Cellar + Partly Ground Floor parking area” 7,543.28 m². RERA filing |
| Sanctioned building arrangement | Block-A: cellar, partly ground floor for parking, partly ground floor and 5 upper floors; recorded height 17.94. An Amenities Block is listed from 1st to 5th floor, with recorded height 14.94. |
| Building / unit counts | RERA records 1 total building unit and 176 total units; the permit extraction also records 176 units. RERA filing RERA unit table |
| Parking levels and provision | Cellar and stilt are identified in the permit conditions as approved for parking; the extracted floor description refers to a cellar and partly-ground parking. No parking-space count is supplied. |
| Land-use / open-space figures in permit extraction | 5,690.25 listed for “FTL, Buffer Zone, Owner's Land area”; 8,105.76 for “RWHPs”; 819.94 for “Tot-lot”. Units are not specified alongside these extracted entries. |
Offering and status
| Item | Record |
|---|---|
| RERA-filed configurations | 2BHK: 94 units; 3BHK: 82 units. RERA unit table |
| RERA-filed saleable area | 2BHK: 118.61 sqm; 3BHK: 148.65 sqm. RERA unit table |
| Booking / availability snapshot | 2BHK: 37 booked / 57 available; 3BHK: 38 booked / 44 available. The portal-derived counts have no as-of date in the supplied record and are indicative. RERA unit table |
| Construction stage | The supplied amenity record lists progress percentages for selected project elements, but no independently verified site inspection or overall construction-completion percentage is provided. RERA amenities |
| Completion timeline | The promoter’s Form B declaration undertakes completion by 02/06/2026; the RERA project header separately records proposed completion as 30/11/2026. RERA record |
| Occupancy / completion certificate | No occupancy certificate or completion certificate is included in the supplied documents. The permit states that an occupancy certificate is compulsory before occupation. |
2. The project story
SNR SRI SRI KALA KUTEER S GOLD is registered as a residential apartment project on Survey No. 51/1, Mansoorabad village, Saroornagar mandal, Ranga Reddy district, in Saraswathi Nagar Colony. TG-RERA records one building and 176 homes, comprising 94 2BHK and 82 3BHK units. RERA record Land records RERA unit table
The GHMC permit describes a residential Block-A with a cellar, partly ground-level parking, partly ground floor and five upper floors, plus a separate amenities block described as extending from the first to fifth floor. These are the sanctioned descriptions in the permit extraction; no supplied site evidence confirms the present physical state of either block.
The RERA filing provides an indicative booking snapshot of 75 booked and 101 available units, without an as-of date. The project’s listed amenity and infrastructure progress percentages are promoter-reported portal data, not independent verification of completion. No occupancy or completion certificate is supplied. RERA unit table RERA amenities
3. Master plan, architecture & building design
The RERA fields record a land area of 8,105.76 sq m and approved built-up area of 30,274.87 sq m. The building-permit extraction also records site area 13,796.01 m², ground residential and amenities area 22,731.59 m², and cellar plus partly-ground parking area 7,543.28 m². The permit extraction does not provide a legible, complete drawing set in the supplied material, so detailed floor-by-floor layouts and circulation cannot be described from it. Land records RERA filing
The permit extraction identifies Block-A and an Amenities Block, with the floor descriptions and heights shown in the development table above. It also records setbacks of Front 3.00 m, Rear 7.00 m, Side 7.00 m, and Side II 7.00 m.
The permit conditions call for the sanctioned plan to be followed, require prior approval for modifications, and state that the permission does not confer ownership rights. No FSI-counted area, building footprint, flats-per-floor schedule, lift or stair count, or detailed residential/common-area breakdown is available in the supplied drawing-derived records.
4. Homes, configurations & floor plans
The following counts and areas are from the TG-RERA unit record. Saleable area is not carpet area; the supplied record contains no drawing-derived carpet measurements. The available floor-plan set comprises 11 drawings, all marked as scans pending measurement, so room sizes and layouts cannot be reported as measured. RERA unit table RERA unit details Floor plans
| Configuration | Units | Booked | Available | RERA saleable area | Measured carpet area | Loading (if supplied) |
|---|---|---|---|---|---|---|
| 2BHK | 94 | 37 | 57 | 118.61 sqm | Not measured from drawings | Not supplied |
| 3BHK | 82 | 38 | 44 | 148.65 sqm | Not measured from drawings | Not supplied |
The booked and available counts are a portal snapshot with no recorded as-of date and should be treated as indicative. The 11 supplied floor-plan drawings have not yet been software-measured; therefore, no drawing-based carpet area, room dimensions, orientation, balcony/utility arrangement, or typical-floor layout is established here. RERA unit table Floor plans
5. Parking & vehicle circulation
The GHMC permit extraction describes a cellar and partly ground-floor parking area and states that cellar and stilt areas approved for parking must be used exclusively for vehicle parking and not partitioned or converted to other uses. The extracted sanction lists 7,543.28 m² for “Cellar + Partly Ground Floor parking area.” No sanctioned number of car or two-wheeler spaces, visitor or accessible-space allocation, ramp arrangement, or unit-specific parking allotment is supplied. A parking space shown or provided in a plan does not by itself establish exclusive ownership or allocation to a particular unit.
6. Amenities, recreation & open spaces
The amenity record lists portal progress percentages; these are reported status figures, not independently verified completion. The permit also includes requirements relating to an amenities block, tot-lot and site facilities. RERA amenities
| Facility | Description / size | Evidence source | Declared progress / verified status |
|---|---|---|---|
| Clubhouse | Size not supplied | RERA amenity record | 80% reported; not independently verified. RERA amenities |
| Community buildings | Size and function not further specified | RERA amenity record | 90% reported; not independently verified. RERA amenities |
| Internal roads & footpaths | Size not supplied | RERA amenity record | 90% reported; not independently verified. RERA amenities |
| Green strip / tot-lot / park | Permit extraction records “Tot-lot” as 819.94; unit not specified in that extracted entry | RERA amenity record; GHMC permit extraction | 50% reported in the amenity record; not independently verified. Permit requires the organized open space to be developed and handed over to GHMC before occupancy certificate. RERA amenities |
| Water supply | Size/capacity not supplied | RERA amenity record | 80% reported; not independently verified. RERA amenities |
| Sewerage, chambers, lines, septic tank and STP | Capacity not supplied | RERA amenity record; GHMC permit condition | 90% reported; not independently verified. Permit requires provision for an STP. RERA amenities |
| Storm-water drains | Size not supplied | RERA amenity record | 50% reported; not independently verified. RERA amenities |
| Street lighting | Extent not supplied | RERA amenity record | 90% reported; not independently verified. RERA amenities |
| Treatment and disposal of sewage and sullage water | Capacity not supplied | RERA amenity record | 90% reported; not independently verified. RERA amenities |
| Solid-waste management and disposal | Details not supplied | RERA amenity record | 0% reported; not independently verified. RERA amenities |
| Water conservation / rainwater harvesting | Permit specifies a rain-water harvesting structure (percolation pit) | RERA amenity record; GHMC permit condition | 80% reported; not independently verified. RERA amenities |
| Energy management | Details not supplied | RERA amenity record | 80% reported; not independently verified. RERA amenities |
| Recreational open space | Aggregate area not supplied in the amenity record | RERA amenity record | 60% reported; not independently verified. RERA amenities |
A promoter-site listing also names a swimming pool, gym, yoga hall, party/meeting hall, visitors’ lounge, supermarket, landscaping and other features. These are promoter-marketed descriptions, not established here as sanctioned or delivered facilities. Promoter website
7. Utilities, building services & safety
The GHMC permit requires provision for an STP, rainwater-harvesting percolation pit, transformer space and a garbage house. It also requires a leak-proof retaining wall for the cellar because the site is described as near a water body, and protective measures for columns falling in the STP. The permit’s conditions are requirements; they do not establish that these works are complete.
The permit requires automatic sprinklers in cellar floors and fire-safety measures as per NBC norms before an occupancy certificate, and states that sanitation, plumbing, fire-safety requirements, lifts and electrical installations are to be executed under qualified technical supervision. The supplied material gives no system capacities, lift count or capacity, backup-power specification, water source or storage details, CCTV/access-control specification, accessibility provisions, or evidence of completed statutory clearances.
The RERA amenity record reports water supply at 80%, sewerage and treatment/disposal at 90%, fire protection and fire-safety requirements at 80%, and electrical meter room/sub-station/receiving station at 80%. These are reported progress figures, not independent verification or proof of statutory compliance. RERA amenities
8. Location, access & connectivity
The registered project location is Saraswathi Nagar Colony, Mansoorabad village, Saroornagar mandal, Ranga Reddy district, on Survey No. 51/1. The project filing describes the west boundary as a 40FT ROAD; the building-permit extraction also refers to an 18 mt. road width and a minimum width of 4.5mts., without enough context in the supplied extract to assign those widths to a particular access segment. RERA record Land records
A software geocode places the site at 17.3541765, 78.5652906 and labels it Mansoorabad, Ward 12 Mansoorabad, Greater Hyderabad Municipal Corporation East Zone, Hyderabad, Saroornagar mandal, Ranga Reddy, Telangana, 500068. The supplied location data lists the nearest sampled Outer Ring Road interchange at approximately 6.9 km; this is a sampled geospatial distance, not a travel-time claim. Location record
The promoter website lists distances to employment centres, hospitals, schools and retail destinations, but these are promoter-supplied connectivity claims rather than independently measured distances in the supplied official project record. Promoter website
9. Developer & development status
The registered promoter is SNR NIRMAN INDIA PVT LTD, recorded as a company. The RERA record names Sunil Kumar Reddy Sama as managing director and authorized signatory, and identifies Narasimha Reddy Sama, Kalavathi Reddy Sama and Deepika Malreddy as directors. The Form B declaration is made by an authorized representative of the promoter and records a completion undertaking of 02/06/2026. Corporate record Parties record
The RERA project header records proposed completion as 30/11/2026. The Form C registration certificate states validity through 02/06/2026; those dates describe different matters—declared completion and registration validity—and the supplied evidence does not show an extension or subsequent current-status update. No independently verified overall construction progress or occupancy certificate is supplied. RERA record
The promoter’s listed website is http://snrgroup.in/snr-sri-kala-kuteer-gold/. A registered office address is recorded in the RERA certificate as Village Vanasthalipuram, Mandal Hayathnagar, District Ranga Reddy, PIN 500070. No phone number or email contact is supplied in the evidence provided here. Parties record
10. Approvals, official records & documents
| Record | What the supplied evidence establishes |
|---|---|
| TG-RERA registration certificate, P02400002308 | Form C records registration under section 5 for SNR SRI SRI KALA KUTEER S GOLD, effective 31/10/2020 through 02/06/2026, with a separate-account condition. |
| GHMC building permit order, 53605/HO/EZ/Cir-3/2016 | The extracted permit records conditional sanction for a residential building with amenities at Mansoorabad, Survey No. 51/1, and sets out building, parking, safety and other conditions. |
| Project filing plan-approval identifier, 53605/HO/EZ/Cir-3/20 | Recorded in the RERA project fields as the plan-approval number. RERA filing |
| Form B promoter declaration | Authorized representative’s affidavit declares title-related and encumbrance statements and undertakes completion by 02/06/2026. This is a promoter declaration, not an independent title determination. |
| Other approval reference in permit extraction | GHMC file number 47325/31/05/2013/HO. |
| Occupancy / completion certificate | Not present in the supplied documents. The permit states that an occupancy certificate is compulsory before occupation. |
| Detailed approved drawings | The supplied floor-plan set records 11 drawings, all with scans pending measurement; measured room layouts are therefore unavailable in this overview. Floor plans |
The permit extraction also records conditions concerning STP provision, rainwater harvesting, tot-lot development, fire safety, transformer space, garbage-house provision, parking use and the requirement for an occupancy certificate. Full condition-by-condition review belongs in the approvals analysis.
1. Project at a glance
Project identity
Registered project name: SNR SRI SRI KALA KUTEER S GOLD
Project type: Residential apartment project
Phase / registered portion: Phase designation not disclosed in the supplied record. Registration is for this project; the certificate identifies survey number 51/1.
TG-RERA registration: P02400002308
Registration validity: 31/10/2020 to 02/06/2026; the certificate states five years and provides for extension in accordance with the Act and Rules. No extension is recorded in the supplied certificate.
Registered promoter: SNR NIRMAN INDIA PVT LTD, a company
RERA status in supplied record: The Form C certificate records registration under section 5. Its stated validity ended on 02/06/2026; the evidence supplied does not establish a subsequent extension or current portal status.
Land and geographic identity
Locality: Saraswathi Nagar Colony
Revenue village: Mansoorabad
Mandal: Saroornagar
District / PIN: Ranga Reddy / 500070
Project survey number(s) and subdivision(s): Survey No. 51/1; no subdivision is stated.
Registered site extent: The RERA land record states 8,105.76 sq m total and net area. The building-permit extraction separately records a site area of 13,796.01 m² and lists a “Net Area” as 812.45+4249.54+628.26); these are reproduced as recorded, not reconciled here.
Boundaries in RERA land record: North: OWNERS LAND; South: SNR SRI SRI KALA KUTEERS; East: OWNERS LAND; West: 40FT ROAD.
Development identity
Sanctioning authority: Greater Hyderabad Municipal Corporation (GHMC)
Principal building-permit number and date: 53605/HO/EZ/Cir-3/2016; approved date recorded as 06 2020.
Other plan-approval number in project identity: 53605/HO/EZ/Cir-3/20, recorded in the project filing.
Approved built-up area: 30,274.87 sq m in the RERA project fields. The permit extraction separately lists “Ground residential and amenities area” 22,731.59 m² and “Cellar + Partly Ground Floor parking area” 7,543.28 m².
Sanctioned building arrangement: Block-A: cellar, partly ground floor for parking, partly ground floor and 5 upper floors; recorded height 17.94. An Amenities Block is listed from 1st to 5th floor, with recorded height 14.94.
Building / unit counts: RERA records 1 total building unit and 176 total units; the permit extraction also records 176 units.
Parking levels and provision: Cellar and stilt are identified in the permit conditions as approved for parking; the extracted floor description refers to a cellar and partly-ground parking. No parking-space count is supplied.
Land-use / open-space figures in permit extraction: 5,690.25 listed for “FTL, Buffer Zone, Owner's Land area”; 8,105.76 for “RWHPs”; 819.94 for “Tot-lot”. Units are not specified alongside these extracted entries.
Offering and status
RERA-filed configurations: 2BHK: 94 units; 3BHK: 82 units.
RERA-filed saleable area: 2BHK: 118.61 sqm; 3BHK: 148.65 sqm.
Booking / availability snapshot: 2BHK: 37 booked / 57 available; 3BHK: 38 booked / 44 available. The portal-derived counts have no as-of date in the supplied record and are indicative.
Construction stage: The supplied amenity record lists progress percentages for selected project elements, but no independently verified site inspection or overall construction-completion percentage is provided.
Completion timeline: The promoter’s Form B declaration undertakes completion by 02/06/2026; the RERA project header separately records proposed completion as 30/11/2026.
Occupancy / completion certificate: No occupancy certificate or completion certificate is included in the supplied documents. The permit states that an occupancy certificate is compulsory before occupation.
2. The project story
SNR SRI SRI KALA KUTEER S GOLD is registered as a residential apartment project on Survey No. 51/1, Mansoorabad village, Saroornagar mandal, Ranga Reddy district, in Saraswathi Nagar Colony. TG-RERA records one building and 176 homes, comprising 94 2BHK and 82 3BHK units.
The GHMC permit describes a residential Block-A with a cellar, partly ground-level parking, partly ground floor and five upper floors, plus a separate amenities block described as extending from the first to fifth floor. These are the sanctioned descriptions in the permit extraction; no supplied site evidence confirms the present physical state of either block.
The RERA filing provides an indicative booking snapshot of 75 booked and 101 available units, without an as-of date. The project’s listed amenity and infrastructure progress percentages are promoter-reported portal data, not independent verification of completion. No occupancy or completion certificate is supplied.
3. Master plan, architecture & building design
The RERA fields record a land area of 8,105.76 sq m and approved built-up area of 30,274.87 sq m. The building-permit extraction also records site area 13,796.01 m², ground residential and amenities area 22,731.59 m², and cellar plus partly-ground parking area 7,543.28 m². The permit extraction does not provide a legible, complete drawing set in the supplied material, so detailed floor-by-floor layouts and circulation cannot be described from it.
The permit extraction identifies Block-A and an Amenities Block, with the floor descriptions and heights shown in the development table above. It also records setbacks of Front 3.00 m, Rear 7.00 m, Side 7.00 m, and Side II 7.00 m.
The permit conditions call for the sanctioned plan to be followed, require prior approval for modifications, and state that the permission does not confer ownership rights. No FSI-counted area, building footprint, flats-per-floor schedule, lift or stair count, or detailed residential/common-area breakdown is available in the supplied drawing-derived records.
4. Homes, configurations & floor plans
The following counts and areas are from the TG-RERA unit record. Saleable area is not carpet area; the supplied record contains no drawing-derived carpet measurements. The available floor-plan set comprises 11 drawings, all marked as scans pending measurement, so room sizes and layouts cannot be reported as measured.
| Configuration | Units | Booked | Available | RERA saleable area | Measured carpet area | Loading (if supplied) |
|---|---|---|---|---|---|---|
| 2BHK | 94 | 37 | 57 | 118.61 sqm | Not measured from drawings | Not supplied |
| 3BHK | 82 | 38 | 44 | 148.65 sqm | Not measured from drawings | Not supplied |
The booked and available counts are a portal snapshot with no recorded as-of date and should be treated as indicative. The 11 supplied floor-plan drawings have not yet been software-measured; therefore, no drawing-based carpet area, room dimensions, orientation, balcony/utility arrangement, or typical-floor layout is established here.
5. Parking & vehicle circulation
The GHMC permit extraction describes a cellar and partly ground-floor parking area and states that cellar and stilt areas approved for parking must be used exclusively for vehicle parking and not partitioned or converted to other uses. The extracted sanction lists 7,543.28 m² for “Cellar + Partly Ground Floor parking area.” No sanctioned number of car or two-wheeler spaces, visitor or accessible-space allocation, ramp arrangement, or unit-specific parking allotment is supplied. A parking space shown or provided in a plan does not by itself establish exclusive ownership or allocation to a particular unit.
6. Amenities, recreation & open spaces
The amenity record lists portal progress percentages; these are reported status figures, not independently verified completion. The permit also includes requirements relating to an amenities block, tot-lot and site facilities.
| Facility | Description / size | Evidence source | Declared progress / verified status |
|---|---|---|---|
| Clubhouse | Size not supplied | RERA amenity record | 80% reported; not independently verified. |
| Community buildings | Size and function not further specified | RERA amenity record | 90% reported; not independently verified. |
| Internal roads & footpaths | Size not supplied | RERA amenity record | 90% reported; not independently verified. |
| Green strip / tot-lot / park | Permit extraction records “Tot-lot” as 819.94; unit not specified in that extracted entry | RERA amenity record; GHMC permit extraction | 50% reported in the amenity record; not independently verified. Permit requires the organized open space to be developed and handed over to GHMC before occupancy certificate. |
| Water supply | Size/capacity not supplied | RERA amenity record | 80% reported; not independently verified. |
| Sewerage, chambers, lines, septic tank and STP | Capacity not supplied | RERA amenity record; GHMC permit condition | 90% reported; not independently verified. Permit requires provision for an STP. |
| Storm-water drains | Size not supplied | RERA amenity record | 50% reported; not independently verified. |
| Street lighting | Extent not supplied | RERA amenity record | 90% reported; not independently verified. |
| Treatment and disposal of sewage and sullage water | Capacity not supplied | RERA amenity record | 90% reported; not independently verified. |
| Solid-waste management and disposal | Details not supplied | RERA amenity record | 0% reported; not independently verified. |
| Water conservation / rainwater harvesting | Permit specifies a rain-water harvesting structure (percolation pit) | RERA amenity record; GHMC permit condition | 80% reported; not independently verified. |
| Energy management | Details not supplied | RERA amenity record | 80% reported; not independently verified. |
| Recreational open space | Aggregate area not supplied in the amenity record | RERA amenity record | 60% reported; not independently verified. |
A promoter-site listing also names a swimming pool, gym, yoga hall, party/meeting hall, visitors’ lounge, supermarket, landscaping and other features. These are promoter-marketed descriptions, not established here as sanctioned or delivered facilities.
7. Utilities, building services & safety
The GHMC permit requires provision for an STP, rainwater-harvesting percolation pit, transformer space and a garbage house. It also requires a leak-proof retaining wall for the cellar because the site is described as near a water body, and protective measures for columns falling in the STP. The permit’s conditions are requirements; they do not establish that these works are complete.
The permit requires automatic sprinklers in cellar floors and fire-safety measures as per NBC norms before an occupancy certificate, and states that sanitation, plumbing, fire-safety requirements, lifts and electrical installations are to be executed under qualified technical supervision. The supplied material gives no system capacities, lift count or capacity, backup-power specification, water source or storage details, CCTV/access-control specification, accessibility provisions, or evidence of completed statutory clearances.
The RERA amenity record reports water supply at 80%, sewerage and treatment/disposal at 90%, fire protection and fire-safety requirements at 80%, and electrical meter room/sub-station/receiving station at 80%. These are reported progress figures, not independent verification or proof of statutory compliance.
8. Location, access & connectivity
The registered project location is Saraswathi Nagar Colony, Mansoorabad village, Saroornagar mandal, Ranga Reddy district, on Survey No. 51/1. The project filing describes the west boundary as a 40FT ROAD; the building-permit extraction also refers to an 18 mt. road width and a minimum width of 4.5mts., without enough context in the supplied extract to assign those widths to a particular access segment.
A software geocode places the site at 17.3541765, 78.5652906 and labels it Mansoorabad, Ward 12 Mansoorabad, Greater Hyderabad Municipal Corporation East Zone, Hyderabad, Saroornagar mandal, Ranga Reddy, Telangana, 500068. The supplied location data lists the nearest sampled Outer Ring Road interchange at approximately 6.9 km; this is a sampled geospatial distance, not a travel-time claim.
The promoter website lists distances to employment centres, hospitals, schools and retail destinations, but these are promoter-supplied connectivity claims rather than independently measured distances in the supplied official project record.
9. Developer & development status
The registered promoter is SNR NIRMAN INDIA PVT LTD, recorded as a company. The RERA record names Sunil Kumar Reddy Sama as managing director and authorized signatory, and identifies Narasimha Reddy Sama, Kalavathi Reddy Sama and Deepika Malreddy as directors. The Form B declaration is made by an authorized representative of the promoter and records a completion undertaking of 02/06/2026.
The RERA project header records proposed completion as 30/11/2026. The Form C registration certificate states validity through 02/06/2026; those dates describe different matters—declared completion and registration validity—and the supplied evidence does not show an extension or subsequent current-status update. No independently verified overall construction progress or occupancy certificate is supplied.
The promoter’s listed website is http://snrgroup.in/snr-sri-kala-kuteer-gold/. A registered office address is recorded in the RERA certificate as Village Vanasthalipuram, Mandal Hayathnagar, District Ranga Reddy, PIN 500070. No phone number or email contact is supplied in the evidence provided here.
10. Approvals, official records & documents
TG-RERA registration certificate, P02400002308: Form C records registration under section 5 for SNR SRI SRI KALA KUTEER S GOLD, effective 31/10/2020 through 02/06/2026, with a separate-account condition.
GHMC building permit order, 53605/HO/EZ/Cir-3/2016: The extracted permit records conditional sanction for a residential building with amenities at Mansoorabad, Survey No. 51/1, and sets out building, parking, safety and other conditions.
Project filing plan-approval identifier, 53605/HO/EZ/Cir-3/20: Recorded in the RERA project fields as the plan-approval number.
Form B promoter declaration: Authorized representative’s affidavit declares title-related and encumbrance statements and undertakes completion by 02/06/2026. This is a promoter declaration, not an independent title determination.
Other approval reference in permit extraction: GHMC file number 47325/31/05/2013/HO.
Occupancy / completion certificate: Not present in the supplied documents. The permit states that an occupancy certificate is compulsory before occupation.
Detailed approved drawings: The supplied floor-plan set records 11 drawings, all with scans pending measurement; measured room layouts are therefore unavailable in this overview.
The permit extraction also records conditions concerning STP provision, rainwater harvesting, tot-lot development, fire safety, transformer space, garbage-house provision, parking use and the requirement for an occupancy certificate. Full condition-by-condition review belongs in the approvals analysis.
Frequently asked questions
Is SNR SRI SRI KALA KUTEER S GOLD registered with Telangana RERA?
Yes. SNR SRI SRI KALA KUTEER S GOLD is registered with the Telangana Real Estate Regulatory Authority as P02400002308; the registration status is New Project.
Who is the developer of SNR SRI SRI KALA KUTEER S GOLD?
The promoter named in the RERA registration is SNR NIRMAN INDIA PVT LTD.
Where is SNR SRI SRI KALA KUTEER S GOLD located?
SNR SRI SRI KALA KUTEER S GOLD is in SARASWATHI NAGAR COLONY, Mansoorabad, Saroornagar, Rangareddy, Telangana (500070).
When will SNR SRI SRI KALA KUTEER S GOLD be completed?
The promoter's proposed date of completion filed with RERA is 30/11/2026. This is the promoter's declaration, not a guarantee.
More projects in Mansoorabad