Krushi Madhava Nest
KRUSHI INFRA PROJECTS INDIA PRIVATE LIMITED · Sangareddy · RERA P01100002265
KRUSHI MADHAVA NEST is a residential project in Patancheru, Sangareddy district; the mandal is not disclosed in the supplied project identity data. It is being developed by KRUSHI INFRA PROJECTS INDIA PRIVATE LIMITED. The registered site extent is 26,381.76 m², and the GHMC permit describes 99 villas and an amenities block, each Ground + 2 Upper Floors; the RERA filing records 100 villas, each with a saleable area of 219.54 m². Its TG-RERA registration number is P01100002265, and the proposed completion date is 30/11/2026.
More from Krushi Infra Projects India Pvt Ltd · 3 projects →
01What we found
Read from TG-RERA filings, approvals, land and registration records and court records. A court case is counted only when the court record states this project's survey number with its village, or names the project.
02Check before you pay
9 items to check before you pay, 4 high - from the title chain, court records and approvals, each with what to ask the builder or your advocate. An item may not be a problem with the project: records can be incomplete.
1. Project at a glance
Project identity
| Item | Project record |
|---|---|
| Registered name | KRUSHI MADHAVA NEST RERA record |
| Project type | Residential; the GHMC permit describes a gated layout-cum-housing development. RERA record |
| Phase / registered portion | Phase is not separately identified in the supplied record. The registration is for this project; the permit refers to the land and development described below. RERA record Approvals record |
| TG-RERA registration | P01100002265 Approvals record |
| Registration validity | Certificate states valid from 30/10/2020 to 22/05/2026, unless extended by the Authority. No extension is recorded on the certificate supplied. This is the registration-validity period, not the project completion date. Approvals record |
| Registered promoter | KRUSHI INFRA PROJECTS INDIA PRIVATE LIMITED RERA record Corporate record |
| RERA status | The project is recorded as New Project; the supplied registration certificate records registration under section 5. RERA record |
Land and geographic identity
| Item | Project record |
|---|---|
| Locality | Patancheru / Patancheru locality as recorded in the project data. RERA record RERA filing |
| Revenue village | Patancheru. RERA record Land records |
| Mandal | Not disclosed in the supplied project identity data. Land records |
| District | Sangareddy. RERA record Land records |
| PIN | 502319. RERA record |
| Project survey numbers | 275, 287, 288, 289 and 290; the GHMC permit writes these as “Sy.Nos 275, 287, 288, 289 & 290.” No subdivisions are supplied. Land records |
| Registered site extent | 26,381.76 m² total; 24,863.44 m² net; 1,518.32 m² road-affected area. RERA filing |
| Boundaries | East: Survey Nos. 283, 285, 286; west: ROAD; north: Survey Nos. 278, 281, 282; south: Survey Nos. 291, 292. RERA filing |
Development identity
| Item | Project record |
|---|---|
| Sanctioning authority | Greater Hyderabad Municipal Corporation (GHMC). Approvals record |
| Principal approval | Building Permit Order 53604/HO/WZ/Cir-13/2016, approved 23 05 2020; file no. 220616/23/04/2019/HO. Approvals record |
| Approved built-up area | 22,540.54 m² in the project fields; the permit extraction also records “22,540.54 m² area.” RERA filing |
| Sanctioned development | Gated layout-cum-housing: 99 villas, Ground + 2 Upper Floors; plus an amenities block, Ground + 2 Upper Floors. |
| Buildings / blocks | The RERA project data records 7 building units; the RERA unit table records a clubhouse as a separate, not-for-sale row. RERA filing RERA unit table |
| Parking levels | The permit extraction records 2(B) parking floors. It also states that cellar and stilt areas approved for parking are to be used exclusively for parking; the supplied record does not provide a parking-space count. |
| Approved versus RERA-filed units | Permit: 99 villas. RERA unit table: 100 villas and 1 clubhouse row. These are reported as separate source-record figures here; their reconciliation is for the relevant review sections. RERA unit table |
Offering and status
| Item | Project record |
|---|---|
| RERA-filed unit type | VILLA; 100 units; saleable area 219.54 m² per unit as filed. RERA unit table RERA unit details |
| Booked / available | Portal-derived count: 0 booked / 100 available for villas. The portal record has no as-of date, so treat counts as indicative. RERA unit table |
| Clubhouse row | 1 clubhouse entry in the RERA unit table; it is not a home for sale. RERA unit table |
| Construction stage | No current construction-progress percentage or independently verified site-stage evidence is supplied. RERA amenities |
| Completion date | The project header records proposed completion as 30/11/2026. The Form B declaration dated 24th day of June 2020 contains a garbled completion date (“235d May, 2026”), so it does not provide a reliably readable date. RERA record |
| Occupancy / completion certificate | The supplied GHMC permit extraction records completion_certified: false; no occupancy certificate is supplied. This does not establish the present status of every building or phase. |
2. The project story
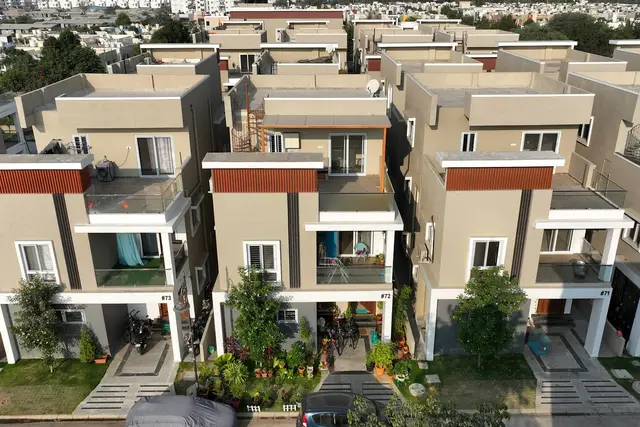
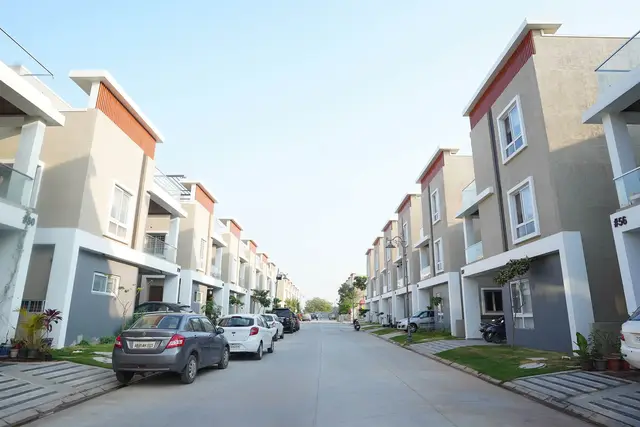
Krushi Madhava Nest is registered as a residential project at Patancheru, Sangareddy, on land identified in the project records as Survey Nos. 275, 287, 288, 289 and 290. The GHMC Building Permit Order describes a gated layout-cum-housing development comprising villas and an amenities block, each sanctioned as Ground + 2 Upper Floors. RERA record Land records
The RERA filing records 100 villas, each with filed saleable area of 219.54 m², while the GHMC permit extraction states that 99 villas are permitted. The RERA table also includes one clubhouse entry, which is not a sale home. The available information does not establish whether any units have been completed, whether any particular building has been offered for possession, or the current construction progress. The supplied permit extraction does not record a completion certificate, and no occupancy certificate is included in the materials reviewed. RERA unit table
3. Master plan, architecture & building design
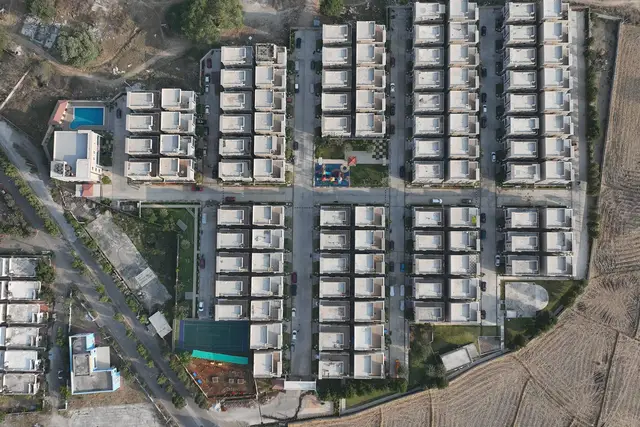
The filed land area is 26,381.76 m², comprising 24,863.44 m² net area and 1,518.32 m² road-affected area. The GHMC permit extraction records a 22,540.54 m² area and identifies a layout-cum-housing development with 99 villas, Ground + 2 Upper Floors, together with an amenities block at Ground + 2 Upper Floors. RERA filing RERA filing
The permit extraction identifies 2(B) parking floors. It also records “Tot-lot (Open Area + Social Infrastructure)” as 2526.14 (1914.14+612.00). The supplied materials do not include readable approved drawings sufficient to describe villa footprints, internal layout, circulation, floor-by-floor arrangement, landscaping layout or detailed open-space distribution. Nine floor-plan drawings are recorded, but none has been measured and all nine are marked as scans pending. Floor plans
The RERA-filed villa saleable area is reported separately from the permit’s approved built-up area; the records supplied do not provide a RERA-filed carpet area. The floor-plan measurement record contains no software-measured carpet-area results. RERA unit table Floor plans
4. Homes, configurations & floor plans
| Configuration | Units | Booked | Available | RERA saleable area | Measured carpet area | Loading (if supplied) |
|---|---|---|---|---|---|---|
| Villa (filed as “VILLA”) | 100 | 0 | 100 | 219.54 m² per unit | Not measured in the supplied drawings | Not supplied |
The RERA unit figures are portal-derived and have no recorded as-of date. The project record includes one clubhouse row, which is a common facility rather than a home for sale. RERA unit table RERA unit details
The supplied floor-plan record says that the drawings are approved floor-plan drawings, but all 9 are scans pending and 0 have been measured. Accordingly, no drawing-based room dimensions, carpet-area measurements, orientation or typical villa layout can be reported. The filed 219.54 m² is saleable area, not a supplied carpet-area measurement; the record gives no loading figure. Floor plans RERA unit table
5. Parking & vehicle circulation
The GHMC permit extraction records 2(B) parking floors and requires the approved cellar and stilt parking areas to be used exclusively for vehicle parking. It does not state the number of parking spaces, identify resident or visitor allocations, or document unit-specific parking allotments.
The permit also requires one entry and one exit with minimum width 4.5mts. and height clearance of 5mts. No details are supplied on internal driveway geometry, pedestrian separation, accessible parking or EV charging. A parking bay or area shown in an approval would not, by itself, establish exclusive ownership or allocation to a particular villa.
6. Amenities, recreation & open spaces
The GHMC permit records a tot-lot/open-area/social-infrastructure figure and lists several site facilities or conditions. The RERA amenities table marks facilities as available but records 0 progress for each listed entry; this is not evidence that they have been completed. No independent completion verification is supplied. RERA amenities
| Description / size | 2526.14 (1914.14+612.00) |
|---|---|
| Evidence source | GHMC permit extraction |
| Declared progress / verified status | Required in permit; completion not verified. |
| Description / size | Size not supplied |
|---|---|
| Evidence source | RERA amenities table; GHMC permit conditions |
| Declared progress / verified status | RERA table says “YES” with 0 progress; permit requires open spaces to be developed with greenery. Completion not independently verified. RERA amenities |
| Description / size | Ground + 2 Upper Floors; no area supplied |
|---|---|
| Evidence source | GHMC permit extraction; RERA unit table |
| Declared progress / verified status | Sanctioned as an amenities block; RERA table includes one clubhouse row. Delivered status not verified. RERA unit table |
| Description / size | Size not supplied |
|---|---|
| Evidence source | RERA amenities table; GHMC permit conditions |
| Declared progress / verified status | RERA table says “YES” with 0 progress; permit includes road and infrastructure requirements. Completion not independently verified. RERA amenities |
| Description / size | Size not supplied |
|---|---|
| Evidence source | GHMC permit extraction; RERA amenities table |
| Declared progress / verified status | Permit requires underground street lighting; RERA table says “YES” with 0 progress. Completion not independently verified. RERA amenities |
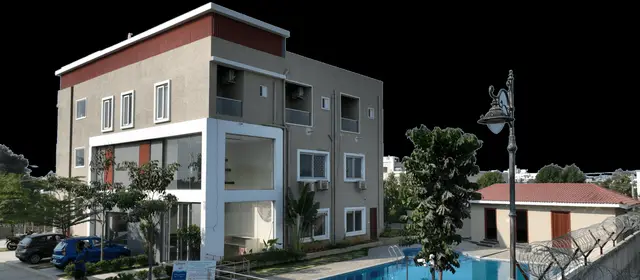
| Description / size | Tennis courts, skating rink, gym, swimming pool, children’s play areas, indoor games room, multipurpose hall and landscaped gardens are listed in vendor-supplied marketing material. |
|---|---|
| Evidence source | Vendor |
| Declared progress / verified status | Marketing claims only; not established by the supplied GHMC permit or RERA amenity progress record. Promoter website |
7. Utilities, building services & safety
The GHMC permit extraction specifies utility and safety provisions as approval conditions. These are requirements in the permit record, not proof that the facilities have been installed or commissioned. The RERA amenities table lists utility categories as “YES” but shows 0 progress; no independent completion evidence or service-capacity data is supplied. RERA amenities
| Service | Evidence in the project record |
|---|---|
| Water | Permit requires protected water supply, including OHT and sumps. No storage capacity, source or completion evidence is supplied. |
| Sewerage and drainage | Permit requires an STP and an independent sewerage-disposal system. The RERA amenities table lists sewerage and storm-water drains, each with 0 progress. No STP capacity, reuse scheme or completion evidence is supplied. RERA amenities |
| Rainwater | Permit requires rainwater-harvesting percolation pits and records 2 Pits each villa. Installation is not independently verified. |
| Electricity | Permit requires underground street lighting and electricity facilities, a transformer space, underground ducting of utilities and generator backup as an alternate supply. No generator or transformer capacity is supplied. |
| Fire and life safety | Permit conditions list fire-fighting installations, emergency lighting in corridors/common passages and staircases, alarm systems, fire extinguishers, hose reels and down-corners. The extracted permit also specifies static underground and terrace water tanks of 25,000 lits. each for residential buildings. Installation, testing and statutory clearance are not established by the supplied records. |
| Waste | Permit requires a garbage house within the premises; the RERA amenities table lists solid-waste management and disposal with 0 progress. Completion is not independently verified. RERA amenities |
| Lifts and accessibility | The supplied materials do not state lift numbers or capacities, accessible circulation arrangements, or villa-specific accessibility features. The permit contains a condition for public and semi-public buildings above 300Sq.mts. to provide facilities for physically handicapped persons. |
8. Location, access & connectivity
The project’s official location is recorded as Patancheru village, Sangareddy district, Telangana, PIN 502319. The project fields identify the locality as Patancheru, and the GHMC permit describes the site as being at Patancheru. The mandal is not disclosed in the supplied project identity data. RERA record Land records RERA filing
The GHMC permit refers to an 18 mt. road width and requires the developer to form the approach road at its own cost; it also specifies a minimum entry and exit width of 4.5mts. No project-specific public-transport or landmark-distance evidence is supplied in the official project records provided for this section. The location record provides a mapped connectivity entry for Financial District (Nanakramguda), 1.2 km; it is not accompanied by a measurement method or independent verification. Location record
9. Developer & development status
The registered promoter is KRUSHI INFRA PROJECTS INDIA PRIVATE LIMITED, recorded as a company. The RERA project record lists BANAPURAM RAMCHANDRA REDDY as authorized signatory and BANAPURAM KRISHNA REDDY as director. Corporate record Parties record
The Form B declaration is attributed to B. Ramchandra Reddy, director of M/S Krushi Infra Projects India Pvt. Ltd., and is dated 24th day of June 2020. It declares legal title, states that the land is free from encumbrances, and gives a completion undertaking whose date is not legible in the extracted text (“235d May, 2026”). This is a promoter declaration, not independent verification.
The header records proposed completion as 30/11/2026. The supplied materials do not state a current construction-progress percentage, and there is no occupancy certificate in the records reviewed. The GHMC permit extraction records completion certification as false. RERA record
10. Approvals, official records & documents
| Record | What the supplied record establishes |
|---|---|
| TG-RERA registration certificate, P01100002265 | Form C records registration of KRUSHI MADHAVA NEST under section 5, valid from 30/10/2020 to 22/05/2026, unless extended by the Authority. No extension is recorded on the certificate supplied. |
| GHMC Building Permit Order, 53604/HO/WZ/Cir-13/2016 | Permit extraction identifies the survey numbers, site and net area, 99 villas, the amenities block and permit conditions. Approved date recorded as 23 05 2020; file no. 220616/23/04/2019/HO. |
| Form B affidavit-cum-declaration | Promoter declaration dated 24th day of June 2020, including statements on title, encumbrances, project completion and fund obligations. |
| Layout-plan submissions | RERA document entries 126736, 126743, 126741, 126745, 126777, 126737, 126739 and 126740 are listed as layout-plan document requirements, but are not extracted as readable approved layout plans in the supplied record. Document index |
| Occupancy / completion certificate | No occupancy certificate is supplied. The GHMC permit extraction records completion_certified as false. |
| HMDA master-plan map | A reachable Master Plan 2031 zoning sheet for the Patancheru area is recorded, but it is image-only and no survey-specific zoning determination is supplied. HMDA |
1. Project at a glance
Project identity
Registered name: KRUSHI MADHAVA NEST
Project type: Residential; the GHMC permit describes a gated layout-cum-housing development.
Phase / registered portion: Phase is not separately identified in the supplied record. The registration is for this project; the permit refers to the land and development described below.
TG-RERA registration: P01100002265
Registration validity: Certificate states valid from 30/10/2020 to 22/05/2026, unless extended by the Authority. No extension is recorded on the certificate supplied. This is the registration-validity period, not the project completion date.
Registered promoter: KRUSHI INFRA PROJECTS INDIA PRIVATE LIMITED
RERA status: The project is recorded as New Project; the supplied registration certificate records registration under section 5.
Land and geographic identity
Locality: Patancheru / Patancheru locality as recorded in the project data.
Revenue village: Patancheru.
Mandal: Not disclosed in the supplied project identity data.
District: Sangareddy.
PIN: 502319.
Project survey numbers: 275, 287, 288, 289 and 290; the GHMC permit writes these as “Sy.Nos 275, 287, 288, 289 & 290.” No subdivisions are supplied.
Registered site extent: 26,381.76 m² total; 24,863.44 m² net; 1,518.32 m² road-affected area.
Boundaries: East: Survey Nos. 283, 285, 286; west: ROAD; north: Survey Nos. 278, 281, 282; south: Survey Nos. 291, 292.
Development identity
Sanctioning authority: Greater Hyderabad Municipal Corporation (GHMC).
Principal approval: Building Permit Order 53604/HO/WZ/Cir-13/2016, approved 23 05 2020; file no. 220616/23/04/2019/HO.
Approved built-up area: 22,540.54 m² in the project fields; the permit extraction also records “22,540.54 m² area.”
Sanctioned development: Gated layout-cum-housing: 99 villas, Ground + 2 Upper Floors; plus an amenities block, Ground + 2 Upper Floors.
Buildings / blocks: The RERA project data records 7 building units; the RERA unit table records a clubhouse as a separate, not-for-sale row.
Parking levels: The permit extraction records 2(B) parking floors. It also states that cellar and stilt areas approved for parking are to be used exclusively for parking; the supplied record does not provide a parking-space count.
Approved versus RERA-filed units: Permit: 99 villas. RERA unit table: 100 villas and 1 clubhouse row. These are reported as separate source-record figures here; their reconciliation is for the relevant review sections.
Offering and status
RERA-filed unit type: VILLA; 100 units; saleable area 219.54 m² per unit as filed.
Booked / available: Portal-derived count: 0 booked / 100 available for villas. The portal record has no as-of date, so treat counts as indicative.
Clubhouse row: 1 clubhouse entry in the RERA unit table; it is not a home for sale.
Construction stage: No current construction-progress percentage or independently verified site-stage evidence is supplied.
Completion date: The project header records proposed completion as 30/11/2026. The Form B declaration dated 24th day of June 2020 contains a garbled completion date (“235d May, 2026”), so it does not provide a reliably readable date.
Occupancy / completion certificate: The supplied GHMC permit extraction records completion_certified: false; no occupancy certificate is supplied. This does not establish the present status of every building or phase.
2. The project story
Krushi Madhava Nest is registered as a residential project at Patancheru, Sangareddy, on land identified in the project records as Survey Nos. 275, 287, 288, 289 and 290. The GHMC Building Permit Order describes a gated layout-cum-housing development comprising villas and an amenities block, each sanctioned as Ground + 2 Upper Floors.
The RERA filing records 100 villas, each with filed saleable area of 219.54 m², while the GHMC permit extraction states that 99 villas are permitted. The RERA table also includes one clubhouse entry, which is not a sale home. The available information does not establish whether any units have been completed, whether any particular building has been offered for possession, or the current construction progress. The supplied permit extraction does not record a completion certificate, and no occupancy certificate is included in the materials reviewed.
3. Master plan, architecture & building design
The filed land area is 26,381.76 m², comprising 24,863.44 m² net area and 1,518.32 m² road-affected area. The GHMC permit extraction records a 22,540.54 m² area and identifies a layout-cum-housing development with 99 villas, Ground + 2 Upper Floors, together with an amenities block at Ground + 2 Upper Floors.
The permit extraction identifies 2(B) parking floors. It also records “Tot-lot (Open Area + Social Infrastructure)” as 2526.14 (1914.14+612.00). The supplied materials do not include readable approved drawings sufficient to describe villa footprints, internal layout, circulation, floor-by-floor arrangement, landscaping layout or detailed open-space distribution. Nine floor-plan drawings are recorded, but none has been measured and all nine are marked as scans pending.
The RERA-filed villa saleable area is reported separately from the permit’s approved built-up area; the records supplied do not provide a RERA-filed carpet area. The floor-plan measurement record contains no software-measured carpet-area results.
4. Homes, configurations & floor plans
| Configuration | Units | Booked | Available | RERA saleable area | Measured carpet area | Loading (if supplied) |
|---|---|---|---|---|---|---|
| Villa (filed as “VILLA”) | 100 | 0 | 100 | 219.54 m² per unit | Not measured in the supplied drawings | Not supplied |
The RERA unit figures are portal-derived and have no recorded as-of date. The project record includes one clubhouse row, which is a common facility rather than a home for sale.
The supplied floor-plan record says that the drawings are approved floor-plan drawings, but all 9 are scans pending and 0 have been measured. Accordingly, no drawing-based room dimensions, carpet-area measurements, orientation or typical villa layout can be reported. The filed 219.54 m² is saleable area, not a supplied carpet-area measurement; the record gives no loading figure.
5. Parking & vehicle circulation
The GHMC permit extraction records 2(B) parking floors and requires the approved cellar and stilt parking areas to be used exclusively for vehicle parking. It does not state the number of parking spaces, identify resident or visitor allocations, or document unit-specific parking allotments.
The permit also requires one entry and one exit with minimum width 4.5mts. and height clearance of 5mts. No details are supplied on internal driveway geometry, pedestrian separation, accessible parking or EV charging. A parking bay or area shown in an approval would not, by itself, establish exclusive ownership or allocation to a particular villa.
6. Amenities, recreation & open spaces
The GHMC permit records a tot-lot/open-area/social-infrastructure figure and lists several site facilities or conditions. The RERA amenities table marks facilities as available but records 0 progress for each listed entry; this is not evidence that they have been completed. No independent completion verification is supplied.
| Description / size | 2526.14 (1914.14+612.00) |
|---|---|
| Evidence source | GHMC permit extraction |
| Declared progress / verified status | Required in permit; completion not verified. |
| Description / size | Size not supplied |
|---|---|
| Evidence source | RERA amenities table; GHMC permit conditions |
| Declared progress / verified status | RERA table says “YES” with 0 progress; permit requires open spaces to be developed with greenery. Completion not independently verified. |
| Description / size | Ground + 2 Upper Floors; no area supplied |
|---|---|
| Evidence source | GHMC permit extraction; RERA unit table |
| Declared progress / verified status | Sanctioned as an amenities block; RERA table includes one clubhouse row. Delivered status not verified. |
| Description / size | Size not supplied |
|---|---|
| Evidence source | RERA amenities table; GHMC permit conditions |
| Declared progress / verified status | RERA table says “YES” with 0 progress; permit includes road and infrastructure requirements. Completion not independently verified. |
| Description / size | Size not supplied |
|---|---|
| Evidence source | GHMC permit extraction; RERA amenities table |
| Declared progress / verified status | Permit requires underground street lighting; RERA table says “YES” with 0 progress. Completion not independently verified. |
| Description / size | Tennis courts, skating rink, gym, swimming pool, children’s play areas, indoor games room, multipurpose hall and landscaped gardens are listed in vendor-supplied marketing material. |
|---|---|
| Evidence source | Vendor |
| Declared progress / verified status | Marketing claims only; not established by the supplied GHMC permit or RERA amenity progress record. |
7. Utilities, building services & safety
The GHMC permit extraction specifies utility and safety provisions as approval conditions. These are requirements in the permit record, not proof that the facilities have been installed or commissioned. The RERA amenities table lists utility categories as “YES” but shows 0 progress; no independent completion evidence or service-capacity data is supplied.
Water: Permit requires protected water supply, including OHT and sumps. No storage capacity, source or completion evidence is supplied.
Sewerage and drainage: Permit requires an STP and an independent sewerage-disposal system. The RERA amenities table lists sewerage and storm-water drains, each with 0 progress. No STP capacity, reuse scheme or completion evidence is supplied.
Rainwater: Permit requires rainwater-harvesting percolation pits and records 2 Pits each villa. Installation is not independently verified.
Electricity: Permit requires underground street lighting and electricity facilities, a transformer space, underground ducting of utilities and generator backup as an alternate supply. No generator or transformer capacity is supplied.
Fire and life safety: Permit conditions list fire-fighting installations, emergency lighting in corridors/common passages and staircases, alarm systems, fire extinguishers, hose reels and down-corners. The extracted permit also specifies static underground and terrace water tanks of 25,000 lits. each for residential buildings. Installation, testing and statutory clearance are not established by the supplied records.
Waste: Permit requires a garbage house within the premises; the RERA amenities table lists solid-waste management and disposal with 0 progress. Completion is not independently verified.
Lifts and accessibility: The supplied materials do not state lift numbers or capacities, accessible circulation arrangements, or villa-specific accessibility features. The permit contains a condition for public and semi-public buildings above 300Sq.mts. to provide facilities for physically handicapped persons.
8. Location, access & connectivity
The project’s official location is recorded as Patancheru village, Sangareddy district, Telangana, PIN 502319. The project fields identify the locality as Patancheru, and the GHMC permit describes the site as being at Patancheru. The mandal is not disclosed in the supplied project identity data.
The GHMC permit refers to an 18 mt. road width and requires the developer to form the approach road at its own cost; it also specifies a minimum entry and exit width of 4.5mts. No project-specific public-transport or landmark-distance evidence is supplied in the official project records provided for this section. The location record provides a mapped connectivity entry for Financial District (Nanakramguda), 1.2 km; it is not accompanied by a measurement method or independent verification.
9. Developer & development status
The registered promoter is KRUSHI INFRA PROJECTS INDIA PRIVATE LIMITED, recorded as a company. The RERA project record lists BANAPURAM RAMCHANDRA REDDY as authorized signatory and BANAPURAM KRISHNA REDDY as director.
The Form B declaration is attributed to B. Ramchandra Reddy, director of M/S Krushi Infra Projects India Pvt. Ltd., and is dated 24th day of June 2020. It declares legal title, states that the land is free from encumbrances, and gives a completion undertaking whose date is not legible in the extracted text (“235d May, 2026”). This is a promoter declaration, not independent verification.
The header records proposed completion as 30/11/2026. The supplied materials do not state a current construction-progress percentage, and there is no occupancy certificate in the records reviewed. The GHMC permit extraction records completion certification as false.
10. Approvals, official records & documents
TG-RERA registration certificate, P01100002265: Form C records registration of KRUSHI MADHAVA NEST under section 5, valid from 30/10/2020 to 22/05/2026, unless extended by the Authority. No extension is recorded on the certificate supplied.
GHMC Building Permit Order, 53604/HO/WZ/Cir-13/2016: Permit extraction identifies the survey numbers, site and net area, 99 villas, the amenities block and permit conditions. Approved date recorded as 23 05 2020; file no. 220616/23/04/2019/HO.
Form B affidavit-cum-declaration: Promoter declaration dated 24th day of June 2020, including statements on title, encumbrances, project completion and fund obligations.
Layout-plan submissions: RERA document entries 126736, 126743, 126741, 126745, 126777, 126737, 126739 and 126740 are listed as layout-plan document requirements, but are not extracted as readable approved layout plans in the supplied record.
Occupancy / completion certificate: No occupancy certificate is supplied. The GHMC permit extraction records completion_certified as false.
HMDA master-plan map: A reachable Master Plan 2031 zoning sheet for the Patancheru area is recorded, but it is image-only and no survey-specific zoning determination is supplied.
Frequently asked questions
Is KRUSHI MADHAVA NEST registered with Telangana RERA?
Yes. KRUSHI MADHAVA NEST is registered with the Telangana Real Estate Regulatory Authority as P01100002265; the registration status is New Project.
Who is the developer of KRUSHI MADHAVA NEST?
The promoter named in the RERA registration is KRUSHI INFRA PROJECTS INDIA PRIVATE LIMITED.
Where is KRUSHI MADHAVA NEST located?
KRUSHI MADHAVA NEST is in PATANCHERU, Sangareddy, Telangana (502319).
When will KRUSHI MADHAVA NEST be completed?
The promoter's proposed date of completion filed with RERA is 30/11/2026. This is the promoter's declaration, not a guarantee.
More projects in Sangareddy





