Durga County
DOLLFINE DEVELOPERS · Rangareddy · RERA P02400001811
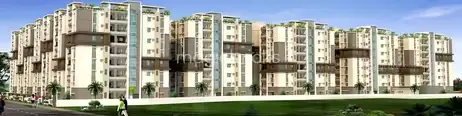
DURGA COUNTY is a residential apartment project in Madina Guda, Serilingampally Mandal, Ranga Reddy District. The registered promoter is Dollfine Developers. The project has a site area of 21,202.55 m² and comprises four residential blocks and two amenities blocks; Blocks C, D and E have ground + 7 upper floors, and Block F has 5 upper floors. TG-RERA registration number P02400001811 records 1BHK, 2BHK and 3BHK homes and one ground-floor store, with the promoter’s completion undertaking dated 21/January/2025.
More from Dollfine Developers · 2 projects →
01What we found
Read from TG-RERA filings, approvals, land and registration records and court records. A court case is counted only when the court record states this project's survey number with its village, or names the project.
02Check before you pay
7 items to check before you pay, 4 high - from the title chain, court records and approvals, each with what to ask the builder or your advocate. An item may not be a problem with the project: records can be incomplete.
1. Project at a glance
Project identity
| Item | Project record |
|---|---|
| Registered name | DURGA COUNTY RERA record |
| Project type | Residential apartment project RERA record |
| Phase / registered portion | Phase not separately identified in the supplied registration record; registration is for the project on the listed survey lands |
| TG-RERA registration | P02400001811 |
| Registration validity | 20/03/2020 to 21/01/2025; certificate says four years and states that extension is subject to Authority approval. The supplied certificate records no extension. |
| Registered promoter | Dollfine Developers |
| RERA status in available record | The registration validity end date has passed; no extension is recorded in the supplied certificate. This states the certificate’s dates, not a current portal-status verification. |
Land and geographic identity
| Item | Project record |
|---|---|
| Locality | Madina Guda RERA record |
| Revenue village | Madeenaguda / Madina Guda, as named in the supplied project records RERA record |
| Mandal / district / PIN | Serilingampally / Ranga Reddy / 500049 RERA record |
| Project survey numbers and subdivisions | 99/A (Part), 100, 102, 102/A, 102/AA, 103, 103/A, 104, 104/A |
| Site area | The revised permit states Site Area 21,202.55 m². The earlier permit states 23,579.69 m²; the RERA filing separately records total area 21,783.63 m², affected area 581.08 m² and net area 21,202.55 m². RERA filing |
| Boundaries | North: Deepti Sri Nagar Layout; South: Church Mahalakshmi Arcade / Srilakshmi Apartments; East: Sree Durga Estates Layout; West: land belonging to Sri N. Nageswara Rao and others. RERA filing |
Development identity
| Item | Project record |
|---|---|
| Sanctioning authority | Greater Hyderabad Municipal Corporation (GHMC) |
| Principal revised building permit | 53529/HO/WZ/Cir-12/2016, dated 21 01 2019 in the permit extraction; RERA filing lists plan approval number 53529/HO/WZ/Cir-12/2. RERA record |
| Earlier building permit | 51788/HO/WZ/Cir-12/2016, dated 28.06. 2016 |
| Approved built-up area | 47,685.00 m² in the project filing and revised permit extraction RERA filing |
| Buildings in revised permit | Four residential blocks (C, D, E and F) and two amenities blocks |
| Sanctioned floor configuration | Blocks C, D and E: ground + 7 upper floors; Block F: 5 upper floors; Amenities Block-1: stilt for parking + 5 upper floors; Amenities Block-2: stilt for parking + 4 upper floors. The supplied revised-permit extraction identifies two cellars in Blocks C, D and E, and cellar/stilt in Block F. |
| Parking-related sanctioned figures | Revised permit extraction states parking area 32,938.12 m²; it does not provide a count of parking spaces in the supplied material. |
| Unit-count figures | Revised GHMC permit extraction gives no unit total; the earlier permit records 374 units sanctioned. The RERA unit record lists 397 saleable homes/commercial units, with amenity and ramp rows separately recorded as non-sale units. RERA unit table |
Offering and status
| Item | Project record |
|---|---|
| RERA-filed sale configurations | 1BHK, 2BHK, 3BHK and one ground-floor store; the 1BHK, 2BHK, 3BHK and store counts are detailed below. RERA unit table |
| RERA-filed saleable areas | 1BHK: 62.01 m²; 2BHK: 108.33 m²; 3BHK: 139.65 m²; GF store: 32.51 m². RERA unit table |
| Booked / available | Portal-read records show zero booked and 397 available saleable units (including the store). Counts have no supplied as-of date and are indicative, not a current inventory confirmation. RERA unit table |
| Construction stage | No independently verified site-progress report or construction-stage record is supplied. TG-RERA progress fields report varied percentages for infrastructure and services; these are filing-reported figures, not independent site verification. RERA amenities |
| Completion undertaking / registration deadline | Promoter’s Form-B declaration states completion by 21/January/2025; the registration certificate validity also ends 21/01/2025. These are separate record items and neither establishes physical completion. |
| Occupancy / completion certificate | No occupancy or completion certificate is included in the supplied documents. The revised permit extraction marks completion as not certified and requires an OC before occupation. |
2. The project story
- DURGA COUNTY is recorded with TG-RERA as a residential apartment project on land in Madina Guda / Madeenaguda, Serilingampally Mandal, Ranga Reddy District. The registered survey identity is 99/A (Part), 100, 102, 102/A, 102/AA, 103, 103/A, 104 and 104/A. The revised GHMC permit describes a multi-block development comprising four residential blocks and two amenities blocks.
- The RERA filing records 397 saleable units across 1BHK, 2BHK, 3BHK and a ground-floor store. Separate rows for amenities and ramps are not homes offered for sale. The supplied unit record reports zero booked and 397 available, but does not give a capture date, so those counts should be treated as indicative. RERA unit table
- The promoter’s Form-B declaration undertakes completion by 21 January 2025. The supplied record does not establish construction completion or occupancy certification: no OC is provided, and the revised permit extraction marks completion as not certified. The available RERA progress percentages concern listed project services and are not a verified site inspection or tower-by-tower construction assessment. RERA amenities
3. Master plan, architecture & building design
- The RERA-filed project land is described as 21,783.63 m² total area, including 581.08 m² affected area and 21,202.55 m² net area. The revised GHMC permit extraction records a site area of 21,202.55 m² and approved building area of 47,685.00 m². Those figures are presented as stated in their respective records; the supplied material does not provide a complete drawing set from which to independently inspect the site arrangement. RERA filing RERA filing
- The revised permit describes Blocks C, D and E at ground plus seven upper floors, Block F at five upper floors, and two amenities blocks (stilt plus five upper floors and stilt plus four upper floors). It identifies two cellars in Blocks C, D and E, and cellar/stilt in Block F; it also lists a parking area of 32,938.12 m². The earlier permit describes C, D and E, an amenities block and an EWS/LIG block, with different floor descriptions.
- The RERA filing reports six total building units and describes them as four homes blocks and two amenities blocks; the revised permit names four residential blocks and two amenities blocks. The supplied materials do not include readable, extracted floor plans establishing footprints, flats per floor, tower heights, internal circulation, lift/stair arrangements, landscaping dimensions or a phase-by-phase building layout. RERA filing
- The permit extraction lists 47,685.00 m² as building area. The RERA unit record separately gives saleable areas for individual configurations; no FSI-counted area or carpet-area measurements are available. These area categories should not be treated as interchangeable. RERA unit table Floor plans
4. Homes, configurations & floor plans
RERA-filed configurations and areas are shown below. Booked and available figures are as read from the TG-RERA portal, but the record supplies no as-of date. “Saleable area” is the filed measure; it is not a carpet-area figure. RERA unit table
| Configuration | Units | Booked | Available | RERA saleable area | Measured carpet area | Loading (if supplied) |
|---|---|---|---|---|---|---|
| 1BHK | 2 | 0 | 2 | 62.01 m² | Not measured from drawings | Not supplied |
| 2BHK | 191 | 0 | 191 | 108.33 m² | Not measured from drawings | Not supplied |
| 3BHK | 191 | 0 | 191 | 139.65 m² | Not measured from drawings | Not supplied |
| GF store (commercial) | 1 | 0 | 1 | 32.51 m² | Not measured from drawings | Not supplied |
- The drawing review records 26 floor-plan drawings, all scans pending; no software carpet-area measurements are available. Carpet area, balcony or utility area, common-area share and saleable area therefore cannot be separately quantified from the supplied drawings. Saleable area is the TG-RERA-filed unit figure and should not be read as a carpet measurement. Floor plans RERA unit table
- The TG-RERA unit table also contains nine amenity entries and three GF ramp entries; these are classified as non-sale/common-area rows and are not included in the homes-and-store table. RERA unit table
5. Parking & vehicle circulation
- The revised GHMC permit extraction lists 32,938.12 m² of parking area and identifies two cellars in Blocks C, D and E, plus cellar and stilt parking in Block F and stilt parking in both amenities blocks. The supplied record does not establish a number of parking spaces, visitor or accessible bays, two-wheeler capacity, EV facilities, ramp arrangements or a resident-to-space ratio.
- The earlier permit states that approved cellar and stilt areas are to be used exclusively for vehicle parking and not partitioned or converted to another use. The revised permit also states that parking or construction should not be placed in setback areas. These are permit conditions; they do not show how many spaces are built, assigned or included with a particular unit.
- No unit-specific parking allocation or registered allocation document is supplied. A buyer should obtain the relevant allotment and sale-agreement terms rather than infer exclusive parking rights from the permit’s parking-area figure.
6. Amenities, recreation & open spaces
The permit and RERA progress record identify the following site facilities. TG-RERA progress percentages are reported filing figures; no independent completion verification is supplied. RERA amenities
| Description / size | Two blocks: stilt for parking + 5 upper floors; and stilt for parking + 4 upper floors. No room-by-room facility schedule or block area is supplied. |
|---|---|
| Declared progress / verified status | Building configuration is sanctioned; construction completion not independently verified. |
| Description / size | Permit requires tot-lot fencing and maintenance as greenery; RERA lists “Green Strip/TOT LOT/Park.” No area or capacity supplied. |
|---|---|
| Evidence source | RERA amenities |
| Declared progress / verified status | TG-RERA progress: 17%; not independently verified complete. |
| Description / size | RERA-listed community buildings; no detailed use, area or capacity supplied. |
|---|---|
| Evidence source | RERA amenities |
| Declared progress / verified status | TG-RERA progress: 17%; not independently verified complete. |
| Description / size | Listed in RERA progress record; no dimensions or layout extracted. |
|---|---|
| Evidence source | RERA amenities |
| Declared progress / verified status | TG-RERA progress: 0%; not independently verified complete. |
| Description / size | Listed in RERA progress record. |
|---|---|
| Evidence source | RERA amenities |
| Declared progress / verified status | TG-RERA progress: 17%; not independently verified complete. |
| Description / size | RERA record lists aggregate recreational open space, with no area stated. |
|---|---|
| Evidence source | RERA amenities |
| Declared progress / verified status | TG-RERA progress: 0%; not independently verified complete. |
The marketing source lists additional recreational and clubhouse facilities, but the supplied RERA and approval records do not establish those as sanctioned or delivered project amenities; they are therefore not represented here as confirmed facilities. Promoter website RERA amenities
7. Utilities, building services & safety
| What the supplied record establishes | RERA lists water supply at 25% progress. The revised GHMC permit extraction specifies a separate underground static water-storage tank of 25,000 litres and a separate terrace tank of 25,000 litres. RERA amenities |
|---|---|
| Status / limitation | Permit specification and RERA-reported progress; installation and operation are not independently verified. |
| What the supplied record establishes | RERA lists sewerage at 22%, storm-water drains at 23%, and treatment/disposal of sewage and sullage water at 17%. RERA amenities |
|---|---|
| Status / limitation | No STP capacity, reuse volume or completed commissioning evidence supplied. |
| What the supplied record establishes | Permit requires a rainwater-harvesting structure (percolation pit); RERA lists water conservation/rainwater harvesting at 10%. RERA amenities |
|---|---|
| Status / limitation | Required/listed and filing-reported; implementation not independently verified. |
| What the supplied record establishes | RERA lists an electrical meter room/sub-station/receiving station at 22%. The permit calls for transformer space. RERA amenities |
|---|---|
| Status / limitation | Progress is filing-reported; capacity and completed supply arrangements are not supplied. |
| What the supplied record establishes | The earlier permit requires sanitation, plumbing, fire-safety requirements, lifts and electrical installations to be executed under qualified technical supervision. |
|---|---|
| Status / limitation | No lift count, capacity or service-lift details supplied. |
| What the supplied record establishes | Permit assigns responsibility for structural and fire-safety requirements and requires necessary firefighting installations. RERA lists fire-protection/fire-safety requirements at 17%. RERA amenities |
|---|---|
| Status / limitation | No fire-clearance certificate, system specification or independent completion evidence supplied. |
| What the supplied record establishes | Permit requires a garbage house; RERA lists solid-waste management and disposal at 0%. RERA amenities |
|---|---|
| Status / limitation | Facility progress is not independently verified. |
| What the supplied record establishes | The permit refers to a service road wherever required and specifies a minimum 4.5 m width and height in the extracted conditions. |
|---|---|
| Status / limitation | The supplied material does not establish accessible routes, ramps or other accessibility provisions. |
8. Location, access & connectivity
- The registered project location is Madina Guda / Madeenaguda, Serilingampally Mandal, Ranga Reddy District, Telangana, PIN 500049. The project records identify an 18 mt road width at the site and require surrender of the road-affected portion to GHMC without compensation; this is an approval condition, not confirmation of the completed approach-road layout. RERA record
- The location dataset lists these distances: HITEC City 4.7 km; State Bank of India 0.7 km; Kondapur Bus Depot 2.5 km; Wings Play School 1.0 km; Health Centre 1.2 km; Tata Consultancy 2.3 km; Sarat City Capital Mall 2.7 km; unnamed park 0.3 km; Chandanagar railway station 2.4 km; and Jain Heritage School 0.5 km. These are supplied location-record distances; no travel-time measurements are provided. Location record
9. Developer & development status
- The TG-RERA-registered promoter is Dollfine Developers, described in the project filing as a partnership. Its listed address is Shop No. 204, Dolphins KKR Towers, Chandanagar, Madina Guda, Serilingampally, Ranga Reddy, Telangana 500049. The supplied record does not provide a complete corporate registration identifier or official contact details. Parties record RERA filing RERA filing
- The revised GHMC permit separately names M/s. Dollfine Shelters Pvt. Ltd. as developer/builder. The permit identifies that company as the licensed technical person and names Sri T. Bala Krishna as architect and Sri M. Srinivasa Rao as structural engineer; these are permit-record roles and do not alter the registered promoter identity.
- The promoter’s Form-B affidavit, signed by P. Prabhakar Rao as authorized signatory on 20 October 2019, declares a completion undertaking of 21 January 2025 and states that the land is free from encumbrances. Those are promoter declarations. The supplied materials do not include an independent construction inspection, a completion certificate or an occupancy certificate.
10. Approvals, official records & documents
| Record | What it establishes in the supplied material |
|---|---|
| TG-RERA Form C, P02400001811 | Registration of DURGA COUNTY, dated 20/03/2020, valid through 21/01/2025, with separate-account and other stated conditions. |
| GHMC Building Permit Order 51788/HO/WZ/Cir-12/2016, 28.06. 2016 | Earlier permit extraction for residential Blocks C, D and E, amenities and EWS/LIG block, with stated site area 23,579.69 m² and permit conditions. |
| GHMC revised Building Permit Order 53529/HO/WZ/Cir-12/2016, 21 01 2019 | Revised permit extraction for Blocks C, D, E and F and two amenities blocks; records building area 47,685.00 m² and parking area 32,938.12 m². |
| Promoter Form-B declaration, 20 October 2019 | Promoter’s stated title/development-document basis, encumbrance declaration, separate-account undertaking and completion undertaking. |
| TG-RERA allotment-letter and sale-agreement records | A blank allotment-letter template and a partially completed agreement-for-sale document are in the supplied record; they do not establish an individual buyer’s allotment or completed sale. |
| Layout and plan documents | The RERA filing includes layout/building-plan document slots, but the supplied extracts do not provide readable approved layout drawings or extracted floor-plan measurements. Document index Floor plans |
The permit extracts state that an occupancy certificate is compulsory before occupation and that the mortgaged built-up area is to be allowed for registration only after an OC is produced. No OC or completion certificate is among the supplied documents.
1. Project at a glance
Project identity
Registered name: DURGA COUNTY
Project type: Residential apartment project
Phase / registered portion: Phase not separately identified in the supplied registration record; registration is for the project on the listed survey lands
TG-RERA registration: P02400001811
Registration validity: 20/03/2020 to 21/01/2025; certificate says four years and states that extension is subject to Authority approval. The supplied certificate records no extension.
Registered promoter: Dollfine Developers
RERA status in available record: The registration validity end date has passed; no extension is recorded in the supplied certificate. This states the certificate’s dates, not a current portal-status verification.
Land and geographic identity
Locality: Madina Guda
Revenue village: Madeenaguda / Madina Guda, as named in the supplied project records
Mandal / district / PIN: Serilingampally / Ranga Reddy / 500049
Project survey numbers and subdivisions: 99/A (Part), 100, 102, 102/A, 102/AA, 103, 103/A, 104, 104/A
Site area: The revised permit states Site Area 21,202.55 m². The earlier permit states 23,579.69 m²; the RERA filing separately records total area 21,783.63 m², affected area 581.08 m² and net area 21,202.55 m².
Boundaries: North: Deepti Sri Nagar Layout; South: Church Mahalakshmi Arcade / Srilakshmi Apartments; East: Sree Durga Estates Layout; West: land belonging to Sri N. Nageswara Rao and others.
Development identity
Sanctioning authority: Greater Hyderabad Municipal Corporation (GHMC)
Principal revised building permit: 53529/HO/WZ/Cir-12/2016, dated 21 01 2019 in the permit extraction; RERA filing lists plan approval number 53529/HO/WZ/Cir-12/2.
Earlier building permit: 51788/HO/WZ/Cir-12/2016, dated 28.06. 2016
Approved built-up area: 47,685.00 m² in the project filing and revised permit extraction
Buildings in revised permit: Four residential blocks (C, D, E and F) and two amenities blocks
Sanctioned floor configuration: Blocks C, D and E: ground + 7 upper floors; Block F: 5 upper floors; Amenities Block-1: stilt for parking + 5 upper floors; Amenities Block-2: stilt for parking + 4 upper floors. The supplied revised-permit extraction identifies two cellars in Blocks C, D and E, and cellar/stilt in Block F.
Parking-related sanctioned figures: Revised permit extraction states parking area 32,938.12 m²; it does not provide a count of parking spaces in the supplied material.
Unit-count figures: Revised GHMC permit extraction gives no unit total; the earlier permit records 374 units sanctioned. The RERA unit record lists 397 saleable homes/commercial units, with amenity and ramp rows separately recorded as non-sale units.
Offering and status
RERA-filed sale configurations: 1BHK, 2BHK, 3BHK and one ground-floor store; the 1BHK, 2BHK, 3BHK and store counts are detailed below.
RERA-filed saleable areas: 1BHK: 62.01 m²; 2BHK: 108.33 m²; 3BHK: 139.65 m²; GF store: 32.51 m².
Booked / available: Portal-read records show zero booked and 397 available saleable units (including the store). Counts have no supplied as-of date and are indicative, not a current inventory confirmation.
Construction stage: No independently verified site-progress report or construction-stage record is supplied. TG-RERA progress fields report varied percentages for infrastructure and services; these are filing-reported figures, not independent site verification.
Completion undertaking / registration deadline: Promoter’s Form-B declaration states completion by 21/January/2025; the registration certificate validity also ends 21/01/2025. These are separate record items and neither establishes physical completion.
Occupancy / completion certificate: No occupancy or completion certificate is included in the supplied documents. The revised permit extraction marks completion as not certified and requires an OC before occupation.
2. The project story
- DURGA COUNTY is recorded with TG-RERA as a residential apartment project on land in Madina Guda / Madeenaguda, Serilingampally Mandal, Ranga Reddy District. The registered survey identity is 99/A (Part), 100, 102, 102/A, 102/AA, 103, 103/A, 104 and 104/A. The revised GHMC permit describes a multi-block development comprising four residential blocks and two amenities blocks.
- The RERA filing records 397 saleable units across 1BHK, 2BHK, 3BHK and a ground-floor store. Separate rows for amenities and ramps are not homes offered for sale. The supplied unit record reports zero booked and 397 available, but does not give a capture date, so those counts should be treated as indicative.
- The promoter’s Form-B declaration undertakes completion by 21 January 2025. The supplied record does not establish construction completion or occupancy certification: no OC is provided, and the revised permit extraction marks completion as not certified. The available RERA progress percentages concern listed project services and are not a verified site inspection or tower-by-tower construction assessment.
3. Master plan, architecture & building design
- The RERA-filed project land is described as 21,783.63 m² total area, including 581.08 m² affected area and 21,202.55 m² net area. The revised GHMC permit extraction records a site area of 21,202.55 m² and approved building area of 47,685.00 m². Those figures are presented as stated in their respective records; the supplied material does not provide a complete drawing set from which to independently inspect the site arrangement.
- The revised permit describes Blocks C, D and E at ground plus seven upper floors, Block F at five upper floors, and two amenities blocks (stilt plus five upper floors and stilt plus four upper floors). It identifies two cellars in Blocks C, D and E, and cellar/stilt in Block F; it also lists a parking area of 32,938.12 m². The earlier permit describes C, D and E, an amenities block and an EWS/LIG block, with different floor descriptions.
- The RERA filing reports six total building units and describes them as four homes blocks and two amenities blocks; the revised permit names four residential blocks and two amenities blocks. The supplied materials do not include readable, extracted floor plans establishing footprints, flats per floor, tower heights, internal circulation, lift/stair arrangements, landscaping dimensions or a phase-by-phase building layout.
- The permit extraction lists 47,685.00 m² as building area. The RERA unit record separately gives saleable areas for individual configurations; no FSI-counted area or carpet-area measurements are available. These area categories should not be treated as interchangeable.
4. Homes, configurations & floor plans
RERA-filed configurations and areas are shown below. Booked and available figures are as read from the TG-RERA portal, but the record supplies no as-of date. “Saleable area” is the filed measure; it is not a carpet-area figure.
| Configuration | Units | Booked | Available | RERA saleable area | Measured carpet area | Loading (if supplied) |
|---|---|---|---|---|---|---|
| 1BHK | 2 | 0 | 2 | 62.01 m² | Not measured from drawings | Not supplied |
| 2BHK | 191 | 0 | 191 | 108.33 m² | Not measured from drawings | Not supplied |
| 3BHK | 191 | 0 | 191 | 139.65 m² | Not measured from drawings | Not supplied |
| GF store (commercial) | 1 | 0 | 1 | 32.51 m² | Not measured from drawings | Not supplied |
- The drawing review records 26 floor-plan drawings, all scans pending; no software carpet-area measurements are available. Carpet area, balcony or utility area, common-area share and saleable area therefore cannot be separately quantified from the supplied drawings. Saleable area is the TG-RERA-filed unit figure and should not be read as a carpet measurement.
- The TG-RERA unit table also contains nine amenity entries and three GF ramp entries; these are classified as non-sale/common-area rows and are not included in the homes-and-store table.
5. Parking & vehicle circulation
- The revised GHMC permit extraction lists 32,938.12 m² of parking area and identifies two cellars in Blocks C, D and E, plus cellar and stilt parking in Block F and stilt parking in both amenities blocks. The supplied record does not establish a number of parking spaces, visitor or accessible bays, two-wheeler capacity, EV facilities, ramp arrangements or a resident-to-space ratio.
- The earlier permit states that approved cellar and stilt areas are to be used exclusively for vehicle parking and not partitioned or converted to another use. The revised permit also states that parking or construction should not be placed in setback areas. These are permit conditions; they do not show how many spaces are built, assigned or included with a particular unit.
- No unit-specific parking allocation or registered allocation document is supplied. A buyer should obtain the relevant allotment and sale-agreement terms rather than infer exclusive parking rights from the permit’s parking-area figure.
6. Amenities, recreation & open spaces
The permit and RERA progress record identify the following site facilities. TG-RERA progress percentages are reported filing figures; no independent completion verification is supplied.
| Description / size | Two blocks: stilt for parking + 5 upper floors; and stilt for parking + 4 upper floors. No room-by-room facility schedule or block area is supplied. |
|---|---|
| Declared progress / verified status | Building configuration is sanctioned; construction completion not independently verified. |
| Description / size | Permit requires tot-lot fencing and maintenance as greenery; RERA lists “Green Strip/TOT LOT/Park.” No area or capacity supplied. |
|---|---|
| Declared progress / verified status | TG-RERA progress: 17%; not independently verified complete. |
| Description / size | RERA-listed community buildings; no detailed use, area or capacity supplied. |
|---|---|
| Declared progress / verified status | TG-RERA progress: 17%; not independently verified complete. |
| Description / size | Listed in RERA progress record; no dimensions or layout extracted. |
|---|---|
| Declared progress / verified status | TG-RERA progress: 0%; not independently verified complete. |
| Description / size | Listed in RERA progress record. |
|---|---|
| Declared progress / verified status | TG-RERA progress: 17%; not independently verified complete. |
| Description / size | RERA record lists aggregate recreational open space, with no area stated. |
|---|---|
| Declared progress / verified status | TG-RERA progress: 0%; not independently verified complete. |
The marketing source lists additional recreational and clubhouse facilities, but the supplied RERA and approval records do not establish those as sanctioned or delivered project amenities; they are therefore not represented here as confirmed facilities.
7. Utilities, building services & safety
| What the supplied record establishes | RERA lists water supply at 25% progress. The revised GHMC permit extraction specifies a separate underground static water-storage tank of 25,000 litres and a separate terrace tank of 25,000 litres. |
|---|---|
| Status / limitation | Permit specification and RERA-reported progress; installation and operation are not independently verified. |
| What the supplied record establishes | RERA lists sewerage at 22%, storm-water drains at 23%, and treatment/disposal of sewage and sullage water at 17%. |
|---|---|
| Status / limitation | No STP capacity, reuse volume or completed commissioning evidence supplied. |
| What the supplied record establishes | Permit requires a rainwater-harvesting structure (percolation pit); RERA lists water conservation/rainwater harvesting at 10%. |
|---|---|
| Status / limitation | Required/listed and filing-reported; implementation not independently verified. |
| What the supplied record establishes | RERA lists an electrical meter room/sub-station/receiving station at 22%. The permit calls for transformer space. |
|---|---|
| Status / limitation | Progress is filing-reported; capacity and completed supply arrangements are not supplied. |
| What the supplied record establishes | The earlier permit requires sanitation, plumbing, fire-safety requirements, lifts and electrical installations to be executed under qualified technical supervision. |
|---|---|
| Status / limitation | No lift count, capacity or service-lift details supplied. |
| What the supplied record establishes | Permit assigns responsibility for structural and fire-safety requirements and requires necessary firefighting installations. RERA lists fire-protection/fire-safety requirements at 17%. |
|---|---|
| Status / limitation | No fire-clearance certificate, system specification or independent completion evidence supplied. |
| What the supplied record establishes | Permit requires a garbage house; RERA lists solid-waste management and disposal at 0%. |
|---|---|
| Status / limitation | Facility progress is not independently verified. |
| What the supplied record establishes | The permit refers to a service road wherever required and specifies a minimum 4.5 m width and height in the extracted conditions. |
|---|---|
| Status / limitation | The supplied material does not establish accessible routes, ramps or other accessibility provisions. |
8. Location, access & connectivity
- The registered project location is Madina Guda / Madeenaguda, Serilingampally Mandal, Ranga Reddy District, Telangana, PIN 500049. The project records identify an 18 mt road width at the site and require surrender of the road-affected portion to GHMC without compensation; this is an approval condition, not confirmation of the completed approach-road layout.
- The location dataset lists these distances: HITEC City 4.7 km; State Bank of India 0.7 km; Kondapur Bus Depot 2.5 km; Wings Play School 1.0 km; Health Centre 1.2 km; Tata Consultancy 2.3 km; Sarat City Capital Mall 2.7 km; unnamed park 0.3 km; Chandanagar railway station 2.4 km; and Jain Heritage School 0.5 km. These are supplied location-record distances; no travel-time measurements are provided.
9. Developer & development status
- The TG-RERA-registered promoter is Dollfine Developers, described in the project filing as a partnership. Its listed address is Shop No. 204, Dolphins KKR Towers, Chandanagar, Madina Guda, Serilingampally, Ranga Reddy, Telangana 500049. The supplied record does not provide a complete corporate registration identifier or official contact details.
- The revised GHMC permit separately names M/s. Dollfine Shelters Pvt. Ltd. as developer/builder. The permit identifies that company as the licensed technical person and names Sri T. Bala Krishna as architect and Sri M. Srinivasa Rao as structural engineer; these are permit-record roles and do not alter the registered promoter identity.
- The promoter’s Form-B affidavit, signed by P. Prabhakar Rao as authorized signatory on 20 October 2019, declares a completion undertaking of 21 January 2025 and states that the land is free from encumbrances. Those are promoter declarations. The supplied materials do not include an independent construction inspection, a completion certificate or an occupancy certificate.
10. Approvals, official records & documents
TG-RERA Form C, P02400001811: Registration of DURGA COUNTY, dated 20/03/2020, valid through 21/01/2025, with separate-account and other stated conditions.
GHMC Building Permit Order 51788/HO/WZ/Cir-12/2016, 28.06. 2016: Earlier permit extraction for residential Blocks C, D and E, amenities and EWS/LIG block, with stated site area 23,579.69 m² and permit conditions.
GHMC revised Building Permit Order 53529/HO/WZ/Cir-12/2016, 21 01 2019: Revised permit extraction for Blocks C, D, E and F and two amenities blocks; records building area 47,685.00 m² and parking area 32,938.12 m².
Promoter Form-B declaration, 20 October 2019: Promoter’s stated title/development-document basis, encumbrance declaration, separate-account undertaking and completion undertaking.
TG-RERA allotment-letter and sale-agreement records: A blank allotment-letter template and a partially completed agreement-for-sale document are in the supplied record; they do not establish an individual buyer’s allotment or completed sale.
Layout and plan documents: The RERA filing includes layout/building-plan document slots, but the supplied extracts do not provide readable approved layout drawings or extracted floor-plan measurements.
The permit extracts state that an occupancy certificate is compulsory before occupation and that the mortgaged built-up area is to be allowed for registration only after an OC is produced. No OC or completion certificate is among the supplied documents.
Frequently asked questions
Is DURGA COUNTY registered with Telangana RERA?
Yes. DURGA COUNTY is registered with the Telangana Real Estate Regulatory Authority as P02400001811; the registration status is New Project.
Who is the developer of DURGA COUNTY?
The promoter named in the RERA registration is DOLLFINE DEVELOPERS.
Where is DURGA COUNTY located?
DURGA COUNTY is in MADINA GUDA, Serilingampally, Rangareddy, Telangana (500049).
When will DURGA COUNTY be completed?
The promoter's proposed date of completion filed with RERA is 21/01/2025. This is the promoter's declaration, not a guarantee.
More projects in Madina Guda





