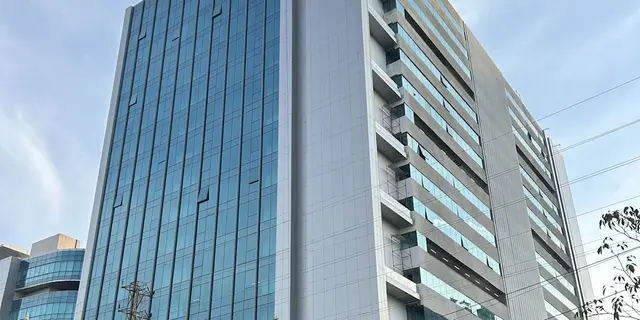
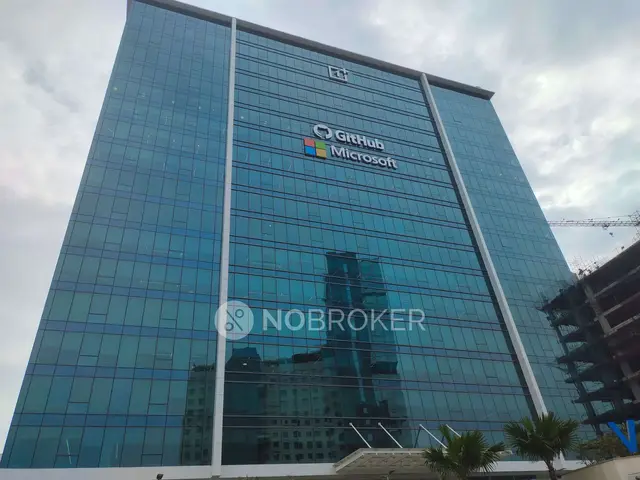
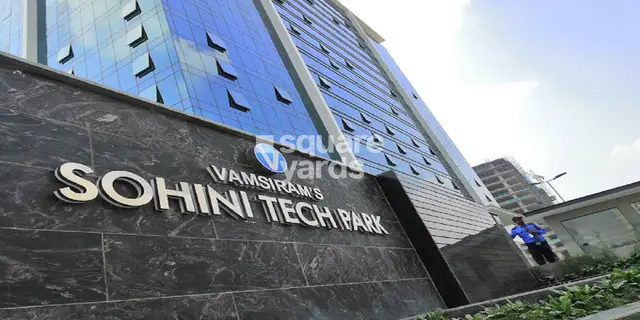
Sohini Tech Park
Sohini Developers LLP · Rangareddy · RERA P02400000036
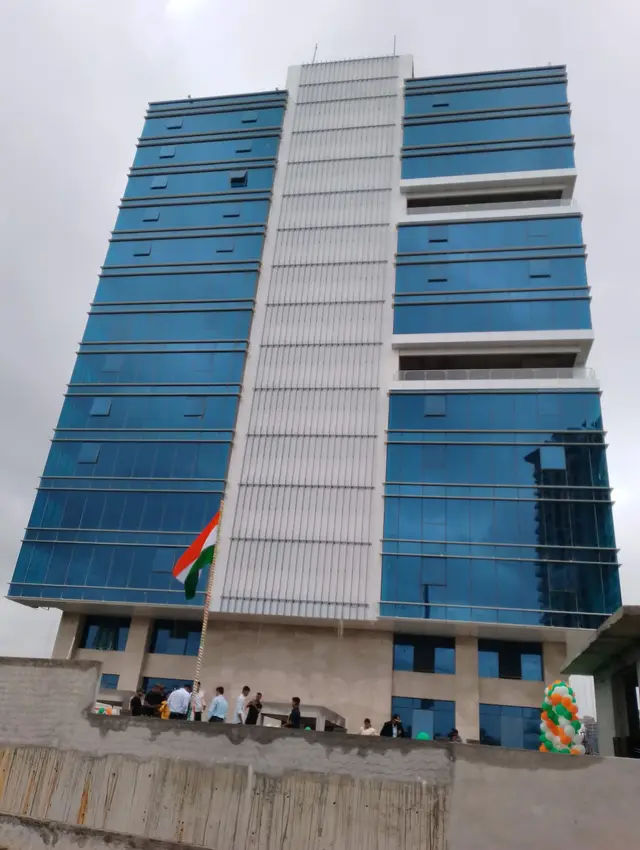
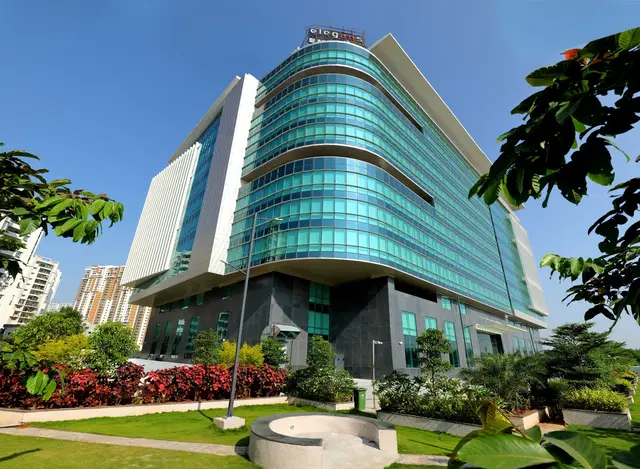
SOHINI TECH PARK is a commercial project in Nanakramguda, Serilingampally Mandal, Ranga Reddy District, developed by registered promoter Sohini Developers LLP. The project has a registered site extent of 8,156.12 sq.m and comprises one multi-storied commercial IT office building with Ground + 17 Upper Floors and 5-Cellars for parking. TG-RERA records 18 commercial units, with saleable areas of 2,478.91–3,386.64 sq.m. Its TG-RERA registration is P02400000036, and its proposed and revised completion date is 14/04/2020.
01What we found
Read from TG-RERA filings, approvals, land and registration records and court records. A court case is counted only when the court record states this project's survey number with its village, or names the project.
02Check before you pay
7 items to check before you pay, 5 high - from the title chain, court records and approvals, each with what to ask the builder or your advocate. An item may not be a problem with the project: records can be incomplete.
1. Project at a glance
Project identity
| Item | Record |
|---|---|
| Registered project name | SOHINI TECH PARK |
| Project type | Commercial; the GHMC permit describes a multi-storied commercial IT office building. RERA record |
| Phase / registered portion | No separate phase name is recorded; TG-RERA registration is for the project. |
| TG-RERA registration | P02400000036, granted under section 5; recorded as valid from 29/11/2018 to 14/04/2020. Registration validity is distinct from the project completion deadline. |
| Registered promoter | Sohini Developers LLP (also styled “M/s. SOHINI DEVELOPERS LLP” in filed documents). Corporate record |
| RERA status | The shared record labels it “On-Going Project.” The registration certificate’s stated validity ended on 14/04/2020; no extension is recorded in the supplied certificate extract. RERA record |
Land and geographic identity
| Item | Record |
|---|---|
| Locality | Nanakramguda RERA record Land records |
| Revenue village | Nanakaramguda in the project identity and land record; Nanakramguda Village in the GHMC permit and title report. RERA record Land records |
| Mandal / district / PIN | Serilingampally / Ranga Reddy / 500008 RERA record |
| Project survey number(s) | Sy.No.142; no subdivision is stated in the project filing or permit. RERA record Land records |
| Registered site extent | 8,156.12 sq.m |
| Net area / road-affected area | Net area 7,717.41 sq.m; road-affected area 438.71 sq.m. The permit requires the affected land to be surrendered to GHMC free of cost. Land records |
| Boundaries in RERA land details | North: 24 Meters Existing Road; South: 12 Meters Existing Road; East and West: Neighbours Property. Land records |
Development identity
| Item | Record |
|---|---|
| Sanctioning authority | Greater Hyderabad Municipal Corporation (GHMC) |
| Principal building approval | Building Permit Order 53513/HO/WZ/Cir-11/2016, approved 15 10 2018; file no. 112970/21/01/2017/HO. Approvals record |
| Approved development | One multi-storied commercial IT office building, Ground + 17 Upper Floors; the permit also specifies 5-Cellars for parking. |
| Approved built-up area | 54,116.74 sq.m (ground and upper floors area as listed in the permit). Parking floors area is separately listed as 36,537.54 sq.m. |
| Building height | 69.95 m |
| Approved versus RERA-declared units | GHMC permit states sanctioned units shall not be increased, but the supplied extract does not give a total sanctioned unit count. TG-RERA records 18 commercial units. RERA unit table |
Offering and status
| Item | Record |
|---|---|
| Unit type | Commercial floor units, recorded by floor from ground floor through 17th floor RERA unit table |
| RERA-filed saleable area | 2,478.91–3,386.64 sq.m RERA unit table |
| Booked / available | 0 booked / 18 available in the portal data supplied; it has no as-of date, so counts are indicative rather than a current inventory confirmation. RERA unit table |
| Completion dates | TG-RERA project information gives proposed and revised completion as 14/04/2020. The promoter’s Form B declares completion by 30th April 2020. RERA record |
| Construction stage | No independently verified site-progress record is supplied. The TG-RERA amenities record includes progress percentages for some infrastructure items; these are reported portal fields, not independent site verification. RERA amenities |
| Occupancy / completion certificate | No occupancy or completion certificate is supplied; the GHMC permit states that an occupancy certificate is compulsory before occupation. The permit extract records completion certified as false. |
2. The project story
- SOHINI TECH PARK is registered as a commercial project in Sy.No.142, at Nanakramguda in Serilingampally Mandal, Ranga Reddy District. The sanctioned scheme is a single commercial IT office building rising from ground level to 17 upper floors, with five cellar levels designated for parking. The registered offering is recorded as 18 commercial units—one per listed floor entry from ground through the 17th floor. The GHMC permit describes the building’s intended use as exclusively IT office use. RERA record Land records RERA unit table
- The GHMC permit identifies a tot-lot, a water-recycling plant and other site-service provisions. The supplied record does not establish that these works, the building, or any individual floor are complete or occupied. The portal’s amenities percentages are progress entries, not independent verification of work on site. RERA amenities
- The RERA registration certificate records a validity period ending 14/04/2020, while the project information gives the same proposed and revised completion date. These are different record fields: registration validity does not itself certify completion. No occupancy certificate is included in the supplied evidence. RERA record
3. Master plan, architecture & building design
- The GHMC building permit describes a single multi-storied commercial IT office building on a site of 8,156.12 sq.m, with 7,717.41 sq.m net area and 438.71 sq.m road-affected area. It sanctions Ground + 17 Upper Floors, a height of 69.95 m, and 54,116.74 sq.m for the ground and upper floors. The permit separately lists 36,537.54 sq.m as parking floors area; this is not the same measure as the stated approved building area.
- The building permit lists five cellar levels for parking. The supplied material does not provide a reviewable floor-plan drawing or measurements for footprint, floor-by-floor layout, floorplate subdivisions, lifts, stairs, entries, internal circulation, or landscaped/open-space distribution beyond the permit’s 787.89 sq.m tot-lot and its conditions. The floor-plan dataset reports 24 drawings with scans pending and zero measured, so no drawing-derived measurements can be reported. Floor plans
- The approval is for commercial IT office use. RERA records one building and 18 commercial floor units; the available evidence does not establish a separate residential component or a phase-wise building arrangement. The permit also requires the road-affected portion to be surrendered to GHMC. RERA record RERA unit table
4. Homes, configurations & floor plans
The TG-RERA filing records commercial units, not residential apartments. The floor entries below are the filing’s recorded unit descriptions; each has one unit. RERA-filed saleable area is shown, and is not a carpet-area measurement. RERA unit details RERA unit table
| Configuration | Units | Booked | Available | RERA saleable area | Measured carpet area | Loading (if supplied) |
|---|---|---|---|---|---|---|
| Commercial floor units (GF through 17th floor; 18 units) | 18 | 0 | 18 | 2,478.91–3,386.64 sq.m | Not measured in supplied drawings | Not supplied |
The floor-plan data identifies 24 drawings, with scans pending and no measured drawings. Accordingly, no software-measured carpet areas, room dimensions or floor-plan features can be reported. RERA saleable area and carpet area are distinct measures; the supplied evidence does not provide a RERA-filed carpet-area figure for these commercial units. Floor plans RERA unit table
5. Parking & vehicle circulation
The GHMC permit sanctions five cellar levels for parking and lists a parking-floors area of 36,537.54 sq.m. Its conditions require cellar and stilt areas approved for parking to remain for vehicle parking and not to be converted or misused. The supplied evidence does not give a count of car or two-wheeler spaces, visitor or accessible parking, EV charging, ramp or driveway arrangements, or unit-specific parking allocations. A parking-area figure does not establish a particular buyer’s exclusive allocation.
6. Amenities, recreation & open spaces
The GHMC permit names site provisions and conditions; the TG-RERA amenities record shows declared availability and progress percentages. Those percentages are portal-recorded progress, not independent confirmation of completion. RERA amenities
| Facility | Description / size | Evidence source | Declared progress / verified status |
|---|---|---|---|
| Tot-lot / green area | Permit lists 787.89 sq.m tot-lot and requires it to be fenced and maintained as greenery before occupancy certificate. | GHMC permit | RERA amenities record lists “Green Strip/TOT LOT/Park” as YES, 0%; not independently verified complete. RERA amenities |
| Internal roads and footpaths | No dimensions supplied | TG-RERA amenities | YES, 0%; portal-declared progress. RERA amenities |
| Street lighting | No quantity or specification supplied | TG-RERA amenities | YES, 0%; portal-declared progress. RERA amenities |
| Community buildings | No description or size supplied | TG-RERA amenities | YES, 0%; portal-declared progress. RERA amenities |
| Recreational open space | Aggregate area not stated in the supplied amenities record | TG-RERA amenities | 0% recorded. RERA amenities |
No project-filed evidence in the supplied record establishes a clubhouse, indoor recreation facility, sports facility, or other separately described recreational amenity.
7. Utilities, building services & safety
- The permit requires a water-recycling plant, rainwater-harvesting structures (including percolation pits), a transformer space, a garbage house, storm-water disposal and sewerage arrangements. It also specifies No. of RWHPS: 15. These are approval requirements; the supplied evidence does not independently verify installation or operation.
- The TG-RERA amenities record includes water supply, sewerage, storm-water drains, treatment and disposal of sewage and sullage water, solid-waste management, water conservation/rainwater harvesting, energy management, fire protection and electrical meter room/substation/receiving station. Recorded progress is: sewerage 30%; storm-water drains 30%; treatment/disposal of sewage and sullage water 20%; water conservation/rainwater harvesting 50%; fire protection/fire safety 60%; electrical meter room/substation/receiving station 10%. Other listed items show 0%. These are RERA portal progress entries, not independent completion certification. RERA amenities
- The permit requires automatic sprinkler systems in basement/cellar floors and fire-safety measures before occupancy, and refers to conditions in Fire Services documents R.C. No. 1037/MSB/CR/RR/2017 and 00038/PROV/Ranga Reddy/2017. It also requires compliance with Airport Authority of India NOC HYDE/SOUTH/B/102916/179070 and SEIAA order SEIAA/TS/OL/RRO-78/2016-3074. The supplied evidence does not establish final fire clearance, installed system capacities, backup power, lift numbers or capacities, CCTV, access control, or accessibility provisions.
8. Location, access & connectivity
The registered project location is Nanakramguda/Nanakaramguda, Serilingampally Mandal, Ranga Reddy District, PIN 500008, on Sy.No.142. The GHMC permit records existing roads on the north and south boundaries; its conditions also refer to road-affected land for proposed roads. The location data supplies nearby points of interest and measured distances, but does not provide travel times or a verified public-transport service description. RERA record Land records Location record
| Nearby point recorded | Distance |
|---|---|
| Financial District (Nanakramguda) | 1.1 km |
| ICICI Bank | 0.1 km |
| Bus station (unnamed) | 1.7 km |
| Maulana Azaad National Urdu University | 1.5 km |
| Continental Hospitals | 1.4 km |
| Accenture Services Private Limited | 0.5 km |
| South India Shopping Mall | 2.4 km |
| Park (unnamed) | 1.4 km |
| Nanakramguda Govt primary school | 0.0 km |
Location record
9. Developer & development status
- The registered promoter is Sohini Developers LLP, identified as an LLP in the corporate record. The project filing lists the promoter address as Sri Sai Gayatri Towers, Nanakramguda, Serilingampally, Ranga Reddy, PIN 500008. No official website or contact details for the registered promoter are supplied here. Corporate record Parties record
- The promoter’s Form B affidavit, dated 15th day of November 2018, declares completion by 30th April 2020, and includes declarations concerning title, encumbrances, project funds, audit and pending approvals. These are promoter declarations in a filed document, not independent verification of the declared facts or of project completion. TG-RERA project information separately records proposed and revised completion as 14/04/2020. No project construction-progress report, completion certificate or occupancy certificate is supplied. RERA record
10. Approvals, official records & documents
| Record | Supplied evidence |
|---|---|
| TG-RERA registration | Form C registration certificate for SOHINI TECH PARK, P02400000036, issued 29/11/2018, valid through 14/04/2020; no extension is recorded in the supplied certificate extract. |
| Principal building permit | GHMC Building Permit Order 53513/HO/WZ/Cir-11/2016, approved 15 10 2018, file no. 112970/21/01/2017/HO; the permit sanctions a commercial IT office building at Sy.No.142. |
| Title report | Advocate’s title report dated 22-11-2016, concerning 9,751.10 Sq.yards in Sy.No.142, Nanakramguda Village; filed as a project document. |
| Promoter declaration | Form B affidavit-cum-declaration by S. Sesha Reddy as Designated Partner of Sohini Developers LLP, dated 15th day of November 2018. |
| Allotment-letter form | Partially completed project form; unit-specific and allottee particulars are blank in the supplied extraction. |
| Agreement-for-sale form | Partially filled form; purchaser and unit particulars, consideration and completion date are blank in the supplied extraction. |
| Layout-plan records | Multiple TG-RERA layout-plan document entries are listed, but the supplied records do not contain extracted layout drawings. Document index |
| Occupancy / completion certificate | Not supplied; the building-permit extraction records no completion certification and requires an occupancy certificate before occupation. |
1. Project at a glance
Project identity
Registered project name: SOHINI TECH PARK
Project type: Commercial; the GHMC permit describes a multi-storied commercial IT office building.
Phase / registered portion: No separate phase name is recorded; TG-RERA registration is for the project.
TG-RERA registration: P02400000036, granted under section 5; recorded as valid from 29/11/2018 to 14/04/2020. Registration validity is distinct from the project completion deadline.
Registered promoter: Sohini Developers LLP (also styled “M/s. SOHINI DEVELOPERS LLP” in filed documents).
RERA status: The shared record labels it “On-Going Project.” The registration certificate’s stated validity ended on 14/04/2020; no extension is recorded in the supplied certificate extract.
Land and geographic identity
Locality: Nanakramguda
Revenue village: Nanakaramguda in the project identity and land record; Nanakramguda Village in the GHMC permit and title report.
Mandal / district / PIN: Serilingampally / Ranga Reddy / 500008
Project survey number(s): Sy.No.142; no subdivision is stated in the project filing or permit.
Registered site extent: 8,156.12 sq.m
Net area / road-affected area: Net area 7,717.41 sq.m; road-affected area 438.71 sq.m. The permit requires the affected land to be surrendered to GHMC free of cost.
Boundaries in RERA land details: North: 24 Meters Existing Road; South: 12 Meters Existing Road; East and West: Neighbours Property.
Development identity
Sanctioning authority: Greater Hyderabad Municipal Corporation (GHMC)
Principal building approval: Building Permit Order 53513/HO/WZ/Cir-11/2016, approved 15 10 2018; file no. 112970/21/01/2017/HO.
Approved development: One multi-storied commercial IT office building, Ground + 17 Upper Floors; the permit also specifies 5-Cellars for parking.
Approved built-up area: 54,116.74 sq.m (ground and upper floors area as listed in the permit). Parking floors area is separately listed as 36,537.54 sq.m.
Building height: 69.95 m
Approved versus RERA-declared units: GHMC permit states sanctioned units shall not be increased, but the supplied extract does not give a total sanctioned unit count. TG-RERA records 18 commercial units.
Offering and status
Unit type: Commercial floor units, recorded by floor from ground floor through 17th floor
RERA-filed saleable area: 2,478.91–3,386.64 sq.m
Booked / available: 0 booked / 18 available in the portal data supplied; it has no as-of date, so counts are indicative rather than a current inventory confirmation.
Completion dates: TG-RERA project information gives proposed and revised completion as 14/04/2020. The promoter’s Form B declares completion by 30th April 2020.
Construction stage: No independently verified site-progress record is supplied. The TG-RERA amenities record includes progress percentages for some infrastructure items; these are reported portal fields, not independent site verification.
Occupancy / completion certificate: No occupancy or completion certificate is supplied; the GHMC permit states that an occupancy certificate is compulsory before occupation. The permit extract records completion certified as false.
2. The project story
- SOHINI TECH PARK is registered as a commercial project in Sy.No.142, at Nanakramguda in Serilingampally Mandal, Ranga Reddy District. The sanctioned scheme is a single commercial IT office building rising from ground level to 17 upper floors, with five cellar levels designated for parking. The registered offering is recorded as 18 commercial units—one per listed floor entry from ground through the 17th floor. The GHMC permit describes the building’s intended use as exclusively IT office use.
- The GHMC permit identifies a tot-lot, a water-recycling plant and other site-service provisions. The supplied record does not establish that these works, the building, or any individual floor are complete or occupied. The portal’s amenities percentages are progress entries, not independent verification of work on site.
- The RERA registration certificate records a validity period ending 14/04/2020, while the project information gives the same proposed and revised completion date. These are different record fields: registration validity does not itself certify completion. No occupancy certificate is included in the supplied evidence.
3. Master plan, architecture & building design
- The GHMC building permit describes a single multi-storied commercial IT office building on a site of 8,156.12 sq.m, with 7,717.41 sq.m net area and 438.71 sq.m road-affected area. It sanctions Ground + 17 Upper Floors, a height of 69.95 m, and 54,116.74 sq.m for the ground and upper floors. The permit separately lists 36,537.54 sq.m as parking floors area; this is not the same measure as the stated approved building area.
- The building permit lists five cellar levels for parking. The supplied material does not provide a reviewable floor-plan drawing or measurements for footprint, floor-by-floor layout, floorplate subdivisions, lifts, stairs, entries, internal circulation, or landscaped/open-space distribution beyond the permit’s 787.89 sq.m tot-lot and its conditions. The floor-plan dataset reports 24 drawings with scans pending and zero measured, so no drawing-derived measurements can be reported.
- The approval is for commercial IT office use. RERA records one building and 18 commercial floor units; the available evidence does not establish a separate residential component or a phase-wise building arrangement. The permit also requires the road-affected portion to be surrendered to GHMC.
4. Homes, configurations & floor plans
The TG-RERA filing records commercial units, not residential apartments. The floor entries below are the filing’s recorded unit descriptions; each has one unit. RERA-filed saleable area is shown, and is not a carpet-area measurement.
| Configuration | Units | Booked | Available | RERA saleable area | Measured carpet area | Loading (if supplied) |
|---|---|---|---|---|---|---|
| Commercial floor units (GF through 17th floor; 18 units) | 18 | 0 | 18 | 2,478.91–3,386.64 sq.m | Not measured in supplied drawings | Not supplied |
The floor-plan data identifies 24 drawings, with scans pending and no measured drawings. Accordingly, no software-measured carpet areas, room dimensions or floor-plan features can be reported. RERA saleable area and carpet area are distinct measures; the supplied evidence does not provide a RERA-filed carpet-area figure for these commercial units.
5. Parking & vehicle circulation
The GHMC permit sanctions five cellar levels for parking and lists a parking-floors area of 36,537.54 sq.m. Its conditions require cellar and stilt areas approved for parking to remain for vehicle parking and not to be converted or misused. The supplied evidence does not give a count of car or two-wheeler spaces, visitor or accessible parking, EV charging, ramp or driveway arrangements, or unit-specific parking allocations. A parking-area figure does not establish a particular buyer’s exclusive allocation.
6. Amenities, recreation & open spaces
The GHMC permit names site provisions and conditions; the TG-RERA amenities record shows declared availability and progress percentages. Those percentages are portal-recorded progress, not independent confirmation of completion.
| Facility | Description / size | Evidence source | Declared progress / verified status |
|---|---|---|---|
| Tot-lot / green area | Permit lists 787.89 sq.m tot-lot and requires it to be fenced and maintained as greenery before occupancy certificate. | GHMC permit | RERA amenities record lists “Green Strip/TOT LOT/Park” as YES, 0%; not independently verified complete. |
| Internal roads and footpaths | No dimensions supplied | TG-RERA amenities | YES, 0%; portal-declared progress. |
| Street lighting | No quantity or specification supplied | TG-RERA amenities | YES, 0%; portal-declared progress. |
| Community buildings | No description or size supplied | TG-RERA amenities | YES, 0%; portal-declared progress. |
| Recreational open space | Aggregate area not stated in the supplied amenities record | TG-RERA amenities | 0% recorded. |
No project-filed evidence in the supplied record establishes a clubhouse, indoor recreation facility, sports facility, or other separately described recreational amenity.
7. Utilities, building services & safety
- The permit requires a water-recycling plant, rainwater-harvesting structures (including percolation pits), a transformer space, a garbage house, storm-water disposal and sewerage arrangements. It also specifies No. of RWHPS: 15. These are approval requirements; the supplied evidence does not independently verify installation or operation.
- The TG-RERA amenities record includes water supply, sewerage, storm-water drains, treatment and disposal of sewage and sullage water, solid-waste management, water conservation/rainwater harvesting, energy management, fire protection and electrical meter room/substation/receiving station. Recorded progress is: sewerage 30%; storm-water drains 30%; treatment/disposal of sewage and sullage water 20%; water conservation/rainwater harvesting 50%; fire protection/fire safety 60%; electrical meter room/substation/receiving station 10%. Other listed items show 0%. These are RERA portal progress entries, not independent completion certification.
- The permit requires automatic sprinkler systems in basement/cellar floors and fire-safety measures before occupancy, and refers to conditions in Fire Services documents R.C. No. 1037/MSB/CR/RR/2017 and 00038/PROV/Ranga Reddy/2017. It also requires compliance with Airport Authority of India NOC HYDE/SOUTH/B/102916/179070 and SEIAA order SEIAA/TS/OL/RRO-78/2016-3074. The supplied evidence does not establish final fire clearance, installed system capacities, backup power, lift numbers or capacities, CCTV, access control, or accessibility provisions.
8. Location, access & connectivity
The registered project location is Nanakramguda/Nanakaramguda, Serilingampally Mandal, Ranga Reddy District, PIN 500008, on Sy.No.142. The GHMC permit records existing roads on the north and south boundaries; its conditions also refer to road-affected land for proposed roads. The location data supplies nearby points of interest and measured distances, but does not provide travel times or a verified public-transport service description.
Financial District (Nanakramguda): 1.1 km
ICICI Bank: 0.1 km
Bus station (unnamed): 1.7 km
Maulana Azaad National Urdu University: 1.5 km
Continental Hospitals: 1.4 km
Accenture Services Private Limited: 0.5 km
South India Shopping Mall: 2.4 km
Park (unnamed): 1.4 km
Nanakramguda Govt primary school: 0.0 km
9. Developer & development status
- The registered promoter is Sohini Developers LLP, identified as an LLP in the corporate record. The project filing lists the promoter address as Sri Sai Gayatri Towers, Nanakramguda, Serilingampally, Ranga Reddy, PIN 500008. No official website or contact details for the registered promoter are supplied here.
- The promoter’s Form B affidavit, dated 15th day of November 2018, declares completion by 30th April 2020, and includes declarations concerning title, encumbrances, project funds, audit and pending approvals. These are promoter declarations in a filed document, not independent verification of the declared facts or of project completion. TG-RERA project information separately records proposed and revised completion as 14/04/2020. No project construction-progress report, completion certificate or occupancy certificate is supplied.
10. Approvals, official records & documents
TG-RERA registration: Form C registration certificate for SOHINI TECH PARK, P02400000036, issued 29/11/2018, valid through 14/04/2020; no extension is recorded in the supplied certificate extract.
Principal building permit: GHMC Building Permit Order 53513/HO/WZ/Cir-11/2016, approved 15 10 2018, file no. 112970/21/01/2017/HO; the permit sanctions a commercial IT office building at Sy.No.142.
Title report: Advocate’s title report dated 22-11-2016, concerning 9,751.10 Sq.yards in Sy.No.142, Nanakramguda Village; filed as a project document.
Promoter declaration: Form B affidavit-cum-declaration by S. Sesha Reddy as Designated Partner of Sohini Developers LLP, dated 15th day of November 2018.
Allotment-letter form: Partially completed project form; unit-specific and allottee particulars are blank in the supplied extraction.
Agreement-for-sale form: Partially filled form; purchaser and unit particulars, consideration and completion date are blank in the supplied extraction.
Layout-plan records: Multiple TG-RERA layout-plan document entries are listed, but the supplied records do not contain extracted layout drawings.
Occupancy / completion certificate: Not supplied; the building-permit extraction records no completion certification and requires an occupancy certificate before occupation.
Frequently asked questions
Is SOHINI TECH PARK registered with Telangana RERA?
Yes. SOHINI TECH PARK is registered with the Telangana Real Estate Regulatory Authority as P02400000036; the registration status is On-Going Project.
Who is the developer of SOHINI TECH PARK?
The promoter named in the RERA registration is Sohini Developers LLP.
Where is SOHINI TECH PARK located?
SOHINI TECH PARK is in Nanakramguda, Nanakaramguda, Serilingampally, Rangareddy, Telangana (500008).
When will SOHINI TECH PARK be completed?
The promoter's proposed date of completion filed with RERA is 14/04/2020. This is the promoter's declaration, not a guarantee.
More projects in Nanakaramguda