Vessella Woods
VESSELLA WOODS · Rangareddy · RERA P02400000018
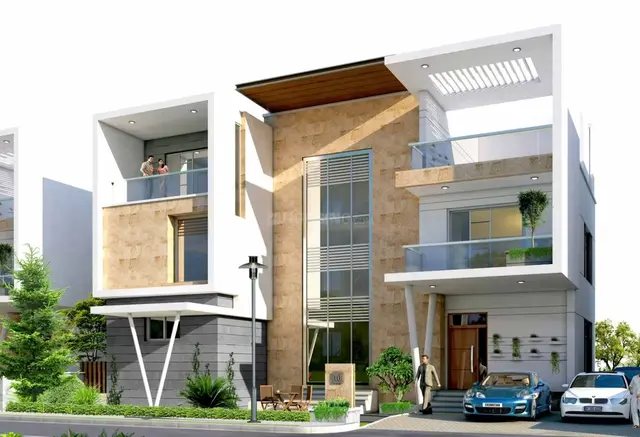
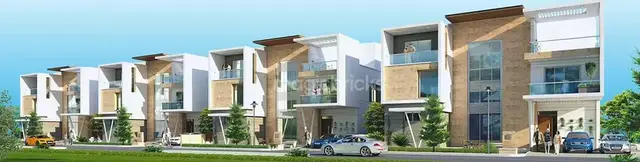
VESSELLA WOODS is a residential villa project in Kondapur, Serilingampally Mandal, Ranga Reddy District, developed by the registered promoter Vessella Woods. The project covers 36,523.41 sqmts and comprises 82 villas, with the configuration filed as G PLUS TWO VILLA; the villas are recorded as cellar and stilt, ground floor and two upper floors. It is registered under TG-RERA number P02400000018, with a proposed completion date of 05/01/2024.
01What we found
Read from TG-RERA filings, approvals, land and registration records and court records. A court case is counted only when the court record states this project's survey number with its village, or names the project.
02Check before you pay
13 items to check before you pay, 4 high - from the title chain, court records and approvals, each with what to ask the builder or your advocate. An item may not be a problem with the project: records can be incomplete.
1. Project at a glance
Project identity
| Item | Project record |
|---|---|
| Registered project name | VESSELLA WOODS RERA record |
| Project type / registered portion | Residential villa project; the evidence identifies one registered project and does not state a separate phase name. RERA record |
| TG-RERA registration | P02400000018 |
| Registration validity | 27/11/2018 to 05/01/2024; certificate records a five-year validity and no extension. This is the registration period, not the completion deadline or an occupancy-certificate statement. |
| Registered promoter | Vessella Woods |
| RERA status | The project record labels it “On-Going Project.” The registration certificate’s stated validity ended on 05/01/2024; current registration status is not established in the supplied record. RERA record |
Land and geographic identity
| Item | Project record |
|---|---|
| Locality / revenue village | Kondapur is recorded as the project locality in the header; the revenue village is Madina Guda. The GHMC occupancy-certificate record uses Madeenaguda. RERA record |
| Mandal / district / PIN | Serilingampally; Ranga Reddy; 500078 in the project header and RERA certificate. RERA record |
| Survey numbers | 51(P) is the registered project survey identifier; the GHMC occupancy-certificate record describes the site as Survey No. 51 Part. RERA record |
| Registered site extent | 36,523.41 m2. |
| Total / net land area | RERA land details record total area and net area as 36,523.41 sqmts, with 0 area affected by road widening/FTL/Nala widening. RERA filing |
| Boundaries | East: OPEN LAND - SY NO 51 PART; West: OPEN LAND - SY NO 50; North: OPEN LAND - SY NO 52; South: OPEN LAND - SY NO 44. RERA filing |
Development identity
| Item | Project record |
|---|---|
| Sanctioning authority | Greater Hyderabad Municipal Corporation (GHMC). Approvals record |
| Principal building-permit reference | 53419/HO/WZ/Cir-11/2016, dated 05 January, 2018 in the permit record. Approvals record |
| Approved built-up area | RERA project information records 31,519.80 sqmts as approved built-up area. The building-permit extraction separately records total built up area of 15858.5 Sq.fts; the supplied record does not explain the scope or basis of that figure. RERA filing |
| Building count and configuration | The RERA filing records 82 approved building units and 82 proposed building units; the occupancy-certificate extraction names Villa-82 through Villa-42 and a clubhouse. Villas are described as Cellar + Stilt; Ground Floor + 2 Upper Floors; the clubhouse as Cellar + Stilt; Ground Floor + 3 Upper Floors. RERA filing |
| Parking levels | Cellar and stilt levels are shown in the GHMC permit/occupancy records. The permit says cellar and stilt approved for parking; no parking-space count is supplied. |
| Layout/building-plan reference | 53419/HO/WZ/Cir-11/2016 is the filed plan/building-permit reference. The approved layout plan itself is not extracted in the supplied documents. Approvals record Document index |
Offering and status
| Item | Project record |
|---|---|
| Unit type | G PLUS TWO VILLA; 82 units filed. RERA unit table RERA unit details |
| RERA-filed saleable area | 368.84 sqm per unit (filed range: 368.84–368.84 sqm). RERA unit table RERA unit table |
| Booked / available | 31 booked; 51 available, as last read from the TG-RERA portal; no as-of date is supplied, so these counts are indicative. RERA unit table |
| Construction stage | RERA record shows 90% completeness; this is a filed figure, not an independently verified site measurement. RERA record |
| Completion dates | Original and revised proposed completion dates are both 05/01/2024. The completion deadline is distinct from registration validity and the occupancy certificate. RERA record |
| Occupancy-certificate status | GHMC record 5296/GHMC/SLP/2023-OC, dated 01/02/2023, is identified as an occupancy certificate for the project at Survey No. 51 Part. The supplied extraction includes building-wise entries, including Villas 82–42 and a clubhouse; the supplied data does not establish the OC scope for every registered unit/building. |
2. The project story
Vessella Woods is a residential villa development on a recorded site extent of 36,523.41 m2 in Madina Guda, Serilingampally Mandal, Ranga Reddy District. The project filing identifies Survey No. 51(P), while the GHMC occupancy-certificate record refers to Survey No. 51 Part. RERA record
The RERA filing records 82 approved and proposed building units, and the filed configuration is “G PLUS TWO VILLA.” GHMC’s records describe the villas as cellar and stilt levels with ground and two upper floors, alongside a clubhouse with cellar and stilt levels and ground plus three upper floors. RERA filing RERA unit table
The RERA record reports 90% completeness. Separately, GHMC issued an occupancy certificate dated 01/02/2023, and an architect’s Form-1A dated 23/05/2026 certifies overall completion in all aspects. The supplied record does not establish that every registered villa is covered by the extracted building-wise OC entries; neither the RERA completion percentage nor the architect’s certificate is presented here as an independent site inspection. RERA record
3. Master plan, architecture & building design
The RERA filing records a total/net site area of 36,523.41 sqmts and an approved built-up area of 31,519.80 sqmts. The GHMC occupancy-certificate extraction records the same site extent and identifies a 1,274.8 m2 clubhouse floor area. These are separate filed/authority-recorded area descriptions; no FSI-counted area, gross built-up-area breakdown, or carpet-area schedule is supplied. RERA filing RERA filing
The project is organized as 82 villas, with a common clubhouse. The GHMC occupancy record gives the villa configuration as cellar and stilt, ground floor and two upper floors; the clubhouse is recorded as cellar and stilt, ground floor and three upper floors. The occupancy-certificate extraction names Villa-82 through Villa-42, but does not provide a complete extracted list of all 82 villas. RERA filing
The building permit identifies a tot-lot and requires a peripheral green strip; its extraction records a tot-lot area of 3,731.49 in the permit parameters. The later occupancy-certificate extraction records a tot-lot area of 588.87 m2 and open spaces, without an explanation of the difference in scope.
Detailed approved layout geometry, villa footprints, internal-road layout, unit-level drawings, room arrangements, lifts and stairs are not available in the supplied extracted records. The approved-plan lookup is also not publicly reachable through the HMDA DPMS channel described in the project evidence. Document index HMDA
4. Homes, configurations & floor plans
| Configuration | Units | Booked | Available | RERA saleable area | Measured carpet area | Loading (if supplied) |
|---|---|---|---|---|---|---|
| G PLUS TWO VILLA | 82 | 31 | 51 | 368.84 sqm | Not measured | Not supplied |
The filing’s 368.84 sqm figure is the RERA-recorded saleable area. It is not a carpet-area measurement. The supplied floor-plan set contains 35 drawings, all awaiting scan processing; no software-measured carpet area, room dimensions or drawing-based configuration measurements are available. RERA unit table RERA unit details Floor plans
The RERA unit table marks the villas as mortgaged, but the supplied unit record does not identify unit-specific mortgage allocation. RERA unit table
5. Parking & vehicle circulation
The GHMC building-permit record states that cellar and stilt levels approved for parking are to be used exclusively for vehicle parking, without partition walls or rolling shutters. The occupancy-certificate extraction also shows cellar and stilt levels for the villas and clubhouse. The supplied records do not state sanctioned parking-space counts, visitor or accessible spaces, unit-by-unit allocations, mechanical parking, EV charging, ramp details or parking-entry arrangements.
A drawn or described parking level does not establish exclusive ownership or allocation of a particular bay; no legally documented unit-wise parking allocation is included in the supplied evidence. Document index
6. Amenities, recreation & open spaces
| Description / size | Clubhouse recorded with cellar and stilt, ground floor plus three upper floors; floor area 1,274.8 m2 in the GHMC occupancy record. |
|---|---|
| Declared progress / verified status | Included in the occupancy-certificate record; independent inspection not supplied. |
| Description / size | Identified in the GHMC occupancy-certificate extraction; no size or capacity supplied. |
|---|---|
| Declared progress / verified status | Recorded among project amenities; independent inspection not supplied. |
| Description / size | 588.87 m2 in the occupancy-certificate extraction; the building-permit extraction separately records 3731.49 for tot-lot. |
|---|---|
| Declared progress / verified status | Authority-recorded figures; no independent progress verification supplied. |
| Description / size | Open spaces are recorded in the occupancy-certificate extraction; the building permit requires a peripheral strip of greenery and fencing/maintenance of the tot-lot. |
|---|---|
| Declared progress / verified status | Requirements and recorded provision; no independent inspection supplied. |
| Description / size | Listed as available in the RERA amenity filing. |
|---|---|
| Evidence source | RERA amenities |
| Declared progress / verified status | Filing lists “YES”; percentage progress is recorded as 0. |
| Description / size | Listed as available in the RERA amenity filing. |
|---|---|
| Evidence source | RERA amenities |
| Declared progress / verified status | Filing lists “YES”; percentage progress is recorded as 0. |
| Description / size | Listed as available in the RERA amenity filing; the clubhouse is separately identified in the GHMC record. |
|---|---|
| Evidence source | RERA amenities |
| Declared progress / verified status | Filing lists “YES”; percentage progress is recorded as 0. |
| Description / size | Listed as available in the RERA amenity filing. |
|---|---|
| Evidence source | RERA amenities |
| Declared progress / verified status | Filing lists “YES”; percentage progress is recorded as 0. |
The RERA amenity register also lists water supply; sewerage and sewage treatment/disposal; storm-water drains; solid-waste management; rainwater harvesting; energy management; fire protection and fire safety; electrical meter room/sub-station/receiving station; and aggregate recreational open space. Each is marked “YES” with progress recorded as 0 in that register; the entries do not, by themselves, verify installation or operation. RERA amenities
7. Utilities, building services & safety
The RERA amenity filing lists water supply; sewerage, including an STP; storm-water drains; sewage and sullage treatment/disposal; solid-waste management; rainwater harvesting; energy management; fire protection and fire-safety requirements; and an electrical meter room/sub-station/receiving station. The supplied amenity entries show “YES” and progress of 0; they do not specify capacities, sources, equipment details or operating status. RERA amenities
The GHMC occupancy-certificate extraction records an STP, swimming pool and changing rooms, and notes that the STP was installed below the swimming-pool changing rooms rather than between Plot Nos. 6 and 7 as indicated. It also lists an NOC from plot owners for STP relocation and an occupancy fire NOC for the clubhouse among conditions. The supplied record does not establish whether those specified documents were subsequently submitted.
The building permit requires rainwater-harvesting structures, a garbage house, and adherence to service, utility, storm-water-disposal and garbage-disposal provisions. It also states that structural and fire-safety requirements are the responsibility of the owner, builder/developer, architect and structural engineer. The supplied material does not provide system capacities, fire-clearance documents, lift details, backup-power specifications, accessibility plans, CCTV or access-control details.
8. Location, access & connectivity
The registered project location is Madina Guda, Serilingampally Mandal, Ranga Reddy District, with Kondapur recorded as the locality and PIN 500078. RERA record
The location record lists HITEC City — 3.4 km as a connectivity point. The supplied evidence does not provide a measured route, travel time, public-transport details, or a verified approach-road description. Location record
9. Developer & development status
The registered promoter is Vessella Woods, identified in the promoter record as a partnership. The filing names Prashanth Reddy Pyreddy, Sivananda Reddy Mandra and Kanishka Mandra as partners, and identifies Prashanth Reddy Pyreddy as authorized signatory. A complete corporate registration identifier is not supplied; the promoter entity’s legal registration details are therefore not established here. Parties record Corporate record
The promoter address in the project record is Cyber Meadows, Masid Banda, Kondapur, Serilingampally, Ranga Reddy, 500078; the registration certificate records the promoter office as Kondapur, Serilingampally, Ranga Reddy, PIN 500084. The supplied record does not identify a verified official contact. Parties record
The Form-B declaration dated 30 September 2018 states that the project would be completed within four years from registration and declares the project land free from encumbrances. These are promoter declarations. The RERA record lists original and revised completion dates as 05/01/2024 and reports 90% completeness; those entries are not independent site verification. RERA record
10. Approvals, official records & documents
| Reference / date | P02400000018; issued 27/11/2018; stated validity to 05/01/2024. |
|---|---|
| What the supplied record establishes | Form C certificate identifies Vessella Woods and the registered project. |
| Reference / date | 53419/HO/WZ/Cir-11/2016; 05 January, 2018. |
|---|---|
| What the supplied record establishes | Building-permit order for residential villas and an amenities block, with stated plan conditions. |
| Reference / date | 5296/GHMC/SLP/2023-OC; dated 01/02/2023; application 010352/GHMC/5082/SLP1/2022-OC. |
|---|---|
| What the supplied record establishes | Occupancy-certificate record for the site described as Survey No. 51 Part, with building-wise entries and recorded facilities/conditions. |
| Reference / date | Form-1A dated 23/05/2026. |
|---|---|
| What the supplied record establishes | Architect’s certificate states overall completion in all aspects and identifies the GHMC occupancy-certificate reference. |
| Reference / date | Dated 30 September 2018. |
|---|---|
| What the supplied record establishes | Promoter declarations include title, encumbrance, completion and RERA-related undertakings. |
| Reference / date | Title reports/documents 992, 993 and 994. |
|---|---|
| What the supplied record establishes | Development-agreement/GPA materials are filed; this overview does not determine title. |
| Reference / date | Statement 311447LL. |
|---|---|
| What the supplied record establishes | Filed statement extraction includes 2016 and 2018 entries; the searched period and returned-entry count are not supplied. |
| Reference / date | Not available as an extracted drawing in the supplied record. |
|---|---|
| What the supplied record establishes | The listed layout-plan document is not extracted, and the HMDA DPMS lookup is reported unavailable from the public internet. Document index HMDA |
1. Project at a glance
Project identity
Registered project name: VESSELLA WOODS
Project type / registered portion: Residential villa project; the evidence identifies one registered project and does not state a separate phase name.
TG-RERA registration: P02400000018
Registration validity: 27/11/2018 to 05/01/2024; certificate records a five-year validity and no extension. This is the registration period, not the completion deadline or an occupancy-certificate statement.
Registered promoter: Vessella Woods
RERA status: The project record labels it “On-Going Project.” The registration certificate’s stated validity ended on 05/01/2024; current registration status is not established in the supplied record.
Land and geographic identity
Locality / revenue village: Kondapur is recorded as the project locality in the header; the revenue village is Madina Guda. The GHMC occupancy-certificate record uses Madeenaguda.
Mandal / district / PIN: Serilingampally; Ranga Reddy; 500078 in the project header and RERA certificate.
Survey numbers: 51(P) is the registered project survey identifier; the GHMC occupancy-certificate record describes the site as Survey No. 51 Part.
Registered site extent: 36,523.41 m2.
Total / net land area: RERA land details record total area and net area as 36,523.41 sqmts, with 0 area affected by road widening/FTL/Nala widening.
Boundaries: East: OPEN LAND - SY NO 51 PART; West: OPEN LAND - SY NO 50; North: OPEN LAND - SY NO 52; South: OPEN LAND - SY NO 44.
Development identity
Sanctioning authority: Greater Hyderabad Municipal Corporation (GHMC).
Principal building-permit reference: 53419/HO/WZ/Cir-11/2016, dated 05 January, 2018 in the permit record.
Approved built-up area: RERA project information records 31,519.80 sqmts as approved built-up area. The building-permit extraction separately records total built up area of 15858.5 Sq.fts; the supplied record does not explain the scope or basis of that figure.
Building count and configuration: The RERA filing records 82 approved building units and 82 proposed building units; the occupancy-certificate extraction names Villa-82 through Villa-42 and a clubhouse. Villas are described as Cellar + Stilt; Ground Floor + 2 Upper Floors; the clubhouse as Cellar + Stilt; Ground Floor + 3 Upper Floors.
Parking levels: Cellar and stilt levels are shown in the GHMC permit/occupancy records. The permit says cellar and stilt approved for parking; no parking-space count is supplied.
Layout/building-plan reference: 53419/HO/WZ/Cir-11/2016 is the filed plan/building-permit reference. The approved layout plan itself is not extracted in the supplied documents.
Offering and status
Unit type: G PLUS TWO VILLA; 82 units filed.
RERA-filed saleable area: 368.84 sqm per unit (filed range: 368.84–368.84 sqm).
Booked / available: 31 booked; 51 available, as last read from the TG-RERA portal; no as-of date is supplied, so these counts are indicative.
Construction stage: RERA record shows 90% completeness; this is a filed figure, not an independently verified site measurement.
Completion dates: Original and revised proposed completion dates are both 05/01/2024. The completion deadline is distinct from registration validity and the occupancy certificate.
Occupancy-certificate status: GHMC record 5296/GHMC/SLP/2023-OC, dated 01/02/2023, is identified as an occupancy certificate for the project at Survey No. 51 Part. The supplied extraction includes building-wise entries, including Villas 82–42 and a clubhouse; the supplied data does not establish the OC scope for every registered unit/building.
2. The project story
Vessella Woods is a residential villa development on a recorded site extent of 36,523.41 m2 in Madina Guda, Serilingampally Mandal, Ranga Reddy District. The project filing identifies Survey No. 51(P), while the GHMC occupancy-certificate record refers to Survey No. 51 Part.
The RERA filing records 82 approved and proposed building units, and the filed configuration is “G PLUS TWO VILLA.” GHMC’s records describe the villas as cellar and stilt levels with ground and two upper floors, alongside a clubhouse with cellar and stilt levels and ground plus three upper floors.
The RERA record reports 90% completeness. Separately, GHMC issued an occupancy certificate dated 01/02/2023, and an architect’s Form-1A dated 23/05/2026 certifies overall completion in all aspects. The supplied record does not establish that every registered villa is covered by the extracted building-wise OC entries; neither the RERA completion percentage nor the architect’s certificate is presented here as an independent site inspection.
3. Master plan, architecture & building design
The RERA filing records a total/net site area of 36,523.41 sqmts and an approved built-up area of 31,519.80 sqmts. The GHMC occupancy-certificate extraction records the same site extent and identifies a 1,274.8 m2 clubhouse floor area. These are separate filed/authority-recorded area descriptions; no FSI-counted area, gross built-up-area breakdown, or carpet-area schedule is supplied.
The project is organized as 82 villas, with a common clubhouse. The GHMC occupancy record gives the villa configuration as cellar and stilt, ground floor and two upper floors; the clubhouse is recorded as cellar and stilt, ground floor and three upper floors. The occupancy-certificate extraction names Villa-82 through Villa-42, but does not provide a complete extracted list of all 82 villas.
The building permit identifies a tot-lot and requires a peripheral green strip; its extraction records a tot-lot area of 3,731.49 in the permit parameters. The later occupancy-certificate extraction records a tot-lot area of 588.87 m2 and open spaces, without an explanation of the difference in scope.
Detailed approved layout geometry, villa footprints, internal-road layout, unit-level drawings, room arrangements, lifts and stairs are not available in the supplied extracted records. The approved-plan lookup is also not publicly reachable through the HMDA DPMS channel described in the project evidence.
4. Homes, configurations & floor plans
| Configuration | Units | Booked | Available | RERA saleable area | Measured carpet area | Loading (if supplied) |
|---|---|---|---|---|---|---|
| G PLUS TWO VILLA | 82 | 31 | 51 | 368.84 sqm | Not measured | Not supplied |
The filing’s 368.84 sqm figure is the RERA-recorded saleable area. It is not a carpet-area measurement. The supplied floor-plan set contains 35 drawings, all awaiting scan processing; no software-measured carpet area, room dimensions or drawing-based configuration measurements are available.
The RERA unit table marks the villas as mortgaged, but the supplied unit record does not identify unit-specific mortgage allocation.
5. Parking & vehicle circulation
The GHMC building-permit record states that cellar and stilt levels approved for parking are to be used exclusively for vehicle parking, without partition walls or rolling shutters. The occupancy-certificate extraction also shows cellar and stilt levels for the villas and clubhouse. The supplied records do not state sanctioned parking-space counts, visitor or accessible spaces, unit-by-unit allocations, mechanical parking, EV charging, ramp details or parking-entry arrangements.
A drawn or described parking level does not establish exclusive ownership or allocation of a particular bay; no legally documented unit-wise parking allocation is included in the supplied evidence.
6. Amenities, recreation & open spaces
| Description / size | Clubhouse recorded with cellar and stilt, ground floor plus three upper floors; floor area 1,274.8 m2 in the GHMC occupancy record. |
|---|---|
| Declared progress / verified status | Included in the occupancy-certificate record; independent inspection not supplied. |
| Description / size | Identified in the GHMC occupancy-certificate extraction; no size or capacity supplied. |
|---|---|
| Declared progress / verified status | Recorded among project amenities; independent inspection not supplied. |
| Description / size | 588.87 m2 in the occupancy-certificate extraction; the building-permit extraction separately records 3731.49 for tot-lot. |
|---|---|
| Declared progress / verified status | Authority-recorded figures; no independent progress verification supplied. |
| Description / size | Open spaces are recorded in the occupancy-certificate extraction; the building permit requires a peripheral strip of greenery and fencing/maintenance of the tot-lot. |
|---|---|
| Declared progress / verified status | Requirements and recorded provision; no independent inspection supplied. |
| Description / size | Listed as available in the RERA amenity filing. |
|---|---|
| Declared progress / verified status | Filing lists “YES”; percentage progress is recorded as 0. |
| Description / size | Listed as available in the RERA amenity filing. |
|---|---|
| Declared progress / verified status | Filing lists “YES”; percentage progress is recorded as 0. |
| Description / size | Listed as available in the RERA amenity filing; the clubhouse is separately identified in the GHMC record. |
|---|---|
| Declared progress / verified status | Filing lists “YES”; percentage progress is recorded as 0. |
| Description / size | Listed as available in the RERA amenity filing. |
|---|---|
| Declared progress / verified status | Filing lists “YES”; percentage progress is recorded as 0. |
The RERA amenity register also lists water supply; sewerage and sewage treatment/disposal; storm-water drains; solid-waste management; rainwater harvesting; energy management; fire protection and fire safety; electrical meter room/sub-station/receiving station; and aggregate recreational open space. Each is marked “YES” with progress recorded as 0 in that register; the entries do not, by themselves, verify installation or operation.
7. Utilities, building services & safety
The RERA amenity filing lists water supply; sewerage, including an STP; storm-water drains; sewage and sullage treatment/disposal; solid-waste management; rainwater harvesting; energy management; fire protection and fire-safety requirements; and an electrical meter room/sub-station/receiving station. The supplied amenity entries show “YES” and progress of 0; they do not specify capacities, sources, equipment details or operating status.
The GHMC occupancy-certificate extraction records an STP, swimming pool and changing rooms, and notes that the STP was installed below the swimming-pool changing rooms rather than between Plot Nos. 6 and 7 as indicated. It also lists an NOC from plot owners for STP relocation and an occupancy fire NOC for the clubhouse among conditions. The supplied record does not establish whether those specified documents were subsequently submitted.
The building permit requires rainwater-harvesting structures, a garbage house, and adherence to service, utility, storm-water-disposal and garbage-disposal provisions. It also states that structural and fire-safety requirements are the responsibility of the owner, builder/developer, architect and structural engineer. The supplied material does not provide system capacities, fire-clearance documents, lift details, backup-power specifications, accessibility plans, CCTV or access-control details.
8. Location, access & connectivity
The registered project location is Madina Guda, Serilingampally Mandal, Ranga Reddy District, with Kondapur recorded as the locality and PIN 500078.
The location record lists HITEC City — 3.4 km as a connectivity point. The supplied evidence does not provide a measured route, travel time, public-transport details, or a verified approach-road description.
9. Developer & development status
The registered promoter is Vessella Woods, identified in the promoter record as a partnership. The filing names Prashanth Reddy Pyreddy, Sivananda Reddy Mandra and Kanishka Mandra as partners, and identifies Prashanth Reddy Pyreddy as authorized signatory. A complete corporate registration identifier is not supplied; the promoter entity’s legal registration details are therefore not established here.
The promoter address in the project record is Cyber Meadows, Masid Banda, Kondapur, Serilingampally, Ranga Reddy, 500078; the registration certificate records the promoter office as Kondapur, Serilingampally, Ranga Reddy, PIN 500084. The supplied record does not identify a verified official contact.
The Form-B declaration dated 30 September 2018 states that the project would be completed within four years from registration and declares the project land free from encumbrances. These are promoter declarations. The RERA record lists original and revised completion dates as 05/01/2024 and reports 90% completeness; those entries are not independent site verification.
10. Approvals, official records & documents
| Reference / date | P02400000018; issued 27/11/2018; stated validity to 05/01/2024. |
|---|---|
| What the supplied record establishes | Form C certificate identifies Vessella Woods and the registered project. |
| Reference / date | 53419/HO/WZ/Cir-11/2016; 05 January, 2018. |
|---|---|
| What the supplied record establishes | Building-permit order for residential villas and an amenities block, with stated plan conditions. |
| Reference / date | 5296/GHMC/SLP/2023-OC; dated 01/02/2023; application 010352/GHMC/5082/SLP1/2022-OC. |
|---|---|
| What the supplied record establishes | Occupancy-certificate record for the site described as Survey No. 51 Part, with building-wise entries and recorded facilities/conditions. |
| Reference / date | Form-1A dated 23/05/2026. |
|---|---|
| What the supplied record establishes | Architect’s certificate states overall completion in all aspects and identifies the GHMC occupancy-certificate reference. |
| Reference / date | Dated 30 September 2018. |
|---|---|
| What the supplied record establishes | Promoter declarations include title, encumbrance, completion and RERA-related undertakings. |
| Reference / date | Title reports/documents 992, 993 and 994. |
|---|---|
| What the supplied record establishes | Development-agreement/GPA materials are filed; this overview does not determine title. |
| Reference / date | Statement 311447LL. |
|---|---|
| What the supplied record establishes | Filed statement extraction includes 2016 and 2018 entries; the searched period and returned-entry count are not supplied. |
| Reference / date | Not available as an extracted drawing in the supplied record. |
|---|---|
| What the supplied record establishes | The listed layout-plan document is not extracted, and the HMDA DPMS lookup is reported unavailable from the public internet. |
Frequently asked questions
Is VESSELLA WOODS registered with Telangana RERA?
Yes. VESSELLA WOODS is registered with the Telangana Real Estate Regulatory Authority as P02400000018; the registration status is On-Going Project.
Who is the developer of VESSELLA WOODS?
The promoter named in the RERA registration is VESSELLA WOODS.
Where is VESSELLA WOODS located?
VESSELLA WOODS is in KONDAPUR, Madina Guda, Serilingampally, Rangareddy, Telangana (500078).
When will VESSELLA WOODS be completed?
The promoter's proposed date of completion filed with RERA is 05/01/2024. This is the promoter's declaration, not a guarantee.
More projects in Madina Guda





