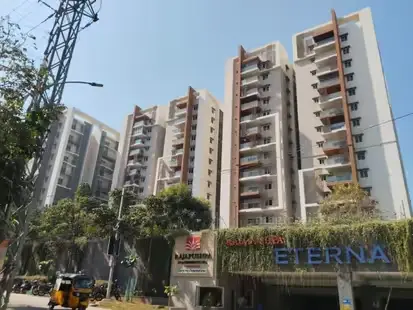
Meenakshi Pride Rock Phase - III
MEENAKSHI INFRA STRUCTURES PRIVATE LIMITED · Rangareddy · RERA P02400003329
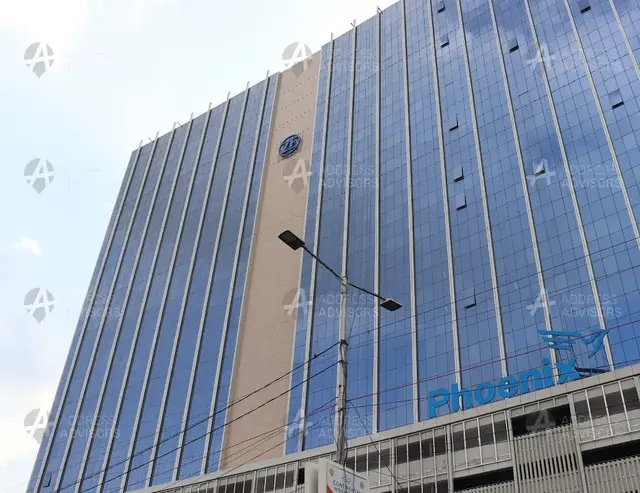
MEENAKSHI PRIDE ROCK PHASE - III is a commercial project in Gachibowli, Serilingampally mandal, Ranga Reddy district, developed by MEENAKSHI INFRA STRUCTURES PRIVATE LIMITED. It covers 22,253.35 m² and comprises one building with four cellars and Ground + 14 floors. The filed commercial floors are listed from Ground Floor through Fourteenth Floor, with no individual commercial-unit configurations stated. The project is registered under TG-RERA number P02400003329, with proposed completion on 18/12/2023.
More from Meenakshi Infrastructures Pvt Ltd · 4 projects →
01What we found
Read from TG-RERA filings, approvals, land and registration records and court records. A court case is counted only when the court record states this project's survey number with its village, or names the project.
02Check before you pay
8 items to check before you pay, 4 high - from the title chain, court records and approvals, each with what to ask the builder or your advocate. An item may not be a problem with the project: records can be incomplete.
1. Project at a glance
Project identity
| Field | TG-RERA record |
|---|---|
| Registered project name | MEENAKSHI PRIDE ROCK PHASE - III RERA record |
| Project type | Commercial; the GHMC permit describes an I.T. office building RERA filing |
| Phase / registered portion | Phase III; the RERA registration is for this named phase. The supplied records do not further define its phase boundary. RERA record |
| TG-RERA registration number | P02400003329 RERA record |
| Registration validity | 25/08/2021 to 18/12/2023; the certificate states “2 years” and says extension would be by Authority approval. The supplied certificate records no extension. This is registration validity, not a completion certificate or evidence of occupancy. Approvals record |
| Registered promoter | MEENAKSHI INFRA STRUCTURES PRIVATE LIMITED RERA record |
| RERA status | Filed as “On-Going Project.” RERA record |
Land and geographic identity
| Field | TG-RERA record |
|---|---|
| Locality | Gachibowli / Gachi Bowli RERA record RERA filing |
| Revenue village | Gachibowli (also rendered “Gachi Bowli” in the RERA record) RERA record RERA filing |
| Mandal / district / PIN | Serilingampally / Ranga Reddy / 500032 RERA record |
| Project survey number(s) and subdivision(s) | Sy.No. 23 (p); the GHMC building permit describes the site as Sy.No. 23(P). RERA record |
| Registered site extent | 22,253.35 m² (the GHMC permit states Site Area 22,253.35 m²). RERA filing |
| Road-affected area / net area | 2,019.05 m² road-affected area; 20,234.30 m² net area, as stated in the permit and RERA land details. RERA filing |
| Boundaries as filed | North: proposed 120 ft wide road; south: existing land of Divis and 50 ft wide road; east: Sy.No. 47 of Gachibowli; west: land retained by other owners in Sy.No. 23. RERA filing |
Development identity
| Field | Record |
|---|---|
| Sanctioning authority | Greater Hyderabad Municipal Corporation (GHMC) RERA filing |
| Principal building approval | Building Permit Order No. 53404/HO/WZ/Cir-11/2016, approved 08.12.2017. The RERA filing lists plan approval No. 53404/HO/WZ/CIR-11/2. Approvals record |
| Approved built-up area | 1,05,378.01 m² for the I.T. building, as stated in the GHMC permit. RERA filing |
| Building count and configuration | One approved building; four cellars and Ground + 14 floors. RERA filing |
| Parking levels | Four cellar levels are identified for parking in the permit; cellars and stilts approved for parking are to be used exclusively for vehicle parking under the stated permit conditions. No parking-space count is supplied. |
| Unit count | The filing lists 15 rows, one per floor from Ground to Fourteenth, as “units”; it does not provide a residential-style configuration breakdown. RERA unit table RERA unit details |
| Approved versus RERA-declared count | The RERA record states one proposed building unit and one total building unit as per approved plan. Its separate 15-row table labels floors as units. These are different record fields, not a count of 15 independently described homes. RERA filing RERA unit table |
Offering and status
| Field | TG-RERA record |
|---|---|
| Filed offering | Commercial floors are listed by floor label, from Ground Floor through Fourteenth Floor. The supplied records do not describe individual commercial unit configurations or establish that each floor is a separately purchasable unit. RERA unit table RERA unit details |
| Filed saleable-area range | 5,921.0–8,561.0 m² across the 15 floor-labelled rows. RERA unit table RERA unit details |
| Booked / available | 0 booked / 15 available in the portal-derived table; the portal extract has no as-of date, so these counts are indicative. RERA unit table |
| Construction stage | Filed as “On-Going Project”; no independently verified construction-progress percentage or current site inspection is supplied. RERA record |
| Original / revised completion date | 18/12/2023 / 18/12/2023, as recorded in the project information. RERA record RERA filing |
| Occupancy / completion certificate | The supplied GHMC permit requires an occupancy certificate before occupation. The permit extract records completion_certified: false; no occupancy or completion certificate for this phase/building is supplied. |
2. The project story
- MEENAKSHI PRIDE ROCK PHASE - III is registered as a commercial project in Gachibowli village, Serilingampally mandal, Ranga Reddy district, on Sy.No. 23 (p). The GHMC building permit describes a multi-storey I.T. office building on a site of 22,253.35 m², with 2,019.05 m² identified as road-affected and a stated net area of 20,234.30 m². RERA record RERA filing
- The approved building form is four cellars and Ground + 14 floors. The RERA floor table lists one row for each of those floors, with no commercial-unit configuration details; its 15 available entries should therefore be read as floor-labelled filing rows, not as verified individual sale units. RERA unit table RERA unit details
- The project is marked “On-Going Project,” and the registered completion date is 18/12/2023. That date has passed, but the supplied material does not establish the building’s present physical completion. The permit makes an occupancy certificate compulsory before occupation, and no such certificate is included in the supplied documents. The available evidence is not an independent site-progress verification. RERA record
3. Master plan, architecture & building design
- The GHMC permit describes one I.T. office building with four cellar levels and Ground + 14 floors, a height of 59.62 m, and approved built-up area of 1,05,378.01 m². It also records 69,634.69 m² for cellar parking floors. These are permit figures; the supplied material does not separately identify FSI-counted area, carpet area, or a project-wide gross built-up-area calculation.
- The permit states a site area of 22,253.35 m², a road-affected area of 2,019.05 m² and net area of 20,234.30 m². It identifies a 2,032.01 m² “Tot-lot,” requires 10% of organised open space to be handed over to GHMC through a registered gift deed before obtaining the occupancy certificate, and requires the tot-lot to be fenced and maintained as greenery before that certificate.
- The supplied floor-plan extracts are incomplete or illegible and do not support a reliable description of floor layouts, building footprint, lifts, stairs, entrances, internal circulation or floor-by-floor commercial allocation. For example, one extract is headed “7TH FLOOR PLAN” and identifies Block A, but no approval details are legible; other extracts identify floor-plan or terrace headings without usable design particulars.
4. Homes, configurations & floor plans
This is a commercial project, not a residential-home offering in the supplied filing. TG-RERA lists floors as unit-table entries; it does not disclose a residential configuration, individual commercial units or carpet areas. The available-area figures below are RERA-filed saleable areas for the floor-labelled rows. RERA unit table RERA unit details
| Configuration | Units | Booked | Available | RERA saleable area | Measured carpet area | Loading (if supplied) |
|---|---|---|---|---|---|---|
| Ground Floor | 1 | 0 | 1 | 5,921.0 m² | Not measured | Not supplied |
| First Floor | 1 | 0 | 1 | 7,921.0 m² | Not measured | Not supplied |
| Second Floor | 1 | 0 | 1 | 8,561.0 m² | Not measured | Not supplied |
| Third Floor | 1 | 0 | 1 | 8,094.0 m² | Not measured | Not supplied |
| Fourth Floor | 1 | 0 | 1 | 8,075.0 m² | Not measured | Not supplied |
| Fifth Floor | 1 | 0 | 1 | 8,058.0 m² | Not measured | Not supplied |
| Sixth Floor | 1 | 0 | 1 | 7,723.0 m² | Not measured | Not supplied |
| Seventh Floor | 1 | 0 | 1 | 8,022.0 m² | Not measured | Not supplied |
| Eighth Floor | 1 | 0 | 1 | 8,004.0 m² | Not measured | Not supplied |
| Ninth Floor | 1 | 0 | 1 | 7,574.0 m² | Not measured | Not supplied |
| Tenth Floor | 1 | 0 | 1 | 7,613.0 m² | Not measured | Not supplied |
| Eleventh Floor | 1 | 0 | 1 | 7,594.0 m² | Not measured | Not supplied |
| Twelfth Floor | 1 | 0 | 1 | 7,929.0 m² | Not measured | Not supplied |
| Thirteenth Floor | 1 | 0 | 1 | 7,726.0 m² | Not measured | Not supplied |
| Forteenth Floor | 1 | 0 | 1 | 7,893.0 m² | Not measured | Not supplied |
The RERA area is labelled saleable area. Carpet-area measurements from the floor-plan drawings are not available: the drawing set has 16 sheets, none measured, with all 16 scans pending. Consequently, the supplied evidence does not allow a comparison of carpet area, balcony or utility areas, common-area loading, or floor layouts. RERA unit table Floor plans
5. Parking & vehicle circulation
The GHMC permit approves four cellar levels and states that approved cellar and stilt areas for parking must be used exclusively for vehicle parking and not converted to another use. It gives a cellar-parking-floor area of 69,634.69 m² but does not state the number of vehicle spaces, allocation by floor, visitor or accessible parking, or any exclusive allocation to a purchaser.
The supplied drawings and filing do not establish the number or layout of parking bays, ramps, vehicle entrances and exits, pedestrian separation, mechanical parking or EV charging. A parking-space count and any unit-specific parking entitlement are therefore not established by this Overview. Document index
6. Amenities, recreation & open spaces
The RERA amenities table reports the following infrastructure items and progress entries. Those portal percentages are declarations in the filed table, not independent verification of delivery. RERA amenities
| Facility | Description / size | Evidence source | Declared progress / verified status |
|---|---|---|---|
| Green Strip / TOT LOT / Park | GHMC permit identifies a 2,032.01 m² tot-lot and requires it to be fenced and maintained as greenery before occupancy certification. | RERA amenities | RERA table: 100%; independently verified completion not supplied. |
| Aggregate recreational open space | No size supplied in the RERA amenities table. | RERA amenities | RERA table: 0%; no completion evidence supplied. |
| Community buildings | No facility or size described. | RERA amenities | RERA table: 0%. |
| Tot-lot | Permit describes the tot-lot as to be fenced and maintained as greenery. | Permit condition; completion not verified. |
The supplied record does not identify a clubhouse, indoor recreation facilities, sports facilities or other community amenities with usable descriptions or sizes.
7. Utilities, building services & safety
| What the supplied record says | The RERA amenities table marks water supply available at 100%. The GHMC permit requires a water-recycling plant before occupancy certification. No source, storage or treatment capacity is stated. |
|---|---|
| Evidence / status | RERA amenities |
| What the supplied record says | RERA marks sewerage, storm-water drains, and treatment/disposal of sewage and sullage water at 100%. The permit requires services, utilities, storm-water disposal and sewerage as per plan. System capacities and independent completion verification are not supplied. |
|---|---|
| Evidence / status | RERA amenities |
| What the supplied record says | RERA marks water conservation/rainwater harvesting at 100%; the permit lists rainwater-harvesting percolation pits. Quantity and completion verification are not supplied. |
|---|---|
| Evidence / status | RERA amenities |
| What the supplied record says | RERA marks electrical meter room, sub-station and receiving station at 100%. The permit also lists transformer space. Capacity and independent verification are not supplied. |
|---|---|
| Evidence / status | RERA amenities |
| What the supplied record says | RERA marks fire protection and fire-safety requirements at 100%. The GHMC permit requires compliance with the Fire Services Department’s stated conditions and staircase flight widths as per NBC norms. The supplied record does not establish completion or statutory clearance. |
|---|---|
| Evidence / status | RERA amenities |
| What the supplied record says | RERA marks solid-waste management and disposal at 0%; the permit lists a garbage house and requires garbage disposal as per plan. |
|---|---|
| Evidence / status | RERA amenities |
| What the supplied record says | RERA table reports 100%; independent verification is not supplied. |
|---|---|
| Evidence / status | RERA amenities |
| What the supplied record says | No usable capacity or design details supplied. |
|---|---|
| Evidence / status | Document index RERA amenities |
8. Location, access & connectivity
The registered location is Gachibowli (also rendered Gachi Bowli), Serilingampally mandal, Ranga Reddy district, Telangana, PIN 500032, on Sy.No. 23 (p). The filed northern boundary is a proposed 120 ft wide road; the permit also refers to an 18 mt road. RERA record RERA filing RERA filing
The supplied location record lists HITEC City at 1.6 km. It does not provide a verified route, travel time, public-transport information or further measured distances. Location record
9. Developer & development status
The registered legal promoter is MEENAKSHI INFRA STRUCTURES PRIVATE LIMITED, a private limited company. The supplied corporate identifier is GSTIN 36AAECM0206D1Z5. The promoter address in the RERA record is GAC HIBOWLI VILLAGE, Gachibowli, Serilingampally, Ranga Reddy, 500032. RERA record Corporate record RERA filing
The project is registered as Phase III and filed as ongoing, with completion proposed for 18/12/2023. The supplied record gives no verified current construction percentage or site-inspection evidence. The registration certificate states validity through 18/12/2023 and the supplied certificate data records no extension; no occupancy or completion certificate is included for the building. RERA record
10. Approvals, official records & documents
| Identifier / date | P02400003329; issued 25/08/2021; valid to 18/12/2023 |
|---|---|
| Scope and evidence | Form C certificate for MEENAKSHI PRIDE ROCK PHASE - III, Sy.No. 23 (p), Gachi Bowli. |
| Identifier / date | 53404/HO/WZ/Cir-11/2016; approved 08.12.2017; file no. 109583 / 29 / 12 / 2016 / HO |
|---|---|
| Scope and evidence | Conditional permit for an I.T. office building at Sy.No. 23(P), Gachibowli; four cellars and Ground + 14 floors. |
| Identifier / date | 53404/HO/WZ/CIR-11/2 |
|---|---|
| Scope and evidence | Listed as plan approval number in the project filing. Approvals record |
| Identifier / date | Document 176569 |
|---|---|
| Scope and evidence | Concerns Survey No. 23, Gachibowli and reports planned uses including residential and commercial, with a proposed 36 mts wide road and affected junction; the letter says it is not proof of title. |
| Identifier / date | JNTUH letter JNTU/CEH/CIVIL/ICS/Proof Checking/GHMC/0143/C-1527/2017 dated 18.09.2017; Fire Services letter RC No.1472/MSB/RR/20174 dated 03.03.2017; AAI letter AAI/HY/ATC-59/NOC-2/2014/2545-48 dated 20.03.2014; SEIAA letter SEIAA/TS/RRD-128/2015-2776 dated 29.02.2016 |
|---|---|
| Scope and evidence | The permit directs the applicant to follow the stated conditions. This index does not independently establish the status or scope of those underlying clearances. |
| Identifier / date | Document 176562 |
|---|---|
| Scope and evidence | OCR contains unclear approval text and conditions; the approval heading, primary approval identifier, applicant and land particulars are not legible. |
| Identifier / date | Documents 177070, 177072, 177074, 177076, 177078, 177080 and 177081 |
|---|---|
| Scope and evidence | Extracts contain floor or terrace headings, but are incomplete or do not disclose readable approval particulars sufficient to describe detailed layouts. |
| Identifier / date | Not supplied |
|---|---|
| Scope and evidence | The GHMC permit states that an occupancy certificate is compulsory before occupation; the supplied permit extraction does not certify completion. |
1. Project at a glance
Project identity
Registered project name: MEENAKSHI PRIDE ROCK PHASE - III
Project type: Commercial; the GHMC permit describes an I.T. office building
Phase / registered portion: Phase III; the RERA registration is for this named phase. The supplied records do not further define its phase boundary.
TG-RERA registration number: P02400003329
Registration validity: 25/08/2021 to 18/12/2023; the certificate states “2 years” and says extension would be by Authority approval. The supplied certificate records no extension. This is registration validity, not a completion certificate or evidence of occupancy.
Registered promoter: MEENAKSHI INFRA STRUCTURES PRIVATE LIMITED
RERA status: Filed as “On-Going Project.”
Land and geographic identity
Locality: Gachibowli / Gachi Bowli
Revenue village: Gachibowli (also rendered “Gachi Bowli” in the RERA record)
Mandal / district / PIN: Serilingampally / Ranga Reddy / 500032
Project survey number(s) and subdivision(s): Sy.No. 23 (p); the GHMC building permit describes the site as Sy.No. 23(P).
Registered site extent: 22,253.35 m² (the GHMC permit states Site Area 22,253.35 m²).
Road-affected area / net area: 2,019.05 m² road-affected area; 20,234.30 m² net area, as stated in the permit and RERA land details.
Boundaries as filed: North: proposed 120 ft wide road; south: existing land of Divis and 50 ft wide road; east: Sy.No. 47 of Gachibowli; west: land retained by other owners in Sy.No. 23.
Development identity
Sanctioning authority: Greater Hyderabad Municipal Corporation (GHMC)
Principal building approval: Building Permit Order No. 53404/HO/WZ/Cir-11/2016, approved 08.12.2017. The RERA filing lists plan approval No. 53404/HO/WZ/CIR-11/2.
Approved built-up area: 1,05,378.01 m² for the I.T. building, as stated in the GHMC permit.
Building count and configuration: One approved building; four cellars and Ground + 14 floors.
Parking levels: Four cellar levels are identified for parking in the permit; cellars and stilts approved for parking are to be used exclusively for vehicle parking under the stated permit conditions. No parking-space count is supplied.
Unit count: The filing lists 15 rows, one per floor from Ground to Fourteenth, as “units”; it does not provide a residential-style configuration breakdown.
Approved versus RERA-declared count: The RERA record states one proposed building unit and one total building unit as per approved plan. Its separate 15-row table labels floors as units. These are different record fields, not a count of 15 independently described homes.
Offering and status
Filed offering: Commercial floors are listed by floor label, from Ground Floor through Fourteenth Floor. The supplied records do not describe individual commercial unit configurations or establish that each floor is a separately purchasable unit.
Filed saleable-area range: 5,921.0–8,561.0 m² across the 15 floor-labelled rows.
Booked / available: 0 booked / 15 available in the portal-derived table; the portal extract has no as-of date, so these counts are indicative.
Construction stage: Filed as “On-Going Project”; no independently verified construction-progress percentage or current site inspection is supplied.
Original / revised completion date: 18/12/2023 / 18/12/2023, as recorded in the project information.
Occupancy / completion certificate: The supplied GHMC permit requires an occupancy certificate before occupation. The permit extract records completion_certified: false; no occupancy or completion certificate for this phase/building is supplied.
2. The project story
- MEENAKSHI PRIDE ROCK PHASE - III is registered as a commercial project in Gachibowli village, Serilingampally mandal, Ranga Reddy district, on Sy.No. 23 (p). The GHMC building permit describes a multi-storey I.T. office building on a site of 22,253.35 m², with 2,019.05 m² identified as road-affected and a stated net area of 20,234.30 m².
- The approved building form is four cellars and Ground + 14 floors. The RERA floor table lists one row for each of those floors, with no commercial-unit configuration details; its 15 available entries should therefore be read as floor-labelled filing rows, not as verified individual sale units.
- The project is marked “On-Going Project,” and the registered completion date is 18/12/2023. That date has passed, but the supplied material does not establish the building’s present physical completion. The permit makes an occupancy certificate compulsory before occupation, and no such certificate is included in the supplied documents. The available evidence is not an independent site-progress verification.
3. Master plan, architecture & building design
- The GHMC permit describes one I.T. office building with four cellar levels and Ground + 14 floors, a height of 59.62 m, and approved built-up area of 1,05,378.01 m². It also records 69,634.69 m² for cellar parking floors. These are permit figures; the supplied material does not separately identify FSI-counted area, carpet area, or a project-wide gross built-up-area calculation.
- The permit states a site area of 22,253.35 m², a road-affected area of 2,019.05 m² and net area of 20,234.30 m². It identifies a 2,032.01 m² “Tot-lot,” requires 10% of organised open space to be handed over to GHMC through a registered gift deed before obtaining the occupancy certificate, and requires the tot-lot to be fenced and maintained as greenery before that certificate.
- The supplied floor-plan extracts are incomplete or illegible and do not support a reliable description of floor layouts, building footprint, lifts, stairs, entrances, internal circulation or floor-by-floor commercial allocation. For example, one extract is headed “7TH FLOOR PLAN” and identifies Block A, but no approval details are legible; other extracts identify floor-plan or terrace headings without usable design particulars.
4. Homes, configurations & floor plans
This is a commercial project, not a residential-home offering in the supplied filing. TG-RERA lists floors as unit-table entries; it does not disclose a residential configuration, individual commercial units or carpet areas. The available-area figures below are RERA-filed saleable areas for the floor-labelled rows.
| Configuration | Units | Booked | Available | RERA saleable area | Measured carpet area | Loading (if supplied) |
|---|---|---|---|---|---|---|
| Ground Floor | 1 | 0 | 1 | 5,921.0 m² | Not measured | Not supplied |
| First Floor | 1 | 0 | 1 | 7,921.0 m² | Not measured | Not supplied |
| Second Floor | 1 | 0 | 1 | 8,561.0 m² | Not measured | Not supplied |
| Third Floor | 1 | 0 | 1 | 8,094.0 m² | Not measured | Not supplied |
| Fourth Floor | 1 | 0 | 1 | 8,075.0 m² | Not measured | Not supplied |
| Fifth Floor | 1 | 0 | 1 | 8,058.0 m² | Not measured | Not supplied |
| Sixth Floor | 1 | 0 | 1 | 7,723.0 m² | Not measured | Not supplied |
| Seventh Floor | 1 | 0 | 1 | 8,022.0 m² | Not measured | Not supplied |
| Eighth Floor | 1 | 0 | 1 | 8,004.0 m² | Not measured | Not supplied |
| Ninth Floor | 1 | 0 | 1 | 7,574.0 m² | Not measured | Not supplied |
| Tenth Floor | 1 | 0 | 1 | 7,613.0 m² | Not measured | Not supplied |
| Eleventh Floor | 1 | 0 | 1 | 7,594.0 m² | Not measured | Not supplied |
| Twelfth Floor | 1 | 0 | 1 | 7,929.0 m² | Not measured | Not supplied |
| Thirteenth Floor | 1 | 0 | 1 | 7,726.0 m² | Not measured | Not supplied |
| Forteenth Floor | 1 | 0 | 1 | 7,893.0 m² | Not measured | Not supplied |
The RERA area is labelled saleable area. Carpet-area measurements from the floor-plan drawings are not available: the drawing set has 16 sheets, none measured, with all 16 scans pending. Consequently, the supplied evidence does not allow a comparison of carpet area, balcony or utility areas, common-area loading, or floor layouts.
5. Parking & vehicle circulation
The GHMC permit approves four cellar levels and states that approved cellar and stilt areas for parking must be used exclusively for vehicle parking and not converted to another use. It gives a cellar-parking-floor area of 69,634.69 m² but does not state the number of vehicle spaces, allocation by floor, visitor or accessible parking, or any exclusive allocation to a purchaser.
The supplied drawings and filing do not establish the number or layout of parking bays, ramps, vehicle entrances and exits, pedestrian separation, mechanical parking or EV charging. A parking-space count and any unit-specific parking entitlement are therefore not established by this Overview.
6. Amenities, recreation & open spaces
The RERA amenities table reports the following infrastructure items and progress entries. Those portal percentages are declarations in the filed table, not independent verification of delivery.
| Facility | Description / size | Evidence source | Declared progress / verified status |
|---|---|---|---|
| Green Strip / TOT LOT / Park | GHMC permit identifies a 2,032.01 m² tot-lot and requires it to be fenced and maintained as greenery before occupancy certification. | RERA table: 100%; independently verified completion not supplied. | |
| Aggregate recreational open space | No size supplied in the RERA amenities table. | RERA table: 0%; no completion evidence supplied. | |
| Community buildings | No facility or size described. | RERA table: 0%. | |
| Tot-lot | Permit describes the tot-lot as to be fenced and maintained as greenery. | Permit condition; completion not verified. |
The supplied record does not identify a clubhouse, indoor recreation facilities, sports facilities or other community amenities with usable descriptions or sizes.
7. Utilities, building services & safety
| What the supplied record says | The RERA amenities table marks water supply available at 100%. The GHMC permit requires a water-recycling plant before occupancy certification. No source, storage or treatment capacity is stated. |
|---|
| What the supplied record says | RERA marks sewerage, storm-water drains, and treatment/disposal of sewage and sullage water at 100%. The permit requires services, utilities, storm-water disposal and sewerage as per plan. System capacities and independent completion verification are not supplied. |
|---|
| What the supplied record says | RERA marks water conservation/rainwater harvesting at 100%; the permit lists rainwater-harvesting percolation pits. Quantity and completion verification are not supplied. |
|---|
| What the supplied record says | RERA marks electrical meter room, sub-station and receiving station at 100%. The permit also lists transformer space. Capacity and independent verification are not supplied. |
|---|
| What the supplied record says | RERA marks fire protection and fire-safety requirements at 100%. The GHMC permit requires compliance with the Fire Services Department’s stated conditions and staircase flight widths as per NBC norms. The supplied record does not establish completion or statutory clearance. |
|---|
| What the supplied record says | RERA marks solid-waste management and disposal at 0%; the permit lists a garbage house and requires garbage disposal as per plan. |
|---|
| What the supplied record says | RERA table reports 100%; independent verification is not supplied. |
|---|
| What the supplied record says | No usable capacity or design details supplied. |
|---|
8. Location, access & connectivity
The registered location is Gachibowli (also rendered Gachi Bowli), Serilingampally mandal, Ranga Reddy district, Telangana, PIN 500032, on Sy.No. 23 (p). The filed northern boundary is a proposed 120 ft wide road; the permit also refers to an 18 mt road.
The supplied location record lists HITEC City at 1.6 km. It does not provide a verified route, travel time, public-transport information or further measured distances.
9. Developer & development status
The registered legal promoter is MEENAKSHI INFRA STRUCTURES PRIVATE LIMITED, a private limited company. The supplied corporate identifier is GSTIN 36AAECM0206D1Z5. The promoter address in the RERA record is GAC HIBOWLI VILLAGE, Gachibowli, Serilingampally, Ranga Reddy, 500032.
The project is registered as Phase III and filed as ongoing, with completion proposed for 18/12/2023. The supplied record gives no verified current construction percentage or site-inspection evidence. The registration certificate states validity through 18/12/2023 and the supplied certificate data records no extension; no occupancy or completion certificate is included for the building.
10. Approvals, official records & documents
| Identifier / date | P02400003329; issued 25/08/2021; valid to 18/12/2023 |
|---|---|
| Scope and evidence | Form C certificate for MEENAKSHI PRIDE ROCK PHASE - III, Sy.No. 23 (p), Gachi Bowli. |
| Identifier / date | 53404/HO/WZ/Cir-11/2016; approved 08.12.2017; file no. 109583 / 29 / 12 / 2016 / HO |
|---|---|
| Scope and evidence | Conditional permit for an I.T. office building at Sy.No. 23(P), Gachibowli; four cellars and Ground + 14 floors. |
| Identifier / date | 53404/HO/WZ/CIR-11/2 |
|---|---|
| Scope and evidence | Listed as plan approval number in the project filing. |
| Identifier / date | Document 176569 |
|---|---|
| Scope and evidence | Concerns Survey No. 23, Gachibowli and reports planned uses including residential and commercial, with a proposed 36 mts wide road and affected junction; the letter says it is not proof of title. |
| Identifier / date | JNTUH letter JNTU/CEH/CIVIL/ICS/Proof Checking/GHMC/0143/C-1527/2017 dated 18.09.2017; Fire Services letter RC No.1472/MSB/RR/20174 dated 03.03.2017; AAI letter AAI/HY/ATC-59/NOC-2/2014/2545-48 dated 20.03.2014; SEIAA letter SEIAA/TS/RRD-128/2015-2776 dated 29.02.2016 |
|---|---|
| Scope and evidence | The permit directs the applicant to follow the stated conditions. This index does not independently establish the status or scope of those underlying clearances. |
| Identifier / date | Document 176562 |
|---|---|
| Scope and evidence | OCR contains unclear approval text and conditions; the approval heading, primary approval identifier, applicant and land particulars are not legible. |
| Identifier / date | Documents 177070, 177072, 177074, 177076, 177078, 177080 and 177081 |
|---|---|
| Scope and evidence | Extracts contain floor or terrace headings, but are incomplete or do not disclose readable approval particulars sufficient to describe detailed layouts. |
| Identifier / date | Not supplied |
|---|---|
| Scope and evidence | The GHMC permit states that an occupancy certificate is compulsory before occupation; the supplied permit extraction does not certify completion. |
Frequently asked questions
Is MEENAKSHI PRIDE ROCK PHASE - III registered with Telangana RERA?
Yes. MEENAKSHI PRIDE ROCK PHASE - III is registered with the Telangana Real Estate Regulatory Authority as P02400003329; the registration status is On-Going Project.
Who is the developer of MEENAKSHI PRIDE ROCK PHASE - III?
The promoter named in the RERA registration is MEENAKSHI INFRA STRUCTURES PRIVATE LIMITED.
Where is MEENAKSHI PRIDE ROCK PHASE - III located?
MEENAKSHI PRIDE ROCK PHASE - III is in Gachibowli, Gachi Bowli, Serilingampally, Rangareddy, Telangana (500032).
When will MEENAKSHI PRIDE ROCK PHASE - III be completed?
The promoter's proposed date of completion filed with RERA is 18/12/2023. This is the promoter's declaration, not a guarantee.
More projects in Gachi Bowli