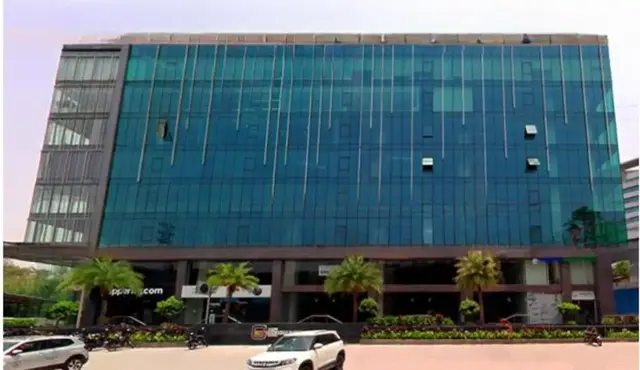
G Square
DEFINATION REALITY LLP · Rangareddy · RERA P02400000777
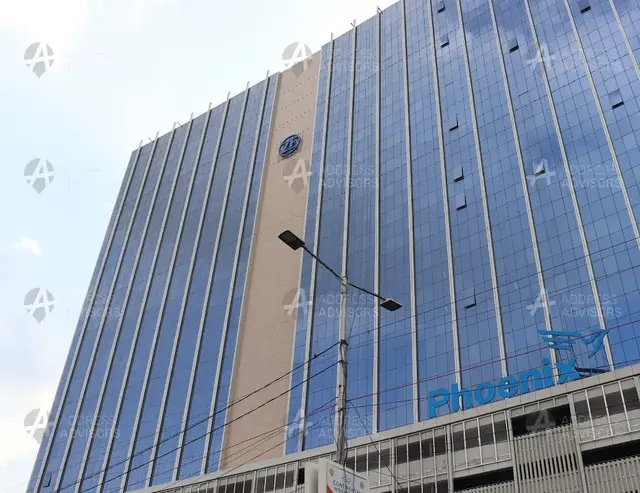
G SQUARE is a commercial project in Gachibowli, Serilingampally mandal, Ranga Reddy district. The registered promoter is DEFINATION REALITY LLP. The project’s RERA-filed land area is 4,300 sq m, with one building and 8 commercial units; the building permit describes an I.T. office building with Ground + 7 upper floors and 3 cellars for parking. It is registered with TG-RERA under P02400000777, with a proposed completion date of 20/02/2020.
01What we found
Read from TG-RERA filings, approvals, land and registration records and court records. A court case is counted only when the court record states this project's survey number with its village, or names the project.
02Check before you pay
14 items to check before you pay, 3 high - from the title chain, court records and approvals, each with what to ask the builder or your advocate. An item may not be a problem with the project: records can be incomplete.

1. Project at a glance
Project identity
| Field | Project record |
|---|---|
| Registered project name | G SQUARE RERA record |
| Project type | Commercial project; the RERA filing records the type as Commercial. RERA record RERA filing |
| Phase / registered portion | The registration identifies the project, but the supplied record does not specify a phase name. |
| TG-RERA registration | P02400000777 |
| Registration validity | 25 May 2019 to 20 February 2020; the certificate records no extension. Registration validity is distinct from the construction deadline and from occupancy certification. |
| Registered promoter | DEFINATION REALITY LLP RERA record Corporate record |
| RERA status | The RERA header describes the project as “On-Going Project.” The supplied certificate records registration through 20 February 2020; it does not establish current registration validity. RERA record |
Land and geographic identity
| Field | Project record |
|---|---|
| Locality | Gachibowli RERA record RERA filing |
| Revenue village | Gachibowli is the village recorded in the RERA project identity; the building-permit and occupancy records describe the site as Raidurg Panmaktha / Raidurg Panmaqta. RERA record RERA filing |
| Mandal / district / PIN | Serilingampally / Ranga Reddy / 500032 RERA record |
| Project survey identity | Survey No. 79, recorded as Sy.No. 79(P) in the building permit, 79 part in the occupancy certificate, and 79 (P) in the environmental clearance. |
| RERA-filed site area | Total area 4,300 sq m; area affected by road widening/FTL/nala widening 659 sq m; net area 3,641.00 sq m. RERA filing |
| Building-permit site area | 4,301.34 m²; the permit records net area as 4,301.34 m². |
| Environmental-clearance site area | Total plot area 4,301.3 Sq.m; road-widening affected area 658.9 Sq.m; net plot area 3,642.4 Sq.m. |
| Boundaries (RERA filing) | North: Road; South: Neighbours Land; East: Rai Durgam Police Station; West: Neighbours Land. RERA filing |
Development identity
| Field | Project record |
|---|---|
| Sanctioning authority | Greater Hyderabad Municipal Corporation (GHMC) Approvals record |
| Principal building approval | Building Permit No. 53291/HO/WZ/Cir-11/2016, approved 19 July 2017. Approvals record |
| RERA-filed approved built-up area | 15,718.09 sq m RERA filing |
| Building count | One building/unit is recorded in the RERA land details; the building permit describes an I.T. office building. RERA filing |
| Sanctioned configuration in building permit | I.T. office building, Ground + 7 upper floors, height 29.94 m, with 3 cellars for parking. |
| Building-permit area figures | Ground + 7 floors: 15,718.09 m²; cellars: 13,137.50 m². |
| Parking levels | Three cellars are shown in the permit; the occupancy certificate records “Cellar + Stilt” and “3 Celler.” |
| Occupancy-certificate configuration | Commercial building, Ground Floor + 7 Upper Floors; height 29.94 m. |
Offering and status
| Field | Project record |
|---|---|
| RERA-filed unit type and count | Commercial; 8 units, 0 booked and 8 available in the portal data supplied. Counts are indicative: no as-of date is recorded. RERA unit table RERA unit details |
| RERA-filed saleable area | 1964.76 sq m per recorded commercial unit. This is saleable area, not a measured carpet area. RERA unit table RERA unit details |
| Construction stage | The RERA header describes an “On-Going Project”; the supplied GHMC occupancy certificate says the building was inspected and declared fit for occupation. The evidence does not provide an independently verified current site-progress assessment. RERA record |
| Completion dates | Original and revised proposed completion date: 20/02/2020. The Form B affidavit declares completion by that date. RERA record |
| Occupancy certificate | GHMC occupancy certificate for the commercial VAP IT Tower at Survey No. 79 part; issued 27 May 2020. The certificate concerns that building, not a stated separate phase. |
2. The project story
G SQUARE is registered with TG-RERA as a commercial project in the Gachibowli area. Its filed offering is eight commercial units in one building. The GHMC permit describes the building as an I.T. office building at Sy.No. 79(P), Raidurg Panmaktha, with three parking cellars and Ground + 7 floors. RERA record RERA filing RERA filing RERA unit table
The promoter’s Form B affidavit undertook to complete the project by 20 February 2020. A GHMC occupancy certificate subsequently records the commercial VAP IT Tower at Survey No. 79 part as inspected and fit for occupation, with the certificate issued on 27 May 2020. The supplied record therefore includes an occupancy certificate for the identified building; it does not provide a current independent construction inspection or evidence of the condition of the building today.
3. Master plan, architecture & building design
The RERA filing records 4,300 sq m total land area, 659 sq m affected area and 3,641.00 sq m net area. The GHMC building permit describes a site area of 4,301.34 m² and sanctions an I.T. office building of Ground + 7 upper floors, 29.94 m high, with three parking cellars. The permit lists 15,718.09 m² for the Ground + 7 floors and 13,137.50 m² for the cellars. These are the area labels given in the respective records; the supplied evidence does not provide a floor-by-floor plan review, footprint, lift or stair layout, or a separate FSI calculation. RERA filing RERA filing
The occupancy certificate describes a commercial building with Ground Floor + 7 Upper Floors and “Cellar + Stilt”; it records parking area of 13,137.5 m² and a tot-lot area of 365.63 m².
A 2025 SEIAA environmental clearance for expansion describes a commercial office building at Survey No. 79(P), Raidurg Panmaktha Village, as 3C+G+8 Floors (1TDR Floor), with commercial office built-up area 17,044.09 Sq.m, parking built-up area 8,666.40 Sqm, and total built-up area 25,710.49 Sqm. It identifies the proposal as construction of an additional TDR floor on the existing commercial office building. This is an environmental clearance record and does not, by itself, establish the status of any other required building approval.
4. Homes, configurations & floor plans
The RERA filing records commercial units, not residential homes. The filed configuration and availability data are:
| Configuration | Units | Booked | Available | RERA saleable area | Measured carpet area | Loading (if supplied) |
|---|---|---|---|---|---|---|
| Commercial | 8 | 0 | 8 | 1964.76 sq m per unit | Not measured; five drawing sheets are pending scan | Not supplied |
RERA unit table RERA unit details Floor plans
The RERA saleable-area figure is not a carpet-area measurement. The five supplied floor-plan drawings have not been measured, so no software-measured carpet area or room dimensions can be reported. The booking counts have no recorded as-of date and should be treated as indicative. RERA unit details Floor plans RERA unit table
5. Parking & vehicle circulation
The GHMC building permit sanctions three parking cellars and states that the approved cellar and stilt areas are to be used exclusively for vehicle parking. It specifies a single entry and a single exit, each with minimum width 4.5 m and height clearance 5 m. The permit lists cellar area of 13,137.50 m².
The occupancy certificate records “Cellar + Stilt,” “3 Celler,” and parking area of 13,137.5 m². The environmental clearance lists parking built-up area 8,666.40 Sqm, stack parking area in Cellars 2 and 3 of 4,471.6, and total parking area including stack parking area of 13,138.0. These are the figures recorded in those documents; no bay count, visitor or accessible-space count, EV provision, or legally documented unit-by-unit parking allocation is supplied.
6. Amenities, recreation & open spaces
| Description / size | 365.63 m² in the building permit; the occupancy certificate records 365.63 m². |
|---|---|
| Evidence source | GHMC permit and occupancy certificate |
| Declared progress / verified status | Recorded in the permit and occupancy certificate; no separate current site verification supplied. |
| Description / size | Rainwater-harvesting structure (percolation pit); permit lists 10 No. of RWHPs. |
|---|---|
| Evidence source | GHMC building permit |
| Declared progress / verified status | Required in permit; current operational status not documented. |
| Description / size | 68 Nos; permit also requires planting along the site periphery and in front of the premises. |
|---|---|
| Evidence source | GHMC building permit |
| Declared progress / verified status | Permit-listed provision; completion or maintenance status not independently verified. |
| Description / size | 365.6 Sq.m. (10.04%) in the environmental-clearance record. |
|---|---|
| Evidence source | SEIAA environmental clearance |
| Declared progress / verified status | Recorded in the clearance; no separate current verification supplied. |
No clubhouse, swimming pool, gym or other recreation facility is established by the supplied RERA-filed or project-document evidence for this commercial project.
7. Utilities, building services & safety
The GHMC permit lists a transformer space, garbage house, rainwater-harvesting structure and service-road work. It also requires a generator as an alternate power source, emergency lighting in corridors/common passages and staircases, fire-resistant lift swing doors, fire extinguishers, a manually operated alarm system, hose reels and down corners, and a separate underground static water-storage tank of 25,000 litres. It specifies an automatic sprinkler system if basement area exceeds 200 m². These are permit conditions; the supplied material does not establish present installation, capacity beyond the stated tank, or operational testing.
The SEIAA environmental clearance records a proposed STP/ETP treatment facility of 85.0, sewage generation of 61.0 KLD, total water requirement of 72.0 KLD, fresh-water requirement of 40.0 KLD, recycled water of 32.0 KLD, and solid waste of 477 Kg/day. Its conditions require water and sewerage connections from HMWS&SB or the local municipality, sewage treatment and reuse, and mechanical ventilation in three basements. The clearance records these project particulars and conditions; it is not evidence that the systems are currently operating or that all conditions have been completed.
The permit requires qualified technical supervision for sanitation, plumbing, fire safety, lifts and electrical installations. No lift count or capacity, electrical connection capacity, accessible-circulation details, or current fire-clearance record is supplied in the project evidence.
8. Location, access & connectivity
The RERA project identity places G SQUARE in Gachibowli village, Serilingampally mandal, Ranga Reddy district, Telangana, PIN 500032. The building-permit documents identify the site as Raidurg Panmaktha, Survey No. 79(P). The RERA-filed boundary description lists a road to the north and Rai Durgam Police Station to the east. RERA record RERA filing
The supplied location record gives the cadastral parcel centroid as 17.415275719570207, 78.35458902767974 and lists Financial District (Nanakramguda) at 1.2 km. This is a supplied location-record distance; the evidence does not provide a verified approach-route or travel-time assessment. Location record
9. Developer & development status
The registered legal promoter is DEFINATION REALITY LLP, an LLP. The supplied corporate record identifies the LLP Identification Number as AAD-0975. The RERA filing lists the promoter’s address as 12TH SQUARE, ROAD NO. 12, OLD MUMBAI HIGHWAY, GACHIBOWLI, Serilingampally, Ranga Reddy, 500032. No official contact details or website are supplied. Corporate record Parties record
The promoter’s Form B affidavit, dated 30 November 2018, declares legal title to the land, states that the land is free from encumbrances, and undertakes completion by 20 February 2020. These are promoter declarations in the filed affidavit. The project record includes a GHMC occupancy certificate for the commercial VAP IT Tower, issued on 27 May 2020.
10. Approvals, official records & documents
| Details | FORM “C”; project G SQUARE; registration P02400000777; 25 May 2019 to 20 February 2020. |
|---|
| Details | Building Permit No. 53291/HO/WZ/Cir-11/2016; approved 19 July 2017; I.T. office building at Sy.No. 79(P), with three parking cellars and Ground + 7 floors. |
|---|
| Details | Application No. 1/C20/05781/2020-OC; proceedings No. 1/C20/05030/2020; issued 27 May 2020 for the commercial VAP IT Tower at Survey No. 79 part. |
|---|
| Details | Promoter declaration dated 30 November 2018, including a completion undertaking by 20 February 2020. |
|---|
| Details | EC No. EC25C3802TG5212956N; proposal SIA/TG/INFRA2/547165/2025; issued 4 September 2025 for “GK Square” at Survey No. 79(P), Raidurg Panmaktha Village. |
|---|
The supplied evidence does not include a measured floor-plan set or an independent current site-progress report.
1. Project at a glance
Project identity
Registered project name: G SQUARE
Project type: Commercial project; the RERA filing records the type as Commercial.
Phase / registered portion: The registration identifies the project, but the supplied record does not specify a phase name.
TG-RERA registration: P02400000777
Registration validity: 25 May 2019 to 20 February 2020; the certificate records no extension. Registration validity is distinct from the construction deadline and from occupancy certification.
Registered promoter: DEFINATION REALITY LLP
RERA status: The RERA header describes the project as “On-Going Project.” The supplied certificate records registration through 20 February 2020; it does not establish current registration validity.
Land and geographic identity
Locality: Gachibowli
Revenue village: Gachibowli is the village recorded in the RERA project identity; the building-permit and occupancy records describe the site as Raidurg Panmaktha / Raidurg Panmaqta.
Mandal / district / PIN: Serilingampally / Ranga Reddy / 500032
Project survey identity: Survey No. 79, recorded as Sy.No. 79(P) in the building permit, 79 part in the occupancy certificate, and 79 (P) in the environmental clearance.
RERA-filed site area: Total area 4,300 sq m; area affected by road widening/FTL/nala widening 659 sq m; net area 3,641.00 sq m.
Building-permit site area: 4,301.34 m²; the permit records net area as 4,301.34 m².
Environmental-clearance site area: Total plot area 4,301.3 Sq.m; road-widening affected area 658.9 Sq.m; net plot area 3,642.4 Sq.m.
Boundaries (RERA filing): North: Road; South: Neighbours Land; East: Rai Durgam Police Station; West: Neighbours Land.
Development identity
Sanctioning authority: Greater Hyderabad Municipal Corporation (GHMC)
Principal building approval: Building Permit No. 53291/HO/WZ/Cir-11/2016, approved 19 July 2017.
RERA-filed approved built-up area: 15,718.09 sq m
Building count: One building/unit is recorded in the RERA land details; the building permit describes an I.T. office building.
Sanctioned configuration in building permit: I.T. office building, Ground + 7 upper floors, height 29.94 m, with 3 cellars for parking.
Building-permit area figures: Ground + 7 floors: 15,718.09 m²; cellars: 13,137.50 m².
Parking levels: Three cellars are shown in the permit; the occupancy certificate records “Cellar + Stilt” and “3 Celler.”
Occupancy-certificate configuration: Commercial building, Ground Floor + 7 Upper Floors; height 29.94 m.
Offering and status
RERA-filed unit type and count: Commercial; 8 units, 0 booked and 8 available in the portal data supplied. Counts are indicative: no as-of date is recorded.
RERA-filed saleable area: 1964.76 sq m per recorded commercial unit. This is saleable area, not a measured carpet area.
Construction stage: The RERA header describes an “On-Going Project”; the supplied GHMC occupancy certificate says the building was inspected and declared fit for occupation. The evidence does not provide an independently verified current site-progress assessment.
Completion dates: Original and revised proposed completion date: 20/02/2020. The Form B affidavit declares completion by that date.
Occupancy certificate: GHMC occupancy certificate for the commercial VAP IT Tower at Survey No. 79 part; issued 27 May 2020. The certificate concerns that building, not a stated separate phase.
2. The project story
G SQUARE is registered with TG-RERA as a commercial project in the Gachibowli area. Its filed offering is eight commercial units in one building. The GHMC permit describes the building as an I.T. office building at Sy.No. 79(P), Raidurg Panmaktha, with three parking cellars and Ground + 7 floors.
The promoter’s Form B affidavit undertook to complete the project by 20 February 2020. A GHMC occupancy certificate subsequently records the commercial VAP IT Tower at Survey No. 79 part as inspected and fit for occupation, with the certificate issued on 27 May 2020. The supplied record therefore includes an occupancy certificate for the identified building; it does not provide a current independent construction inspection or evidence of the condition of the building today.
3. Master plan, architecture & building design
The RERA filing records 4,300 sq m total land area, 659 sq m affected area and 3,641.00 sq m net area. The GHMC building permit describes a site area of 4,301.34 m² and sanctions an I.T. office building of Ground + 7 upper floors, 29.94 m high, with three parking cellars. The permit lists 15,718.09 m² for the Ground + 7 floors and 13,137.50 m² for the cellars. These are the area labels given in the respective records; the supplied evidence does not provide a floor-by-floor plan review, footprint, lift or stair layout, or a separate FSI calculation.
The occupancy certificate describes a commercial building with Ground Floor + 7 Upper Floors and “Cellar + Stilt”; it records parking area of 13,137.5 m² and a tot-lot area of 365.63 m².
A 2025 SEIAA environmental clearance for expansion describes a commercial office building at Survey No. 79(P), Raidurg Panmaktha Village, as 3C+G+8 Floors (1TDR Floor), with commercial office built-up area 17,044.09 Sq.m, parking built-up area 8,666.40 Sqm, and total built-up area 25,710.49 Sqm. It identifies the proposal as construction of an additional TDR floor on the existing commercial office building. This is an environmental clearance record and does not, by itself, establish the status of any other required building approval.
4. Homes, configurations & floor plans
The RERA filing records commercial units, not residential homes. The filed configuration and availability data are:
| Configuration | Units | Booked | Available | RERA saleable area | Measured carpet area | Loading (if supplied) |
|---|---|---|---|---|---|---|
| Commercial | 8 | 0 | 8 | 1964.76 sq m per unit | Not measured; five drawing sheets are pending scan | Not supplied |
The RERA saleable-area figure is not a carpet-area measurement. The five supplied floor-plan drawings have not been measured, so no software-measured carpet area or room dimensions can be reported. The booking counts have no recorded as-of date and should be treated as indicative.
5. Parking & vehicle circulation
The GHMC building permit sanctions three parking cellars and states that the approved cellar and stilt areas are to be used exclusively for vehicle parking. It specifies a single entry and a single exit, each with minimum width 4.5 m and height clearance 5 m. The permit lists cellar area of 13,137.50 m².
The occupancy certificate records “Cellar + Stilt,” “3 Celler,” and parking area of 13,137.5 m². The environmental clearance lists parking built-up area 8,666.40 Sqm, stack parking area in Cellars 2 and 3 of 4,471.6, and total parking area including stack parking area of 13,138.0. These are the figures recorded in those documents; no bay count, visitor or accessible-space count, EV provision, or legally documented unit-by-unit parking allocation is supplied.
6. Amenities, recreation & open spaces
| Description / size | 365.63 m² in the building permit; the occupancy certificate records 365.63 m². |
|---|---|
| Evidence source | GHMC permit and occupancy certificate |
| Declared progress / verified status | Recorded in the permit and occupancy certificate; no separate current site verification supplied. |
| Description / size | Rainwater-harvesting structure (percolation pit); permit lists 10 No. of RWHPs. |
|---|---|
| Evidence source | GHMC building permit |
| Declared progress / verified status | Required in permit; current operational status not documented. |
| Description / size | 68 Nos; permit also requires planting along the site periphery and in front of the premises. |
|---|---|
| Evidence source | GHMC building permit |
| Declared progress / verified status | Permit-listed provision; completion or maintenance status not independently verified. |
| Description / size | 365.6 Sq.m. (10.04%) in the environmental-clearance record. |
|---|---|
| Evidence source | SEIAA environmental clearance |
| Declared progress / verified status | Recorded in the clearance; no separate current verification supplied. |
No clubhouse, swimming pool, gym or other recreation facility is established by the supplied RERA-filed or project-document evidence for this commercial project.
7. Utilities, building services & safety
The GHMC permit lists a transformer space, garbage house, rainwater-harvesting structure and service-road work. It also requires a generator as an alternate power source, emergency lighting in corridors/common passages and staircases, fire-resistant lift swing doors, fire extinguishers, a manually operated alarm system, hose reels and down corners, and a separate underground static water-storage tank of 25,000 litres. It specifies an automatic sprinkler system if basement area exceeds 200 m². These are permit conditions; the supplied material does not establish present installation, capacity beyond the stated tank, or operational testing.
The SEIAA environmental clearance records a proposed STP/ETP treatment facility of 85.0, sewage generation of 61.0 KLD, total water requirement of 72.0 KLD, fresh-water requirement of 40.0 KLD, recycled water of 32.0 KLD, and solid waste of 477 Kg/day. Its conditions require water and sewerage connections from HMWS&SB or the local municipality, sewage treatment and reuse, and mechanical ventilation in three basements. The clearance records these project particulars and conditions; it is not evidence that the systems are currently operating or that all conditions have been completed.
The permit requires qualified technical supervision for sanitation, plumbing, fire safety, lifts and electrical installations. No lift count or capacity, electrical connection capacity, accessible-circulation details, or current fire-clearance record is supplied in the project evidence.
8. Location, access & connectivity
The RERA project identity places G SQUARE in Gachibowli village, Serilingampally mandal, Ranga Reddy district, Telangana, PIN 500032. The building-permit documents identify the site as Raidurg Panmaktha, Survey No. 79(P). The RERA-filed boundary description lists a road to the north and Rai Durgam Police Station to the east.
The supplied location record gives the cadastral parcel centroid as 17.415275719570207, 78.35458902767974 and lists Financial District (Nanakramguda) at 1.2 km. This is a supplied location-record distance; the evidence does not provide a verified approach-route or travel-time assessment.
9. Developer & development status
The registered legal promoter is DEFINATION REALITY LLP, an LLP. The supplied corporate record identifies the LLP Identification Number as AAD-0975. The RERA filing lists the promoter’s address as 12TH SQUARE, ROAD NO. 12, OLD MUMBAI HIGHWAY, GACHIBOWLI, Serilingampally, Ranga Reddy, 500032. No official contact details or website are supplied.
The promoter’s Form B affidavit, dated 30 November 2018, declares legal title to the land, states that the land is free from encumbrances, and undertakes completion by 20 February 2020. These are promoter declarations in the filed affidavit. The project record includes a GHMC occupancy certificate for the commercial VAP IT Tower, issued on 27 May 2020.
10. Approvals, official records & documents
| Details | FORM “C”; project G SQUARE; registration P02400000777; 25 May 2019 to 20 February 2020. |
|---|
| Details | Building Permit No. 53291/HO/WZ/Cir-11/2016; approved 19 July 2017; I.T. office building at Sy.No. 79(P), with three parking cellars and Ground + 7 floors. |
|---|
| Details | Application No. 1/C20/05781/2020-OC; proceedings No. 1/C20/05030/2020; issued 27 May 2020 for the commercial VAP IT Tower at Survey No. 79 part. |
|---|
| Details | Promoter declaration dated 30 November 2018, including a completion undertaking by 20 February 2020. |
|---|
| Details | EC No. EC25C3802TG5212956N; proposal SIA/TG/INFRA2/547165/2025; issued 4 September 2025 for “GK Square” at Survey No. 79(P), Raidurg Panmaktha Village. |
|---|
The supplied evidence does not include a measured floor-plan set or an independent current site-progress report.
Frequently asked questions
Is G SQUARE registered with Telangana RERA?
Yes. G SQUARE is registered with the Telangana Real Estate Regulatory Authority as P02400000777; the registration status is On-Going Project.
Who is the developer of G SQUARE?
The promoter named in the RERA registration is DEFINATION REALITY LLP.
Where is G SQUARE located?
G SQUARE is in GACHIBOWLI, Serilingampally, Rangareddy, Telangana (500032).
When will G SQUARE be completed?
The promoter's proposed date of completion filed with RERA is 20/02/2020. This is the promoter's declaration, not a guarantee.
More projects in Gachi Bowli