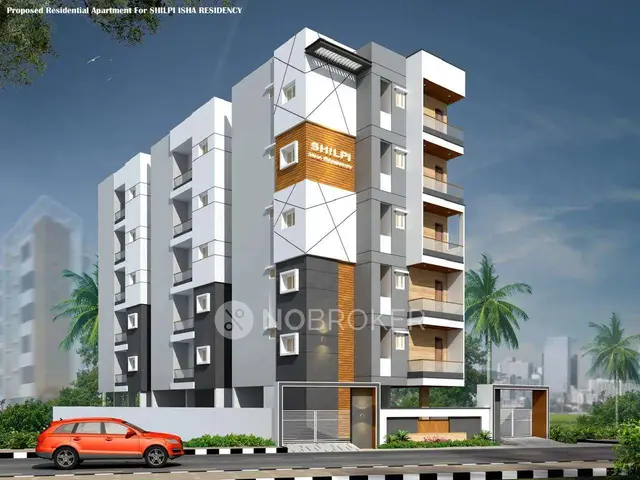
Sv Anasuya
SRI VENKATESHWARA CONSTRUCTIONS · Rangareddy · RERA P02400010961
SV ANASUYA is a residential apartment project in Lecturers colony, Hayathnagar Mandal, Ranga Reddy district. The registered promoter is SRI VENKATESHWARA CONSTRUCTIONS. The project has a net plot area of 2306.86 sq.mts and one building with 1 Cellar + 1 Stilt + 5 upper floors, comprising 55 homes: 30 2BHK and 25 3BHK. Its TG-RERA registration number is P02400010961, and the promoter’s declared completion date is 04th April 2028.
01What we found
Read from TG-RERA filings, approvals, land and registration records and court records. A court case is counted only when the court record states this project's survey number with its village, or names the project.
02Check before you pay
11 items to check before you pay, 4 high - from the title chain, court records and approvals, each with what to ask the builder or your advocate. An item may not be a problem with the project: records can be incomplete.
1. Project at a glance
Project identity
| Item | Project record |
|---|---|
| Registered project name | SV ANASUYA RERA record |
| Project type / registered phase | Residential apartment project; the supplied record identifies one building and does not separately name a phase. RERA record RERA filing |
| TG-RERA registration | P02400010961; registered from 04/04/2025 to 04/04/2028. RERA record |
| Registered promoter | SRI VENKATESHWARA CONSTRUCTIONS, identified as a partnership in the RERA filing. RERA record RERA filing |
| RERA status | The supplied certificate records the registration period above. Registration validity is separate from the project’s completion undertaking and occupancy-certificate status. |
Land and geographic identity
| Item | Project record |
|---|---|
| Locality | Lecturers colony. RERA record RERA filing |
| Revenue village | Bagh Hayathnagar Village is named in the GHMC permit and plan; the RERA certificate names Hayathnagar. Both identifiers are retained here as recorded. |
| Mandal / district / PIN | Hayathnagar Mandal; Ranga Reddy (also shown as Rangareddy); PIN 501505. RERA record |
| Project survey numbers | Survey Nos. 93 and 94; no project subdivision numbers are specified in the supplied project records. RERA record RERA filing |
| Plots described in plan | Plot Nos. 15, 16, 17, 18 & 19. |
| Site area | Total plot area 2332.45 sq.mts; road-affected area 25.59 sq.mts; net plot area 2306.86 sq.mts. RERA filing |
| Boundaries in RERA filing | East: 30 Feet wide Road; West: 25 Feet wide Road; North: Neighbours Land; South: Plots No 20 and 21. RERA filing |
Development identity
| Item | Project record |
|---|---|
| Sanctioning authority | Greater Hyderabad Municipal Corporation (GHMC). |
| Principal building approval | Revised Building Permit Order 5125/GHMC/LBN/2025-BP, dated 04 April 2025. The permit also records file no. 011185/GHMC/5160/LBN1/2024-BP. Approvals record |
| Approved built-up area | 5,848.65 sq.mts is recorded as residential / net built-up area. The plan separately records total BUA 8973.52, proposed built-up area excluding parking 5848.65, and proposed built-up area including parking 8643.84. These are distinct figures as stated in the plan. |
| Building count and floors | One building, named “MPL (P SRINIVAS CHOWDARY)”; 1 Cellar + 1 Stilt + 5 upper floors, with a terrace also shown on the plan. |
| Building height | 14.60 MT. appears in the plan’s building-height entry; the same plan separately records Total height: 21.30mt. |
| Parking provision recorded in plan | The plan records No of Cars Proposed: 65 and, in a separate building summary, TOTAL NO OF PARKING 55. It also gives parking area as 2795.19 in the plan and 2727.65 in the revised permit. |
| Unit count | 55 units in the plan; the RERA unit schedule also totals 55: 30 2BHK and 25 3BHK. RERA unit table |
Offering and status
| Item | Project record |
|---|---|
| RERA-listed configurations | 2BHK and 3BHK. RERA unit table |
| RERA saleable area | 2BHK: 115.66 sq.m; 3BHK: 143.64 sq.m. RERA unit table |
| Booked / available | RERA portal data supplied lists 0 booked and 30 available 2BHK units, and 0 booked and 25 available 3BHK units. Booking data has no as-of date in the supplied record and should be treated as indicative. RERA unit table |
| Construction stage | No independently verified site-progress measurement is supplied. The RERA filing’s amenity progress entries show 0%; these entries do not establish the full physical construction stage. RERA amenities |
| Completion undertaking / approval deadline | The Form B promoter declaration undertakes completion by 04th April 2028; the GHMC permit states construction to be completed before 04 April, 2028. |
| Registration validity | 04/04/2025–04/04/2028, as stated in the TG-RERA certificate. |
| Occupancy certificate | No occupancy certificate is included in the supplied documents; the GHMC permit requires one before occupation. The permit states the building is not completion-certified. |
2. The project story
- SV ANASUYA is registered with TG-RERA as a residential apartment project at Lecturers colony, in the Hayathnagar area of Ranga Reddy district. The GHMC permit and plan identify the site as Bagh Hayathnagar Village, on Survey Nos. 93 and 94, comprising Plot Nos. 15–19. The registered site is described as one building rather than a multi-tower development.
- The approved scheme is a single residential building with a cellar, stilt and five upper floors. The RERA schedule records 55 apartments: 30 two-bedroom and 25 three-bedroom units. The supplied record does not establish that construction is complete or provide independent site verification of progress. The registration certificate runs to 04/04/2028, while the promoter’s Form B and GHMC permit state a completion date of 04 April 2028. No occupancy certificate is supplied. RERA unit table
3. Master plan, architecture & building design
- The GHMC filing describes a single building, “MPL (P SRINIVAS CHOWDARY),” with one cellar, one stilt floor and five upper floors. The plan also labels a terrace floor. Its floor-area schedule lists cellar 1391.25, stilt 1399.68, first through fifth floors 1232.39 each, and terrace 20.64; the supplied extract does not state a unit alongside each of those floor-by-floor figures.
- The approved-plan extract records plot area 2332.45, road-affected area 25.59, net plot area 2306.86, accessory-use area 4.62, and vacant plot area 911.00. It separately states total proposed built-up area excluding parking 5848.65, including parking 8643.84, total BUA 8973.52, net BUA 5848.65, and parking area 2795.19. These labels and values are reproduced as filed; the supplied extract does not reconcile their differing BUA totals.
- The plan identifies a lift, staircase and fire escape, along with a tot-lot, green strip, rainwater harvesting, percolating well, septic tank, garbage pit, distribution transformer, sump, main sewage and water lines, sewage treatment plant, generator room, watchman room and overhead water tank. The supplied records do not provide a complete measured building layout, flat-per-floor schedule, lift capacity, or detailed circulation drawing.
4. Homes, configurations & floor plans
RERA-filed saleable areas and unit counts are shown separately from software measurements made from the approved-plan drawings. The drawing measurements are not TG-RERA area disclosures and are subject to review against the drawings. RERA unit table Floor plans
| Configuration | Units | Booked | Available | RERA saleable area | Measured carpet area | Loading (if supplied) |
|---|---|---|---|---|---|---|
| 2BHK | 30 | 0 | 30 | 115.66 sq.m | 55.1–88.7 sq.m; median 70.0 sq.m (software-measured) | 39% |
| 3BHK | 25 | 0 | 25 | 143.64 sq.m | 75.9–96.8 sq.m; median 80.7 sq.m (software-measured) | 44% |
- The drawing-based measurements cover 12 measured 2BHK designs and 10 measured 3BHK designs. A typical 2BHK drawing panel shows bedrooms, living/drawing room, dining, kitchen, two toilets, foyer and a 1.30 m-wide balcony. A typical 3BHK panel shows three bedrooms, living/drawing room, dining, kitchen, toilets, foyer and a balcony. Room dimensions are shown on the drawings; the software-measured carpet-area figures are not RERA-filed values. Floor plans RERA unit details
- Carpet area is distinct from RERA saleable area: the supplied measurement record describes the latter as including the home’s share of common areas, and notes that drawing-measured carpet area is smaller. The RERA-listed booking and availability counts are indicative because the supplied portal record has no as-of date. Floor plans RERA unit table
5. Parking & vehicle circulation
- The approved-plan extract records No of Cars Proposed: 65, while its building summary separately states TOTAL NO OF PARKING 55. The revised GHMC permit identifies cellar and stilt parking, records total parking area 2727.65, and requires those areas to be used exclusively for vehicle parking. The approved-plan extract records parking area 2795.19. These are the figures appearing in the supplied records; the documents provided do not establish a final allocated space count for any particular apartment or exclusive ownership of a drawn bay.
- The plan labels a minimum entry-and-exit width of 4.50mts. and states minimum width 4.5mts. and height clearance 5mts. It also lists EV-charging infrastructure as a requirement. No resident/visitor split, accessible-space schedule, or unit-wise parking allocation is supplied.
6. Amenities, recreation & open spaces
The following are facilities shown in the approved-plan extract or listed in the RERA amenity schedule. RERA progress entries supplied for the listed amenities are 0%; no independent completion verification is provided. RERA amenities
| Description / size | Tot-lot and green strip are shown on the plan; no size is supplied. |
|---|---|
| Evidence source | RERA amenities |
| Declared progress / verified status | RERA schedule: 0%; completion not independently verified. |
| Description / size | Listed in the RERA amenity schedule; no area supplied. |
|---|---|
| Evidence source | RERA amenities |
| Declared progress / verified status | 0%; completion not independently verified. |
| Description / size | Listed in the RERA amenity schedule; no facility details supplied. |
|---|---|
| Evidence source | RERA amenities |
| Declared progress / verified status | 0%; completion not independently verified. |
| Description / size | Plan lists rainwater harvesting and a percolating well; permit records 1 rainwater-harvesting pit. |
|---|---|
| Evidence source | RERA amenities |
| Declared progress / verified status | RERA schedule: 0%; completion not independently verified. |
| Description / size | Listed in the RERA amenity schedule; no detailed internal-road plan or measurements supplied. |
|---|---|
| Evidence source | RERA amenities |
| Declared progress / verified status | 0%; completion not independently verified. |
| Description / size | Listed in the RERA amenity schedule; no specifications supplied. |
|---|---|
| Evidence source | RERA amenities |
| Declared progress / verified status | 0%; completion not independently verified. |
7. Utilities, building services & safety
- The plan identifies a sump, overhead water tank, main water line, main sewage line, sewage treatment plant, septic tank, generator room, distribution transformer, fire escape, lift and staircase. It also labels rainwater harvesting, a percolating well and a garbage pit. The documents do not specify water-source mix, tank capacities in the plan extract, STP capacity, generator capacity, lift capacity, or waste-processing arrangements.
- The GHMC permit records one rainwater-harvesting pit and requires a transformer space, garbage house, rainwater-harvesting structure and EV-charging infrastructure. It requires an occupancy fire NOC before issue of the occupancy certificate and states that an occupancy certificate is compulsory before occupation. These are approval conditions, not evidence that the facilities have been completed or that an occupancy certificate has been issued.
- The plan extract includes fire escape, lift and staircase labels. The supplied documents do not establish completed fire systems, accessibility features, CCTV, access-control arrangements, or a separate accessible-circulation plan.
8. Location, access & connectivity
- The registered location is Hayathnagar, Hayathnagar Mandal, Ranga Reddy district, PIN 501505; the GHMC permit and plan identify Bagh Hayathnagar Village and Lecturers colony. The RERA filing gives the site boundaries as a 30 Feet wide Road to the east, a 25 Feet wide Road to the west, neighbours’ land to the north, and Plots No 20 and 21 to the south. RERA filing
- The supplied location data gives the nearest sampled Outer Ring Road interchange at approximately 3.3 km from the cadastral parcel centroid. This is a sampled-location measurement, not a stated travel time or route distance. Location record Cadastral map
9. Developer & development status
- The registered promoter is SRI VENKATESHWARA CONSTRUCTIONS, identified in the RERA filing as a partnership. Its GSTIN is 36ADXFS3682G1ZC. The supplied project records identify Male Srinivasa Reddy as authorized signatory and list Cherukuri Kiran Kumar, Muvva Venkata Ramaneswar Rao, Alsakani Kavitha and Nimmala Laxmareddy as partners. The project filing gives the promoter address as S.V Pride, Balajinagar, Bagh Hayathnagar, Lecturers colony, Hayathnagar, Ranga Reddy, 501505. Corporate record Parties record RERA filing
- In Form B, the authorized signatory declares that the project will be completed by 04th April 2028. The supplied records contain no independently verified construction-progress assessment. The RERA registration period ends on 04/04/2028; this is the registration validity date, not evidence of completion or occupancy certification.
10. Approvals, official records & documents
| Record | Supplied evidence |
|---|---|
| TG-RERA registration | Form C registration certificate for SV ANASUYA, registration no. P02400010961, valid 04/04/2025–04/04/2028. |
| GHMC building permit | Revised Building Permit Order 5125/GHMC/LBN/2025-BP, dated 04 April, 2025; file no. 011185/GHMC/5160/LBN1/2024-BP. |
| Approved-plan record | GHMC plan extract TS/001284/2025, describing the proposed residential flats on Plot Nos. 15, 16, 17, 18 & 19 in Survey Nos. 93 & 94. |
| Promoter declaration | Form B declaration for SV ANASUYA, dated May 2026, identifying the landowner and referring to Development Agreement cum General Power of Attorney No. 1725/2026; it includes a promoter-stated completion undertaking. |
| Occupancy / completion certificate | Not present in the supplied records; the GHMC permit requires an occupancy certificate before occupation. |
The GHMC permit also records 5994/GHMC/LBN/2024-BP as an “Approved Layout No. / LRS Proceeding No. / Sub division No” and refers to a 25.59 Sq. Mtrs road-affected portion surrendered to GHMC.
1. Project at a glance
Project identity
Registered project name: SV ANASUYA
Project type / registered phase: Residential apartment project; the supplied record identifies one building and does not separately name a phase.
TG-RERA registration: P02400010961; registered from 04/04/2025 to 04/04/2028.
Registered promoter: SRI VENKATESHWARA CONSTRUCTIONS, identified as a partnership in the RERA filing.
RERA status: The supplied certificate records the registration period above. Registration validity is separate from the project’s completion undertaking and occupancy-certificate status.
Land and geographic identity
Locality: Lecturers colony.
Revenue village: Bagh Hayathnagar Village is named in the GHMC permit and plan; the RERA certificate names Hayathnagar. Both identifiers are retained here as recorded.
Mandal / district / PIN: Hayathnagar Mandal; Ranga Reddy (also shown as Rangareddy); PIN 501505.
Project survey numbers: Survey Nos. 93 and 94; no project subdivision numbers are specified in the supplied project records.
Plots described in plan: Plot Nos. 15, 16, 17, 18 & 19.
Site area: Total plot area 2332.45 sq.mts; road-affected area 25.59 sq.mts; net plot area 2306.86 sq.mts.
Boundaries in RERA filing: East: 30 Feet wide Road; West: 25 Feet wide Road; North: Neighbours Land; South: Plots No 20 and 21.
Development identity
Sanctioning authority: Greater Hyderabad Municipal Corporation (GHMC).
Principal building approval: Revised Building Permit Order 5125/GHMC/LBN/2025-BP, dated 04 April 2025. The permit also records file no. 011185/GHMC/5160/LBN1/2024-BP.
Approved built-up area: 5,848.65 sq.mts is recorded as residential / net built-up area. The plan separately records total BUA 8973.52, proposed built-up area excluding parking 5848.65, and proposed built-up area including parking 8643.84. These are distinct figures as stated in the plan.
Building count and floors: One building, named “MPL (P SRINIVAS CHOWDARY)”; 1 Cellar + 1 Stilt + 5 upper floors, with a terrace also shown on the plan.
Building height: 14.60 MT. appears in the plan’s building-height entry; the same plan separately records Total height: 21.30mt.
Parking provision recorded in plan: The plan records No of Cars Proposed: 65 and, in a separate building summary, TOTAL NO OF PARKING 55. It also gives parking area as 2795.19 in the plan and 2727.65 in the revised permit.
Unit count: 55 units in the plan; the RERA unit schedule also totals 55: 30 2BHK and 25 3BHK.
Offering and status
RERA-listed configurations: 2BHK and 3BHK.
RERA saleable area: 2BHK: 115.66 sq.m; 3BHK: 143.64 sq.m.
Booked / available: RERA portal data supplied lists 0 booked and 30 available 2BHK units, and 0 booked and 25 available 3BHK units. Booking data has no as-of date in the supplied record and should be treated as indicative.
Construction stage: No independently verified site-progress measurement is supplied. The RERA filing’s amenity progress entries show 0%; these entries do not establish the full physical construction stage.
Completion undertaking / approval deadline: The Form B promoter declaration undertakes completion by 04th April 2028; the GHMC permit states construction to be completed before 04 April, 2028.
Registration validity: 04/04/2025–04/04/2028, as stated in the TG-RERA certificate.
Occupancy certificate: No occupancy certificate is included in the supplied documents; the GHMC permit requires one before occupation. The permit states the building is not completion-certified.
2. The project story
- SV ANASUYA is registered with TG-RERA as a residential apartment project at Lecturers colony, in the Hayathnagar area of Ranga Reddy district. The GHMC permit and plan identify the site as Bagh Hayathnagar Village, on Survey Nos. 93 and 94, comprising Plot Nos. 15–19. The registered site is described as one building rather than a multi-tower development.
- The approved scheme is a single residential building with a cellar, stilt and five upper floors. The RERA schedule records 55 apartments: 30 two-bedroom and 25 three-bedroom units. The supplied record does not establish that construction is complete or provide independent site verification of progress. The registration certificate runs to 04/04/2028, while the promoter’s Form B and GHMC permit state a completion date of 04 April 2028. No occupancy certificate is supplied.
3. Master plan, architecture & building design
- The GHMC filing describes a single building, “MPL (P SRINIVAS CHOWDARY),” with one cellar, one stilt floor and five upper floors. The plan also labels a terrace floor. Its floor-area schedule lists cellar 1391.25, stilt 1399.68, first through fifth floors 1232.39 each, and terrace 20.64; the supplied extract does not state a unit alongside each of those floor-by-floor figures.
- The approved-plan extract records plot area 2332.45, road-affected area 25.59, net plot area 2306.86, accessory-use area 4.62, and vacant plot area 911.00. It separately states total proposed built-up area excluding parking 5848.65, including parking 8643.84, total BUA 8973.52, net BUA 5848.65, and parking area 2795.19. These labels and values are reproduced as filed; the supplied extract does not reconcile their differing BUA totals.
- The plan identifies a lift, staircase and fire escape, along with a tot-lot, green strip, rainwater harvesting, percolating well, septic tank, garbage pit, distribution transformer, sump, main sewage and water lines, sewage treatment plant, generator room, watchman room and overhead water tank. The supplied records do not provide a complete measured building layout, flat-per-floor schedule, lift capacity, or detailed circulation drawing.
4. Homes, configurations & floor plans
RERA-filed saleable areas and unit counts are shown separately from software measurements made from the approved-plan drawings. The drawing measurements are not TG-RERA area disclosures and are subject to review against the drawings.
| Configuration | Units | Booked | Available | RERA saleable area | Measured carpet area | Loading (if supplied) |
|---|---|---|---|---|---|---|
| 2BHK | 30 | 0 | 30 | 115.66 sq.m | 55.1–88.7 sq.m; median 70.0 sq.m (software-measured) | 39% |
| 3BHK | 25 | 0 | 25 | 143.64 sq.m | 75.9–96.8 sq.m; median 80.7 sq.m (software-measured) | 44% |
- The drawing-based measurements cover 12 measured 2BHK designs and 10 measured 3BHK designs. A typical 2BHK drawing panel shows bedrooms, living/drawing room, dining, kitchen, two toilets, foyer and a 1.30 m-wide balcony. A typical 3BHK panel shows three bedrooms, living/drawing room, dining, kitchen, toilets, foyer and a balcony. Room dimensions are shown on the drawings; the software-measured carpet-area figures are not RERA-filed values.
- Carpet area is distinct from RERA saleable area: the supplied measurement record describes the latter as including the home’s share of common areas, and notes that drawing-measured carpet area is smaller. The RERA-listed booking and availability counts are indicative because the supplied portal record has no as-of date.
5. Parking & vehicle circulation
- The approved-plan extract records No of Cars Proposed: 65, while its building summary separately states TOTAL NO OF PARKING 55. The revised GHMC permit identifies cellar and stilt parking, records total parking area 2727.65, and requires those areas to be used exclusively for vehicle parking. The approved-plan extract records parking area 2795.19. These are the figures appearing in the supplied records; the documents provided do not establish a final allocated space count for any particular apartment or exclusive ownership of a drawn bay.
- The plan labels a minimum entry-and-exit width of 4.50mts. and states minimum width 4.5mts. and height clearance 5mts. It also lists EV-charging infrastructure as a requirement. No resident/visitor split, accessible-space schedule, or unit-wise parking allocation is supplied.
6. Amenities, recreation & open spaces
The following are facilities shown in the approved-plan extract or listed in the RERA amenity schedule. RERA progress entries supplied for the listed amenities are 0%; no independent completion verification is provided.
| Facility | Description / size | Evidence source | Declared progress / verified status |
|---|---|---|---|
| Tot-lot / green strip | Tot-lot and green strip are shown on the plan; no size is supplied. | RERA schedule: 0%; completion not independently verified. | |
| Aggregate recreational open space | Listed in the RERA amenity schedule; no area supplied. | 0%; completion not independently verified. | |
| Community buildings | Listed in the RERA amenity schedule; no facility details supplied. | 0%; completion not independently verified. | |
| Rainwater harvesting / percolating well | Plan lists rainwater harvesting and a percolating well; permit records 1 rainwater-harvesting pit. | RERA schedule: 0%; completion not independently verified. | |
| Internal roads and footpaths | Listed in the RERA amenity schedule; no detailed internal-road plan or measurements supplied. | 0%; completion not independently verified. | |
| Street lighting | Listed in the RERA amenity schedule; no specifications supplied. | 0%; completion not independently verified. |
7. Utilities, building services & safety
- The plan identifies a sump, overhead water tank, main water line, main sewage line, sewage treatment plant, septic tank, generator room, distribution transformer, fire escape, lift and staircase. It also labels rainwater harvesting, a percolating well and a garbage pit. The documents do not specify water-source mix, tank capacities in the plan extract, STP capacity, generator capacity, lift capacity, or waste-processing arrangements.
- The GHMC permit records one rainwater-harvesting pit and requires a transformer space, garbage house, rainwater-harvesting structure and EV-charging infrastructure. It requires an occupancy fire NOC before issue of the occupancy certificate and states that an occupancy certificate is compulsory before occupation. These are approval conditions, not evidence that the facilities have been completed or that an occupancy certificate has been issued.
- The plan extract includes fire escape, lift and staircase labels. The supplied documents do not establish completed fire systems, accessibility features, CCTV, access-control arrangements, or a separate accessible-circulation plan.
8. Location, access & connectivity
- The registered location is Hayathnagar, Hayathnagar Mandal, Ranga Reddy district, PIN 501505; the GHMC permit and plan identify Bagh Hayathnagar Village and Lecturers colony. The RERA filing gives the site boundaries as a 30 Feet wide Road to the east, a 25 Feet wide Road to the west, neighbours’ land to the north, and Plots No 20 and 21 to the south.
- The supplied location data gives the nearest sampled Outer Ring Road interchange at approximately 3.3 km from the cadastral parcel centroid. This is a sampled-location measurement, not a stated travel time or route distance.
9. Developer & development status
- The registered promoter is SRI VENKATESHWARA CONSTRUCTIONS, identified in the RERA filing as a partnership. Its GSTIN is 36ADXFS3682G1ZC. The supplied project records identify Male Srinivasa Reddy as authorized signatory and list Cherukuri Kiran Kumar, Muvva Venkata Ramaneswar Rao, Alsakani Kavitha and Nimmala Laxmareddy as partners. The project filing gives the promoter address as S.V Pride, Balajinagar, Bagh Hayathnagar, Lecturers colony, Hayathnagar, Ranga Reddy, 501505.
- In Form B, the authorized signatory declares that the project will be completed by 04th April 2028. The supplied records contain no independently verified construction-progress assessment. The RERA registration period ends on 04/04/2028; this is the registration validity date, not evidence of completion or occupancy certification.
10. Approvals, official records & documents
TG-RERA registration: Form C registration certificate for SV ANASUYA, registration no. P02400010961, valid 04/04/2025–04/04/2028.
GHMC building permit: Revised Building Permit Order 5125/GHMC/LBN/2025-BP, dated 04 April, 2025; file no. 011185/GHMC/5160/LBN1/2024-BP.
Approved-plan record: GHMC plan extract TS/001284/2025, describing the proposed residential flats on Plot Nos. 15, 16, 17, 18 & 19 in Survey Nos. 93 & 94.
Promoter declaration: Form B declaration for SV ANASUYA, dated May 2026, identifying the landowner and referring to Development Agreement cum General Power of Attorney No. 1725/2026; it includes a promoter-stated completion undertaking.
Occupancy / completion certificate: Not present in the supplied records; the GHMC permit requires an occupancy certificate before occupation.
The GHMC permit also records 5994/GHMC/LBN/2024-BP as an “Approved Layout No. / LRS Proceeding No. / Sub division No” and refers to a 25.59 Sq. Mtrs road-affected portion surrendered to GHMC.
Frequently asked questions
Is SV ANASUYA registered with Telangana RERA?
Yes. SV ANASUYA is registered with the Telangana Real Estate Regulatory Authority as P02400010961; the registration status is New Project.
Who is the developer of SV ANASUYA?
The promoter named in the RERA registration is SRI VENKATESHWARA CONSTRUCTIONS.
Where is SV ANASUYA located?
SV ANASUYA is in Lecturers colony, HAYATHNAGAR, Rangareddy, Telangana (501505).
When will SV ANASUYA be completed?
The promoter's proposed date of completion filed with RERA is 04/08/2028. This is the promoter's declaration, not a guarantee.
More projects in Hayathnagar