Makuta Taranga
MAKUTA PROJECTS LLP · Medchal-Malkajgiri · RERA P02200009345
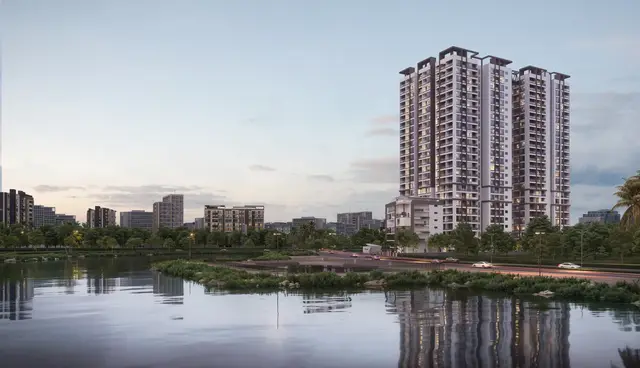
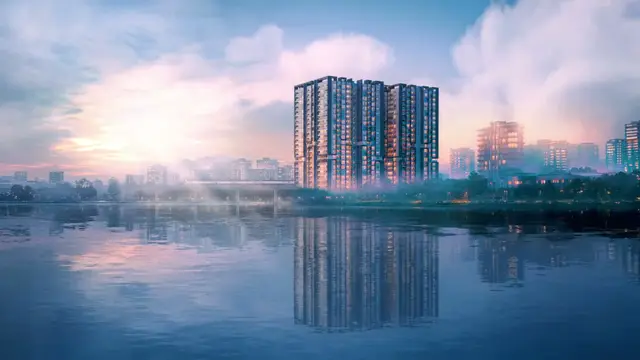
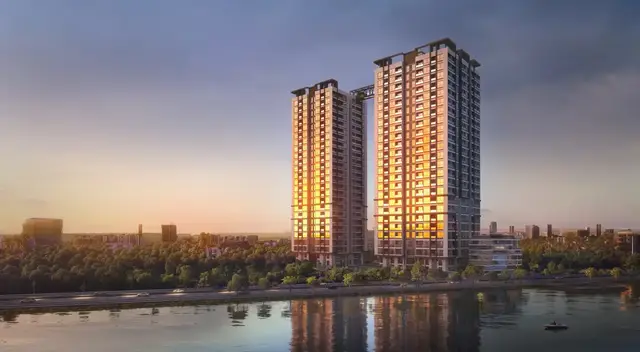
MAKUTA TARANGA is a residential apartment project in Kukatpally, Kukatpally mandal, Medchal-Malkajgiri district, developed by the registered promoter MAKUTA PROJECTS LLP. The project records a plot area of 11,063.15 sq m and three building units: residential blocks A and B and an amenities block; the permit lists A as 3 Cellars + 1 Ground + 5 upper floors, B as 1 Ground + 5 upper floors, and C (AMENITIES) as 1 Ground + 4 upper floors. The RERA filing lists 60 homes: 12 3BHK and 48 4BHK. Its TG-RERA registration number is P02200009345, and the proposed completion date recorded in the project information is 24/05/2028.
More from Makuta Projects LLP · 2 projects →
01What we found
Read from TG-RERA filings, approvals, land and registration records and court records. A court case is counted only when the court record states this project's survey number with its village, or names the project.
02Check before you pay
7 items to check before you pay, 3 high - from the title chain, court records and approvals, each with what to ask the builder or your advocate. An item may not be a problem with the project: records can be incomplete.
Project at a glance
Project identity
| Field | Project record |
|---|---|
| Registered name | MAKUTA TARANGA RERA record RERA filing |
| Project type | Residential apartment project RERA record RERA filing |
| Phase / registered portion | New Project; the registration records three building units. A separate phase name or phase number is not disclosed. RERA record RERA filing |
| TG-RERA registration | P02200009345 RERA record |
| Registration validity | 24/01/2025 to 24/01/2028, unless extended by the Authority RERA record |
| Registered promoter | MAKUTA PROJECTS LLP RERA record Corporate record |
| RERA status | Registered; the certificate states the registration is subject to its conditions. |
Land and geographic identity
| Field | Project record |
|---|---|
| Locality / revenue village | Kukatpally / Kukatpally RERA record RERA filing |
| Mandal | Kukatpally RERA record RERA filing |
| District | Medchal-Malkajgiri RERA record RERA filing |
| PIN | 500072 RERA record |
| Project survey numbers | 584, 585 and 587; no subdivision is specified in the project identity or building-permit survey list. RERA record RERA filing |
| Plot/site area | Building-permit record: plot area 11,063.15 sq m; nala-affected area 77.37 sq m; net plot area 10,985.77 sq m. The RERA land form records total area 11,063.15 sq m, affected area 77.37 sq m and net area 10,985.78 sq m. RERA filing |
| Boundaries, as filed | East: NALA; West: existing 30 mts wide IDL road; North: land retained by owners and NALA; South: land belongs to P Srinivasa Reddy. RERA filing |
Development identity
| Field | Project record |
|---|---|
| Sanctioning authority | Greater Hyderabad Municipal Corporation (GHMC) Approvals record |
| Principal building-permit number / date | 4488/GHMC/KPL/2025-BP, dated 24 January 2025 Approvals record |
| Other approval file references | TS/050569/2024 and 010558/GHMC/4869/KPL1/2024-BP Approvals record |
| Approved built-up area | 16,787.14 sq m excluding parking; 44,555.02 sq m including parking, as recorded in the supplied building-plan extraction. |
| Buildings | Two residential blocks, A and B, and one amenities block, identified in the permit as C (AMENITIES). The permit extraction lists A as 3 Cellars + 1 Ground + 5 upper floors, B as 1 Ground + 5 upper floors, and C as 1 Ground + 4 upper floors. |
| Sanctioned floor configuration: qualifications | The supplied layout-plan extraction also describes B and the amenities block as having 3 Cellars + Ground + upper floors. The supplied permit extraction gives different floor descriptions for those blocks; refer to the sanctioned drawings and approval record to confirm block-by-block configuration. |
| Heights | Permit extraction records A and B at 17.99 m and C (AMENITIES) at 14.99 m; another sanctioned-parameters entry records 20.99 m as total height. |
| Parking | Plan extraction records 537 proposed cars, 540.00 visitor-car-parking area, and 27,767.88 sq m parking area in the layout-plan extraction. The permit extraction separately records total parking area of 27,061.2 sq m. |
| Unit counts | GHMC plan extraction records 60.00 units; the RERA filing lists 60 homes (12 3BHK and 48 4BHK) plus a separate five-unit “AMENITIES” row that is not a home-for-sale count. RERA unit table RERA unit table |
Offering and status
| Field | Project record |
|---|---|
| RERA-filed home types | 3BHK: 12 units; 4BHK: 48 units RERA unit table |
| RERA-filed saleable areas | 3BHK: 108.63 sq m; 4BHK: 67.5 sq m RERA unit table |
| Portal booking snapshot | 0 booked and 12 available 3BHK; 0 booked and 48 available 4BHK. The portal-derived counts have no supplied as-of date and are indicative. RERA unit table |
| Construction stage | No independently verified site-progress measurement is supplied. RERA registration and a GHMC building permit are recorded; the supplied permit extraction says no completion certification is recorded. Approvals record |
| Completion timeline | Form B declares completion by 24/01/2028; the RERA project information records a proposed completion date of 24/05/2028. RERA filing |
| Occupancy certificate (OC) | No OC is evidenced in the supplied records. The GHMC permit requires an OC before occupation. The evidence provided does not establish an OC for any building or phase. |
The project story
MAKUTA TARANGA is registered as a residential apartment project at Kukatpally, Medchal-Malkajgiri, on survey numbers 584, 585 and 587. The building-permit record identifies two residential blocks and a third building for amenities. It records a 11,063.15 sq m plot, with a 77.37 sq m nala-affected portion and a stated net plot area of 10,985.77 sq m. RERA record RERA filing
The RERA unit schedule lists 60 homes: 12 3BHK and 48 4BHK. It also contains a separate “AMENITIES” row for five units; that row is not counted as homes available for purchase. Portal booking figures show all 60 homes as available and none booked, but the record has no as-of date. RERA unit table RERA unit table
The project is registered through 24 January 2028, subject to any extension, while its completion dates are separately recorded as 24 January 2028 in the promoter’s Form B declaration and 24 May 2028 in the project information. Neither the registration certificate nor the permit is evidence that construction has reached a particular stage. No independently verified construction-progress report or OC for a building is supplied. RERA filing
Master plan, architecture & building design
The GHMC building-permit record identifies a residential development with two residential blocks and a building labelled C (AMENITIES). The permit extraction records 16,787.14 sq m proposed built-up area excluding parking and 44,555.02 sq m including parking. These figures are stated as approved-plan figures in the supplied extraction; they are not saleable or carpet areas.
The permit extraction lists A as 3 Cellars + 1 Ground + 5 upper floors, B as 1 Ground + 5 upper floors, and C (AMENITIES) as 1 Ground + 4 upper floors. A separate supplied layout-plan extraction describes B and the amenities block as having three cellars, ground and upper floors. Since the supplied records do not resolve that floor-configuration variation, confirm the applicable block drawings and approved configuration in the official sanction set.
The permit extraction records A and B heights of 17.99 m and C (AMENITIES) at 14.99 m; it also contains a separate total-height figure of 20.99 m. No reliable drawing-derived detail is supplied for floor-by-floor apartment distribution, lift or stair count, building footprint, internal-road arrangement, entrances, landscape-area dimensions, or residential-versus-amenity built-up-area allocation.
The plan extraction lists a 77.37 sq m nala-affected area and a 134.38 sq m buffer area. The project’s RERA land record identifies the east boundary as NALA; detailed mapping and the implications of the nala/buffer areas are addressed in the relevant land and approvals review. RERA filing
Homes, configurations & floor plans
RERA records 12 3BHK homes and 48 4BHK homes. The saleable areas below are those recorded in the RERA filing; the supplied floor-plan measurements do not provide a matched drawing measurement for either filed configuration. RERA unit table RERA unit details RERA unit table
| Configuration | Units | Booked | Available | RERA saleable area | Measured carpet area | Loading (if supplied) |
|---|---|---|---|---|---|---|
| 3BHK | 12 | 0 | 12 | 108.63 sq m | Not measured in supplied drawings | Not supplied |
| 4BHK | 48 | 0 | 48 | 67.5 sq m | Not measured in supplied drawings | Not supplied |
The supplied measurement dataset describes two software-measured 1BHK floor-plan designs, with carpet area from 53.6 to 56.5 sq m (median 55.0 sq m). This is a drawing-based measurement, not a RERA-filed configuration or carpet-area disclosure; it is not included as a purchasable RERA configuration. The supplied records do not give room-by-room measurements for the filed 3BHK or 4BHK types. RERA unit details Floor plans
Carpet area and saleable area are different measures: the supplied measurement notes say the software-measured carpet area excludes balconies and utility areas, while RERA saleable area includes the home’s share of common areas. No project-specific loading figure is supplied. Verify the unit’s areas and inclusions against its executed agreement and relevant drawings. Floor plans RERA unit details
Parking & vehicle circulation
The supplied building-plan extraction records 537 proposed cars, a 540.00 visitor-car-parking area, and 27,767.88 sq m parking area; the GHMC permit extraction separately records total parking area of 27,061.2 sq m. The source records therefore do not provide one reconciled parking-area figure. The material establishes a substantial parking provision in the plan record, but does not provide a reliable breakdown of resident spaces, visitor-space count, accessible spaces, two-wheeler spaces, or a unit-by-unit parking allocation.
The plan extraction describes cellar and stilt parking as exclusively for vehicles and not to be partitioned or converted to another use. The permit’s entry/exit condition calls for one entry and one exit, each with minimum width 4.5 m and height clearance 5 m. The supplied records do not detail ramp arrangement, pedestrian segregation, or parking allotment for a particular unit. A drawn bay or aggregate parking figure does not by itself establish exclusive rights over a space.
The plan conditions also call for parking places to have electric-vehicle charging infrastructure in accordance with the cited CEA and Ministry of Power requirements. The records do not establish the number, location, or completion status of charging points.
Amenities, recreation & open spaces
The GHMC plan record identifies an amenities block and a tot-lot; it also includes plan conditions for greenery and rainwater-harvesting provision. The supplied amenity-progress dataset records 0% for each listed item, so these entries do not establish that facilities have been completed. The table distinguishes plan-recorded provision from third-party marketing claims. RERA amenities
| Description / size | Building C (AMENITIES); permit extraction describes Ground + 4 upper floors. |
|---|---|
| Evidence source | GHMC permit extraction |
| Declared progress / verified status | Sanctioned in the supplied permit extraction; no verified completion status supplied. |
| Description / size | Permit extraction records “Tot Lot 1113”; no unit is stated. The plan conditions require fencing and maintenance as greenery. |
|---|---|
| Evidence source | GHMC permit extraction and conditions |
| Declared progress / verified status | Plan-listed; RERA amenities progress record: 0%; not independently verified complete. RERA amenities |
| Description / size | RERA amenities record lists “Green Strip/TOT LOT/Park.” RERA amenities |
|---|---|
| Evidence source | RERA amenities record |
| Declared progress / verified status | RERA-listed; progress 0%; no independent completion evidence supplied. |
| Description / size | Permit extraction records 1 rainwater-harvesting pit; plan conditions also refer to a percolation pit. |
|---|---|
| Evidence source | GHMC permit extraction and conditions |
| Declared progress / verified status | Plan-listed; RERA amenities progress record: 0%; not independently verified complete. RERA amenities |
| Description / size | Third-party vendor material lists items including a terrace gym, mini golf, yoga lawn/deck, sky bridge, sports courts, swimming, rooftop lounge, gardens and children’s play area. No supplied project sanction or RERA record verifies these individual claims as approved or delivered. Promoter website |
|---|---|
| Evidence source | Vendor / third-party material |
| Declared progress / verified status | Marketing/vendor claims only; no progress or independent completion verification supplied. |
Utilities, building services & safety
The building-plan record includes several utility and safety provisions or conditions. These are plan-recorded requirements or listed items, not evidence that they have been installed, commissioned, or independently inspected. The RERA amenities dataset records 0% progress for water supply, sewerage, storm-water drains, sewage treatment, solid-waste management, energy management, fire safety, and electrical sub-station/receiving station. RERA amenities
| What the supplied record says | Permit extraction specifies an underground static water-storage tank of 25,000 litres and a separate residential terrace tank of 25,000 litres. |
|---|---|
| Status / limitation | Plan-recorded provision; completion and operating water source are not evidenced. RERA water-supply progress: 0%. RERA amenities |
| What the supplied record says | Plan extraction lists a sewage treatment plant, sump, and sewerage/drainage-related items; the RERA amenities record includes sewerage, storm-water drains, and sewage/sullage treatment. RERA amenities |
|---|---|
| Status / limitation | No capacities, reuse arrangements, commissioning evidence, or verified progress are supplied; relevant RERA progress entries are 0%. |
| What the supplied record says | One rainwater-harvesting pit is recorded in the permit extraction, with percolation-pit conditions in the plan extraction. |
|---|---|
| Status / limitation | Plan-listed; installation and functioning are not verified. |
| What the supplied record says | Plan extraction lists transformer space and a generator; it requires a generator as an alternate supply. |
|---|---|
| Status / limitation | No capacity or installation/commissioning evidence supplied. |
| What the supplied record says | Plan conditions refer to lifts and fire-resistant swing doors for collapsible lifts. |
|---|---|
| Status / limitation | Lift count, capacities, accessibility features and completion status are not supplied. |
| What the supplied record says | Permit conditions include automatic sprinklers in cellar floors, fire-fighting installations, emergency lighting, extinguishers, manual operation and alarm systems, hose reels/down corners and an occupancy fire NOC before OC. |
|---|---|
| Status / limitation | Requirements are recorded; installation, inspection, fire NOC and OC are not evidenced. |
| What the supplied record says | Plan extraction calls for a garbage house and designated C&D-waste disposal arrangements. |
|---|---|
| Status / limitation | No completion or operating evidence supplied. |
| What the supplied record says | The plan extraction contains a condition addressing facilities for physically handicapped persons in specified public and semi-public buildings above 300 sq m. |
|---|---|
| Status / limitation | Project-specific accessible routes, spaces and completed facilities are not evidenced. |
| What the supplied record says | Permit conditions refer to broadband/digital-connectivity infrastructure and an undertaking for common access before OC. |
|---|---|
| Status / limitation | No installation or OC evidence supplied. |
Location, access & connectivity
The registered location is Kukatpally village and mandal, Medchal-Malkajgiri district, Telangana, PIN 500072. The filed project boundaries identify NALA to the east, an existing 30 mts wide IDL road to the west, land retained by owners and NALA to the north, and land belonging to P Srinivasa Reddy to the south. The plan extraction also refers to a 30.00MT wide main road, an 18 mt. road width, and a 3.00 M. wide passage. RERA record RERA filing
A supplied location record gives one measured distance: HITEC City, 6.2 km. The coordinate record is 17.4929647, 78.4046635, and its geocoded label identifies the area as Kukatpally. No independently verified travel times or broader public-transport distances are supplied. Location record
Developer & development status
The registered promoter is MAKUTA PROJECTS LLP, an LLP, with GSTIN 36ABXFM5000A1ZI. The project record identifies Kompally Janardhan as an authorized signatory. The supplied promoter address is BSNL Bhavan, Madhapur, Kukatpally, Medchal-Malkajgiri, 500072. The project certificate identifies the promoter as Makuta Projects Llp. Corporate record Parties record
The building permit identifies the landowners as applicant/owners and MAKUTA PROJECTS LLP as the development-agreement-cum-GPA holder/developer. The project’s Form B declaration, made by K Janardhan as authorized representative, declares completion by 24/01/2028 and states that the land is free from encumbrances. These are promoter declarations, not independent findings.
The RERA project information separately records a proposed completion date of 24/05/2028. The supplied material does not contain independently verified construction progress, a revised completion order, or an occupancy certificate for any building. RERA filing
Approvals, official records & documents
| Identifier / date | P02200009345; valid 24/01/2025–24/01/2028 unless extended |
|---|---|
| What the supplied record establishes | Registration of MAKUTA TARANGA as a project promoted by Makuta Projects Llp. |
| Identifier / date | 4488/GHMC/KPL/2025-BP; 24 January 2025 |
|---|---|
| What the supplied record establishes | Conditional building permission for the project on survey numbers 584, 585 and 587, Kukatpally; the permit states that permission does not confer ownership rights and an OC is required before occupation. |
| Identifier / date | TS/050569/2024; 010558/GHMC/4869/KPL1/2024-BP |
|---|---|
| What the supplied record establishes | References appearing in supplied plan/permit records. |
| Identifier / date | Layout-plan extraction filed with RERA |
|---|---|
| What the supplied record establishes | Contains plan details, blocks, areas, parking and conditions. The supplied extraction is not a separate HMDA-approved layout certificate. |
| Identifier / date | 28-01-2025 |
|---|---|
| What the supplied record establishes | Promoter’s title-basis, encumbrance, completion-timeline and project-fund declarations. |
| Identifier / date | Contractor’s all-risk policy 417017/44/25/000076, dated 20 January 2025; mortgage registration reference 197/2025, dated 07 January 2025 |
|---|---|
| What the supplied record establishes | References recorded in the supplied building-permit extraction. |
| Identifier / date | No OC or completion certificate supplied |
|---|---|
| What the supplied record establishes | No supplied document establishes OC for any block or phase. |
Project at a glance
Project identity
Registered name: MAKUTA TARANGA
Project type: Residential apartment project
Phase / registered portion: New Project; the registration records three building units. A separate phase name or phase number is not disclosed.
TG-RERA registration: P02200009345
Registration validity: 24/01/2025 to 24/01/2028, unless extended by the Authority
Registered promoter: MAKUTA PROJECTS LLP
RERA status: Registered; the certificate states the registration is subject to its conditions.
Land and geographic identity
Locality / revenue village: Kukatpally / Kukatpally
Mandal: Kukatpally
District: Medchal-Malkajgiri
PIN: 500072
Project survey numbers: 584, 585 and 587; no subdivision is specified in the project identity or building-permit survey list.
Plot/site area: Building-permit record: plot area 11,063.15 sq m; nala-affected area 77.37 sq m; net plot area 10,985.77 sq m. The RERA land form records total area 11,063.15 sq m, affected area 77.37 sq m and net area 10,985.78 sq m.
Boundaries, as filed: East: NALA; West: existing 30 mts wide IDL road; North: land retained by owners and NALA; South: land belongs to P Srinivasa Reddy.
Development identity
Sanctioning authority: Greater Hyderabad Municipal Corporation (GHMC)
Principal building-permit number / date: 4488/GHMC/KPL/2025-BP, dated 24 January 2025
Other approval file references: TS/050569/2024 and 010558/GHMC/4869/KPL1/2024-BP
Approved built-up area: 16,787.14 sq m excluding parking; 44,555.02 sq m including parking, as recorded in the supplied building-plan extraction.
Buildings: Two residential blocks, A and B, and one amenities block, identified in the permit as C (AMENITIES). The permit extraction lists A as 3 Cellars + 1 Ground + 5 upper floors, B as 1 Ground + 5 upper floors, and C as 1 Ground + 4 upper floors.
Sanctioned floor configuration: qualifications: The supplied layout-plan extraction also describes B and the amenities block as having 3 Cellars + Ground + upper floors. The supplied permit extraction gives different floor descriptions for those blocks; refer to the sanctioned drawings and approval record to confirm block-by-block configuration.
Heights: Permit extraction records A and B at 17.99 m and C (AMENITIES) at 14.99 m; another sanctioned-parameters entry records 20.99 m as total height.
Parking: Plan extraction records 537 proposed cars, 540.00 visitor-car-parking area, and 27,767.88 sq m parking area in the layout-plan extraction. The permit extraction separately records total parking area of 27,061.2 sq m.
Unit counts: GHMC plan extraction records 60.00 units; the RERA filing lists 60 homes (12 3BHK and 48 4BHK) plus a separate five-unit “AMENITIES” row that is not a home-for-sale count.
Offering and status
RERA-filed home types: 3BHK: 12 units; 4BHK: 48 units
RERA-filed saleable areas: 3BHK: 108.63 sq m; 4BHK: 67.5 sq m
Portal booking snapshot: 0 booked and 12 available 3BHK; 0 booked and 48 available 4BHK. The portal-derived counts have no supplied as-of date and are indicative.
Construction stage: No independently verified site-progress measurement is supplied. RERA registration and a GHMC building permit are recorded; the supplied permit extraction says no completion certification is recorded.
Completion timeline: Form B declares completion by 24/01/2028; the RERA project information records a proposed completion date of 24/05/2028.
Occupancy certificate (OC): No OC is evidenced in the supplied records. The GHMC permit requires an OC before occupation. The evidence provided does not establish an OC for any building or phase.
The project story
MAKUTA TARANGA is registered as a residential apartment project at Kukatpally, Medchal-Malkajgiri, on survey numbers 584, 585 and 587. The building-permit record identifies two residential blocks and a third building for amenities. It records a 11,063.15 sq m plot, with a 77.37 sq m nala-affected portion and a stated net plot area of 10,985.77 sq m.
The RERA unit schedule lists 60 homes: 12 3BHK and 48 4BHK. It also contains a separate “AMENITIES” row for five units; that row is not counted as homes available for purchase. Portal booking figures show all 60 homes as available and none booked, but the record has no as-of date.
The project is registered through 24 January 2028, subject to any extension, while its completion dates are separately recorded as 24 January 2028 in the promoter’s Form B declaration and 24 May 2028 in the project information. Neither the registration certificate nor the permit is evidence that construction has reached a particular stage. No independently verified construction-progress report or OC for a building is supplied.
Master plan, architecture & building design
The GHMC building-permit record identifies a residential development with two residential blocks and a building labelled C (AMENITIES). The permit extraction records 16,787.14 sq m proposed built-up area excluding parking and 44,555.02 sq m including parking. These figures are stated as approved-plan figures in the supplied extraction; they are not saleable or carpet areas.
The permit extraction lists A as 3 Cellars + 1 Ground + 5 upper floors, B as 1 Ground + 5 upper floors, and C (AMENITIES) as 1 Ground + 4 upper floors. A separate supplied layout-plan extraction describes B and the amenities block as having three cellars, ground and upper floors. Since the supplied records do not resolve that floor-configuration variation, confirm the applicable block drawings and approved configuration in the official sanction set.
The permit extraction records A and B heights of 17.99 m and C (AMENITIES) at 14.99 m; it also contains a separate total-height figure of 20.99 m. No reliable drawing-derived detail is supplied for floor-by-floor apartment distribution, lift or stair count, building footprint, internal-road arrangement, entrances, landscape-area dimensions, or residential-versus-amenity built-up-area allocation.
The plan extraction lists a 77.37 sq m nala-affected area and a 134.38 sq m buffer area. The project’s RERA land record identifies the east boundary as NALA; detailed mapping and the implications of the nala/buffer areas are addressed in the relevant land and approvals review.
Homes, configurations & floor plans
RERA records 12 3BHK homes and 48 4BHK homes. The saleable areas below are those recorded in the RERA filing; the supplied floor-plan measurements do not provide a matched drawing measurement for either filed configuration.
| Configuration | Units | Booked | Available | RERA saleable area | Measured carpet area | Loading (if supplied) |
|---|---|---|---|---|---|---|
| 3BHK | 12 | 0 | 12 | 108.63 sq m | Not measured in supplied drawings | Not supplied |
| 4BHK | 48 | 0 | 48 | 67.5 sq m | Not measured in supplied drawings | Not supplied |
The supplied measurement dataset describes two software-measured 1BHK floor-plan designs, with carpet area from 53.6 to 56.5 sq m (median 55.0 sq m). This is a drawing-based measurement, not a RERA-filed configuration or carpet-area disclosure; it is not included as a purchasable RERA configuration. The supplied records do not give room-by-room measurements for the filed 3BHK or 4BHK types.
Carpet area and saleable area are different measures: the supplied measurement notes say the software-measured carpet area excludes balconies and utility areas, while RERA saleable area includes the home’s share of common areas. No project-specific loading figure is supplied. Verify the unit’s areas and inclusions against its executed agreement and relevant drawings.
Parking & vehicle circulation
The supplied building-plan extraction records 537 proposed cars, a 540.00 visitor-car-parking area, and 27,767.88 sq m parking area; the GHMC permit extraction separately records total parking area of 27,061.2 sq m. The source records therefore do not provide one reconciled parking-area figure. The material establishes a substantial parking provision in the plan record, but does not provide a reliable breakdown of resident spaces, visitor-space count, accessible spaces, two-wheeler spaces, or a unit-by-unit parking allocation.
The plan extraction describes cellar and stilt parking as exclusively for vehicles and not to be partitioned or converted to another use. The permit’s entry/exit condition calls for one entry and one exit, each with minimum width 4.5 m and height clearance 5 m. The supplied records do not detail ramp arrangement, pedestrian segregation, or parking allotment for a particular unit. A drawn bay or aggregate parking figure does not by itself establish exclusive rights over a space.
The plan conditions also call for parking places to have electric-vehicle charging infrastructure in accordance with the cited CEA and Ministry of Power requirements. The records do not establish the number, location, or completion status of charging points.
Amenities, recreation & open spaces
The GHMC plan record identifies an amenities block and a tot-lot; it also includes plan conditions for greenery and rainwater-harvesting provision. The supplied amenity-progress dataset records 0% for each listed item, so these entries do not establish that facilities have been completed. The table distinguishes plan-recorded provision from third-party marketing claims.
| Description / size | Building C (AMENITIES); permit extraction describes Ground + 4 upper floors. |
|---|---|
| Evidence source | GHMC permit extraction |
| Declared progress / verified status | Sanctioned in the supplied permit extraction; no verified completion status supplied. |
| Description / size | Permit extraction records “Tot Lot 1113”; no unit is stated. The plan conditions require fencing and maintenance as greenery. |
|---|---|
| Evidence source | GHMC permit extraction and conditions |
| Declared progress / verified status | Plan-listed; RERA amenities progress record: 0%; not independently verified complete. |
| Description / size | RERA amenities record lists “Green Strip/TOT LOT/Park.” |
|---|---|
| Evidence source | RERA amenities record |
| Declared progress / verified status | RERA-listed; progress 0%; no independent completion evidence supplied. |
| Description / size | Permit extraction records 1 rainwater-harvesting pit; plan conditions also refer to a percolation pit. |
|---|---|
| Evidence source | GHMC permit extraction and conditions |
| Declared progress / verified status | Plan-listed; RERA amenities progress record: 0%; not independently verified complete. |
| Description / size | Third-party vendor material lists items including a terrace gym, mini golf, yoga lawn/deck, sky bridge, sports courts, swimming, rooftop lounge, gardens and children’s play area. No supplied project sanction or RERA record verifies these individual claims as approved or delivered. |
|---|---|
| Evidence source | Vendor / third-party material |
| Declared progress / verified status | Marketing/vendor claims only; no progress or independent completion verification supplied. |
Utilities, building services & safety
The building-plan record includes several utility and safety provisions or conditions. These are plan-recorded requirements or listed items, not evidence that they have been installed, commissioned, or independently inspected. The RERA amenities dataset records 0% progress for water supply, sewerage, storm-water drains, sewage treatment, solid-waste management, energy management, fire safety, and electrical sub-station/receiving station.
| What the supplied record says | Permit extraction specifies an underground static water-storage tank of 25,000 litres and a separate residential terrace tank of 25,000 litres. |
|---|---|
| Status / limitation | Plan-recorded provision; completion and operating water source are not evidenced. RERA water-supply progress: 0%. |
| What the supplied record says | Plan extraction lists a sewage treatment plant, sump, and sewerage/drainage-related items; the RERA amenities record includes sewerage, storm-water drains, and sewage/sullage treatment. |
|---|---|
| Status / limitation | No capacities, reuse arrangements, commissioning evidence, or verified progress are supplied; relevant RERA progress entries are 0%. |
| What the supplied record says | One rainwater-harvesting pit is recorded in the permit extraction, with percolation-pit conditions in the plan extraction. |
|---|---|
| Status / limitation | Plan-listed; installation and functioning are not verified. |
| What the supplied record says | Plan extraction lists transformer space and a generator; it requires a generator as an alternate supply. |
|---|---|
| Status / limitation | No capacity or installation/commissioning evidence supplied. |
| What the supplied record says | Plan conditions refer to lifts and fire-resistant swing doors for collapsible lifts. |
|---|---|
| Status / limitation | Lift count, capacities, accessibility features and completion status are not supplied. |
| What the supplied record says | Permit conditions include automatic sprinklers in cellar floors, fire-fighting installations, emergency lighting, extinguishers, manual operation and alarm systems, hose reels/down corners and an occupancy fire NOC before OC. |
|---|---|
| Status / limitation | Requirements are recorded; installation, inspection, fire NOC and OC are not evidenced. |
| What the supplied record says | Plan extraction calls for a garbage house and designated C&D-waste disposal arrangements. |
|---|---|
| Status / limitation | No completion or operating evidence supplied. |
| What the supplied record says | The plan extraction contains a condition addressing facilities for physically handicapped persons in specified public and semi-public buildings above 300 sq m. |
|---|---|
| Status / limitation | Project-specific accessible routes, spaces and completed facilities are not evidenced. |
| What the supplied record says | Permit conditions refer to broadband/digital-connectivity infrastructure and an undertaking for common access before OC. |
|---|---|
| Status / limitation | No installation or OC evidence supplied. |
Location, access & connectivity
The registered location is Kukatpally village and mandal, Medchal-Malkajgiri district, Telangana, PIN 500072. The filed project boundaries identify NALA to the east, an existing 30 mts wide IDL road to the west, land retained by owners and NALA to the north, and land belonging to P Srinivasa Reddy to the south. The plan extraction also refers to a 30.00MT wide main road, an 18 mt. road width, and a 3.00 M. wide passage.
A supplied location record gives one measured distance: HITEC City, 6.2 km. The coordinate record is 17.4929647, 78.4046635, and its geocoded label identifies the area as Kukatpally. No independently verified travel times or broader public-transport distances are supplied.
Developer & development status
The registered promoter is MAKUTA PROJECTS LLP, an LLP, with GSTIN 36ABXFM5000A1ZI. The project record identifies Kompally Janardhan as an authorized signatory. The supplied promoter address is BSNL Bhavan, Madhapur, Kukatpally, Medchal-Malkajgiri, 500072. The project certificate identifies the promoter as Makuta Projects Llp.
The building permit identifies the landowners as applicant/owners and MAKUTA PROJECTS LLP as the development-agreement-cum-GPA holder/developer. The project’s Form B declaration, made by K Janardhan as authorized representative, declares completion by 24/01/2028 and states that the land is free from encumbrances. These are promoter declarations, not independent findings.
The RERA project information separately records a proposed completion date of 24/05/2028. The supplied material does not contain independently verified construction progress, a revised completion order, or an occupancy certificate for any building.
Approvals, official records & documents
| Identifier / date | P02200009345; valid 24/01/2025–24/01/2028 unless extended |
|---|---|
| What the supplied record establishes | Registration of MAKUTA TARANGA as a project promoted by Makuta Projects Llp. |
| Identifier / date | 4488/GHMC/KPL/2025-BP; 24 January 2025 |
|---|---|
| What the supplied record establishes | Conditional building permission for the project on survey numbers 584, 585 and 587, Kukatpally; the permit states that permission does not confer ownership rights and an OC is required before occupation. |
| Identifier / date | TS/050569/2024; 010558/GHMC/4869/KPL1/2024-BP |
|---|---|
| What the supplied record establishes | References appearing in supplied plan/permit records. |
| Identifier / date | Layout-plan extraction filed with RERA |
|---|---|
| What the supplied record establishes | Contains plan details, blocks, areas, parking and conditions. The supplied extraction is not a separate HMDA-approved layout certificate. |
| Identifier / date | 28-01-2025 |
|---|---|
| What the supplied record establishes | Promoter’s title-basis, encumbrance, completion-timeline and project-fund declarations. |
| Identifier / date | Contractor’s all-risk policy 417017/44/25/000076, dated 20 January 2025; mortgage registration reference 197/2025, dated 07 January 2025 |
|---|---|
| What the supplied record establishes | References recorded in the supplied building-permit extraction. |
| Identifier / date | No OC or completion certificate supplied |
|---|---|
| What the supplied record establishes | No supplied document establishes OC for any block or phase. |
Frequently asked questions
Is MAKUTA TARANGA registered with Telangana RERA?
Yes. MAKUTA TARANGA is registered with the Telangana Real Estate Regulatory Authority as P02200009345; the registration status is New Project.
Who is the developer of MAKUTA TARANGA?
The promoter named in the RERA registration is MAKUTA PROJECTS LLP.
Where is MAKUTA TARANGA located?
MAKUTA TARANGA is in KUKATPALLY, Medchal-Malkajgiri, Telangana (500072).
When will MAKUTA TARANGA be completed?
The promoter's proposed date of completion filed with RERA is 24/05/2028. This is the promoter's declaration, not a guarantee.
More projects in Kukatpally