The Royal Park
VAJRA BUILDERS AND DEVELOPERS · Medchal-Malkajgiri · RERA P02200004430
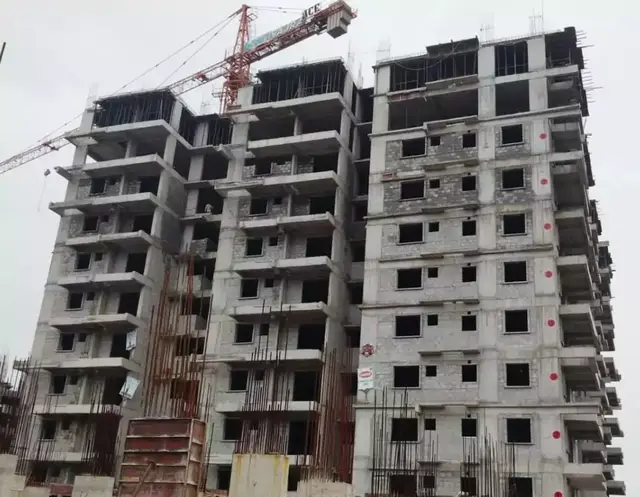
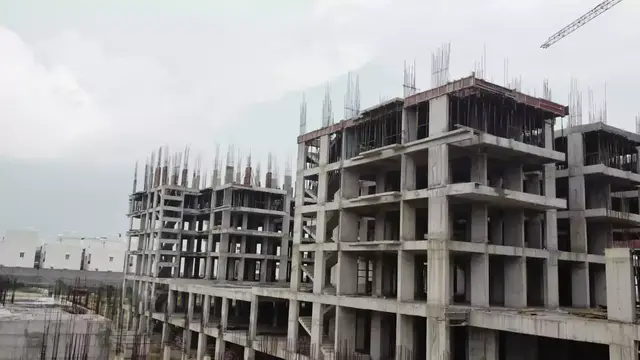
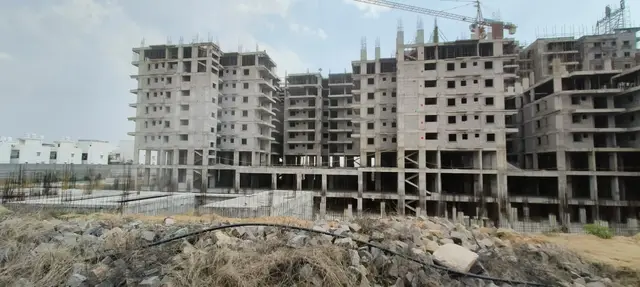
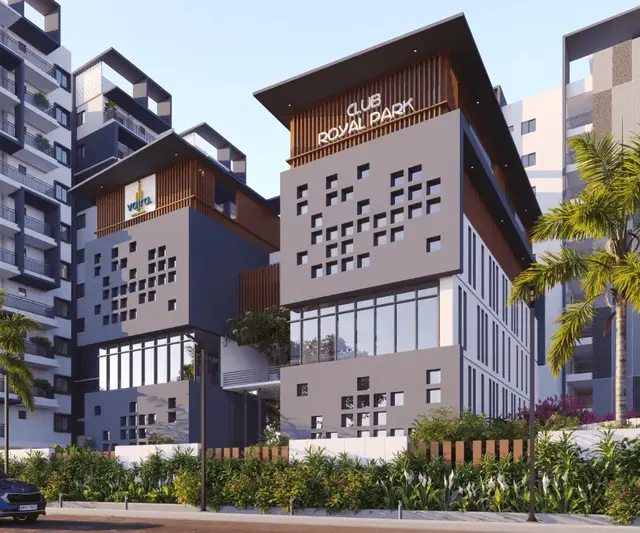
THE ROYAL PARK is a residential apartment project in Bowrampet, Dundigal Gandimaisamma Mandal, Medchal-Malkajgiri District, developed by registered promoter Vajra Builders And Developers. The registered site extent is 24,300.13 sq. m, with seven towers and a clubhouse: Towers 1–6 have 2Cellars + Stilt + 10 Floors, Tower 7 has Stilt + 4 Floors, and the clubhouse has 2Cellars+G+4 Floors. The RERA filing lists 393 2BHK units and 243 3BHK units, with saleable areas of 116.6 sq. m and 149.05 sq. m, respectively. It is registered under TG-RERA number P02200004430, and the promoter’s completion undertaking gives 14-March-2028.
More from Vajra Builders And Developers · 2 projects →
01What we found
Read from TG-RERA filings, approvals, land and registration records and court records. A court case is counted only when the court record states this project's survey number with its village, or names the project.
02Check before you pay
9 items to check before you pay, 3 high - from the title chain, court records and approvals, each with what to ask the builder or your advocate. An item may not be a problem with the project: records can be incomplete.
1. Project at a glance
Project identity
| Item | Project record |
|---|---|
| Registered project name | THE ROYAL PARK RERA record |
| Project type | Residential apartment project RERA record |
| Phase / registered portion | Phase not separately identified in the supplied record; registration relates to the project on Survey Nos. 166/24–166/29 |
| TG-RERA registration | P02200004430; registered 02/05/2022 |
| Registration validity | Certificate states valid through 14/03/2028; this is the registration-validity date, not the completion undertaking or proof of completion |
| Registered promoter | Vajra Builders And Developers, recorded as a partnership RERA record Corporate record |
| RERA status | Registration certificate issued; no extension is shown in the supplied certificate record |
Land and geographic identity
| Item | Project record |
|---|---|
| Locality / revenue village | Bowrampet / Bowrampet RERA record RERA filing |
| Mandal | Dundigal Gandimaisamma RERA record |
| District | Medchal-Malkajgiri RERA record |
| PIN | 500043 RERA record |
| Project survey numbers | 166/24, 166/25, 166/26, 166/27, 166/28 and 166/29 RERA record |
| Registered site extent | The RERA project record gives 24,300.13 sq. m total and net area. The HMDA technical approval records Ac 6 -00 Gts; the local building permit records 24300.13 m' RERA filing |
| Boundaries as filed | East: 40 FEET WIDE ROAD; West: NEIGHBOURS LAND; North: 40 FEET WIDE ROAD; South: NEIGHBOURS LAND RERA filing |
Development identity
| Item | Project record |
|---|---|
| Technical planning authority | Hyderabad Metropolitan Development Authority (HMDA); technical approval dated 14-03-2022, application 37174/ZOC/R1/U6/HMDA/2020 Approvals record |
| Building-permit authority | Dundigal Municipality; Building Permit Order G1/DM/5806/BP/2022, dated 22.03.2022 Approvals record |
| Approved built-up area | Local permit extraction records residential built-up area 91988.43 Sqmtr and commercial built-up area 2805.11; the commercial-area unit is not specified in the extracted figure. |
| Approved building arrangement | Towers 1–6: 2Cellars + Stilt + 10 Floors; Tower 7: Stilt + 4 Floors; Club House: 2Cellars+G+4 Floors |
| Buildings / blocks | The registration summary records 8 total building units, described as 7 homes and 1 amenity; approvals identify seven towers and a clubhouse RERA filing RERA unit table |
| Parking | The HMDA technical approval records Parking area: 52477.73 sq. m and requires approved cellar and stilt floors to be used for parking. A sanctioned space count and unit-by-unit allocation are not available in the supplied extracts. |
Offering and status
| Item | Project record |
|---|---|
| Main filed configurations | 2BHK: 393 units; 3BHK: 243 units RERA unit table |
| RERA-filed saleable areas | 2BHK: 116.6 sq. m; 3BHK: 149.05 sq. m RERA unit table |
| Filed unit-count total | 649 total units; the RERA unit table also contains 13 units in rows that are not normalised as standard configurations. Booked/available counts are indicative portal figures without an as-of date. RERA unit table |
| Bookings / availability | 2BHK: 67 booked / 326 available; 3BHK: 72 booked / 171 available. Across the filed table: 144 booked / 505 available. These are portal-record figures without a supplied retrieval date for the booking counts. RERA unit table |
| Construction stage | RERA progress filing records Water Supply 30%, Sewerage 90%, and Community Buildings 30%; most other listed infrastructure categories are recorded at 0%. These are filed progress figures, not independent site verification. RERA amenities |
| Completion undertaking | Form B states the promoter’s undertaking to complete by 14-March-2028 |
| Occupancy certificate | No occupancy certificate is included in the supplied evidence. The local permit requires an OC before occupation; the supplied record does not establish that an OC has issued for any tower or the clubhouse. |
2. The project story
THE ROYAL PARK is a residential apartment development in Bowrampet, Dundigal Gandimaisamma Mandal, Medchal-Malkajgiri District, registered against Survey Nos. 166/24, 166/25, 166/26, 166/27, 166/28 and 166/29. The project record describes a site of 24,300.13 sq. m and a development organized as seven residential towers with a separate clubhouse building. RERA record RERA filing
The local building-permit record specifies six towers with two cellars, a stilt and ten floors; Tower 7 with a stilt and four floors; and a clubhouse with two cellars, a ground floor and four upper floors. The RERA filing lists 649 units, mainly as 2BHK and 3BHK apartments. Its unit table also includes several entries filed under floor labels or unit-like labels that are not classified as standard configurations; these are retained in the filed total but are not described here as ordinary apartment types. RERA unit table
The promoter’s Form B undertaking gives 14-March-2028 as the completion date. The progress figures available are RERA-filed infrastructure percentages, not an independently verified construction inspection. No occupancy certificate is present in the supplied documents, so the evidence does not establish an OC for any individual tower or common facility. RERA amenities
3. Master plan, architecture & building design
The filed land area is 24,300.13 sq. m, and the HMDA technical approval records a Parking area of 52477.73 sq. m. The local building-permit extraction gives residential built-up area of 91988.43 Sqmtr and commercial built-up area of 2805.11 (the extracted commercial-area figure does not state its unit). These are approval-record figures; no separate FSI-counted area or carpet-area total is supplied. RERA filing
The local permit extraction also records a height of 30 m, 10 rainwater-harvesting pits and 100 trees; it records a tot-lot of 2619.36 m?, with the unit illegible in the supplied extraction.
The RERA unit record establishes the project’s unit counts and filed saleable areas, but the supplied floor-plan review reports 44 drawings, with 0 measured and 44 scans pending. Accordingly, floor-by-floor layouts, flat counts per floor, room dimensions, lift and stair arrangements, building footprints, internal circulation and software-measured carpet areas are not established by the available drawing data. RERA unit table Floor plans
4. Homes, configurations & floor plans
The RERA unit table records the following principal configurations and counts. Saleable area is the filed figure; it is not a carpet-area measurement. Booking and availability figures are portal snapshots without an as-of date in the supplied data. RERA unit table
| Configuration | Units | Booked | Available | RERA saleable area | Measured carpet area | Loading (if supplied) |
|---|---|---|---|---|---|---|
| 2BHK | 393 | 67 | 326 | 116.6 sq. m | Not available; 44 drawing scans pending measurement | Not supplied |
| 3BHK | 243 | 72 | 171 | 149.05 sq. m | Not available; 44 drawing scans pending measurement | Not supplied |
The RERA filing also contains 13 units across entries recorded as “1003 2HK,” “1005 2HK,” “202 2HK,” “205 2HK,” “309 2HK,” “407 2HK,” “805 2HK,” “905 2HK,” “FIRST FLOOR,” “FOURTH FLOOR,” “GROUND FLOOR,” “SECOND FLOOR” and “THIRD FLOOR.” The supplied normalisation does not classify these as standard configurations; their combined filed counts are 5 booked and 8 available, with saleable-area entries ranging from 118.44 to 569.95 sq. m. RERA unit table RERA unit details
Carpet area is not available from the supplied drawing review: all 44 drawing scans remain pending measurement. No room dimensions, balconies or utility-area measurements can therefore be stated from drawings. Saleable area and carpet area are distinct measurements; the available evidence does not supply a verified loading figure. Floor plans RERA unit details
5. Parking & vehicle circulation
The HMDA technical approval records Parking area: 52477.73 sq. m and states that approved cellar and stilt floors are for parking. It also directs that visitor parking be used for its designated purpose and not be misused or sold. The local building-permit extraction lists two cellars for Towers 1–6 and the clubhouse, with Tower 7 approved as stilt plus four floors.
No sanctioned car or two-wheeler space count, visitor-space count, accessible-space count, parking-allocation schedule, ramp layout, or unit-specific parking entitlement is established in the supplied record. The recorded parking-area figure does not itself establish exclusive ownership or allocation of any bay.
6. Amenities, recreation & open spaces
The local building-permit record identifies a clubhouse, tot-lot, open space and greenery requirements. The RERA progress filing lists the following facilities and infrastructure categories with their filed availability and progress percentages. Percentages are filed progress figures, not independent verification of completed facilities. RERA amenities
| Facility | Description / size | Evidence source | Declared progress / verified status |
|---|---|---|---|
| Clubhouse / community buildings | Clubhouse approved as 2Cellars+G+4 Floors; size not supplied | RERA amenities | Community Buildings: 30% RERA-filed; completion not independently verified |
| Tot-lot / green strip / park | Local permit extraction records tot-lot 2619.36 m?; unit is illegible | RERA amenities | Green Strip/TOT LOT/Park: 0% RERA-filed; completion not independently verified |
| Aggregate recreational open space | Area not supplied | RERA amenities | 0% RERA-filed |
| Internal roads and footpaths | Size not supplied | RERA amenities | 0% RERA-filed |
| Street lighting | Details not supplied | RERA amenities | 0% RERA-filed |
The promoter’s marketing material lists additional recreational and indoor facilities, including a swimming pool, baby pool, gym, indoor games, indoor badminton/squash courts, meditation hall, spa and salon, jogging and strolling track, children’s play area, cricket practice net, multipurpose court, gazebo and outdoor yoga. These are promoter-marketed features; the supplied approval and RERA progress extracts do not establish their individual dimensions, completion or independent verification. Promoter website
7. Utilities, building services & safety
The building-permit and RERA progress records disclose the following:
| Service | Evidence in the supplied record |
|---|---|
| Water | The approval requires the promoter to approach HMWS & SB for bulk supply. The RERA progress filing records Water Supply at 30%. The promoter’s marketing specifications describe borewell water and a water-softening plant; these are promoter claims, not independently verified service arrangements. RERA amenities Promoter website |
| Sewerage and drainage | The approval identifies an STP, requires storm-water drains and rainwater harvesting, and permits cellar utility uses including an STP. RERA progress records Sewerage at 90%, while Storm Water Drains, Treatment and Disposal of Sewage and Sullage Water, and Water Conservation/Rainwater Harvesting are each recorded at 0%. These percentages do not establish operational completion. RERA amenities |
| Electrical and energy | The approval requires provision for a transformer, electrical installations, solar water heating and solar lighting. Energy management and the electrical meter room/substation/receiving-station category are each recorded at 0% in the RERA progress filing. No capacity or commissioning evidence is supplied. RERA amenities |
| Lifts | The approval requires building services including lifts; no lift count, capacity or commissioning information is supplied. |
| Fire and life safety | The approval requires fire-safety requirements and states that project conditions must comply with Fire Service NOCs. The RERA progress category “Fire Protection And Fire Safety Requirements” is recorded at 0%. No fire-system capacity or issued NOC is included in the supplied extracts. RERA amenities |
| Waste | Approval requires a garbage house and refuse chute with proper garbage disposal. RERA progress records Solid Waste Management and Disposal at 0%. RERA amenities |
| Accessibility | The local permit states that public and semi-public buildings above 300 sq. m are to provide facilities for physically handicapped persons. The supplied extracts do not establish project-wide accessible routes or completed accessibility provisions. |
8. Location, access & connectivity
The registered location is Bowrampet revenue village, Dundigal Gandimaisamma Mandal, Medchal-Malkajgiri District, Telangana, PIN 500043. The project boundaries recorded in the RERA land details include 40 FEET WIDE ROAD on the north and east, and neighbouring land on the south and west. RERA record RERA filing
The supplied location record gives an approximate sampled distance of 11.1 km to the nearest sampled Outer Ring Road interchange. This is a measured location-record distance; no public-transport details or verified travel times are supplied. Location record
The promoter’s marketing material describes the location as “Bowrampet, ORR Exit 4A, Mallampet” and lists travel-time claims to schools and other destinations. Those promotional claims are not used here as verified connectivity measurements. Promoter website
9. Developer & development status
The registered promoter is Vajra Builders And Developers, recorded as a partnership. The supplied promoter information identifies partners DHARMAPURI MALLIKHARJUNA RAJU, idmakanti sudhakara reddy, and VANIPENTA SWETHA, and also lists DHARMAPURI HEMA LATHA as a partner; VANIPENTA VENKATA SUBBA REDDY is listed as authorized signatory. The GSTIN on the project record is 36AARFV3151G1ZX. Corporate record RERA record
The RERA certificate gives the promoter office as Village: Hyder Nagar, Mandal: Kukatpally, District: Medchal-Malkajgiri, Pin: 500072. The project record separately gives a promoter address at R.S COMPLEX, HYDERNAGAR, Bowrampet, Bowrampet, Dundigal Gandimaisamma, Medchal-Malkajgiri, 500043. No official contact number or email is supplied. Corporate record Parties record
Form B is a promoter affidavit-cum-declaration by authorized signatory V.V. Subba Reddy. It refers to Development Agreement-cum-General Power of Attorney No. 22456/2019, declares the project land free from encumbrances and undertakes completion by 14-March-2028; these are promoter declarations in the filing. The supplied progress data consists of RERA-reported infrastructure percentages, not an independent site inspection. RERA amenities
10. Approvals, official records & documents
| Record | Supplied evidence |
|---|---|
| TG-RERA registration | FORM ‘C’ registration certificate for THE ROYAL PARK, P02200004430, issued 02/05/2022; valid through 14/03/2028. |
| HMDA technical approval | Technical approval dated 14-03-2022, application 37174/ZOC/R1/U6/HMDA/2020, for the residential building project on Survey Nos. 166/24–166/29. |
| Local building permit | Dundigal Municipality Building Permit Order G1/DM/5806/BP/2022, dated 22.03.2022, for Survey Nos. 166/24–166/29. |
| Approved building configuration | Permit extraction identifies Towers 1–6, Tower 7 and the clubhouse floor configurations set out above. |
| Occupancy / completion certificate | No OC or completion certificate is included in the supplied project documents. The building permit states OC is compulsory before occupation. |
The HMDA technical approval and Dundigal Municipality permit are approval records in the supplied project file. The full set of drawings, detailed conditions and certificate documents is not reproduced in this overview; the approval conditions remain in the underlying approval documents.
1. Project at a glance
Project identity
Registered project name: THE ROYAL PARK
Project type: Residential apartment project
Phase / registered portion: Phase not separately identified in the supplied record; registration relates to the project on Survey Nos. 166/24–166/29
TG-RERA registration: P02200004430; registered 02/05/2022
Registration validity: Certificate states valid through 14/03/2028; this is the registration-validity date, not the completion undertaking or proof of completion
Registered promoter: Vajra Builders And Developers, recorded as a partnership
RERA status: Registration certificate issued; no extension is shown in the supplied certificate record
Land and geographic identity
Locality / revenue village: Bowrampet / Bowrampet
Mandal: Dundigal Gandimaisamma
District: Medchal-Malkajgiri
PIN: 500043
Project survey numbers: 166/24, 166/25, 166/26, 166/27, 166/28 and 166/29
Registered site extent: The RERA project record gives 24,300.13 sq. m total and net area. The HMDA technical approval records Ac 6 -00 Gts; the local building permit records 24300.13 m'
Boundaries as filed: East: 40 FEET WIDE ROAD; West: NEIGHBOURS LAND; North: 40 FEET WIDE ROAD; South: NEIGHBOURS LAND
Development identity
Technical planning authority: Hyderabad Metropolitan Development Authority (HMDA); technical approval dated 14-03-2022, application 37174/ZOC/R1/U6/HMDA/2020
Building-permit authority: Dundigal Municipality; Building Permit Order G1/DM/5806/BP/2022, dated 22.03.2022
Approved built-up area: Local permit extraction records residential built-up area 91988.43 Sqmtr and commercial built-up area 2805.11; the commercial-area unit is not specified in the extracted figure.
Approved building arrangement: Towers 1–6: 2Cellars + Stilt + 10 Floors; Tower 7: Stilt + 4 Floors; Club House: 2Cellars+G+4 Floors
Buildings / blocks: The registration summary records 8 total building units, described as 7 homes and 1 amenity; approvals identify seven towers and a clubhouse
Parking: The HMDA technical approval records Parking area: 52477.73 sq. m and requires approved cellar and stilt floors to be used for parking. A sanctioned space count and unit-by-unit allocation are not available in the supplied extracts.
Offering and status
Main filed configurations: 2BHK: 393 units; 3BHK: 243 units
RERA-filed saleable areas: 2BHK: 116.6 sq. m; 3BHK: 149.05 sq. m
Filed unit-count total: 649 total units; the RERA unit table also contains 13 units in rows that are not normalised as standard configurations. Booked/available counts are indicative portal figures without an as-of date.
Bookings / availability: 2BHK: 67 booked / 326 available; 3BHK: 72 booked / 171 available. Across the filed table: 144 booked / 505 available. These are portal-record figures without a supplied retrieval date for the booking counts.
Construction stage: RERA progress filing records Water Supply 30%, Sewerage 90%, and Community Buildings 30%; most other listed infrastructure categories are recorded at 0%. These are filed progress figures, not independent site verification.
Completion undertaking: Form B states the promoter’s undertaking to complete by 14-March-2028
Occupancy certificate: No occupancy certificate is included in the supplied evidence. The local permit requires an OC before occupation; the supplied record does not establish that an OC has issued for any tower or the clubhouse.
2. The project story
THE ROYAL PARK is a residential apartment development in Bowrampet, Dundigal Gandimaisamma Mandal, Medchal-Malkajgiri District, registered against Survey Nos. 166/24, 166/25, 166/26, 166/27, 166/28 and 166/29. The project record describes a site of 24,300.13 sq. m and a development organized as seven residential towers with a separate clubhouse building.
The local building-permit record specifies six towers with two cellars, a stilt and ten floors; Tower 7 with a stilt and four floors; and a clubhouse with two cellars, a ground floor and four upper floors. The RERA filing lists 649 units, mainly as 2BHK and 3BHK apartments. Its unit table also includes several entries filed under floor labels or unit-like labels that are not classified as standard configurations; these are retained in the filed total but are not described here as ordinary apartment types.
The promoter’s Form B undertaking gives 14-March-2028 as the completion date. The progress figures available are RERA-filed infrastructure percentages, not an independently verified construction inspection. No occupancy certificate is present in the supplied documents, so the evidence does not establish an OC for any individual tower or common facility.
3. Master plan, architecture & building design
The filed land area is 24,300.13 sq. m, and the HMDA technical approval records a Parking area of 52477.73 sq. m. The local building-permit extraction gives residential built-up area of 91988.43 Sqmtr and commercial built-up area of 2805.11 (the extracted commercial-area figure does not state its unit). These are approval-record figures; no separate FSI-counted area or carpet-area total is supplied.
The local permit extraction also records a height of 30 m, 10 rainwater-harvesting pits and 100 trees; it records a tot-lot of 2619.36 m?, with the unit illegible in the supplied extraction.
The RERA unit record establishes the project’s unit counts and filed saleable areas, but the supplied floor-plan review reports 44 drawings, with 0 measured and 44 scans pending. Accordingly, floor-by-floor layouts, flat counts per floor, room dimensions, lift and stair arrangements, building footprints, internal circulation and software-measured carpet areas are not established by the available drawing data.
4. Homes, configurations & floor plans
The RERA unit table records the following principal configurations and counts. Saleable area is the filed figure; it is not a carpet-area measurement. Booking and availability figures are portal snapshots without an as-of date in the supplied data.
| Configuration | Units | Booked | Available | RERA saleable area | Measured carpet area | Loading (if supplied) |
|---|---|---|---|---|---|---|
| 2BHK | 393 | 67 | 326 | 116.6 sq. m | Not available; 44 drawing scans pending measurement | Not supplied |
| 3BHK | 243 | 72 | 171 | 149.05 sq. m | Not available; 44 drawing scans pending measurement | Not supplied |
The RERA filing also contains 13 units across entries recorded as “1003 2HK,” “1005 2HK,” “202 2HK,” “205 2HK,” “309 2HK,” “407 2HK,” “805 2HK,” “905 2HK,” “FIRST FLOOR,” “FOURTH FLOOR,” “GROUND FLOOR,” “SECOND FLOOR” and “THIRD FLOOR.” The supplied normalisation does not classify these as standard configurations; their combined filed counts are 5 booked and 8 available, with saleable-area entries ranging from 118.44 to 569.95 sq. m.
Carpet area is not available from the supplied drawing review: all 44 drawing scans remain pending measurement. No room dimensions, balconies or utility-area measurements can therefore be stated from drawings. Saleable area and carpet area are distinct measurements; the available evidence does not supply a verified loading figure.
5. Parking & vehicle circulation
The HMDA technical approval records Parking area: 52477.73 sq. m and states that approved cellar and stilt floors are for parking. It also directs that visitor parking be used for its designated purpose and not be misused or sold. The local building-permit extraction lists two cellars for Towers 1–6 and the clubhouse, with Tower 7 approved as stilt plus four floors.
No sanctioned car or two-wheeler space count, visitor-space count, accessible-space count, parking-allocation schedule, ramp layout, or unit-specific parking entitlement is established in the supplied record. The recorded parking-area figure does not itself establish exclusive ownership or allocation of any bay.
6. Amenities, recreation & open spaces
The local building-permit record identifies a clubhouse, tot-lot, open space and greenery requirements. The RERA progress filing lists the following facilities and infrastructure categories with their filed availability and progress percentages. Percentages are filed progress figures, not independent verification of completed facilities.
| Facility | Description / size | Evidence source | Declared progress / verified status |
|---|---|---|---|
| Clubhouse / community buildings | Clubhouse approved as 2Cellars+G+4 Floors; size not supplied | Community Buildings: 30% RERA-filed; completion not independently verified | |
| Tot-lot / green strip / park | Local permit extraction records tot-lot 2619.36 m?; unit is illegible | Green Strip/TOT LOT/Park: 0% RERA-filed; completion not independently verified | |
| Aggregate recreational open space | Area not supplied | 0% RERA-filed | |
| Internal roads and footpaths | Size not supplied | 0% RERA-filed | |
| Street lighting | Details not supplied | 0% RERA-filed |
The promoter’s marketing material lists additional recreational and indoor facilities, including a swimming pool, baby pool, gym, indoor games, indoor badminton/squash courts, meditation hall, spa and salon, jogging and strolling track, children’s play area, cricket practice net, multipurpose court, gazebo and outdoor yoga. These are promoter-marketed features; the supplied approval and RERA progress extracts do not establish their individual dimensions, completion or independent verification.
7. Utilities, building services & safety
The building-permit and RERA progress records disclose the following:
Water: The approval requires the promoter to approach HMWS & SB for bulk supply. The RERA progress filing records Water Supply at 30%. The promoter’s marketing specifications describe borewell water and a water-softening plant; these are promoter claims, not independently verified service arrangements.
Sewerage and drainage: The approval identifies an STP, requires storm-water drains and rainwater harvesting, and permits cellar utility uses including an STP. RERA progress records Sewerage at 90%, while Storm Water Drains, Treatment and Disposal of Sewage and Sullage Water, and Water Conservation/Rainwater Harvesting are each recorded at 0%. These percentages do not establish operational completion.
Electrical and energy: The approval requires provision for a transformer, electrical installations, solar water heating and solar lighting. Energy management and the electrical meter room/substation/receiving-station category are each recorded at 0% in the RERA progress filing. No capacity or commissioning evidence is supplied.
Lifts: The approval requires building services including lifts; no lift count, capacity or commissioning information is supplied.
Fire and life safety: The approval requires fire-safety requirements and states that project conditions must comply with Fire Service NOCs. The RERA progress category “Fire Protection And Fire Safety Requirements” is recorded at 0%. No fire-system capacity or issued NOC is included in the supplied extracts.
Waste: Approval requires a garbage house and refuse chute with proper garbage disposal. RERA progress records Solid Waste Management and Disposal at 0%.
Accessibility: The local permit states that public and semi-public buildings above 300 sq. m are to provide facilities for physically handicapped persons. The supplied extracts do not establish project-wide accessible routes or completed accessibility provisions.
8. Location, access & connectivity
The registered location is Bowrampet revenue village, Dundigal Gandimaisamma Mandal, Medchal-Malkajgiri District, Telangana, PIN 500043. The project boundaries recorded in the RERA land details include 40 FEET WIDE ROAD on the north and east, and neighbouring land on the south and west.
The supplied location record gives an approximate sampled distance of 11.1 km to the nearest sampled Outer Ring Road interchange. This is a measured location-record distance; no public-transport details or verified travel times are supplied.
The promoter’s marketing material describes the location as “Bowrampet, ORR Exit 4A, Mallampet” and lists travel-time claims to schools and other destinations. Those promotional claims are not used here as verified connectivity measurements.
9. Developer & development status
The registered promoter is Vajra Builders And Developers, recorded as a partnership. The supplied promoter information identifies partners DHARMAPURI MALLIKHARJUNA RAJU, idmakanti sudhakara reddy, and VANIPENTA SWETHA, and also lists DHARMAPURI HEMA LATHA as a partner; VANIPENTA VENKATA SUBBA REDDY is listed as authorized signatory. The GSTIN on the project record is 36AARFV3151G1ZX.
The RERA certificate gives the promoter office as Village: Hyder Nagar, Mandal: Kukatpally, District: Medchal-Malkajgiri, Pin: 500072. The project record separately gives a promoter address at R.S COMPLEX, HYDERNAGAR, Bowrampet, Bowrampet, Dundigal Gandimaisamma, Medchal-Malkajgiri, 500043. No official contact number or email is supplied.
Form B is a promoter affidavit-cum-declaration by authorized signatory V.V. Subba Reddy. It refers to Development Agreement-cum-General Power of Attorney No. 22456/2019, declares the project land free from encumbrances and undertakes completion by 14-March-2028; these are promoter declarations in the filing. The supplied progress data consists of RERA-reported infrastructure percentages, not an independent site inspection.
10. Approvals, official records & documents
TG-RERA registration: FORM ‘C’ registration certificate for THE ROYAL PARK, P02200004430, issued 02/05/2022; valid through 14/03/2028.
HMDA technical approval: Technical approval dated 14-03-2022, application 37174/ZOC/R1/U6/HMDA/2020, for the residential building project on Survey Nos. 166/24–166/29.
Local building permit: Dundigal Municipality Building Permit Order G1/DM/5806/BP/2022, dated 22.03.2022, for Survey Nos. 166/24–166/29.
Approved building configuration: Permit extraction identifies Towers 1–6, Tower 7 and the clubhouse floor configurations set out above.
Occupancy / completion certificate: No OC or completion certificate is included in the supplied project documents. The building permit states OC is compulsory before occupation.
The HMDA technical approval and Dundigal Municipality permit are approval records in the supplied project file. The full set of drawings, detailed conditions and certificate documents is not reproduced in this overview; the approval conditions remain in the underlying approval documents.
Frequently asked questions
Is THE ROYAL PARK registered with Telangana RERA?
Yes. THE ROYAL PARK is registered with the Telangana Real Estate Regulatory Authority as P02200004430; the registration status is New Project.
Who is the developer of THE ROYAL PARK?
The promoter named in the RERA registration is VAJRA BUILDERS AND DEVELOPERS.
Where is THE ROYAL PARK located?
THE ROYAL PARK is in Bowrampet, Dundigal Gandimaisamma, Medchal-Malkajgiri, Telangana (500043).
When will THE ROYAL PARK be completed?
The promoter's proposed date of completion filed with RERA is 14/07/2028. This is the promoter's declaration, not a guarantee.
More projects in Bowrampet





