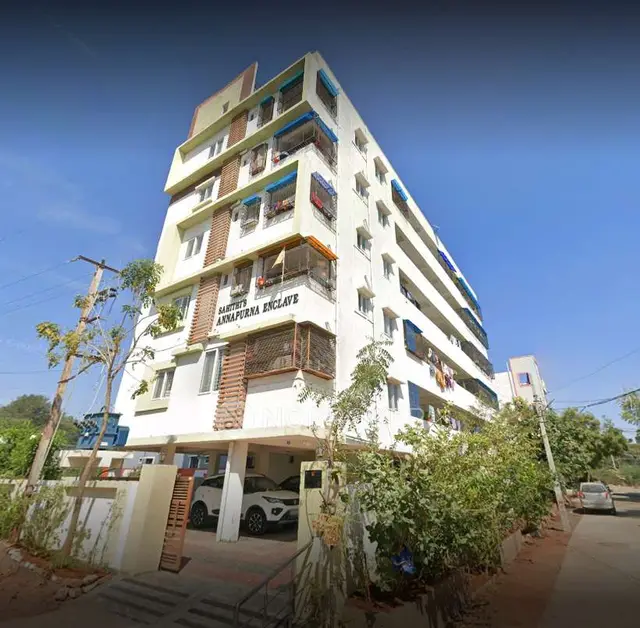
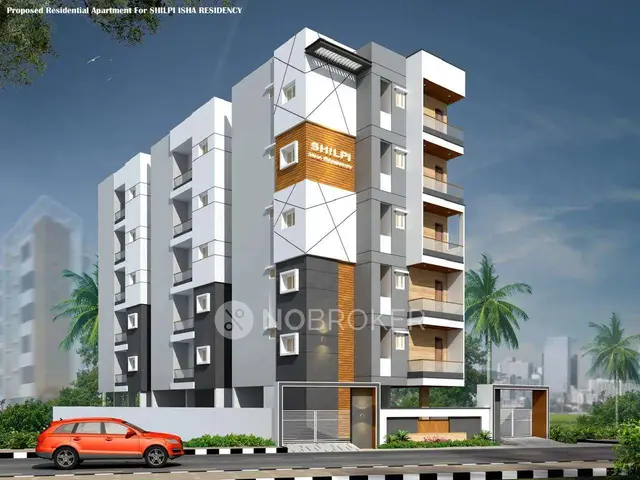
Tejaswi Nivas
SS HOMES · Rangareddy · RERA P02400009565
TEJASWI NIVAS is a residential apartment project in Ward No 4 and Block No 9, Hayathnagar, Hayathnagar Mandal, Ranga Reddy district. The registered promoter is SS HOMES, identified as a partnership. The project has a registered site extent of 337.69 sq. m and one residential building with 1 Stilt + 5 upper floors; the unit schedule lists 10 2BHK apartments, each with a RERA-filed saleable area of 113.11 sq. m. It is registered under TG-RERA number P02400009565, and the project header lists proposed completion as 29/01/2027.
01What we found
Read from TG-RERA filings, approvals, land and registration records and court records. A court case is counted only when the court record states this project's survey number with its village, or names the project.
02Check before you pay
6 items to check before you pay, 3 high - from the title chain, court records and approvals, each with what to ask the builder or your advocate. An item may not be a problem with the project: records can be incomplete.
1. Project at a glance
Project identity
| Field | Project record |
|---|---|
| Registered name | TEJASWI NIVAS RERA record |
| Project type | Residential apartment project RERA record RERA filing |
| Registered phase/portion | A single building is described in the available project record; no separate phase name is disclosed. RERA filing |
| TG-RERA registration | P02400009565 RERA record |
| Registration validity | 29/09/2023 to 29/09/2026, unless extended by the Authority; the certificate records no extension. This is the registration period, not the construction deadline. RERA record |
| Registered promoter | SS HOMES; the filing identifies it as a partnership. RERA filing Parties record |
| RERA status | The supplied certificate records registration under section 5. |
Land and geographic identity
| Field | Project record |
|---|---|
| Locality | Ward No 4 and Block No 9; project records also identify Hayathnagar. RERA record RERA filing |
| Revenue village | HAYATHNAGAR in the RERA identity record; the building-permit extraction identifies Bagh Hayathnagar. RERA record RERA filing |
| Mandal / district / PIN | Hayathnagar / Ranga Reddy / 501505. RERA record |
| Survey number(s) and subdivision(s) | Survey No. 182; no subdivision is specified in the project identity record. The site is described as Plot Nos. 61 and 62. RERA filing |
| Registered site extent | 337.69 sq. m total and net plot area in the filing and building-permit extraction. RERA filing |
| Boundaries | East: neighbours’ land; west: Plot No. 63; north: neighbours’ land; south: 30 feet wide road. RERA filing |
| Cadastral context | Bhu Bharati records Survey No. 182 as a whole survey of 27,682.99 sq. m; this is survey-level context, not the project-site extent. Cadastral map |
Development identity
| Field | Project record |
|---|---|
| Sanctioning authority | Greater Hyderabad Municipal Corporation (GHMC). Approvals record |
| Principal building approval | Building Permit Order 3661/GHMC/LBN/2023-BP, approved 29 September 2023. The permit also lists file number 003006/GHMC/1476/LBN2/2023-BP. Approvals record |
| Approved built-up area | 935.75 sq. m for the residential floors, as listed in the building-permit extraction. |
| Building configuration | One residential building: 1 Stilt + 5 upper floors. The permit lists building height as 14.90; the supplied extraction does not state a unit for this figure. RERA filing |
| Parking provision in permit record | Stilt parking is indicated; total parking area is 187.2 (unit not stated in the extracted parameter). The permit also states that approved stilt/parking space is to be used exclusively for parking. |
| Unit count | 1 total and proposed building unit in the RERA land-details fields; the unit schedule separately lists 10 apartments. The building-permit extraction does not give an apartment count. RERA filing RERA unit table |
Offering and status
| Field | Project record |
|---|---|
| Configuration | 2BHK apartments. RERA unit table |
| RERA-filed saleable area | 113.11 sq. m per listed 2BHK configuration. RERA unit table |
| Booked / available | 0 booked / 10 available, as last read from the TG-RERA portal; the record gives no as-of date, so counts are indicative. RERA unit table |
| Construction stage | No construction-progress percentage or independently verified site-stage evidence is supplied. The permit authorizes construction; the project is not shown here as completed. |
| Completion dates | The promoter’s Form B declaration states 29th September, 2026 as the completion undertaking; the project header lists proposed completion as 29/01/2027. RERA record |
| Occupancy / completion certificate | No occupancy or completion certificate is included in the supplied project documents. The building permit requires an occupancy certificate before occupation. |
2. The project story
TEJASWI NIVAS is registered as a residential apartment project on Plot Nos. 61 and 62 in Survey No. 182, in the Hayathnagar area of Ranga Reddy district. The registered site extent is 337.69 sq. m, with a 30 feet wide road shown on the southern boundary. RERA record RERA filing
GHMC’s building permit describes a single residential building with one stilt level and five upper floors. The project filing lists a 2BHK offering of 10 apartments, with none recorded as booked and all 10 listed as available; those portal counts have no stated as-of date. RERA unit table
The supplied evidence establishes a building permit and RERA registration, but does not establish construction progress through an independent site inspection or provide an occupancy/completion certificate. The promoter’s Form B completion undertaking and the proposed completion date in the project header are recorded separately above; neither is evidence that the building has been completed. RERA record
3. Master plan, architecture & building design
- The building-permit extraction records a 337.69 sq. m plot area and the same net plot area, with zero road-affected and nala-affected area recorded. It identifies one residential building, 1 Stilt + 5 upper floors, and 935.75 sq. m of residential built-up area. These are permit-record figures; no separate FSI-counted area, gross built-up area, or approved drawing schedule with floor-by-floor areas is supplied.
- The permit lists setbacks as Front 3, Rear 2, Side I 2 and Side II 2; the extracted figures do not specify units. No supplied drawing-derived record establishes the number of apartments per floor, lift or stair arrangement, building footprint, entries, exits, internal circulation, or open-space dimensions. The permit records a tot-lot as “NA” in its amenities/utility parameters, while separately including a condition about fencing and maintaining a tot-lot before occupancy certification.
- The project filing includes an approved floor-plan document record, but the available supplied material does not provide a full architectural plan description. The floor-plan-based unit measurements are summarized in section 4 and are software measurements, not RERA disclosures. Document index
4. Homes, configurations & floor plans
| Configuration | Units | Booked | Available | RERA saleable area | Measured carpet area | Loading (if supplied) |
|---|---|---|---|---|---|---|
| 2BHK | 10 | 0 | 10 | 113.11 sq. m | Median 93.4 sq. m; range 86.4–99.5 sq. m | 17% |
- Unit count, booking/availability and saleable area are TG-RERA-filed figures; the portal record has no as-of date for the counts. Carpet-area figures and loading are software measurements from four flat designs in the filed floor-plan drawing and are marked as needing review. The filing does not state that its saleable area is carpet area. Carpet area, any balcony or utility area, and the home’s share of common areas are distinct measures; the supplied drawing-derived record does not quantify balcony or utility areas separately. RERA unit table RERA unit details Floor plans
- For one measured flat on the fifth-floor plan, the drawing extraction identifies living/dining, two bedrooms, kitchen, two toilets and a wash area. The listed room dimensions are drawing measurements: living/dining 5.91 × 3.33 m; bedrooms 2.9 × 3.65 m and 3.4 × 3.65 m; kitchen 2.4 × 2.84 m; toilets 2.9 × 1.22 m and 1.9 × 1.5 m; wash area 2.51 × 1.22 m. These measurements are software-derived from the drawing, not RERA-filed dimensions, and require drawing-level review. RERA unit details
5. Parking & vehicle circulation
- The building-permit extraction lists 187.2 as total parking area (the extracted parameter does not state its unit) and identifies one stilt level. The permit conditions state that approved stilt parking is to remain exclusively for vehicle parking and not be partitioned or converted to another use.
- The supplied records do not establish a sanctioned count of car or two-wheeler spaces, visitor or accessible parking, a parking allocation for any particular apartment, or the number and design of vehicle ramps, driveways or separate pedestrian routes. A drawn or permitted parking area does not by itself establish exclusive ownership or allocation to a buyer. RERA amenities
6. Amenities, recreation & open spaces
| Facility | Description / size | Evidence source | Declared progress / verified status |
|---|---|---|---|
| Tot-lot | Permit parameters list “Tot Lot NA”; a permit condition refers to fencing and maintaining a tot-lot as greenery before occupancy certification. | Permit condition; no completion evidence supplied. | |
| Rainwater harvesting | One rainwater-harvesting pit is listed. | Permit parameter; completion not verified. | |
| Green strip / tot-lot / park | Listed in the RERA amenities record; no size supplied. | RERA amenities | RERA-listed progress is 0%; no independent completion verification supplied. |
| Community buildings | Listed in the RERA amenities record; no size supplied. | RERA amenities | RERA-listed progress is 0%; no independent completion verification supplied. |
| Internal roads and footpaths | Listed in the RERA amenities record; no dimensions supplied. | RERA amenities | RERA-listed progress is 0%; no independent completion verification supplied. |
| Street lighting | Listed in the RERA amenities record. | RERA amenities | RERA-listed progress is 0%; no independent completion verification supplied. |
- The RERA amenities data also lists water supply, sewerage, storm-water drains, sewage/sullage treatment and disposal, solid-waste management, water conservation/rainwater harvesting, energy management, fire protection and safety, electrical meter room/sub-station/receiving station, and recreational open space. Their recorded progress is 0% where a percentage is provided; the listing does not demonstrate that these facilities are complete or operational. RERA amenities
- The vendor record lists additional features including a swimming pool, gym, clubhouse, indoor games, children’s play area, jogging/cycle track, security/CCTV, power backup and covered car parking. These are vendor-listed claims, not established here as sanctioned or delivered project facilities. Promoter website
7. Utilities, building services & safety
- The RERA amenities record lists water supply, sewerage, storm-water drainage, sewage/sullage treatment and disposal, solid-waste management, rainwater harvesting, energy management, fire protection and an electrical meter room/sub-station/receiving station. It marks water supply, sewerage, storm-water drains, rainwater harvesting, energy management and the electrical installation category as available “YES,” while the listed progress fields show 0%; the record does not provide capacities or establish operational completion. RERA amenities
- The building permit specifies one rainwater-harvesting pit, space for a transformer, and a garbage house within the premises. It requires an occupancy certificate before occupation and states that an occupancy fire NOC is to be obtained before issue of the occupancy certificate. These are permit requirements/conditions, not evidence that the systems or certificates have been delivered.
- No project-specific capacity or detailed design information is supplied for water storage or treatment, an STP, reuse, electrical backup, lifts, fire-fighting equipment, escape stairs, CCTV/access control, waste segregation, or accessible circulation. The vendor record mentions borewell water, battery backup, lift and CCTV/security, but these are vendor-listed specifications and are not independently verified in the supplied project documents. Promoter website
8. Location, access & connectivity
- The project’s registered location is Ward No 4 and Block No 9, Hayathnagar, Hayathnagar Mandal, Ranga Reddy district, PIN 501505; the building-permit extraction identifies Bagh Hayathnagar village. RERA record RERA filing
- The supplied location record gives the nearest sampled Outer Ring Road interchange at 2.2 km from the cadastral parcel centroid. This is a mapped distance, not a travel-time estimate. The vendor record separately lists Zilla Parishad Primary School at 0.1 km, Mahavir Harina Vanasthali National Park at 2.7 km, Government Hospital at 0.6 km, NH 65 at approximately 1 km and Nehru Outer Ring Road Hyderabad at approximately 6.5 km; these are vendor-provided connectivity claims. Location record Promoter website
- The supplied evidence does not give a verified approach-road route, public-transport details, or measured distances to other landmarks.
9. Developer & development status
- The registered promoter is SS HOMES, identified in the RERA filing as a partnership. The supplied corporate identifier is GSTIN 36AFDFS7228E1ZY. The listed partners are MEDA SRI LAXMI and authorized signatory ALUGADDA VENKATA PHANINDRA KUMAR. Parties record Corporate record RERA filing
- The registration certificate lists the promoter office as Village Munganur, Mandal Abdullapurmet, Ranga Reddy district, PIN 501511. The project filing gives a separate address at Plot No. 59, SBH Colony, Bagh Hayathnagar, Ward No 4 and Block No 9, Hayathnagar, Ranga Reddy, PIN 501505. No official website or project contact details are supplied. Parties record RERA filing
- The project is a single-building development under a D.A.G.P.A. arrangement involving the landowners and SS HOMES. The building permit identifies SS HOMES as acting through its managing partner as the landowners’ D.A.G.P.A. holder. No independent construction-progress evidence or occupancy/completion certificate is supplied.
10. Approvals, official records & documents
| Record | Available evidence |
|---|---|
| TG-RERA registration | Form C for TEJASWI NIVAS, registration P02400009565, valid 29/09/2023–29/09/2026; certificate issued 13/05/2025. |
| GHMC building permit | Building Permit Order 3661/GHMC/LBN/2023-BP, approved 29 September 2023; file number 003006/GHMC/1476/LBN2/2023-BP. The extracted order sanctions a residential building of 1 Stilt + 5 upper floors. |
| Other numbers recorded in permit | LRS Proceeding No. LRS26052018045923; TDR DRC No. 01887/TDR/2022; Notarised Affidavit No. 5524/2023, dated 16 September 2023. |
| Commencement / occupancy documents | The RERA document list labels document 519543 as commencement certificates, while its extraction describes it as a GHMC Building Permit Order. No separate occupancy or completion certificate is supplied. Document index |
| Filed floor-plan record | Document 519541 is listed as a layout/floor-plan record; software-measured unit information is drawn from it. Document index |
| Promoter declaration | Form B declaration by SS HOMES’ authorized signatory, dated 03 December 2024; it states a completion undertaking of 29 September 2026. |
| Development-rights document | The supplied title-document summary describes a registered Development Agreement cum GPA with possession, registered as 680/2023, for 404 sq. yards in Survey No. 182. |
| Layout record availability | A layout-plan document is listed, but the supplied evidence does not establish a separately approved layout record through the unavailable HMDA DPMS lookup. Document index HMDA |
1. Project at a glance
Project identity
Registered name: TEJASWI NIVAS
Project type: Residential apartment project
Registered phase/portion: A single building is described in the available project record; no separate phase name is disclosed.
TG-RERA registration: P02400009565
Registration validity: 29/09/2023 to 29/09/2026, unless extended by the Authority; the certificate records no extension. This is the registration period, not the construction deadline.
Registered promoter: SS HOMES; the filing identifies it as a partnership.
RERA status: The supplied certificate records registration under section 5.
Land and geographic identity
Locality: Ward No 4 and Block No 9; project records also identify Hayathnagar.
Revenue village: HAYATHNAGAR in the RERA identity record; the building-permit extraction identifies Bagh Hayathnagar.
Mandal / district / PIN: Hayathnagar / Ranga Reddy / 501505.
Survey number(s) and subdivision(s): Survey No. 182; no subdivision is specified in the project identity record. The site is described as Plot Nos. 61 and 62.
Registered site extent: 337.69 sq. m total and net plot area in the filing and building-permit extraction.
Boundaries: East: neighbours’ land; west: Plot No. 63; north: neighbours’ land; south: 30 feet wide road.
Cadastral context: Bhu Bharati records Survey No. 182 as a whole survey of 27,682.99 sq. m; this is survey-level context, not the project-site extent.
Development identity
Sanctioning authority: Greater Hyderabad Municipal Corporation (GHMC).
Principal building approval: Building Permit Order 3661/GHMC/LBN/2023-BP, approved 29 September 2023. The permit also lists file number 003006/GHMC/1476/LBN2/2023-BP.
Approved built-up area: 935.75 sq. m for the residential floors, as listed in the building-permit extraction.
Building configuration: One residential building: 1 Stilt + 5 upper floors. The permit lists building height as 14.90; the supplied extraction does not state a unit for this figure.
Parking provision in permit record: Stilt parking is indicated; total parking area is 187.2 (unit not stated in the extracted parameter). The permit also states that approved stilt/parking space is to be used exclusively for parking.
Unit count: 1 total and proposed building unit in the RERA land-details fields; the unit schedule separately lists 10 apartments. The building-permit extraction does not give an apartment count.
Offering and status
Configuration: 2BHK apartments.
RERA-filed saleable area: 113.11 sq. m per listed 2BHK configuration.
Booked / available: 0 booked / 10 available, as last read from the TG-RERA portal; the record gives no as-of date, so counts are indicative.
Construction stage: No construction-progress percentage or independently verified site-stage evidence is supplied. The permit authorizes construction; the project is not shown here as completed.
Completion dates: The promoter’s Form B declaration states 29th September, 2026 as the completion undertaking; the project header lists proposed completion as 29/01/2027.
Occupancy / completion certificate: No occupancy or completion certificate is included in the supplied project documents. The building permit requires an occupancy certificate before occupation.
2. The project story
TEJASWI NIVAS is registered as a residential apartment project on Plot Nos. 61 and 62 in Survey No. 182, in the Hayathnagar area of Ranga Reddy district. The registered site extent is 337.69 sq. m, with a 30 feet wide road shown on the southern boundary.
GHMC’s building permit describes a single residential building with one stilt level and five upper floors. The project filing lists a 2BHK offering of 10 apartments, with none recorded as booked and all 10 listed as available; those portal counts have no stated as-of date.
The supplied evidence establishes a building permit and RERA registration, but does not establish construction progress through an independent site inspection or provide an occupancy/completion certificate. The promoter’s Form B completion undertaking and the proposed completion date in the project header are recorded separately above; neither is evidence that the building has been completed.
3. Master plan, architecture & building design
- The building-permit extraction records a 337.69 sq. m plot area and the same net plot area, with zero road-affected and nala-affected area recorded. It identifies one residential building, 1 Stilt + 5 upper floors, and 935.75 sq. m of residential built-up area. These are permit-record figures; no separate FSI-counted area, gross built-up area, or approved drawing schedule with floor-by-floor areas is supplied.
- The permit lists setbacks as Front 3, Rear 2, Side I 2 and Side II 2; the extracted figures do not specify units. No supplied drawing-derived record establishes the number of apartments per floor, lift or stair arrangement, building footprint, entries, exits, internal circulation, or open-space dimensions. The permit records a tot-lot as “NA” in its amenities/utility parameters, while separately including a condition about fencing and maintaining a tot-lot before occupancy certification.
- The project filing includes an approved floor-plan document record, but the available supplied material does not provide a full architectural plan description. The floor-plan-based unit measurements are summarized in section 4 and are software measurements, not RERA disclosures.
4. Homes, configurations & floor plans
| Configuration | Units | Booked | Available | RERA saleable area | Measured carpet area | Loading (if supplied) |
|---|---|---|---|---|---|---|
| 2BHK | 10 | 0 | 10 | 113.11 sq. m | Median 93.4 sq. m; range 86.4–99.5 sq. m | 17% |
- Unit count, booking/availability and saleable area are TG-RERA-filed figures; the portal record has no as-of date for the counts. Carpet-area figures and loading are software measurements from four flat designs in the filed floor-plan drawing and are marked as needing review. The filing does not state that its saleable area is carpet area. Carpet area, any balcony or utility area, and the home’s share of common areas are distinct measures; the supplied drawing-derived record does not quantify balcony or utility areas separately.
- For one measured flat on the fifth-floor plan, the drawing extraction identifies living/dining, two bedrooms, kitchen, two toilets and a wash area. The listed room dimensions are drawing measurements: living/dining 5.91 × 3.33 m; bedrooms 2.9 × 3.65 m and 3.4 × 3.65 m; kitchen 2.4 × 2.84 m; toilets 2.9 × 1.22 m and 1.9 × 1.5 m; wash area 2.51 × 1.22 m. These measurements are software-derived from the drawing, not RERA-filed dimensions, and require drawing-level review.
5. Parking & vehicle circulation
- The building-permit extraction lists 187.2 as total parking area (the extracted parameter does not state its unit) and identifies one stilt level. The permit conditions state that approved stilt parking is to remain exclusively for vehicle parking and not be partitioned or converted to another use.
- The supplied records do not establish a sanctioned count of car or two-wheeler spaces, visitor or accessible parking, a parking allocation for any particular apartment, or the number and design of vehicle ramps, driveways or separate pedestrian routes. A drawn or permitted parking area does not by itself establish exclusive ownership or allocation to a buyer.
6. Amenities, recreation & open spaces
| Facility | Description / size | Evidence source | Declared progress / verified status |
|---|---|---|---|
| Tot-lot | Permit parameters list “Tot Lot NA”; a permit condition refers to fencing and maintaining a tot-lot as greenery before occupancy certification. | Permit condition; no completion evidence supplied. | |
| Rainwater harvesting | One rainwater-harvesting pit is listed. | Permit parameter; completion not verified. | |
| Green strip / tot-lot / park | Listed in the RERA amenities record; no size supplied. | RERA-listed progress is 0%; no independent completion verification supplied. | |
| Community buildings | Listed in the RERA amenities record; no size supplied. | RERA-listed progress is 0%; no independent completion verification supplied. | |
| Internal roads and footpaths | Listed in the RERA amenities record; no dimensions supplied. | RERA-listed progress is 0%; no independent completion verification supplied. | |
| Street lighting | Listed in the RERA amenities record. | RERA-listed progress is 0%; no independent completion verification supplied. |
- The RERA amenities data also lists water supply, sewerage, storm-water drains, sewage/sullage treatment and disposal, solid-waste management, water conservation/rainwater harvesting, energy management, fire protection and safety, electrical meter room/sub-station/receiving station, and recreational open space. Their recorded progress is 0% where a percentage is provided; the listing does not demonstrate that these facilities are complete or operational.
- The vendor record lists additional features including a swimming pool, gym, clubhouse, indoor games, children’s play area, jogging/cycle track, security/CCTV, power backup and covered car parking. These are vendor-listed claims, not established here as sanctioned or delivered project facilities.
7. Utilities, building services & safety
- The RERA amenities record lists water supply, sewerage, storm-water drainage, sewage/sullage treatment and disposal, solid-waste management, rainwater harvesting, energy management, fire protection and an electrical meter room/sub-station/receiving station. It marks water supply, sewerage, storm-water drains, rainwater harvesting, energy management and the electrical installation category as available “YES,” while the listed progress fields show 0%; the record does not provide capacities or establish operational completion.
- The building permit specifies one rainwater-harvesting pit, space for a transformer, and a garbage house within the premises. It requires an occupancy certificate before occupation and states that an occupancy fire NOC is to be obtained before issue of the occupancy certificate. These are permit requirements/conditions, not evidence that the systems or certificates have been delivered.
- No project-specific capacity or detailed design information is supplied for water storage or treatment, an STP, reuse, electrical backup, lifts, fire-fighting equipment, escape stairs, CCTV/access control, waste segregation, or accessible circulation. The vendor record mentions borewell water, battery backup, lift and CCTV/security, but these are vendor-listed specifications and are not independently verified in the supplied project documents.
8. Location, access & connectivity
- The project’s registered location is Ward No 4 and Block No 9, Hayathnagar, Hayathnagar Mandal, Ranga Reddy district, PIN 501505; the building-permit extraction identifies Bagh Hayathnagar village.
- The supplied location record gives the nearest sampled Outer Ring Road interchange at 2.2 km from the cadastral parcel centroid. This is a mapped distance, not a travel-time estimate. The vendor record separately lists Zilla Parishad Primary School at 0.1 km, Mahavir Harina Vanasthali National Park at 2.7 km, Government Hospital at 0.6 km, NH 65 at approximately 1 km and Nehru Outer Ring Road Hyderabad at approximately 6.5 km; these are vendor-provided connectivity claims.
- The supplied evidence does not give a verified approach-road route, public-transport details, or measured distances to other landmarks.
9. Developer & development status
- The registered promoter is SS HOMES, identified in the RERA filing as a partnership. The supplied corporate identifier is GSTIN 36AFDFS7228E1ZY. The listed partners are MEDA SRI LAXMI and authorized signatory ALUGADDA VENKATA PHANINDRA KUMAR.
- The registration certificate lists the promoter office as Village Munganur, Mandal Abdullapurmet, Ranga Reddy district, PIN 501511. The project filing gives a separate address at Plot No. 59, SBH Colony, Bagh Hayathnagar, Ward No 4 and Block No 9, Hayathnagar, Ranga Reddy, PIN 501505. No official website or project contact details are supplied.
- The project is a single-building development under a D.A.G.P.A. arrangement involving the landowners and SS HOMES. The building permit identifies SS HOMES as acting through its managing partner as the landowners’ D.A.G.P.A. holder. No independent construction-progress evidence or occupancy/completion certificate is supplied.
10. Approvals, official records & documents
TG-RERA registration: Form C for TEJASWI NIVAS, registration P02400009565, valid 29/09/2023–29/09/2026; certificate issued 13/05/2025.
GHMC building permit: Building Permit Order 3661/GHMC/LBN/2023-BP, approved 29 September 2023; file number 003006/GHMC/1476/LBN2/2023-BP. The extracted order sanctions a residential building of 1 Stilt + 5 upper floors.
Other numbers recorded in permit: LRS Proceeding No. LRS26052018045923; TDR DRC No. 01887/TDR/2022; Notarised Affidavit No. 5524/2023, dated 16 September 2023.
Commencement / occupancy documents: The RERA document list labels document 519543 as commencement certificates, while its extraction describes it as a GHMC Building Permit Order. No separate occupancy or completion certificate is supplied.
Filed floor-plan record: Document 519541 is listed as a layout/floor-plan record; software-measured unit information is drawn from it.
Promoter declaration: Form B declaration by SS HOMES’ authorized signatory, dated 03 December 2024; it states a completion undertaking of 29 September 2026.
Development-rights document: The supplied title-document summary describes a registered Development Agreement cum GPA with possession, registered as 680/2023, for 404 sq. yards in Survey No. 182.
Layout record availability: A layout-plan document is listed, but the supplied evidence does not establish a separately approved layout record through the unavailable HMDA DPMS lookup.
Frequently asked questions
Is TEJASWI NIVAS registered with Telangana RERA?
Yes. TEJASWI NIVAS is registered with the Telangana Real Estate Regulatory Authority as P02400009565; the registration status is New Project.
Who is the developer of TEJASWI NIVAS?
The promoter named in the RERA registration is SS HOMES.
Where is TEJASWI NIVAS located?
TEJASWI NIVAS is in Ward No 4 and Block No 9, HAYATHNAGAR, Rangareddy, Telangana (501505).
When will TEJASWI NIVAS be completed?
The promoter's proposed date of completion filed with RERA is 29/01/2027. This is the promoter's declaration, not a guarantee.
More projects in Hayathnagar