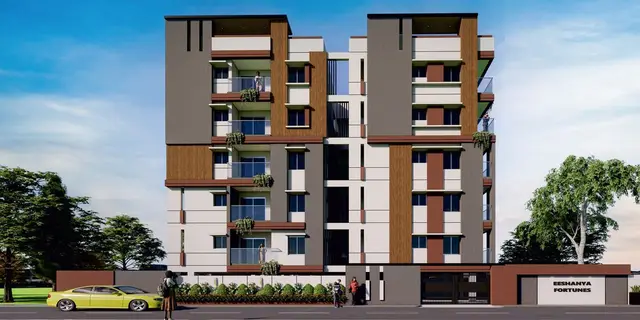
Sri Krishna Residency
SRIJA PROJECTS · Rangareddy · RERA P02400009190
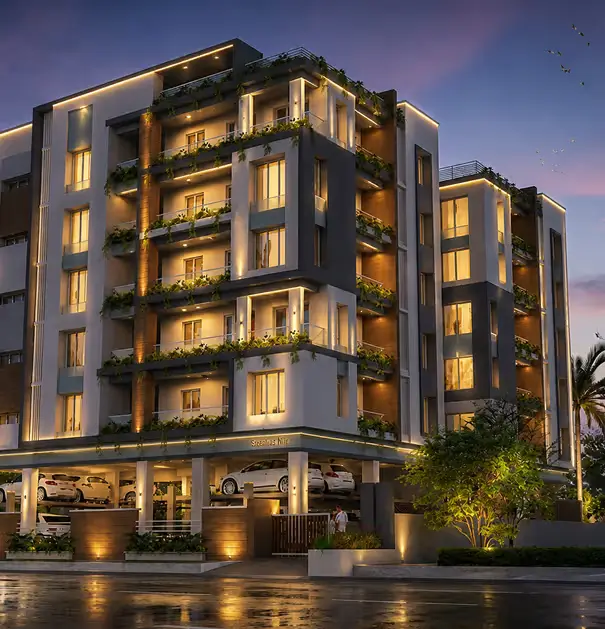
SRI KRISHNA RESIDENCY is a residential apartment project in Thummabowli Village, Saroornagar mandal, Ranga Reddy district. The registered promoter is SRIJA PROJECTS, identified as a partnership. The project has a site extent of 444.63 sq. m and one residential building with 1 Stilt + 5 upper floors and 10 homes; the RERA-filed configuration is 3BHK. It is registered under TG-RERA number P02400009190, and the project-information record states a proposed completion date of 18/03/2028.
More from Srija Projects · 7 projects →
01What we found
Read from TG-RERA filings, approvals, land and registration records and court records. A court case is counted only when the court record states this project's survey number with its village, or names the project.
02Check before you pay
11 items to check before you pay, 3 high - from the title chain, court records and approvals, each with what to ask the builder or your advocate. An item may not be a problem with the project: records can be incomplete.
1. Project at a glance
Project identity
| Field | Project record |
|---|---|
| Registered name | SRI KRISHNA RESIDENCY RERA record |
| Project type | Residential apartment project RERA record |
| Phase / registered portion | No separate phase is identified in the supplied record. The registration is for the project; the building permit describes one residential building on Plot Nos. 152 and 153. RERA record |
| TG-RERA registration | P02400009190 RERA record |
| Registration validity | 18 November 2024 to 18 November 2027 RERA record |
| Registered promoter | SRIJA PROJECTS, identified as a partnership RERA record RERA filing Corporate record |
| RERA status | Registered; the supplied certificate states a three-year validity period. |
Land and geographic identity
| Field | Project record |
|---|---|
| Locality / site | Thummabowli Village; Indraprastha Colony / Indraprastha Enclave is named in the building-permit record. RERA record |
| Revenue village | Mansoorabad in the TG-RERA registration certificate; the building permit identifies Thummabowli. The registered survey description is retained below as filed. RERA record |
| Mandal | Saroornagar RERA record |
| District / PIN | Ranga Reddy / 500068 RERA record |
| Survey numbers | 14, 15 AND 16; no subdivision is stated in the project survey description. RERA record Land records |
| Plot numbers | 152 AND 153 RERA filing |
| Site extent | 444.63 sq. m; the permit records net plot area of 444.63 sq. m, with road-affected area 0.0 and nala-affected area 0.0. RERA filing |
| Boundaries | East: Plot No. 154; West: Plot No. 151; North: Plot Nos. 156 and 157; South: 30 WIDE ROAD RERA filing |
Development identity
| Field | Project record |
|---|---|
| Sanctioning authority | Greater Hyderabad Municipal Corporation (GHMC) Approvals record |
| Principal building approval | 3566/GHMC/LBN/2024-BP, approved 18 November 2024 RERA record Approvals record |
| Other permit reference | File No. 005528/GHMC/2665/LBN2/2024-BP Approvals record |
| Approved building form | One residential building: 1 Stilt + 5 upper floors RERA filing |
| Approved built-up area | 1,481.85 sq. m including parking; the permit separately states residential upper-floor area of 1,234.85 sq. m, stilt area 232.6 sq. m, and total parking area 247. |
| Building height | The permit lists 14.90 M as building height. |
| Units | 10 units in the sanctioned permit and TG-RERA unit record. RERA unit table |
| Parking levels / provision | Stilt parking is indicated; the permit identifies 247 as total parking area. A parking-space count is not supplied. |
Offering and status
| Field | Project record |
|---|---|
| RERA-filed configuration | 3BHK, 10 units RERA unit table RERA unit details |
| RERA-filed saleable area | 143.1 sq. m per unit RERA unit table RERA unit details |
| Booked / available | 0 booked / 10 available, as last read from the TG-RERA portal; no as-of date is supplied, so these counts are indicative. RERA unit table RERA unit details |
| Construction stage | The project is registered as a “New Project”; the supplied record does not provide independently verified on-site construction progress. RERA record |
| Promoter-declared completion | 18/03/2028 in project information; the Form B declaration states completion by 18 -NOVEMBER -2027. RERA record RERA filing |
| Registration validity | Through 18 November 2027; this is separate from the project-information completion date. RERA record |
| Occupancy / completion certificate | The supplied permit extraction records completion_certified: false. No occupancy or completion certificate is provided in the evidence pack. |
2. The project story
SRI KRISHNA RESIDENCY is a small residential apartment development registered with TG-RERA as P02400009190. The registered land description names survey numbers 14, 15 and 16, Plot Nos. 152 and 153, and a site extent of 444.63 sq. m. The RERA certificate locates it in Mansoorabad, Saroornagar, Ranga Reddy; the building-permit record describes the site as Thummabowli / Indraprastha Colony. RERA record Land records
GHMC’s building permit sanctions one residential building with a stilt level and five upper floors, comprising 10 units. The RERA unit record identifies all 10 as 3BHK apartments. The evidence establishes the sanctioned form and registered offering, but does not establish current construction progress or that any portion has been completed or occupied. RERA unit table
The permit requires a completion notice and occupancy certificate before occupation. No such certificate is included in the supplied records. The promoter’s Form B gives a completion undertaking; the separate registration-validity period and the two completion-date statements are shown in the overview table without treating them as equivalent.
3. Master plan, architecture & building design
The building permit describes a single residential building on Plot Nos. 152 and 153, on a 444.63 sq. m plot. It sanctions 1 Stilt + 5 upper floors. The permit states total proposed built-up area of 1,481.85 sq. m including parking and 1,234.85 sq. m excluding parking; it separately lists a stilt area of 232.6 sq. m and parking area of 247. These are permit figures, not carpet or saleable areas.
The submitted floor-plan record includes a first-floor plan and measurements for four 3BHK flat designs. The supplied material does not establish a full building-by-building or floor-by-floor arrangement beyond the single-building configuration, nor does it provide a verified count of flats per floor, lifts, staircases, building footprint or circulation dimensions. Floor plans
A separate document describes a Draft Layout approval, Ref. 881/91, dated 12 -3-'91, for a plotted-layout context at Nagole X Roads / Indra Prastha Enclave. That record says the draft approval is not final and does not confer or affect ownership; it is not described as the project’s principal apartment building permit.
4. Homes, configurations & floor plans
| Configuration | Units | Booked | Available | RERA saleable area | Measured carpet area | Loading (if supplied) |
|---|---|---|---|---|---|---|
| 3BHK | 10 | 0 | 10 | 143.1 sq. m | Software-measured median 89.3 sq. m; range 88.0–90.8 sq. m | 38% |
The unit counts and saleable area are TG-RERA filing figures; booking counts are indicative because the portal record has no supplied as-of date. The carpet-area figures are software measurements from the submitted approved floor-plan drawing, not RERA-filed measurements, and the measurement record says they need review. RERA unit table RERA unit details Floor plans
The measured first-floor flat plan shows three bedrooms, living/dining, kitchen, toilets, a wash area and balconies. For the measured example, the drawing labels the living/dining room 6.57 × 3.65 m, kitchen 3.17 × 2.82 m, and bedrooms 3.17 × 3.38 m, 3.35 × 2.80 m, and 3.35 × 3.96 m. These are drawing-derived room measurements, not separate RERA area disclosures. RERA unit details
The RERA saleable area and software-measured carpet area are different area concepts; the measurement record describes saleable area as including the home’s share of common areas. Balcony areas are identified separately on the drawing and excluded from the software carpet measurement. Floor plans RERA unit details
5. Parking & vehicle circulation
The approved design provides parking at the stilt level. The permit records 247 as “Total Parking Area” and the plan extraction records 247.00 as parking area; the evidence does not state the number of car or two-wheeler spaces, visitor spaces, accessible spaces, or any unit-specific parking allocation.
The GHMC permit states that the stilt and any cellar approved for parking must be used exclusively for vehicle parking and not partitioned or converted to another use. It also requires parking places to be provided with electric-vehicle charging infrastructure. The supplied record does not establish the installed status, number of chargers, ramp arrangement, or legally documented allocation of bays to individual apartments.
6. Amenities, recreation & open spaces
The project’s RERA amenity record lists 14 infrastructure or facility categories. The supplied progress values are 0%; these are portal-recorded figures, not independent site verification. RERA amenities
| Facility | Description / size | Evidence source | Declared progress / verified status |
|---|---|---|---|
| Internal roads & footpaths | Listed; no dimensions supplied | RERA amenities | 0%; not independently verified |
| Water supply | Listed as available “YES” | RERA amenities | 0%; not independently verified |
| Sewerage | Listed as available “YES” for chamber, lines, septic tank / STP | RERA amenities | 0%; not independently verified |
| Storm-water drains | Listed; no dimensions supplied | RERA amenities | 0%; not independently verified |
| Green strip / tot lot / park | Listed; no size supplied | RERA amenities | 0%; not independently verified |
| Street lighting | Listed | RERA amenities | 0%; not independently verified |
| Community buildings | Listed; no size or facility details supplied | RERA amenities | 0%; not independently verified |
| Treatment and disposal of sewage and sullage water | Listed | RERA amenities | 0%; not independently verified |
| Solid-waste management and disposal | Listed | RERA amenities | 0%; not independently verified |
| Water conservation / rainwater harvesting | Listed as available “YES”; permit specifies a percolation pit and one rainwater-harvesting pit | RERA amenities | 0% in amenity record; not independently verified |
| Energy management | Listed; no details supplied | RERA amenities | 0%; not independently verified |
| Fire protection and fire-safety requirements | Listed; permit also refers to fire-fighting installations | RERA amenities | 0%; not independently verified |
| Electrical meter room / sub-station / receiving station | Listed as available “YES”; permit requires transformer space | RERA amenities | 0%; not independently verified |
| Recreational open space | Listed; no area supplied | RERA amenities | 0%; not independently verified |
The permit extraction records “Tot Lot NA” and also includes a condition referring to fencing and maintaining a tot-lot as greenery before an occupancy certificate. No independent completion evidence is supplied.
7. Utilities, building services & safety
The building-permit record specifies a separate underground static water-storage tank of 25,000 litres and a separate terrace tank of 25,000 litres for residential buildings. It also identifies a rainwater-harvesting percolation pit; the RERA amenity record lists water supply as “YES” and water conservation/rainwater harvesting as “YES,” but records 0% progress for the listed facilities. No water-source or treatment-capacity information is supplied. RERA amenities
The permit and amenity record refer to sewerage, sewerage lines, septic tank / STP, storm-water drainage, and treatment/disposal of sewage and sullage water. The supplied evidence does not specify an STP capacity, reuse quantities, or construction status. RERA amenities
The permit provides for transformer space, a generator and emergency lighting. It also requires EV-charging infrastructure in parking areas and broadband/digital-connectivity infrastructure or antenna sections. No electrical load, generator capacity, EV-charger count, lift capacity, or service-lift details are supplied.
Fire-fighting installations, hose reels, down corners, an automatic sprinkler system and emergency lighting are listed in the plan extraction. The permit states that structural safety and means-of-escape safety are the responsibility of the project participants and requires a Fire NOC before issuance of an occupancy certificate. These are permit requirements or listed provisions; the supplied records do not establish completed installation or an issued Fire NOC.
8. Location, access & connectivity
The registered location is Mansoorabad, Saroornagar, Ranga Reddy, 500068; the building permit identifies the site as Thummabowli Village, Indraprastha Colony. The site boundaries recorded in the RERA project information include a 30 WIDE ROAD to the south. The permit refers to existing and proposed roads of 9.00 MT and to an 18 mt. road width in its conditions. RERA record RERA filing
The supplied location record gives an approximate nearest sampled Outer Ring Road interchange distance of 6.9 km. Location record
9. Developer & development status
The registered promoter is SRIJA PROJECTS, recorded as a partnership, with GSTIN 36AEMFS2960K1ZH. Its RERA-listed registered-office address is Village: Nagole, Mandal: Uppal, District: Medchal-Malkajgiri, Pin: 500068. The supplied data does not provide an official website or project contact details. Corporate record RERA filing
The permit identifies the owners as “Smt KOTAGIRI SRAVANTHI, & 4 OTHERS” and SRIJA PROJECTS as their D.A.G.P.A. holder and developer, represented by managing partner SRI. MAKKAPATI SHYAM SUNDER RAO. The project record also lists PONUGOTI SRINIVAS RAO as an authorized signatory. Parties record
TG-RERA records the project as a “New Project.” The permit sanctions one building and 10 units; the supplied evidence does not establish on-site progress or completed portions. The promoter’s Form B declares a completion undertaking of 18 -NOVEMBER -2027; the project-information record separately states 18/03/2028. RERA record RERA filing
10. Approvals, official records & documents
| Record | Reference / scope | Evidence |
|---|---|---|
| TG-RERA registration certificate | P02400009190; SRI KRISHNA RESIDENCY; validity 18/11/2024–18/11/2027 | |
| GHMC building permit | 3566/GHMC/LBN/2024-BP, dated 18 November 2024; one stilt plus five upper floors, 10 units | |
| GHMC file number | 005528/GHMC/2665/LBN2/2024-BP | |
| Building-plan / floor-plan filing | Residential plan for survey numbers 14, 15 and 16; permit extraction records 444.63 sq. m plot area and 10 units | |
| Earlier draft layout record | HUDA approval 881/91, dated 12 -3-'91; document states draft, not final | |
| Form B promoter declaration | Title-basis and encumbrance declarations, separate-account undertakings and stated completion undertaking | |
| Completion / occupancy certificate | No certificate supplied; permit extraction records completion certified as false and requires an occupancy certificate before occupation |
The GHMC permit contains construction, parking, services, fire-safety and occupancy conditions; the table identifies the principal evidence only. The supplied evidence does not include a completion or occupancy certificate.
1. Project at a glance
Project identity
Registered name: SRI KRISHNA RESIDENCY
Project type: Residential apartment project
Phase / registered portion: No separate phase is identified in the supplied record. The registration is for the project; the building permit describes one residential building on Plot Nos. 152 and 153.
TG-RERA registration: P02400009190
Registration validity: 18 November 2024 to 18 November 2027
Registered promoter: SRIJA PROJECTS, identified as a partnership
RERA status: Registered; the supplied certificate states a three-year validity period.
Land and geographic identity
Locality / site: Thummabowli Village; Indraprastha Colony / Indraprastha Enclave is named in the building-permit record.
Revenue village: Mansoorabad in the TG-RERA registration certificate; the building permit identifies Thummabowli. The registered survey description is retained below as filed.
Mandal: Saroornagar
District / PIN: Ranga Reddy / 500068
Survey numbers: 14, 15 AND 16; no subdivision is stated in the project survey description.
Plot numbers: 152 AND 153
Site extent: 444.63 sq. m; the permit records net plot area of 444.63 sq. m, with road-affected area 0.0 and nala-affected area 0.0.
Boundaries: East: Plot No. 154; West: Plot No. 151; North: Plot Nos. 156 and 157; South: 30 WIDE ROAD
Development identity
Sanctioning authority: Greater Hyderabad Municipal Corporation (GHMC)
Principal building approval: 3566/GHMC/LBN/2024-BP, approved 18 November 2024
Other permit reference: File No. 005528/GHMC/2665/LBN2/2024-BP
Approved building form: One residential building: 1 Stilt + 5 upper floors
Approved built-up area: 1,481.85 sq. m including parking; the permit separately states residential upper-floor area of 1,234.85 sq. m, stilt area 232.6 sq. m, and total parking area 247.
Building height: The permit lists 14.90 M as building height.
Units: 10 units in the sanctioned permit and TG-RERA unit record.
Parking levels / provision: Stilt parking is indicated; the permit identifies 247 as total parking area. A parking-space count is not supplied.
Offering and status
RERA-filed configuration: 3BHK, 10 units
RERA-filed saleable area: 143.1 sq. m per unit
Booked / available: 0 booked / 10 available, as last read from the TG-RERA portal; no as-of date is supplied, so these counts are indicative.
Construction stage: The project is registered as a “New Project”; the supplied record does not provide independently verified on-site construction progress.
Promoter-declared completion: 18/03/2028 in project information; the Form B declaration states completion by 18 -NOVEMBER -2027.
Registration validity: Through 18 November 2027; this is separate from the project-information completion date.
Occupancy / completion certificate: The supplied permit extraction records completion_certified: false. No occupancy or completion certificate is provided in the evidence pack.
2. The project story
SRI KRISHNA RESIDENCY is a small residential apartment development registered with TG-RERA as P02400009190. The registered land description names survey numbers 14, 15 and 16, Plot Nos. 152 and 153, and a site extent of 444.63 sq. m. The RERA certificate locates it in Mansoorabad, Saroornagar, Ranga Reddy; the building-permit record describes the site as Thummabowli / Indraprastha Colony.
GHMC’s building permit sanctions one residential building with a stilt level and five upper floors, comprising 10 units. The RERA unit record identifies all 10 as 3BHK apartments. The evidence establishes the sanctioned form and registered offering, but does not establish current construction progress or that any portion has been completed or occupied.
The permit requires a completion notice and occupancy certificate before occupation. No such certificate is included in the supplied records. The promoter’s Form B gives a completion undertaking; the separate registration-validity period and the two completion-date statements are shown in the overview table without treating them as equivalent.
3. Master plan, architecture & building design
The building permit describes a single residential building on Plot Nos. 152 and 153, on a 444.63 sq. m plot. It sanctions 1 Stilt + 5 upper floors. The permit states total proposed built-up area of 1,481.85 sq. m including parking and 1,234.85 sq. m excluding parking; it separately lists a stilt area of 232.6 sq. m and parking area of 247. These are permit figures, not carpet or saleable areas.
The submitted floor-plan record includes a first-floor plan and measurements for four 3BHK flat designs. The supplied material does not establish a full building-by-building or floor-by-floor arrangement beyond the single-building configuration, nor does it provide a verified count of flats per floor, lifts, staircases, building footprint or circulation dimensions.
A separate document describes a Draft Layout approval, Ref. 881/91, dated 12 -3-'91, for a plotted-layout context at Nagole X Roads / Indra Prastha Enclave. That record says the draft approval is not final and does not confer or affect ownership; it is not described as the project’s principal apartment building permit.
4. Homes, configurations & floor plans
| Configuration | Units | Booked | Available | RERA saleable area | Measured carpet area | Loading (if supplied) |
|---|---|---|---|---|---|---|
| 3BHK | 10 | 0 | 10 | 143.1 sq. m | Software-measured median 89.3 sq. m; range 88.0–90.8 sq. m | 38% |
The unit counts and saleable area are TG-RERA filing figures; booking counts are indicative because the portal record has no supplied as-of date. The carpet-area figures are software measurements from the submitted approved floor-plan drawing, not RERA-filed measurements, and the measurement record says they need review.
The measured first-floor flat plan shows three bedrooms, living/dining, kitchen, toilets, a wash area and balconies. For the measured example, the drawing labels the living/dining room 6.57 × 3.65 m, kitchen 3.17 × 2.82 m, and bedrooms 3.17 × 3.38 m, 3.35 × 2.80 m, and 3.35 × 3.96 m. These are drawing-derived room measurements, not separate RERA area disclosures.
The RERA saleable area and software-measured carpet area are different area concepts; the measurement record describes saleable area as including the home’s share of common areas. Balcony areas are identified separately on the drawing and excluded from the software carpet measurement.
5. Parking & vehicle circulation
The approved design provides parking at the stilt level. The permit records 247 as “Total Parking Area” and the plan extraction records 247.00 as parking area; the evidence does not state the number of car or two-wheeler spaces, visitor spaces, accessible spaces, or any unit-specific parking allocation.
The GHMC permit states that the stilt and any cellar approved for parking must be used exclusively for vehicle parking and not partitioned or converted to another use. It also requires parking places to be provided with electric-vehicle charging infrastructure. The supplied record does not establish the installed status, number of chargers, ramp arrangement, or legally documented allocation of bays to individual apartments.
6. Amenities, recreation & open spaces
The project’s RERA amenity record lists 14 infrastructure or facility categories. The supplied progress values are 0%; these are portal-recorded figures, not independent site verification.
| Facility | Description / size | Evidence source | Declared progress / verified status |
|---|---|---|---|
| Internal roads & footpaths | Listed; no dimensions supplied | 0%; not independently verified | |
| Water supply | Listed as available “YES” | 0%; not independently verified | |
| Sewerage | Listed as available “YES” for chamber, lines, septic tank / STP | 0%; not independently verified | |
| Storm-water drains | Listed; no dimensions supplied | 0%; not independently verified | |
| Green strip / tot lot / park | Listed; no size supplied | 0%; not independently verified | |
| Street lighting | Listed | 0%; not independently verified | |
| Community buildings | Listed; no size or facility details supplied | 0%; not independently verified | |
| Treatment and disposal of sewage and sullage water | Listed | 0%; not independently verified | |
| Solid-waste management and disposal | Listed | 0%; not independently verified | |
| Water conservation / rainwater harvesting | Listed as available “YES”; permit specifies a percolation pit and one rainwater-harvesting pit | 0% in amenity record; not independently verified | |
| Energy management | Listed; no details supplied | 0%; not independently verified | |
| Fire protection and fire-safety requirements | Listed; permit also refers to fire-fighting installations | 0%; not independently verified | |
| Electrical meter room / sub-station / receiving station | Listed as available “YES”; permit requires transformer space | 0%; not independently verified | |
| Recreational open space | Listed; no area supplied | 0%; not independently verified |
The permit extraction records “Tot Lot NA” and also includes a condition referring to fencing and maintaining a tot-lot as greenery before an occupancy certificate. No independent completion evidence is supplied.
7. Utilities, building services & safety
The building-permit record specifies a separate underground static water-storage tank of 25,000 litres and a separate terrace tank of 25,000 litres for residential buildings. It also identifies a rainwater-harvesting percolation pit; the RERA amenity record lists water supply as “YES” and water conservation/rainwater harvesting as “YES,” but records 0% progress for the listed facilities. No water-source or treatment-capacity information is supplied.
The permit and amenity record refer to sewerage, sewerage lines, septic tank / STP, storm-water drainage, and treatment/disposal of sewage and sullage water. The supplied evidence does not specify an STP capacity, reuse quantities, or construction status.
The permit provides for transformer space, a generator and emergency lighting. It also requires EV-charging infrastructure in parking areas and broadband/digital-connectivity infrastructure or antenna sections. No electrical load, generator capacity, EV-charger count, lift capacity, or service-lift details are supplied.
Fire-fighting installations, hose reels, down corners, an automatic sprinkler system and emergency lighting are listed in the plan extraction. The permit states that structural safety and means-of-escape safety are the responsibility of the project participants and requires a Fire NOC before issuance of an occupancy certificate. These are permit requirements or listed provisions; the supplied records do not establish completed installation or an issued Fire NOC.
8. Location, access & connectivity
The registered location is Mansoorabad, Saroornagar, Ranga Reddy, 500068; the building permit identifies the site as Thummabowli Village, Indraprastha Colony. The site boundaries recorded in the RERA project information include a 30 WIDE ROAD to the south. The permit refers to existing and proposed roads of 9.00 MT and to an 18 mt. road width in its conditions.
The supplied location record gives an approximate nearest sampled Outer Ring Road interchange distance of 6.9 km.
9. Developer & development status
The registered promoter is SRIJA PROJECTS, recorded as a partnership, with GSTIN 36AEMFS2960K1ZH. Its RERA-listed registered-office address is Village: Nagole, Mandal: Uppal, District: Medchal-Malkajgiri, Pin: 500068. The supplied data does not provide an official website or project contact details.
The permit identifies the owners as “Smt KOTAGIRI SRAVANTHI, & 4 OTHERS” and SRIJA PROJECTS as their D.A.G.P.A. holder and developer, represented by managing partner SRI. MAKKAPATI SHYAM SUNDER RAO. The project record also lists PONUGOTI SRINIVAS RAO as an authorized signatory.
TG-RERA records the project as a “New Project.” The permit sanctions one building and 10 units; the supplied evidence does not establish on-site progress or completed portions. The promoter’s Form B declares a completion undertaking of 18 -NOVEMBER -2027; the project-information record separately states 18/03/2028.
10. Approvals, official records & documents
| Record | Reference / scope | Evidence |
|---|---|---|
| TG-RERA registration certificate | P02400009190; SRI KRISHNA RESIDENCY; validity 18/11/2024–18/11/2027 | |
| GHMC building permit | 3566/GHMC/LBN/2024-BP, dated 18 November 2024; one stilt plus five upper floors, 10 units | |
| GHMC file number | 005528/GHMC/2665/LBN2/2024-BP | |
| Building-plan / floor-plan filing | Residential plan for survey numbers 14, 15 and 16; permit extraction records 444.63 sq. m plot area and 10 units | |
| Earlier draft layout record | HUDA approval 881/91, dated 12 -3-'91; document states draft, not final | |
| Form B promoter declaration | Title-basis and encumbrance declarations, separate-account undertakings and stated completion undertaking | |
| Completion / occupancy certificate | No certificate supplied; permit extraction records completion certified as false and requires an occupancy certificate before occupation |
The GHMC permit contains construction, parking, services, fire-safety and occupancy conditions; the table identifies the principal evidence only. The supplied evidence does not include a completion or occupancy certificate.
Frequently asked questions
Is SRI KRISHNA RESIDENCY registered with Telangana RERA?
Yes. SRI KRISHNA RESIDENCY is registered with the Telangana Real Estate Regulatory Authority as P02400009190; the registration status is New Project.
Who is the developer of SRI KRISHNA RESIDENCY?
The promoter named in the RERA registration is SRIJA PROJECTS.
Where is SRI KRISHNA RESIDENCY located?
SRI KRISHNA RESIDENCY is in THUMMABOWLI VILLAGE, Mansoorabad, Saroornagar, Rangareddy, Telangana (500068).
When will SRI KRISHNA RESIDENCY be completed?
The promoter's proposed date of completion filed with RERA is 18/03/2028. This is the promoter's declaration, not a guarantee.
More projects in Mansoorabad