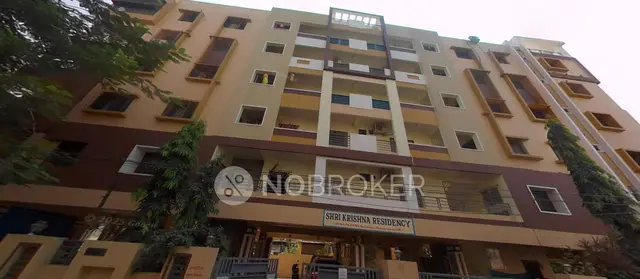
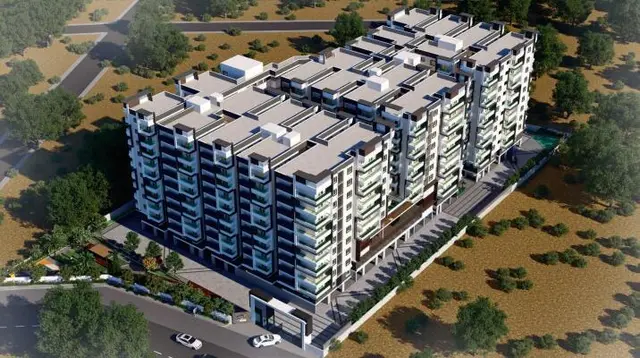
Sri Lalitha Cosmos Homes
COSMOS HOMES BUILDERS AND DEVELOPERS · Rangareddy · RERA P02400009302
SRI LALITHA COSMOS HOMES is a residential apartments project at Patel Nagar / Gaddiannaram, Saroornagar Mandal, Ranga Reddy District, developed by the registered promoter COSMOS HOMES BUILDERS AND DEVELOPERS. The project occupies 419.92 sq. m of land and comprises one building with 1 Stilt + 5 upper floors and 10 apartments, all configured as 3BHK. It is registered with TG-RERA under P02400009302, with proposed completion on 11/10/2027.
01What we found
Read from TG-RERA filings, approvals, land and registration records and court records. A court case is counted only when the court record states this project's survey number with its village, or names the project.
02Check before you pay
9 items to check before you pay, 3 high - from the title chain, court records and approvals, each with what to ask the builder or your advocate. An item may not be a problem with the project: records can be incomplete.
1. Project at a glance
Project identity
| Field | Project record |
|---|---|
| Registered project name | SRI LALITHA COSMOS HOMES RERA record |
| Project type | Residential apartments RERA record |
| Phase / registered portion | Phase not separately identified; the registration relates to the project at Survey No. 264 RERA record |
| TG-RERA registration | P02400009302 RERA record |
| Registration validity | 11 June 2024 to 11 June 2027, unless extended by the Authority RERA record |
| Registered promoter | COSMOS HOMES BUILDERS AND DEVELOPERS RERA record |
| RERA status | Registered; the supplied registration record gives the validity period above. RERA record |
Land and geographic identity
| Field | Project record |
|---|---|
| Locality | Patel Nagar / Gaddiannaram |
| Revenue village | Gaddiannaram RERA record |
| Mandal | Saroornagar RERA record |
| District | Ranga Reddy (also recorded as Rangareddy in the occupancy certificate) RERA record |
| PIN | 500060 RERA record |
| Survey number(s) | 264; no subdivision is stated in the supplied project records. RERA record |
| Plot identifiers | Plot Nos. 38, 38/A and 39 |
| Site area | Sanctioned plan records plot area 419.92 sq. m, road-affected area 37.16 sq. m, and net plot area 376.49 sq. m. |
| Boundaries in RERA filing | North: Plot No. 40; South: 30FT ROAD; East: 25 FT ROAD; West: 30FT ROAD Land records |
| Road reference in sanction | Building permit refers to an 18 mt. road. |
Development identity
| Field | Project record |
|---|---|
| Sanctioning authority | Greater Hyderabad Municipal Corporation (GHMC) |
| Principal building-permit number and date | 1558/GHMC/LBN/2024-BP, approved 11 June 2024 |
| Application / file numbers | TS/023214/2024; file 003722/GHMC/1812/LBN2/2024-BP |
| Approved building use and configuration | Residential building, 1 Stilt + 5 upper floors |
| Approved built-up area | 1,129.65 Sq.Mt. residential upper-floor area; permit also records total proposed built-up area including parking as 1344.55 and TOTAL BUA 1348.60. These are separate recorded figures. |
| Building / tower count | One building is identified in the filed land details; the permit names it PROP (BUILDING). RERA filing |
| Parking provision stated in permit | Total Parking Area 214.9; the permit records stilt area 201.61 Sq.Mt. |
| Unit count | 10 units in the sanctioned-plan extraction and TG-RERA unit record RERA unit table |
Offering and status
| Field | Project record |
|---|---|
| RERA-filed configuration | 3BHK, 10 units RERA unit table |
| RERA-filed saleable area | 72.0 sq. m for the filed 3BHK configuration RERA unit table |
| Booked / available | 4 booked; 6 available as last read from the TG-RERA portal; the record has no as-of date, so counts are indicative. RERA unit table |
| Completion timeline in RERA identity record | Proposed completion 11/10/2027 RERA record |
| Building-permit deadline | Permit states construction was to be completed before 11 June, 2027. |
| Occupancy status and scope | An occupancy certificate for the residential building at Plot Nos. 38, 38/A and 39, Survey No. 264, records completion on 11/04/2026 and was approved 27/04/2026. The certificate describes the building as 1 stilt floor and 5 upper floors. |
| Construction stage | The supplied record includes an occupancy certificate for the building; no current site-progress assessment is supplied. |
2. The project story
SRI LALITHA COSMOS HOMES is a single-building residential apartment project registered with TG-RERA as P02400009302, on Survey No. 264 at Patel Nagar, Gaddiannaram, Saroornagar Mandal, Ranga Reddy District. The sanctioned building is described as one residential block with a stilt level and five upper floors. RERA record
The registered unit schedule lists ten 3BHK apartments. TG-RERA’s available unit record shows four booked and six available, but does not provide an as-of date for those counts. The filed saleable area is 72.0 sq. m per 3BHK configuration. RERA unit table
The supplied Malkajgiri Municipal Corporation occupancy certificate covers the building at Plot Nos. 38, 38/A and 39 in Survey No. 264. It records completion on 11/04/2026 and states that the building was inspected and declared fit for occupation. This is an occupancy-certified building record, not a current independent site inspection.
3. Master plan, architecture & building design
The building permit sanctions a residential building identified as PROP (BUILDING), comprising 1 Stilt + 5 upper floors. The permit gives the site area as 419.92 sq. m, road-affected area as 37.16 sq. m and net plot area as 376.49 sq. m. The associated plan extraction separately records a “BALANCE AREA OF PLOT” of 382.76; the supplied Overview data does not explain that label further.
The approved-area figures are not interchangeable: the permit records residential upper-floor area of 1,129.65 Sq.Mt., total proposed built-up area including parking of 1344.55, and TOTAL BUA 1348.60. The same plan extraction identifies parking area as 214.90 and mortgage area as 112.96 (10%). No drawing-derived floor-by-floor area schedule, building footprint, flats-per-floor arrangement, lift or stair count, or detailed internal circulation plan is supplied here.
The plan conditions identify a tot-lot/green strip, periphery tree planting, rainwater harvesting, a garbage house and space for a transformer. The records do not provide quantified landscaped or recreational open-space areas.
4. Homes, configurations & floor plans
TG-RERA lists a single apartment configuration: 3BHK, with ten units and a filed saleable area of 72.0 sq. m. The portal’s current supplied unit record shows four booked and six available, without an as-of date. RERA unit table
| Configuration | Units | Booked | Available | RERA saleable area | Measured carpet area | Loading (if supplied) |
|---|---|---|---|---|---|---|
| 3BHK | 10 | 4 | 6 | 72.0 sq. m | Not available | Not available |
Two floor-plan drawings were recorded as reviewed, but no 3BHK designs were successfully measured for this project. Accordingly, no software-measured carpet area or room dimensions can be reported. The filed saleable area is not a carpet-area measurement; the supplied data does not quantify any common-area loading. Floor plans RERA unit details
5. Parking & vehicle circulation
The building-permit extraction records Total Parking Area 214.9 and stilt area 201.61 Sq.Mt. The plan conditions state that the cellar and stilt areas approved for parking are to be used exclusively for vehicle parking and not partitioned or converted to another use. The supplied records do not establish the number of parking spaces, visitor or accessible provision, individual-unit allocations, ramp arrangement, or pedestrian separation.
The building-plan conditions call for parking places to have Electric Vehicle Charging Infrastructure. This is a plan condition; the supplied material does not establish that charging equipment has been installed or is operational.
6. Amenities, recreation & open spaces
| Description / size | Listed as “Water Supply”; capacity or source not stated here |
|---|---|
| Evidence source | RERA amenities |
| Declared progress / verified status | TG-RERA amenity record marks available; no independent verification supplied |
| Description / size | Tot-lot and periphery greenery are identified in plan conditions; no area stated |
|---|---|
| Evidence source | RERA amenities |
| Declared progress / verified status | TG-RERA amenity record marks green strip/tot lot/park available; plan conditions require provision and maintenance |
| Description / size | Percolation pit / rainwater-harvesting pits; the building permit specifies 1 pit |
|---|---|
| Evidence source | RERA amenities |
| Declared progress / verified status | TG-RERA amenity record marks rainwater harvesting available; occupancy certificate records 2.0 rainwater-harvesting pits |
| Description / size | No facility details supplied |
|---|---|
| Evidence source | RERA amenities |
| Declared progress / verified status | TG-RERA amenity record shows 0% |
| Description / size | No project-specific description or size supplied |
|---|---|
| Evidence source | RERA amenities |
| Declared progress / verified status | TG-RERA amenity record shows 0% |
| Description / size | No system details or capacities supplied |
|---|---|
| Evidence source | RERA amenities |
| Declared progress / verified status | TG-RERA amenity record shows 0% for the listed sewerage, storm-water and sewage-treatment items |
The available records do not identify a clubhouse or indoor recreation facilities, sports facilities, or quantified recreational open space. The occupancy certificate lists a parking area of 201.61 Sq. mts; it is not identified as an amenity. RERA amenities
7. Utilities, building services & safety
The building-plan record lists water supply, underground static water storage of 25,000 lits., a terrace tank of 25,000lits capacity, electricity connections, transformer space, generator, emergency lighting in corridors/common passages and staircase, fire-fighting installations, hose reel, down corner, automatic sprinkler system, rainwater harvesting, dual piping, EV charging infrastructure, broadband/digital connectivity infrastructure and Computer Telephony Integration (CTI). These are recorded as plan particulars or conditions; the supplied material does not establish their capacities beyond the stated tank figures, installation status, testing or independent operational verification.
The plan conditions also require a garbage house within the premises and specify that sanitation, plumbing, fire-safety requirements, lifts and electrical installations are to be executed under qualified technical supervision. No lift count or capacity, STP details, water source, backup-power capacity, CCTV/access-control arrangements, accessibility features or fire-NOC copy is supplied in this Overview data. The building-permit extraction states that a fire NOC is to be obtained before issue of the occupancy certificate; the occupancy-certificate extraction supplied here does not provide the fire-NOC document itself.
8. Location, access & connectivity
The registered project location is Gaddiannaram, Saroornagar, Ranga Reddy, 500060, with the plan and occupancy records identifying Patel Nagar and Plot Nos. 38, 38/A and 39 on Survey No. 264. The recorded boundaries include roads on the east, south and west, and Plot No. 40 to the north. The sanction refers to an 18 mt. road. RERA record
A supplied location record gives the nearest sampled Outer Ring Road interchange as 11.3 km. A vendor listing mentions access to NH 65 and Inner Ring Road, but that is a vendor claim rather than a TG-RERA or approval-recorded access specification. No public-transport details, measured distances to other landmarks, or travel-time estimates are supplied. Location record Promoter website
9. Developer & development status
The registered promoter is COSMOS HOMES BUILDERS AND DEVELOPERS, identified in the project record as a partnership. The supplied GSTIN is 36AAUFC2309N1Z0. The RERA record names CHANREDDY GOUTHAM REDDY as authorized signatory. RERA record Corporate record Parties record
The promoter’s RERA filing identifies the designated account as SBI, Hastinapuram branch, with account number masked as *3735 and IFSC SBIN0021227. Parties record
The registration certificate gives a validity period ending 11 June 2027; the project identity record separately gives the proposed completion date as 11/10/2027. The supplied occupancy certificate records completion and occupancy certification for the single building in April 2026. No current independent construction-progress report is provided. RERA record
10. Approvals, official records & documents
| Identifier / date | P02400009302, valid 11/06/2024–11/06/2027 |
|---|---|
| What it records | Registration of SRI LALITHA COSMOS HOMES with Cosmos Homes Builders And Developers as promoter |
| Identifier / date | 1558/GHMC/LBN/2024-BP, approved 11 June 2024; application TS/023214/2024; file 003722/GHMC/1812/LBN2/2024-BP |
|---|---|
| What it records | Sanctions a residential building of 1 Stilt + 5 upper floors at Patel Nagar, Gaddiannaram |
| Identifier / date | 017261/MMC/00376/SWOC/LBN2/2026, approved 27/04/2026; completion date 11/04/2026 |
|---|---|
| What it records | Malkajgiri Municipal Corporation certificate for the residential building at Plot Nos. 38, 38/A and 39, Survey No. 264 |
| Identifier / date | Document 520380 |
|---|---|
| What it records | Promoter declaration concerning title basis, project funds, audits, approvals and allotment; promoter-declared content |
| Identifier / date | Document 518898 |
|---|---|
| What it records | Plan particulars, site figures, building configuration, conditions and listed utilities |
| Identifier / date | Documents 714126 and 714127 |
|---|---|
| What it records | Additional records associated with the occupancy certificate; document 714127 states the building was inspected and declared fit for occupation |
1. Project at a glance
Project identity
Registered project name: SRI LALITHA COSMOS HOMES
Project type: Residential apartments
Phase / registered portion: Phase not separately identified; the registration relates to the project at Survey No. 264
TG-RERA registration: P02400009302
Registration validity: 11 June 2024 to 11 June 2027, unless extended by the Authority
Registered promoter: COSMOS HOMES BUILDERS AND DEVELOPERS
RERA status: Registered; the supplied registration record gives the validity period above.
Land and geographic identity
Locality: Patel Nagar / Gaddiannaram
Revenue village: Gaddiannaram
Mandal: Saroornagar
District: Ranga Reddy (also recorded as Rangareddy in the occupancy certificate)
PIN: 500060
Survey number(s): 264; no subdivision is stated in the supplied project records.
Plot identifiers: Plot Nos. 38, 38/A and 39
Site area: Sanctioned plan records plot area 419.92 sq. m, road-affected area 37.16 sq. m, and net plot area 376.49 sq. m.
Boundaries in RERA filing: North: Plot No. 40; South: 30FT ROAD; East: 25 FT ROAD; West: 30FT ROAD
Road reference in sanction: Building permit refers to an 18 mt. road.
Development identity
Sanctioning authority: Greater Hyderabad Municipal Corporation (GHMC)
Principal building-permit number and date: 1558/GHMC/LBN/2024-BP, approved 11 June 2024
Application / file numbers: TS/023214/2024; file 003722/GHMC/1812/LBN2/2024-BP
Approved building use and configuration: Residential building, 1 Stilt + 5 upper floors
Approved built-up area: 1,129.65 Sq.Mt. residential upper-floor area; permit also records total proposed built-up area including parking as 1344.55 and TOTAL BUA 1348.60. These are separate recorded figures.
Building / tower count: One building is identified in the filed land details; the permit names it PROP (BUILDING).
Parking provision stated in permit: Total Parking Area 214.9; the permit records stilt area 201.61 Sq.Mt.
Unit count: 10 units in the sanctioned-plan extraction and TG-RERA unit record
Offering and status
RERA-filed configuration: 3BHK, 10 units
RERA-filed saleable area: 72.0 sq. m for the filed 3BHK configuration
Booked / available: 4 booked; 6 available as last read from the TG-RERA portal; the record has no as-of date, so counts are indicative.
Completion timeline in RERA identity record: Proposed completion 11/10/2027
Building-permit deadline: Permit states construction was to be completed before 11 June, 2027.
Occupancy status and scope: An occupancy certificate for the residential building at Plot Nos. 38, 38/A and 39, Survey No. 264, records completion on 11/04/2026 and was approved 27/04/2026. The certificate describes the building as 1 stilt floor and 5 upper floors.
Construction stage: The supplied record includes an occupancy certificate for the building; no current site-progress assessment is supplied.
2. The project story
SRI LALITHA COSMOS HOMES is a single-building residential apartment project registered with TG-RERA as P02400009302, on Survey No. 264 at Patel Nagar, Gaddiannaram, Saroornagar Mandal, Ranga Reddy District. The sanctioned building is described as one residential block with a stilt level and five upper floors.
The registered unit schedule lists ten 3BHK apartments. TG-RERA’s available unit record shows four booked and six available, but does not provide an as-of date for those counts. The filed saleable area is 72.0 sq. m per 3BHK configuration.
The supplied Malkajgiri Municipal Corporation occupancy certificate covers the building at Plot Nos. 38, 38/A and 39 in Survey No. 264. It records completion on 11/04/2026 and states that the building was inspected and declared fit for occupation. This is an occupancy-certified building record, not a current independent site inspection.
3. Master plan, architecture & building design
The building permit sanctions a residential building identified as PROP (BUILDING), comprising 1 Stilt + 5 upper floors. The permit gives the site area as 419.92 sq. m, road-affected area as 37.16 sq. m and net plot area as 376.49 sq. m. The associated plan extraction separately records a “BALANCE AREA OF PLOT” of 382.76; the supplied Overview data does not explain that label further.
The approved-area figures are not interchangeable: the permit records residential upper-floor area of 1,129.65 Sq.Mt., total proposed built-up area including parking of 1344.55, and TOTAL BUA 1348.60. The same plan extraction identifies parking area as 214.90 and mortgage area as 112.96 (10%). No drawing-derived floor-by-floor area schedule, building footprint, flats-per-floor arrangement, lift or stair count, or detailed internal circulation plan is supplied here.
The plan conditions identify a tot-lot/green strip, periphery tree planting, rainwater harvesting, a garbage house and space for a transformer. The records do not provide quantified landscaped or recreational open-space areas.
4. Homes, configurations & floor plans
TG-RERA lists a single apartment configuration: 3BHK, with ten units and a filed saleable area of 72.0 sq. m. The portal’s current supplied unit record shows four booked and six available, without an as-of date.
| Configuration | Units | Booked | Available | RERA saleable area | Measured carpet area | Loading (if supplied) |
|---|---|---|---|---|---|---|
| 3BHK | 10 | 4 | 6 | 72.0 sq. m | Not available | Not available |
Two floor-plan drawings were recorded as reviewed, but no 3BHK designs were successfully measured for this project. Accordingly, no software-measured carpet area or room dimensions can be reported. The filed saleable area is not a carpet-area measurement; the supplied data does not quantify any common-area loading.
5. Parking & vehicle circulation
The building-permit extraction records Total Parking Area 214.9 and stilt area 201.61 Sq.Mt. The plan conditions state that the cellar and stilt areas approved for parking are to be used exclusively for vehicle parking and not partitioned or converted to another use. The supplied records do not establish the number of parking spaces, visitor or accessible provision, individual-unit allocations, ramp arrangement, or pedestrian separation.
The building-plan conditions call for parking places to have Electric Vehicle Charging Infrastructure. This is a plan condition; the supplied material does not establish that charging equipment has been installed or is operational.
6. Amenities, recreation & open spaces
| Facility | Description / size | Evidence source | Declared progress / verified status |
|---|---|---|---|
| Water supply | Listed as “Water Supply”; capacity or source not stated here | TG-RERA amenity record marks available; no independent verification supplied | |
| Green strip / tot-lot | Tot-lot and periphery greenery are identified in plan conditions; no area stated | TG-RERA amenity record marks green strip/tot lot/park available; plan conditions require provision and maintenance | |
| Rainwater harvesting | Percolation pit / rainwater-harvesting pits; the building permit specifies 1 pit | TG-RERA amenity record marks rainwater harvesting available; occupancy certificate records 2.0 rainwater-harvesting pits | |
| Community buildings | No facility details supplied | TG-RERA amenity record shows 0% | |
| Internal roads and footpaths | No project-specific description or size supplied | TG-RERA amenity record shows 0% | |
| Sewerage, storm-water and sewage treatment | No system details or capacities supplied | TG-RERA amenity record shows 0% for the listed sewerage, storm-water and sewage-treatment items |
The available records do not identify a clubhouse or indoor recreation facilities, sports facilities, or quantified recreational open space. The occupancy certificate lists a parking area of 201.61 Sq. mts; it is not identified as an amenity.
7. Utilities, building services & safety
The building-plan record lists water supply, underground static water storage of 25,000 lits., a terrace tank of 25,000lits capacity, electricity connections, transformer space, generator, emergency lighting in corridors/common passages and staircase, fire-fighting installations, hose reel, down corner, automatic sprinkler system, rainwater harvesting, dual piping, EV charging infrastructure, broadband/digital connectivity infrastructure and Computer Telephony Integration (CTI). These are recorded as plan particulars or conditions; the supplied material does not establish their capacities beyond the stated tank figures, installation status, testing or independent operational verification.
The plan conditions also require a garbage house within the premises and specify that sanitation, plumbing, fire-safety requirements, lifts and electrical installations are to be executed under qualified technical supervision. No lift count or capacity, STP details, water source, backup-power capacity, CCTV/access-control arrangements, accessibility features or fire-NOC copy is supplied in this Overview data. The building-permit extraction states that a fire NOC is to be obtained before issue of the occupancy certificate; the occupancy-certificate extraction supplied here does not provide the fire-NOC document itself.
8. Location, access & connectivity
The registered project location is Gaddiannaram, Saroornagar, Ranga Reddy, 500060, with the plan and occupancy records identifying Patel Nagar and Plot Nos. 38, 38/A and 39 on Survey No. 264. The recorded boundaries include roads on the east, south and west, and Plot No. 40 to the north. The sanction refers to an 18 mt. road.
A supplied location record gives the nearest sampled Outer Ring Road interchange as 11.3 km. A vendor listing mentions access to NH 65 and Inner Ring Road, but that is a vendor claim rather than a TG-RERA or approval-recorded access specification. No public-transport details, measured distances to other landmarks, or travel-time estimates are supplied.
9. Developer & development status
The registered promoter is COSMOS HOMES BUILDERS AND DEVELOPERS, identified in the project record as a partnership. The supplied GSTIN is 36AAUFC2309N1Z0. The RERA record names CHANREDDY GOUTHAM REDDY as authorized signatory.
The promoter’s RERA filing identifies the designated account as SBI, Hastinapuram branch, with account number masked as *3735 and IFSC SBIN0021227.
The registration certificate gives a validity period ending 11 June 2027; the project identity record separately gives the proposed completion date as 11/10/2027. The supplied occupancy certificate records completion and occupancy certification for the single building in April 2026. No current independent construction-progress report is provided.
10. Approvals, official records & documents
| Identifier / date | P02400009302, valid 11/06/2024–11/06/2027 |
|---|---|
| What it records | Registration of SRI LALITHA COSMOS HOMES with Cosmos Homes Builders And Developers as promoter |
| Identifier / date | 1558/GHMC/LBN/2024-BP, approved 11 June 2024; application TS/023214/2024; file 003722/GHMC/1812/LBN2/2024-BP |
|---|---|
| What it records | Sanctions a residential building of 1 Stilt + 5 upper floors at Patel Nagar, Gaddiannaram |
| Identifier / date | 017261/MMC/00376/SWOC/LBN2/2026, approved 27/04/2026; completion date 11/04/2026 |
|---|---|
| What it records | Malkajgiri Municipal Corporation certificate for the residential building at Plot Nos. 38, 38/A and 39, Survey No. 264 |
| Identifier / date | Document 520380 |
|---|---|
| What it records | Promoter declaration concerning title basis, project funds, audits, approvals and allotment; promoter-declared content |
| Identifier / date | Document 518898 |
|---|---|
| What it records | Plan particulars, site figures, building configuration, conditions and listed utilities |
| Identifier / date | Documents 714126 and 714127 |
|---|---|
| What it records | Additional records associated with the occupancy certificate; document 714127 states the building was inspected and declared fit for occupation |
Frequently asked questions
Is SRI LALITHA COSMOS HOMES registered with Telangana RERA?
Yes. SRI LALITHA COSMOS HOMES is registered with the Telangana Real Estate Regulatory Authority as P02400009302; the registration status is New Project.
Who is the developer of SRI LALITHA COSMOS HOMES?
The promoter named in the RERA registration is COSMOS HOMES BUILDERS AND DEVELOPERS.
Where is SRI LALITHA COSMOS HOMES located?
SRI LALITHA COSMOS HOMES is in GADDIANNARAM, Saroornagar, Rangareddy, Telangana (500060).
When will SRI LALITHA COSMOS HOMES be completed?
The promoter's proposed date of completion filed with RERA is 11/10/2027. This is the promoter's declaration, not a guarantee.
More projects in Gaddiannaram