Garudadri Heights
TARAKA POOJITHA HOMES · Sangareddy · RERA P01100003959
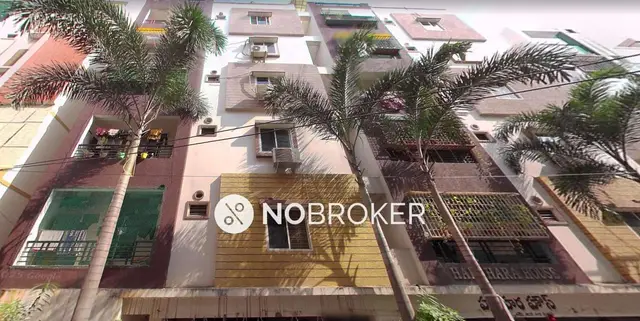
GARUDADRI HEIGHTS is a residential apartment project in AMEENAPUR, Ameenpur mandal, Sangareddy district, developed by registered promoter TARAKA POOJITHA HOMES. It is on a 747.98 sq m site and comprises one residential building, Building - A (POOJITHA), sanctioned as 1 Stilt + 5 upper floors, with 20 apartments: 10 2BHK and 10 3BHK. The RERA saleable areas are 102.85 sq m for 2BHK and 136.29 sq m for 3BHK apartments. Its TG-RERA registration is P01100003959, and the promoter’s completion undertaking is 11/08/2026.
More from Taraka Poojitha Homes · 2 projects →
01What we found
Read from TG-RERA filings, approvals, land and registration records and court records. A court case is counted only when the court record states this project's survey number with its village, or names the project.
02Check before you pay
9 items to check before you pay, 3 high - from the title chain, court records and approvals, each with what to ask the builder or your advocate. An item may not be a problem with the project: records can be incomplete.
1. Project at a glance
Project identity
| Item | Record |
|---|---|
| Registered project name | GARUDADRI HEIGHTS RERA record |
| Project type / phase | Residential apartment project; registered phase or separate phase name is not disclosed. RERA record RERA filing |
| TG-RERA registration | P01100003959; registration certificate issued 22/01/2022, valid through 11/08/2026. This is registration validity, not the building-permit construction deadline. RERA record |
| Registered promoter | TARAKA POOJITHA HOMES, a partnership. RERA record RERA filing Corporate record |
| RERA status | The supplied certificate records a grant under section 5. The record does not establish a later extension or renewal. |
Land and geographic identity
| Item | Record |
|---|---|
| Locality | Ameenpur / Ameenapur; the permit describes the site as Beeramguda. RERA record |
| Revenue village | AMEENAPUR (also written Ameenapur in the registration certificate); the permit extraction identifies “WARD 01,” not a revenue-village name. RERA record |
| Mandal / district / PIN | Ameenpur / Sangareddy / 502302. RERA record |
| Project survey numbers | 966 and 967; the filing gives no project subdivision. RERA record |
| Plot identifiers | 207P & 208P. RERA filing |
| Site area | 747.98 sq m total and 747.98 sq m net; road-affected area is recorded as 0 in the permit extraction. RERA filing |
| Boundaries in RERA filing | East: ROAD WIDTH 9; west, north and south: OTHER LAND. RERA filing |
Development identity
| Item | Record |
|---|---|
| Sanctioning authority and principal approval | Ameenpur Municipality building permit, 3121/W1/2021/0312, approved 11 August 2021. The project filing identifies DTCP as authority; the building-permit document is issued by Ameenpur Municipality. RERA record Approvals record |
| Approved built-up area | 2,103.05 sq m residential; the permit separately records 406.24 sq m stilt area. RERA filing |
| Building count and configuration | One residential building, Building - A (POOJITHA); sanctioned as 1 Stilt + 5 upper floors. The permit records height as 14.95 m. RERA filing |
| Parking levels | Stilt is sanctioned for parking. The permit requires cellar/stilt areas approved for parking to be used exclusively for vehicle parking; no parking-space count is supplied. |
| Unit counts | The filing records 1 total building unit and 1 proposed building unit, while the RERA unit schedule records 20 apartments: 10 2BHK and 10 3BHK. RERA filing RERA unit table RERA unit details |
| Approval status | Plan approval is recorded as filed with TG-RERA; the building permit itself is among the supplied project documents. Approvals record |
Offering and status
| Item | Record |
|---|---|
| RERA configurations and saleable areas | 2BHK: 102.85 sq m; 3BHK: 136.29 sq m. RERA unit table RERA unit details |
| Booking and availability | Portal figures show 0 booked and 10 available for each configuration (20 total available). The portal record provides no as-of date, so these counts are indicative. RERA unit table RERA unit details |
| Construction stage | The supplied RERA records do not state a verified construction-progress percentage or independently verified site stage. Document index RERA amenities |
| Completion dates | Form B records the promoter’s completion undertaking as 11/08/2026. The building permit says construction is to be completed before 11 August 2027. These are distinct records and dates. |
| Occupancy / completion certificate | No occupancy or completion certificate is included in the supplied documents; issuance status is not established. Document index |
2. The project story
GARUDADRI HEIGHTS is registered as a residential apartment project on a 747.98 sq m site associated with Plots 207P & 208P in revenue village AMEENAPUR, Ameenpur mandal, Sangareddy district. The project filing identifies survey numbers 966 and 967. The supplied building permit describes one building, Building - A (POOJITHA), with a stilt level and five upper floors. RERA record RERA filing
The RERA unit schedule lists 20 homes: ten 2BHK and ten 3BHK apartments. The registration record and promoter’s Form B set out a proposed project and a promoter completion undertaking; neither establishes the actual construction stage. The supplied records do not show an occupancy or completion certificate, nor do they provide independently verified site-progress information. RERA unit table Document index
3. Master plan, architecture & building design
The supplied building-permit extraction records a single residential building on a 747.98 sq m site, with 2,103.05 sq m of residential area and 406.24 sq m of stilt area. These are the areas as recorded in the permit; the available data does not separately identify FSI-counted area, total gross built-up area, or common-area area.
The permit describes 1 Stilt + 5 upper floors and a height of 14.95 m. It also records a road-affected area of 0 and net site area of 747.98 sq m. The supplied information does not establish flats per floor, lift or stair count, building footprint, internal circulation, or a detailed phase arrangement.
The RERA-filed unit schedule contains 20 apartments, but the supplied permit extraction’s “total building units” field records 1. The project documents and plans should be consulted for the detailed building and floor layout; this overview does not infer a floor-by-floor arrangement. RERA filing RERA unit table
4. Homes, configurations & floor plans
| Configuration | Units | Booked | Available | RERA saleable area | Measured carpet area | Loading (if supplied) |
|---|---|---|---|---|---|---|
| 2BHK | 10 | 0 | 10 | 102.85 sq m | 65.1–65.2 sq m; median 65.1 sq m (software-measured) | 37% |
| 3BHK | 10 | 0 | 10 | 136.29 sq m | 70.6–84.2 sq m; median 80.2 sq m (software-measured) | 41% |
RERA saleable areas and unit counts are from the project filing; the booking figures have no stated as-of date. Carpet measurements were software-measured from the supplied floor-plan drawing geometry in document 192249, are not RERA-filed measurements, and are marked as needing review. Saleable area and measured carpet area are different measures: the drawing analysis notes that saleable area includes the home’s share of common areas, while carpet area is smaller. RERA unit table RERA unit details Floor plans
The drawing-derived sample plans show living/dining, bedrooms, kitchen and toilet spaces in both configurations, with balcony and utility areas also labelled. For one measured 2BHK plan, the drawing labels a 1.43 M. WIDE BALC and a utility; for one measured 3BHK plan, it likewise labels a 1.43 M. WIDE BALC and a utility. These are drawing descriptions for sampled plans, not a guarantee that every unit has identical dimensions or arrangement. RERA unit details
5. Parking & vehicle circulation
The building permit identifies the stilt as a parking level and requires any cellar or stilt area approved for parking to remain exclusively for vehicle parking, without partition walls or rolling shutters and without conversion to another use. The supplied records do not give sanctioned counts for car or two-wheeler spaces, visitor or accessible spaces, or a unit-wise parking allocation. A space shown in a plan does not, by itself, establish exclusive ownership or allocation.
The project’s registered site boundary lists an eastern “ROAD WIDTH 9,” while the building-permit extraction also lists a road width of 18M. The supplied data does not explain the road segments or provide details of ramps, vehicle entries and exits, internal driveways, pedestrian separation, mechanical parking or EV charging. RERA filing
6. Amenities, recreation & open spaces
The RERA amenity record marks several items “YES” but lists 0% progress for the recorded amenity rows. The supplied data does not provide independent verification of completion. The building permit also sets out site-related conditions, including a tot-lot and greenery, but does not establish that these have been delivered. RERA amenities
| Description / size | No size or further description supplied. |
|---|---|
| Evidence source | RERA amenities |
| Declared progress / verified status | 0%; completion not independently verified. |
| Description / size | No area supplied; permit requires the tot-lot to be fenced and maintained as greenery before occupancy certificate. |
|---|---|
| Evidence source | RERA amenities |
| Declared progress / verified status | RERA amenity row: 0%; delivery not independently verified. |
| Description / size | No sizes supplied. Permit also requires tree planting along the periphery and in front of the premises, and maintenance of a peripheral greenery strip. |
|---|---|
| Evidence source | RERA amenities |
| Declared progress / verified status | RERA amenity rows: 0%; completion not independently verified. |
| Description / size | No size or capacity supplied. |
|---|---|
| Evidence source | RERA amenities |
| Declared progress / verified status | RERA amenity row: 0%; completion not independently verified. |
7. Utilities, building services & safety
The RERA amenity record marks Water Supply, Sewerage (Chamber, Lines, Septic Tank, STP), Water Conservation, Rain water Harvesting, and Electrical Meter Room, Sub-Station, Receiving Station as available, but the corresponding progress fields show 0%. The record does not specify water source or storage capacity, treatment or reuse arrangements, STP capacity, drainage design, electrical capacity, or backup power. RERA amenities
The building permit requires a rainwater-harvesting percolation pit, space for a transformer, and a garbage house within the premises. It also states that water and electricity connections are to be provided only on production of an occupancy certificate. These are permit conditions, not evidence that the facilities or connections have been completed.
The permit places responsibility for fire-safety and structural-safety requirements on the owner, builder/developer, architect and structural engineer, and refers to fire-fighting installations. The supplied records do not specify installed fire systems, escape-stair details, lift number or capacity, CCTV, waste segregation, access control, accessible circulation, or verified statutory clearances. RERA amenities
8. Location, access & connectivity
The registered project location is in AMEENAPUR, Ameenpur mandal, Sangareddy district, PIN 502302; the building-permit record describes the locality as Beeramguda. The supplied cadastral parcel centroid is 17.523061017285638, 78.30240885283385. RERA record Cadastral map
The only supplied measured connectivity reference is the Outer Ring Road, with the nearest sampled interchange approximately 4.6 km away. No verified public-transport routes, approach-road details or other landmark distances are supplied in the project location record. Location record
9. Developer & development status
The registered promoter is TARAKA POOJITHA HOMES, recorded as a partnership with GSTIN 36AARFT0460E1Z5. The supplied project record lists MANNAM SURENDRA as authorized signatory and MEDARAMETLA RAMESH as partner. A promoter registered-office address and official contact details are not established in the supplied data. Corporate record RERA filing Parties record
The promoter’s Form B, dated 09/09/2021, declares a completion undertaking of 11/08/2026 and makes other project disclosures. The building-permit document gives a separate completion condition of before 11 August 2027. No supplied RERA progress report or independently verified construction-stage evidence establishes how much work has been completed. No occupancy or completion certificate is included in the supplied project documents. Document index
10. Approvals, official records & documents
| Record | Supplied evidence |
|---|---|
| TG-RERA registration | Form C certificate for GARUDADRI HEIGHTS, registration P01100003959, issued 22/01/2022, valid through 11/08/2026. |
| Principal building sanction | Ameenpur Municipality building permit 3121/W1/2021/0312, approved 11 August 2021, for Building - A (POOJITHA), described as 1 Stilt + 5 upper floors. |
| Promoter declaration | Form B affidavit by MANNAM SURENDRA as authorized signatory for TARAKA POOJITHA HOMES, dated 09/09/2021. |
| Floor-plan record | RERA filing includes a building-floor-plan entry; drawing-based measurements cited in this overview come from document 192249. Document index |
| Occupancy / completion certificate | Not present in the supplied document set; certificate status is not established. Document index |
The building permit contains conditions covering commencement and completion notices, occupancy certification before occupation, permitted use of parking areas, rainwater harvesting, transformer space, garbage-house provision and other construction requirements. This overview identifies the permit record; the full conditions and their application should be read in the underlying document.
1. Project at a glance
Project identity
Registered project name: GARUDADRI HEIGHTS
Project type / phase: Residential apartment project; registered phase or separate phase name is not disclosed.
TG-RERA registration: P01100003959; registration certificate issued 22/01/2022, valid through 11/08/2026. This is registration validity, not the building-permit construction deadline.
Registered promoter: TARAKA POOJITHA HOMES, a partnership.
RERA status: The supplied certificate records a grant under section 5. The record does not establish a later extension or renewal.
Land and geographic identity
Locality: Ameenpur / Ameenapur; the permit describes the site as Beeramguda.
Revenue village: AMEENAPUR (also written Ameenapur in the registration certificate); the permit extraction identifies “WARD 01,” not a revenue-village name.
Mandal / district / PIN: Ameenpur / Sangareddy / 502302.
Project survey numbers: 966 and 967; the filing gives no project subdivision.
Plot identifiers: 207P & 208P.
Site area: 747.98 sq m total and 747.98 sq m net; road-affected area is recorded as 0 in the permit extraction.
Boundaries in RERA filing: East: ROAD WIDTH 9; west, north and south: OTHER LAND.
Development identity
Sanctioning authority and principal approval: Ameenpur Municipality building permit, 3121/W1/2021/0312, approved 11 August 2021. The project filing identifies DTCP as authority; the building-permit document is issued by Ameenpur Municipality.
Approved built-up area: 2,103.05 sq m residential; the permit separately records 406.24 sq m stilt area.
Building count and configuration: One residential building, Building - A (POOJITHA); sanctioned as 1 Stilt + 5 upper floors. The permit records height as 14.95 m.
Parking levels: Stilt is sanctioned for parking. The permit requires cellar/stilt areas approved for parking to be used exclusively for vehicle parking; no parking-space count is supplied.
Unit counts: The filing records 1 total building unit and 1 proposed building unit, while the RERA unit schedule records 20 apartments: 10 2BHK and 10 3BHK.
Approval status: Plan approval is recorded as filed with TG-RERA; the building permit itself is among the supplied project documents.
Offering and status
RERA configurations and saleable areas: 2BHK: 102.85 sq m; 3BHK: 136.29 sq m.
Booking and availability: Portal figures show 0 booked and 10 available for each configuration (20 total available). The portal record provides no as-of date, so these counts are indicative.
Construction stage: The supplied RERA records do not state a verified construction-progress percentage or independently verified site stage.
Completion dates: Form B records the promoter’s completion undertaking as 11/08/2026. The building permit says construction is to be completed before 11 August 2027. These are distinct records and dates.
Occupancy / completion certificate: No occupancy or completion certificate is included in the supplied documents; issuance status is not established.
2. The project story
GARUDADRI HEIGHTS is registered as a residential apartment project on a 747.98 sq m site associated with Plots 207P & 208P in revenue village AMEENAPUR, Ameenpur mandal, Sangareddy district. The project filing identifies survey numbers 966 and 967. The supplied building permit describes one building, Building - A (POOJITHA), with a stilt level and five upper floors.
The RERA unit schedule lists 20 homes: ten 2BHK and ten 3BHK apartments. The registration record and promoter’s Form B set out a proposed project and a promoter completion undertaking; neither establishes the actual construction stage. The supplied records do not show an occupancy or completion certificate, nor do they provide independently verified site-progress information.
3. Master plan, architecture & building design
The supplied building-permit extraction records a single residential building on a 747.98 sq m site, with 2,103.05 sq m of residential area and 406.24 sq m of stilt area. These are the areas as recorded in the permit; the available data does not separately identify FSI-counted area, total gross built-up area, or common-area area.
The permit describes 1 Stilt + 5 upper floors and a height of 14.95 m. It also records a road-affected area of 0 and net site area of 747.98 sq m. The supplied information does not establish flats per floor, lift or stair count, building footprint, internal circulation, or a detailed phase arrangement.
The RERA-filed unit schedule contains 20 apartments, but the supplied permit extraction’s “total building units” field records 1. The project documents and plans should be consulted for the detailed building and floor layout; this overview does not infer a floor-by-floor arrangement.
4. Homes, configurations & floor plans
| Configuration | Units | Booked | Available | RERA saleable area | Measured carpet area | Loading (if supplied) |
|---|---|---|---|---|---|---|
| 2BHK | 10 | 0 | 10 | 102.85 sq m | 65.1–65.2 sq m; median 65.1 sq m (software-measured) | 37% |
| 3BHK | 10 | 0 | 10 | 136.29 sq m | 70.6–84.2 sq m; median 80.2 sq m (software-measured) | 41% |
RERA saleable areas and unit counts are from the project filing; the booking figures have no stated as-of date. Carpet measurements were software-measured from the supplied floor-plan drawing geometry in document 192249, are not RERA-filed measurements, and are marked as needing review. Saleable area and measured carpet area are different measures: the drawing analysis notes that saleable area includes the home’s share of common areas, while carpet area is smaller.
The drawing-derived sample plans show living/dining, bedrooms, kitchen and toilet spaces in both configurations, with balcony and utility areas also labelled. For one measured 2BHK plan, the drawing labels a 1.43 M. WIDE BALC and a utility; for one measured 3BHK plan, it likewise labels a 1.43 M. WIDE BALC and a utility. These are drawing descriptions for sampled plans, not a guarantee that every unit has identical dimensions or arrangement.
5. Parking & vehicle circulation
The building permit identifies the stilt as a parking level and requires any cellar or stilt area approved for parking to remain exclusively for vehicle parking, without partition walls or rolling shutters and without conversion to another use. The supplied records do not give sanctioned counts for car or two-wheeler spaces, visitor or accessible spaces, or a unit-wise parking allocation. A space shown in a plan does not, by itself, establish exclusive ownership or allocation.
The project’s registered site boundary lists an eastern “ROAD WIDTH 9,” while the building-permit extraction also lists a road width of 18M. The supplied data does not explain the road segments or provide details of ramps, vehicle entries and exits, internal driveways, pedestrian separation, mechanical parking or EV charging.
6. Amenities, recreation & open spaces
The RERA amenity record marks several items “YES” but lists 0% progress for the recorded amenity rows. The supplied data does not provide independent verification of completion. The building permit also sets out site-related conditions, including a tot-lot and greenery, but does not establish that these have been delivered.
| Description / size | No size or further description supplied. |
|---|---|
| Declared progress / verified status | 0%; completion not independently verified. |
| Description / size | No area supplied; permit requires the tot-lot to be fenced and maintained as greenery before occupancy certificate. |
|---|---|
| Declared progress / verified status | RERA amenity row: 0%; delivery not independently verified. |
| Description / size | No sizes supplied. Permit also requires tree planting along the periphery and in front of the premises, and maintenance of a peripheral greenery strip. |
|---|---|
| Declared progress / verified status | RERA amenity rows: 0%; completion not independently verified. |
| Description / size | No size or capacity supplied. |
|---|---|
| Declared progress / verified status | RERA amenity row: 0%; completion not independently verified. |
7. Utilities, building services & safety
The RERA amenity record marks Water Supply, Sewerage (Chamber, Lines, Septic Tank, STP), Water Conservation, Rain water Harvesting, and Electrical Meter Room, Sub-Station, Receiving Station as available, but the corresponding progress fields show 0%. The record does not specify water source or storage capacity, treatment or reuse arrangements, STP capacity, drainage design, electrical capacity, or backup power.
The building permit requires a rainwater-harvesting percolation pit, space for a transformer, and a garbage house within the premises. It also states that water and electricity connections are to be provided only on production of an occupancy certificate. These are permit conditions, not evidence that the facilities or connections have been completed.
The permit places responsibility for fire-safety and structural-safety requirements on the owner, builder/developer, architect and structural engineer, and refers to fire-fighting installations. The supplied records do not specify installed fire systems, escape-stair details, lift number or capacity, CCTV, waste segregation, access control, accessible circulation, or verified statutory clearances.
8. Location, access & connectivity
The registered project location is in AMEENAPUR, Ameenpur mandal, Sangareddy district, PIN 502302; the building-permit record describes the locality as Beeramguda. The supplied cadastral parcel centroid is 17.523061017285638, 78.30240885283385.
The only supplied measured connectivity reference is the Outer Ring Road, with the nearest sampled interchange approximately 4.6 km away. No verified public-transport routes, approach-road details or other landmark distances are supplied in the project location record.
9. Developer & development status
The registered promoter is TARAKA POOJITHA HOMES, recorded as a partnership with GSTIN 36AARFT0460E1Z5. The supplied project record lists MANNAM SURENDRA as authorized signatory and MEDARAMETLA RAMESH as partner. A promoter registered-office address and official contact details are not established in the supplied data.
The promoter’s Form B, dated 09/09/2021, declares a completion undertaking of 11/08/2026 and makes other project disclosures. The building-permit document gives a separate completion condition of before 11 August 2027. No supplied RERA progress report or independently verified construction-stage evidence establishes how much work has been completed. No occupancy or completion certificate is included in the supplied project documents.
10. Approvals, official records & documents
TG-RERA registration: Form C certificate for GARUDADRI HEIGHTS, registration P01100003959, issued 22/01/2022, valid through 11/08/2026.
Principal building sanction: Ameenpur Municipality building permit 3121/W1/2021/0312, approved 11 August 2021, for Building - A (POOJITHA), described as 1 Stilt + 5 upper floors.
Promoter declaration: Form B affidavit by MANNAM SURENDRA as authorized signatory for TARAKA POOJITHA HOMES, dated 09/09/2021.
Floor-plan record: RERA filing includes a building-floor-plan entry; drawing-based measurements cited in this overview come from document 192249.
Occupancy / completion certificate: Not present in the supplied document set; certificate status is not established.
The building permit contains conditions covering commencement and completion notices, occupancy certification before occupation, permitted use of parking areas, rainwater harvesting, transformer space, garbage-house provision and other construction requirements. This overview identifies the permit record; the full conditions and their application should be read in the underlying document.
Frequently asked questions
Is GARUDADRI HEIGHTS registered with Telangana RERA?
Yes. GARUDADRI HEIGHTS is registered with the Telangana Real Estate Regulatory Authority as P01100003959; the registration status is New Project.
Who is the developer of GARUDADRI HEIGHTS?
The promoter named in the RERA registration is TARAKA POOJITHA HOMES.
Where is GARUDADRI HEIGHTS located?
GARUDADRI HEIGHTS is in AMEENPUR, AMEENAPUR, Sangareddy, Telangana (502302).
When will GARUDADRI HEIGHTS be completed?
The promoter's proposed date of completion filed with RERA is 11/12/2026. This is the promoter's declaration, not a guarantee.
More projects in Ameenapur





